
Description
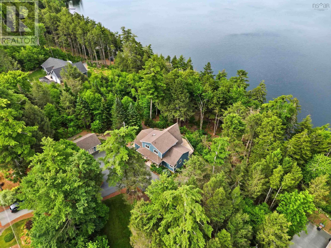
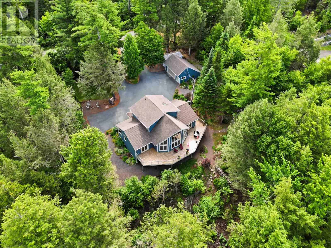
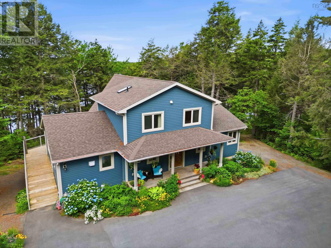
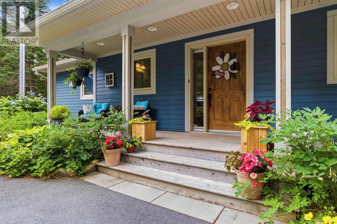
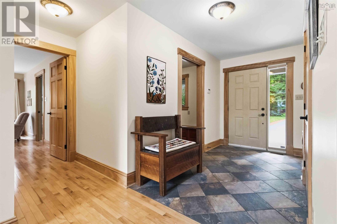
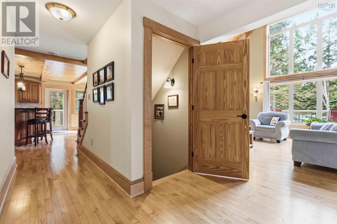
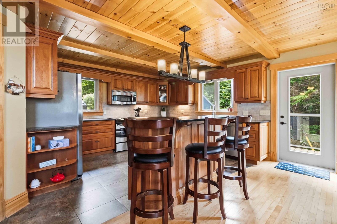
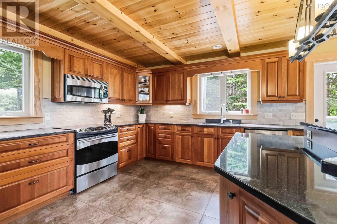
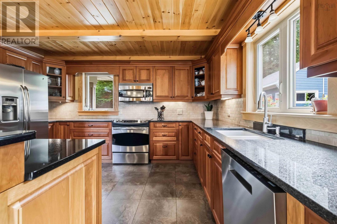
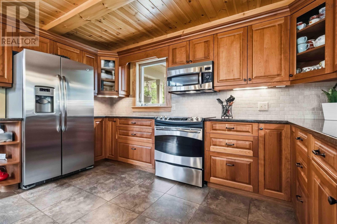
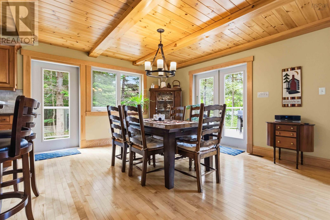
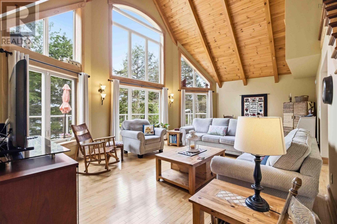
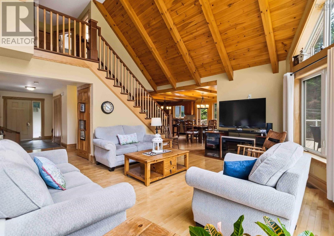
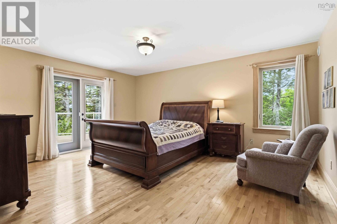
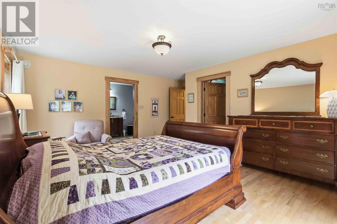
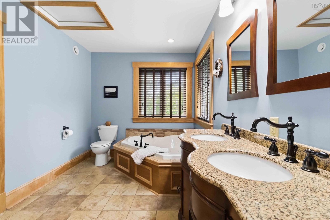
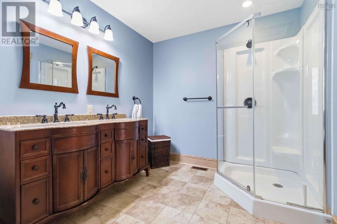
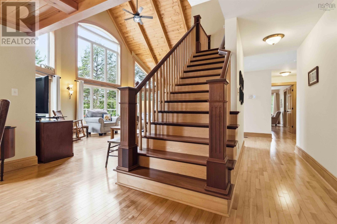
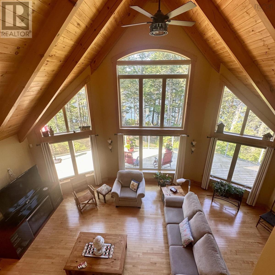
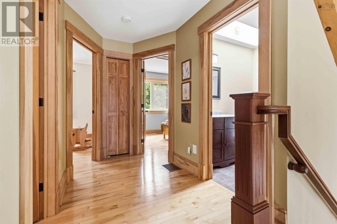
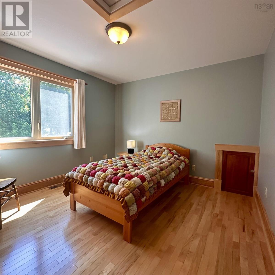
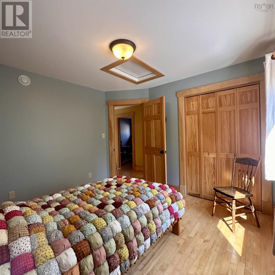
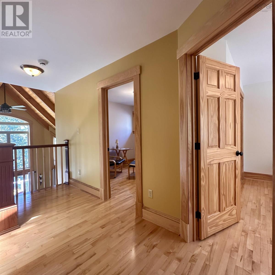
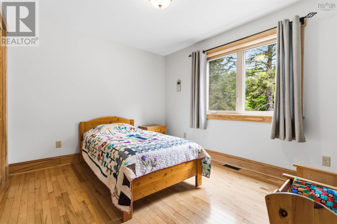
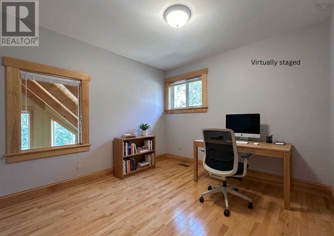
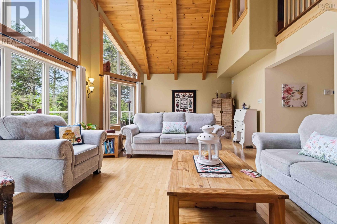
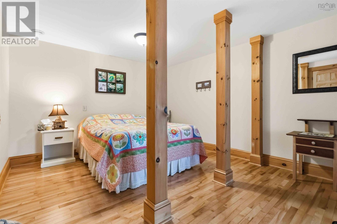
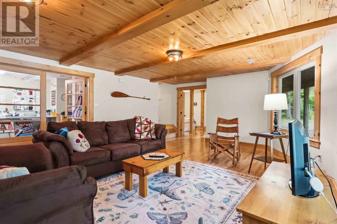
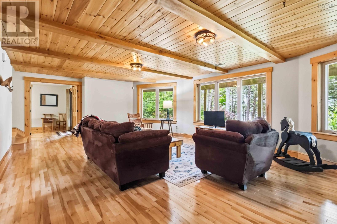
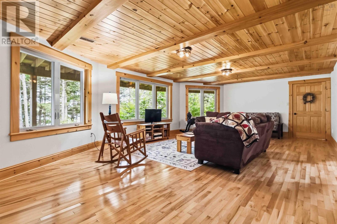
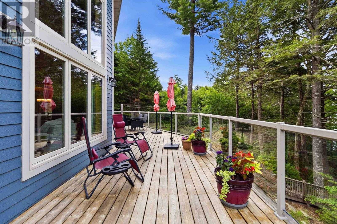
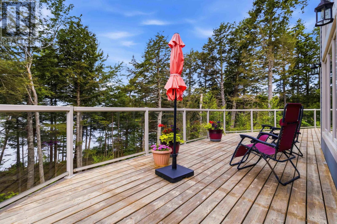
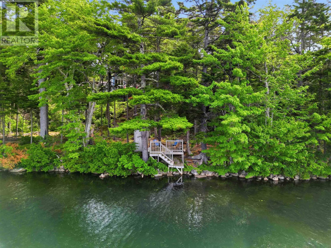
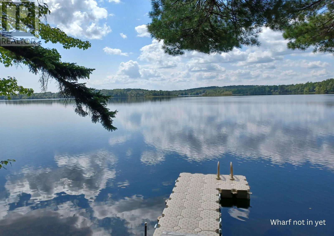
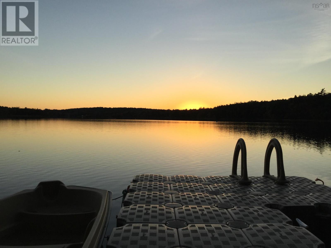
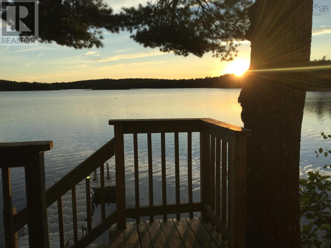
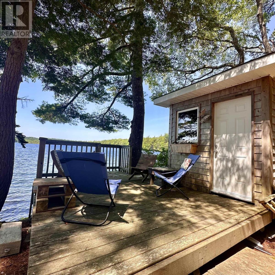

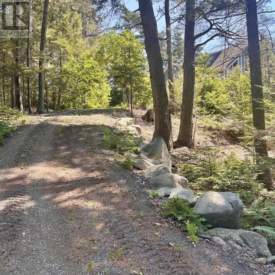
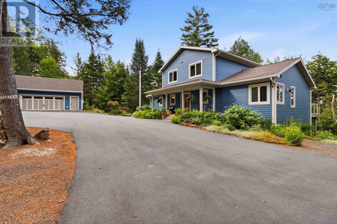
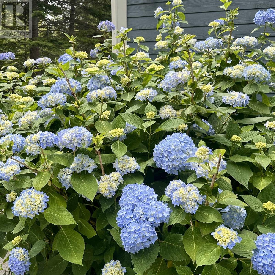
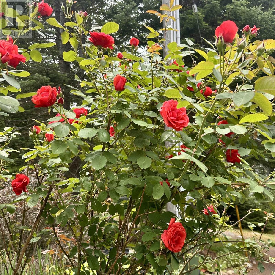
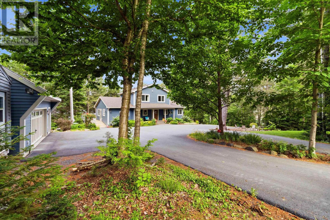
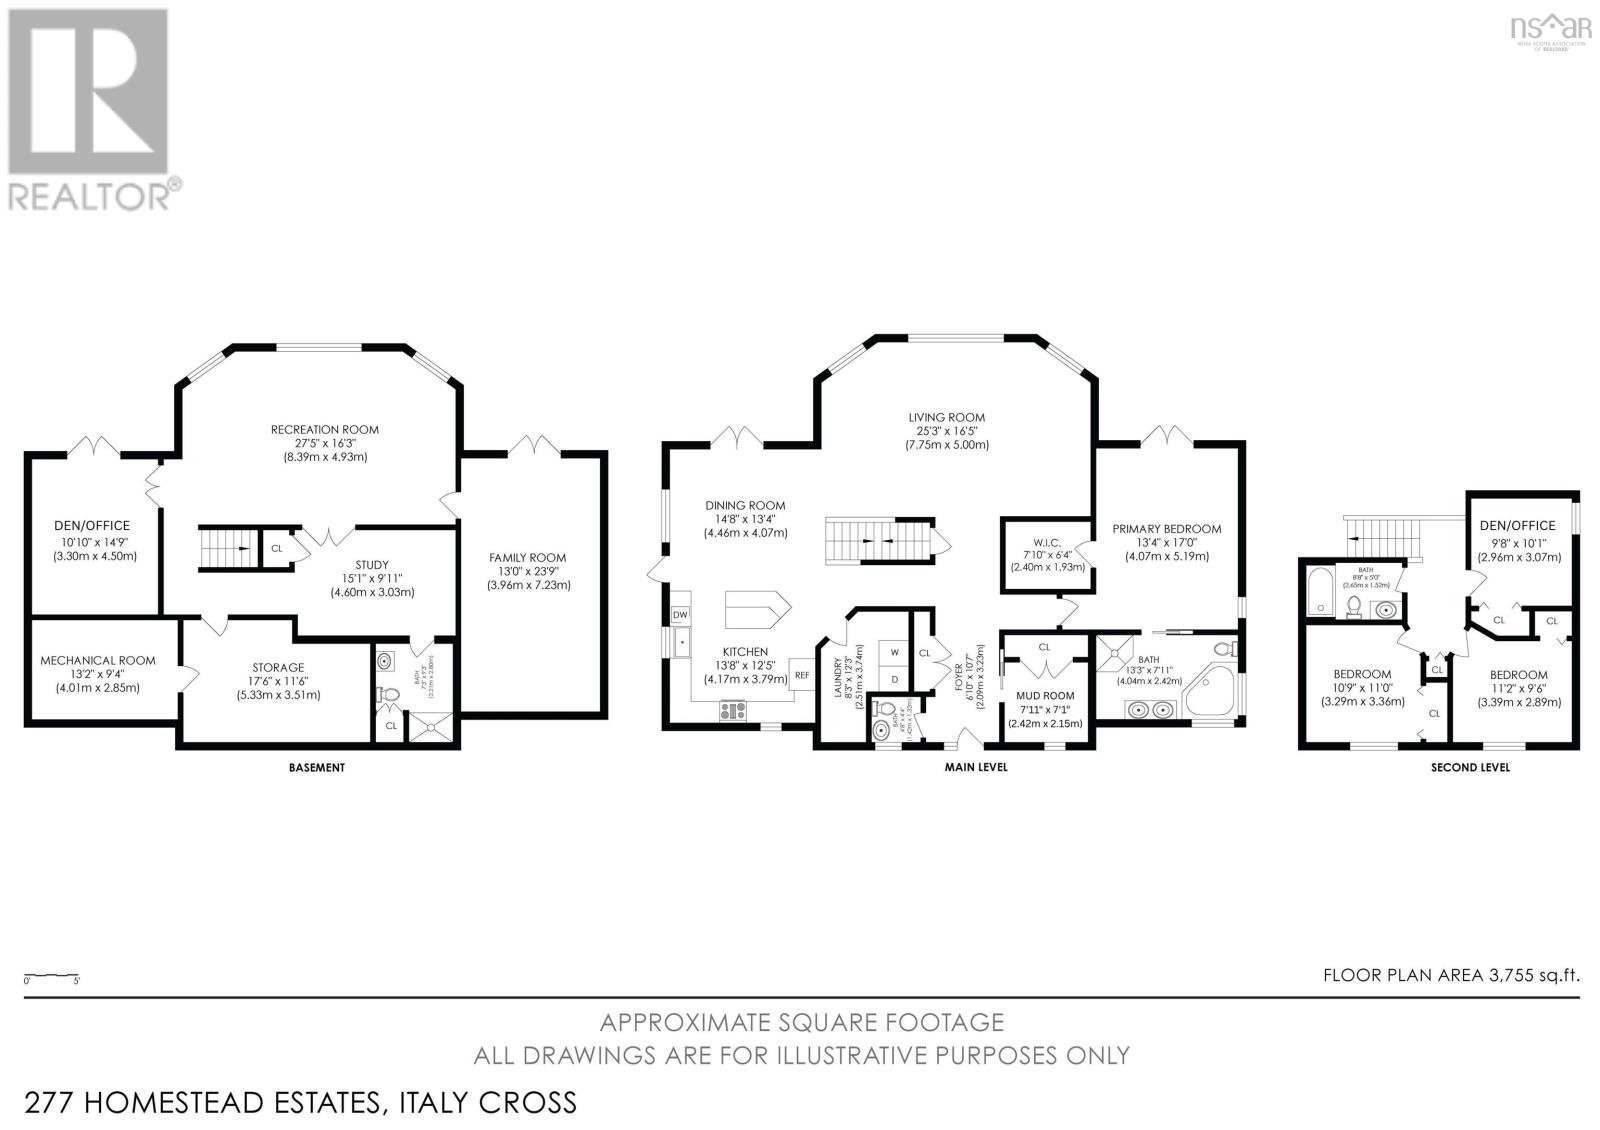
Experience the beauty of lakefront living in this exceptional custom-designed 3,900+ sq. ft. home, perfectly situated on over 300 feet of shoreline on spring-fed Crooked Lake. Designed with timeless details throughout, this inviting residence features rich hardwood & ceramic flooring, custom trim, solid wood interior doors, Kohler windows, granite countertops in the kitchen with custom cherry cabinetry, and an impressive Jatoba staircase with maple risers and spindles. It offers generous space for the whole family or entertaining. This home includes a whole-home heat pump, extensive storage, and thoughtfully designed living spaces that blend comfort and functionality. Step outside to enjoy your private waterfront retreat complete with a dock, deck and storage at the waters edge. The beautifully landscaped property features a double-car garage, large shed, circular paved driveway, expansive garden area, and an abundance of mature perennials. Meticulously maintained inside and out, this remarkable lake home offers privacy, tranquility, and the perfect setting to create lasting memories. Storage 17.3 x 11.4 and 1/2 bath main level 4.9 x 4.6 (id:56844)
- ID:
- 202617330
- Category:
- Single Family
- Status:
- Active
- Living Area:
- 3135.0 square feet
- Stories:
- 2.00
- Bathrooms:
- 4
- Bathrooms (partial):
- 1
- Bedrooms:
- 3
- Lot:
- 2.0937 acres
- MLS® Number:
- 202617330
- Common Interest
- Freehold
- Parcel Number:
- 60655511
- Year Built:
- 2010
- Building Type:
- House
- Community Name:
- Italy Cross
- Days On Market:
- 49
- Lake view
- Treed
- Sloping
- Walk-In Closet
- Waterfront on lake
- School Bus
- Washer
- Refrigerator
- Central Vacuum
- Range - Electric
- Dishwasher
- Dryer
- Microwave Range Hood Combo
- Freezer - Stand Up
- Heat Pump
- Chalet
- Heat Pump
- Forced air
- Electric
- Poured Concrete
- Partially finished
- Full
- Walk out
- Concrete Siding
- Hardwood
- Ceramic Tile
- Detached Garage
- Garage
- Paved Yard
- House
- Drilled Well
- Septic System
| Foyer | 6 x 10.4 | |
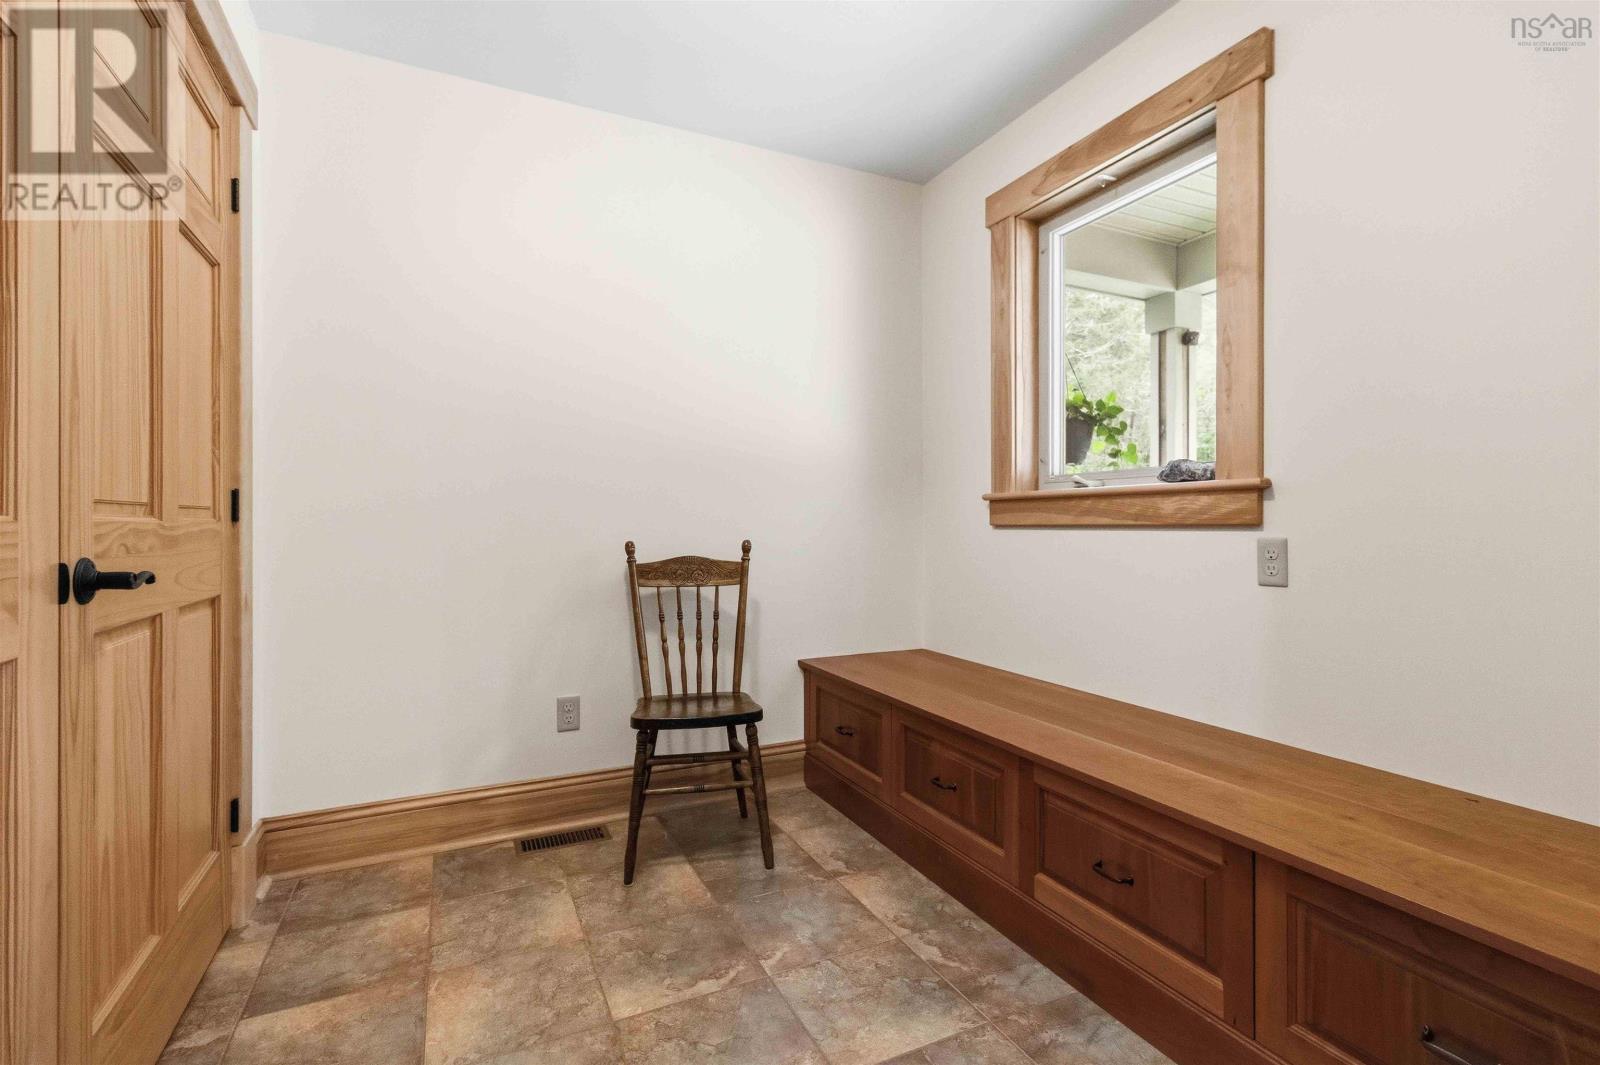
| Mud room | 8 x 7.5 | |
| Kitchen | 15.7 x 13.5 | |
| Dining room | 14.4 x 9.5 | |
| Living room | 13.6 x 24.10 | |
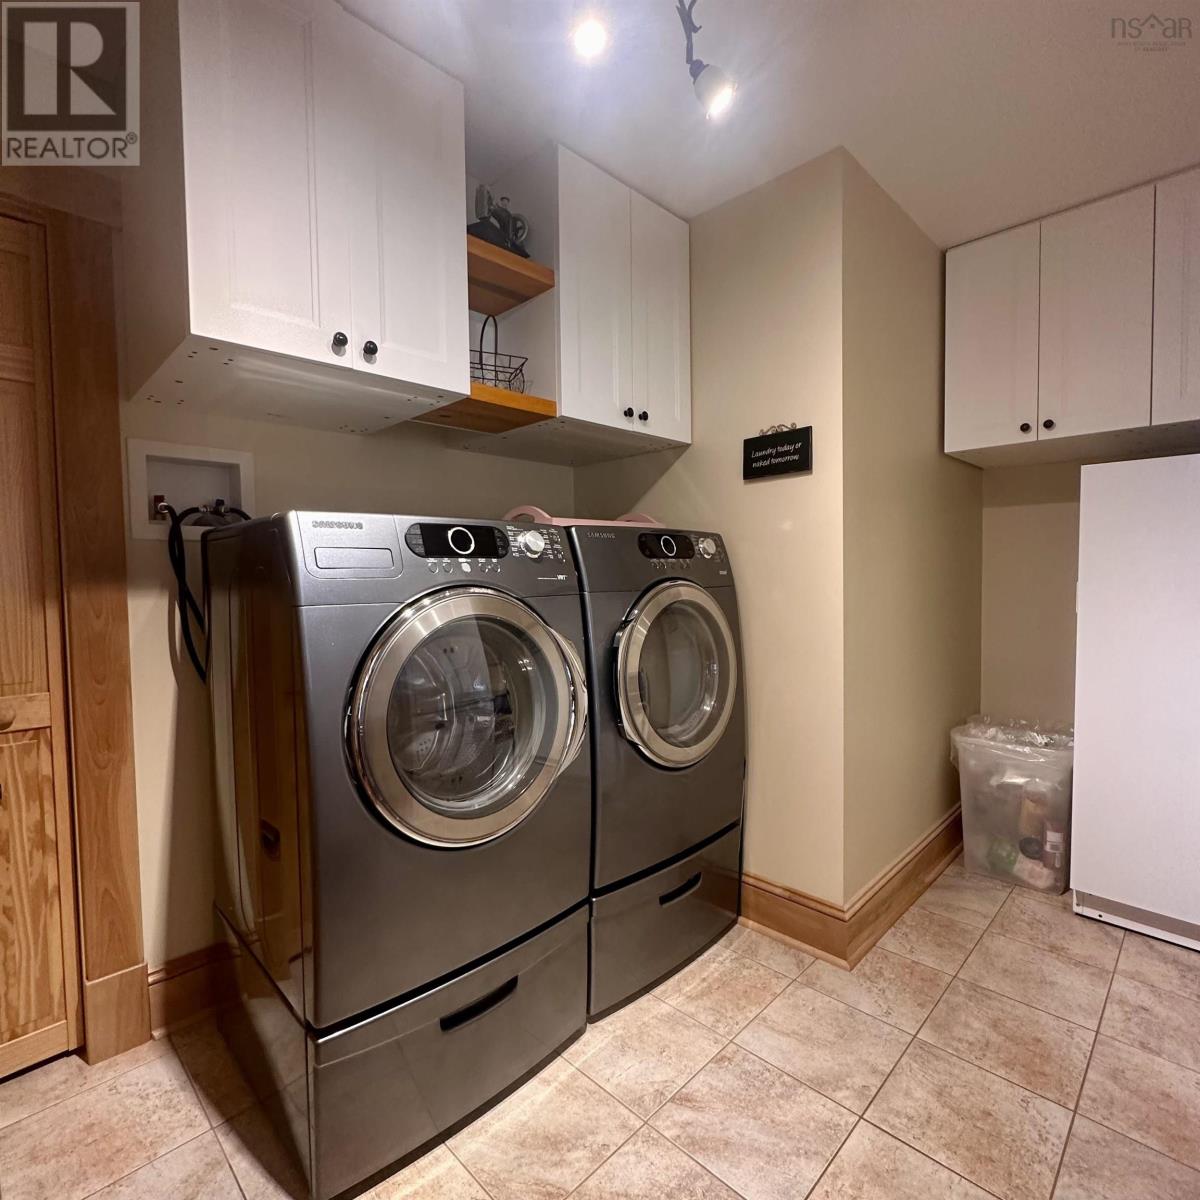
| Laundry room | 8.1 x 7.1+4.10 x 4.2 | |
| Primary Bedroom | 16.6 x 13.4 | |
| 4pc Ensuite bath | 8 x 13.5 | |
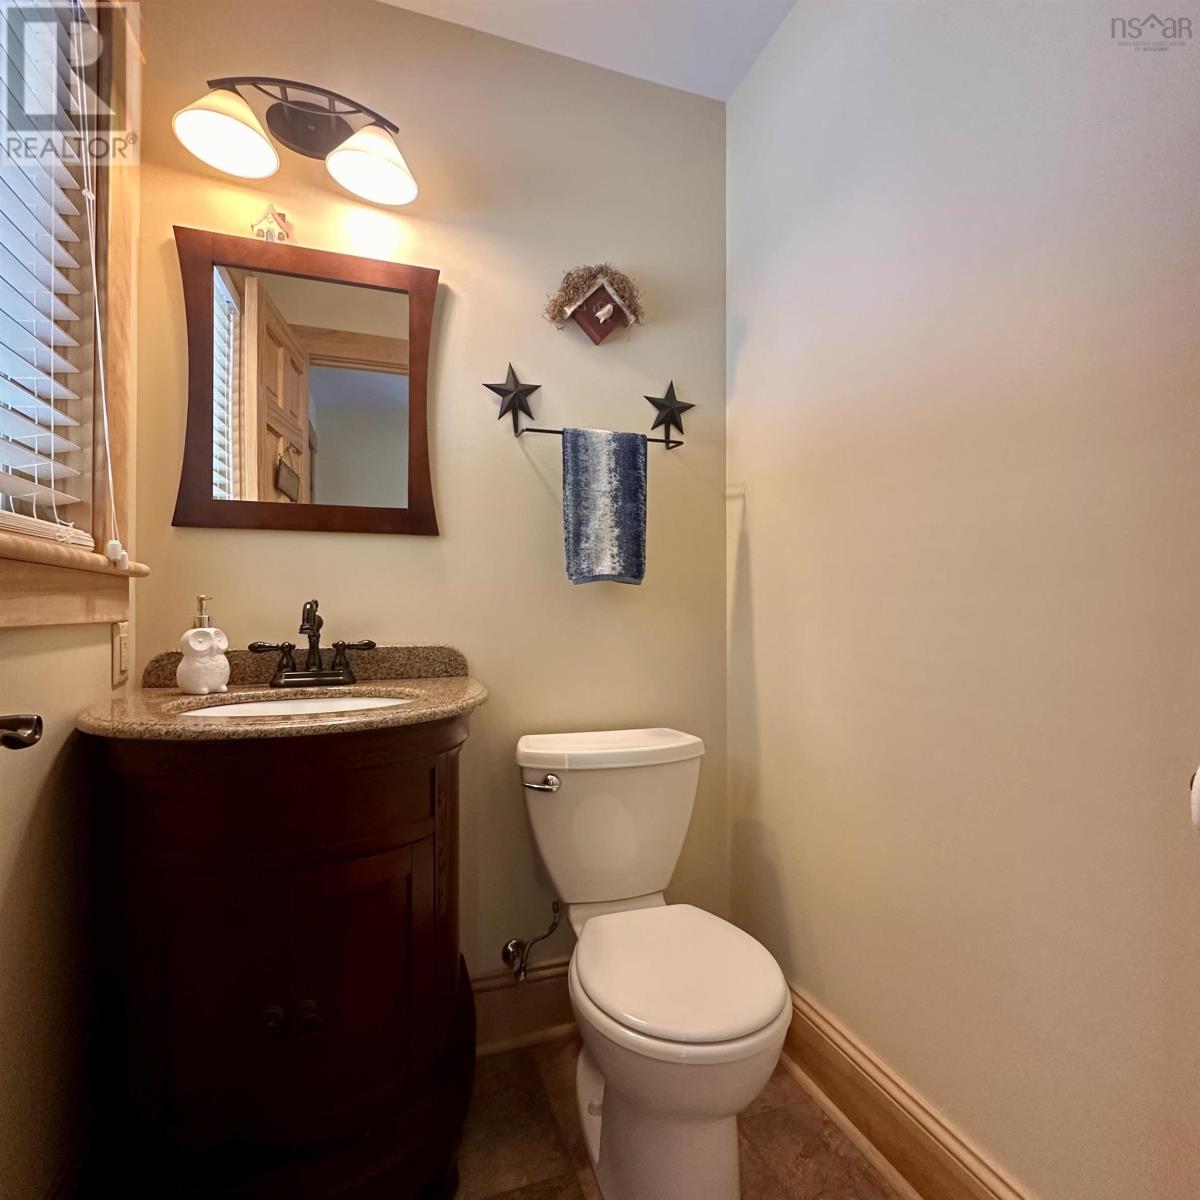
| 2pc Bathroom | 4.9 x 4.6 |
| Bedroom | 10.10 x 9.4 | |
| Bedroom | 11.4 x 9.8 | |
| Den | 9.7 x 9.11 | |
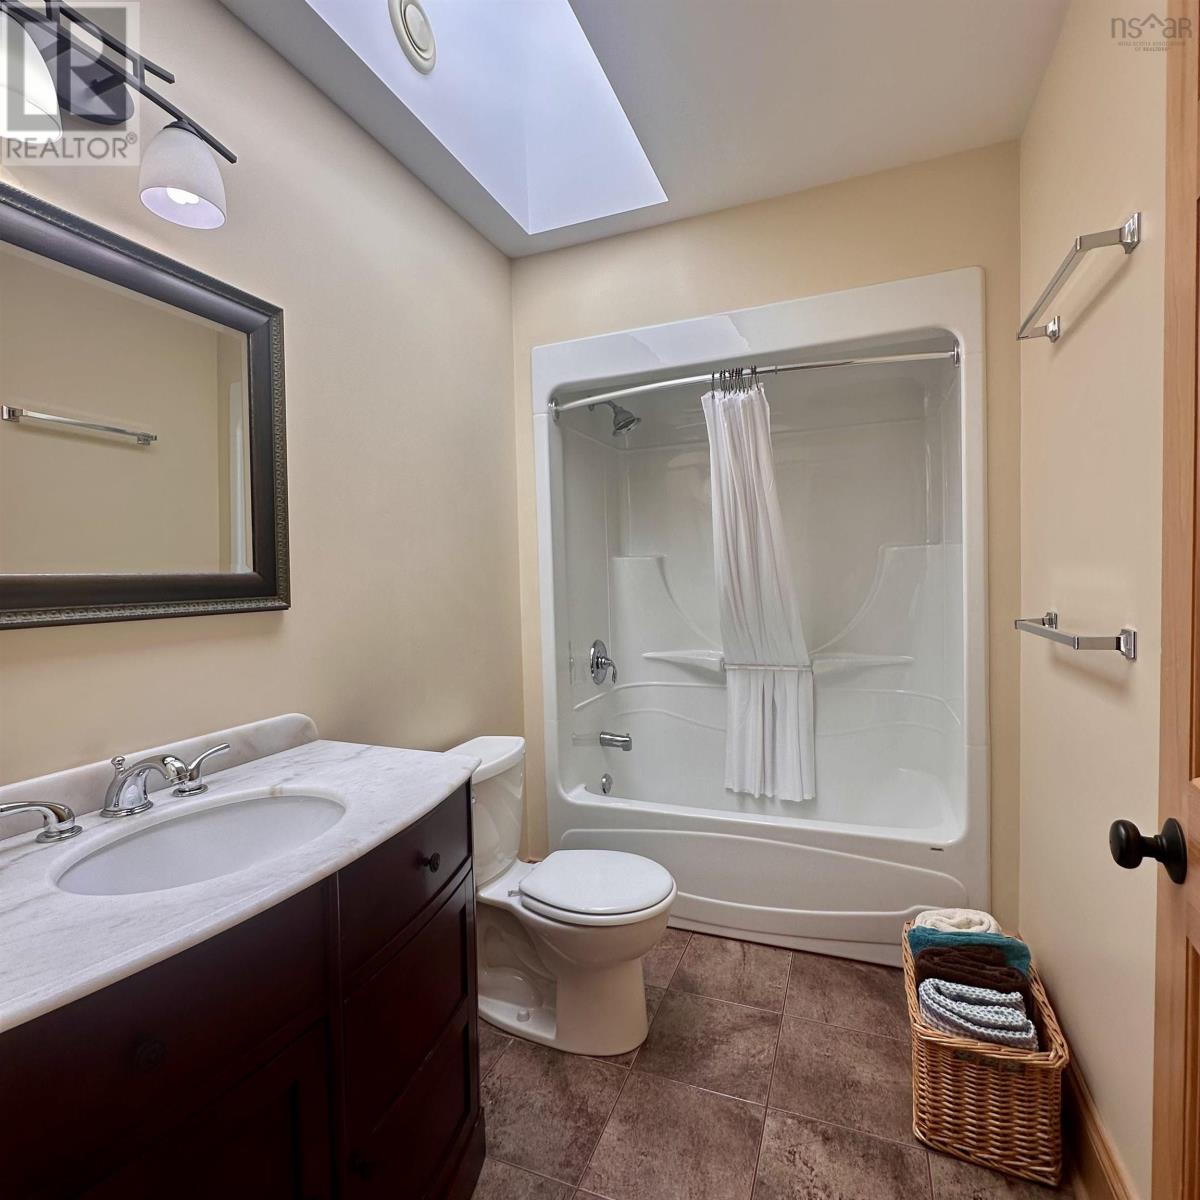
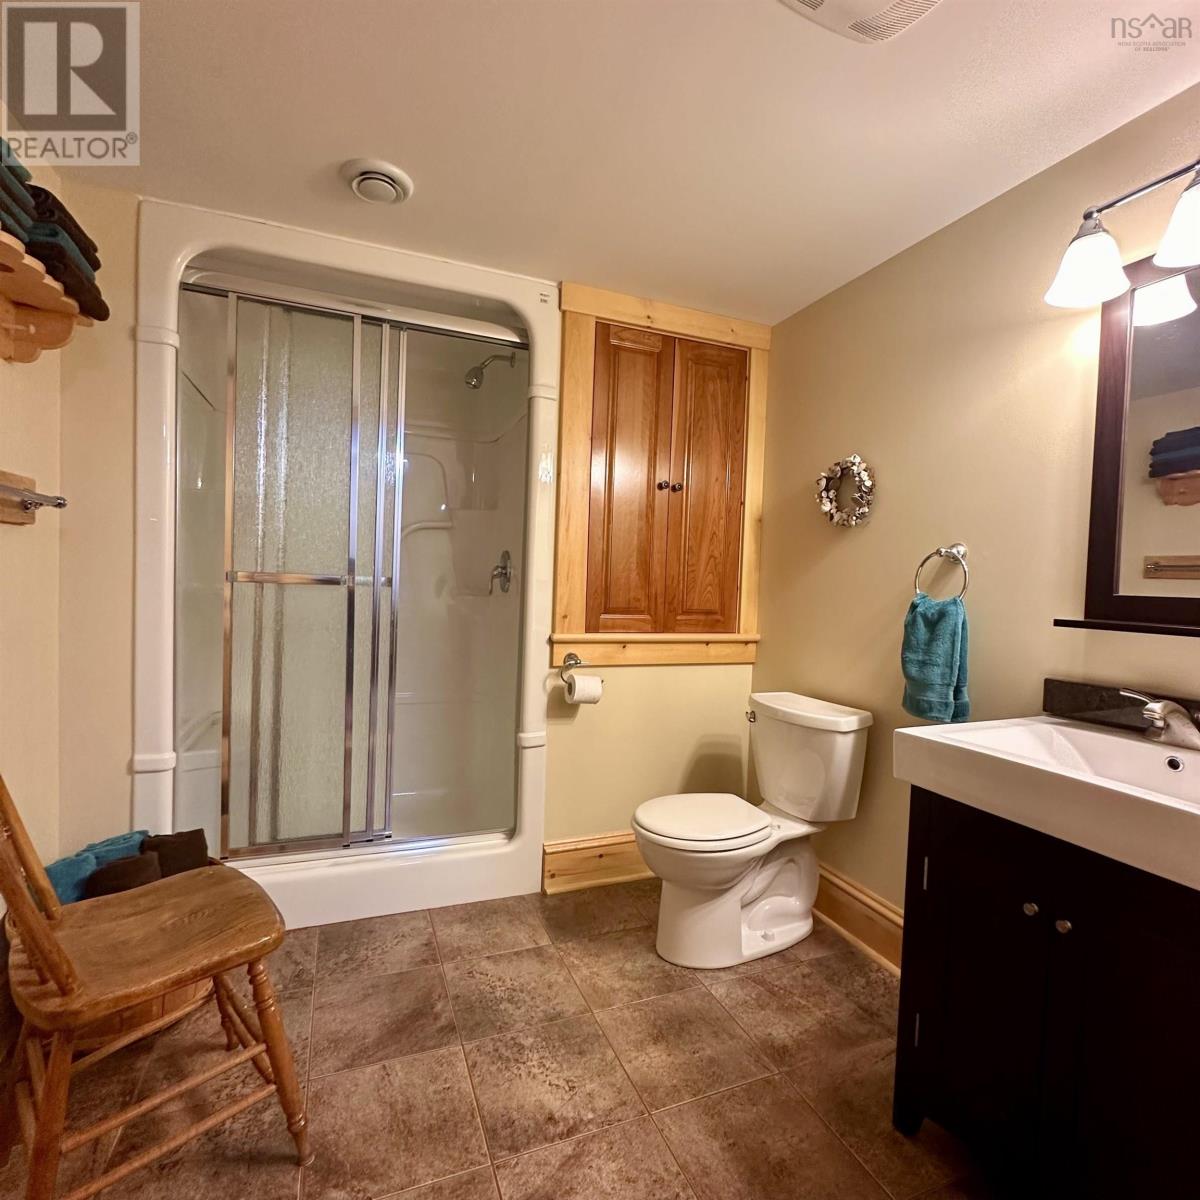
| 4pc Bathroom | 9 x 5.3 |
| Recreational, Games room | 24.10 x 16 | |
| Other | 10 x 14.9/Study | |
| Family room | 23.7 x 12.10 | |
| 3pc Bathroom | 6.4 x 7.4 | |
| Den | 11.2 x 14.6 | |
| Utility room | 12.10 x 9.4 | |
| Storage | 17.3 x 11.4 |
Inquire Today

Dawn Magee
 MLS® Listing data is provided by The Canadian Real Estate Association (CREA) and is deemed reliable but not guaranteed. The trademarks REALTOR®, REALTORS®, and the REALTOR® logo are controlled by CREA and identify real estate professionals who are members of CREA. The trademarks MLS®, Multiple Listing Service® and related logos are owned by CREA and identify the quality of services provided by real estate professionals who are members of CREA. Listing information is provided by participating real estate brokerages.