
Description
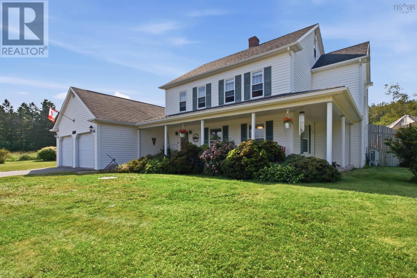
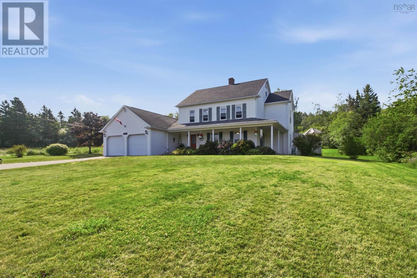
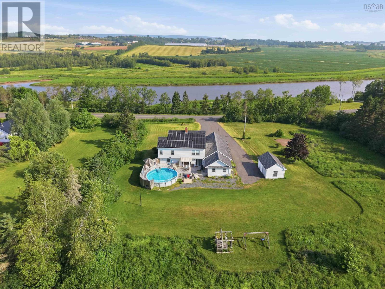
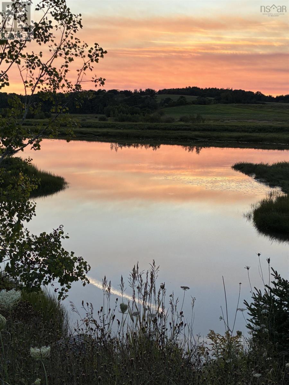
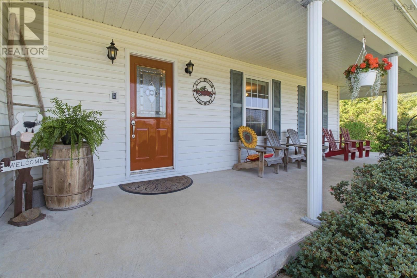
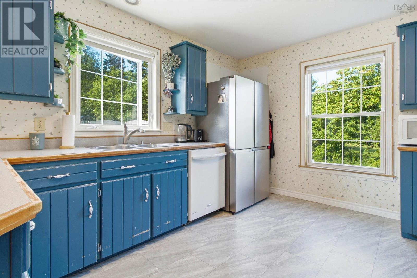
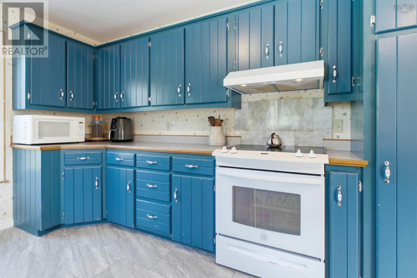
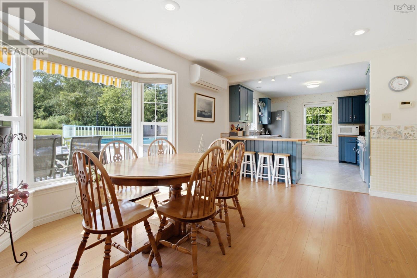
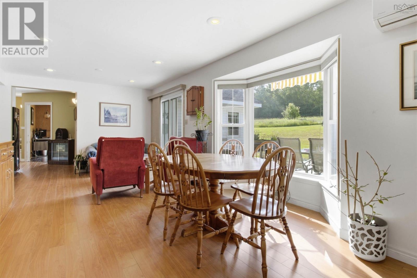
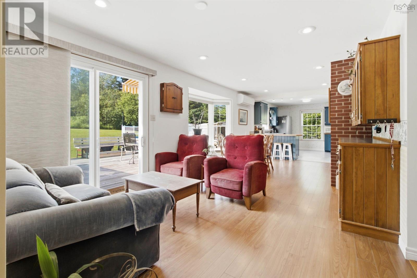
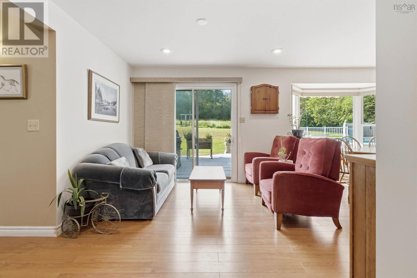
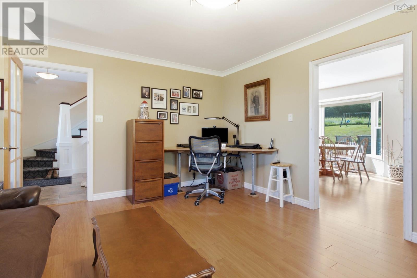
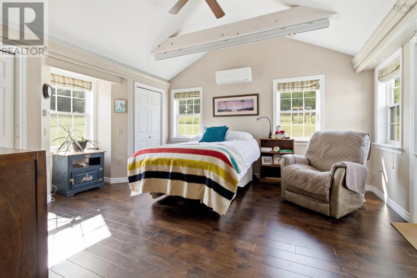
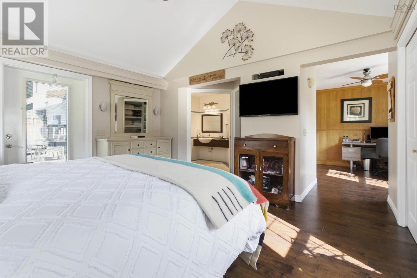
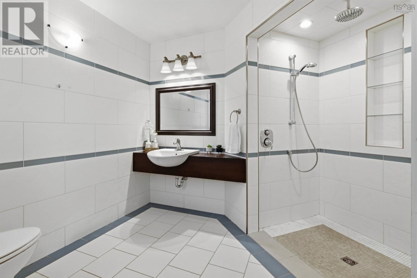
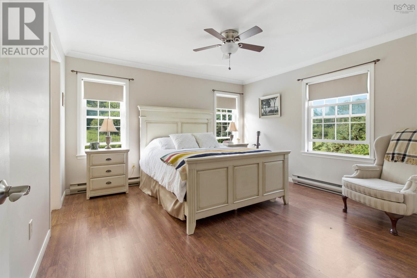
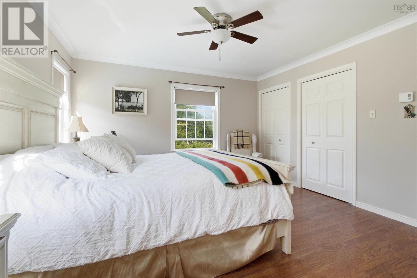
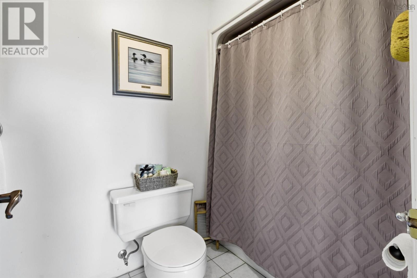
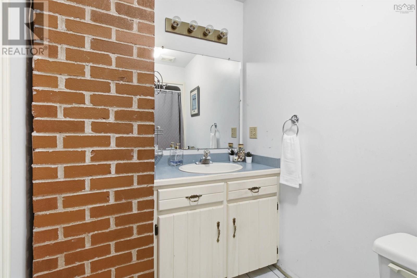
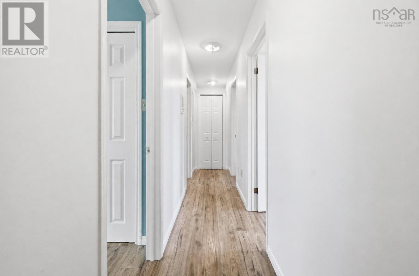
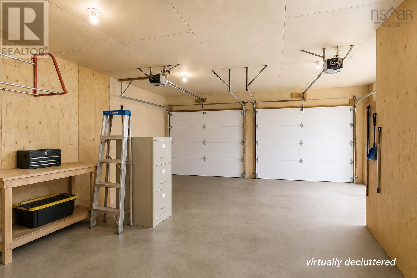
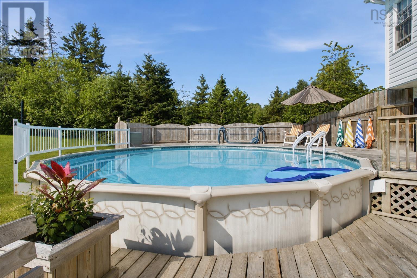
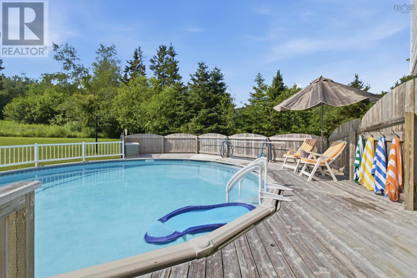
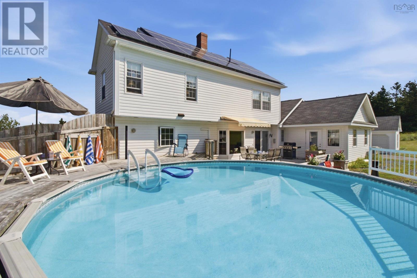
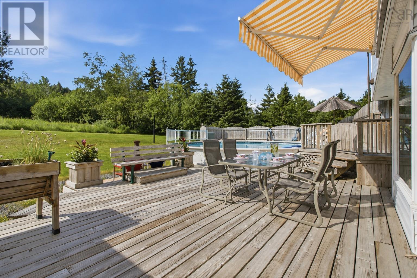
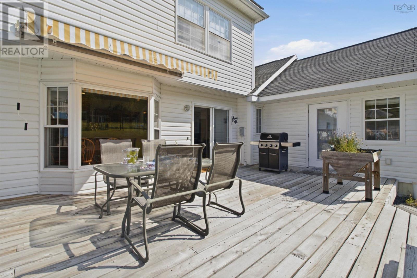
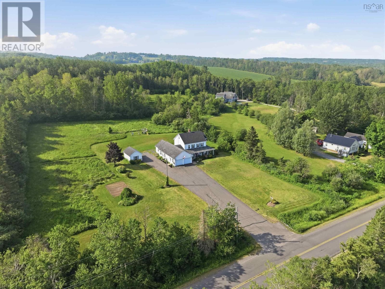
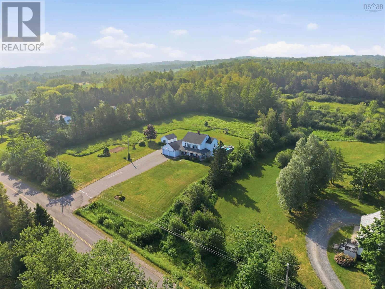
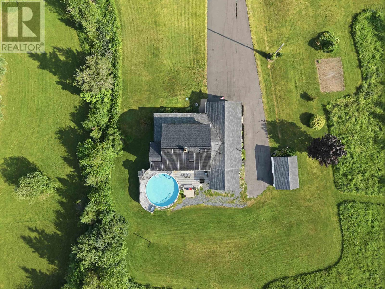
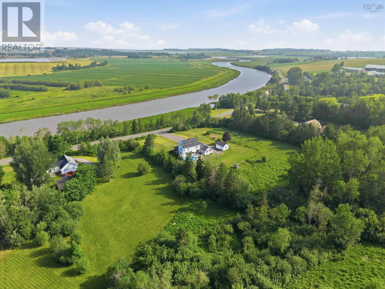
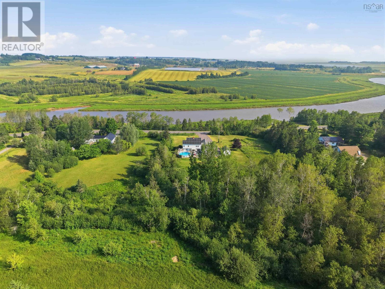
Welcome to your dream family home in the heart of the Annapolis Valley! This impressive 5-bedroom home with 2 bonus rooms and 3.5 bathrooms offers four levels with finished living space on 12+ acres overlooking the beautiful Gaspereau River. Enjoy breathtaking sunsets while fishing for stripers. Designed with families in mind, theres room for everyone to spread out and enjoy. The home also features a fully wheelchair-accessible in-law suite-style addition, making it ideal for multi-generational living or accommodating family members with mobility needs. Outside, youll find beautifully landscaped grounds, a large back deck, a pool, a double attached garage, and a detached garageperfect for hobbies or extra storage. Located just minutes from Wolfville, youll enjoy easy access to award-winning wineries, restaurants, shopping, Acadia University, and all the amenities the Annapolis Valley has to offer, while still being under an hour from Halifax Regional Municipality. Whether youre looking for space to grow, entertain, or simply enjoy peaceful country living with breathtaking views, this exceptional property truly has it all. (id:56844)
- ID:
- 202617314
- Category:
- Single Family
- Status:
- Active
- Living Area:
- 3247.0 square feet
- Stories:
- 2.50
- Bathrooms:
- 4
- Bathrooms (partial):
- 1
- Bedrooms:
- 5
- Lot:
- 12.9 acres
- MLS® Number:
- 202617314
- Common Interest
- Freehold
- Parcel Number:
- 55232714
- Year Built:
- 1990
- Building Type:
- House
- Community Name:
- Wallbrook
- Days On Market:
- 2
- River view
- Treed
- Wheelchair access
- Solar Equipment
- Walk-In Closet
- Above ground pool
- School Bus
- Washer
- Dryer - Electric
- Refrigerator
- Central Vacuum
- Range - Electric
- Dishwasher
- Freezer - Stand Up
- Air Conditioned
- Heat Pump
- Baseboard heaters
- In Floor Heating
- Oil
- Electric
- Solar
- Ductless
- Furnace
- Poured Concrete
- Partially finished
- Full
- Vinyl
- Tile
- Laminate
- Vinyl
- Attached Garage
- Garage
- Paved Yard
- House
- Drilled Well
- Septic System
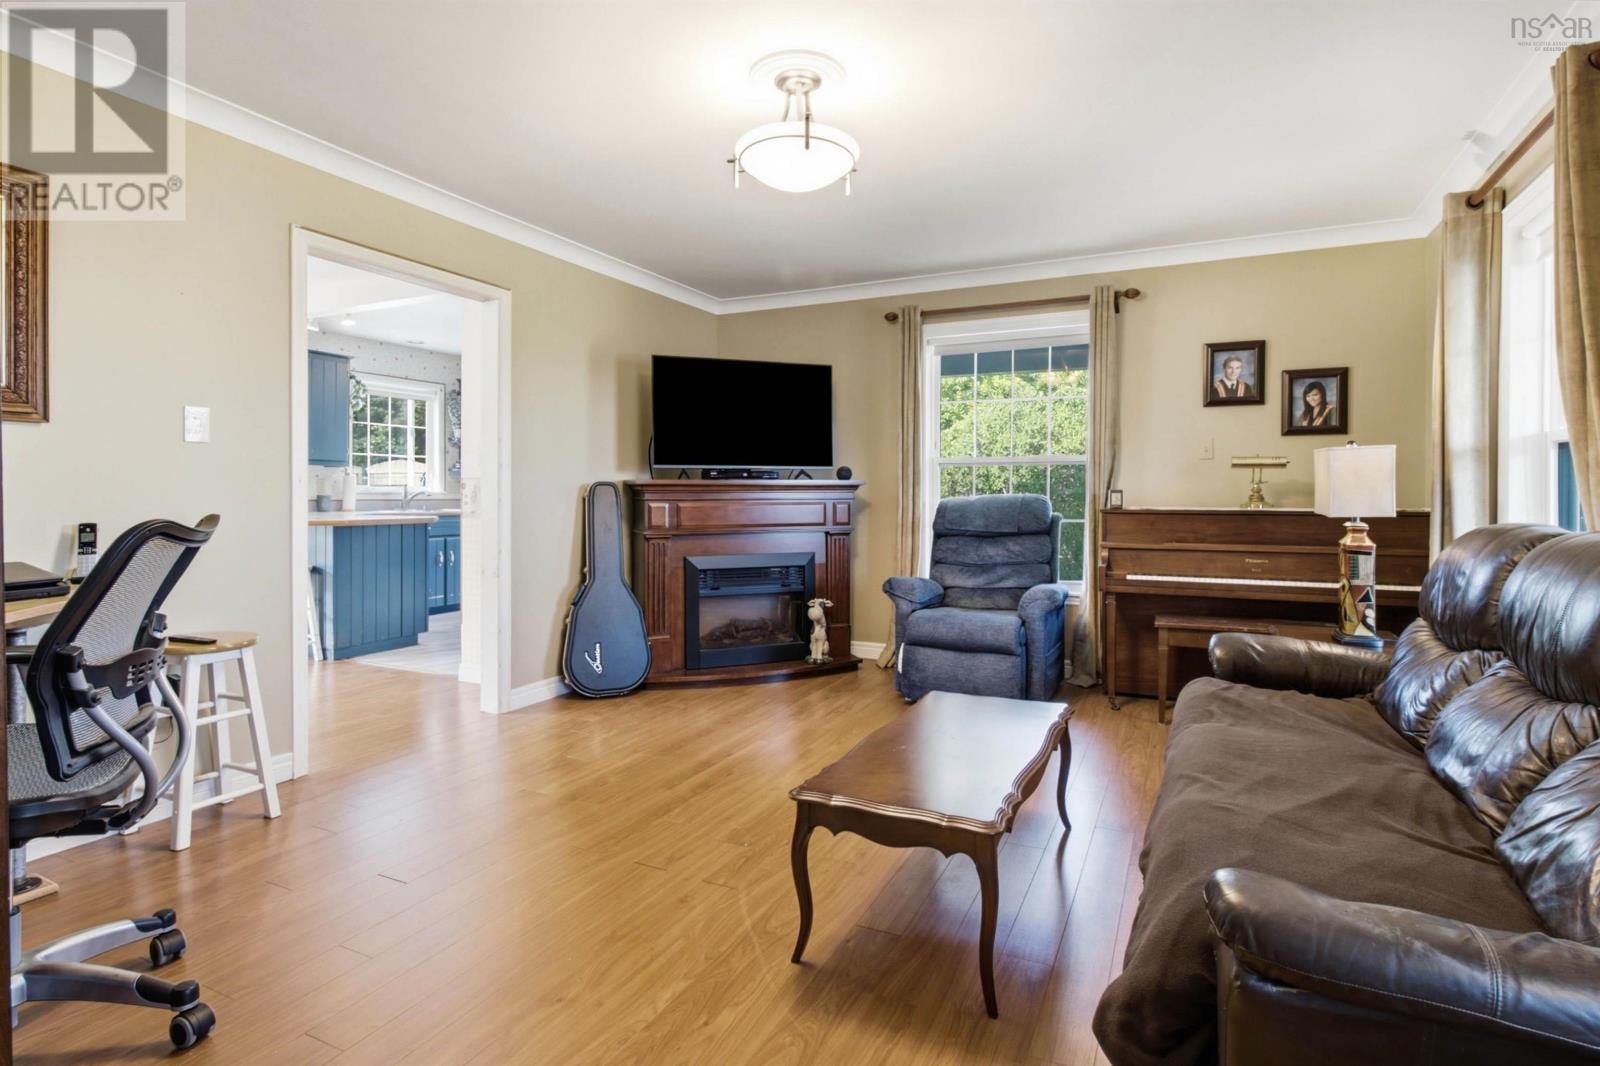
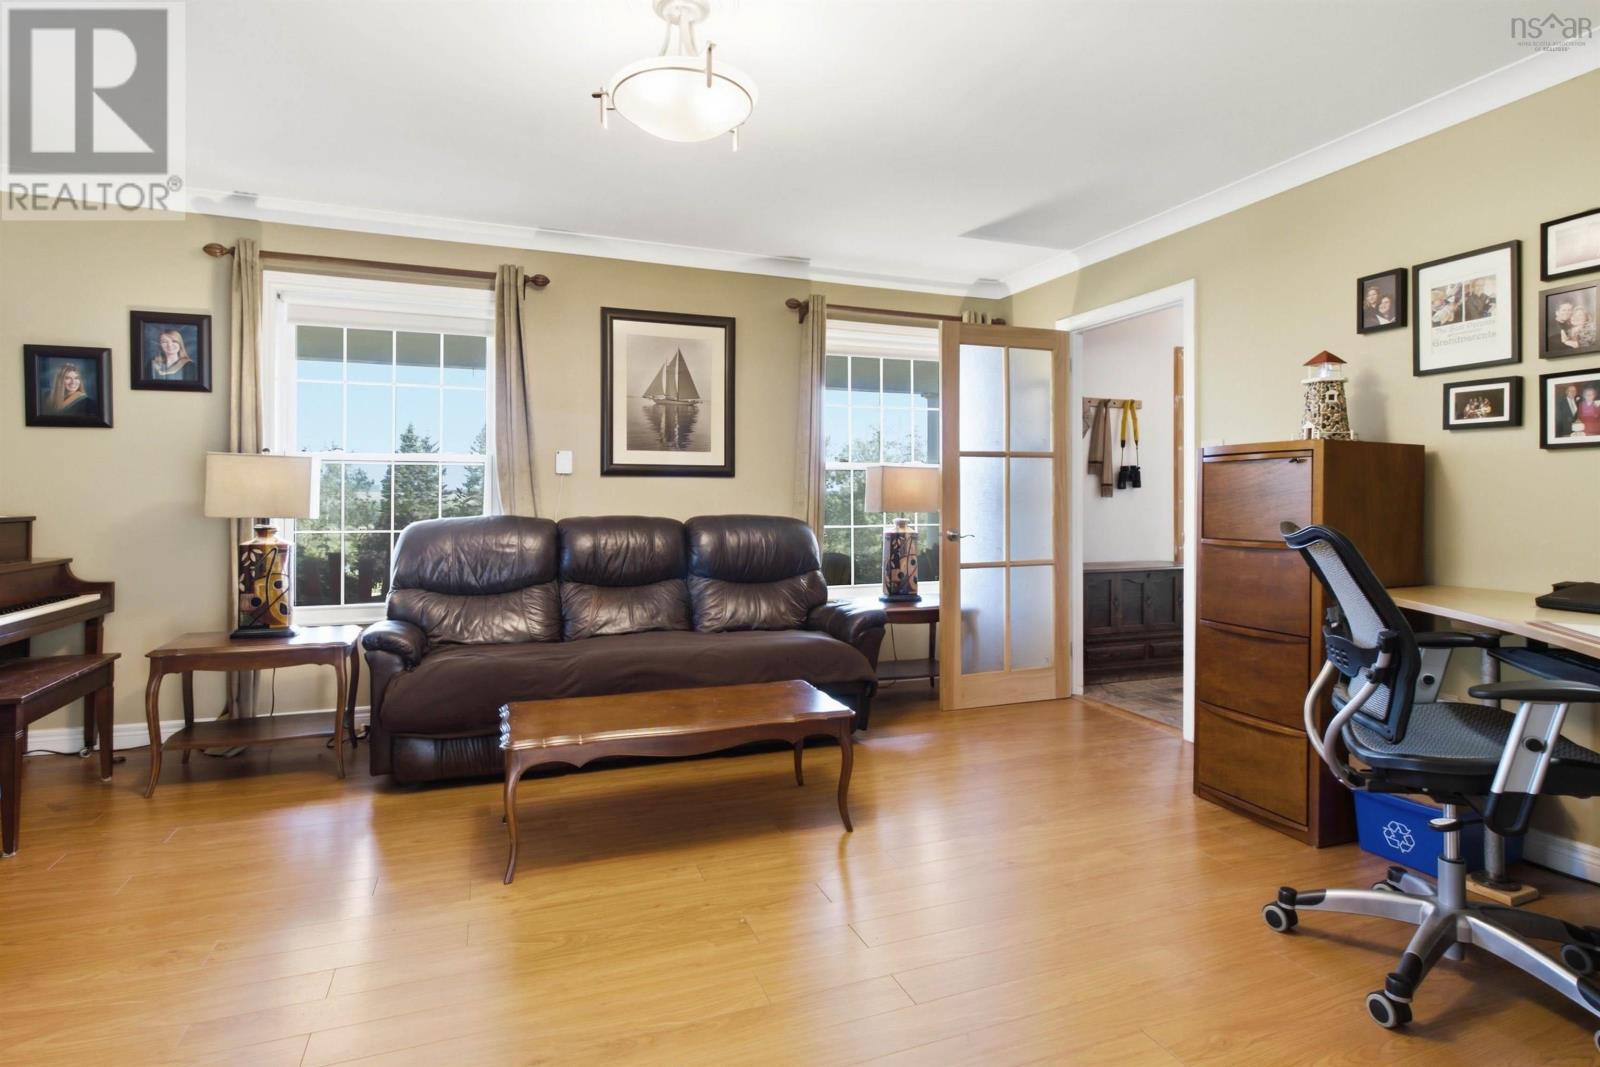
| Living room | 13.5 x 16.10 | |
| Dining room | 11.1 x 23.10 | |
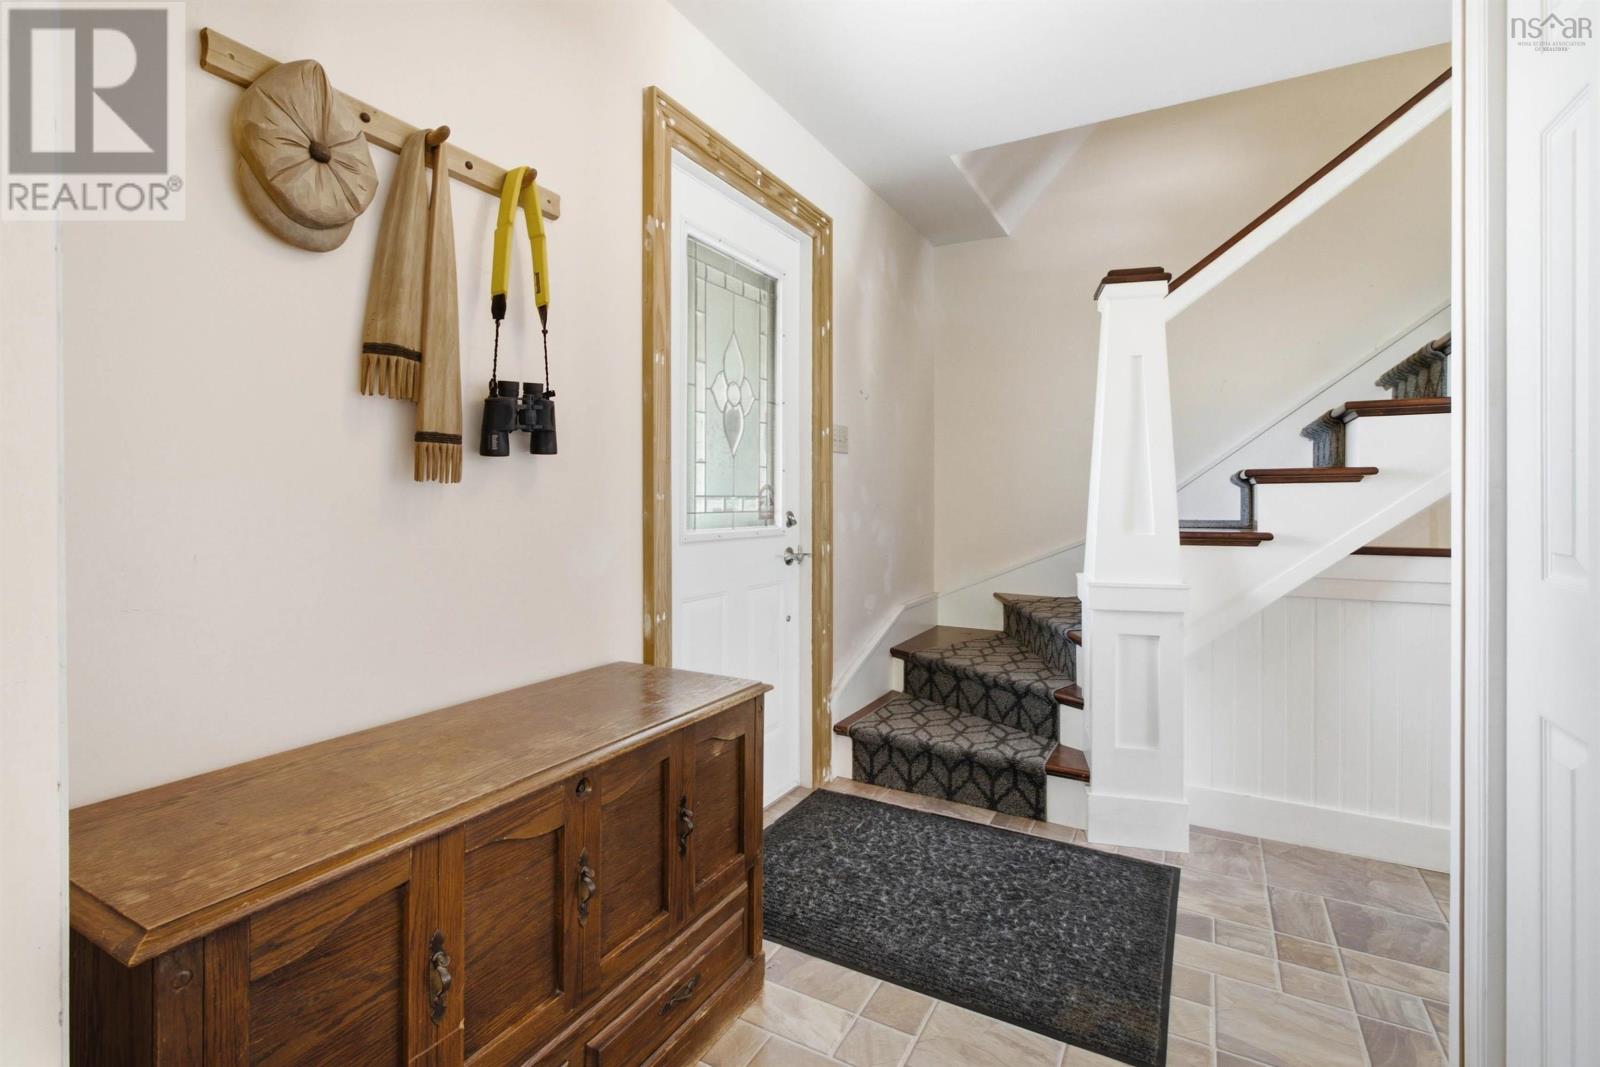
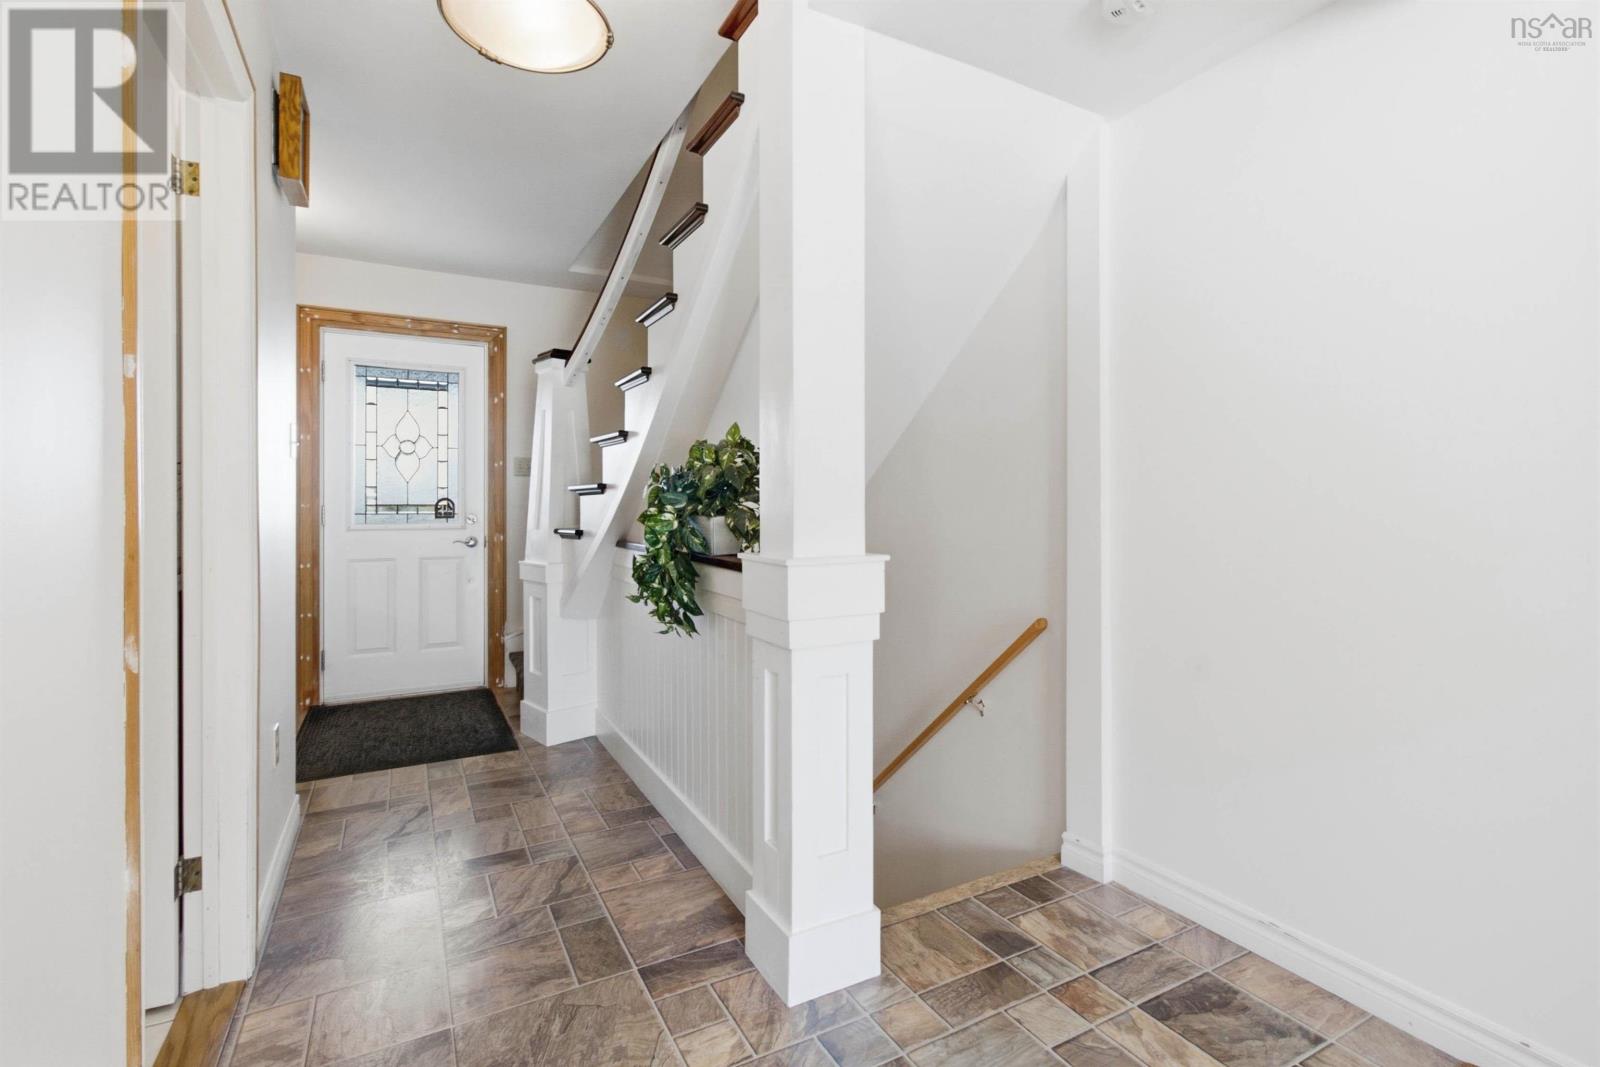
| Foyer | 5.5 x 7.7 | |
| Mud room | 7.8 x 5.7 | |
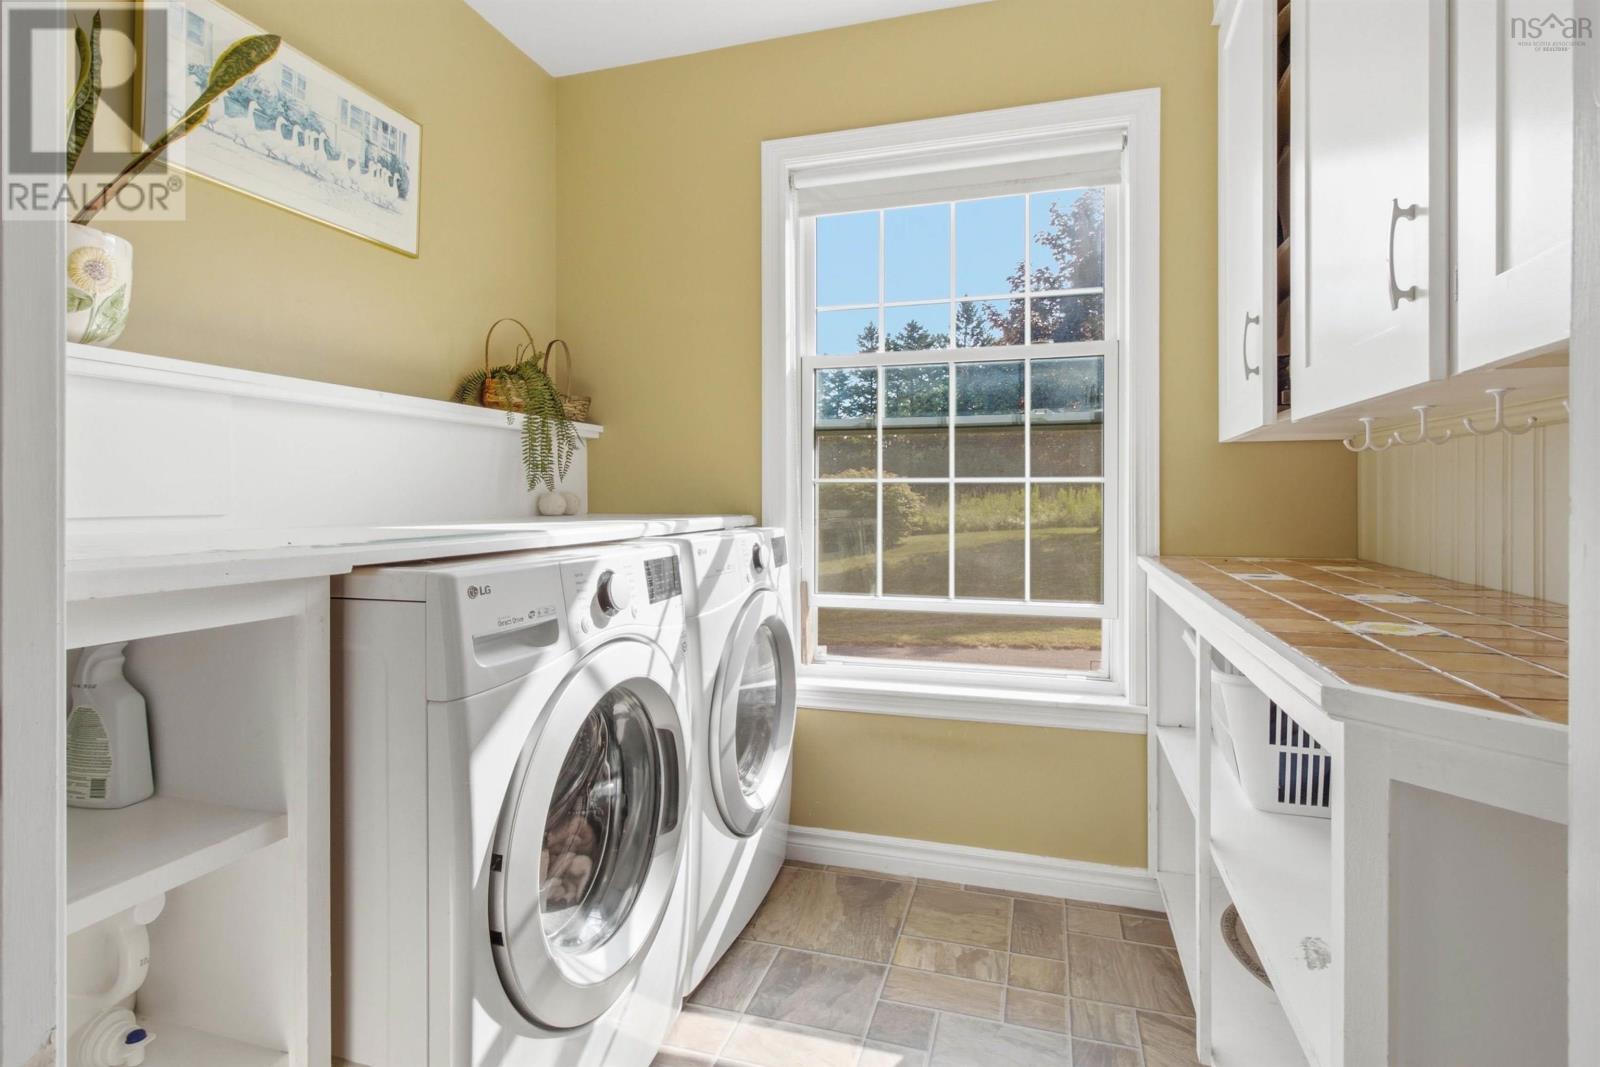
| Laundry room | 7.5 x 6.2 | |
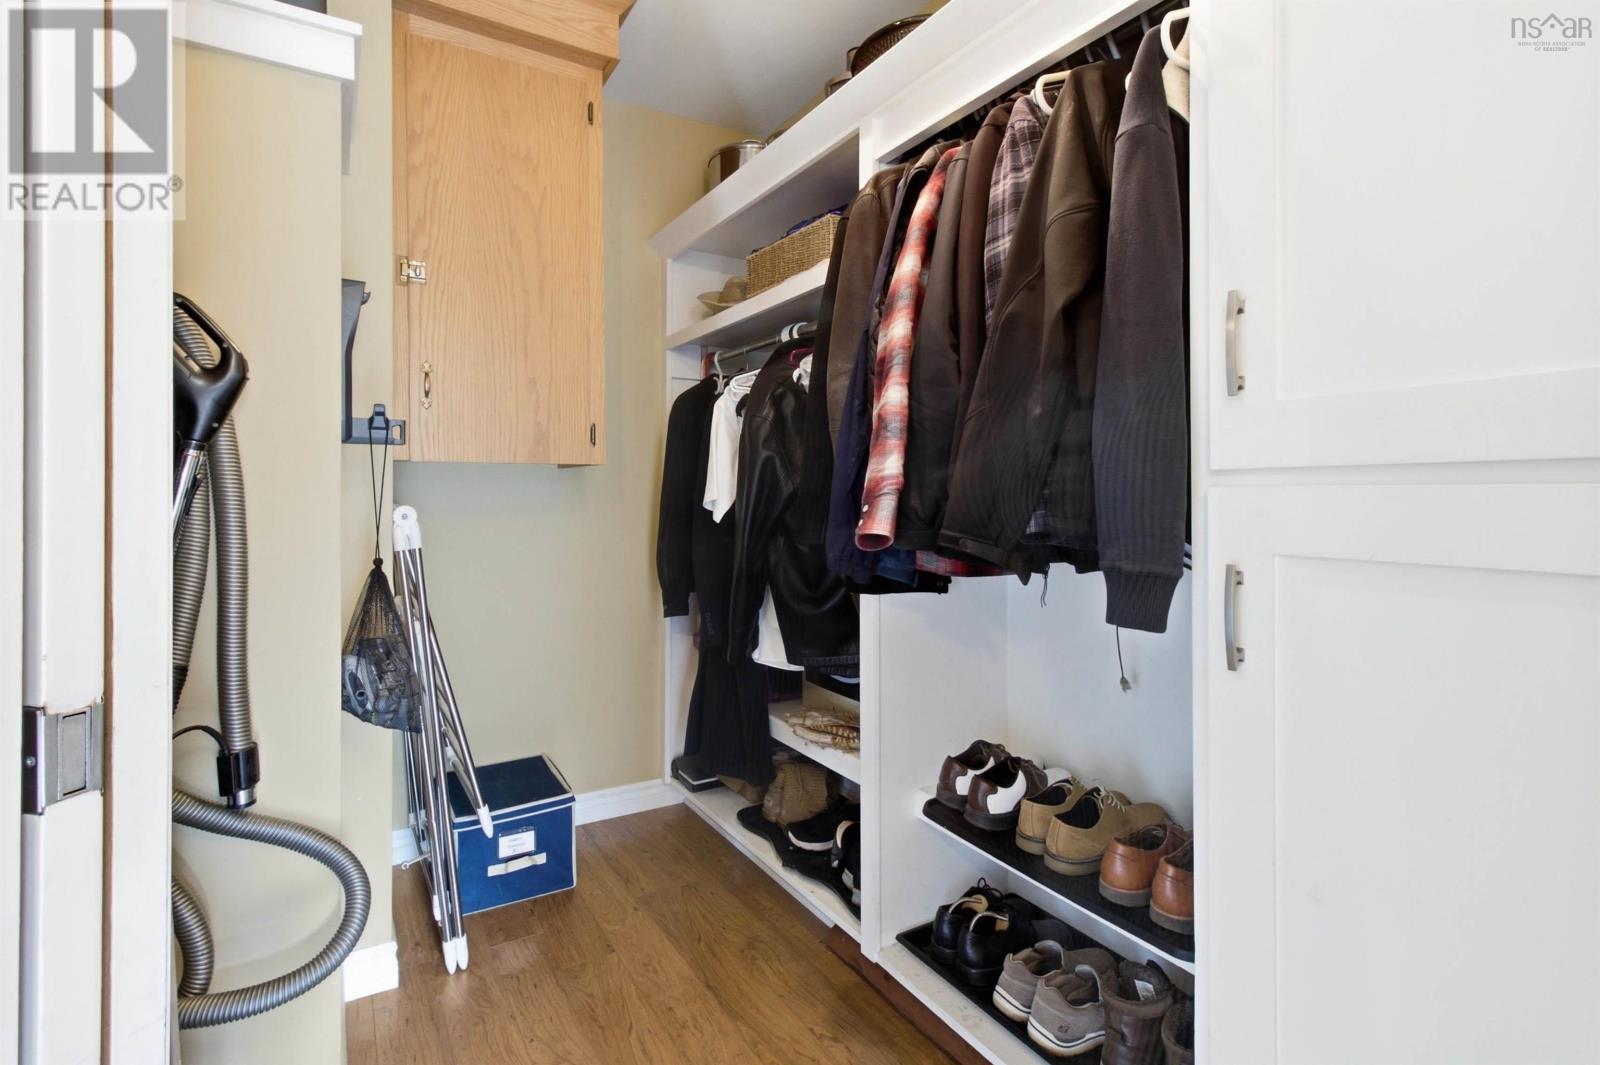
| Storage | 8.5 x 4.6 | |
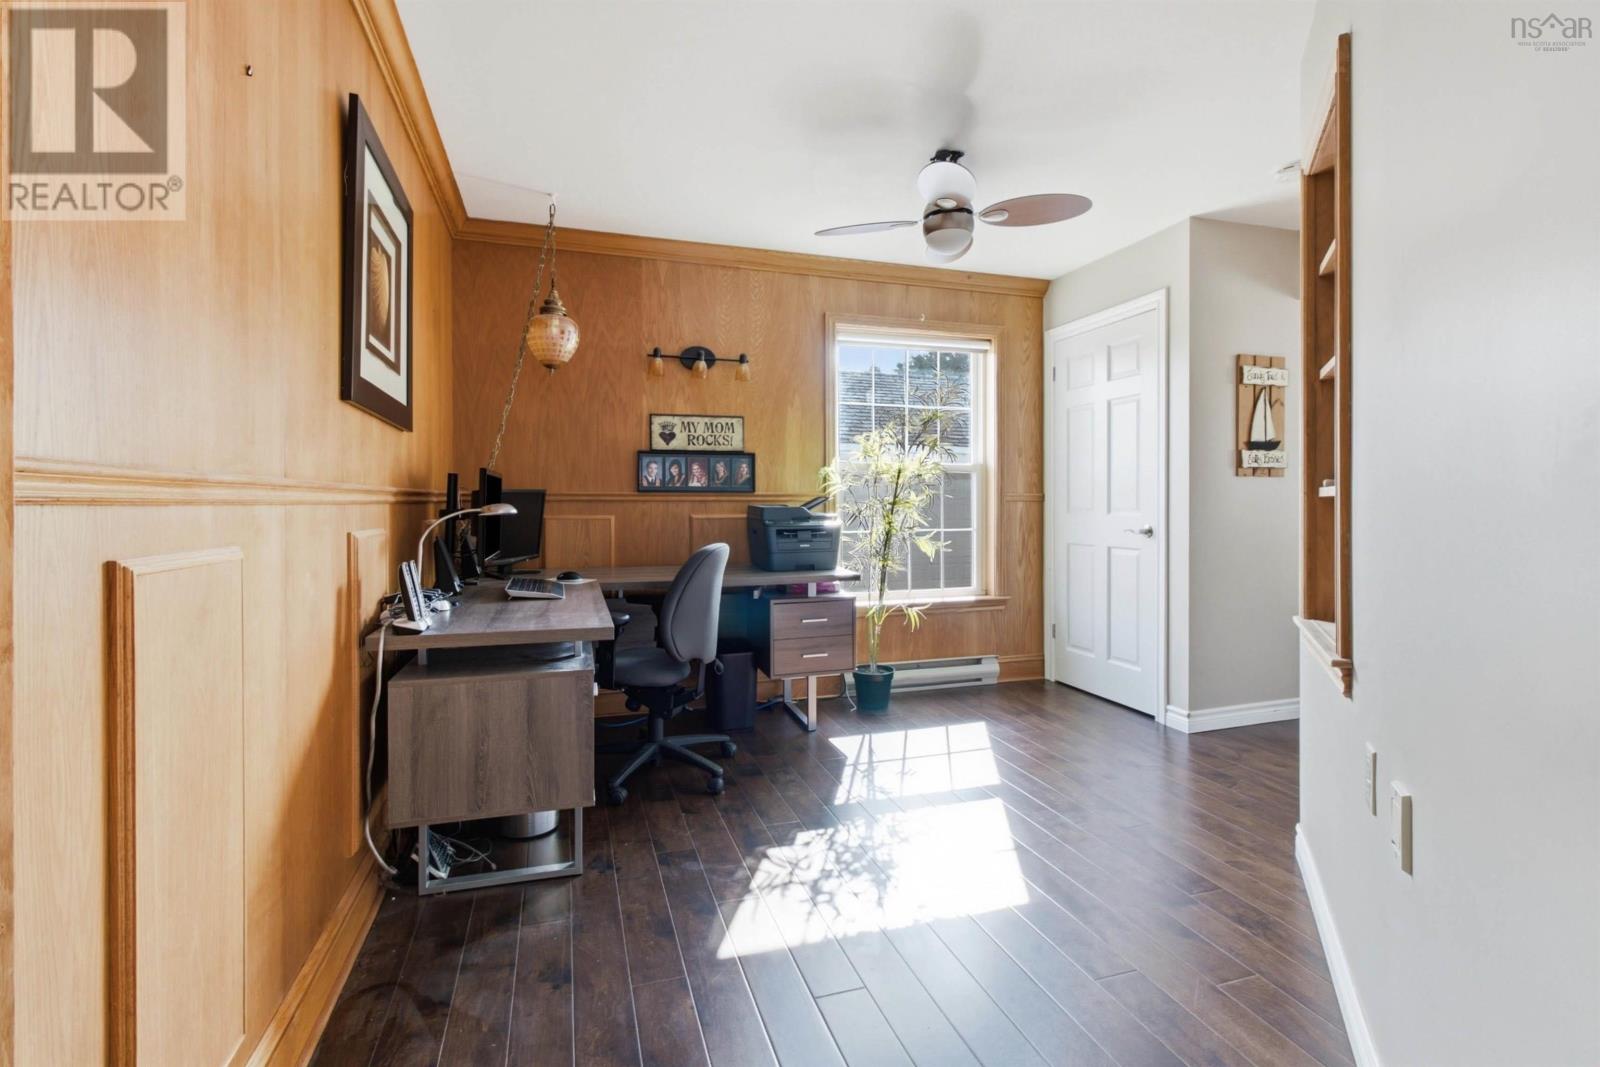
| Den | 10.3 x 10.10 | |
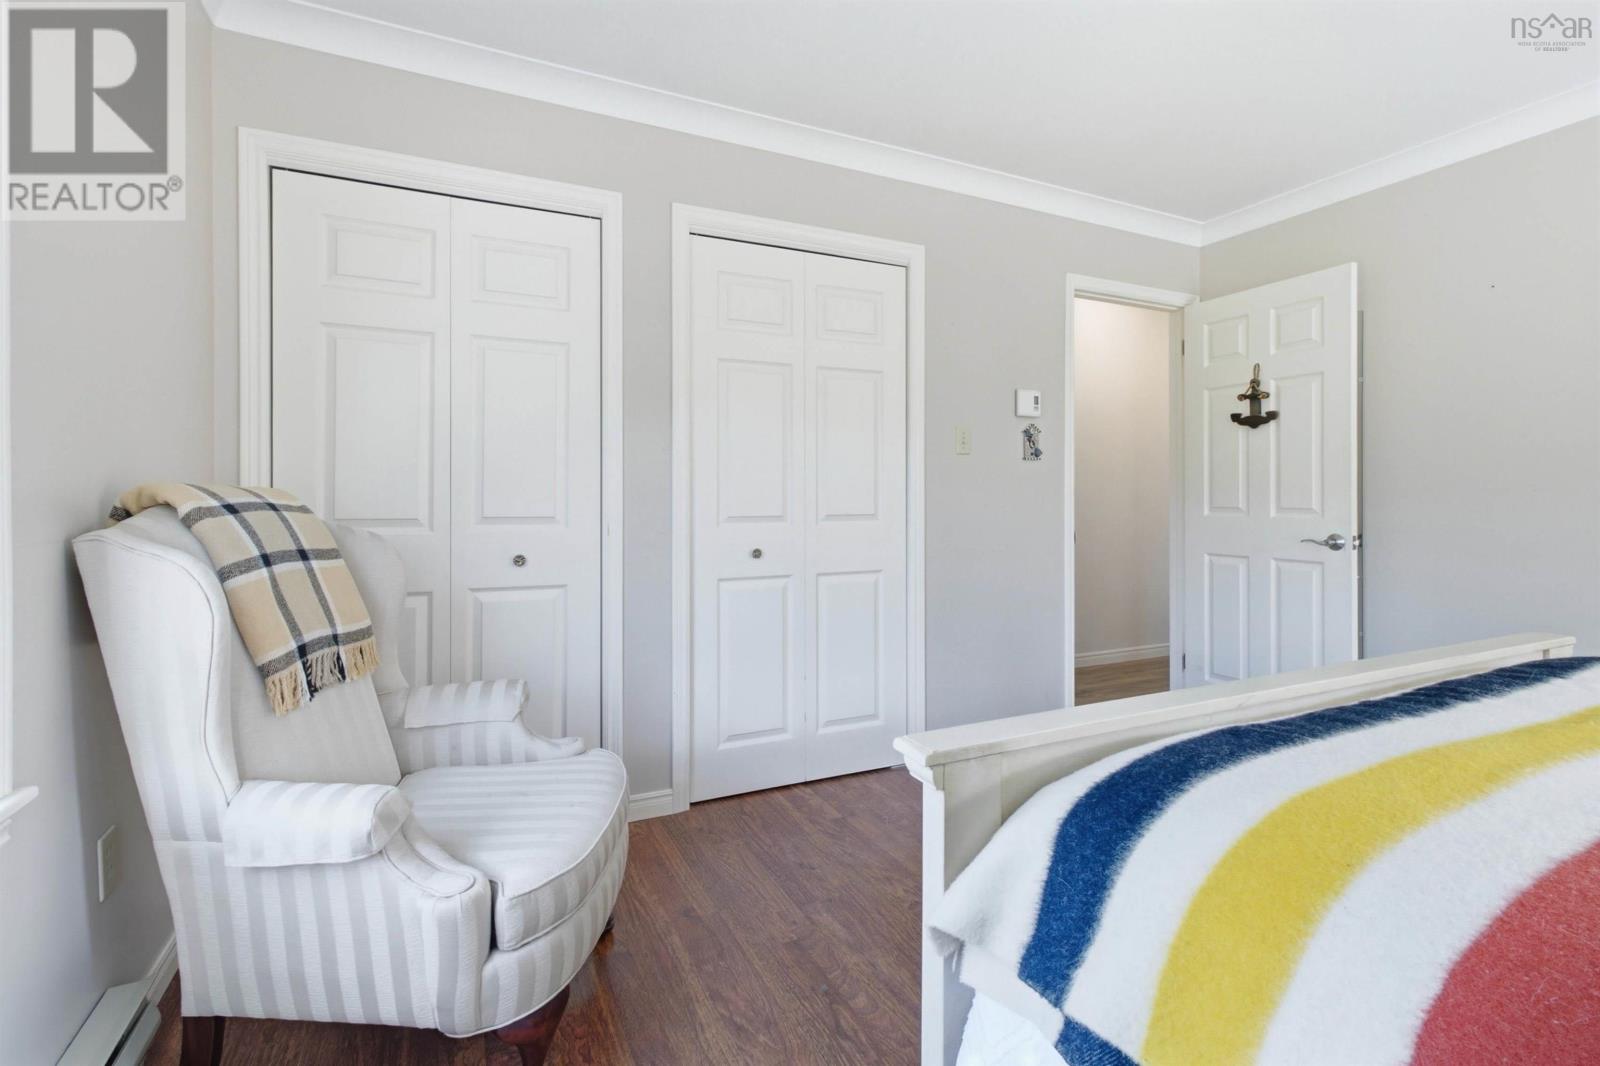
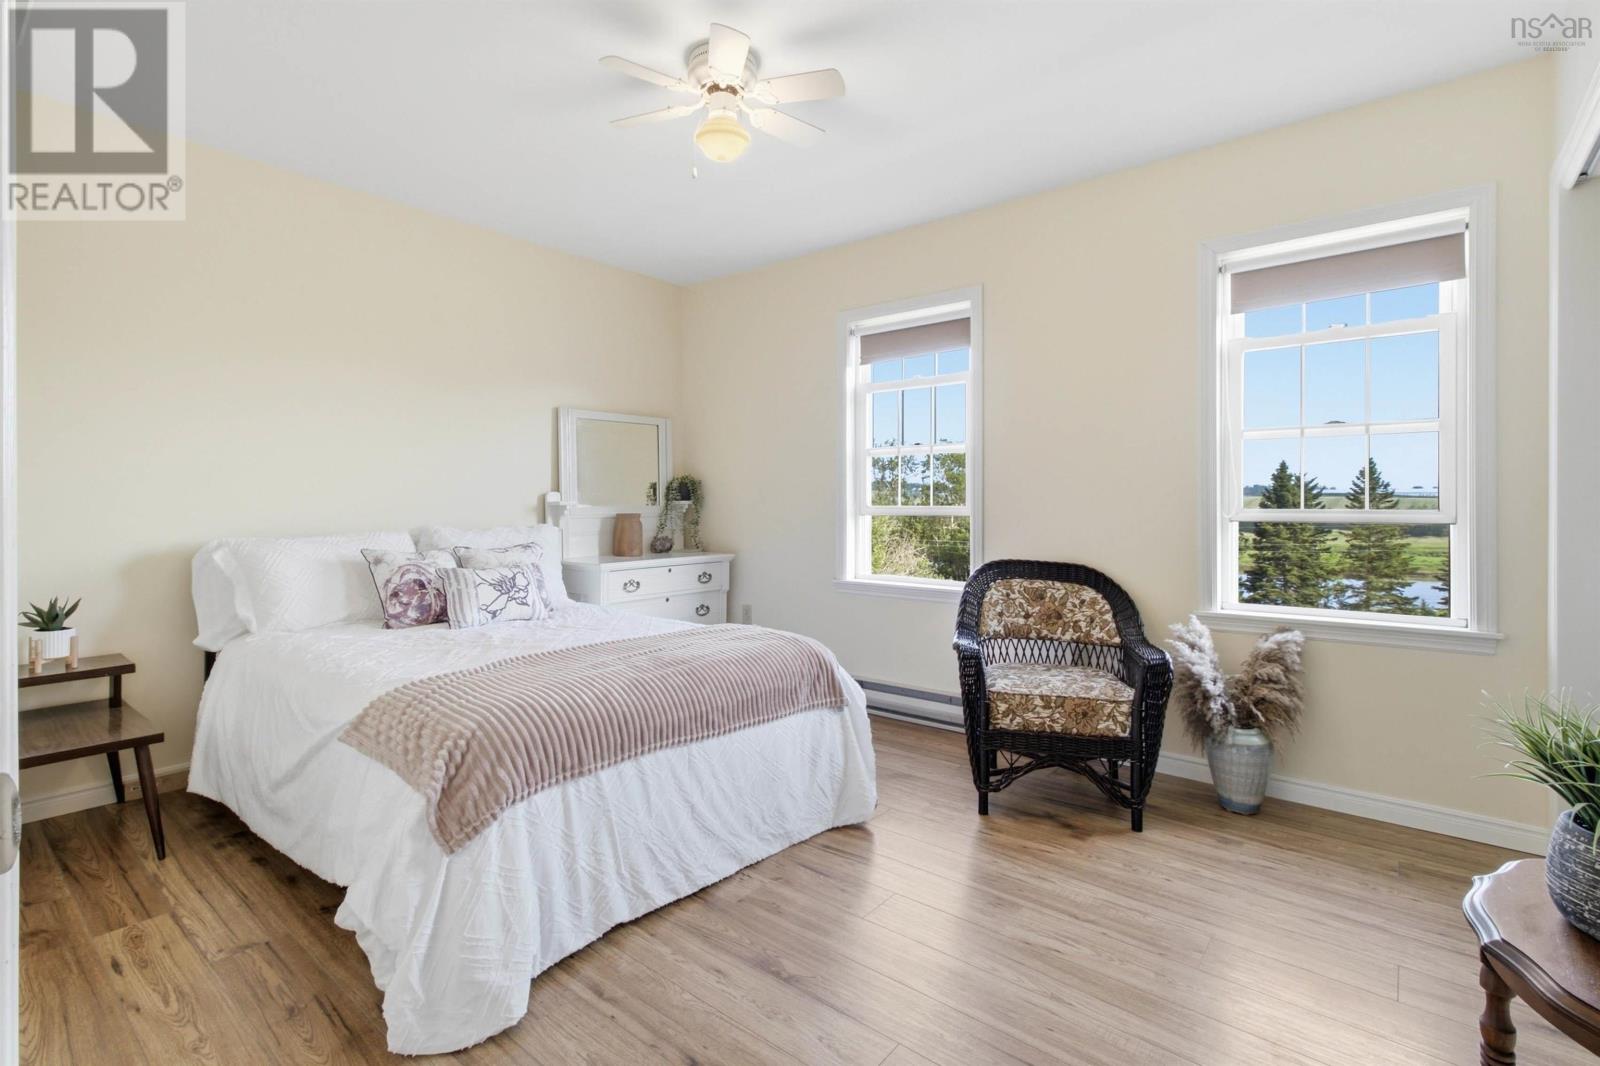
| Primary Bedroom | 13.4 x 14.3 | |
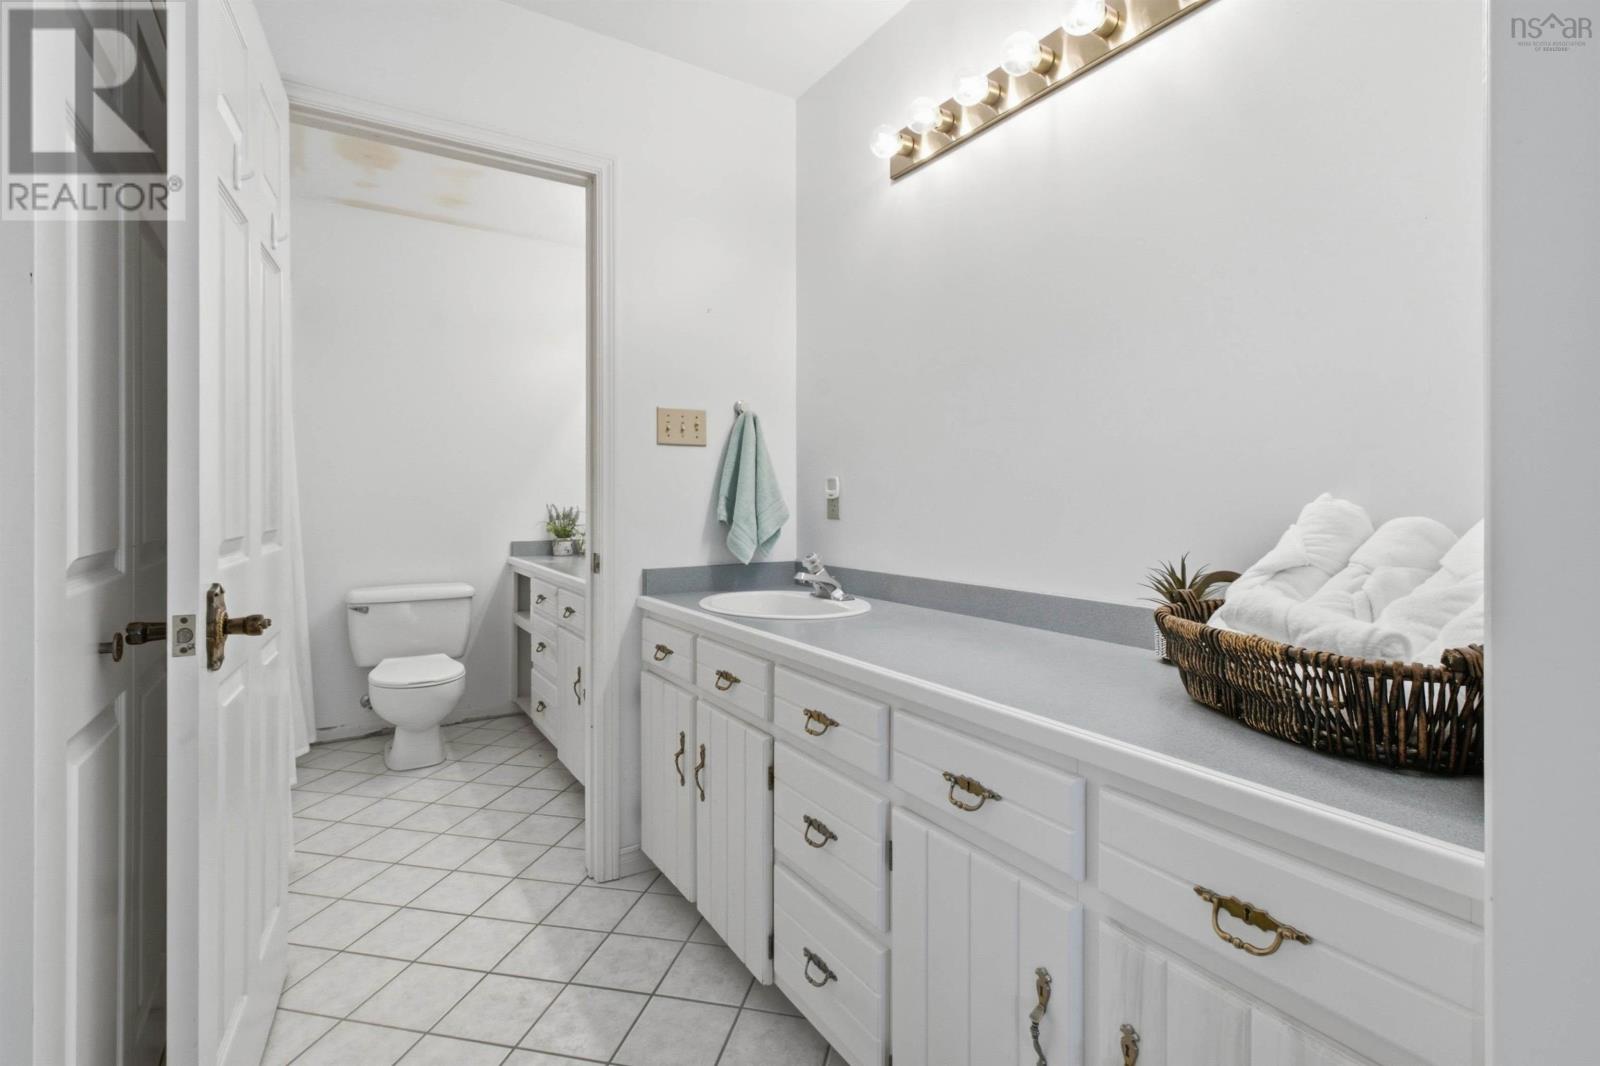
| Ensuite (# pieces 2-6) | 7.7 x 7.11 + 3.8 x 4.5 | |
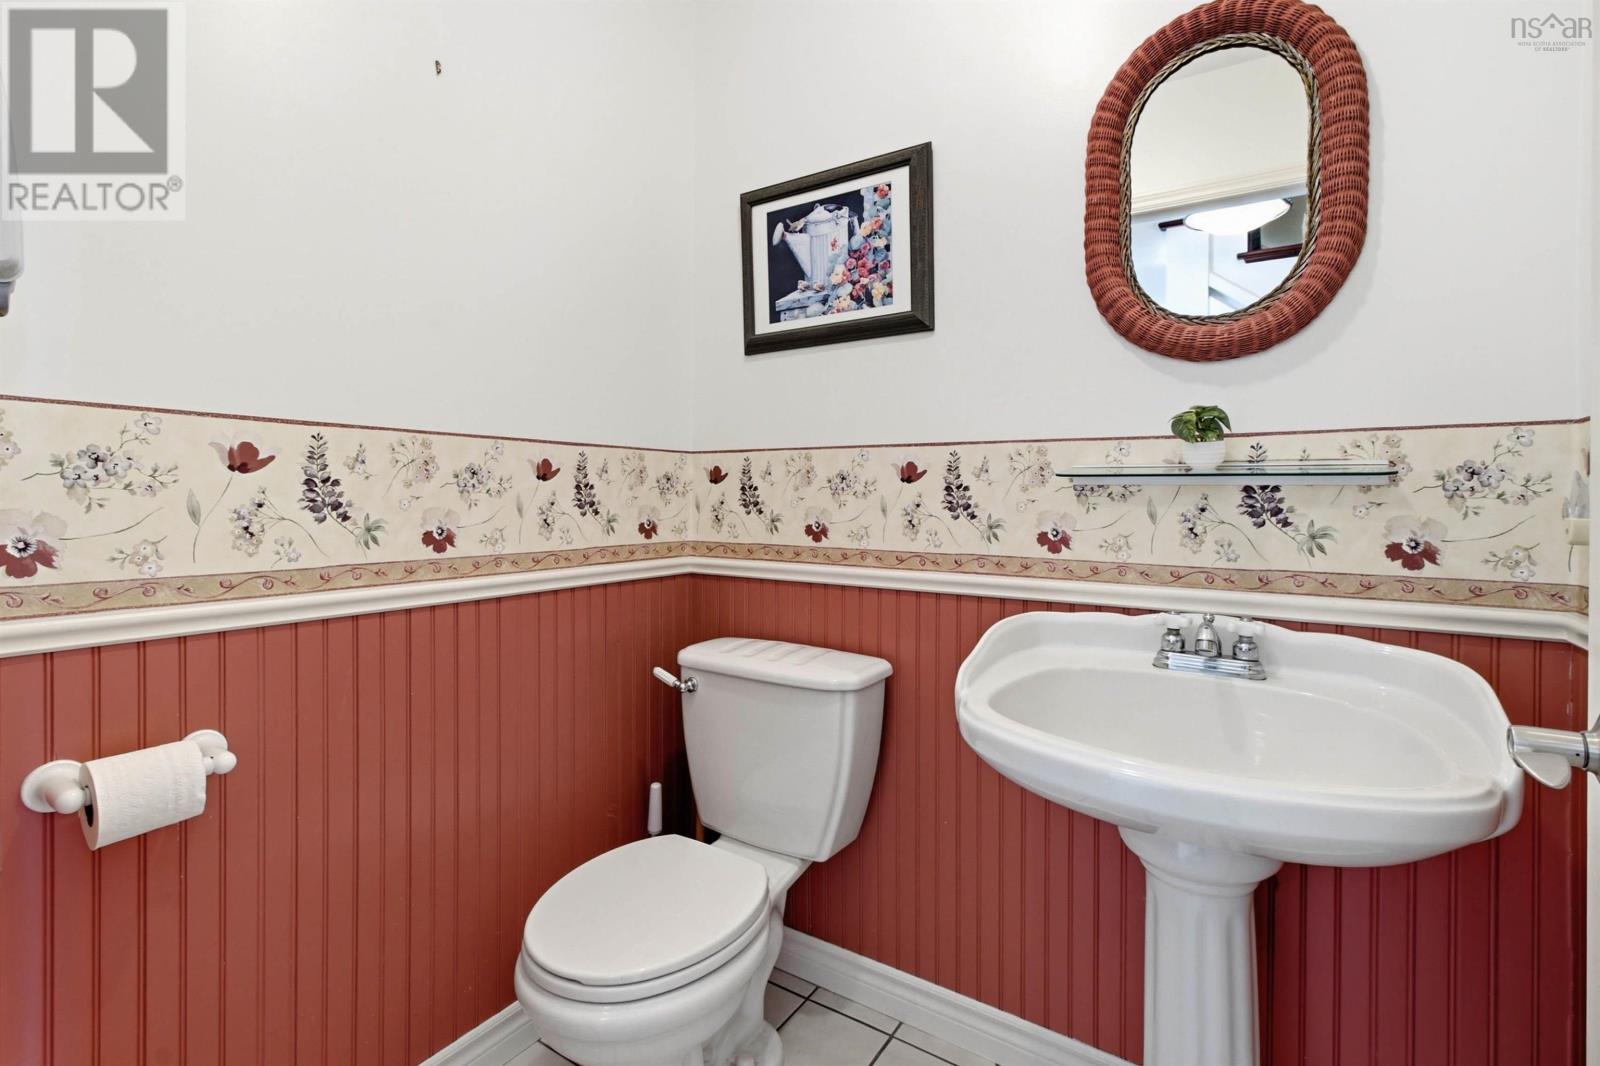
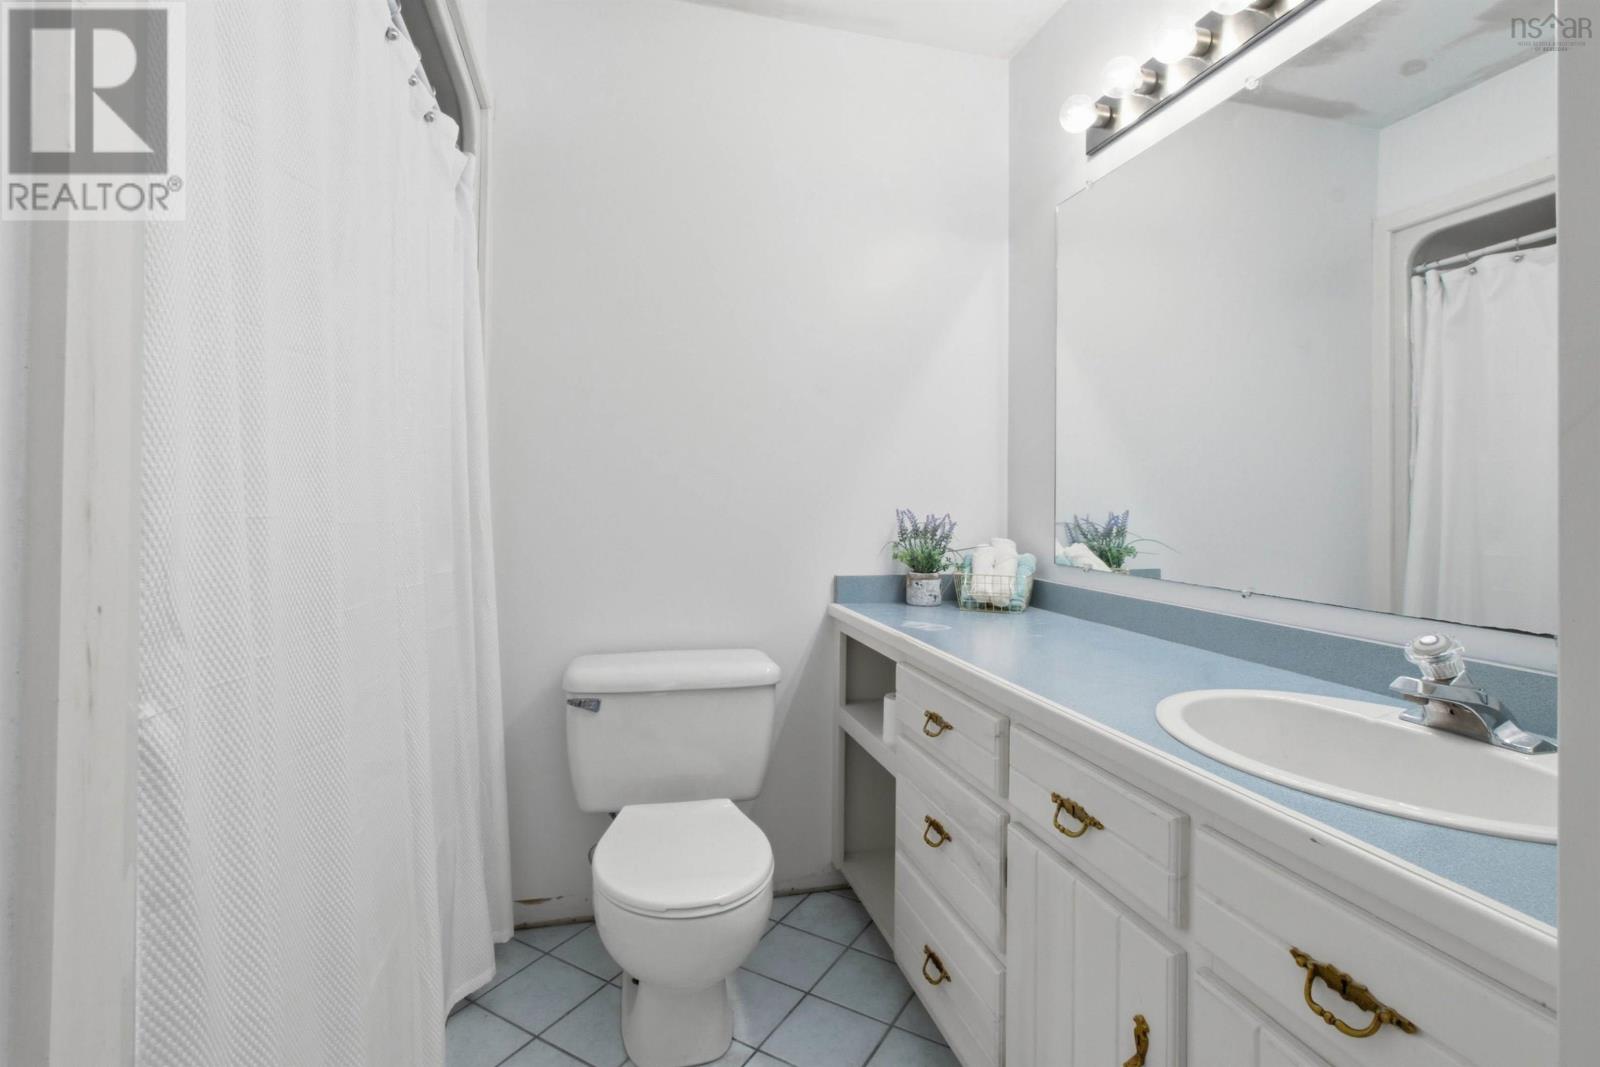
| Bath (# pieces 1-6) | 4.4 x 5.2 | |
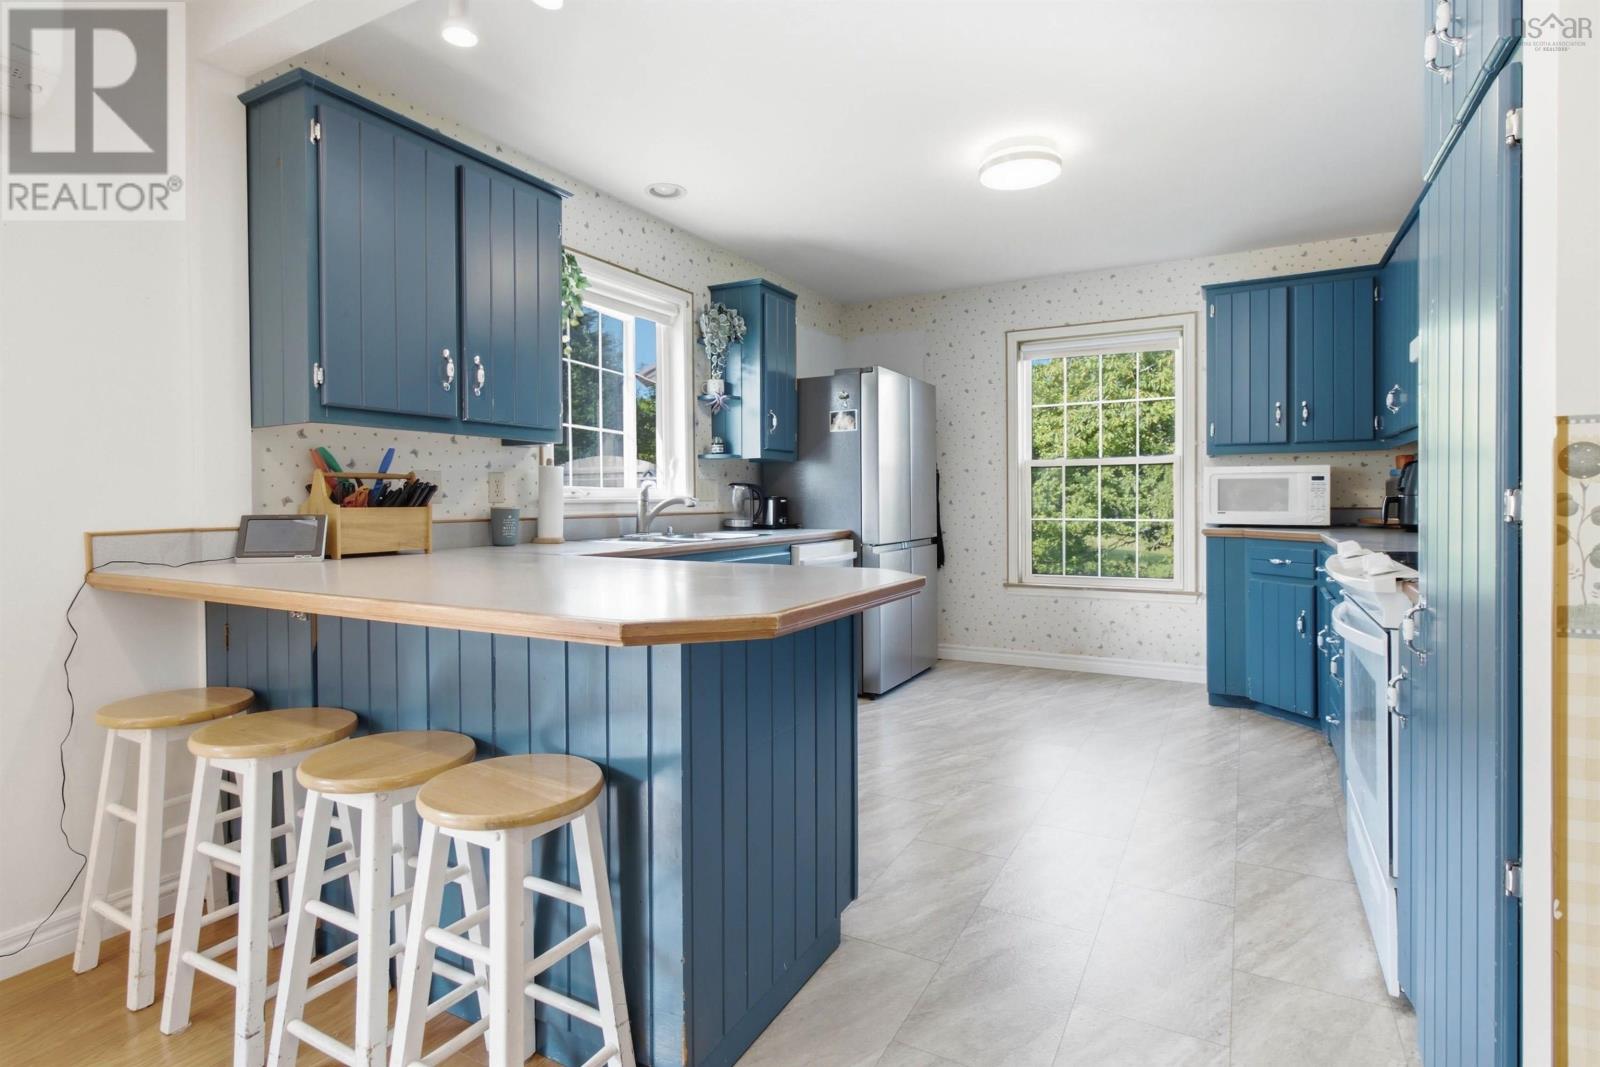
| Kitchen | 13.2 x 11.1 |
| Primary Bedroom | 13 x 13 | |
| Ensuite (# pieces 2-6) | 6.4 x 7.6 +5.8 x 7.6 | |
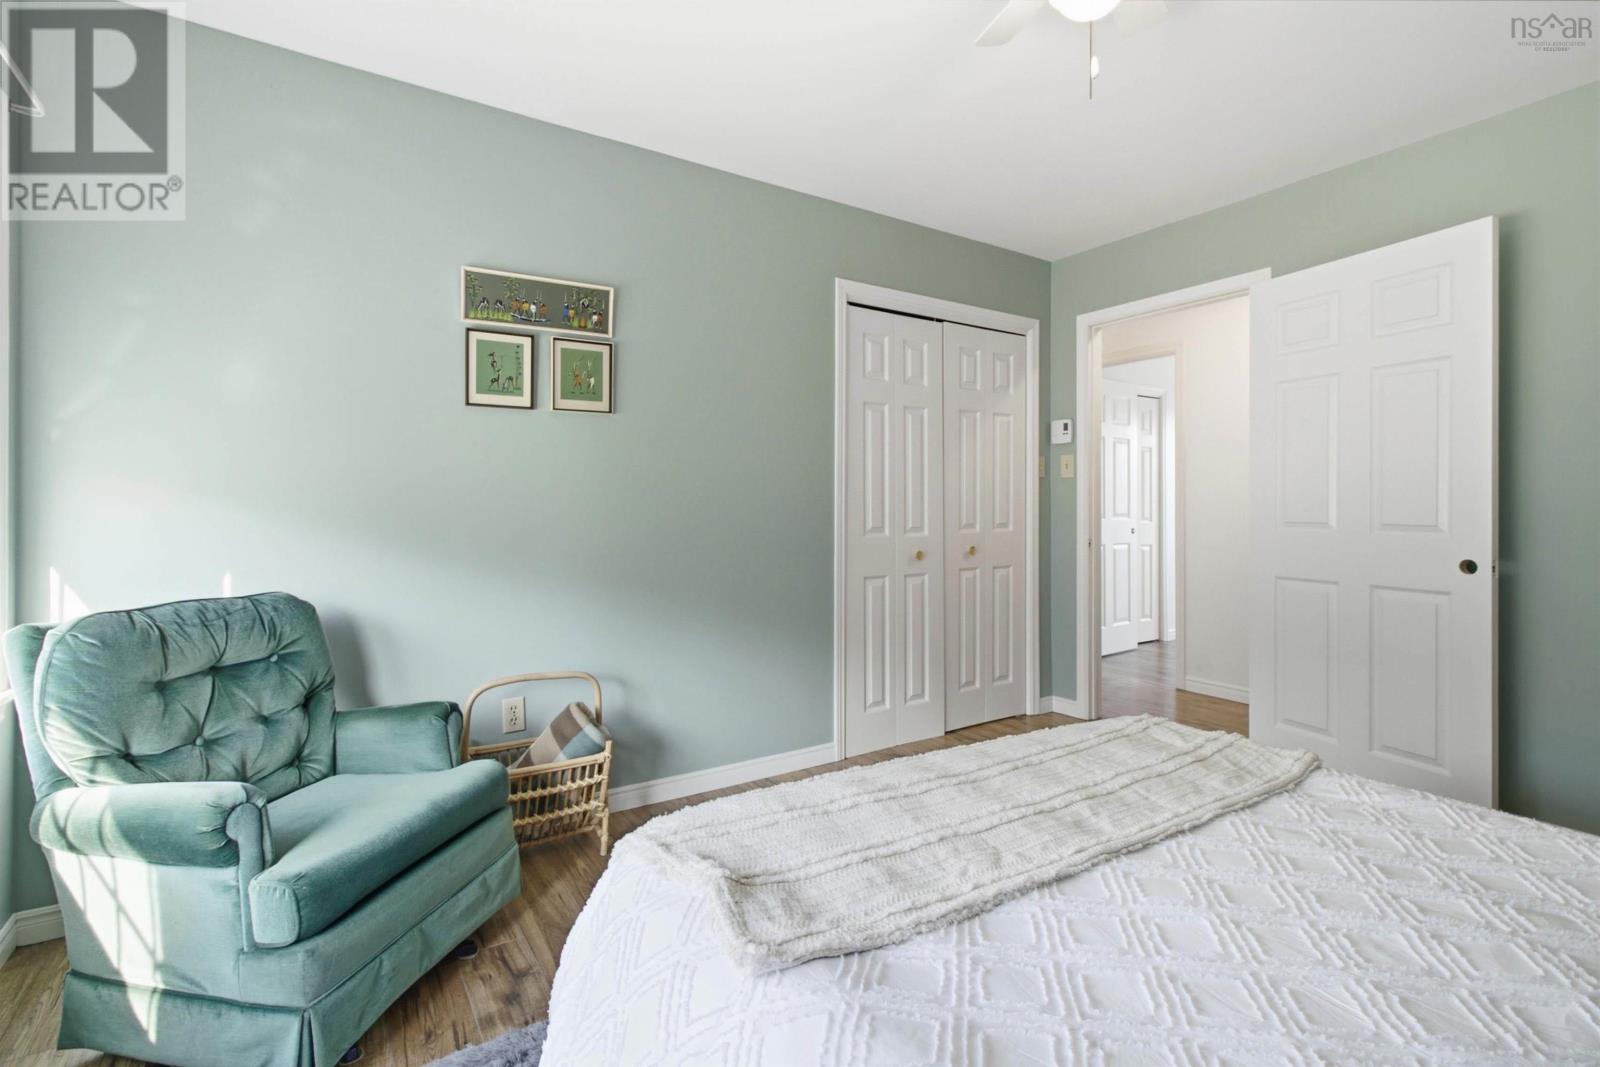
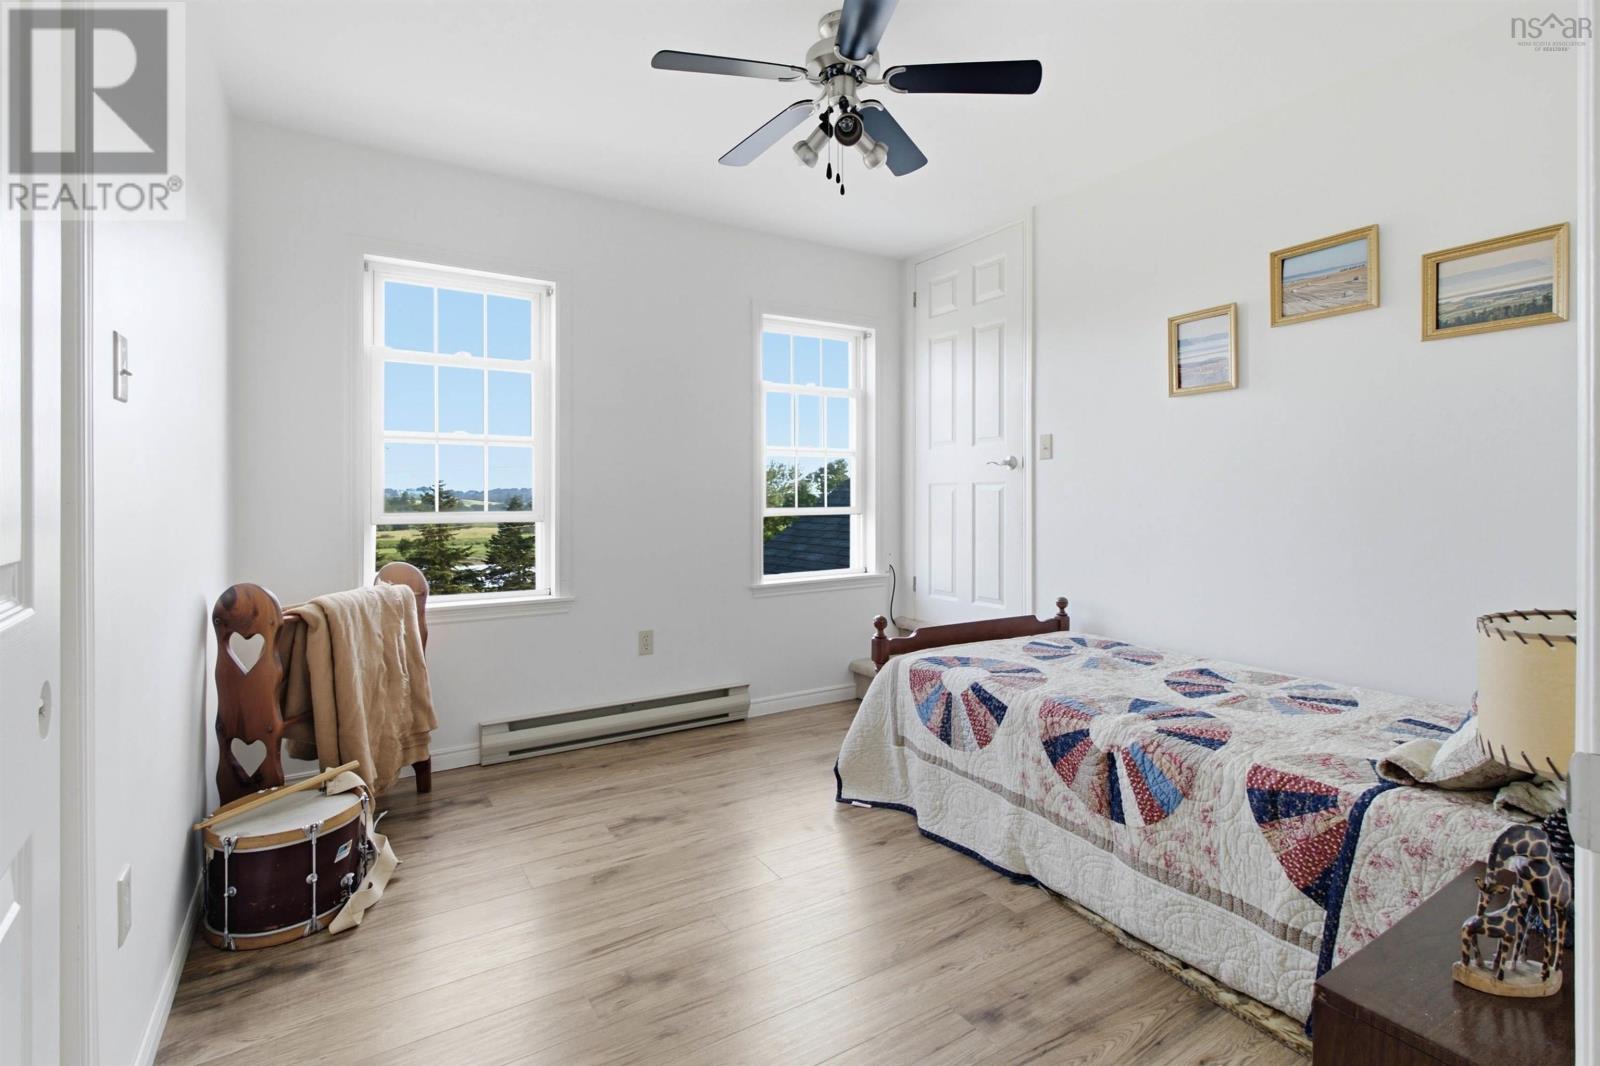
| Bedroom | 10.3 x 9.11 | |
| Bedroom | 12.9 x 10.4 | |
| Bedroom | 12.11 x 10.10 | |
| Bath (# pieces 1-6) | 10 x 5 |
| Other | 15.9 x 15.11 (Flex Rm) | |
| Other | 12.11 x 15.8 (Flex Rm) |
| Utility room | 7.3 x 19.2 | |
| Utility room | 20.2 x 12.8 +4.3 x 6.7 | |
| Storage | 13.2 x 12.11 | |
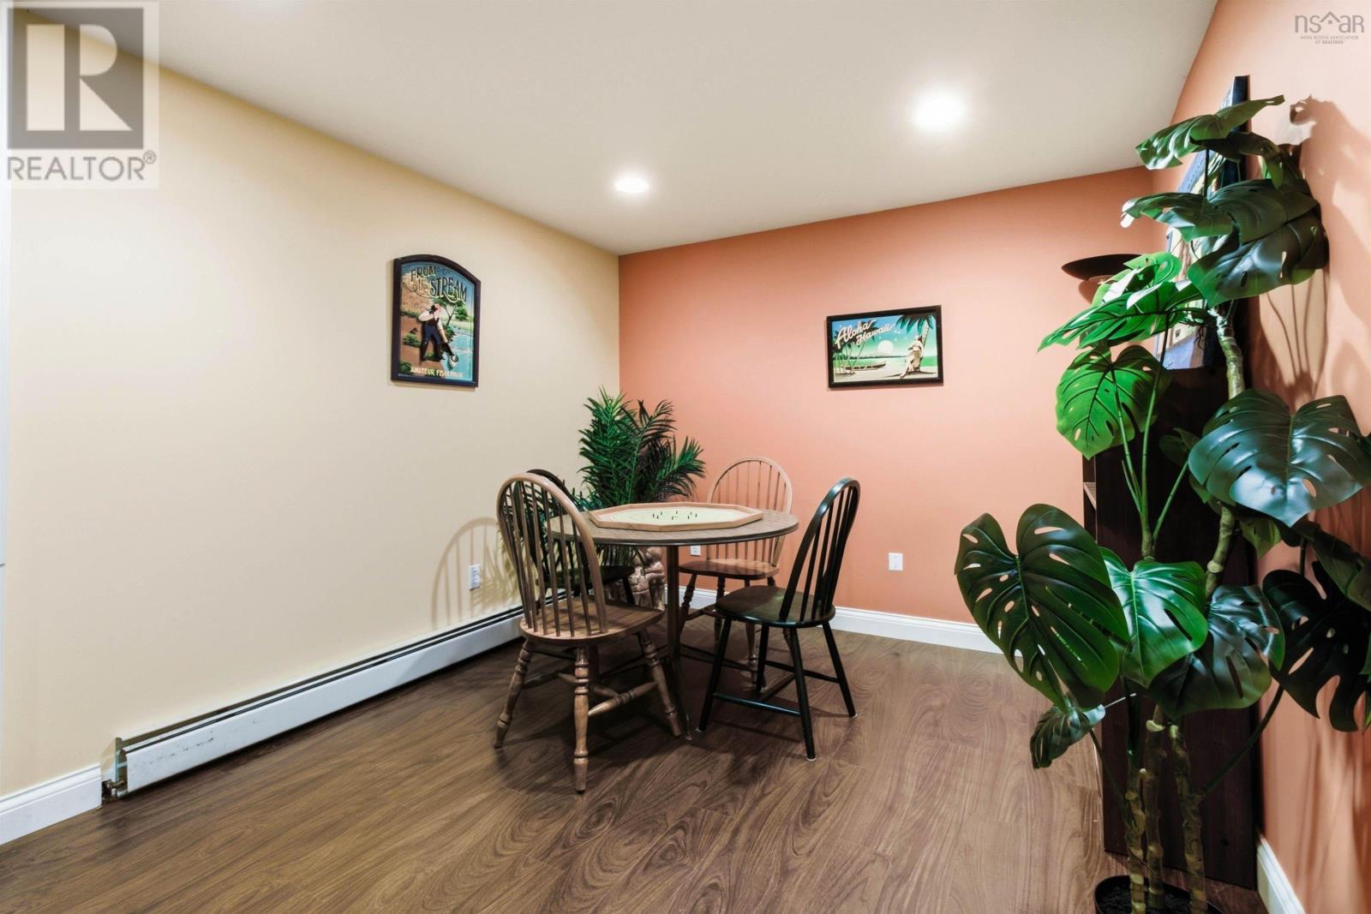
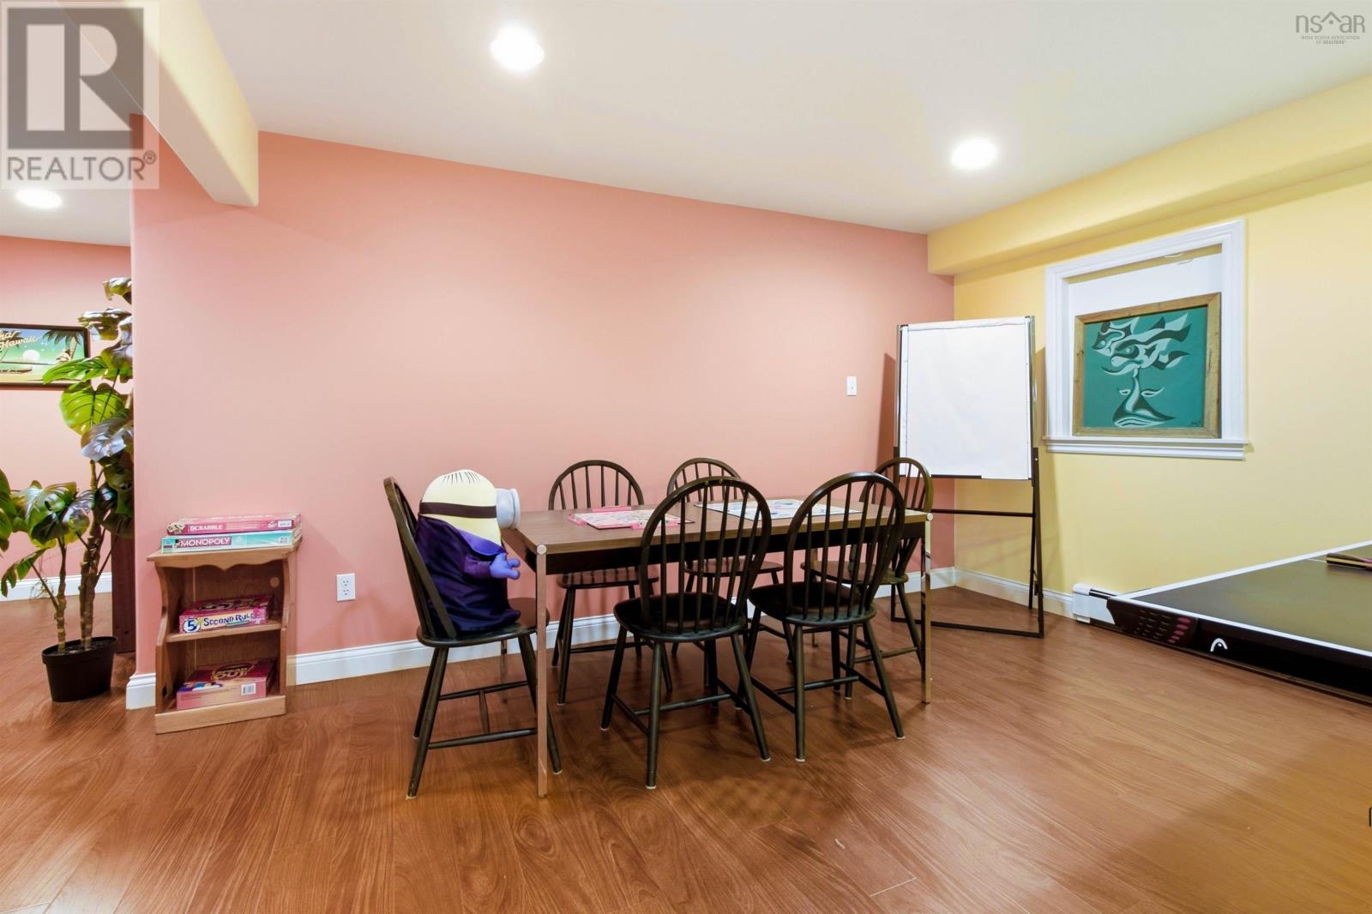
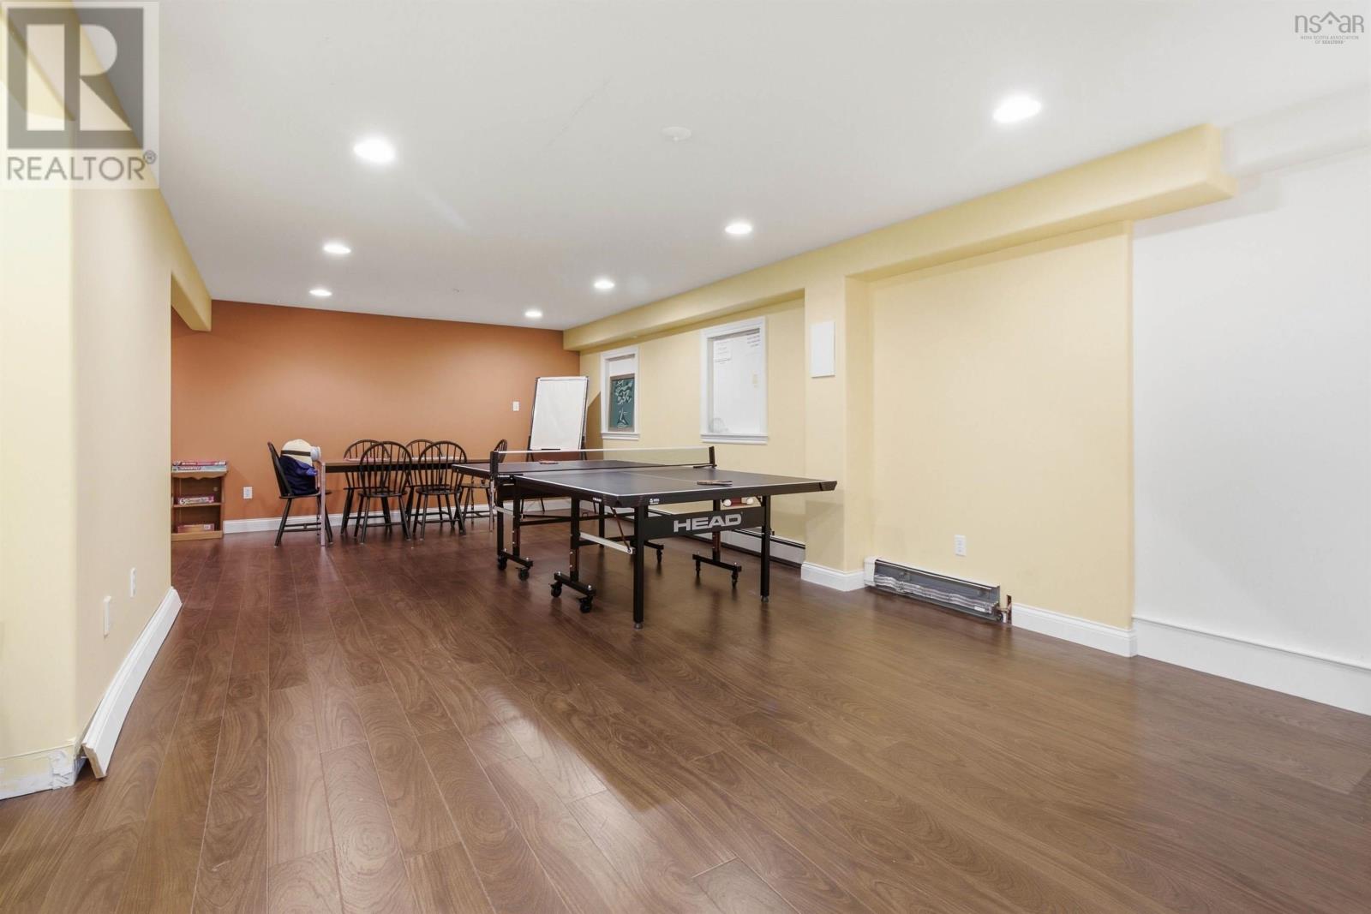
| Games room | 9.7 x 17.5 | |
| Family room | 25.4 x 12.10 |
Inquire Today

Dawn Magee
 MLS® Listing data is provided by The Canadian Real Estate Association (CREA) and is deemed reliable but not guaranteed. The trademarks REALTOR®, REALTORS®, and the REALTOR® logo are controlled by CREA and identify real estate professionals who are members of CREA. The trademarks MLS®, Multiple Listing Service® and related logos are owned by CREA and identify the quality of services provided by real estate professionals who are members of CREA. Listing information is provided by participating real estate brokerages.