
Description
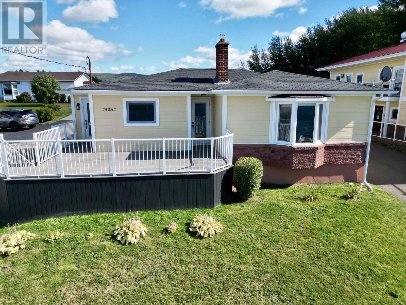
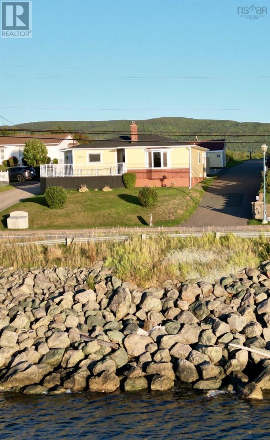
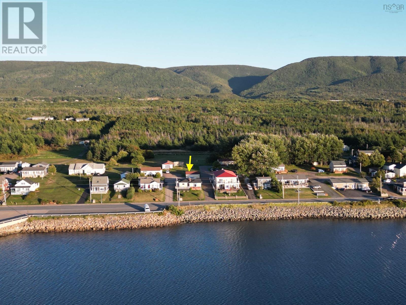
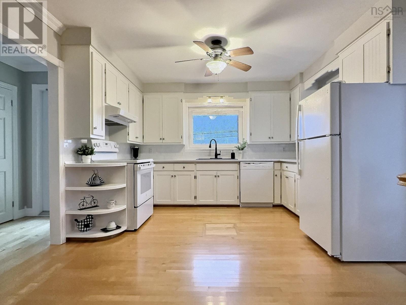
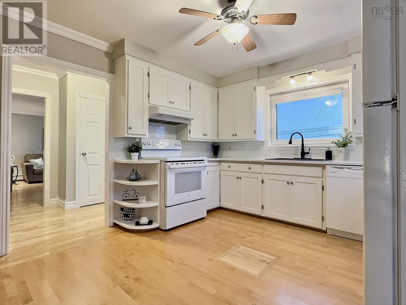
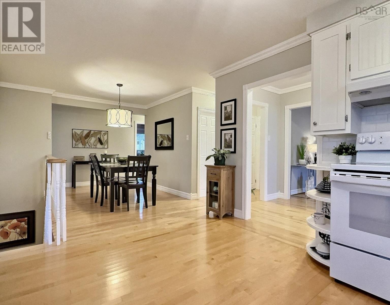
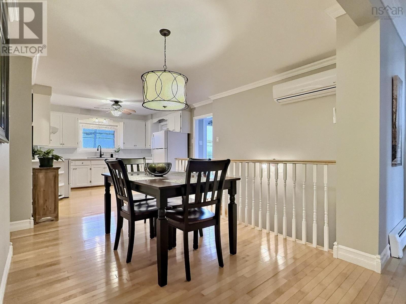
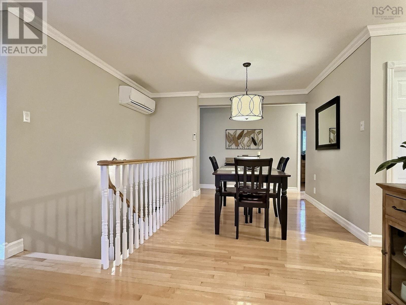
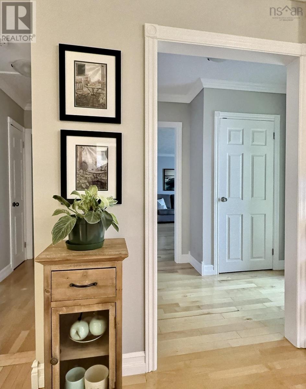
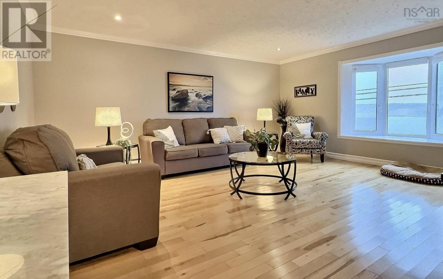
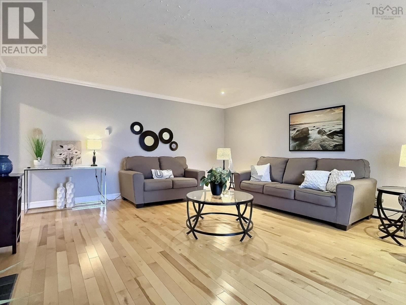
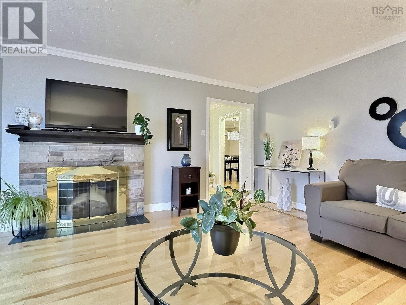
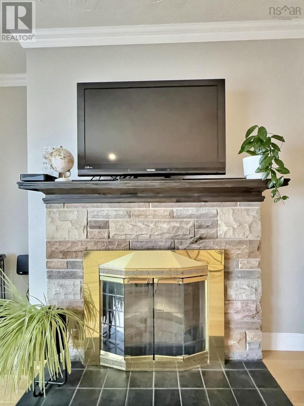
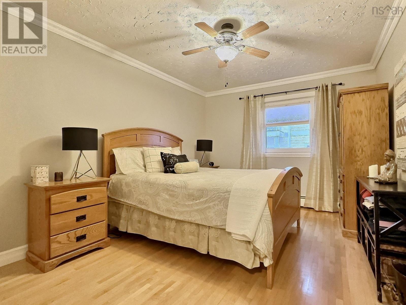
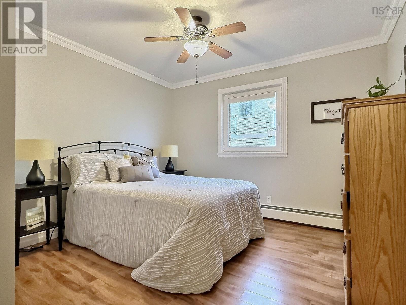
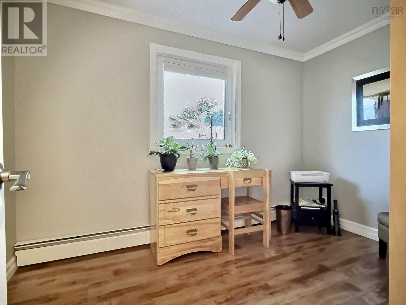
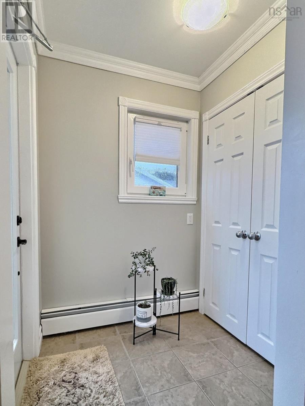
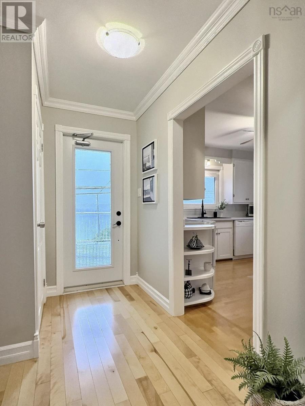
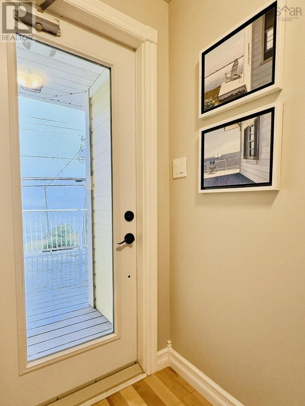
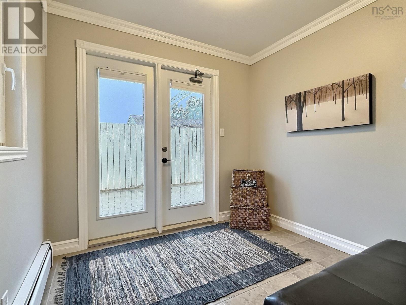
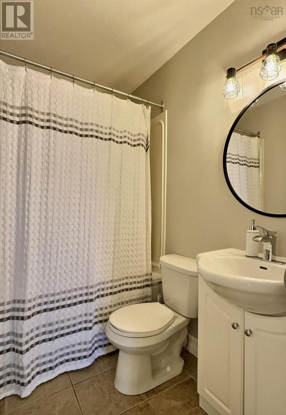
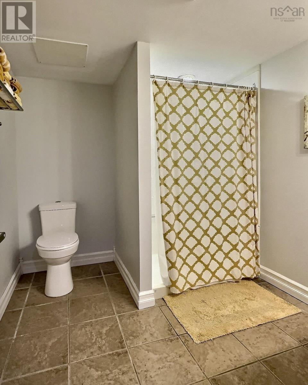
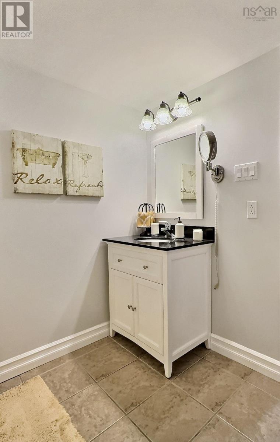
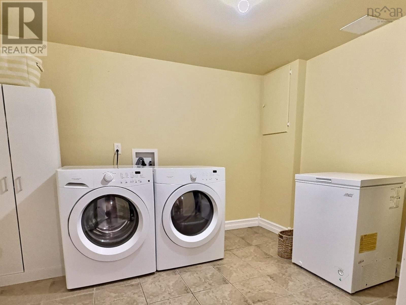
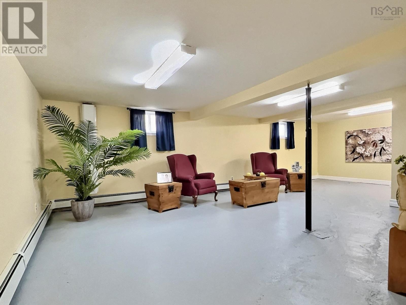
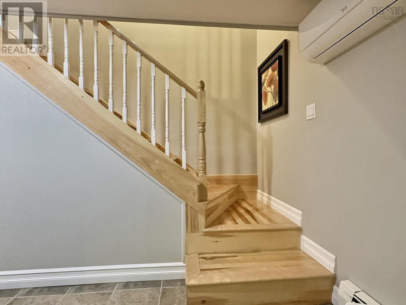
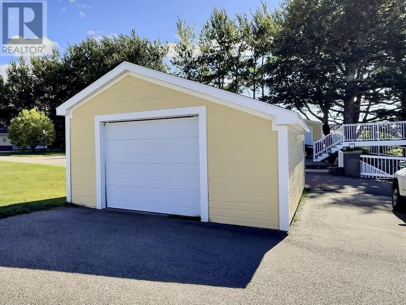
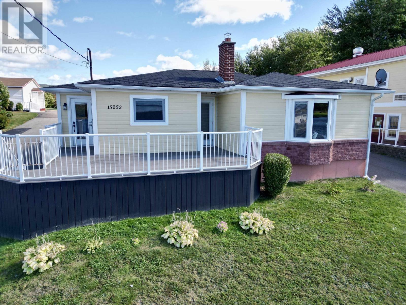
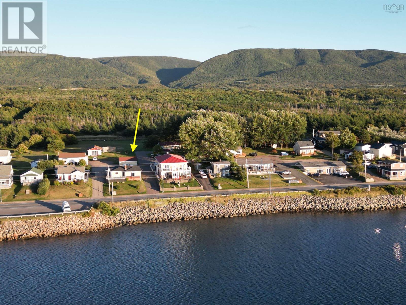
Need more space for your growing family? This home is back on the market and has it allinside and out.The spacious 3-bedroom property is move-in ready and designed for comfortable family living, featuring a bright open-concept kitchen and dining area, a large inviting living room, two full baths, beautiful hardwood floors, a big laundry room, a partially finished basement that adds even more versatile space, and a one-car garage thats perfect for storage. Enjoy harbour views from the expansive front deck made of low-maintenance composite materials, while the large back deck is perfect for summer get-togethers and BBQs. With plenty of room to relax, entertain, and grow, plus a location within walking distance of hospitals, grocery stores, and banks, this home offers the perfect mix of space, convenience, and charm. (id:56844)
- ID:
- 202617290
- Category:
- Single Family
- Status:
- Active
- Living Area:
- 1508.0 square feet
- Stories:
- 1.00
- Bathrooms:
- 2
- Bedrooms:
- 3
- Lot:
- 0.1992 acres
- MLS® Number:
- 202617290
- Common Interest
- Freehold
- Parcel Number:
- 50087543
- Year Built:
- 1973
- Building Type:
- House
- Community Name:
- Chéticamp
- Days On Market:
- 2
- Harbour
- School Bus
- Washer
- Refrigerator
- Dishwasher
- Stove
- Dryer
- Wall unit
- Air Conditioned
- 2 Level
- Heat Pump
- Baseboard heaters
- Oil
- Electric
- Radiator
- Hot Water
- Ductless
- Furnace
- Poured Concrete
- Vinyl
- Tile
- Hardwood
- Laminate
- Detached Garage
- Garage
- Paved Yard
- Parking Space(s)
- Shared
- House
- Drilled Well
- Municipal sewage system
| Kitchen | 11.08x12.06 | |
| Dining room | 13.09x11.09 | |
| Living room | 15.10x17.06 | |
| Bedroom | 13.10x11.09 (-jog) | |
| Bedroom | 11.08 x 11. (-jog) | |
| Bedroom | 7.07 x 11.02 | |
| Bath (# pieces 1-6) | 5x6.11 | |
| Porch | 4.10x4.11 | |
| Foyer | 3.11x8.07 | |
| Sunroom | 8.06x7.08 |
| Laundry room | 8.11x10.07 | |
| Bath (# pieces 1-6) | 7.06 x 7.10 | |
| Recreational, Games room | 17.05x15.06 + 10.07x8.05 |
Inquire Today

Dawn Magee
 MLS® Listing data is provided by The Canadian Real Estate Association (CREA) and is deemed reliable but not guaranteed. The trademarks REALTOR®, REALTORS®, and the REALTOR® logo are controlled by CREA and identify real estate professionals who are members of CREA. The trademarks MLS®, Multiple Listing Service® and related logos are owned by CREA and identify the quality of services provided by real estate professionals who are members of CREA. Listing information is provided by participating real estate brokerages.