
Description
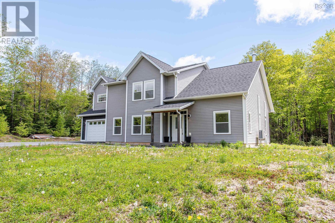
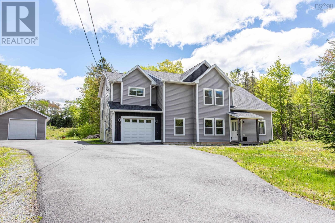
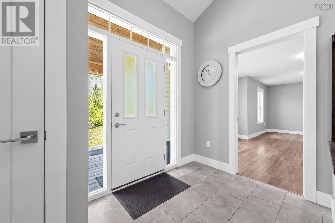
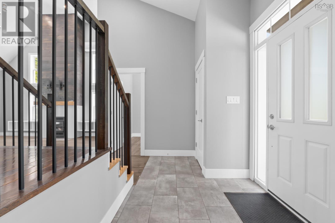
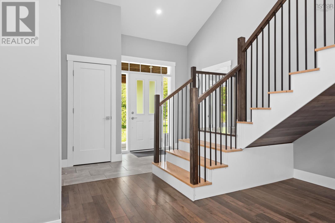
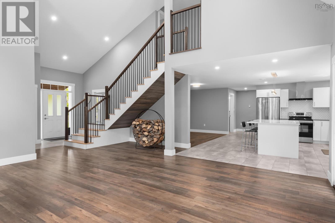
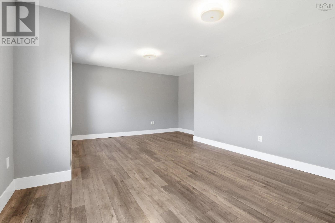
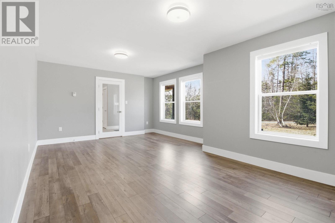
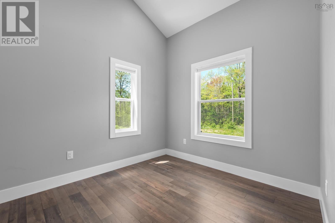
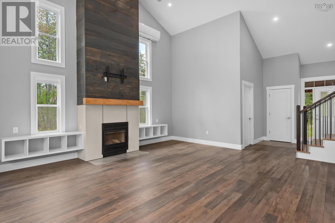
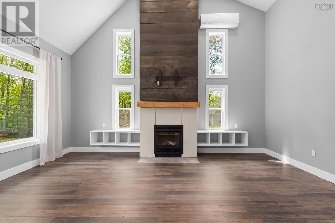
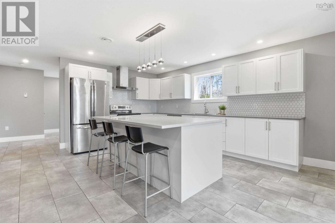
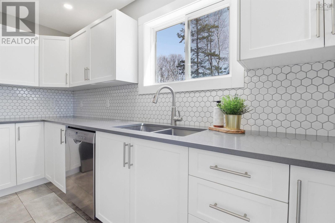
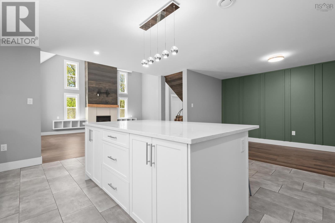
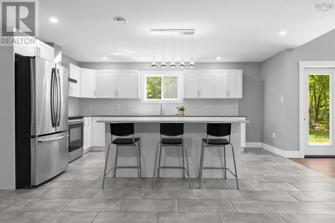
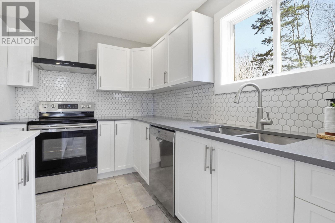
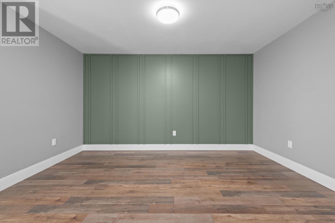
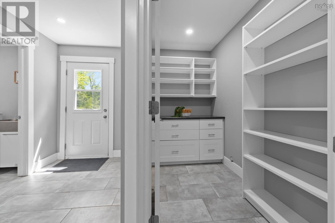
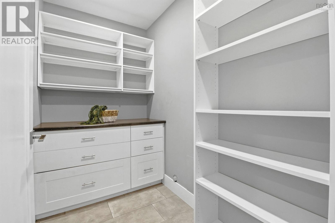
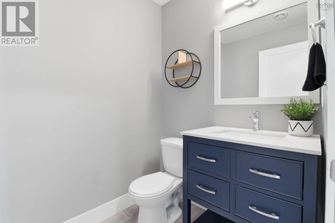
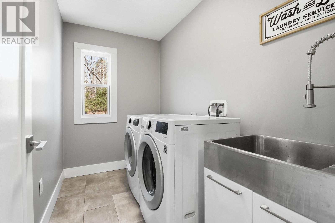
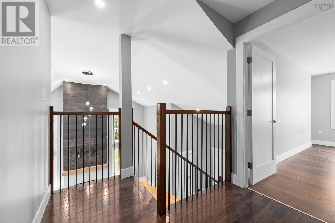
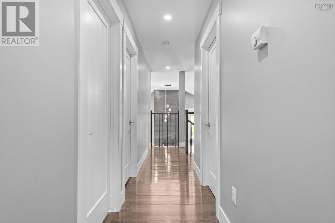
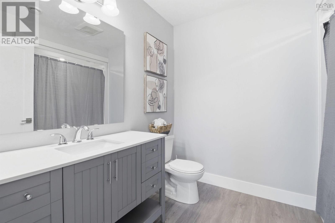
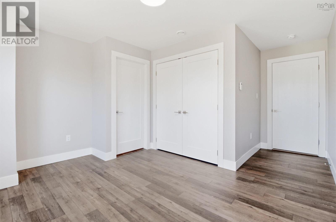
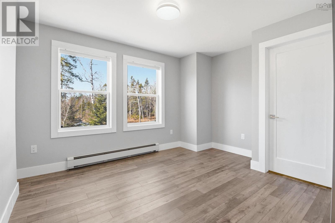
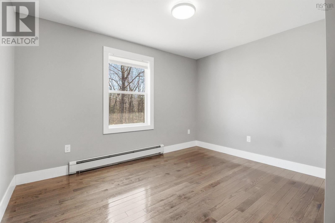
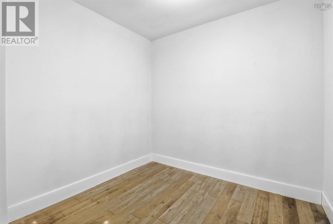
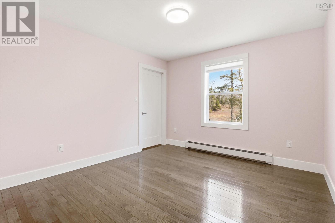
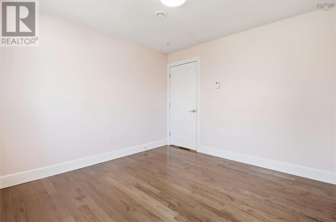
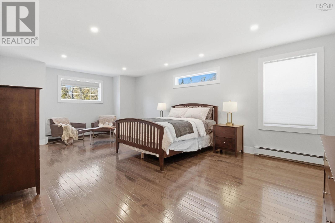
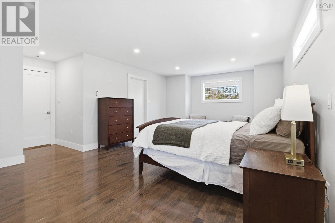
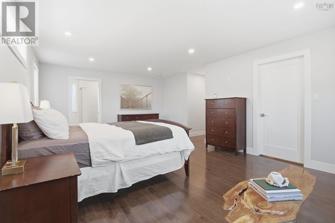
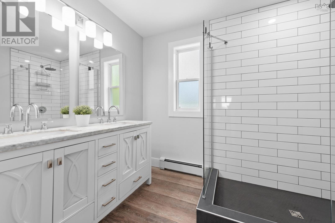
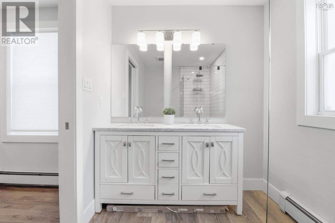
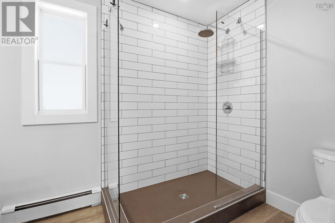
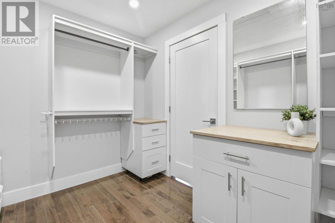
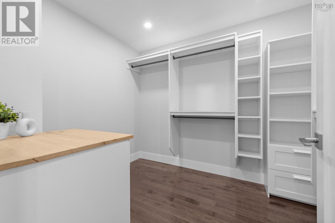
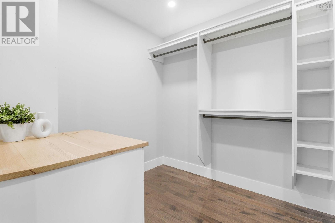
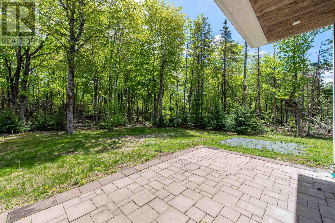
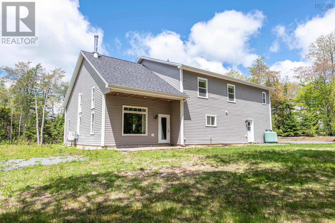
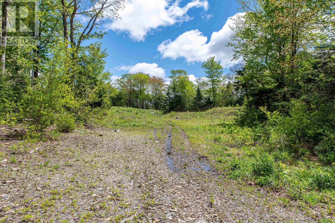
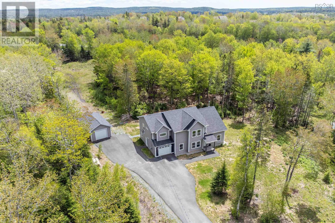
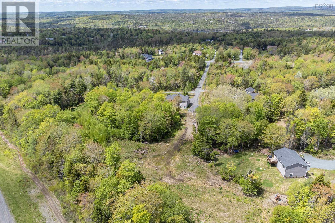
Tucked away on a private lane in the heart of Fall River, this beautifully maintained 2018 home offers modern style, comfort, and privacy. The bright open concept design creates an inviting space for everyday living and effortless entertaining. The thoughtfully designed kitchen features quality finishes, a spacious dining area, and a walk in pantry. With 4 bedrooms and 2 and a half bathrooms, including a stunning primary suite with a spa inspired ensuite and walk in closet, this story and a half home is designed for both function and elegance. Built on a slab with main level laundry and lovingly cared for by its original owner, this exceptional property is ideally located close to schools, parks, shopping, everyday amenities, and offers convenient access to two major highways for an easy commute.
- ID:
- 202617275
- Category:
- Single Family
- Status:
- Active
- Living Area:
- 2931.0 square feet
- Stories:
- 1.50
- Bathrooms:
- 3
- Bathrooms (partial):
- 1
- Bedrooms:
- 4
- Lot:
- 1.9259 acres
- MLS® Number:
- 202617275
- Common Interest
- Freehold
- Parcel Number:
- 41255738
- Building Type:
- House
- Community Name:
- Fall River
- Days On Market:
- 99
- Treed
- Baseboard heaters
- In Floor Heating
- Propane
- Concrete Slab
- None
- Vinyl
- Hardwood
- Laminate
- Porcelain Tile
- Attached Garage
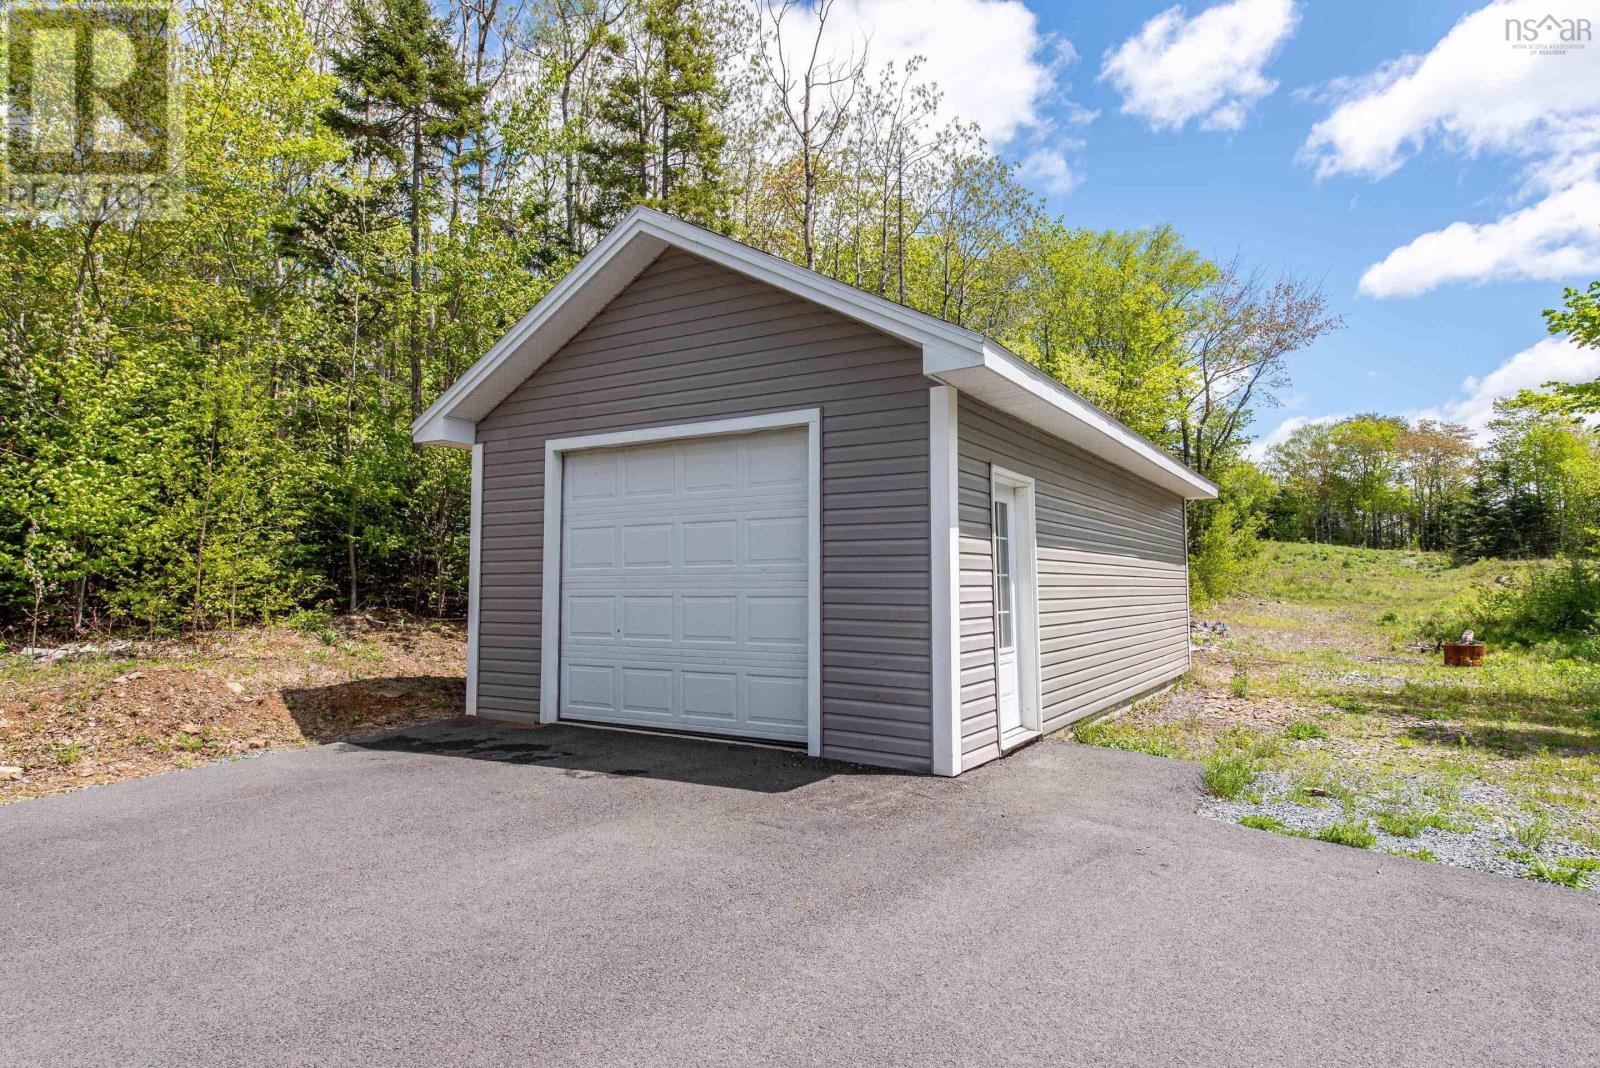
- Detached Garage
- Garage
- Paved Yard
- Parking Space(s)
- House
- Drilled Well
- Septic System
| Family room | 10.97 x 20.4 +Jog | |
| Den | 10.05 x 8.9 | |
| Living room | 19.74 x 17.7 | |
| Kitchen | 15.14 x 17.17 | |
| Dining room | 7.52 x 13.94 | |
| Laundry room | 5.31 x 9.12 | |
| Other | 8.58 x 4.64 | |
| Mud room | 7.01 x 5.97 | |
| 2pc Bathroom | 5.05 x 6 |
| Bedroom | 10.20 x 10.47 +jog | |
| Storage | 8.23 x 7.63 +jog | |
| Bedroom | 9.28 x 12.14 | |
| 4pc Bathroom | 7.24 x 8.06 | |
| Bedroom | 11.63 x 10.8 | |
| Primary Bedroom | 20.49 x 13.62 | |
| 3pc Ensuite bath | 6.61 x 9.48 |
Inquire Today

Dawn Magee
 MLS® Listing data is provided by The Canadian Real Estate Association (CREA) and is deemed reliable but not guaranteed. The trademarks REALTOR®, REALTORS®, and the REALTOR® logo are controlled by CREA and identify real estate professionals who are members of CREA. The trademarks MLS®, Multiple Listing Service® and related logos are owned by CREA and identify the quality of services provided by real estate professionals who are members of CREA. Listing information is provided by participating real estate brokerages.