
Description
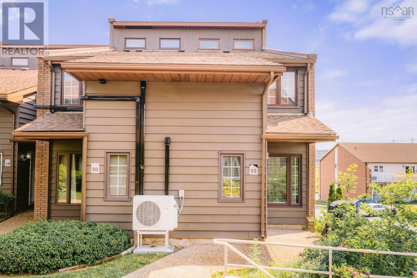
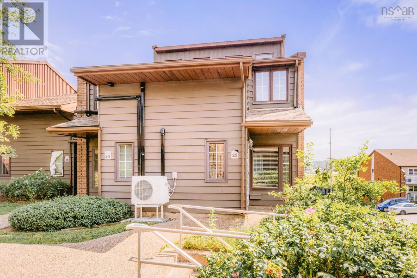
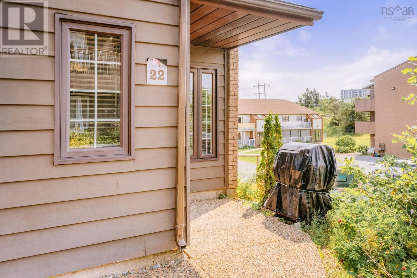
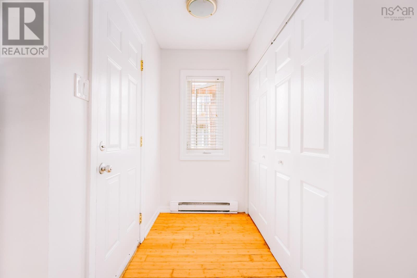

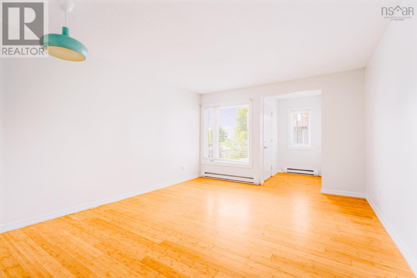
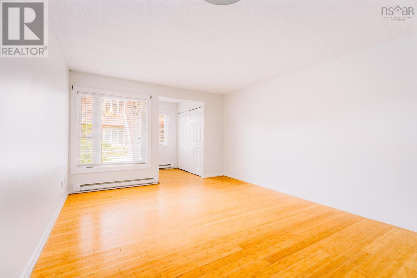
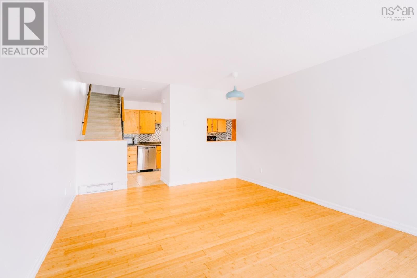
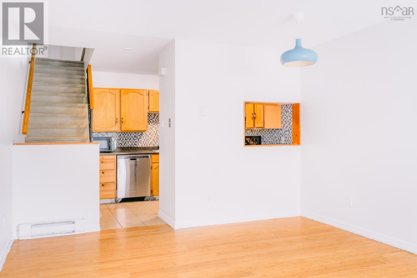
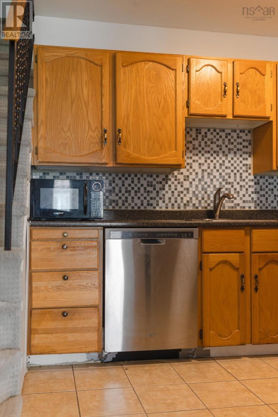
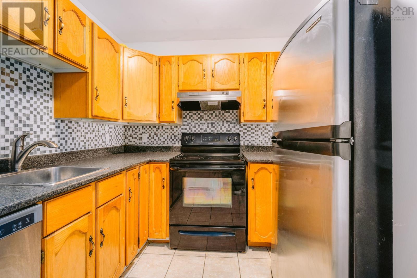
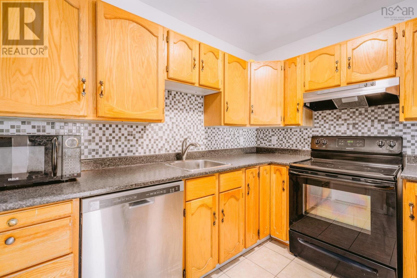
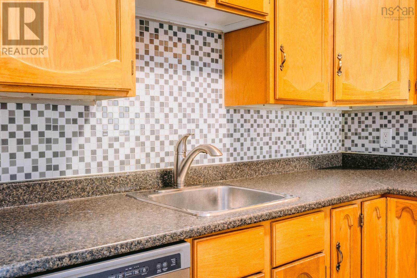
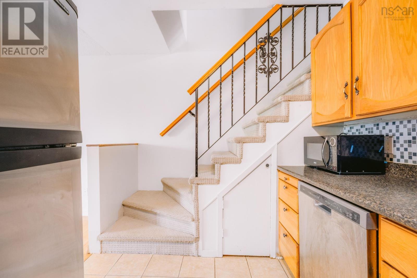
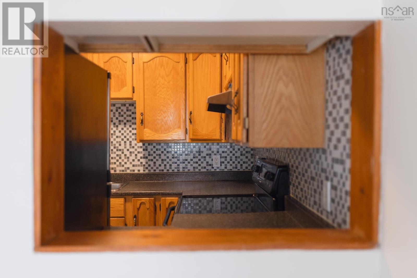
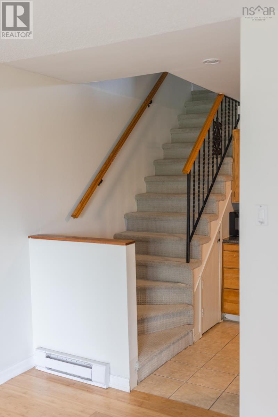
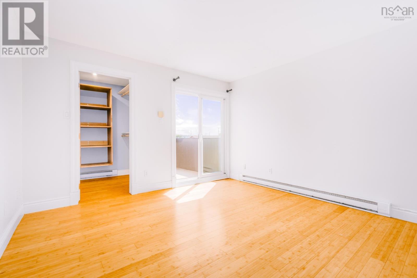
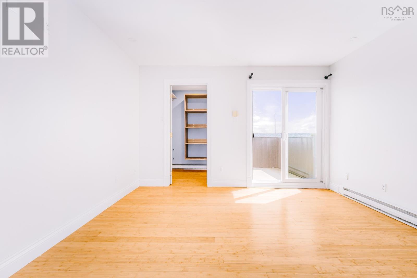
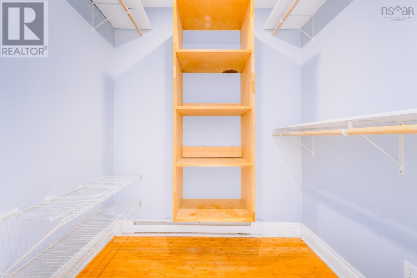
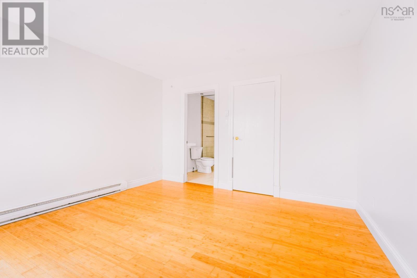
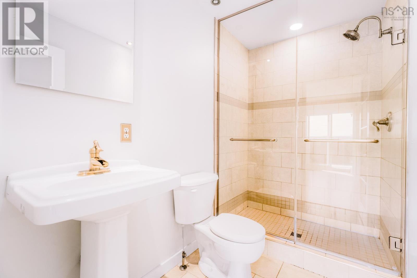
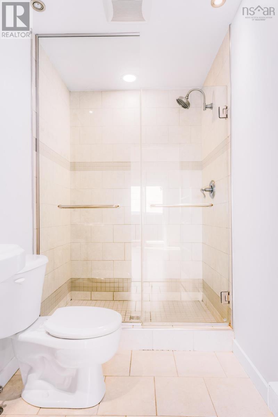
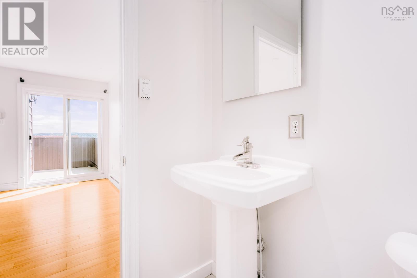
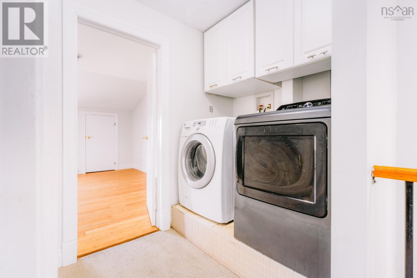
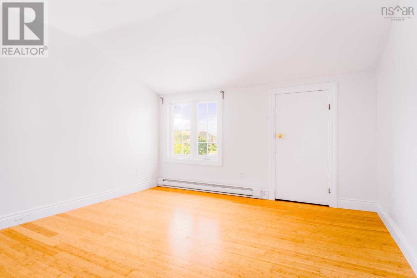
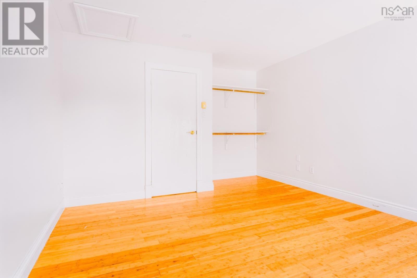
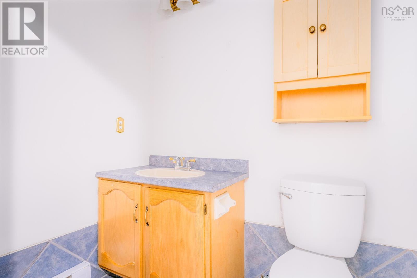
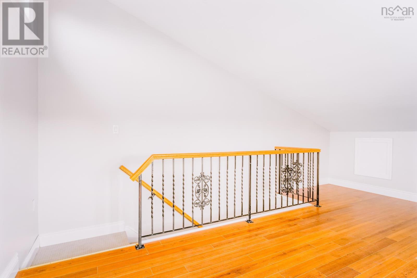
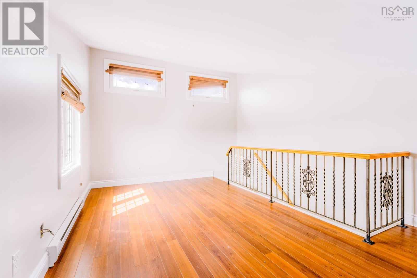
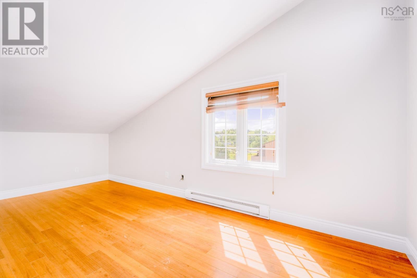
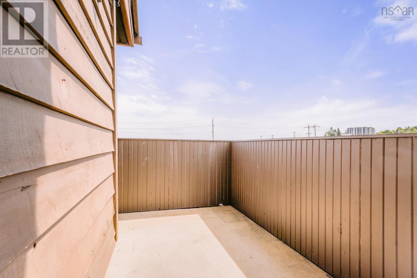
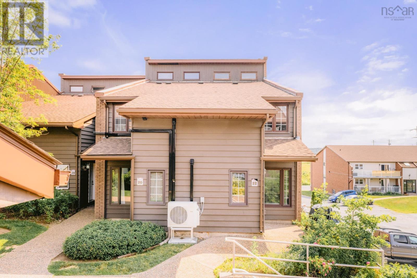
End unit! Ideally located close to parks, shopping, schools, and major commuter routes, this freshly spacious three-level townhouse offers over 1,300 sq. ft. of living space with 3 bedrooms, 2 full bathrooms, and a versatile loft. Updated over the years with bamboo flooring, a stylish kitchen backsplash, and a tiled shower, this home is move-in ready. The generous primary suite features a walk-in closet with custom built-ins, a 3-piece ensuite, and a private sunny balconyperfect for your morning coffee or relaxing at the end of the day. The third-floor loft provides flexible space for a family room, home office, or potential third bedroom. A fantastic opportunity to enjoy comfort, space, and convenience in the sought-after Manor Park community. (id:56844)
- ID:
- 202617268
- Category:
- Single Family
- Status:
- Active
- Living Area:
- 1382.0 square feet
- Stories:
- 3.00
- Bathrooms:
- 2
- Bedrooms:
- 3
- MLS® Number:
- 202617268
- Common Interest
- Condo/Strata
- Parcel Number:
- 40367252
- Year Built:
- 1985
- Building Type:
- Row / Townhouse
- Community Name:
- Dartmouth
- Days On Market:
- 51
- Balcony
- School Bus
- Recreational Facilities
- Washer
- Refrigerator
- Dishwasher
- Stove
- Dryer
Condo
- Association Fee:
- $552
- Fee Frequency:
- Monthly
- Association Name:
- Condo Corp # 67
- Common Area Maintenance
- Condominium Amenities
- 3 Level
- Baseboard heaters
- Electric
- Concrete Slab
- None
- Wood shingles
- Brick
- Aluminum siding
- Tile
- Laminate
- Carpeted
- Parking Space(s)
- Row / Townhouse
- Municipal water
- Municipal sewage system
| Foyer | 6.6 x 4.3 | |
| Living room | 17.2 x 12.8 | |
| Kitchen | 9.5 x 8.10 |
| Primary Bedroom | 13.7 x 12.8 | |
| 3pc Ensuite bath | 9.1 x 5.2 | |
| Bedroom | 17.5 x 12.8 | |
| 4pc Bathroom | 8.10 x 5.2 |
| Bedroom | 18.4 x 12.8 |
Inquire Today

Dawn Magee
 MLS® Listing data is provided by The Canadian Real Estate Association (CREA) and is deemed reliable but not guaranteed. The trademarks REALTOR®, REALTORS®, and the REALTOR® logo are controlled by CREA and identify real estate professionals who are members of CREA. The trademarks MLS®, Multiple Listing Service® and related logos are owned by CREA and identify the quality of services provided by real estate professionals who are members of CREA. Listing information is provided by participating real estate brokerages.