
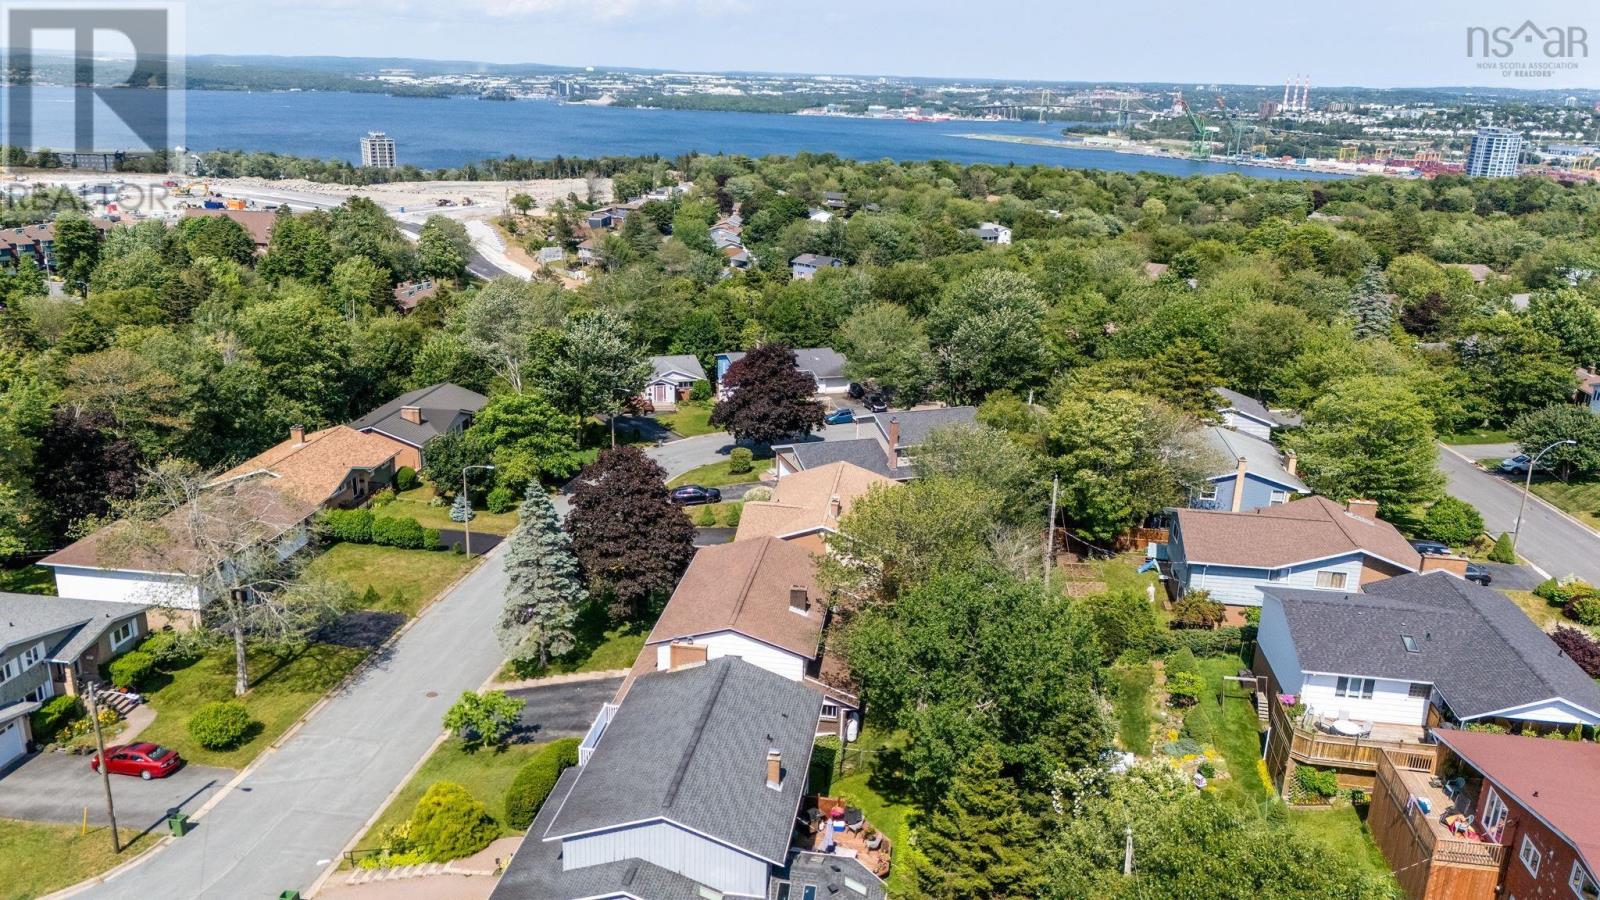
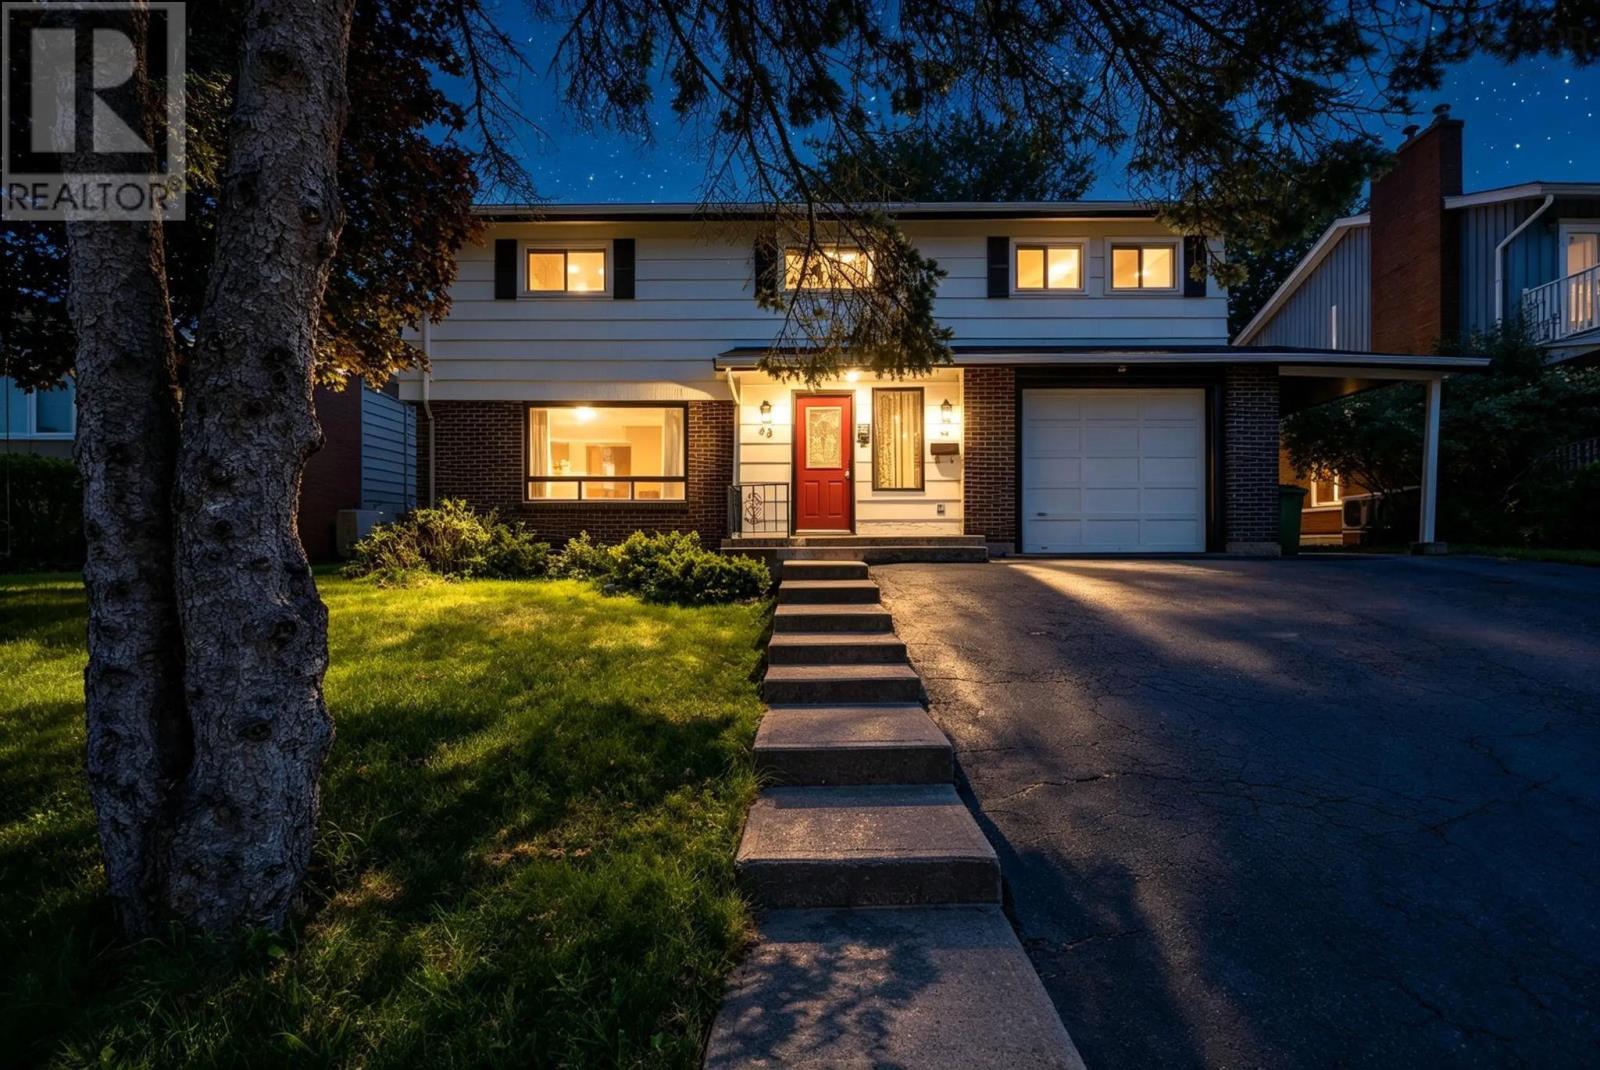

Description
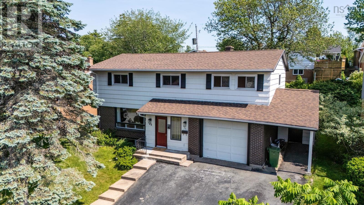
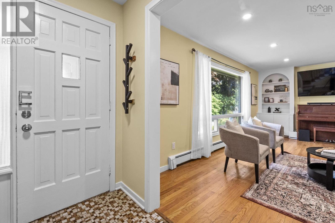
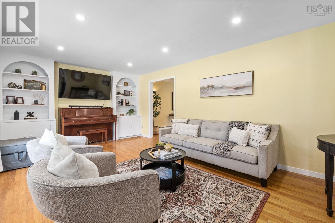
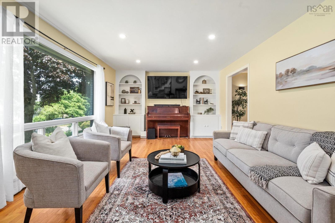
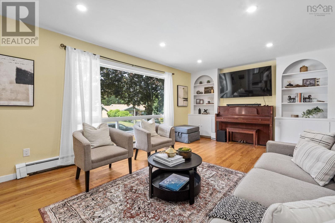
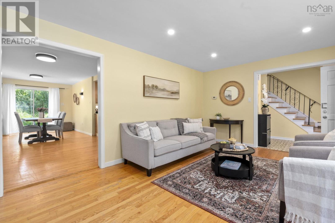
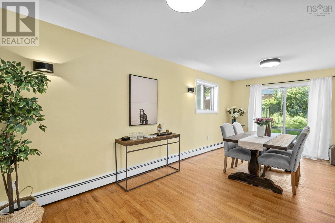
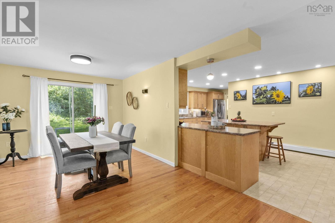
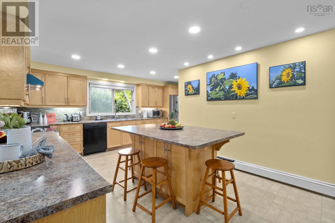
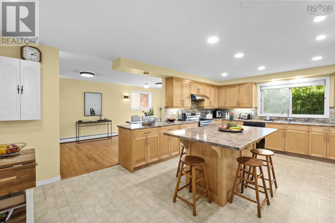
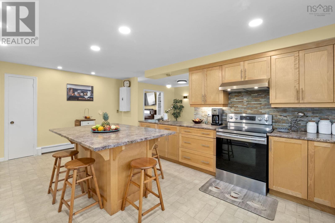
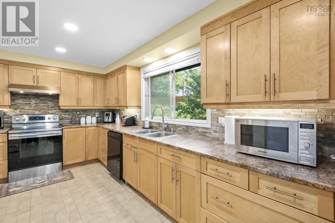
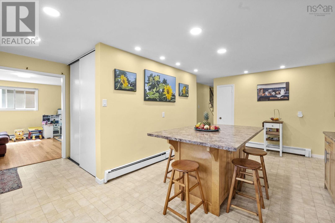
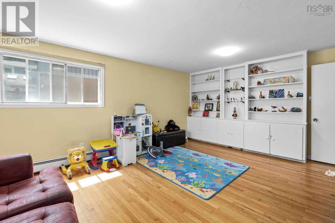
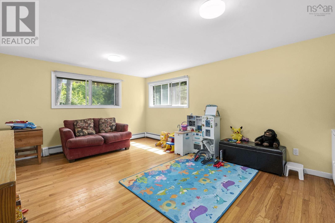
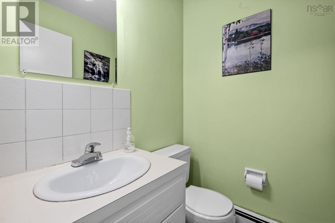
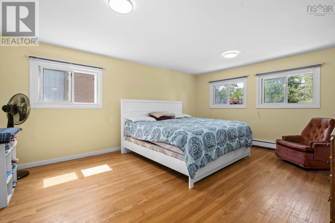
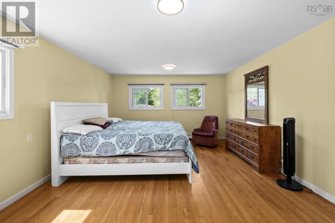
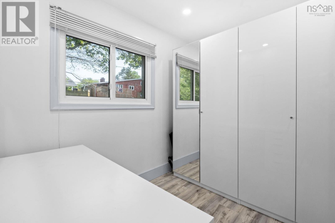
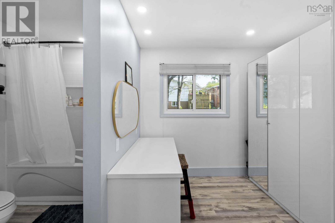
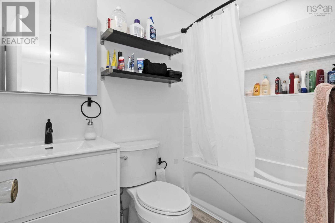
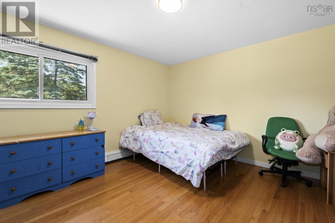
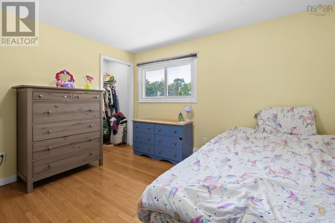
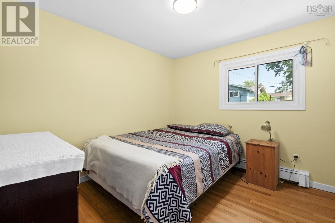
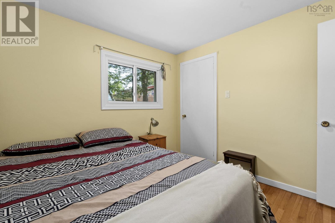
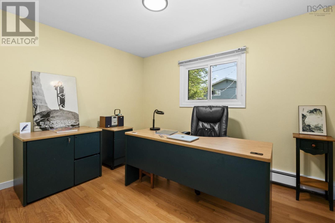
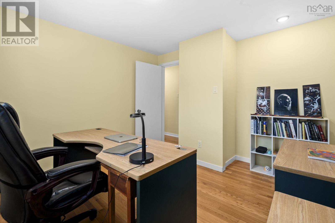
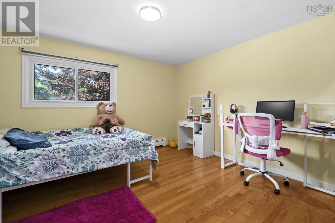
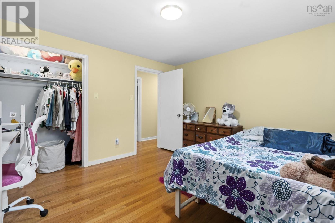
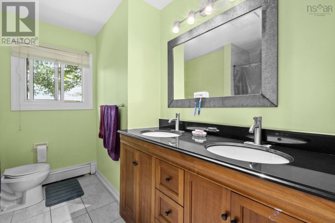
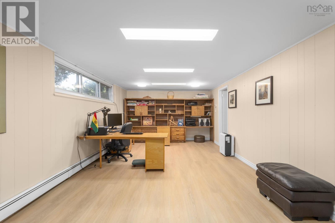
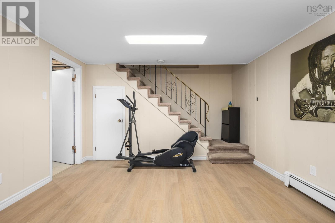
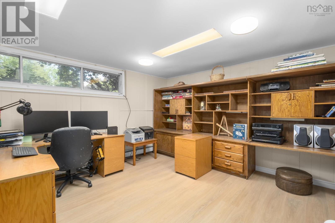
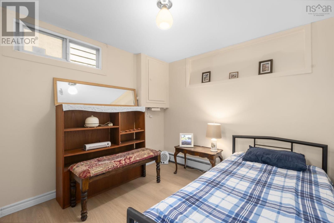
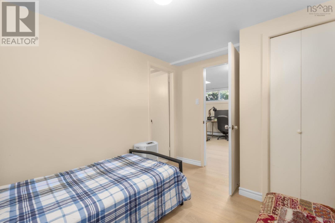
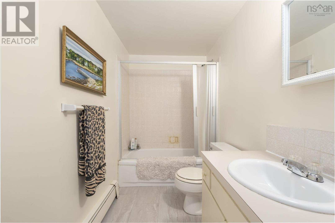
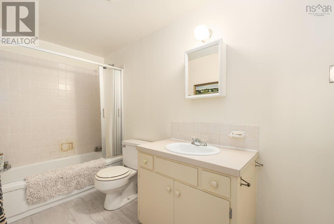
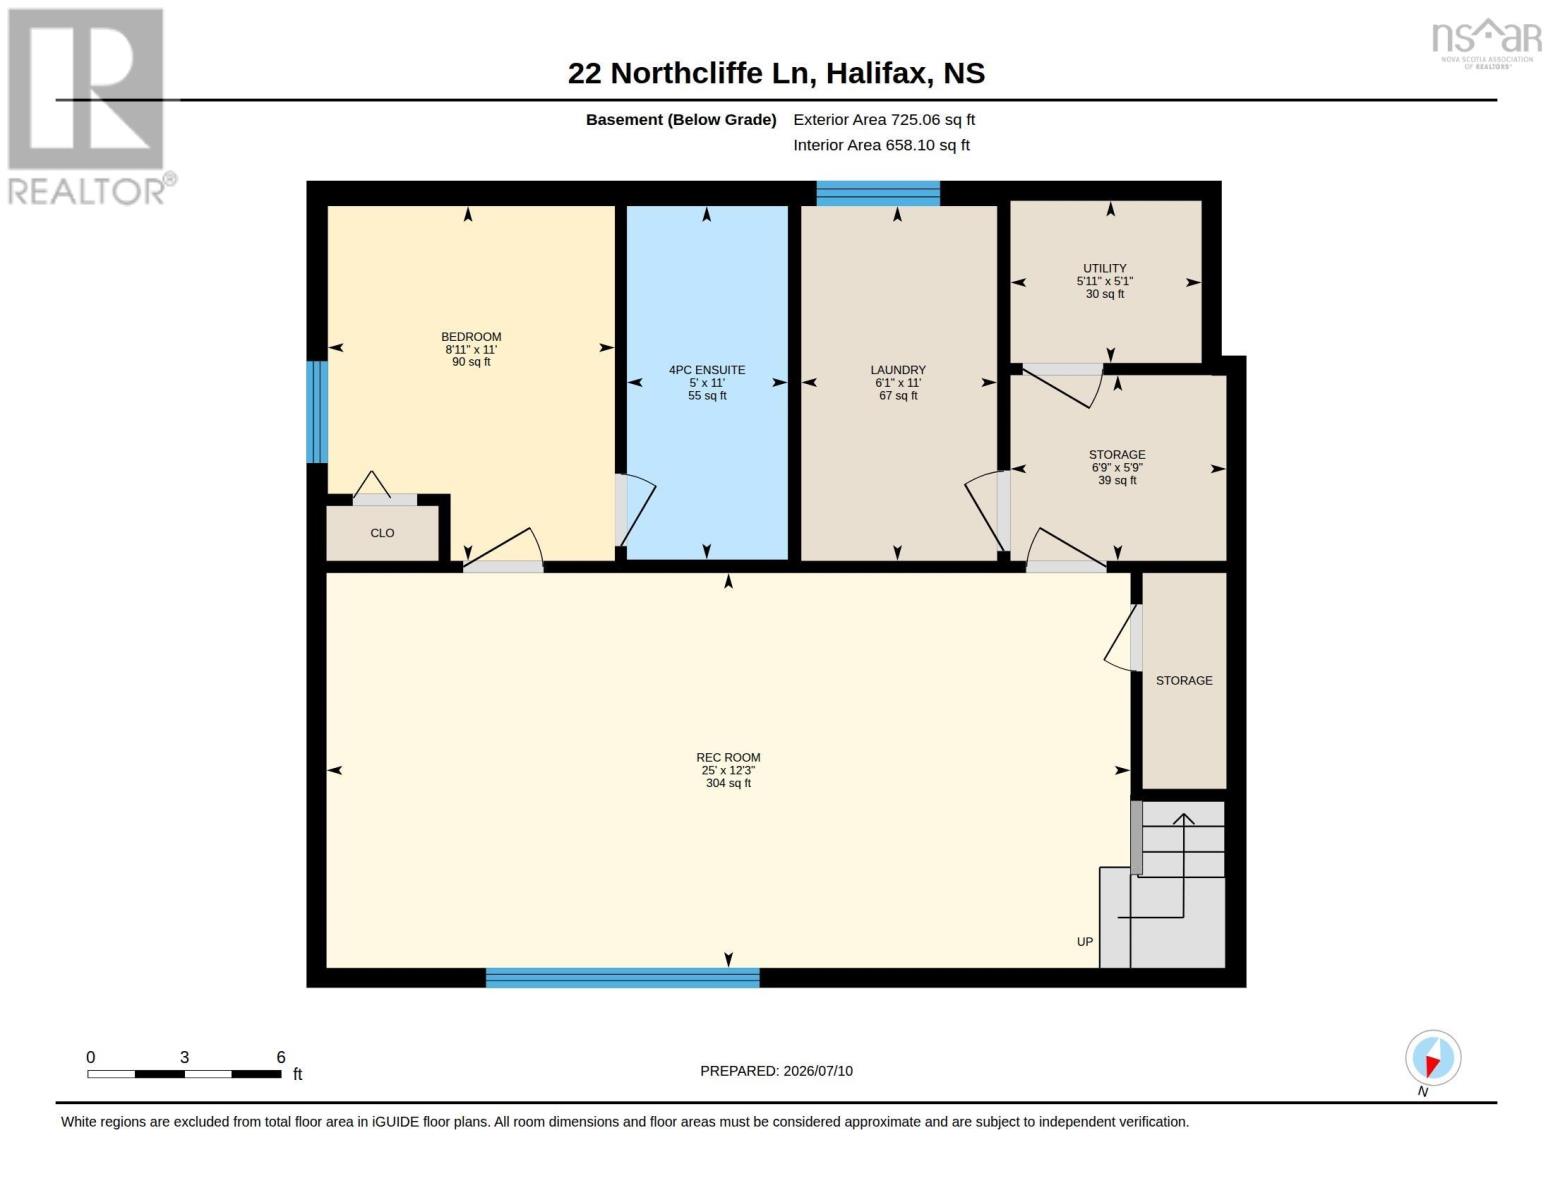
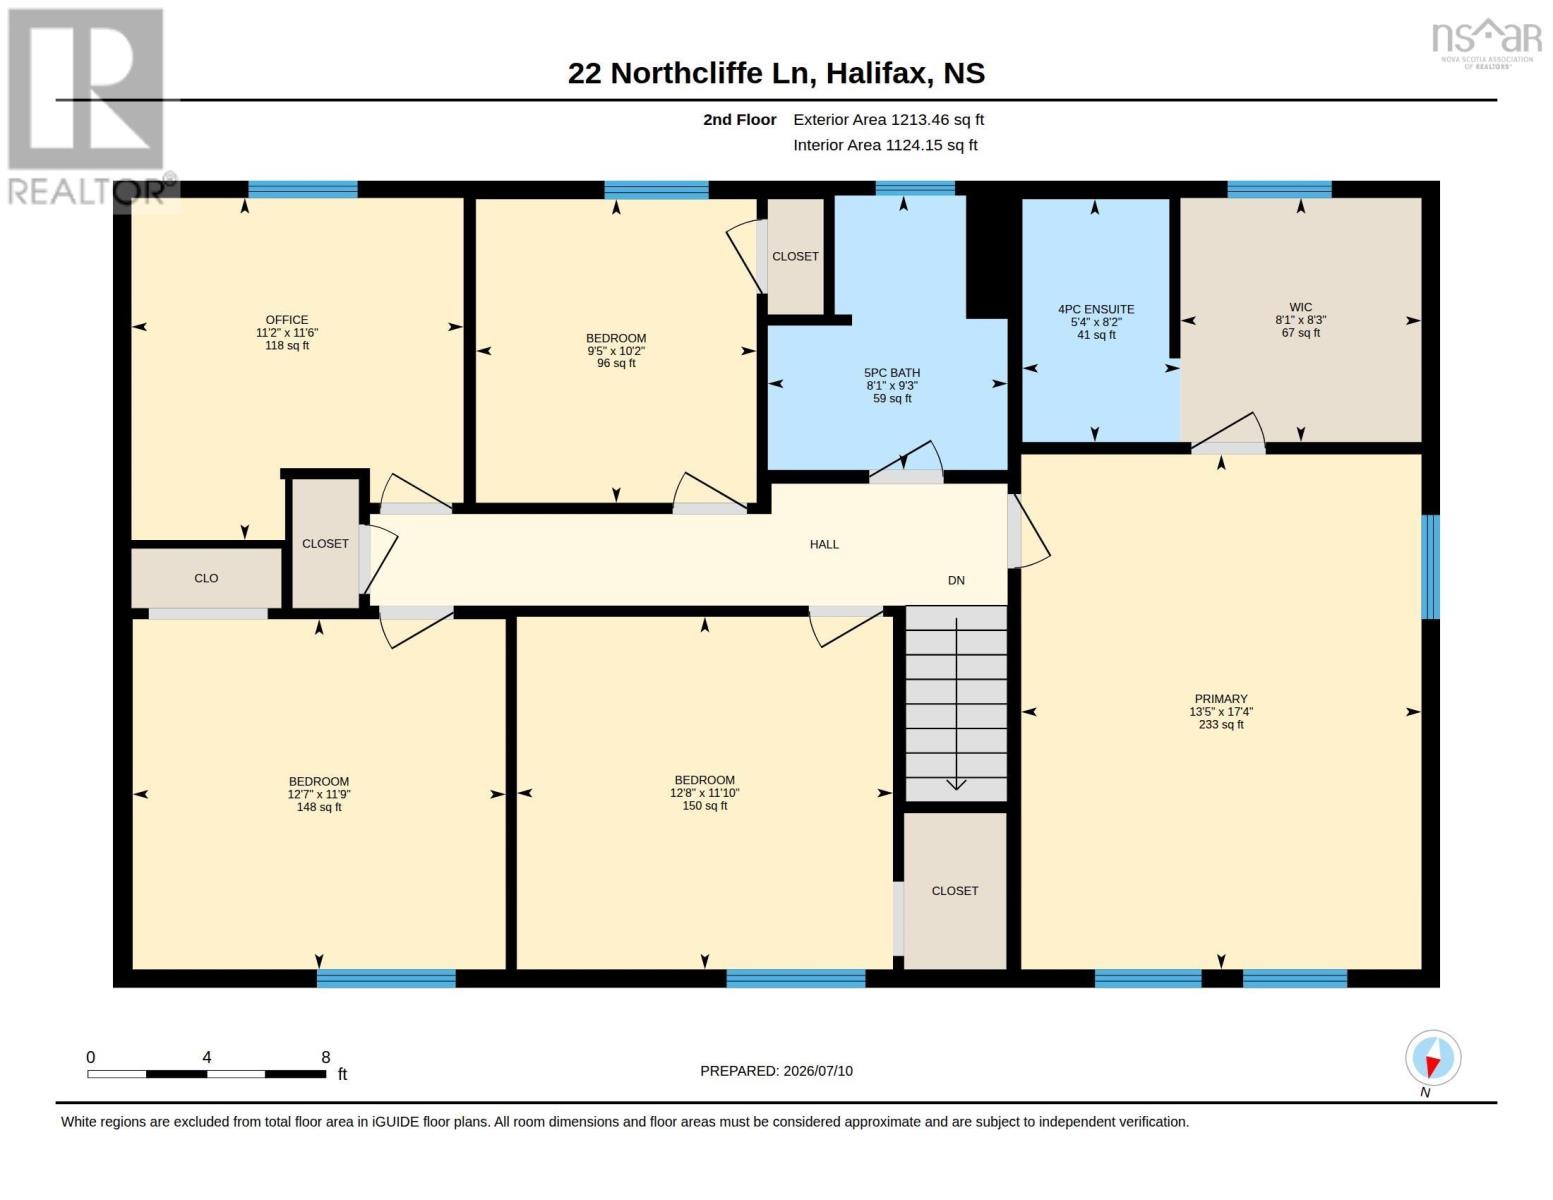
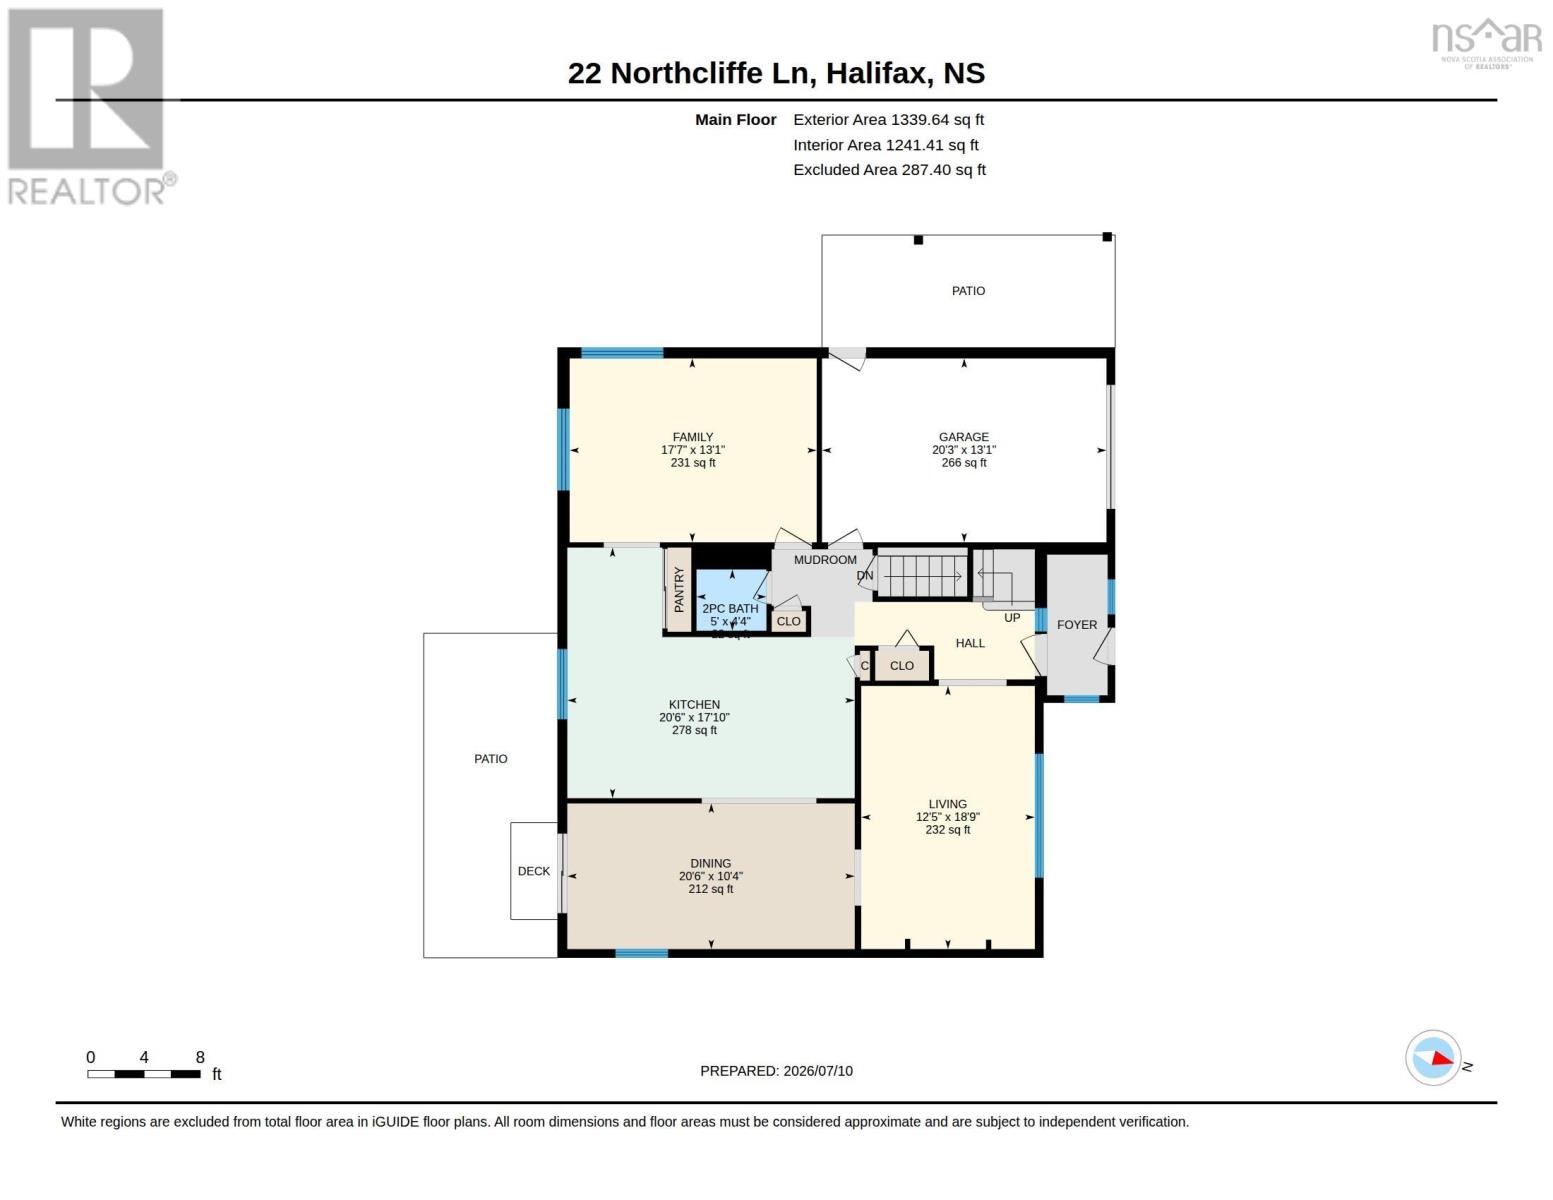
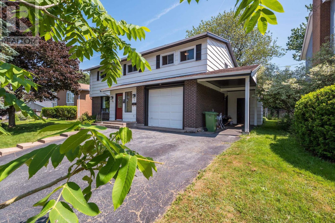
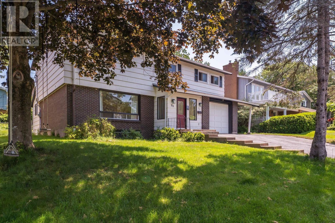
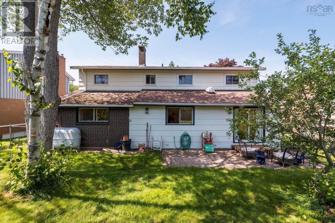
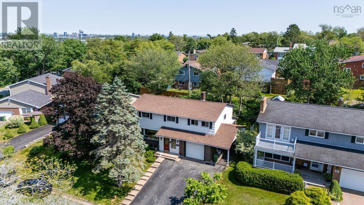
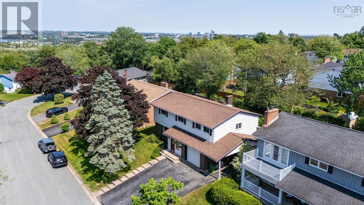
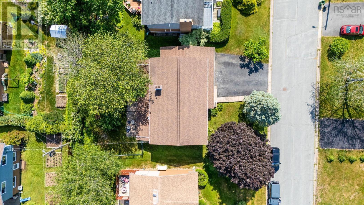
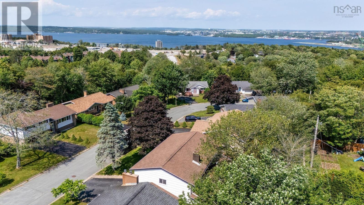
Enjoy the best of Clayton Park living from this spacious family home, tucked away on a quiet cul-de-sac just minutes from everything you need. With over 3,000 sq. ft. of finished living space, this 6 bedroom, 3.5 bathroom home has plenty of room to grow, entertain, and enjoy. The main level features a living room, family room, and dining room with patio access to the fenced backyard, centered around a spacious eat-in kitchen complete with an expansive island, ample cabinetry, and plenty of space for entertaining. Upstairs, youll find a large primary suite with an updated ensuite and walk-in closet, along with four more generously sized bedrooms, including a flexible bedroom/office. The lower level offers excellent potential for an in-law suite and includes a sixth bedroom with its own ensuite, making it the perfect space for guests or extended family. Located just 15 minutes from downtown Halifax and just 10 minutes from major shopping, and everyday amenities, this home combines generous living space with an exceptional location. Whether youre looking for extra space for a growing family, multi-generational living, or room to entertain, 22 Northcliffe is ready for you to make it your own!
- ID:
- 202617266
- Category:
- Single Family
- Status:
- Active
- Living Area:
- 3277.0 square feet
- Stories:
- 2.00
- Bathrooms:
- 4
- Bathrooms (partial):
- 1
- Bedrooms:
- 6
- Lot:
- 0.1519 acres
- MLS® Number:
- 202617266
- Common Interest
- Freehold
- Parcel Number:
- 00329490
- Year Built:
- 1970
- Building Type:
- House
- Community Name:
- Clayton Park
- Days On Market:
- 100
- Recreational Facilities
- Refrigerator
- Dishwasher
- Stove
- Washer/Dryer Combo
- Baseboard heaters
- Oil
- Hot Water
- Poured Concrete
- Brick
- Wood siding
- Tile
- Hardwood
- Laminate
- Linoleum
- Attached Garage
- Garage
- Paved Yard
- House
- Municipal water
- Municipal sewage system
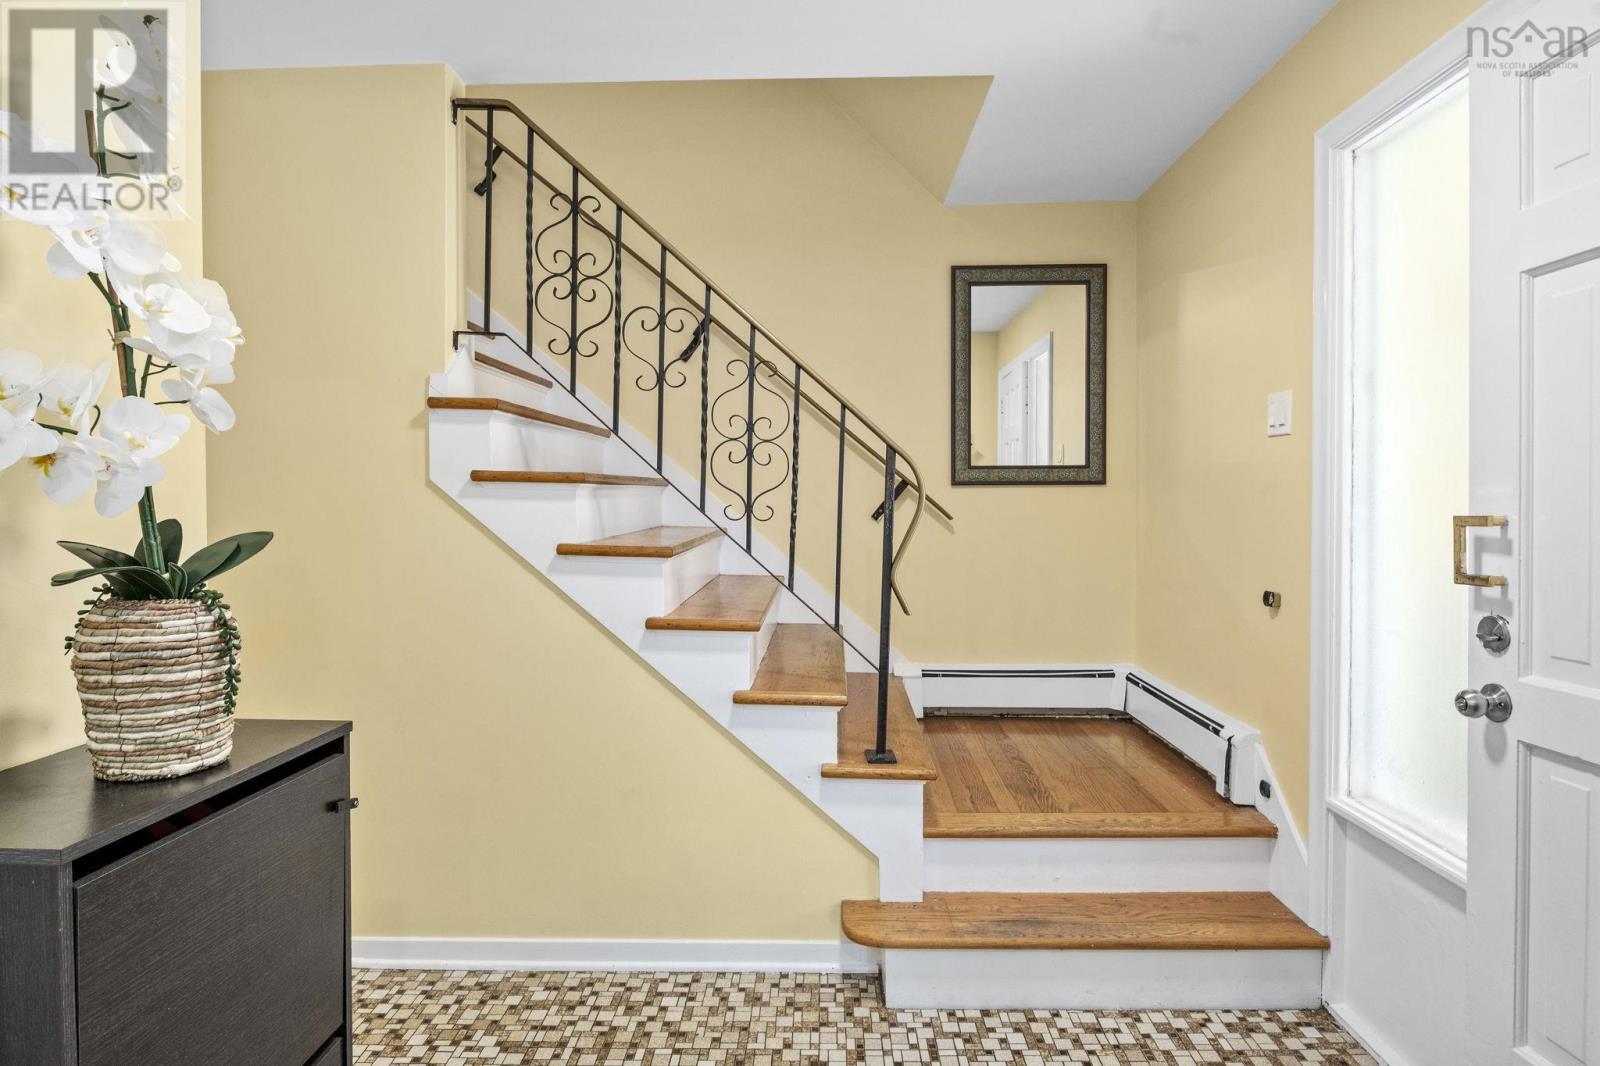
| Foyer | 4.9 x 10 | |
| Living room | 12.5 x 18.9 | |
| Dining room | 20.6 x 10.4 | |
| Eat in kitchen | 20.6 x 17.10 | |
| Family room | 17.7 x 13.1 | |
| 2pc Bathroom | 5. x 4.4 |
| Primary Bedroom | 13.5 x 17.4 | |
| 4pc Ensuite bath | 5.4 x 8.2 | |
| Other | 8.1 x 8.3 | |
| Bedroom | 11.2 x 11.6 | |
| Bedroom | 12.7 x 11.9 | |
| 5pc Bathroom | 8.1 x 9.3 | |
| Bedroom | 12.8 x 11.9 |
| Bedroom | 8.11 x 11 | |
| 4pc Bathroom | 5. x 11 | |
| Laundry room | 5.11 x 5.1 | |
| Utility room | 6.9 x 5.9 | |
| Storage | 6.9 x 5.9 | |
| Recreational, Games room | 25. x 12.3 |
Inquire Today

Dawn Magee
 MLS® Listing data is provided by The Canadian Real Estate Association (CREA) and is deemed reliable but not guaranteed. The trademarks REALTOR®, REALTORS®, and the REALTOR® logo are controlled by CREA and identify real estate professionals who are members of CREA. The trademarks MLS®, Multiple Listing Service® and related logos are owned by CREA and identify the quality of services provided by real estate professionals who are members of CREA. Listing information is provided by participating real estate brokerages.