
Description
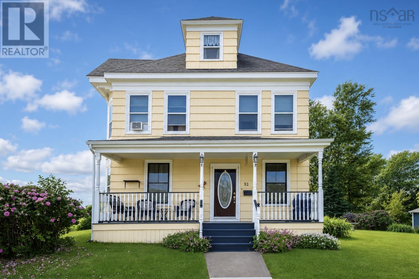
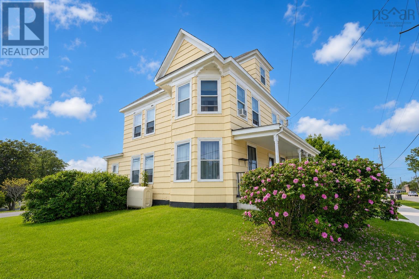
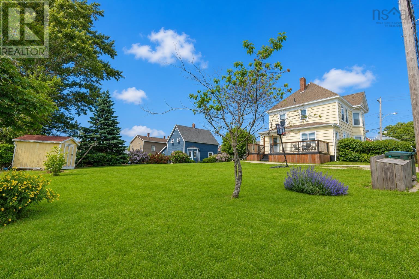
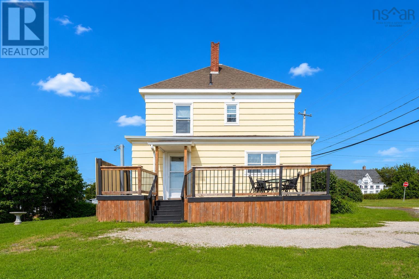
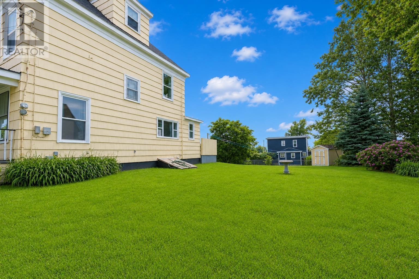
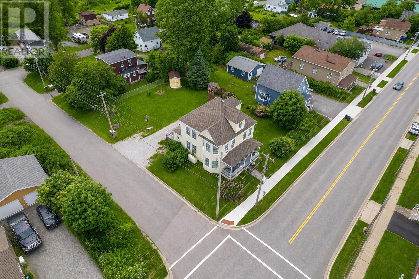
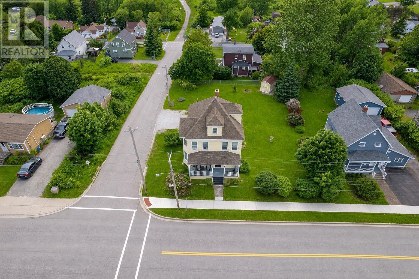
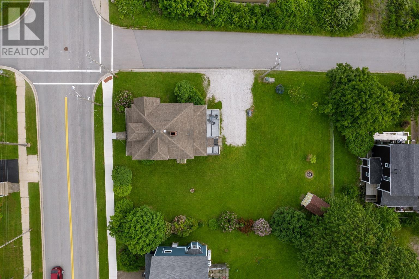
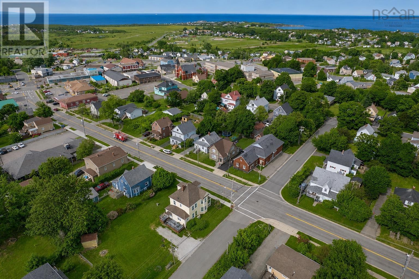
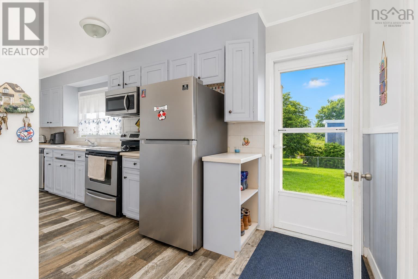
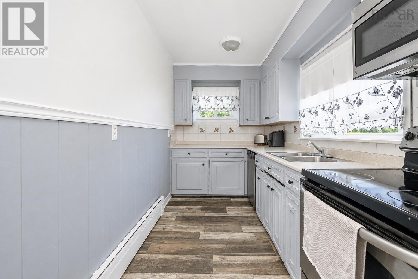
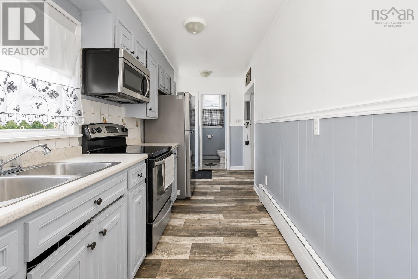
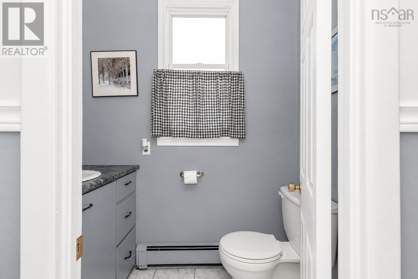
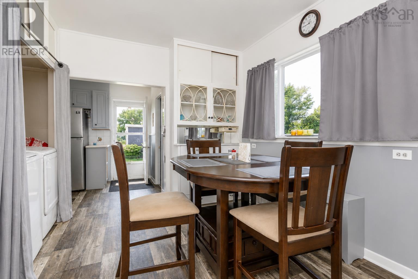
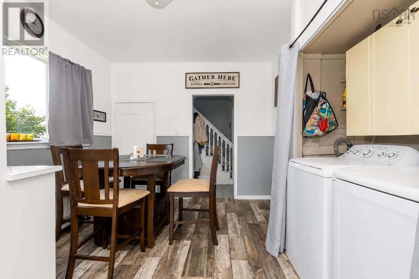
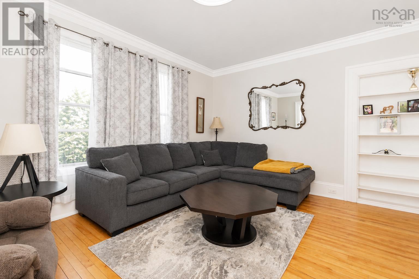
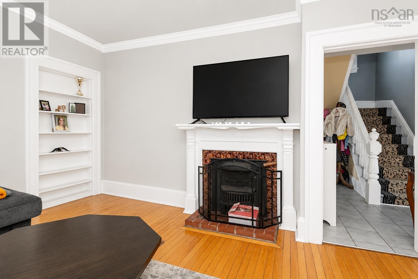
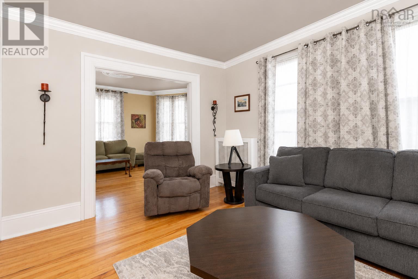
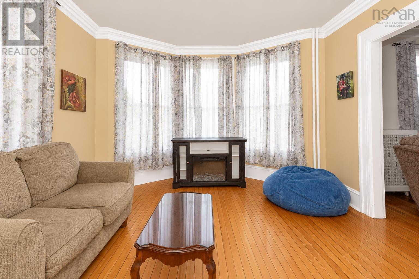
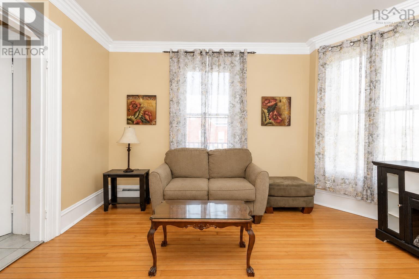
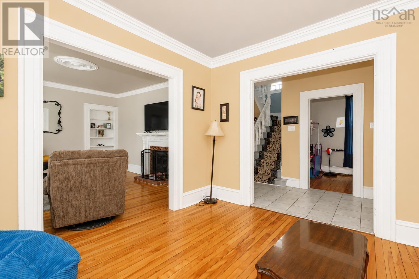
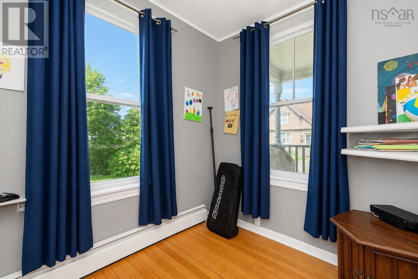
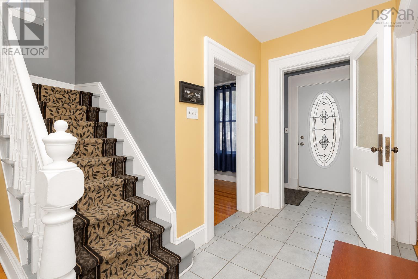
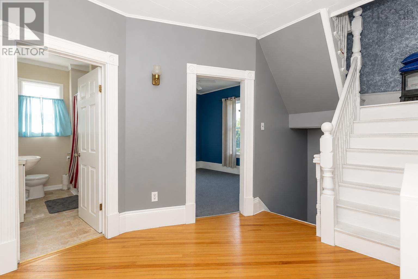
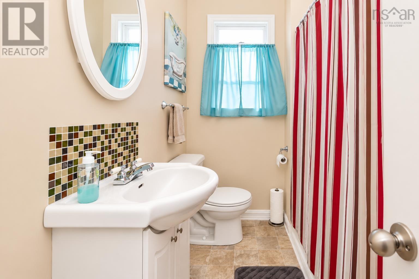
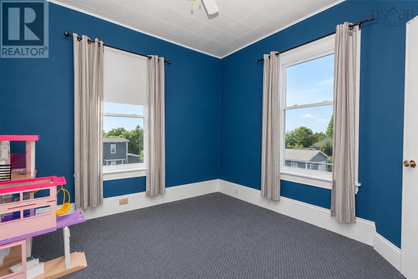
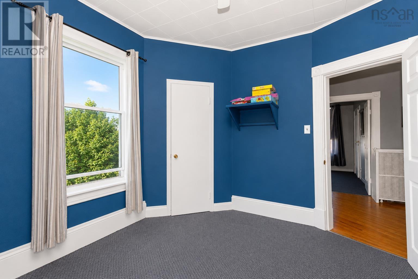
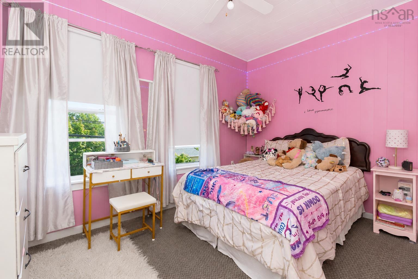
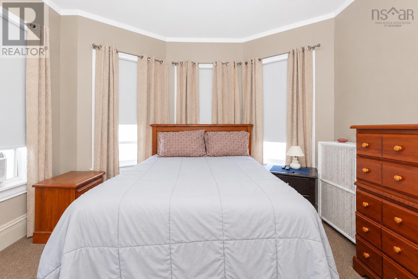
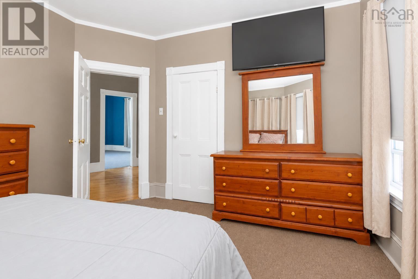
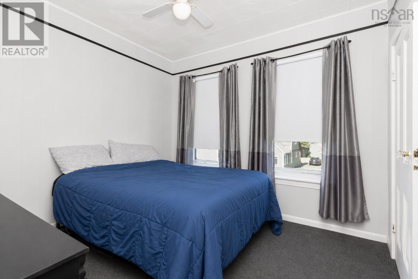
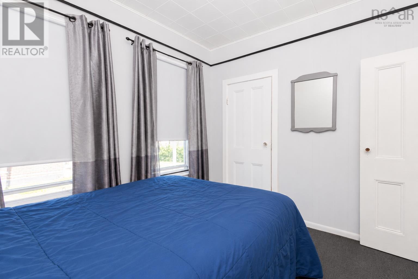
Its the kind of house that simply feels like home the moment you walk through the door. Set proudly on a beautifully landscaped corner lot on Fraser Avenue in the heart of Sydney Mines, this stately home is filled with timeless character and classic architectural details that are becoming harder and harder to find. From the inviting covered front porch to the stunning bay windows, rich hardwood floors, elegant crown moldings and generous living spaces, this is a home that leaves a lasting impression. The main floor offers a functional galley kitchen with an adjoining dining area, two spacious living/family rooms that can easily adapt to your familys lifestyle, whether youre looking for a formal dining room, cozy sitting room, or additional space to gather. The front living room is truly the heart of the home where beautiful bay windows fill the space with natural light and showcase the gorgeous hardwood floors and crown moldings that give this home so much of its warmth and character. A den or home office and a convenient half bath complete the main level. Upstairs, youll find four generously sized bedrooms, including a spacious primary bedroom featuring its own beautiful bay windows that mirror those below, creating a bright and welcoming retreat. A full four piece bathroom completes the second floor. Need more space? The third floor attic offers incredible potential to become additional bedrooms, a playroom, hobby space or simply the extra storage every family appreciates. Cared for by the same family for generations, this home has been more than just a place to live. Its been the setting for holidays, family dinners, milestones and countless everyday moments. Now ready for its next chapter. If youve been searching for a home with timeless character, generous living space and a warmth thats hard to put into words but impossible to forget, youll find it at 32 Fraser Avenue. Book your private showing today. (id:56844)
- ID:
- 202617265
- Category:
- Single Family
- Status:
- Active
- Living Area:
- 1960.0 square feet
- Stories:
- 2.50
- Bathrooms:
- 2
- Bathrooms (partial):
- 1
- Bedrooms:
- 4
- Lot:
- 0.2388 acres
- MLS® Number:
- 202617265
- Common Interest
- Freehold
- Parcel Number:
- 15167422
- Year Built:
- 1908
- Building Type:
- House
- Community Name:
- Sydney Mines
- Days On Market:
- 51
- School Bus
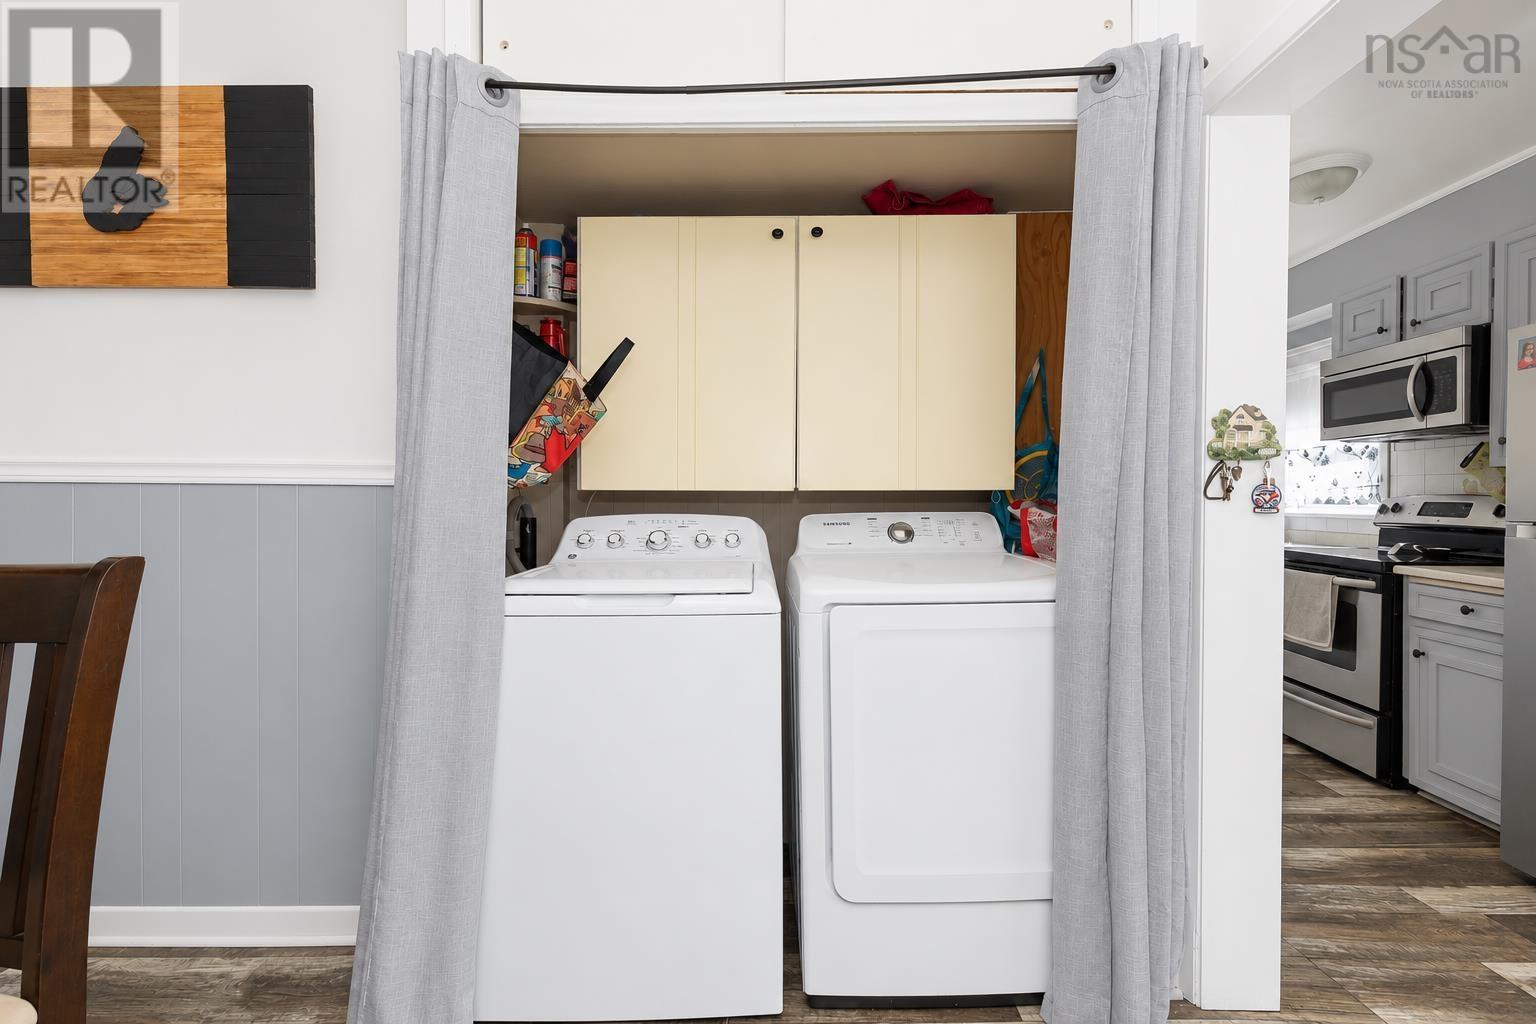
- Washer
- Refrigerator
- Dishwasher
- Stove
- Dryer
- Pellet
- Hot Water
- Furnace
- Poured Concrete
- Full
- Wood shingles
- Tile
- Hardwood
- Laminate
- Carpeted
- None
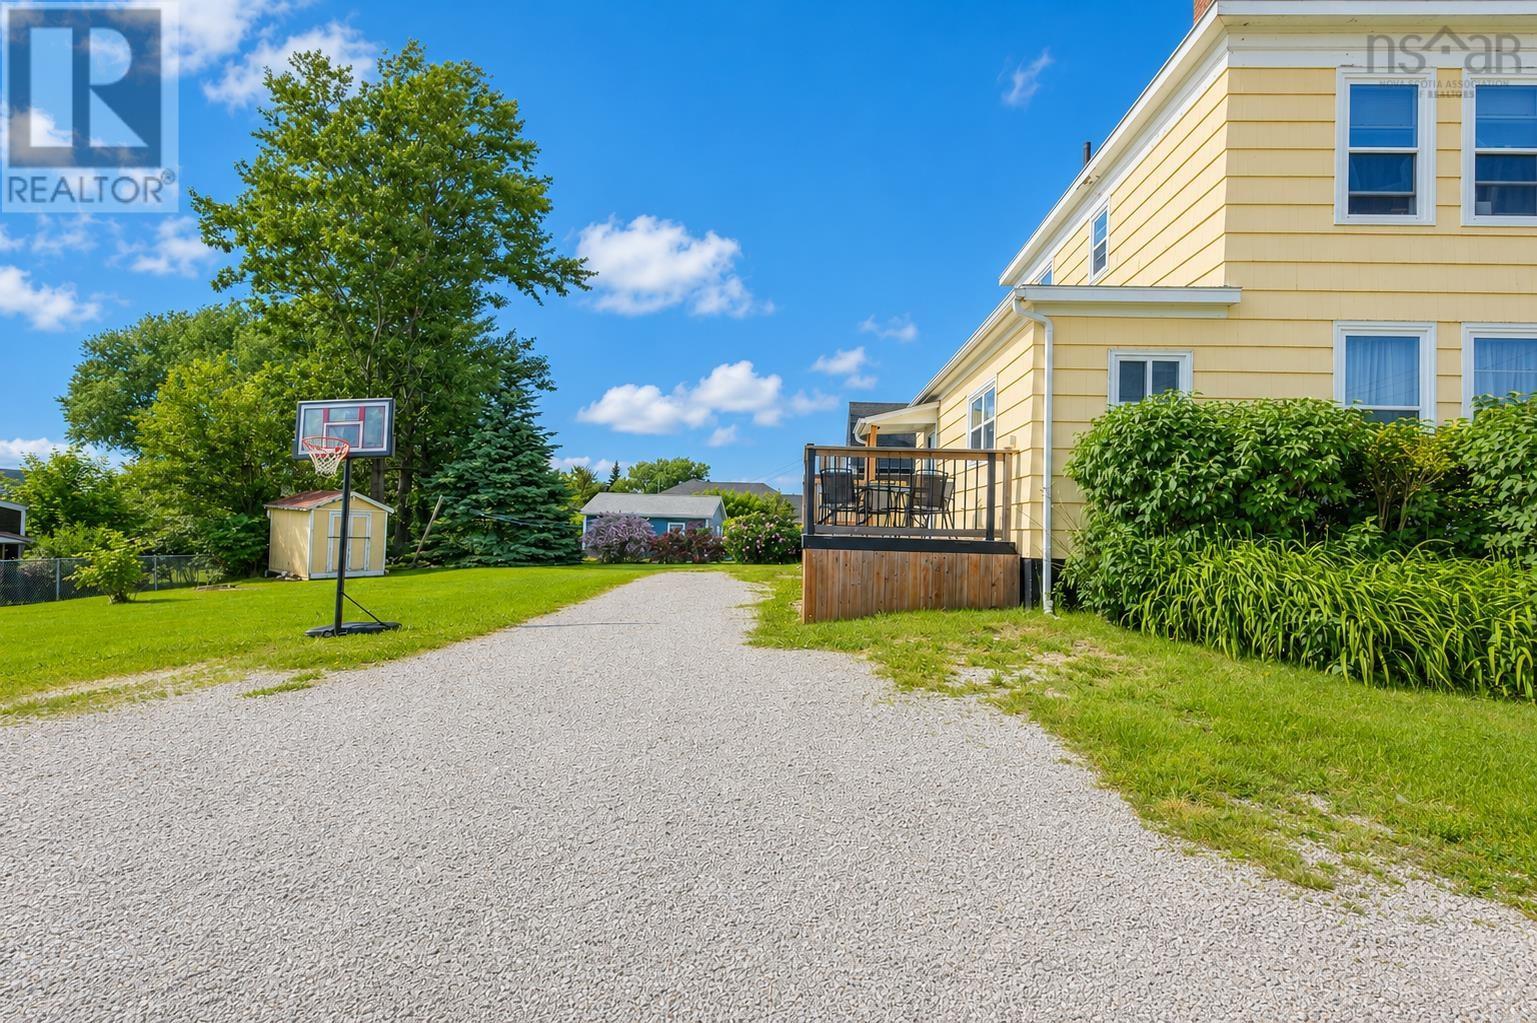
- Gravel
- House
- Municipal water
- Municipal sewage system
| Kitchen | 20.11x6.5 | |
| Dining room | 10.2x9.1 | |
| 2pc Bathroom | 6.1 x 3 | |
| Family room | 15.4 x 12.8 | |
| Living room | 12.8 x 11.5 | |
| Den | 7.4 x 9.4 | |
| Porch | 5.2 x 3.4 | |
| Foyer | 12.2 x 5.2 |
| Primary Bedroom | 12 x 11.1 | |
| Bedroom | 8.3 x 12.2 | |
| Bedroom | 11.2 x 10.1 | |
| Bedroom | 11.6 x 9.6 | |
| 4pc Bathroom | 8.8 x 6 | |
| Foyer | 8.8 x 8.8 |
Inquire Today

Dawn Magee
 MLS® Listing data is provided by The Canadian Real Estate Association (CREA) and is deemed reliable but not guaranteed. The trademarks REALTOR®, REALTORS®, and the REALTOR® logo are controlled by CREA and identify real estate professionals who are members of CREA. The trademarks MLS®, Multiple Listing Service® and related logos are owned by CREA and identify the quality of services provided by real estate professionals who are members of CREA. Listing information is provided by participating real estate brokerages.