

Description
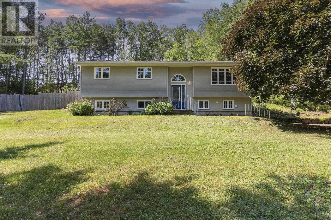
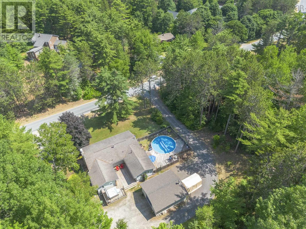
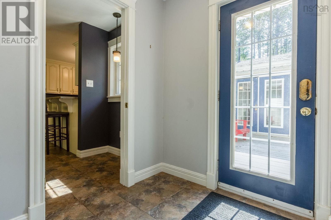
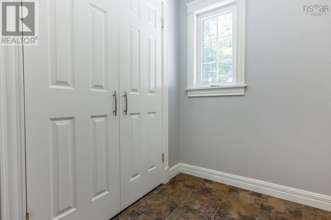
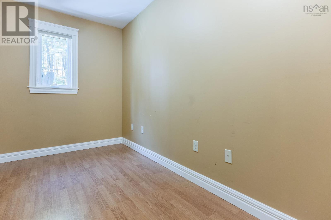
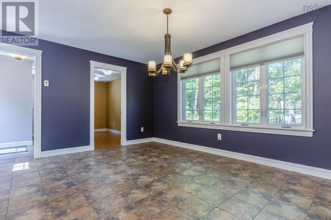
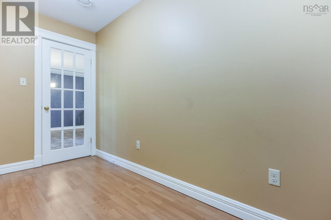
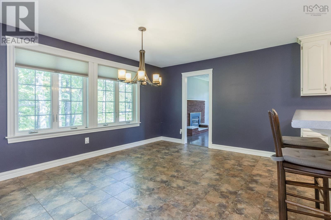
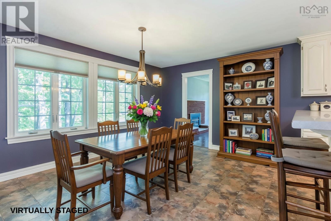
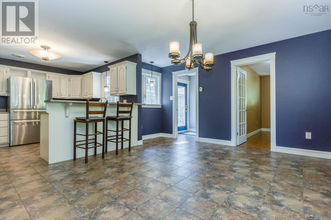
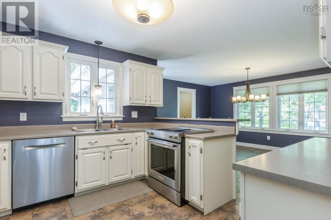
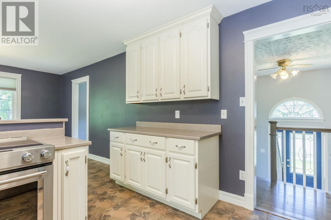
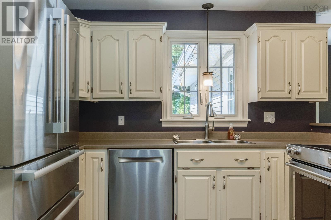
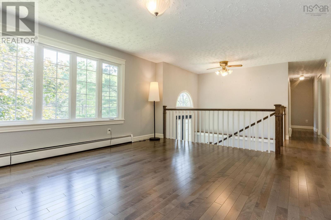
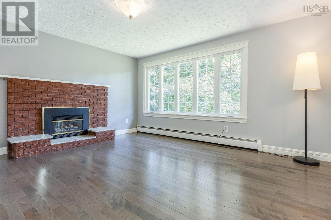
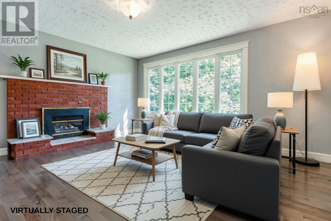
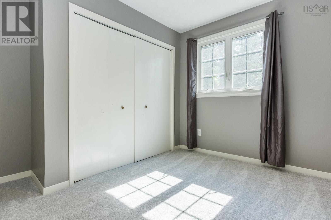
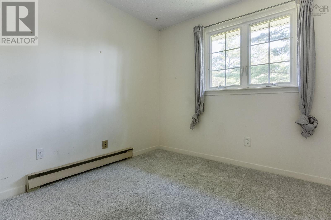
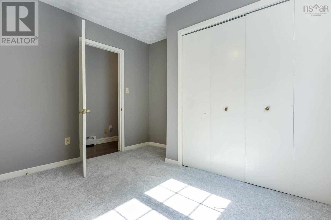
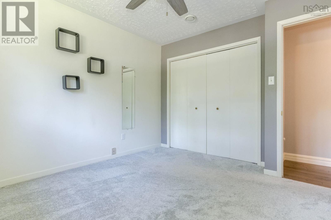
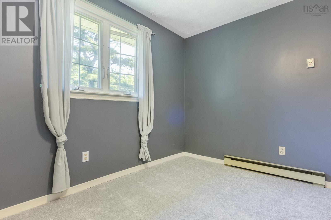
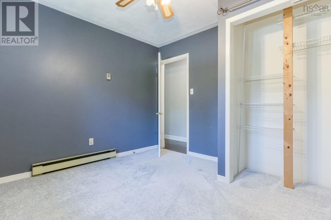
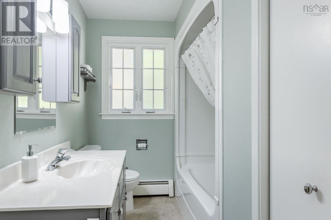
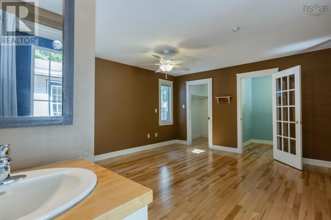
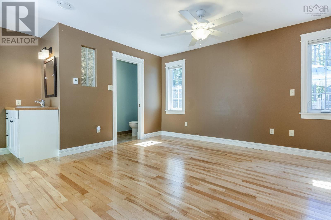
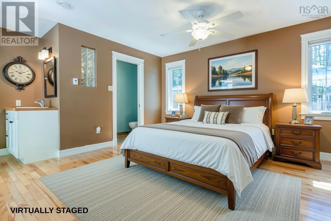
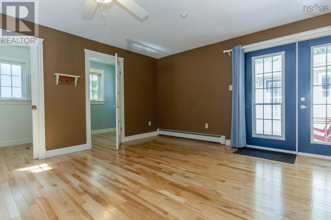
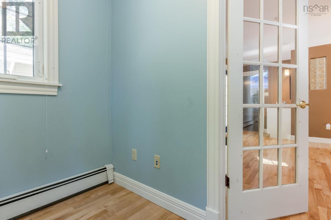
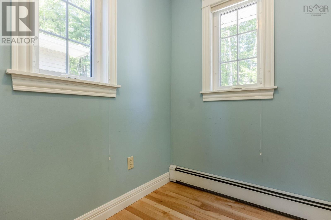
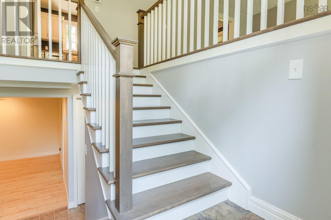
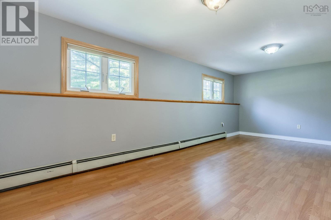
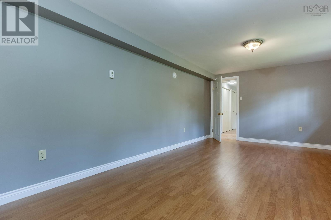
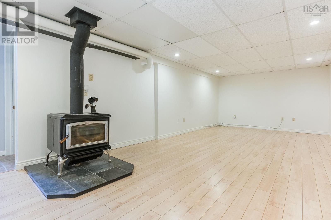
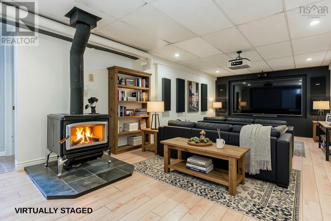
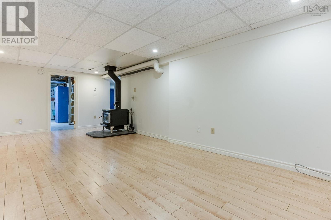
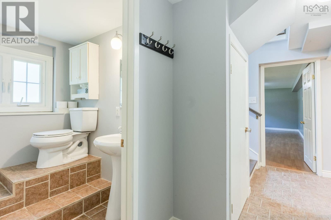
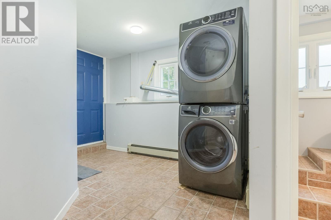
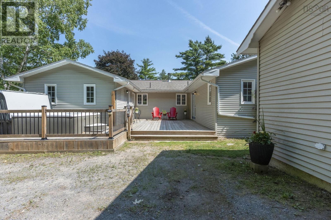
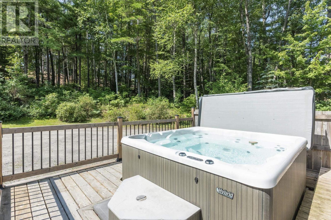
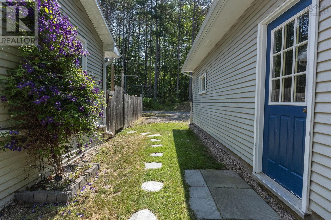
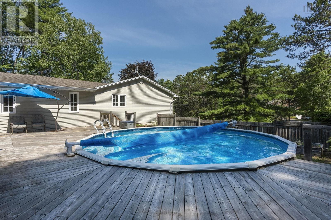
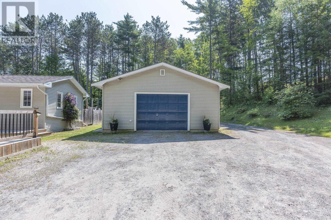
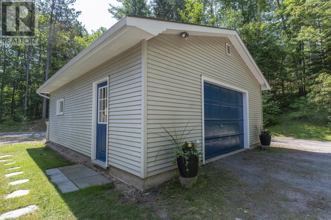
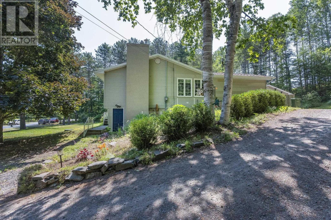
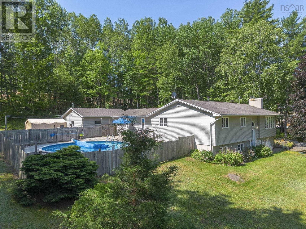
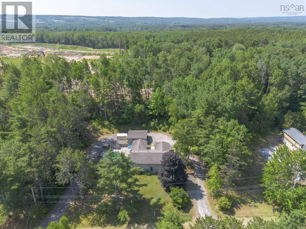
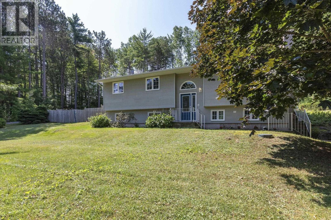
Not your typical split-entry! This substantial home has had two additions, providing several options for families, entertaining, guest space and/or multi-generational living. The back entrance has a large mudroom/closet which leads to the open dining, featuring a walk-in pantry (could also be an office/playroom, etc.). Updated kitchen offers breakfast bar, lots of storage and newer included appliances. The living room features engineered hardwood floors and a cozy propane fireplace (currently disconnected). Down the hall, three carpeted bedrooms are supported by a full bath. The primary suite is just 15 years old and features an ensuite with custom shower, walk-in closet & bonus room (office, nursery or additional closet?) and convenient access to the large deck and hot tub. Downstairs, a generous rec room, spacious media room with woodstove, half bath, utilities, plenty of storage and laundry with walkout side entrance. Outside, youll love the fenced pool with expansive decking, circular drive, firepit area and detached, wired garage/workshop. Located in a family-friendly sub-division, minutes to Valley Regional Hospital, Michelin, all amenities and approx. an hour to HRM. Full feature sheet available!
- ID:
- 202617233
- Category:
- Single Family
- Status:
- Active
- Living Area:
- 3011.0 square feet
- Stories:
- 1.00
- Bathrooms:
- 3
- Bathrooms (partial):
- 2
- Bedrooms:
- 4
- Lot:
- 0.92 acres
- MLS® Number:
- 202617233
- Common Interest
- Freehold
- Parcel Number:
- 55161624
- Year Built:
- 1986
- Building Type:
- House
- Community Name:
- Coldbrook
- Days On Market:
- 100
- Sloping
- Walk-In Closet
- Above ground pool
- School Bus
- Recreational Facilities
- Washer
- Refrigerator
- Central Vacuum
- Stove
- Dryer
- Freezer - Stand Up
- Baseboard heaters
- Stove
- In Floor Heating
- Oil
- Electric
- Propane
- Wood
- Hot Water
- Furnace
- Poured Concrete
- Partially finished
- Full
- Brick
- Vinyl
- Laminate
- Carpeted
- Detached Garage
- Garage
- House
- Drilled Well
- Septic System
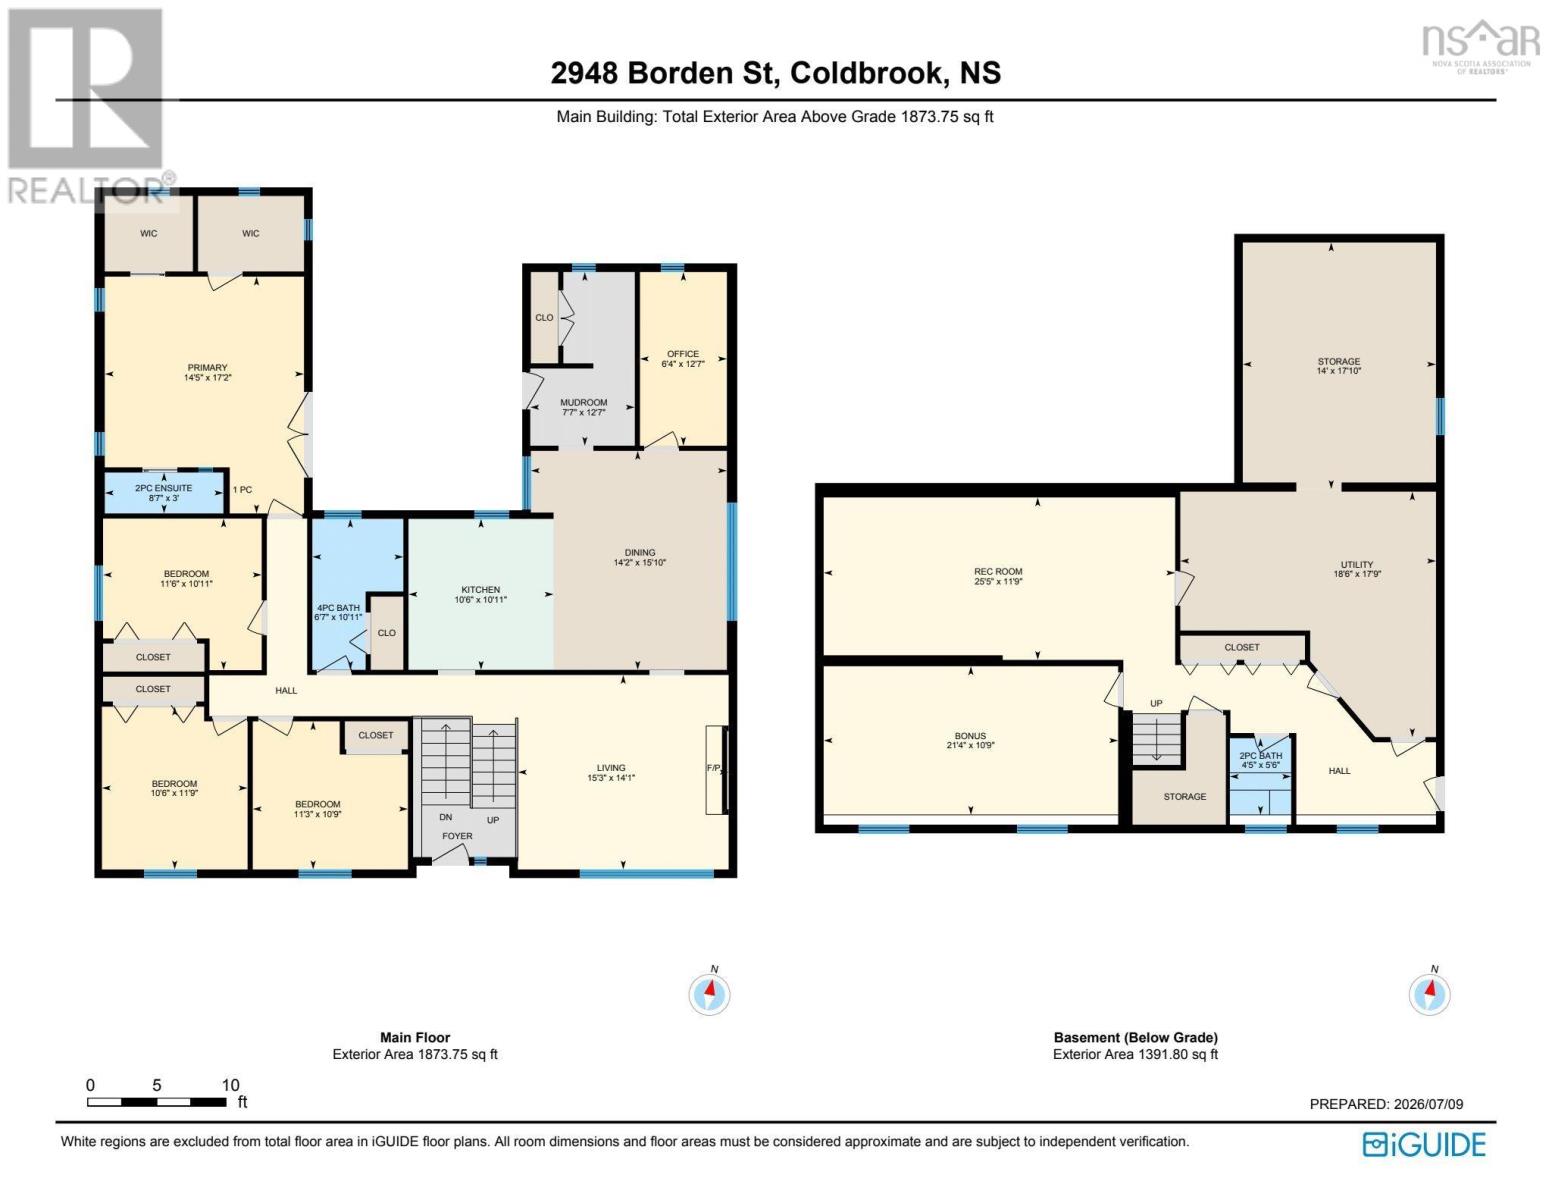
| Mud room | 12.7x7.7 | |
| Den | 12.7x6.4 | |
| Dining room | 15.10x14.2 | |
| Living room | 14.1x15.3 | |
| Kitchen | 10.11x10.6 | |
| 4pc Bathroom | 10.11x6.7 | |
| Bedroom | 10.9x11.3 | |
| Bedroom | 11.9x10.6 | |
| Bedroom | 10.11x11.6 | |
| Primary Bedroom | 17.2x14.5 | |
| 2pc Ensuite bath | 3x8.7 |
| Recreational, Games room | 21.4x10.9 | |
| Media | 25.5x11.9 | |
| 2pc Bathroom | 4.5x5.6 |
Inquire Today

Dawn Magee
 MLS® Listing data is provided by The Canadian Real Estate Association (CREA) and is deemed reliable but not guaranteed. The trademarks REALTOR®, REALTORS®, and the REALTOR® logo are controlled by CREA and identify real estate professionals who are members of CREA. The trademarks MLS®, Multiple Listing Service® and related logos are owned by CREA and identify the quality of services provided by real estate professionals who are members of CREA. Listing information is provided by participating real estate brokerages.