


Description
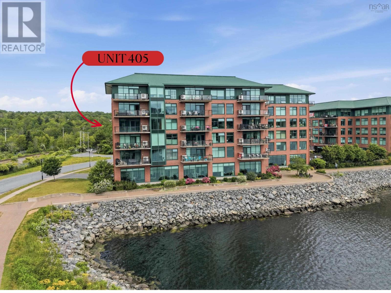
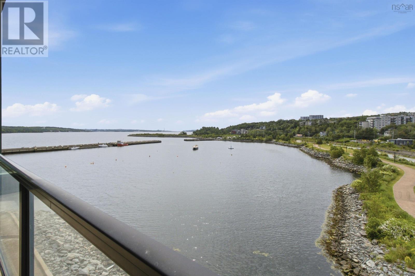
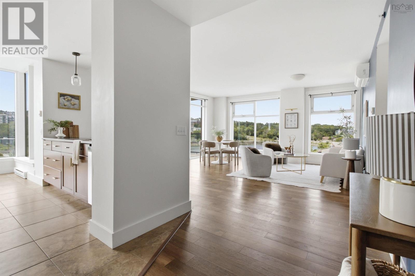
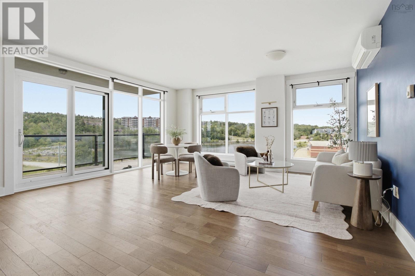
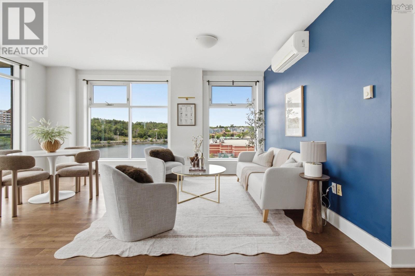
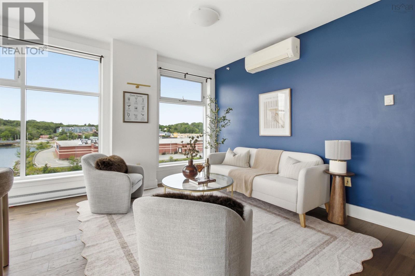
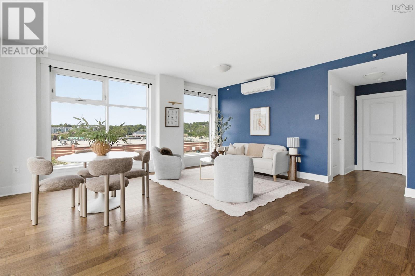
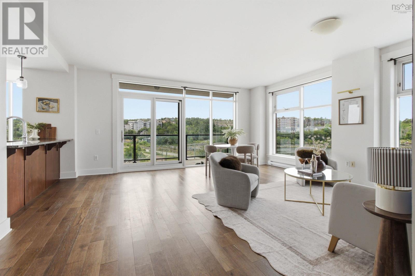
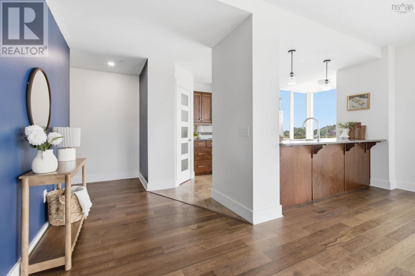
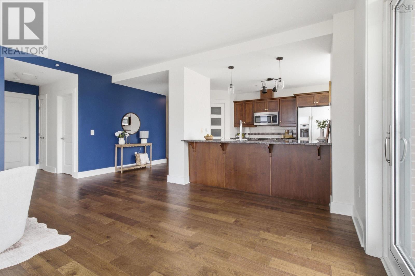
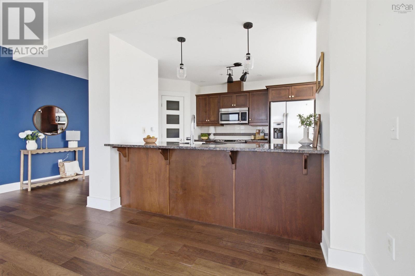
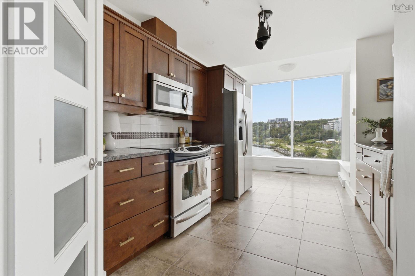
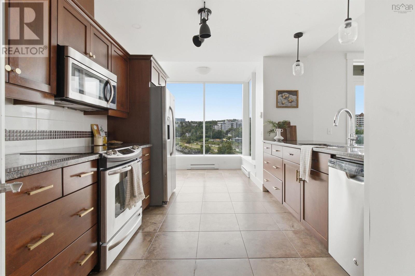
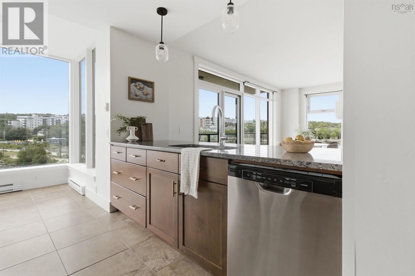
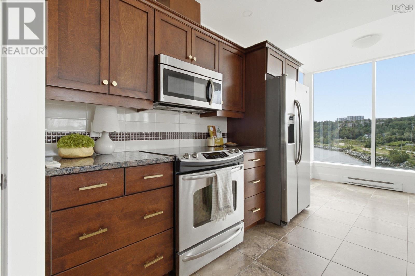
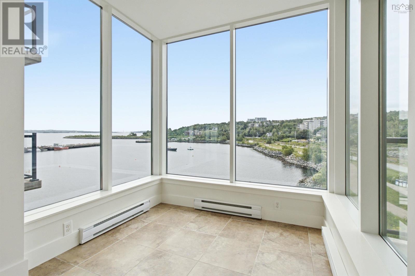
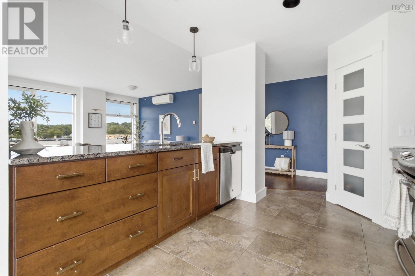
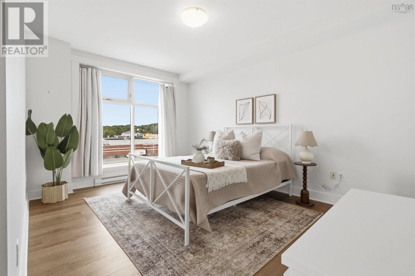
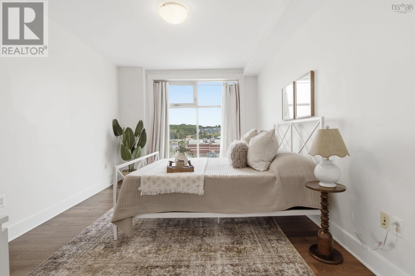
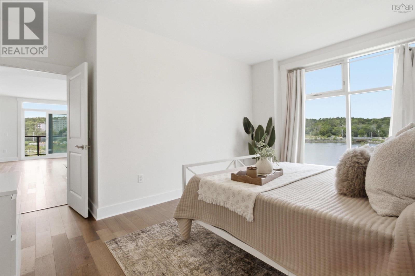
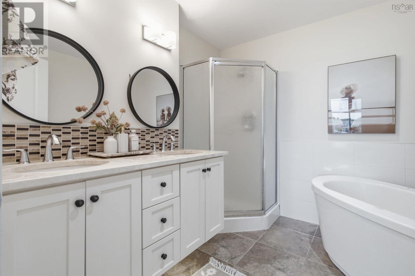
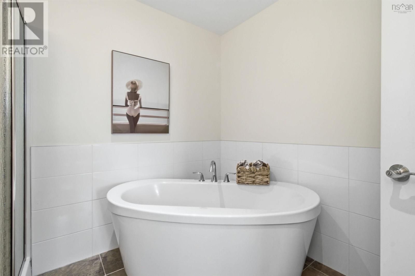
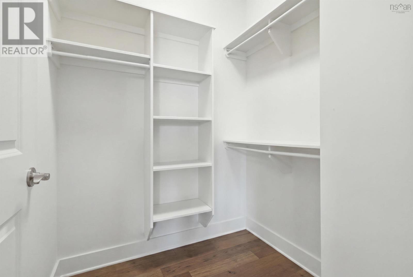
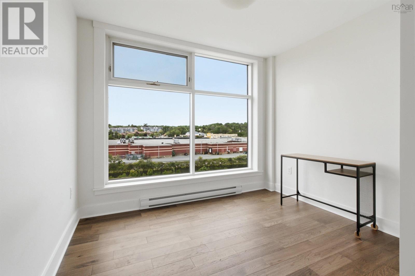
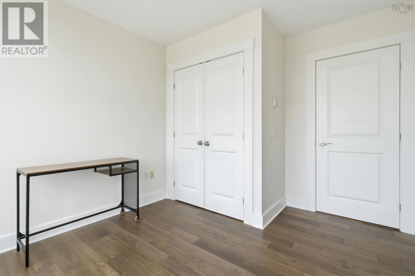
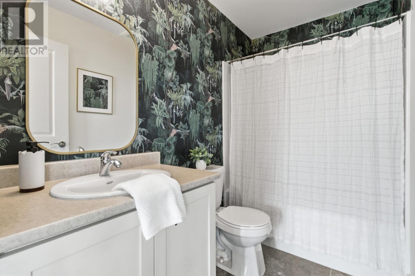
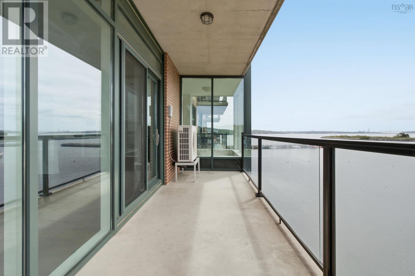
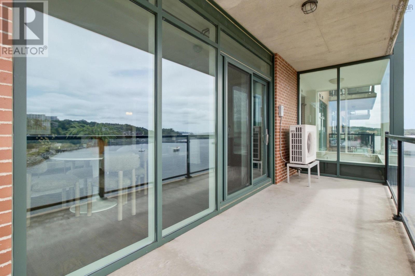
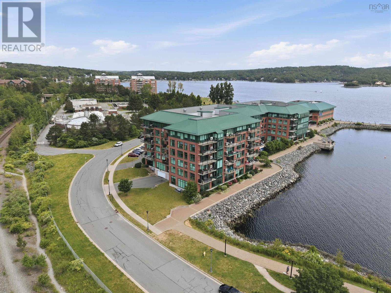
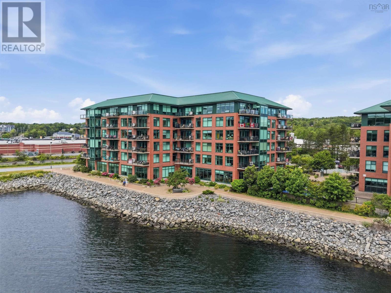
Welcome to Suite 405! This 2 bed 2 bath waterfront suite nestled in one of Bedfords most sought-after neighbourhoods. This prime waterfront location offers the charm of a small-town atmosphere with the convenience of city living. The open-concept living and dining areas offer a bright, welcoming atmosphere, perfect for hosting family and friends. Step onto the spacious private balcony and take in the stunning views of the Bedford Basinan ideal spot to relax or entertain. The generous primary suite serves as a peaceful retreat, complete with a walk-in closet and a spa-inspired ensuite featuring a soaker tub, separate glass shower, and double vanity. A well-sized second bedroom located near a full guest bath is ideal for guests or family. Residents of Dockside enjoy outstanding amenities, including a fully equipped fitness centre, a residents lounge with kitchen facilities, a heated saltwater pool overlooking the marina, and the peace of mind that comes with a live-in superintendent. Located in the heart of Bedford, this waterfront community places you within walking distance of the scenic boardwalk, yacht club, restaurants, shopping, and everyday conveniences. This is a rare opportunity to enjoy luxury waterfront living in one of Bedfords most sought-after locations. (id:56844)
- ID:
- 202617219
- Category:
- Single Family
- Status:
- Active
- Living Area:
- 1566.0 square feet
- Stories:
- 1.00
- Bathrooms:
- 2
- Bedrooms:
- 2
- MLS® Number:
- 202617219
- Common Interest
- Condo/Strata
- Parcel Number:
- 41391053
- Year Built:
- 2013
- Building Type:
- Apartment
- Community Name:
- Bedford
- Days On Market:
- 52
- Balcony
- Inground pool
- Waterfront on ocean
- School Bus
- Recreational Facilities
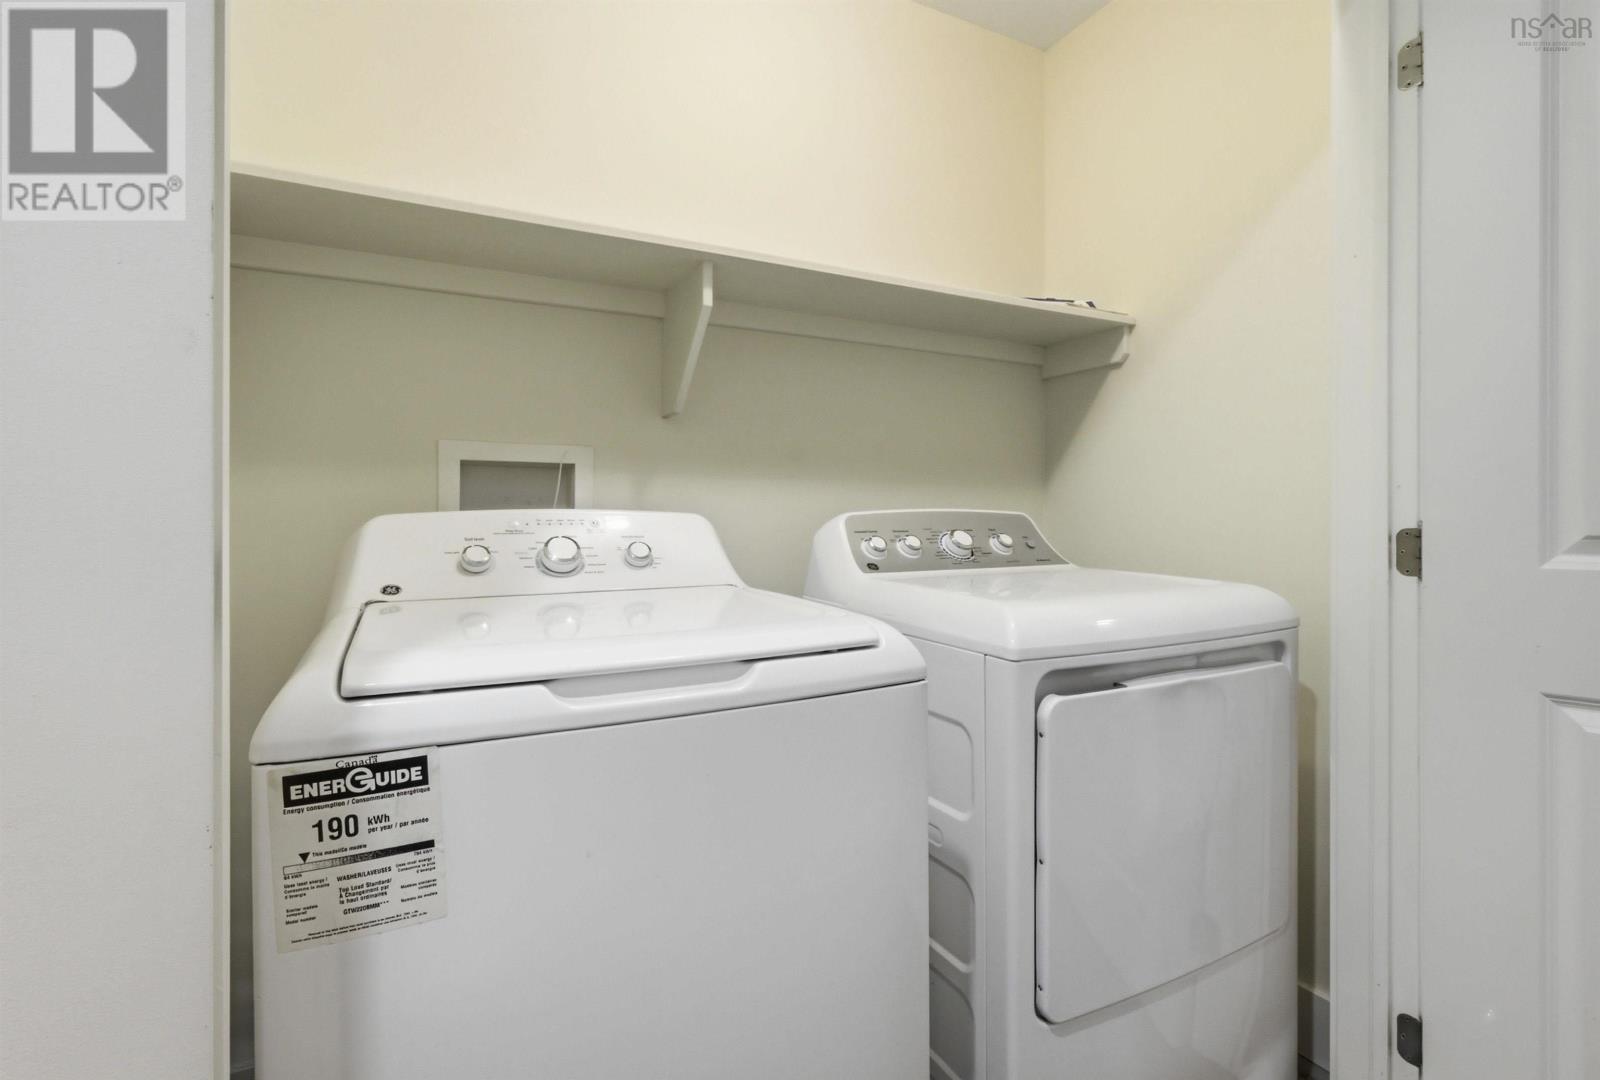
- Washer
- Refrigerator
- Dishwasher
- Stove
- Dryer
- Microwave Range Hood Combo
- Air Conditioned
Condo
- Association Fee:
- $466
- Fee Frequency:
- Monthly
- Association Name:
- Condo Corp # 339
- Common Area Maintenance
- Condominium Amenities
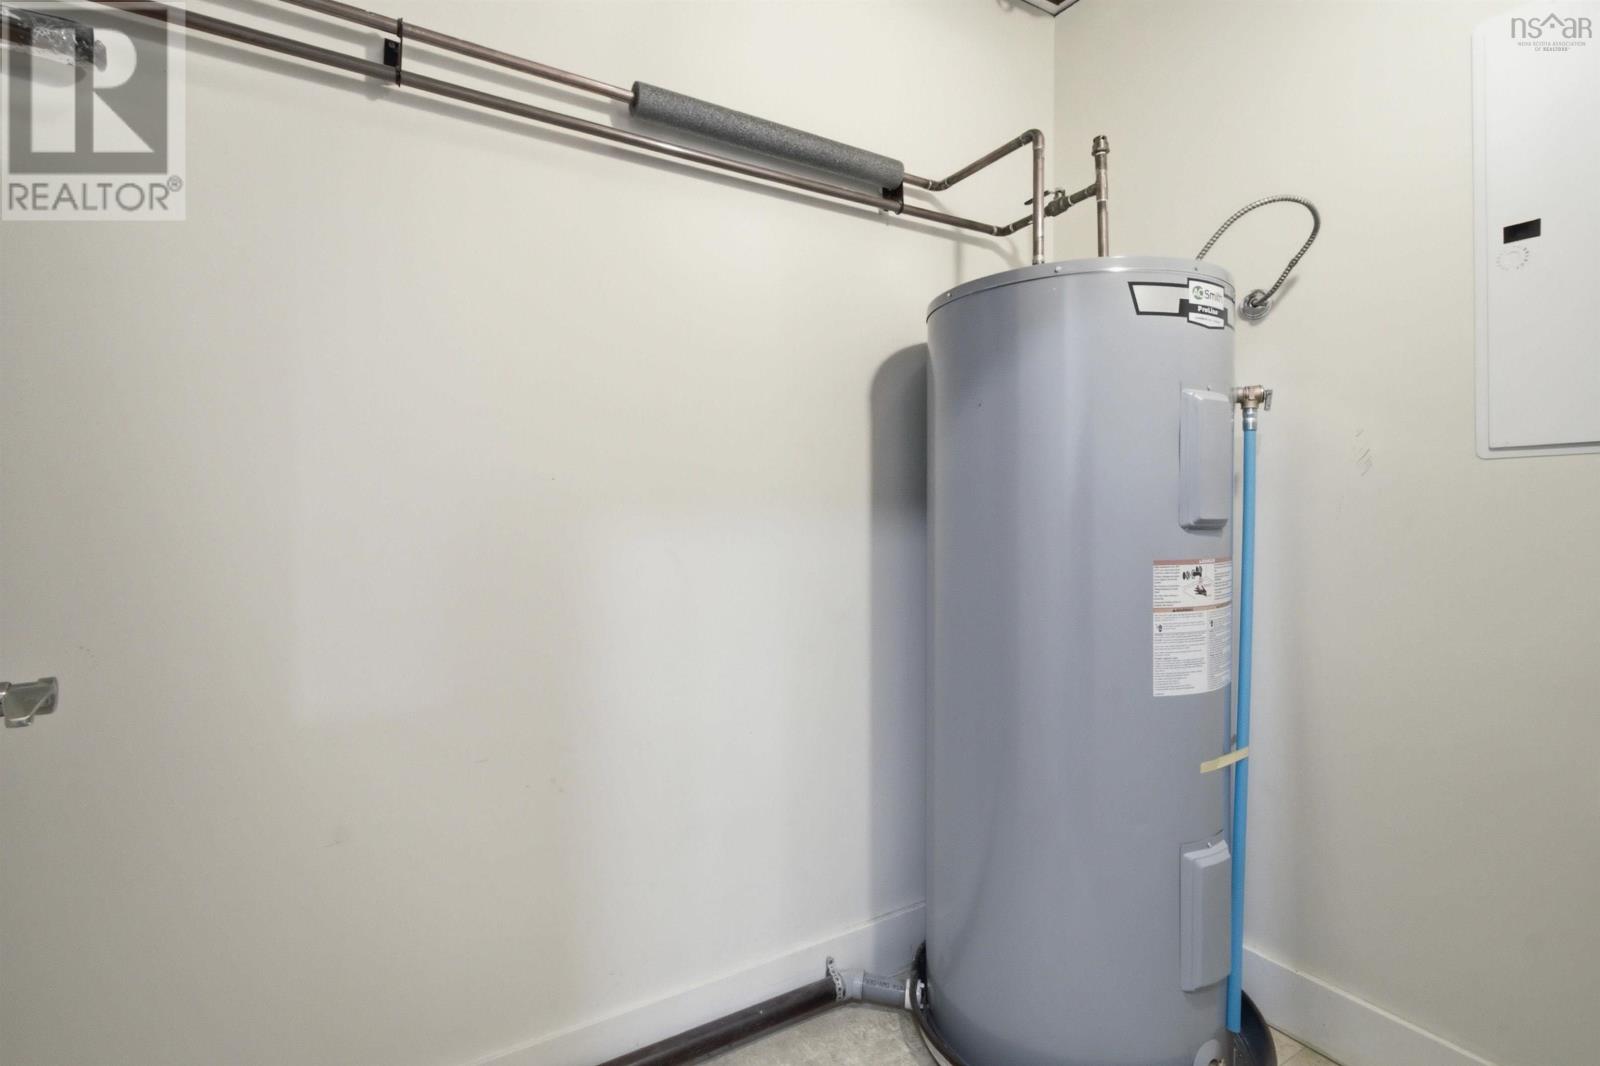
- Hot Water
- Heat Pump
- Baseboard heaters
- Electric
- Ductless
- Poured Concrete
- None
- Steel
- Brick
- Hardwood
- Ceramic Tile
- Garage
- Underground
- Concrete
- Heated Garage
- Apartment
- Municipal water
- Municipal sewage system
| 4pc Bathroom | 4.11 x 8.3 | |
| 5pc Bathroom | 9.5 x 8.6 | |
| Bedroom | 10. x 11.2 | |
| Bedroom | 14.1 x 15.8 | |
| Dining nook | 9.11 x 18.5 | |
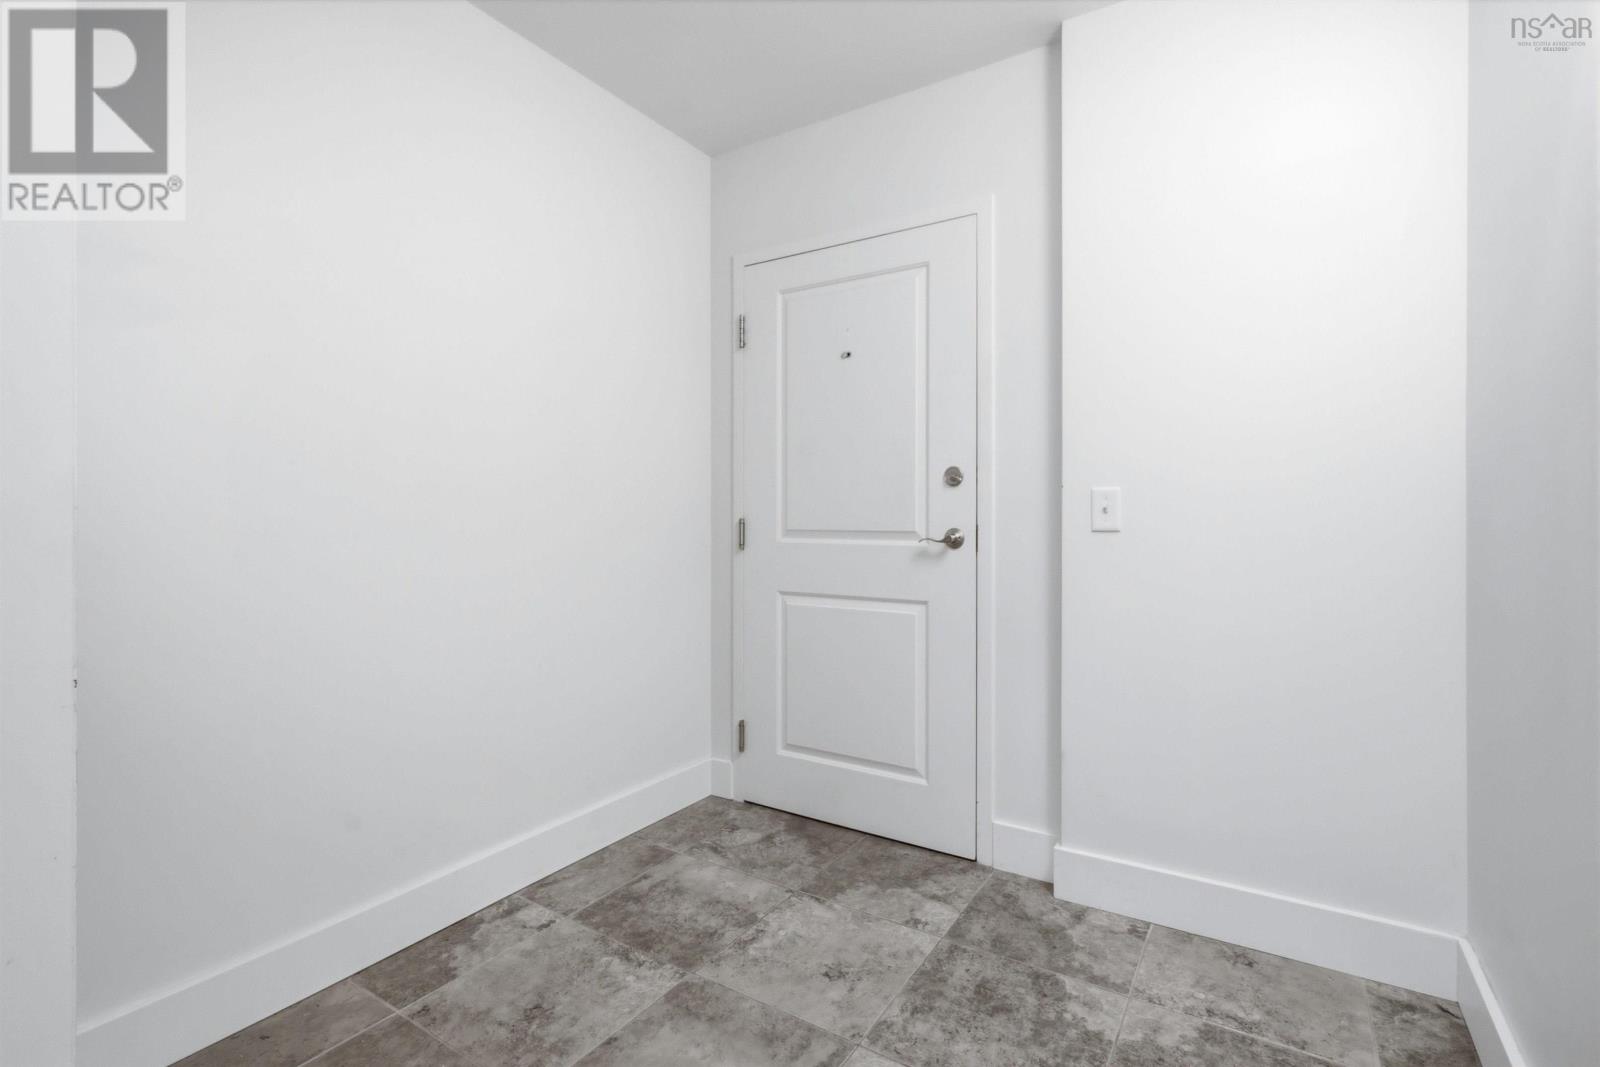
| Foyer | 7.4 x 6.7 | |
| Kitchen | 20.9 x 10.6 | |
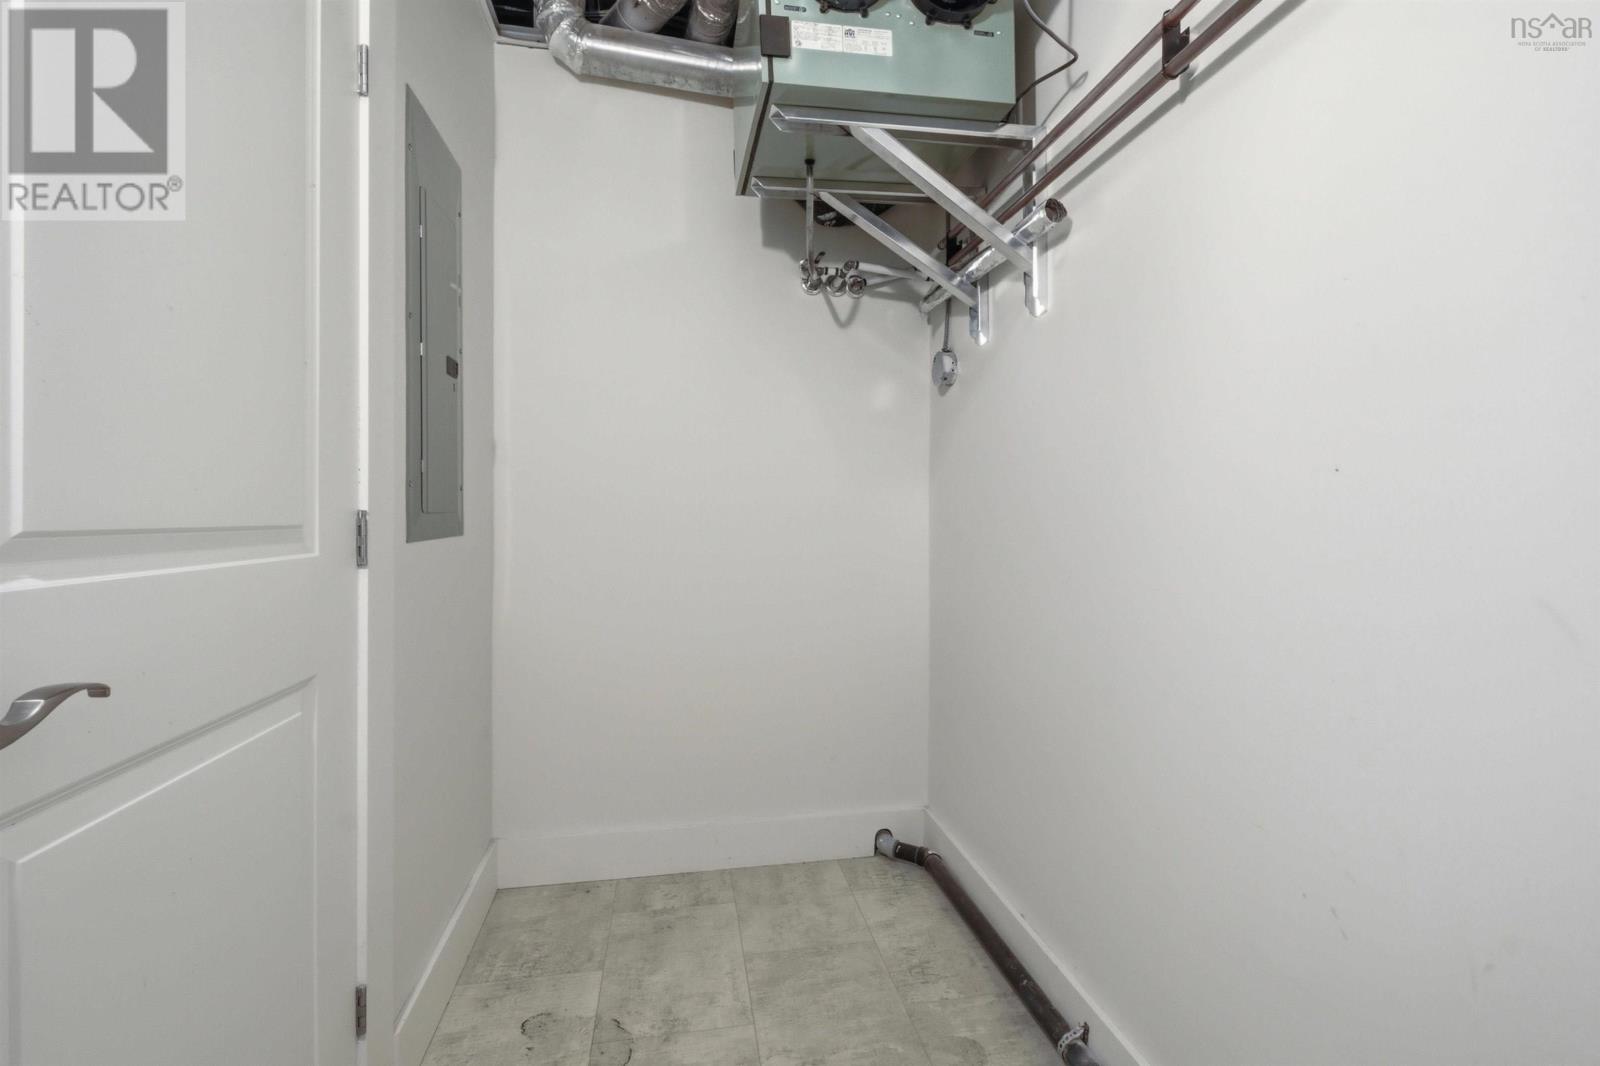
| Laundry room | 6.6 x 2.11 | |
| Living room | 7.10 x 18.5 | |
| Utility room | 4.4 x 8.9 |
Inquire Today

Dawn Magee
 MLS® Listing data is provided by The Canadian Real Estate Association (CREA) and is deemed reliable but not guaranteed. The trademarks REALTOR®, REALTORS®, and the REALTOR® logo are controlled by CREA and identify real estate professionals who are members of CREA. The trademarks MLS®, Multiple Listing Service® and related logos are owned by CREA and identify the quality of services provided by real estate professionals who are members of CREA. Listing information is provided by participating real estate brokerages.