
Description
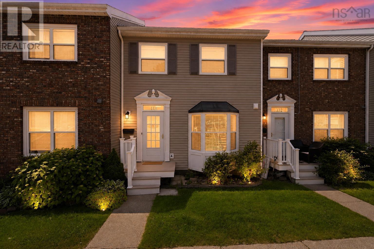
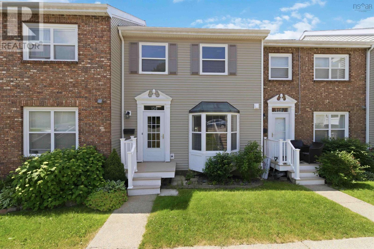
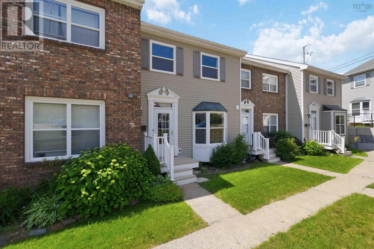
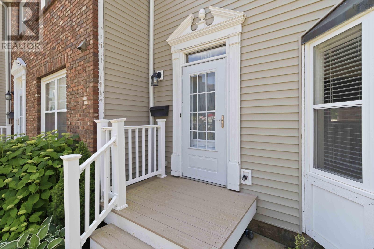
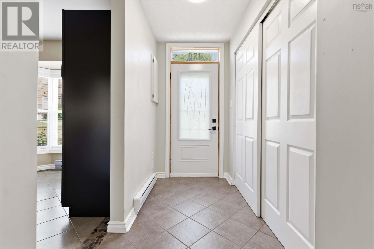
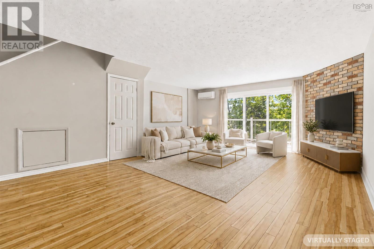
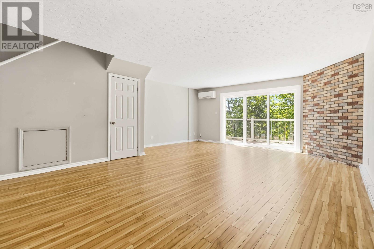
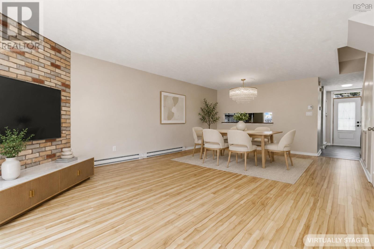
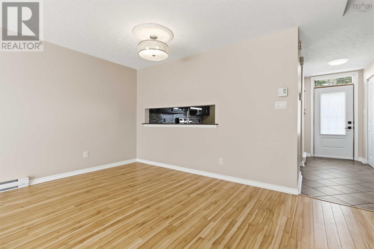
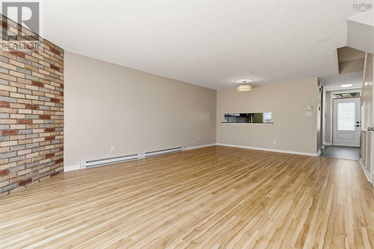
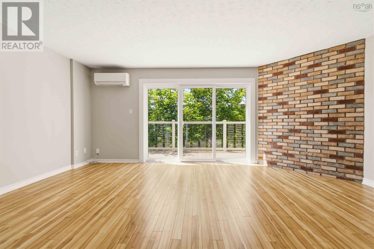
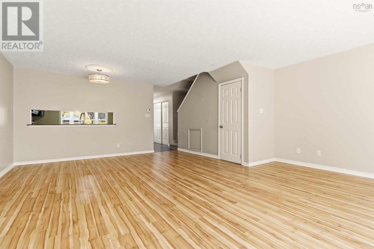
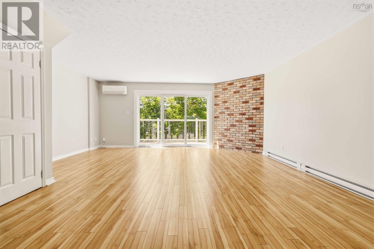
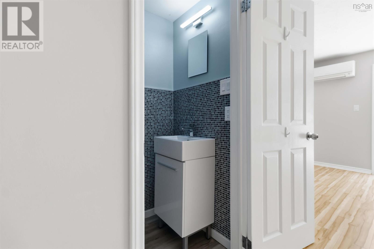
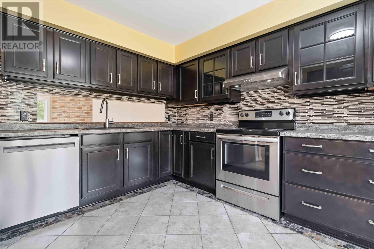
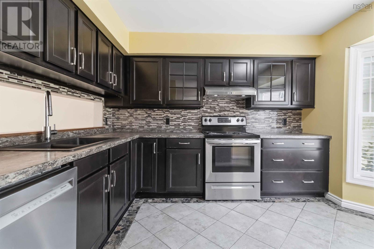
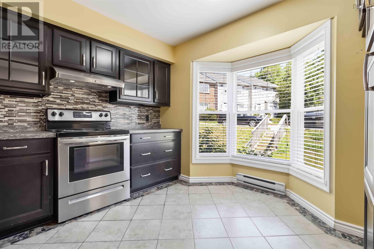
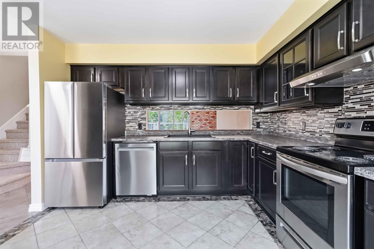
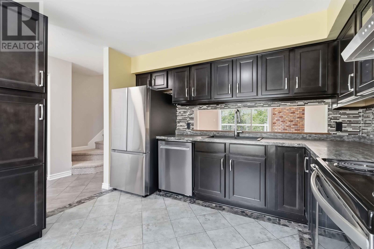
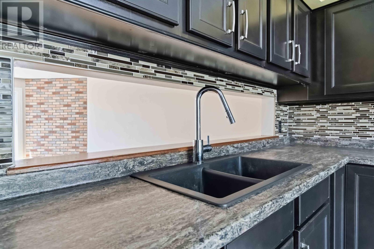
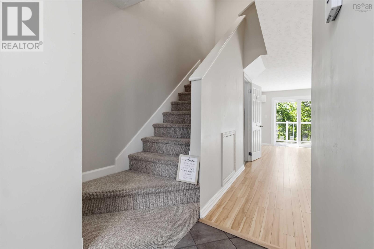
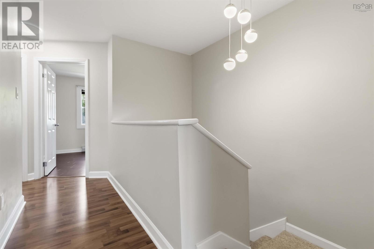
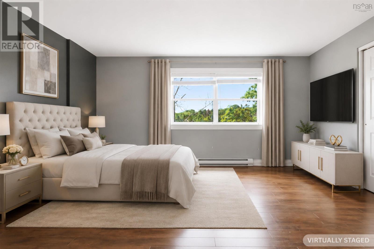
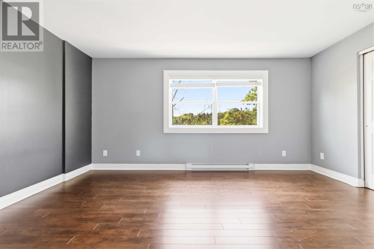
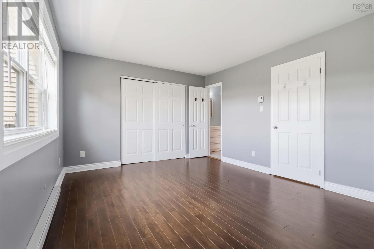
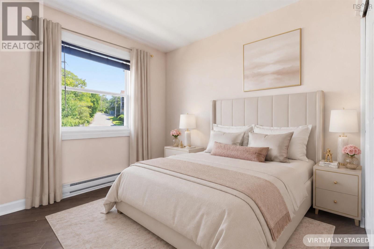
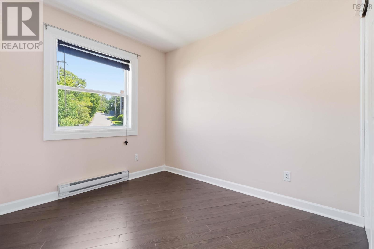
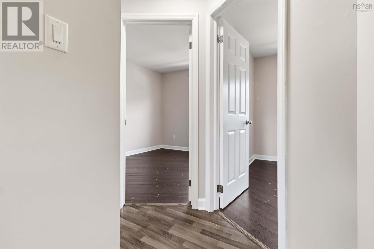
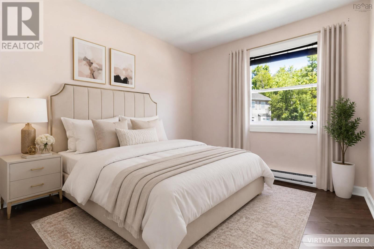
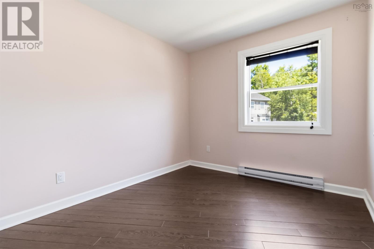
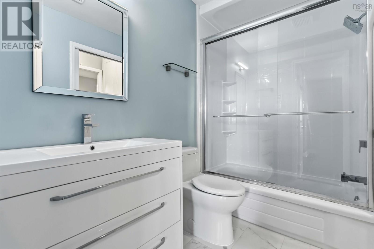
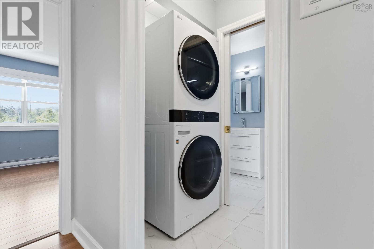
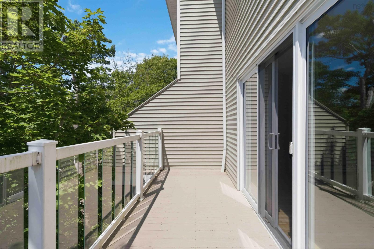
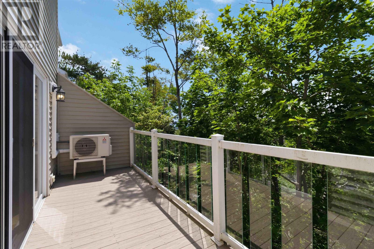
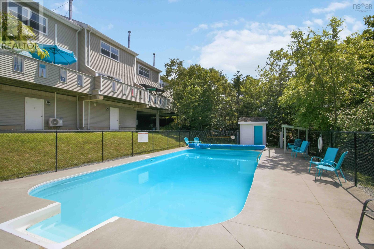
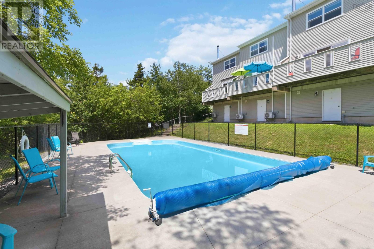
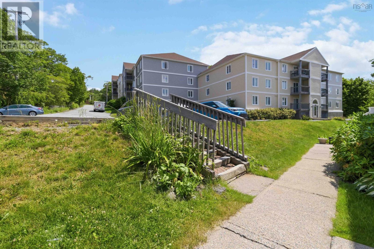
With a backdrop of mature trees and a peaceful setting on a quiet private road, this beautifully updated three-bedroom townhouse offers a rare combination of privacy and convenience. The bright eat-in kitchen is filled with natural light from a charming bay window, while the spacious living and dining area opens onto a private back patio overlooking a tranquil, treed setting-perfect for morning coffee or unwinding at the end of the day. Upstairs, the generous primary bedroom offers an ensuite bath, convenient second-floor laundry, and two additional well-sized bedrooms. Elegantly updated with quality finishes throughout, the home features renovated bathrooms, premium living room flooring, updated appliances, contemporary lighting, and thoughtful finishing touches. Residents enjoy access to an outdoor in-ground pool, secure storage, and beautifully maintained grounds. A completed special assessment funded major exterior improvements, including a new roof, new front and rear decks, and upgrades to the pool area. Just minutes from schools, shopping, restaurants, and the Bedford waterfront.
- ID:
- 202617218
- Category:
- Single Family
- Status:
- Active
- Living Area:
- 1350.0 square feet
- Stories:
- 2.00
- Bathrooms:
- 2
- Bathrooms (partial):
- 1
- Bedrooms:
- 3
- MLS® Number:
- 202617218
- Common Interest
- Condo/Strata
- Parcel Number:
- 40565145
- Year Built:
- 1990
- Building Type:
- Row / Townhouse
- Community Name:
- Bedford
- Days On Market:
- 100
- School Bus
- Recreational Facilities
- Refrigerator
- Dishwasher
- Oven
- Washer/Dryer Combo
- Air Conditioned
Condo
- Association Fee:
- $503
- Fee Frequency:
- Monthly
- Association Name:
- Condo Corp # 165
- Common Area Maintenance
- Condominium Amenities
- Heat Pump
- Baseboard heaters
- Electric
- Ductless
- Concrete Slab
- Poured Concrete
- None
- Vinyl
- Laminate
- Carpeted
- Ceramic Tile
- Porcelain Tile
- Paved Yard
- Row / Townhouse
- Municipal water
- Municipal sewage system
| Great room | 22.7 x 14.8 - jog | |
| Eat in kitchen | 11.4 x 10.10 + bay | |
| 2pc Bathroom | 5.2 x 3 |
| Primary Bedroom | 15.8 x 11.5 | |
| 4pc Ensuite bath | 5.8 x 5 | |
| Laundry room | 5.8 x 3.8 | |
| Bedroom | 9.5 x 8.9 - jog | |
| Bedroom | 11.1 x 9 - jog |
Inquire Today

Dawn Magee
 MLS® Listing data is provided by The Canadian Real Estate Association (CREA) and is deemed reliable but not guaranteed. The trademarks REALTOR®, REALTORS®, and the REALTOR® logo are controlled by CREA and identify real estate professionals who are members of CREA. The trademarks MLS®, Multiple Listing Service® and related logos are owned by CREA and identify the quality of services provided by real estate professionals who are members of CREA. Listing information is provided by participating real estate brokerages.