
Description
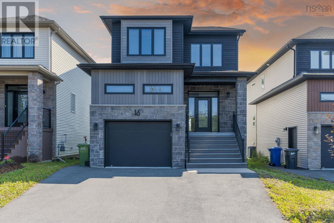
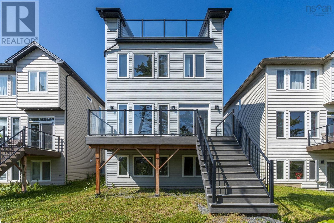
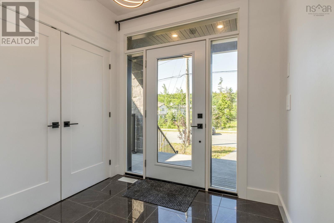
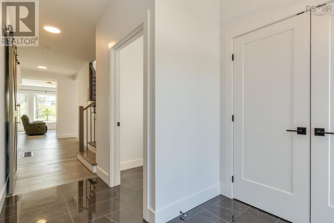
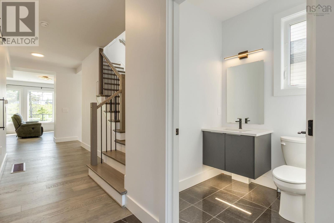
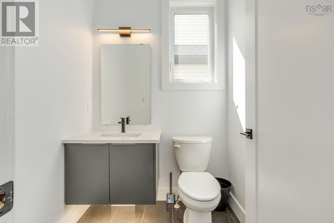
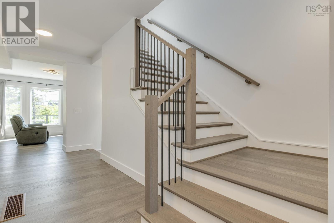
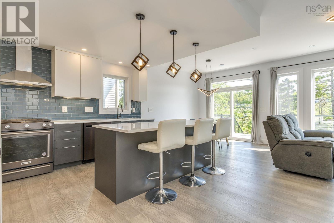
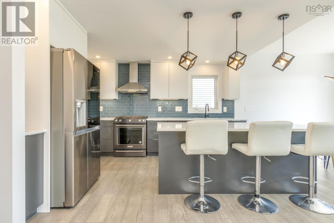
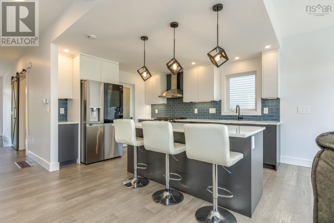
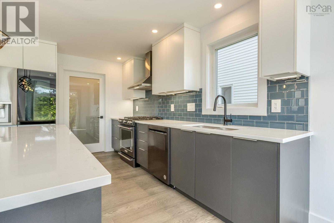
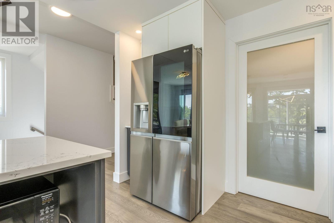
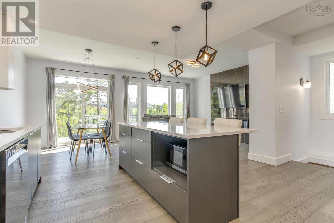
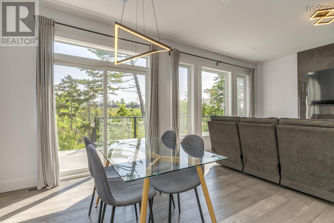
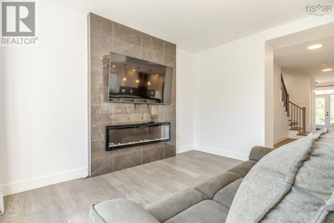
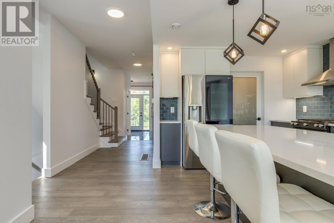
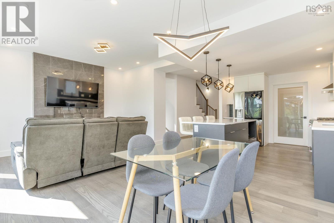
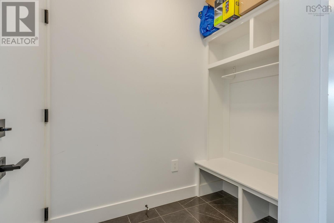
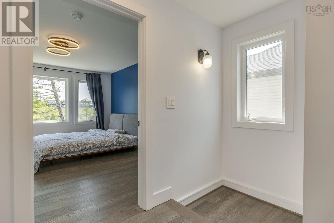
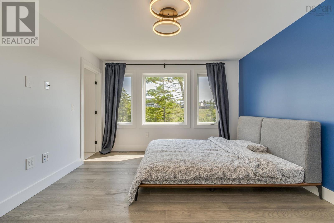
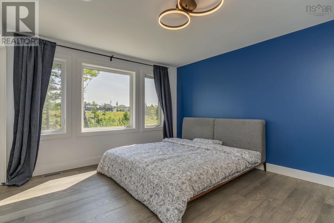
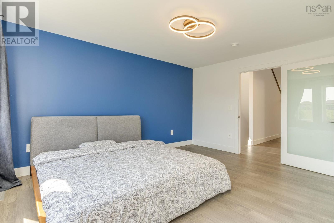
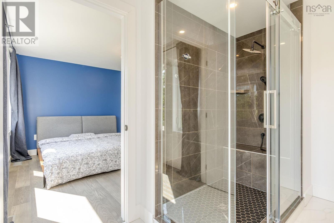
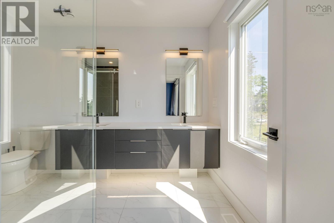
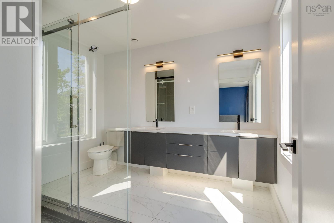
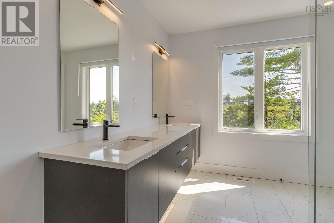
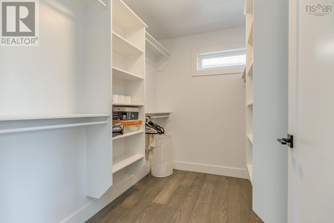
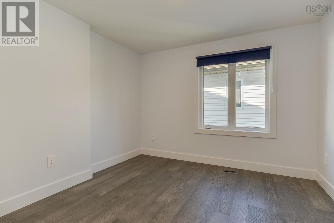
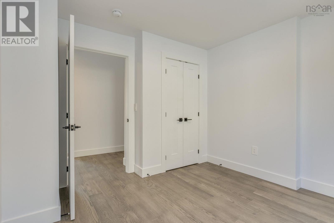
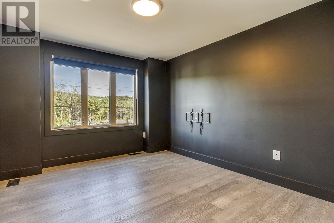
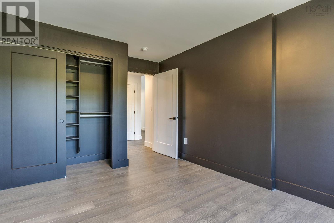
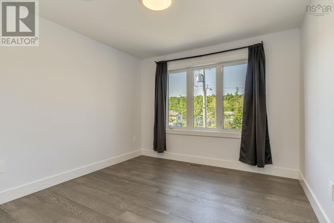
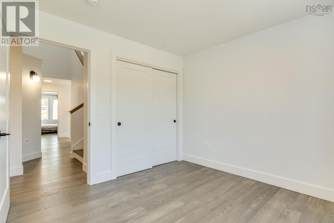
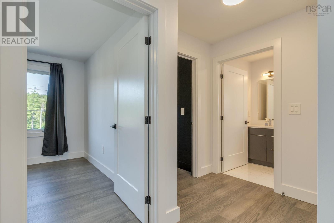
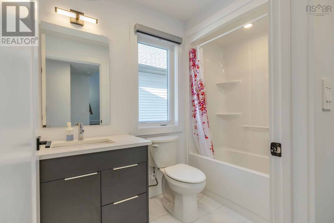
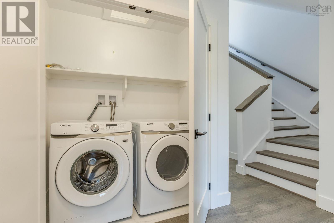
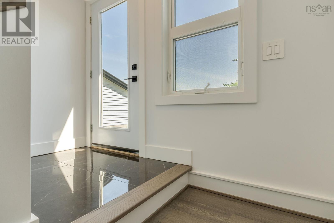
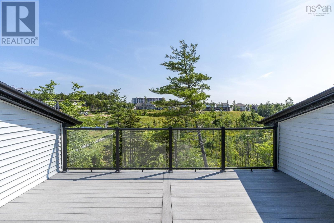
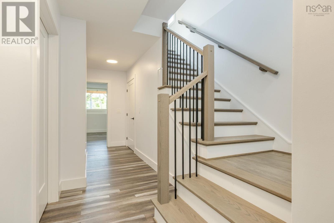
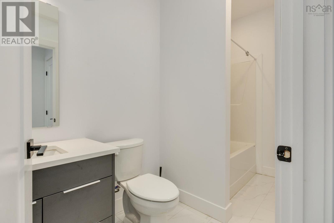
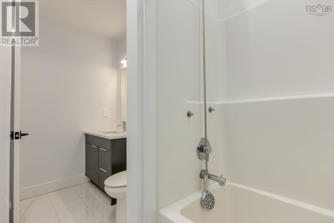
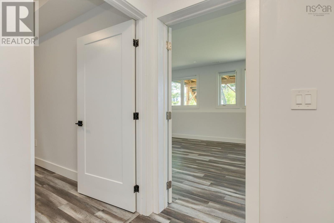
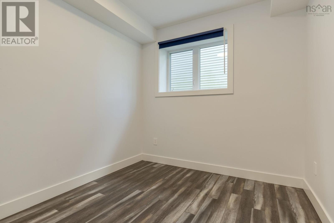
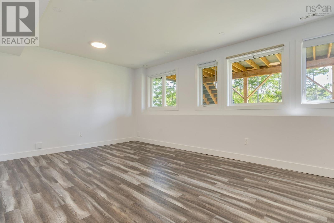
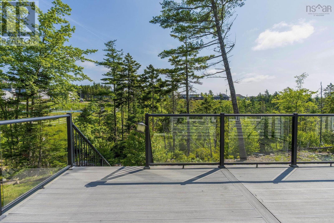
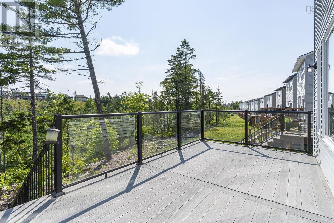
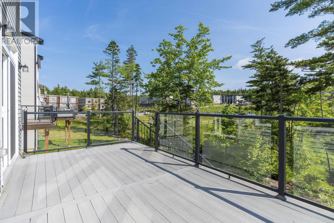
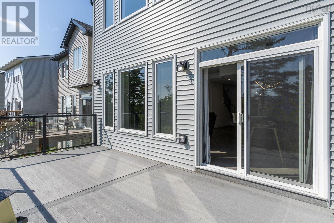
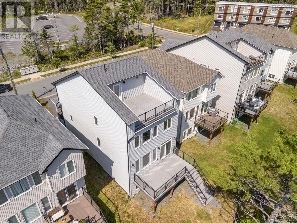
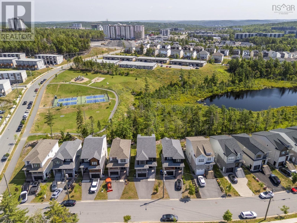
Welcome to this quality built, energy efficient home located in the heart of Brookline Park, West Bedford. 2 mins drive to the nearest commercial area. This sleek 5-bedroom, 3.5-bath home is a masterpiece of modern design,combined with energy efficiency and over 2700sqft of living space. The open-concept main floor, centered around a stunning 60-inch fireplace and a gourmet kitchen with quartz countertops, chimney style chefs rangehood, and walk-in Pantry. Convenient Power Room and a Mud Room complete the main level is tailor-made for hosting. Upstairs, the primary retreat features an ensuite with a floating dual vanity and walk-in closet, alongside 3 additional spacious bedrooms and laundry. Lower level offers a large Recreation Room, 5th Bedroom and another full Bath.Home is heated with high efficiency fully ducted natural gas heat pump with intergrated HRV. HG hookups to the stove and BBQ. The front and back decks are both maintenance-free composite material and the back deck features metal railings and glass panels. And additional rare, customized rooftop terrace delivers breathtaking panoramic views! You wont miss this one!
- ID:
- 202617202
- Category:
- Single Family
- Status:
- Active
- Living Area:
- 2798.0 square feet
- Stories:
- 3.00
- Bathrooms:
- 4
- Bathrooms (partial):
- 1
- Bedrooms:
- 5
- Lot:
- 0.111 acres
- MLS® Number:
- 202617202
- Common Interest
- Freehold
- Parcel Number:
- 41504325
- Year Built:
- 2022
- Building Type:
- House
- Community Name:
- Bedford
- Days On Market:
- 100
- Treed
- Walk-In Closet
- School Bus
- Washer
- Refrigerator
- Dishwasher
- Range
- Dryer
- Heat Pump
- Heat Pump
- Electric
- Natural gas
- Poured Concrete
- Stone
- Vinyl
- Aluminum siding
- Hardwood
- Laminate
- Engineered hardwood
- Ceramic Tile
- Garage
- Paved Yard
- House
- Municipal water
- Municipal sewage system
| Foyer | 7.6x5.4 | |
| Living room | 14.7x11.11 | |
| Dining room | 10.4x9.1 | |
| Kitchen | 14.11x10.9 | |
| 2pc Bathroom | 5.4x5.7 | |
| Mud room | 4.5x6.9 |
| Primary Bedroom | 14.9x12 | |
| 4pc Ensuite bath | 8.8x10.6 | |
| Bedroom | 12.4x10.7 | |
| Bedroom | 10.10x10.4 | |
| 4pc Bathroom | 5.1x8.9 | |
| Bedroom | 9.10x11.3 |
| Recreational, Games room | 20.4x14.7 | |
| Bedroom | 9.8x9.3 | |
| 4pc Bathroom | 6.1x11.7 | |
| Utility room | 10.8x5.4 |
Inquire Today

Dawn Magee
 MLS® Listing data is provided by The Canadian Real Estate Association (CREA) and is deemed reliable but not guaranteed. The trademarks REALTOR®, REALTORS®, and the REALTOR® logo are controlled by CREA and identify real estate professionals who are members of CREA. The trademarks MLS®, Multiple Listing Service® and related logos are owned by CREA and identify the quality of services provided by real estate professionals who are members of CREA. Listing information is provided by participating real estate brokerages.