

Description
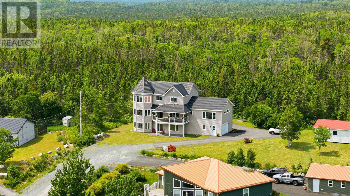
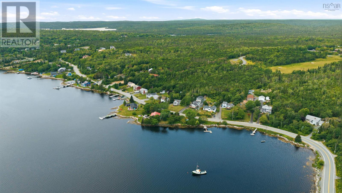
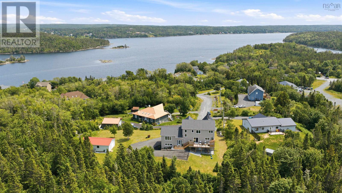
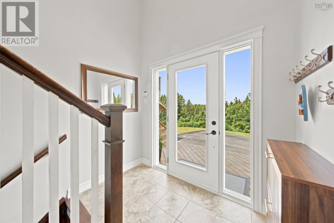
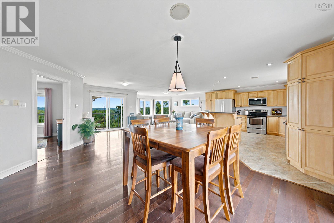
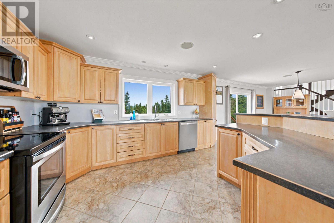
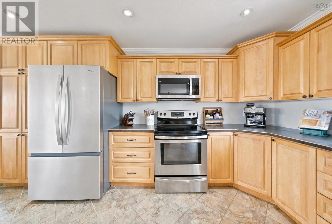
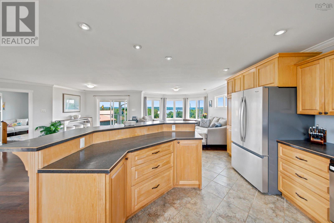
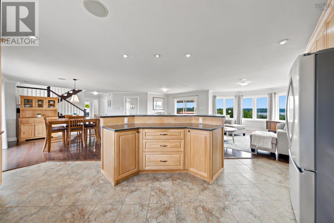
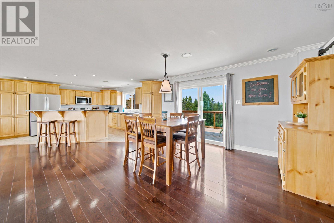
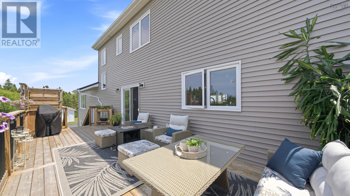
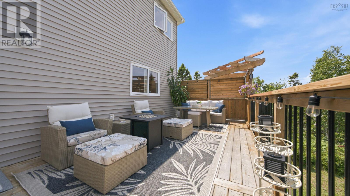
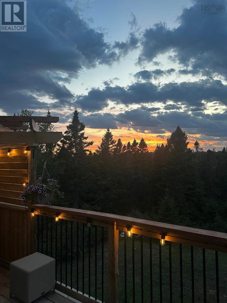
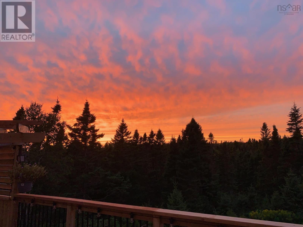
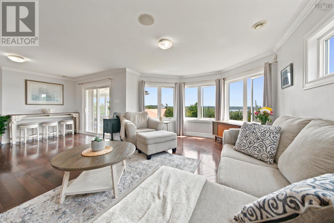
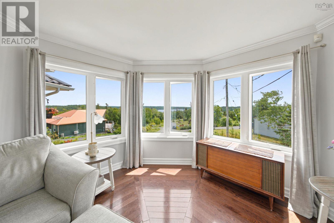
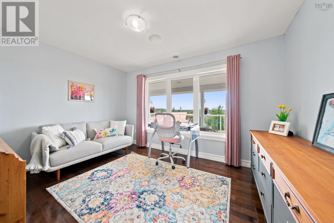
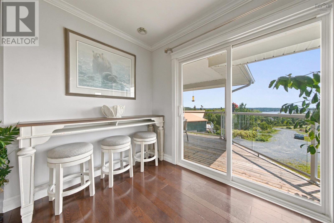
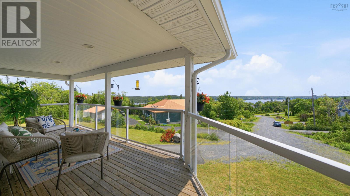
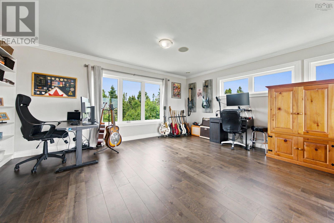
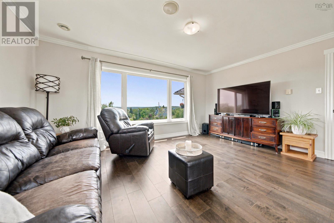
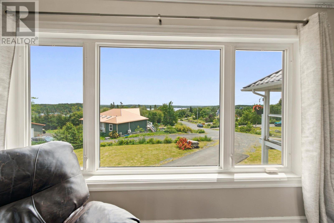
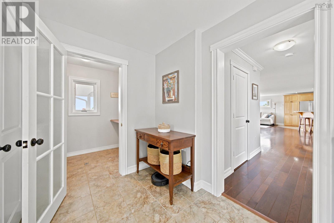
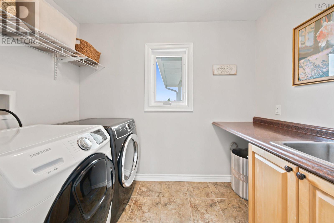
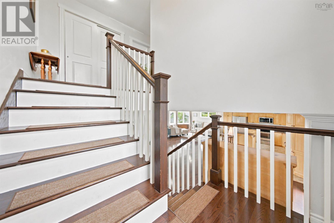
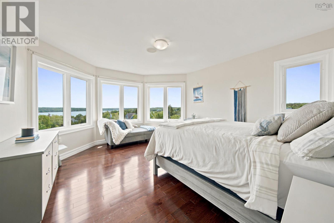
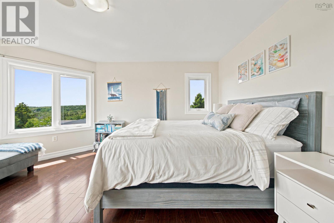
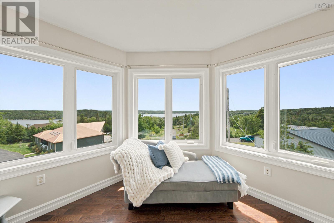
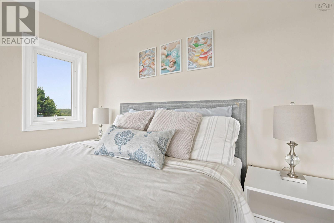
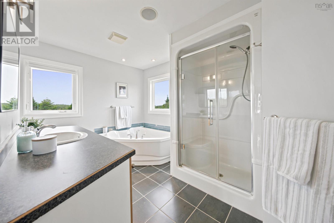
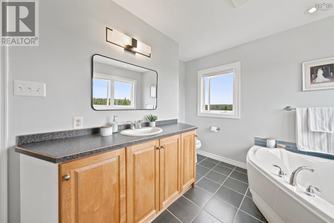
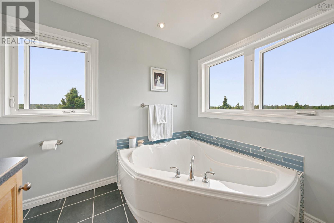
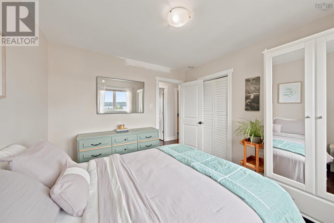
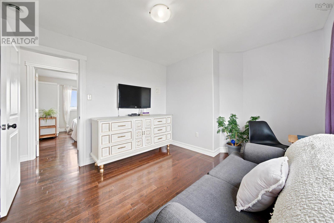
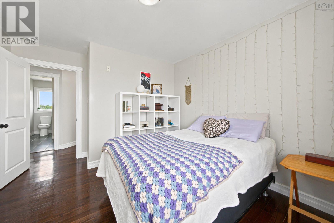
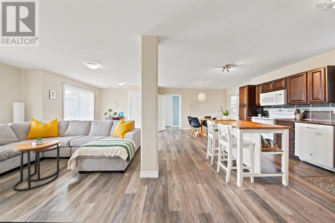
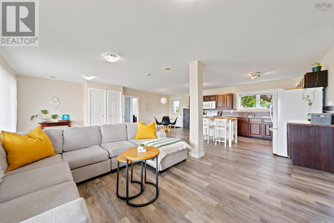
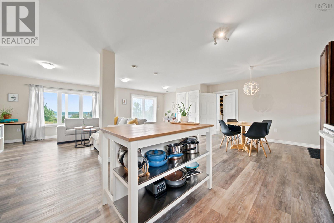
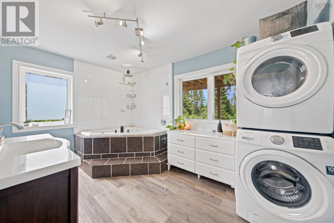
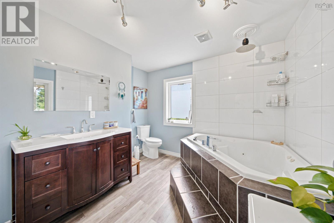
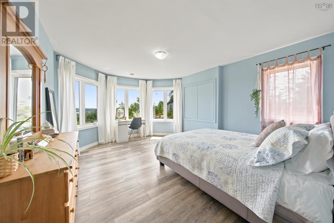
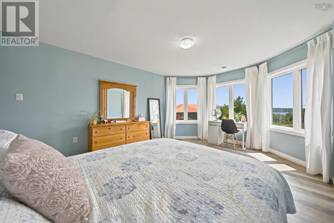
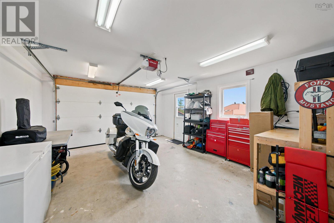
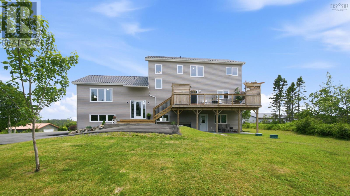
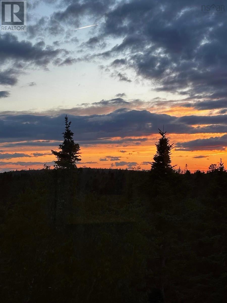
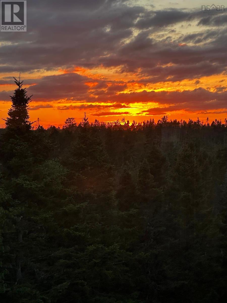
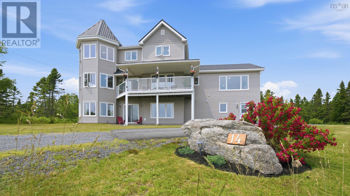
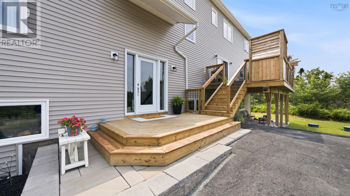
Ocean views! Situated at the top of Jaycor Court in beautiful Bayside, the unique design and views out over Shad Bay just begin the list of what this striking home has to offer. Starting at ground level there is a 1000 sq ft in-law suite with open concept and views, a walkout to the back patio, walk-in closet and ensuite bath with jet tub and laundry. Ample space and natural light! The garage, craft room and utility (geo thermal in-floor heat) complete this level. The gorgeous main floor also has open concept living space with sunny spaces, wonderful views plus a den, front balcony, back deck and a huge bright family room just down past the powder room and laundry. Calming views of the ocean out front or the forest behind can be enjoyed whether you are inside or out. Entertaining or hanging out with family can be a joy here. Upstairs provides 4 bedrooms or 3 plus den if preferred and the 32 x 14 primary suite is well appointed with a walk-in, a fabulous ensuite bath and again those salt water views and breezes. Just look at all of the windows! Outside is a very large shed for your storage needs and some upgrades include the new metal roof, new siding and new rear decks in recent years. Treat yourselves to a comfortable seaside lifestyle less than 20 minutes from Peggys Cove and Bayers Lake. (id:56844)
- ID:
- 202617182
- Category:
- Single Family
- Status:
- Active
- Living Area:
- 3625.0 square feet
- Stories:
- 3.00
- Bathrooms:
- 4
- Bathrooms (partial):
- 1
- Bedrooms:
- 5
- Lot:
- 1.2563 acres
- MLS® Number:
- 202617182
- Common Interest
- Freehold
- Parcel Number:
- 40847089
- Year Built:
- 2008
- Building Type:
- House
- Community Name:
- Bayside
- Days On Market:
- 52
- View of water
- Treed
- Wheelchair access
- Balcony
- Walk-In Closet
- School Bus
- Washer
- Refrigerator
- Dishwasher
- Stove
- Dryer
- Microwave Range Hood Combo
- Radiant heat
- In Floor Heating
- Electric
- Hot Water
- Geo Thermal
- Poured Concrete
- Vinyl
- Concrete
- Engineered hardwood
- Ceramic Tile
- Garage
- Paved Yard
- House
- Drilled Well
- Septic System
| Kitchen | 16..10 x 16 | |
| Dining room | 13. x 12 | |
| Den | 13. x 10 | |
| Living room | 23..6 x 15 | |
| Family room | 23. x 15 | |
| 2pc Bathroom | 2 Piece | |
| Storage | 8..9 x 6 |
| Primary Bedroom | 15..4 x 12..1 | |
| 4pc Ensuite bath | 4 Piece | |
| Bedroom | 10..8 x 10..3 | |
| Bedroom | 10..8 x 10..3 | |
| Bedroom | 12..8 x 10..6 | |
| 4pc Bathroom | 4 Pieces |
| Kitchen | 24. x 13..10 | |
| Recreational, Games room | 25..5 x 14..2 | |
| Bedroom | 15..3 x 9..10 | |
| 4pc Ensuite bath | 4 pieces | |
| Storage | 4. x 8 | |
| Utility room | 6. x 6..6 | |
| Other | (Craft Room) 10. x 8..5 |
Inquire Today

Dawn Magee
 MLS® Listing data is provided by The Canadian Real Estate Association (CREA) and is deemed reliable but not guaranteed. The trademarks REALTOR®, REALTORS®, and the REALTOR® logo are controlled by CREA and identify real estate professionals who are members of CREA. The trademarks MLS®, Multiple Listing Service® and related logos are owned by CREA and identify the quality of services provided by real estate professionals who are members of CREA. Listing information is provided by participating real estate brokerages.