
Description
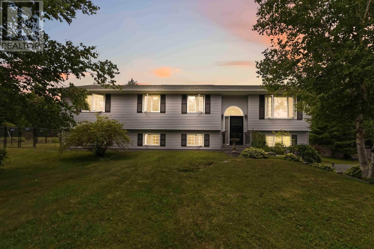
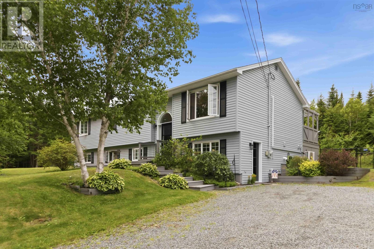
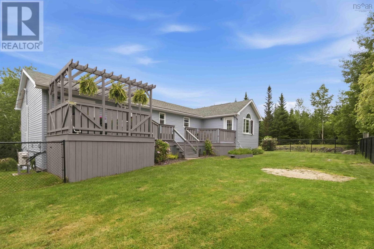
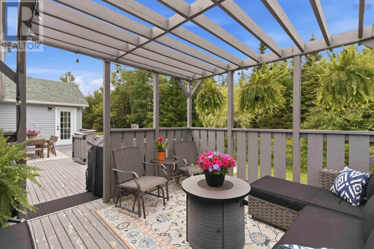
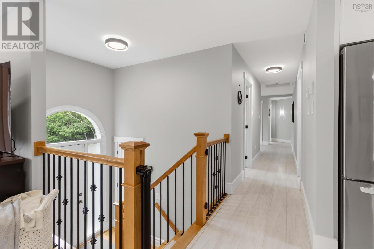
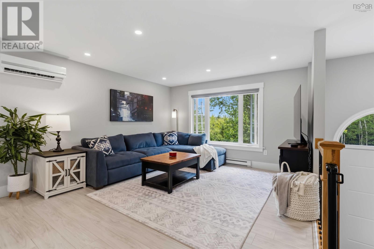
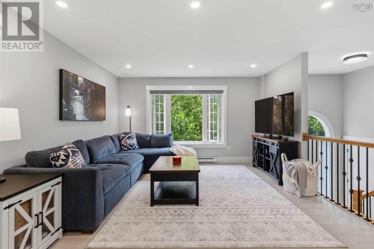
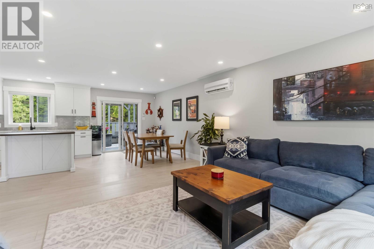
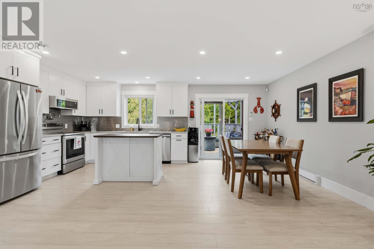
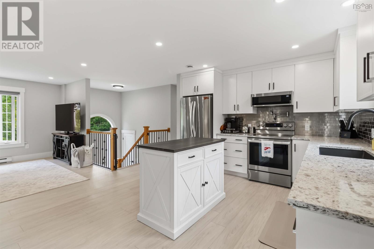
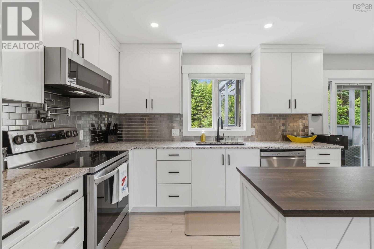
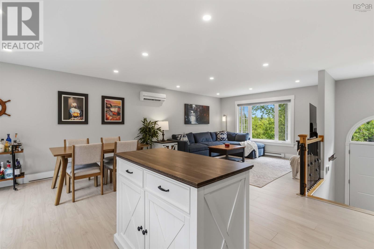
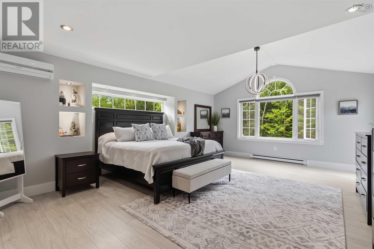
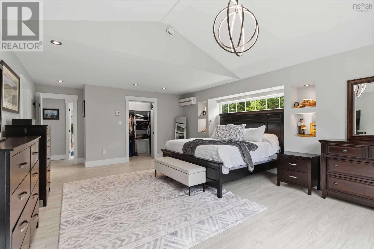
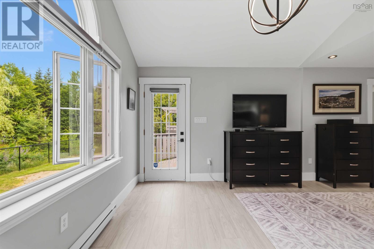
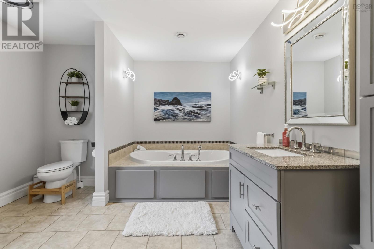
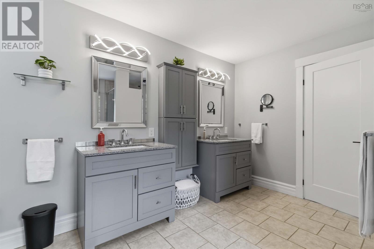
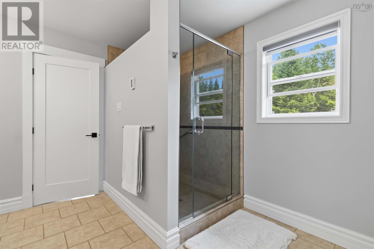
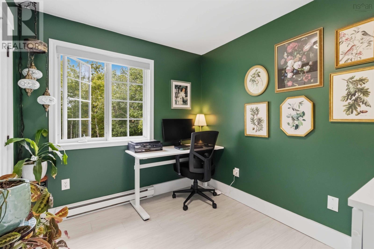
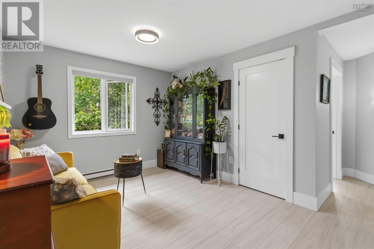
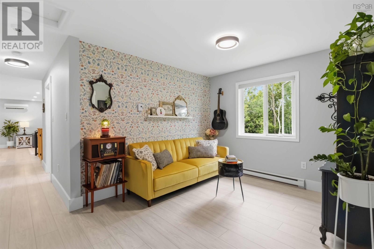
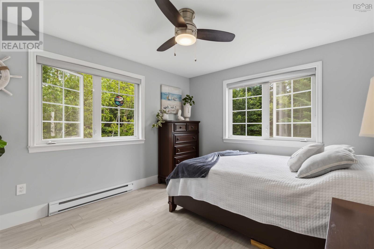
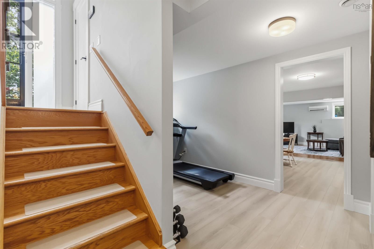
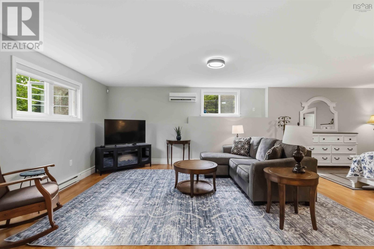
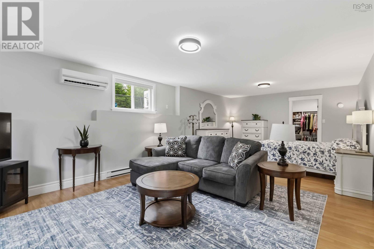
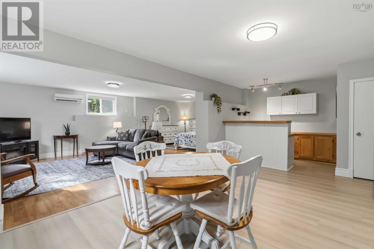
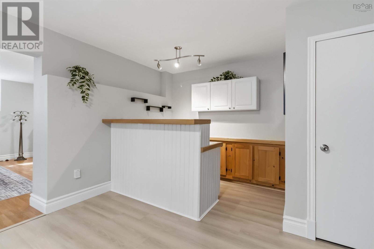
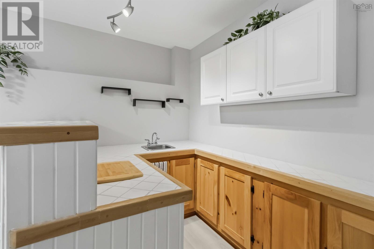
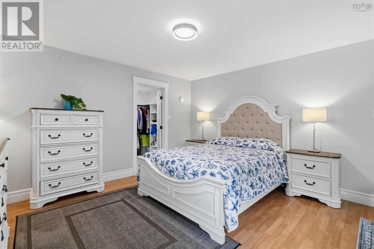
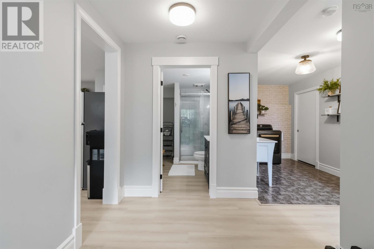
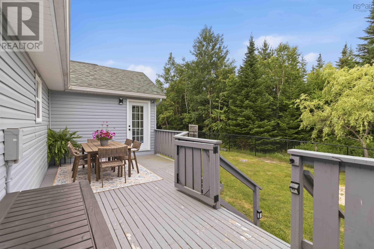
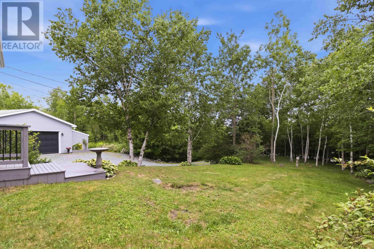
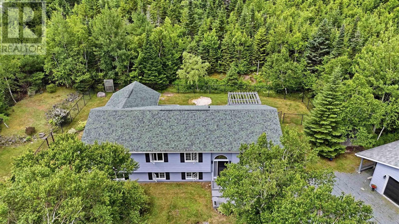
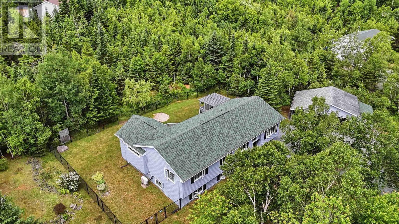
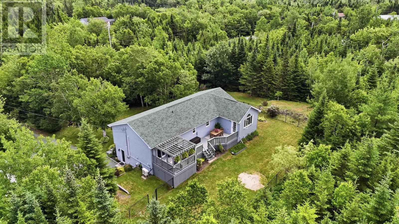
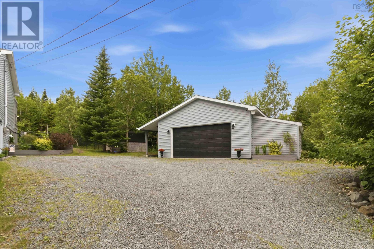
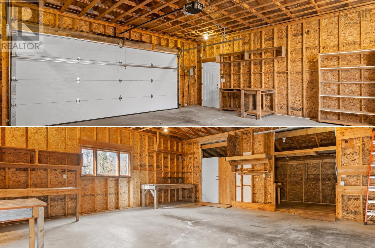
Welcome to your private retreat in beautiful Lawrencetown. Set on more than an acre surrounded by mature trees, this spacious and beautifully updated home offers over 3,000 sq.ft. of finished living space, exceptional privacy and the flexibility todays families are looking forall just minutes from Lawrencetown, Rainbow and Conrad Beaches and an easy commute to Dartmouth and Halifax. Inside, the bright and welcoming main level offers generous living and entertaining spaces, including an updated kitchen designed to be both beautiful and functional. The primary suite provides a comfortable retreat with its own ensuite, while additional bedrooms and flexible spaces offer options for family, guests, a home office or hobbies. The fully finished lower level expands the possibilities with additional private living space ideal for teenagers, extended family, overnight guests, a home gym, games room, potential in-law space or media room. A den offers even more flexibility as an office or additional sleeping space. Outside, approximately 1.18 acres, mature trees and a fenced backyard create a private setting with plenty of room to enjoy the outdoors. Entertain on the deck, let the kids or dogs enjoy the yard, or simply relax surrounded by nature. A detached two-car wired garage provides valuable storage and workspace for vehicles, recreational equipment and tools. With 3 bedrooms, 3 bathrooms, over 3,000 sq.ft. of finished living space and multiple flexible-use areas, 30 Osprey Way offers something increasingly difficult to find: space, privacy and versatility in a location that keeps you connected. Minutes from the beach and surrounded by nature, this is a home designed to settle in, spread out and stay awhile.
- ID:
- 202617175
- Category:
- Single Family
- Status:
- Active
- Living Area:
- 3004.0 square feet
- Stories:
- 1.00
- Bathrooms:
- 3
- Bedrooms:
- 3
- Lot:
- 1.1849 acres
- MLS® Number:
- 202617175
- Common Interest
- Freehold
- Parcel Number:
- 40692550
- Year Built:
- 1996
- Building Type:
- House
- Community Name:
- Lawrencetown
- Days On Market:
- 101
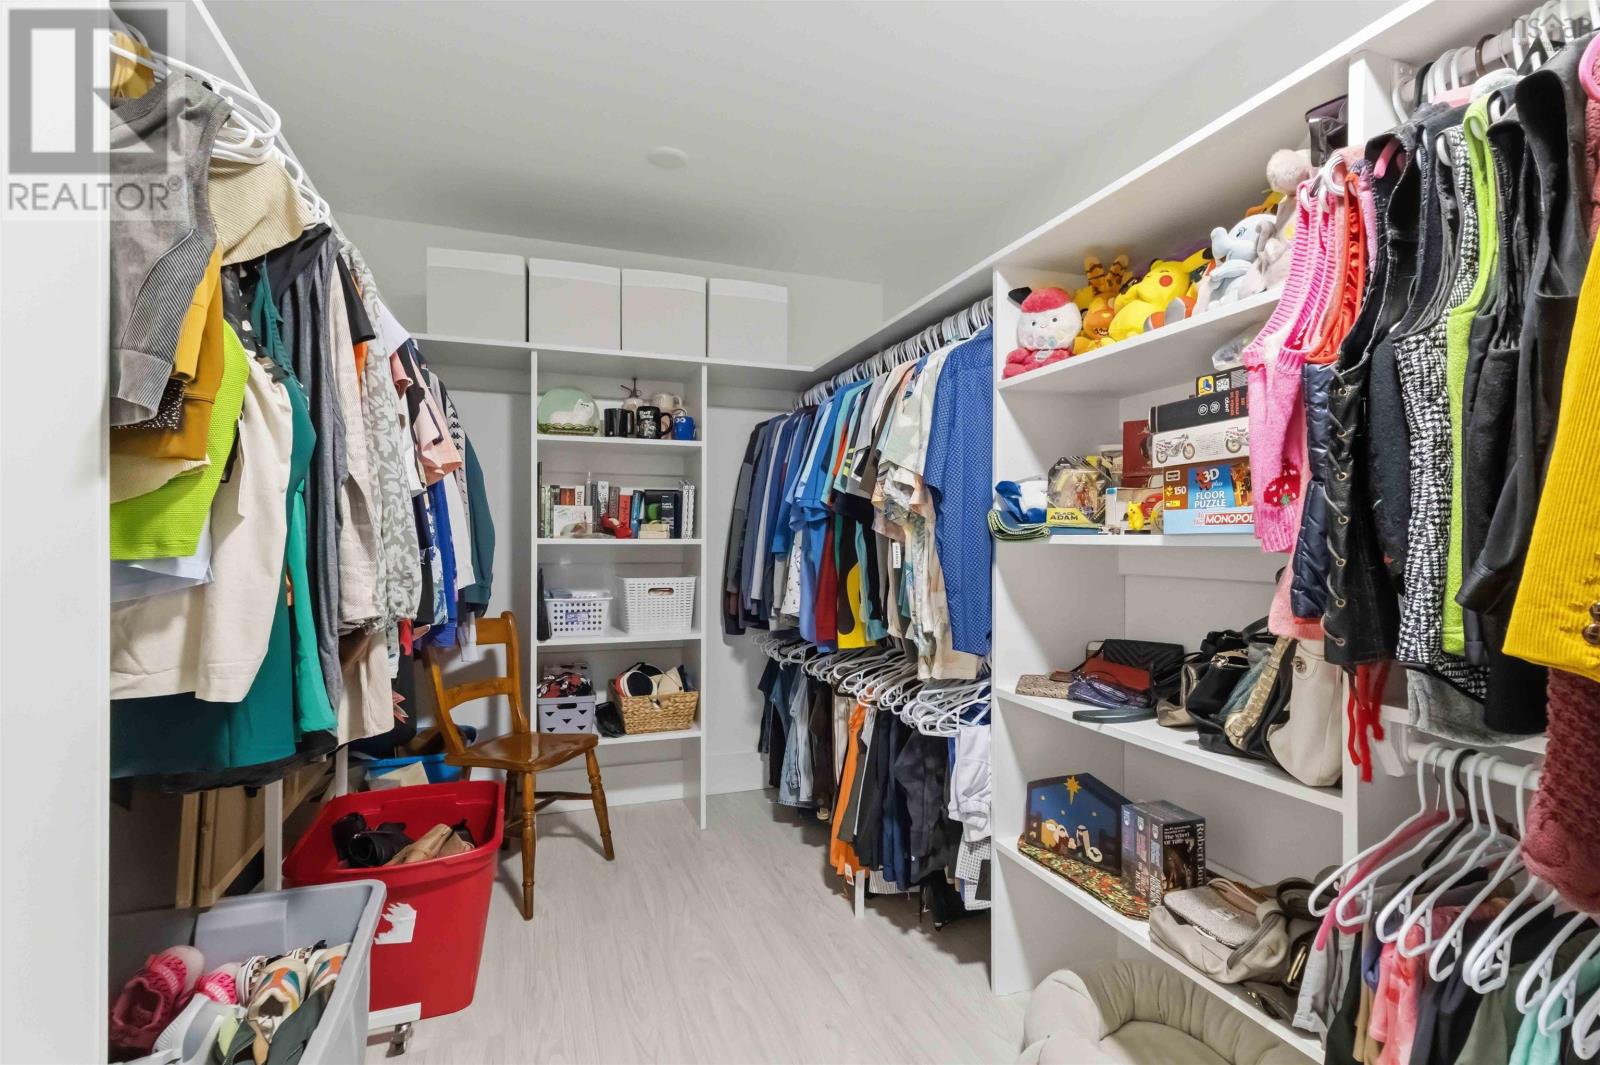
- Walk-In Closet
- Washer
- Refrigerator
- Dishwasher
- Range
- Dryer
- Microwave Range Hood Combo
- Air Conditioned
- Heat Pump
- Baseboard heaters
- Radiant heat
- Electric
- Ductless
- Poured Concrete
- Finished
- Full
- Walk out
- Vinyl
- Tile
- Hardwood
- Laminate
- Ceramic Tile
- Detached Garage
- Garage
- Gravel
- House
- Drilled Well
- Septic System
| Kitchen | 10.10 x 11.5 | |
| Dining room | 8.1 x 7.10 | |
| Living room | 12.7x17.7 | |
| Bedroom | 8.4 x 10.5 | |
| Den | 10.4 x 13.11 | |
| Bedroom | 12.5 x 11.2 | |
| Primary Bedroom | 15.0 x 21.0 | |
| 5pc Ensuite bath | 16.0. x 11.5 | |
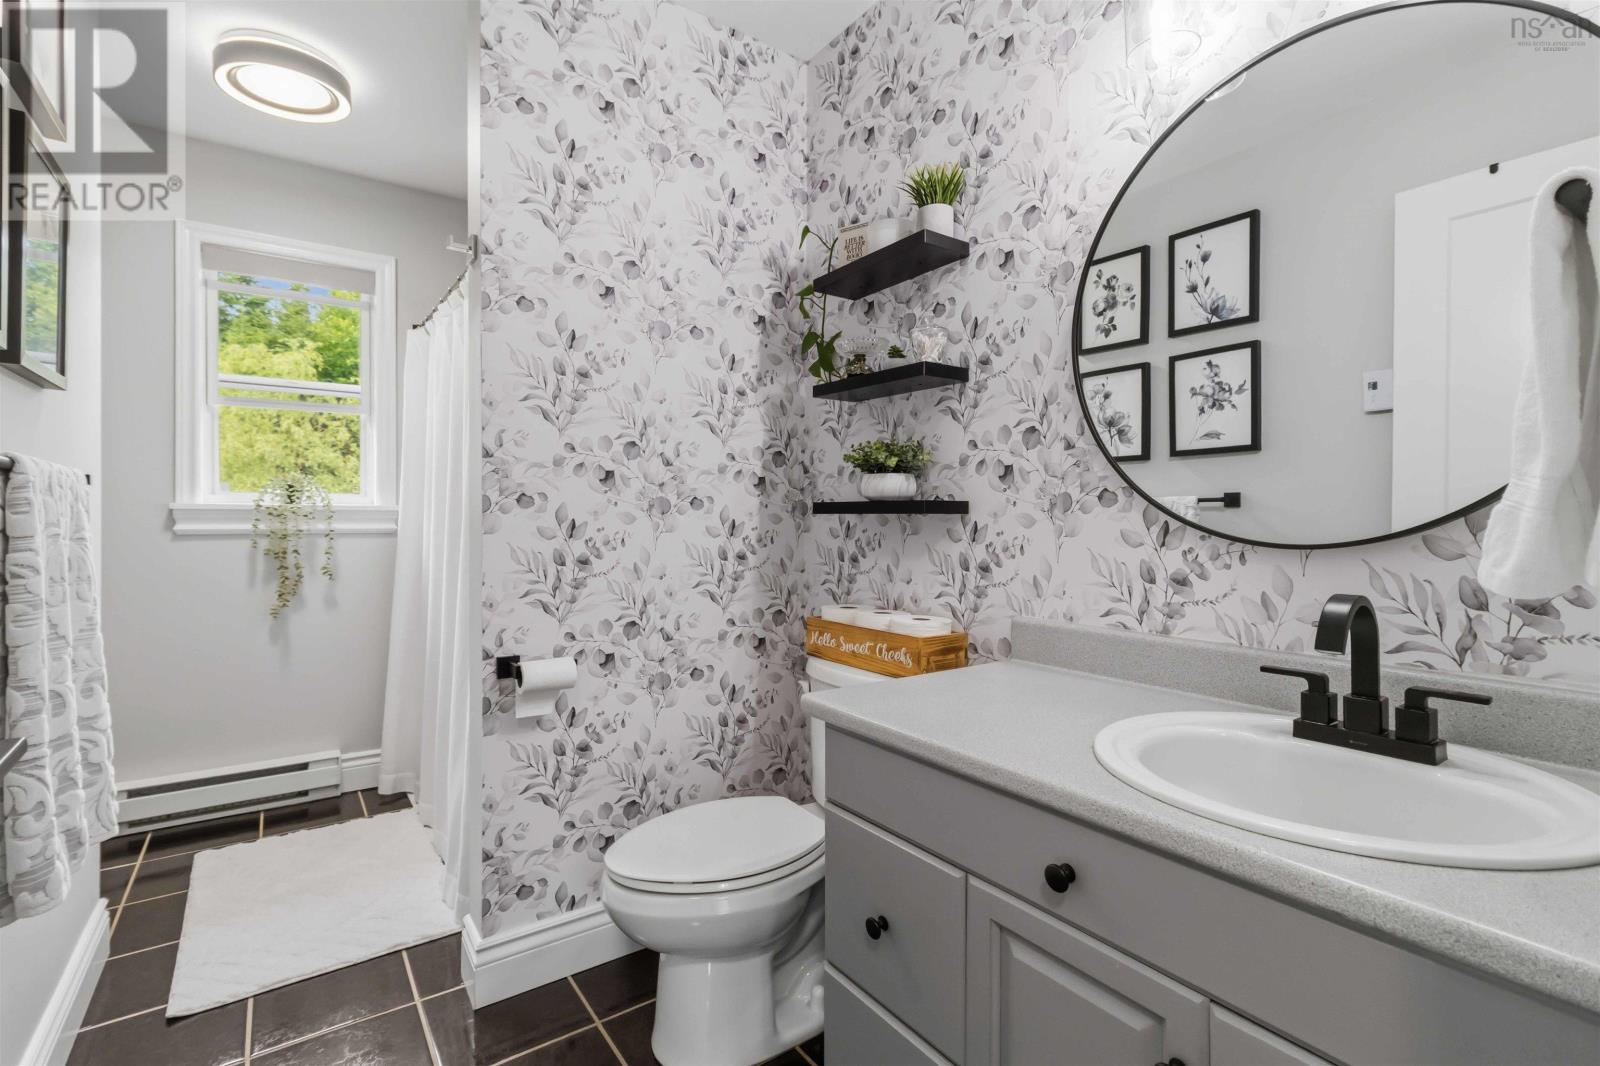
| 4pc Bathroom | 7.6x11.5 |
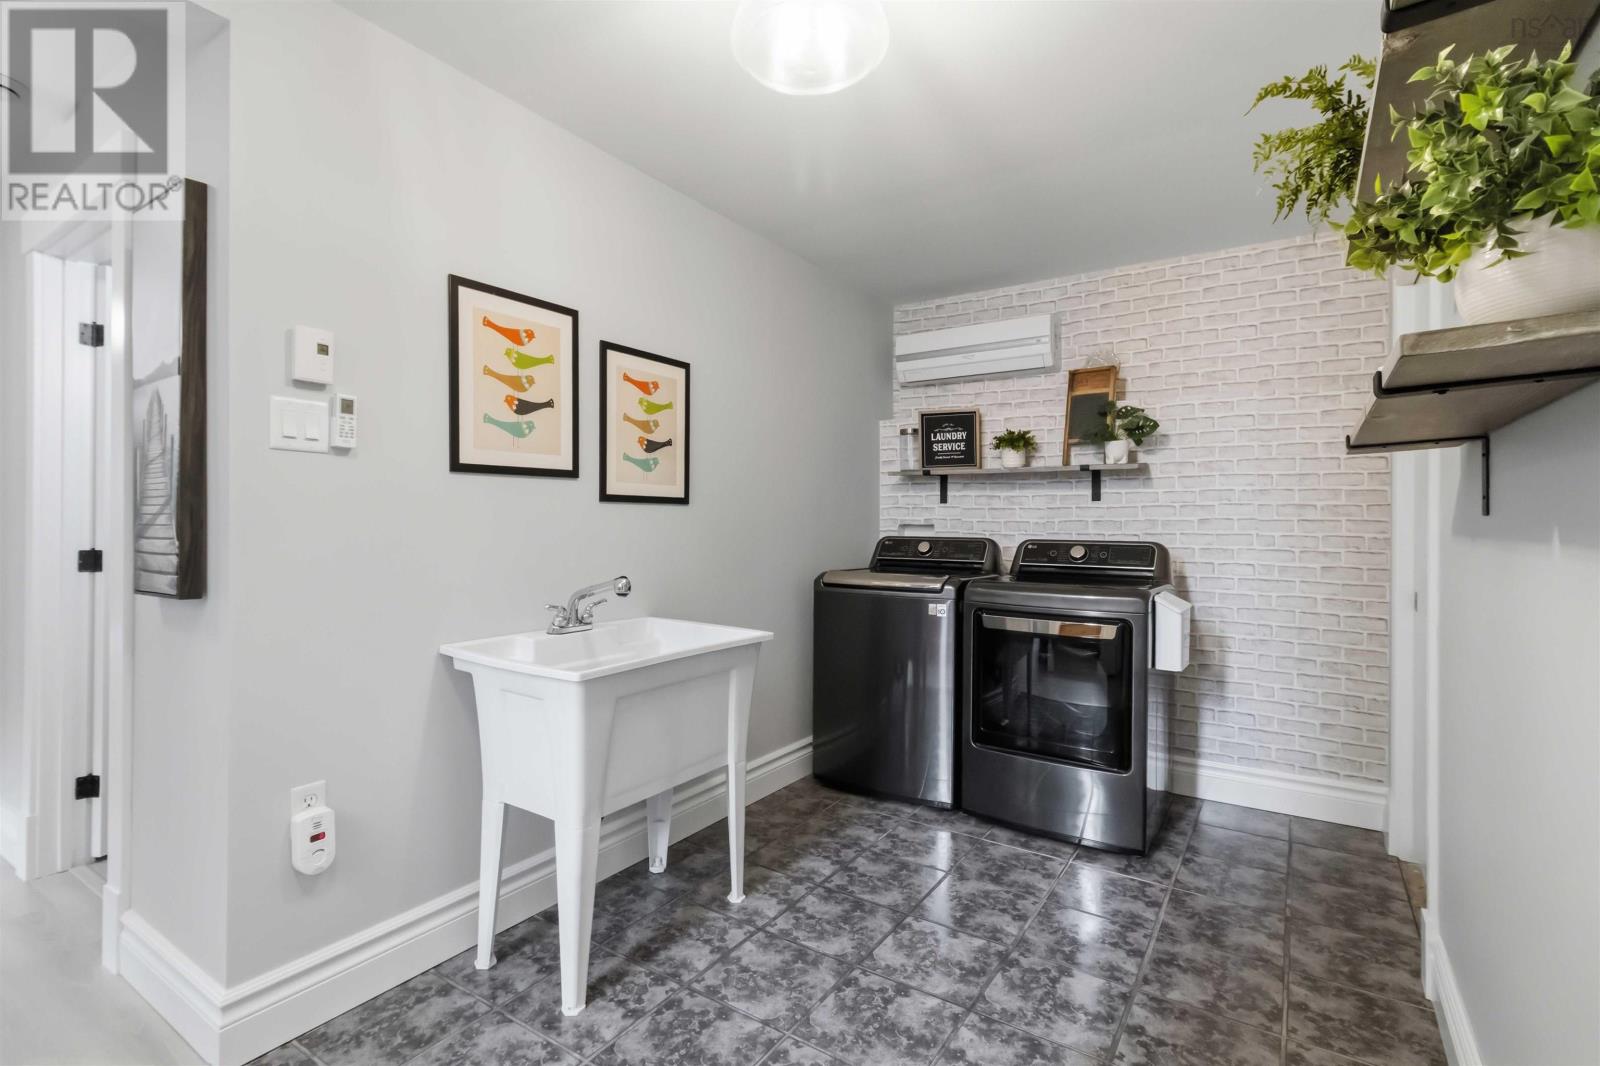
| Laundry room | 7.3x 14.4 | |
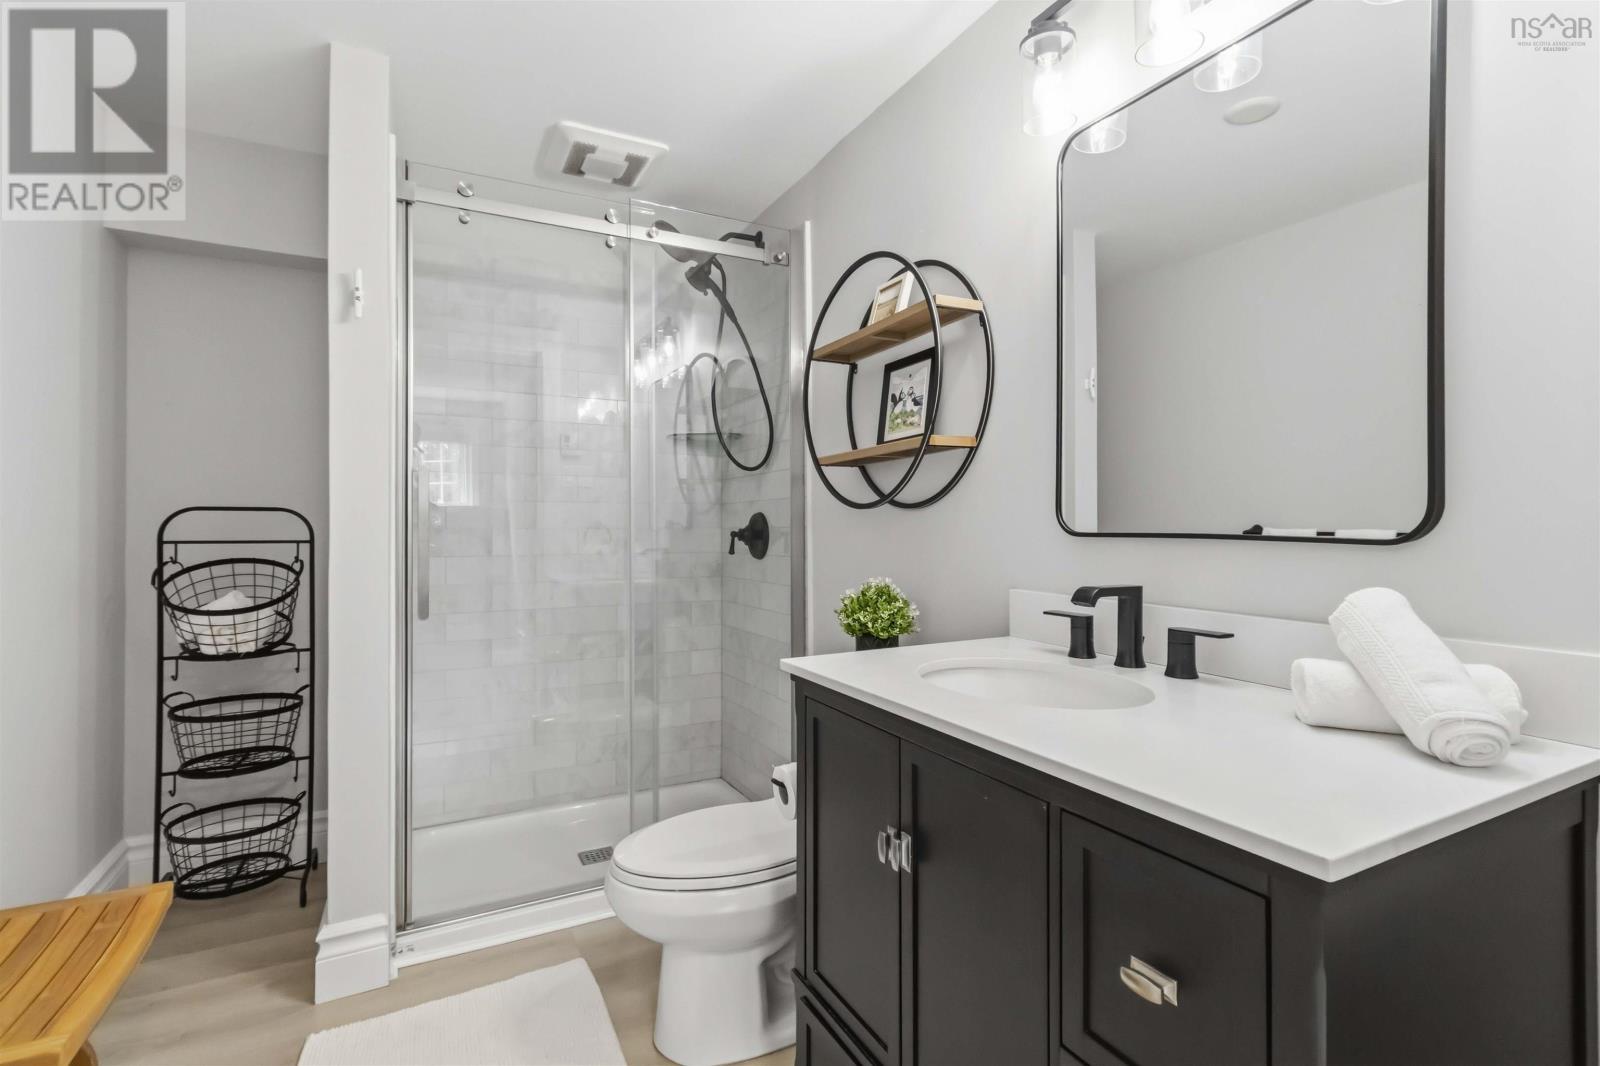
| 3pc Bathroom | 6.0 x 9.2 | |
| Other | wetbar 12.8 x 10.9 | |
| Recreational, Games room | 13.10 × 27.4 | |
| Recreational, Games room | 12.8 x 13.8 | |
| Other | gym 7.6 × 13.3 | |
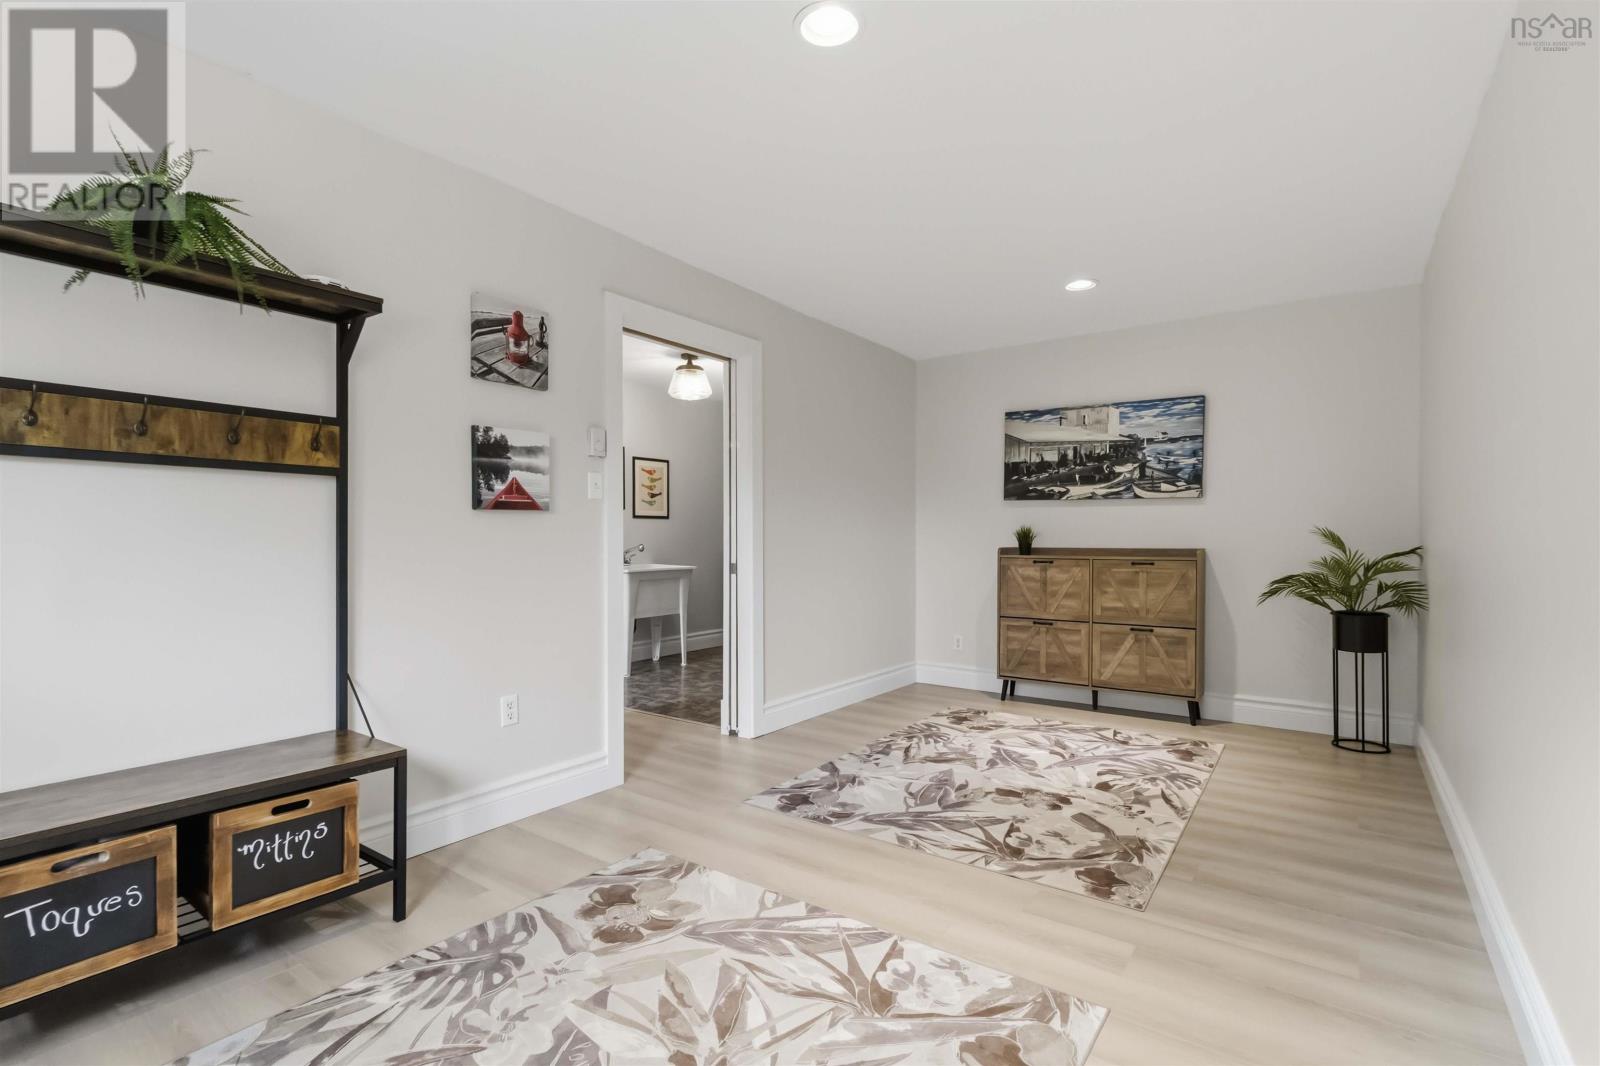
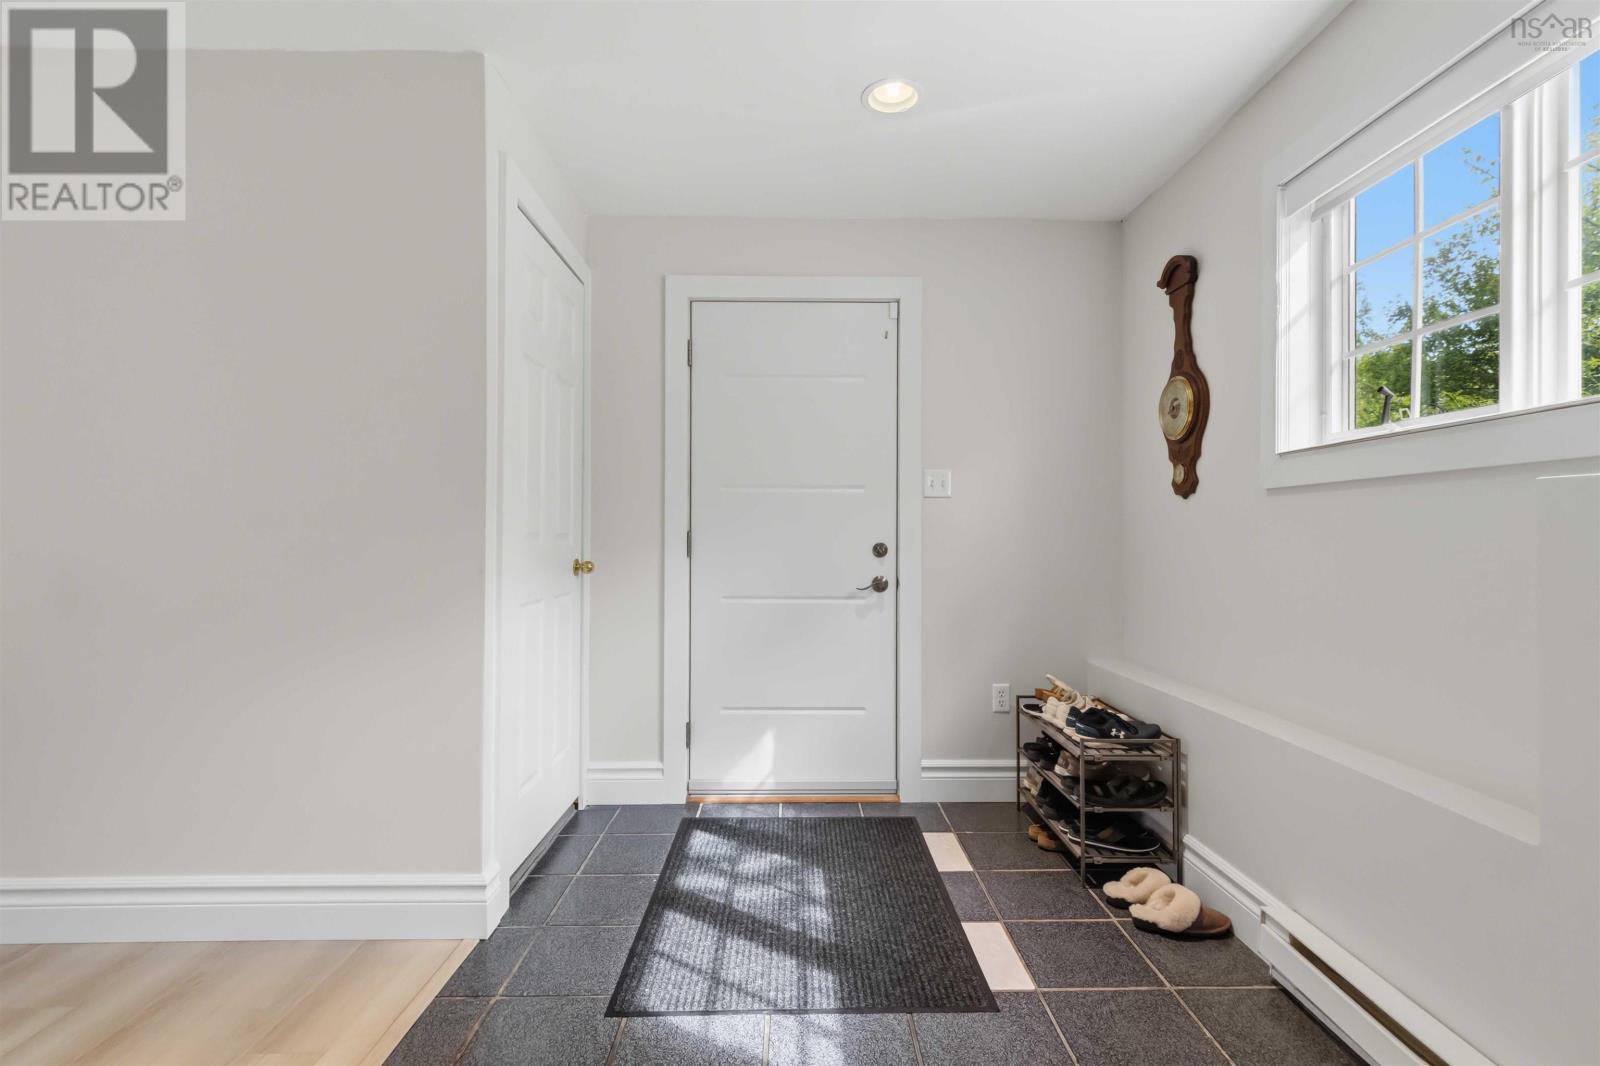
| Foyer | 12.8 x 19.2 |
Inquire Today

Dawn Magee
 MLS® Listing data is provided by The Canadian Real Estate Association (CREA) and is deemed reliable but not guaranteed. The trademarks REALTOR®, REALTORS®, and the REALTOR® logo are controlled by CREA and identify real estate professionals who are members of CREA. The trademarks MLS®, Multiple Listing Service® and related logos are owned by CREA and identify the quality of services provided by real estate professionals who are members of CREA. Listing information is provided by participating real estate brokerages.