
Description
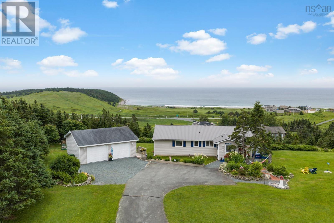
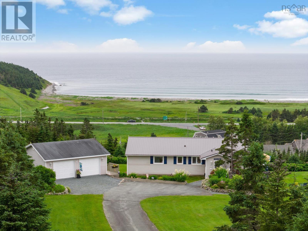
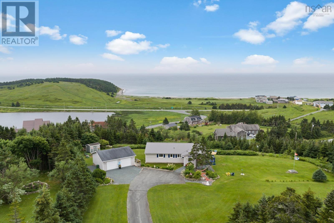
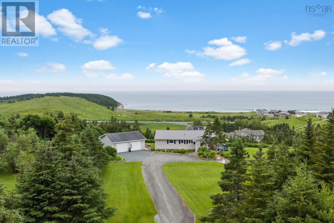
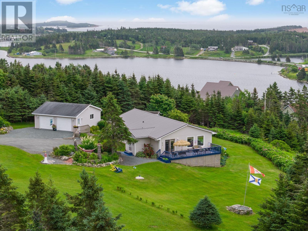
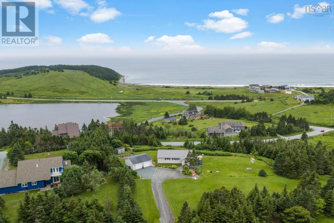
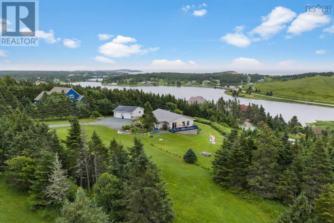
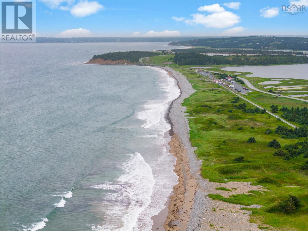
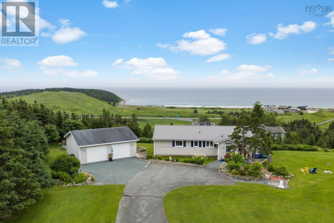
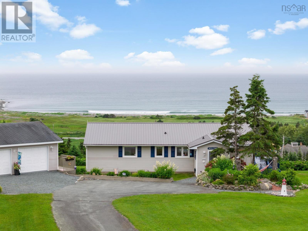
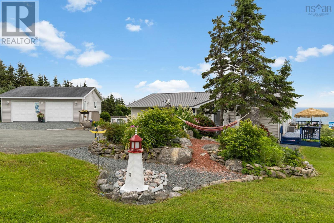
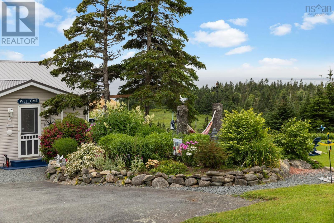
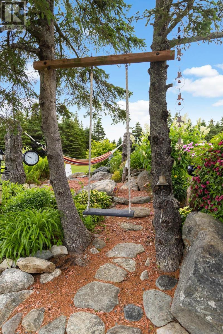
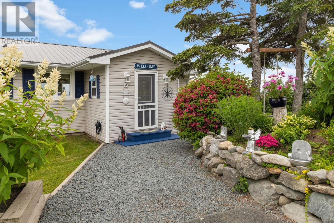
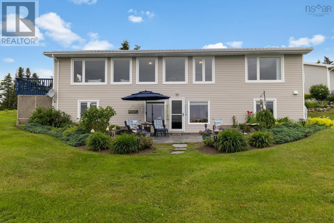
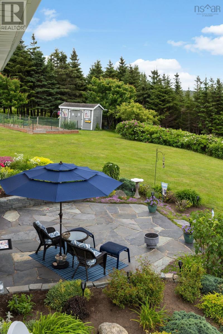
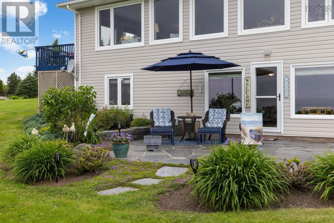
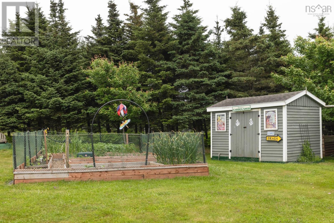
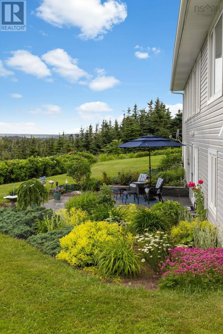
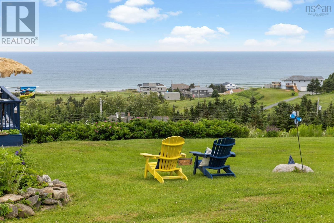
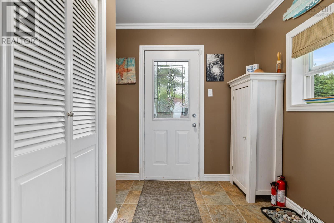
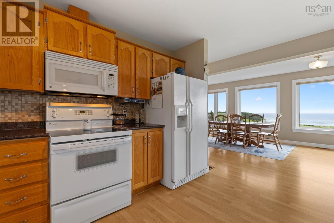
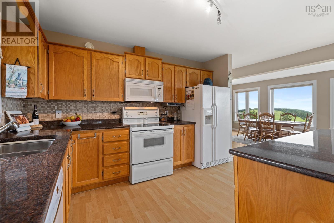
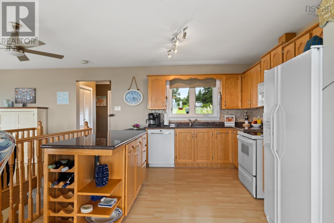
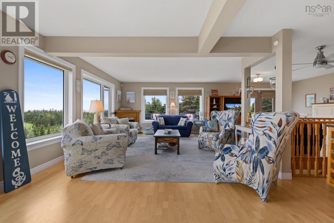
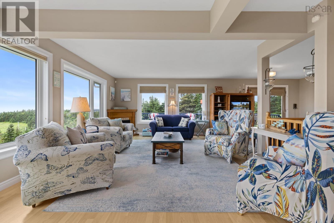
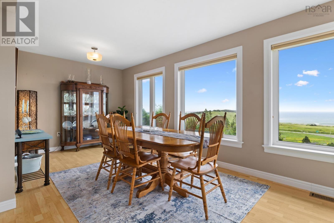
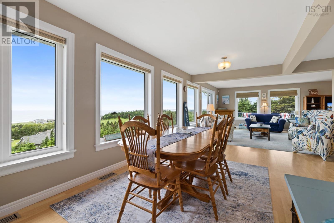
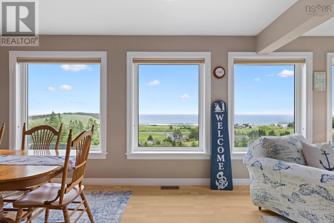
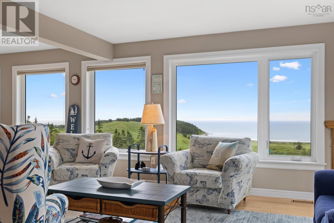
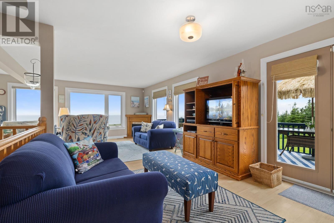
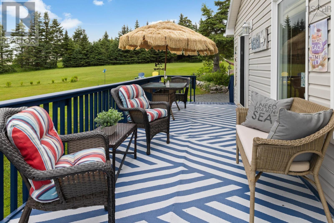
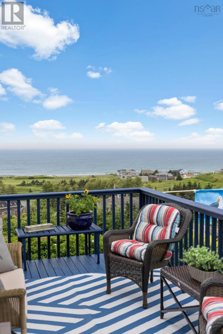
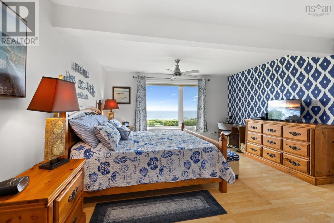
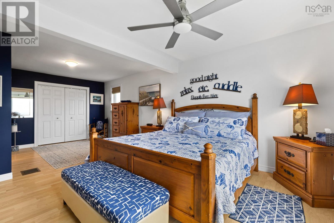
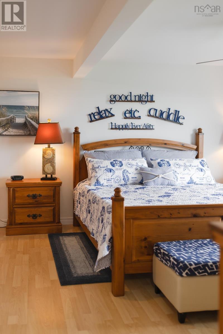
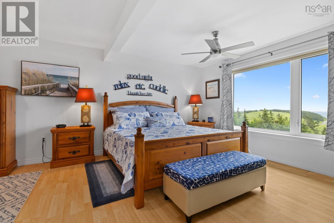
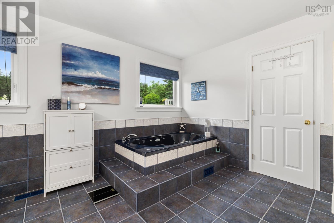
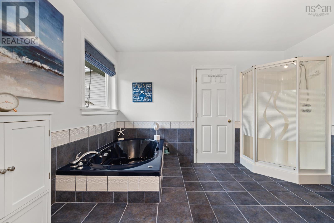
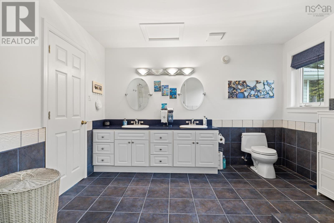
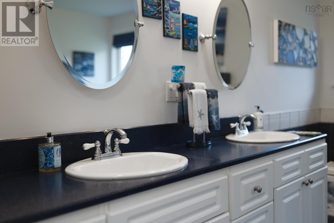
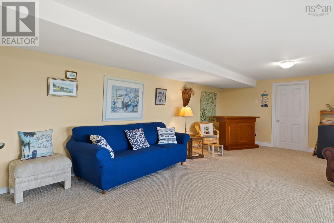
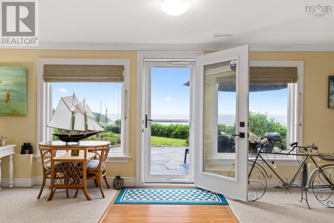
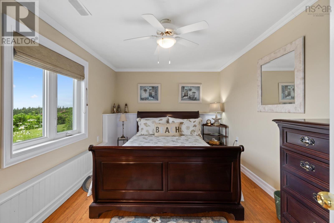
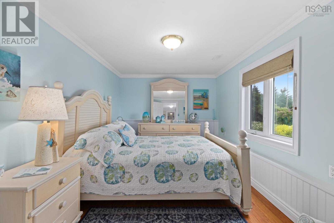
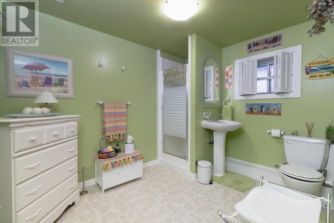
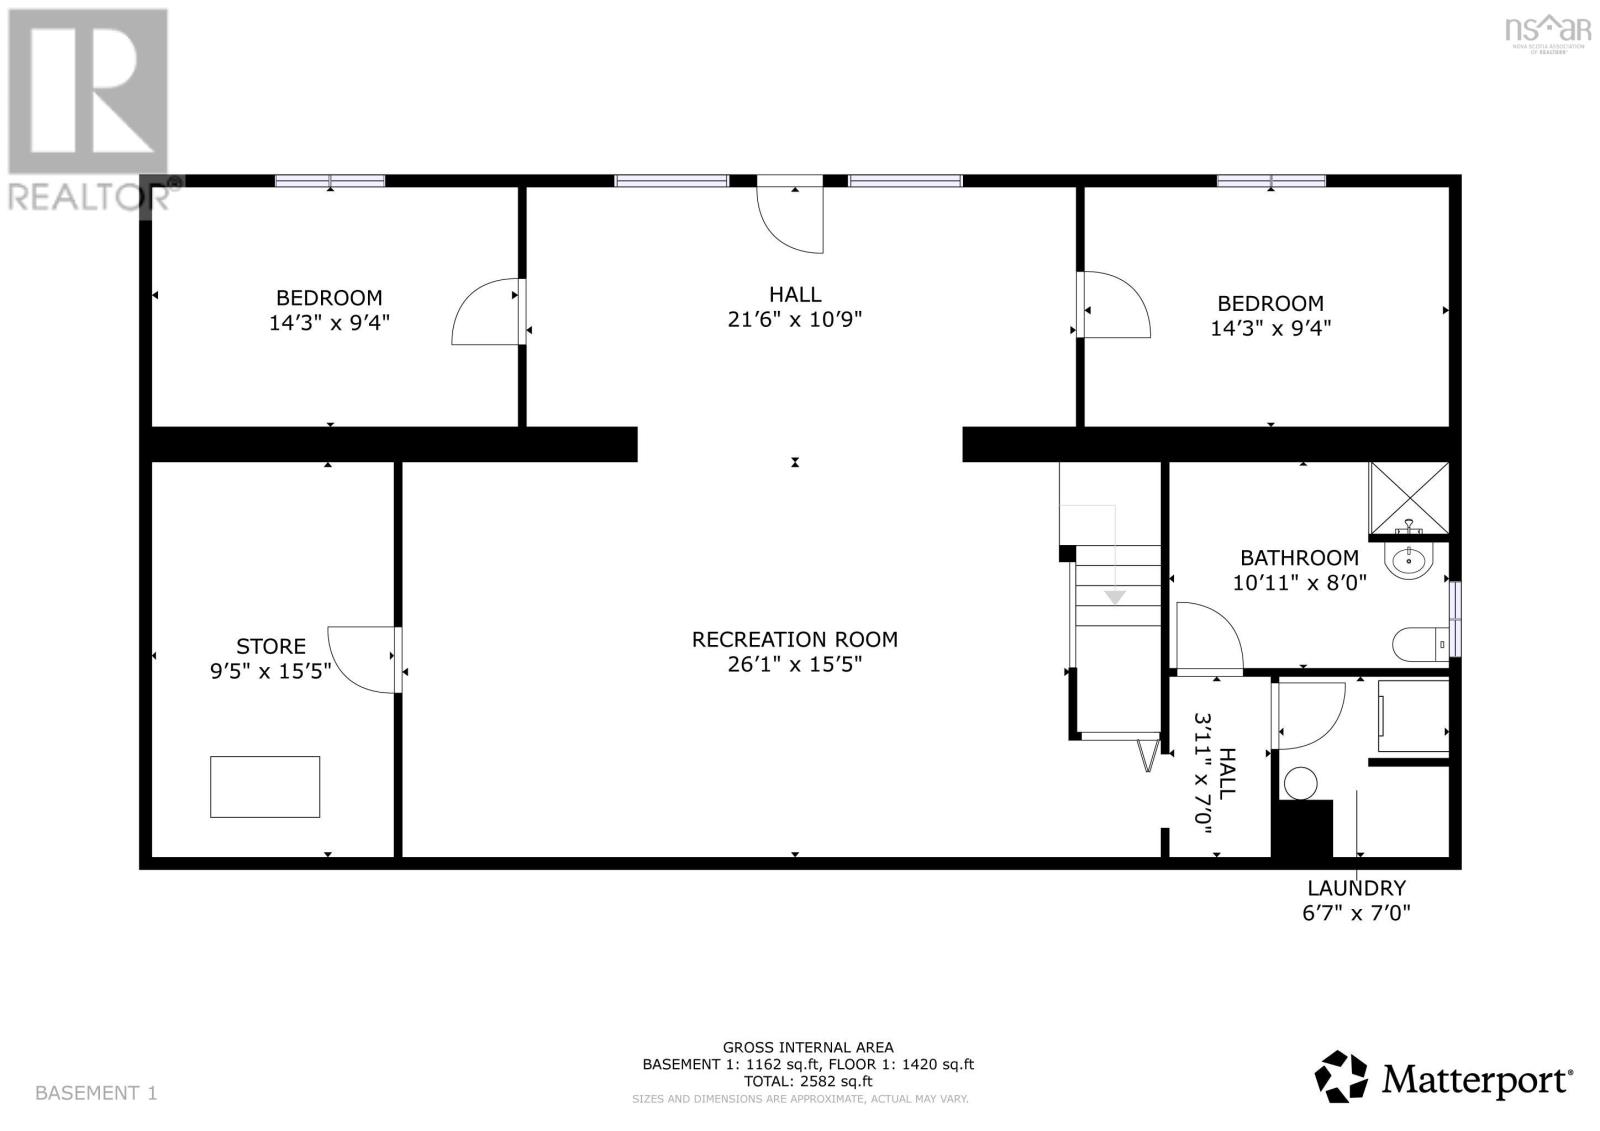
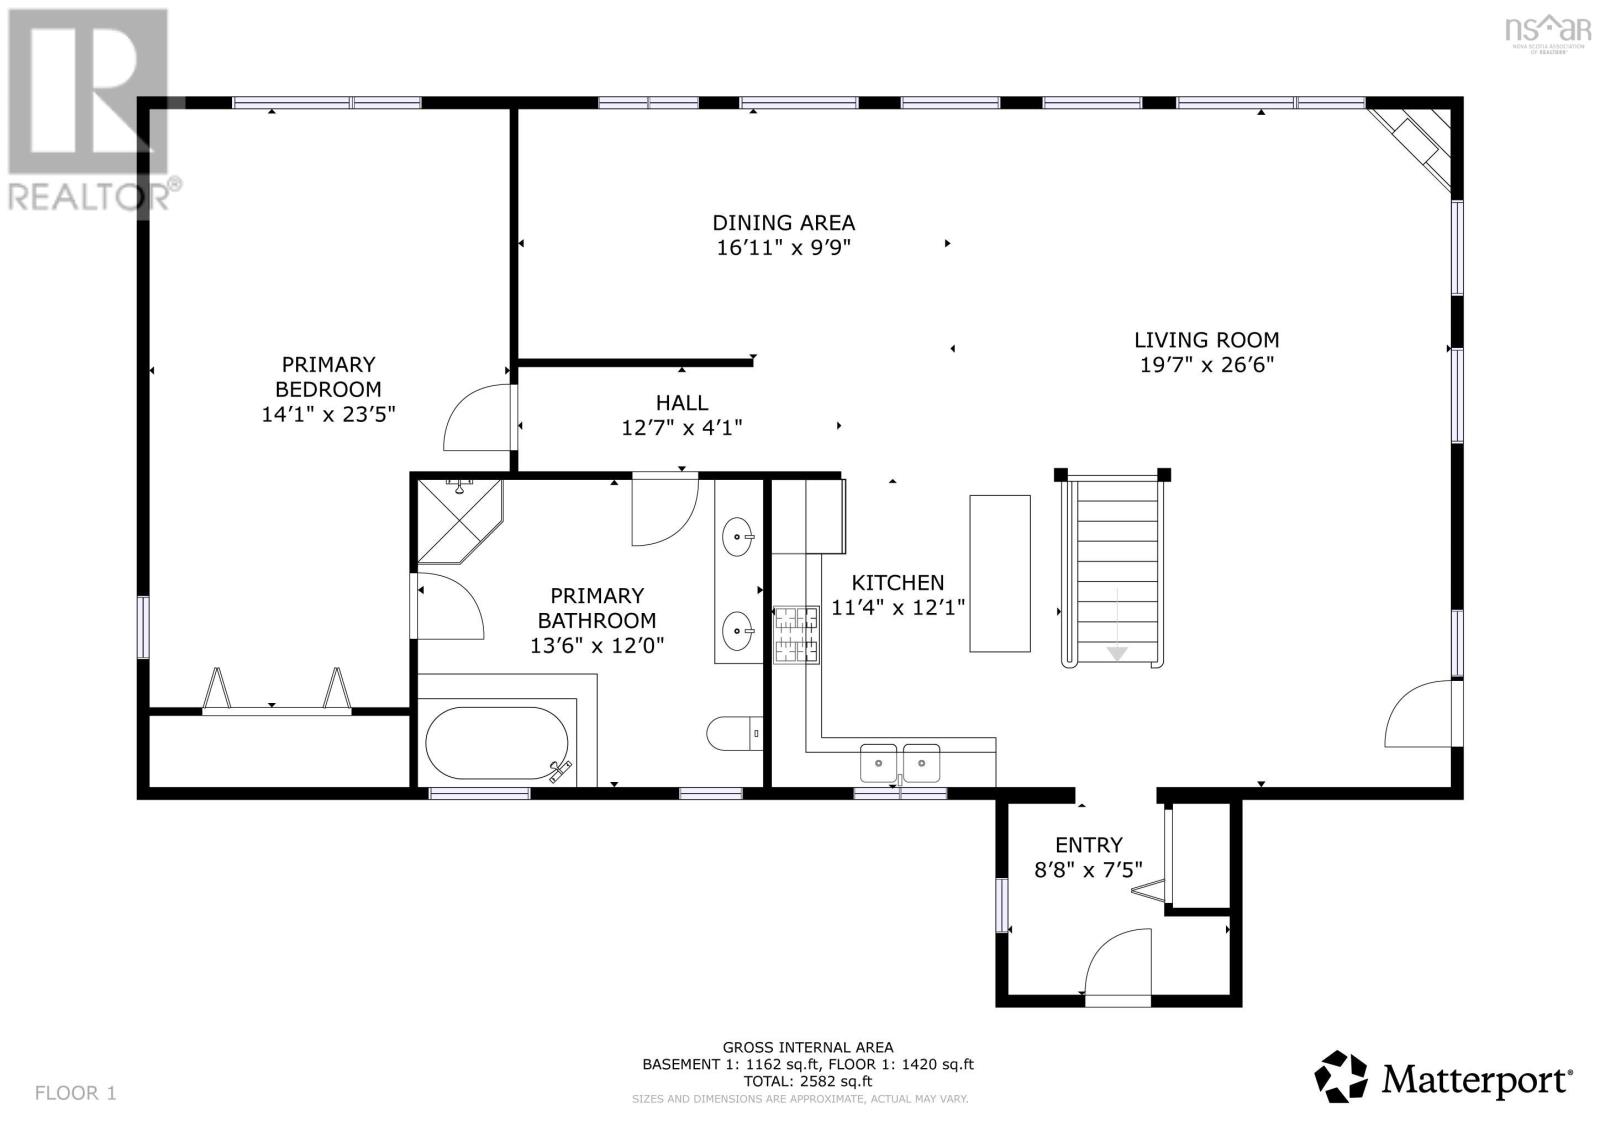
Welcome to 9 Leeward Lane in Sea Breeze Heights! The magnificent view of Lawrencetown Beach and Surfers Cove will leave you breathless from every corner of this home and property! The sunsets are amazing! Not to mention the gardens! When you walk into your large open concept main floor you will be impressed! Kitchen has an island and granite countertops and plenty of counter space. Large dining room and living room with multiple large windows to enjoy the view with a large deck off to the side with walkout to the grounds! An entertainers dream! The main floor also has a large primary with ensuite bathroom complete with a large Jacuzzi tub and shower. The lower level has a large family room with two cozy bedrooms and another three-piece bath for family or guests. Walk out to your stone patio and sit and enjoy! This private 1.27-acre property also has a 26 by 24 two car garage! (id:56844)
- ID:
- 202617156
- Category:
- Single Family
- Status:
- Active
- Living Area:
- 2648.0 square feet
- Stories:
- 1.00
- Bathrooms:
- 2
- Bedrooms:
- 3
- Lot:
- 1.27 acres
- MLS® Number:
- 202617156
- Common Interest
- Freehold
- Parcel Number:
- 40327579
- Year Built:
- 1989
- Building Type:
- House
- Community Name:
- East Lawrencetown
- Days On Market:
- 5
- Ocean view
- School Bus
- Washer
- Dishwasher
- Wine Fridge
- Stove
- Dryer
- Freezer
- Fridge/Stove Combo
- 2 Level
- Forced air
- Oil
- Furnace
- Poured Concrete
- Vinyl
- Carpeted
- Ceramic Tile
- Vinyl
- Detached Garage
- Garage
- Paved Yard
- Gravel
- House
- Drilled Well
- Septic System
| Living room | 26..5 x 2..6 | |
| Kitchen | 27..9 x 11..6 | |
| Dining room | 16..11.. x 9..8 | |
| Foyer | 6..4 x 6..5 | |
| Primary Bedroom | 22..11 x 10..8 /35 | |
| Bath (# pieces 1-6) | 13..5 x 11..5 /35 | |
| Family room | 21..11 x 21..2 |
| Bedroom | 12..8 x 18..6 | |
| Bedroom | 14..1 x 19..3 | |
| Bath (# pieces 1-6) | 10..4 x 8..8 /35 | |
| Laundry room | 6..8 x 4..4 /35 | |
| Utility room | 9..6 x 8..1 |
Inquire Today

Dawn Magee
 MLS® Listing data is provided by The Canadian Real Estate Association (CREA) and is deemed reliable but not guaranteed. The trademarks REALTOR®, REALTORS®, and the REALTOR® logo are controlled by CREA and identify real estate professionals who are members of CREA. The trademarks MLS®, Multiple Listing Service® and related logos are owned by CREA and identify the quality of services provided by real estate professionals who are members of CREA. Listing information is provided by participating real estate brokerages.