
Description
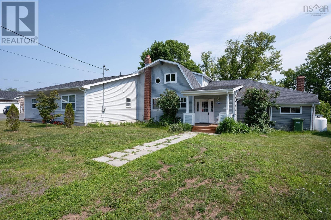
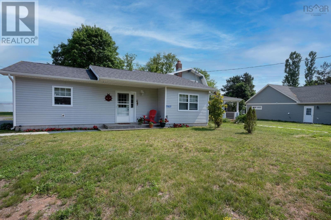
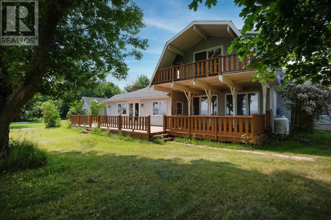
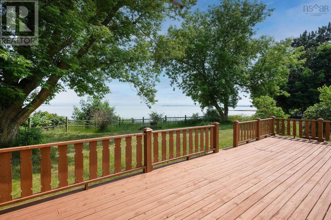
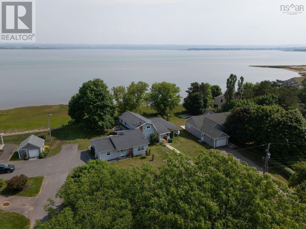
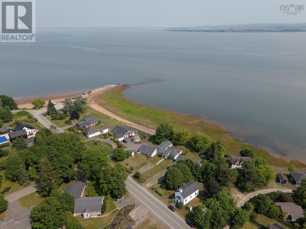
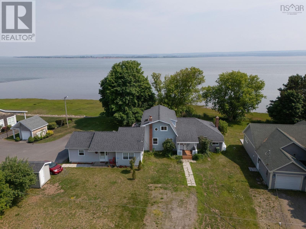
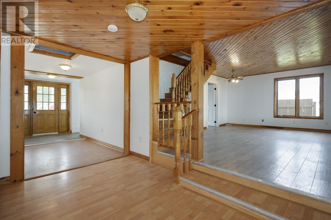
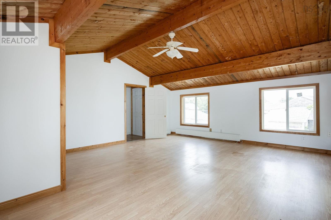
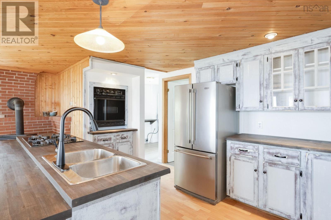
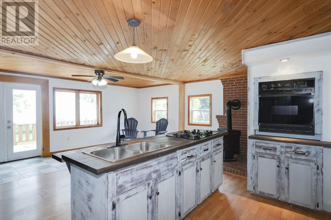
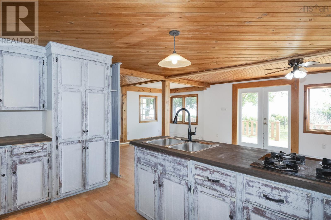
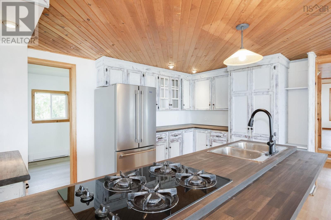
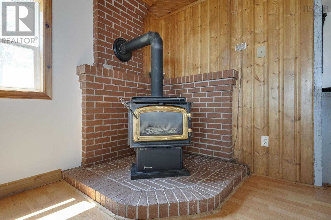
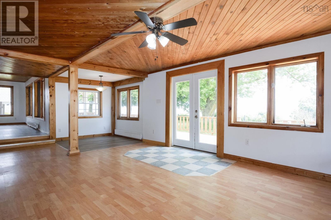
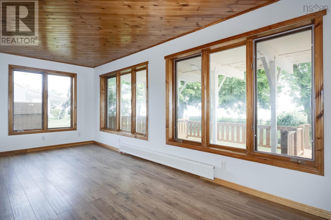
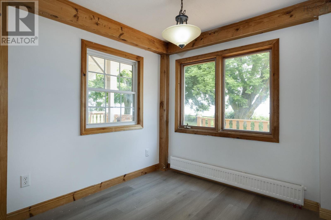
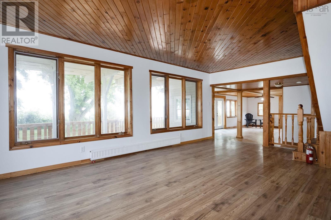
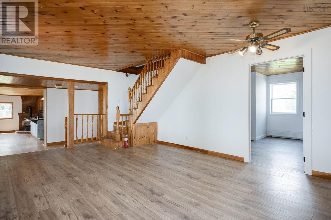
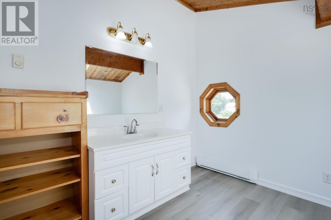
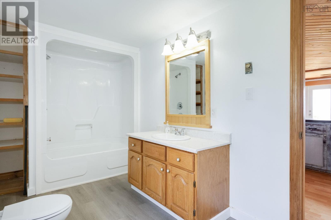
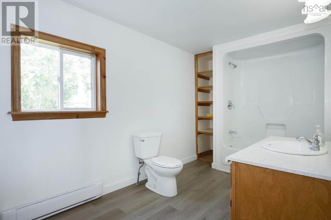
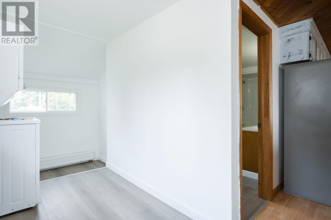
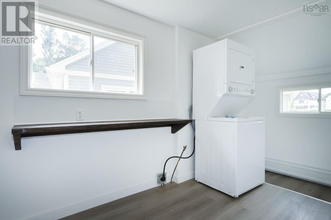
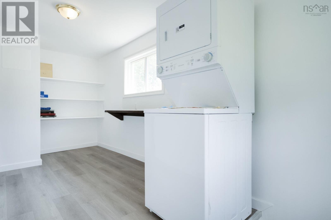
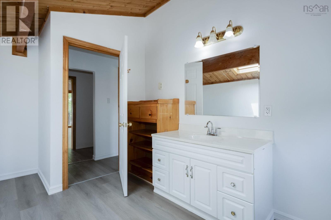
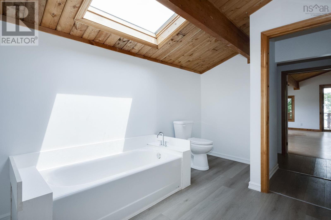
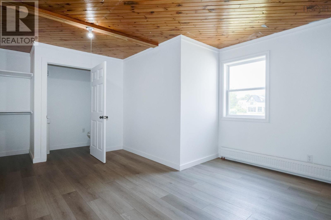
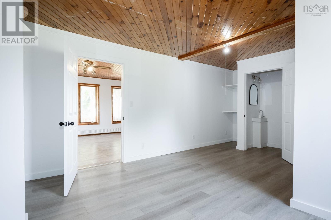
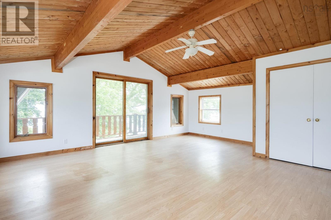
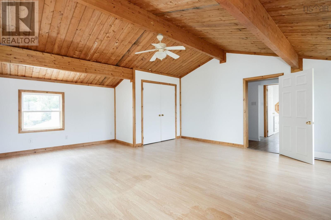
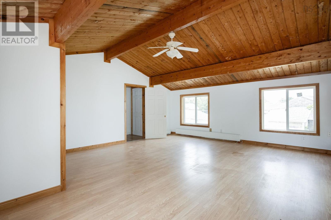
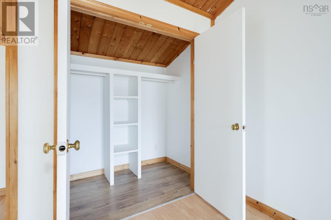
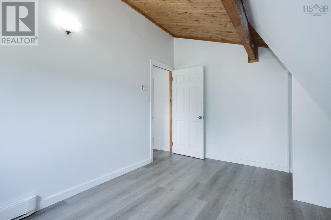
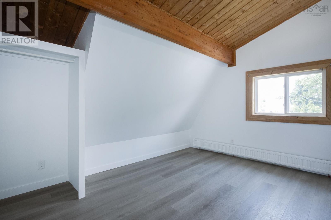
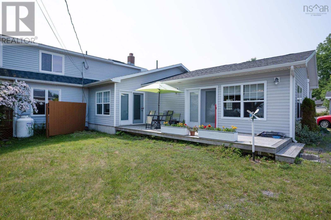
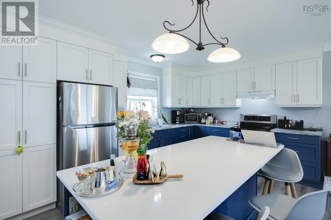
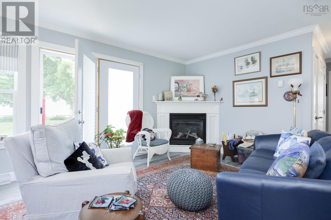
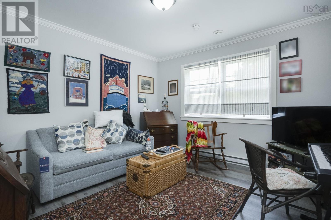
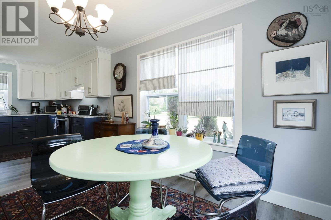
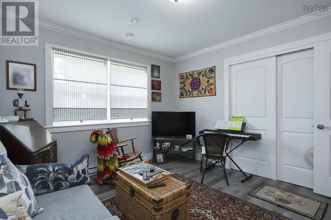
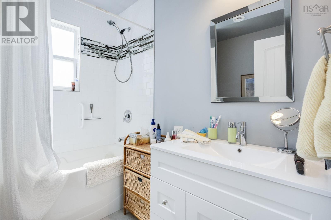
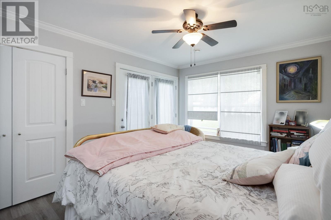
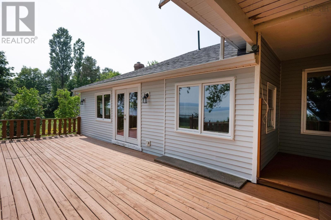
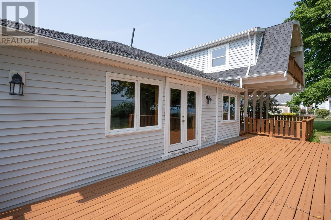
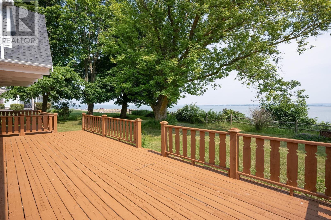
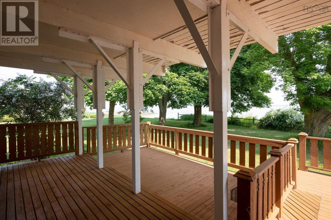
This recently renovated 3 bedroom home features stunning water views from almost every room. An attached two bedroom self contained in-law suite adds a nice mortgage helper or space for visiting family and friends. This home is located in the desirable, close knit community of Kingsport. Many more amenities are just a few minutes away in the nearby village of Canning. The larger living space includes three bedrooms one with ensuite, 2.5 baths, main floor laundry, formal living room, and an open style kitchen/living room that allows entertainment to spill onto the large deck. A propane hookup for a barbecue is located on the deck. Downstairs, a large, unfinished basement is ready to become additional living space. A propane fireplace and new hot water boiler with ceramic baseboards provide cozy and even heating. The attached living space is a recent insulated concrete form (ICF) addition featuring 2 bedrooms, one bath and in-suite laundry. It has propane fireplace, electtic baseboards and a ductless ceiling heat pump.
- ID:
- 202617131
- Category:
- Single Family
- Status:
- Active
- Living Area:
- 3367.0 square feet
- Stories:
- 1.50
- Bathrooms:
- 4
- Bathrooms (partial):
- 1
- Bedrooms:
- 4
- Lot:
- 0.4281 acres
- MLS® Number:
- 202617131
- Common Interest
- Freehold
- Parcel Number:
- 55520217
- Year Built:
- 1970
- Building Type:
- House
- Community Name:
- Kingsport
- Days On Market:
- 101
- View of water
- Sloping
- Balcony
- Waterfront
- School Bus
- Washer
- Refrigerator
- Oven - Electric
- Cooktop - Propane
- Range - Electric
- Dishwasher
- Dryer
- Washer/Dryer Combo
- Wall unit
- Air Conditioned
- Heat Pump
- Baseboard heaters
- Electric
- Propane
- Hot Water
- Ductless
- Furnace
- Poured Concrete
- Concrete Block
- Stone
- Vinyl
- Wood siding
- Tile
- Laminate
- Vinyl Plank
- Parking Space(s)
- Gravel
- Shared
- House
- Municipal water
- Municipal sewage system
| 4pc Bathroom | 7x13.11 | |
| 4pc Bathroom | 7.10x7.2 | |
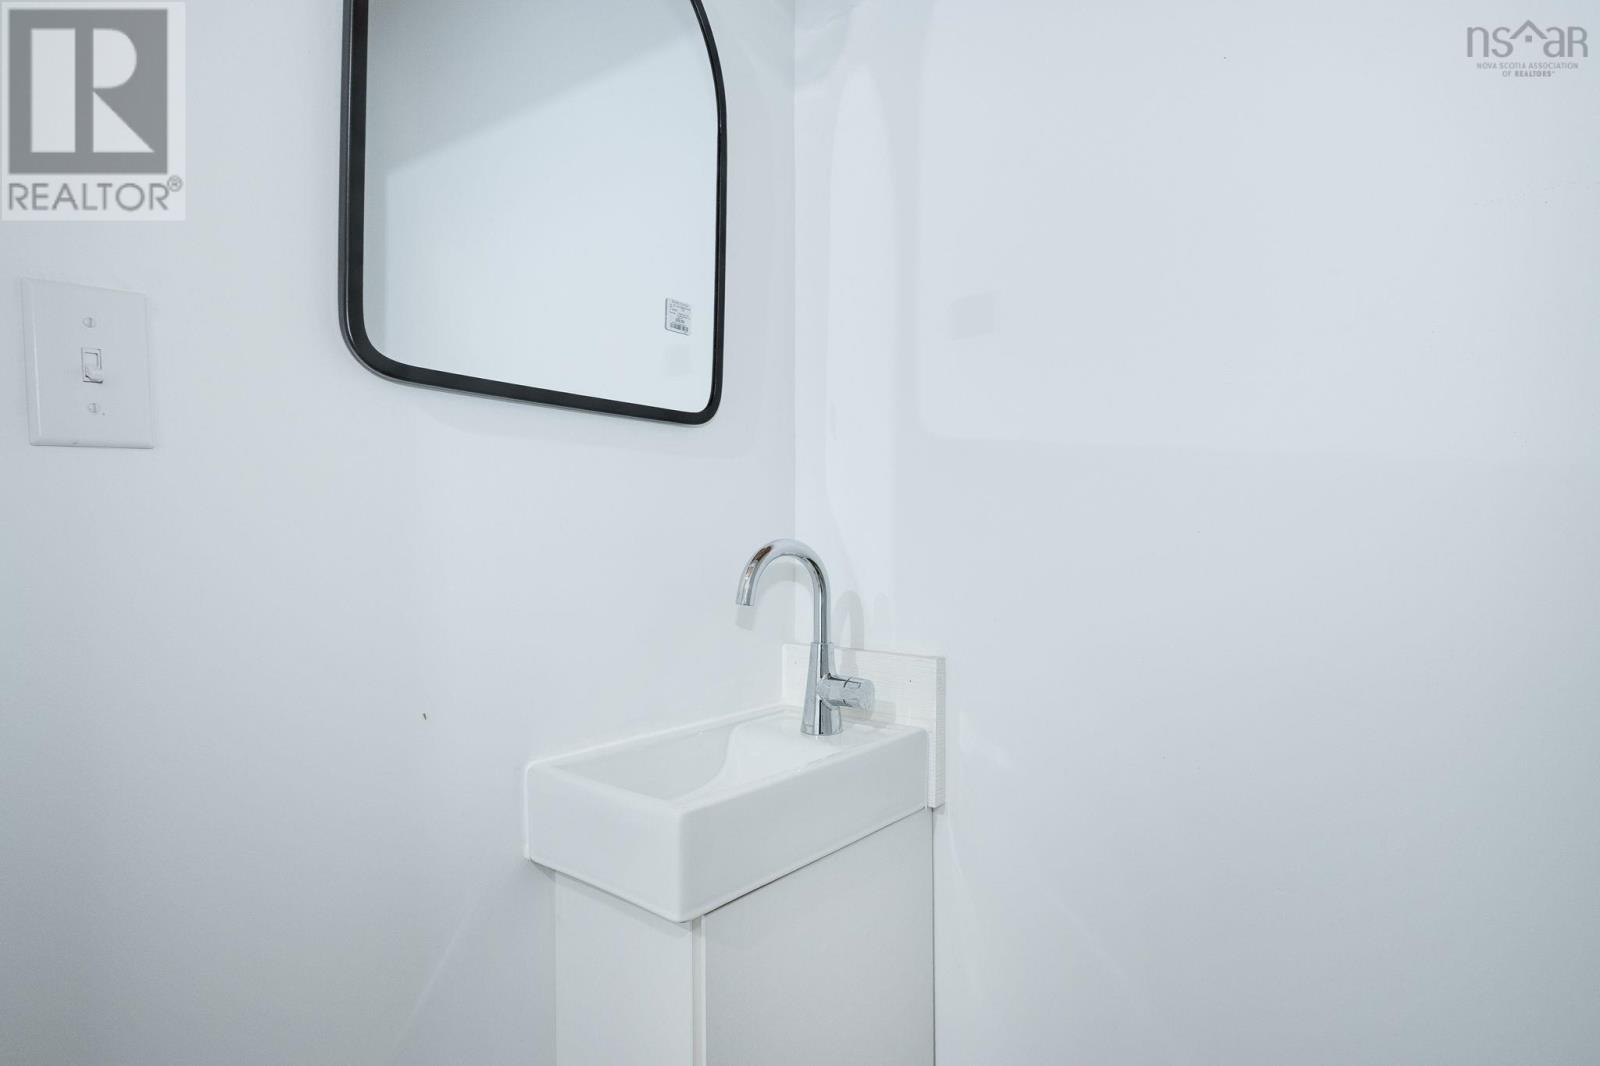
| 2pc Ensuite bath | 5.11x3 | |
| Laundry room | 17x7.4 | |
| Primary Bedroom | 17.1x19.8 | |
| Family room | 13.7x20 | |
| Living room | 16x20.4 | |
| Dining room | 7.7x7.5 | |
| Bedroom | 13x19.8 | |
| Kitchen | 9.1x10.1 | |
| 4pc Bathroom | 7.10x7.2 | |
| Dining room | 8.8x12.2 | |
| Bedroom | 11.9x11.11 | |
| Primary Bedroom | 11.1x15.1 | |
| Kitchen | 20.5x10.11 | |
| Living room | 11.9x12.2 |
| 3pc Bathroom | 13.2x9.26 | |
| Bedroom | 13.2x9.7 |
Inquire Today

Dawn Magee
 MLS® Listing data is provided by The Canadian Real Estate Association (CREA) and is deemed reliable but not guaranteed. The trademarks REALTOR®, REALTORS®, and the REALTOR® logo are controlled by CREA and identify real estate professionals who are members of CREA. The trademarks MLS®, Multiple Listing Service® and related logos are owned by CREA and identify the quality of services provided by real estate professionals who are members of CREA. Listing information is provided by participating real estate brokerages.