
1 of 24
Single Family
1373.0 square feet
3
2/1
MLS® 202617125
Listing Courtesy of Royal LePage Atlantic (New Minas)
Description
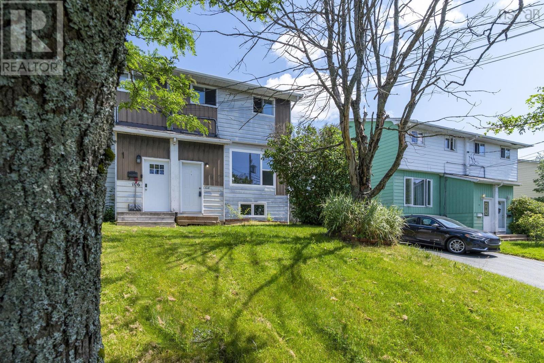
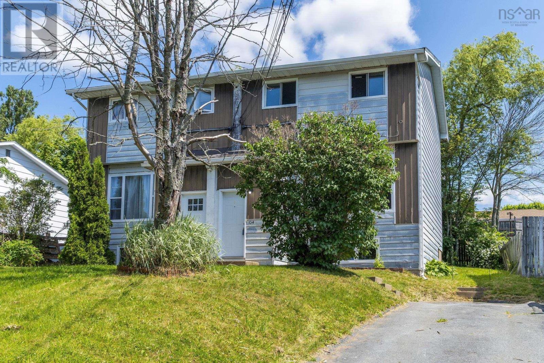
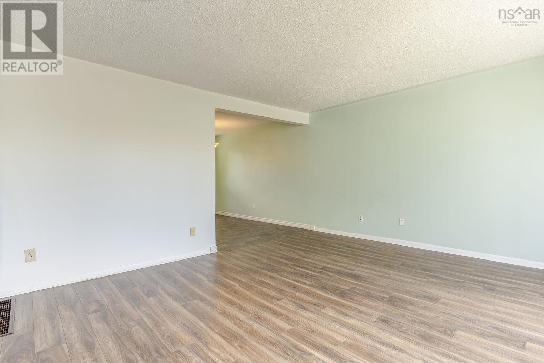
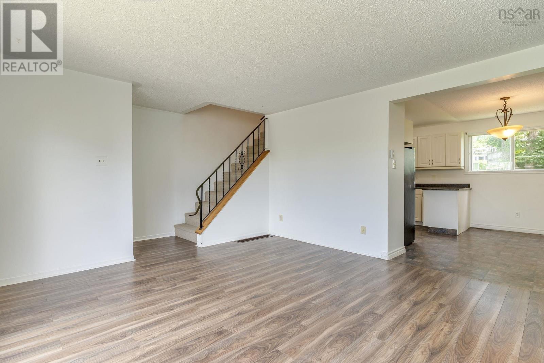
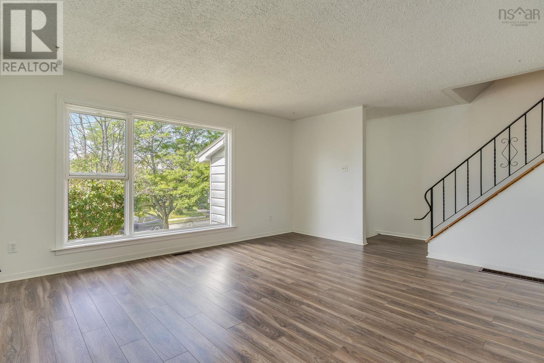
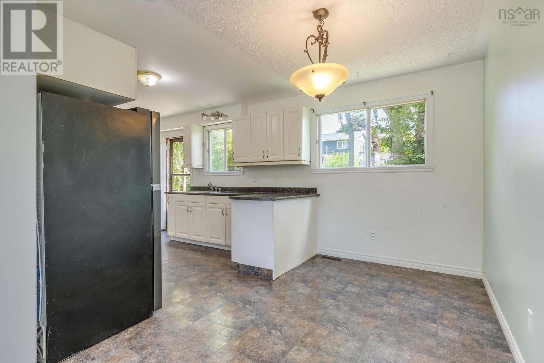
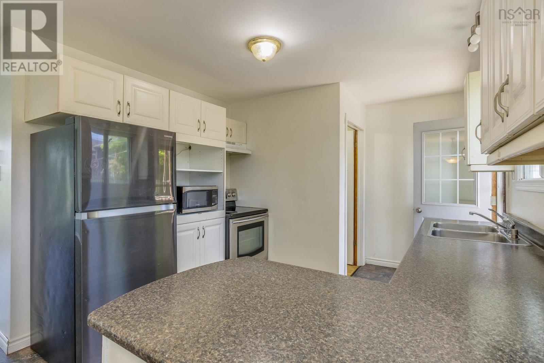

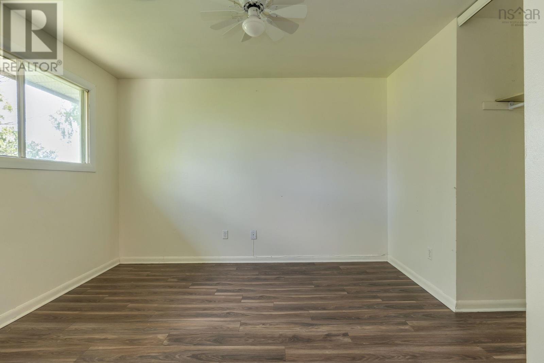
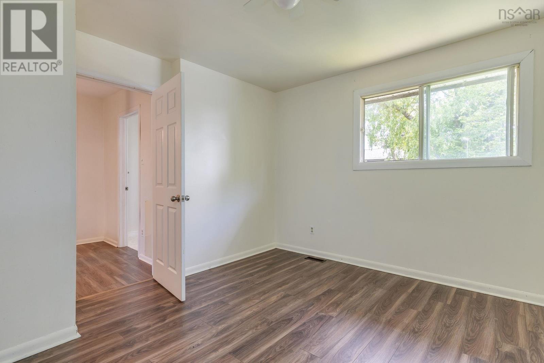
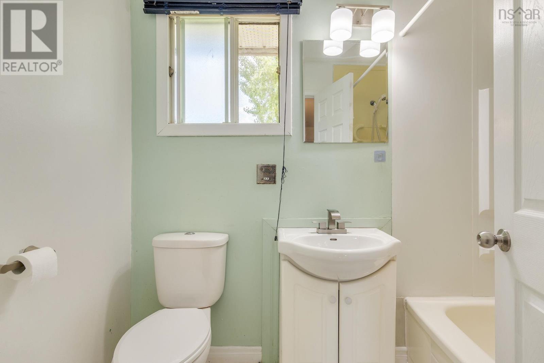
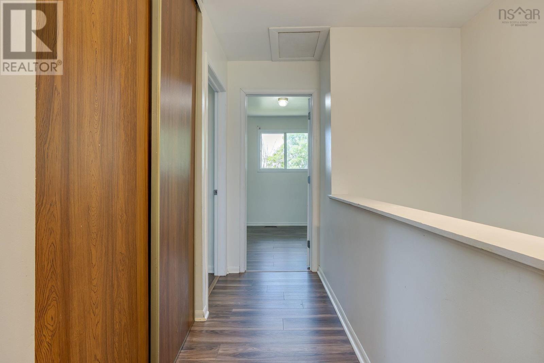
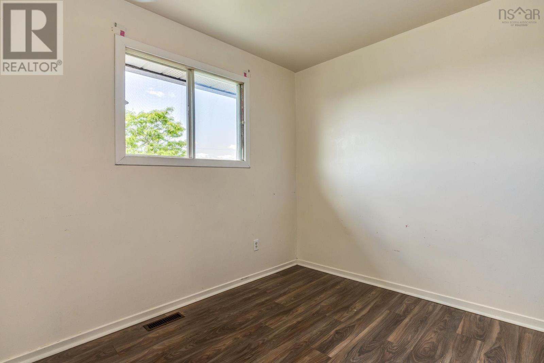
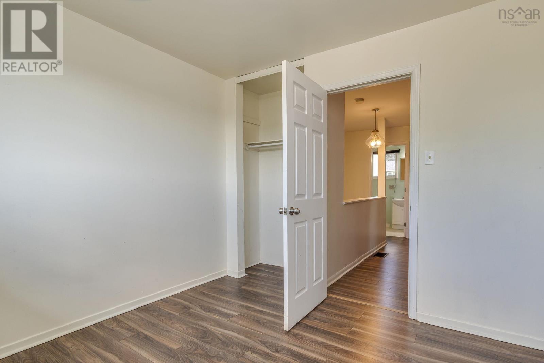
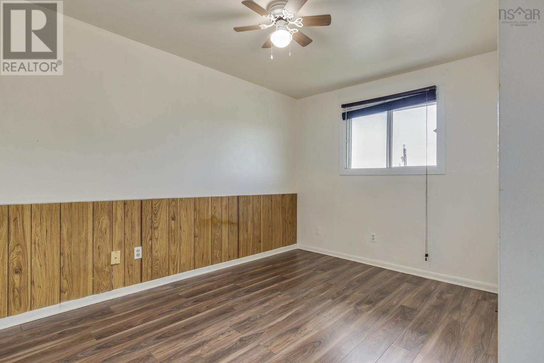
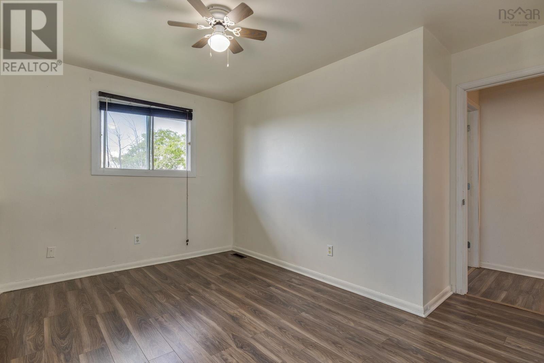
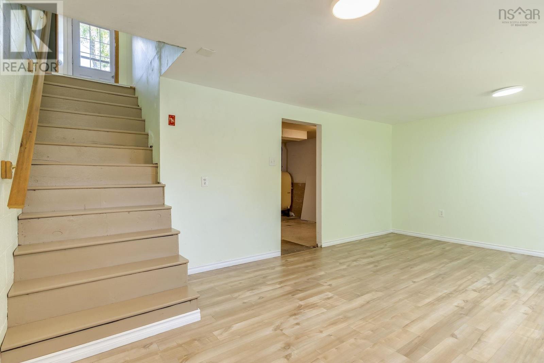
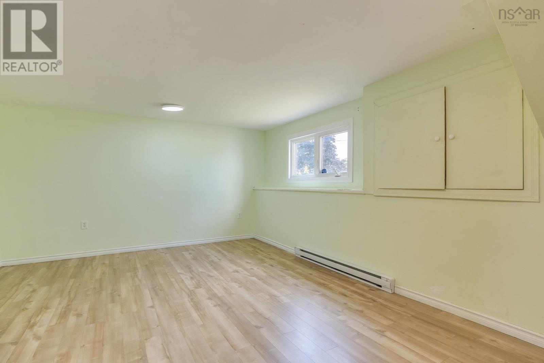
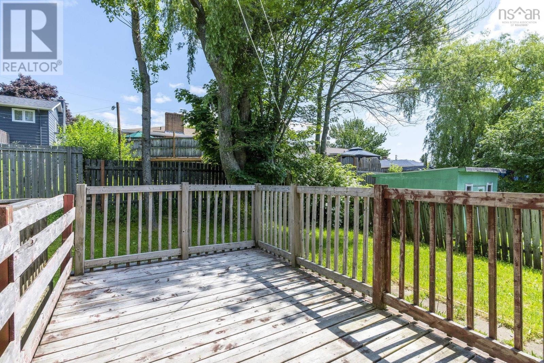
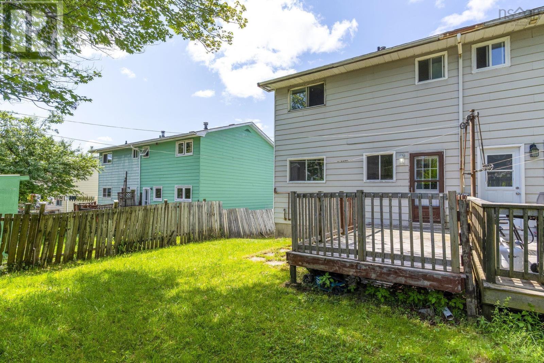
This 3-bedroom, 1.5-bath home offers a functional layout with a spacious rec room and a good-sized yard, providing plenty of space both inside and out. Located in an established neighbourhood close to schools, parks, shopping, and other everyday amenities, it offers convenience for families and commuters alike. While some updates would enhance the home, it presents an opportunity to build equity over time. (id:56844)
- ID:
- 202617125
- Category:
- Single Family
- Status:
- Active
- Living Area:
- 1373.0 square feet
- Stories:
- 2.00
- Bathrooms:
- 2
- Bathrooms (partial):
- 1
- Bedrooms:
- 3
- Lot:
- 0.0688 acres
- MLS® Number:
- 202617125
- Common Interest
- Freehold
- Parcel Number:
- 40205577
- Year Built:
- 1975
- Building Type:
- House
- Community Name:
- Dartmouth
- Days On Market:
- 6
Community Features
- School Bus
- Recreational Facilities
Appliances
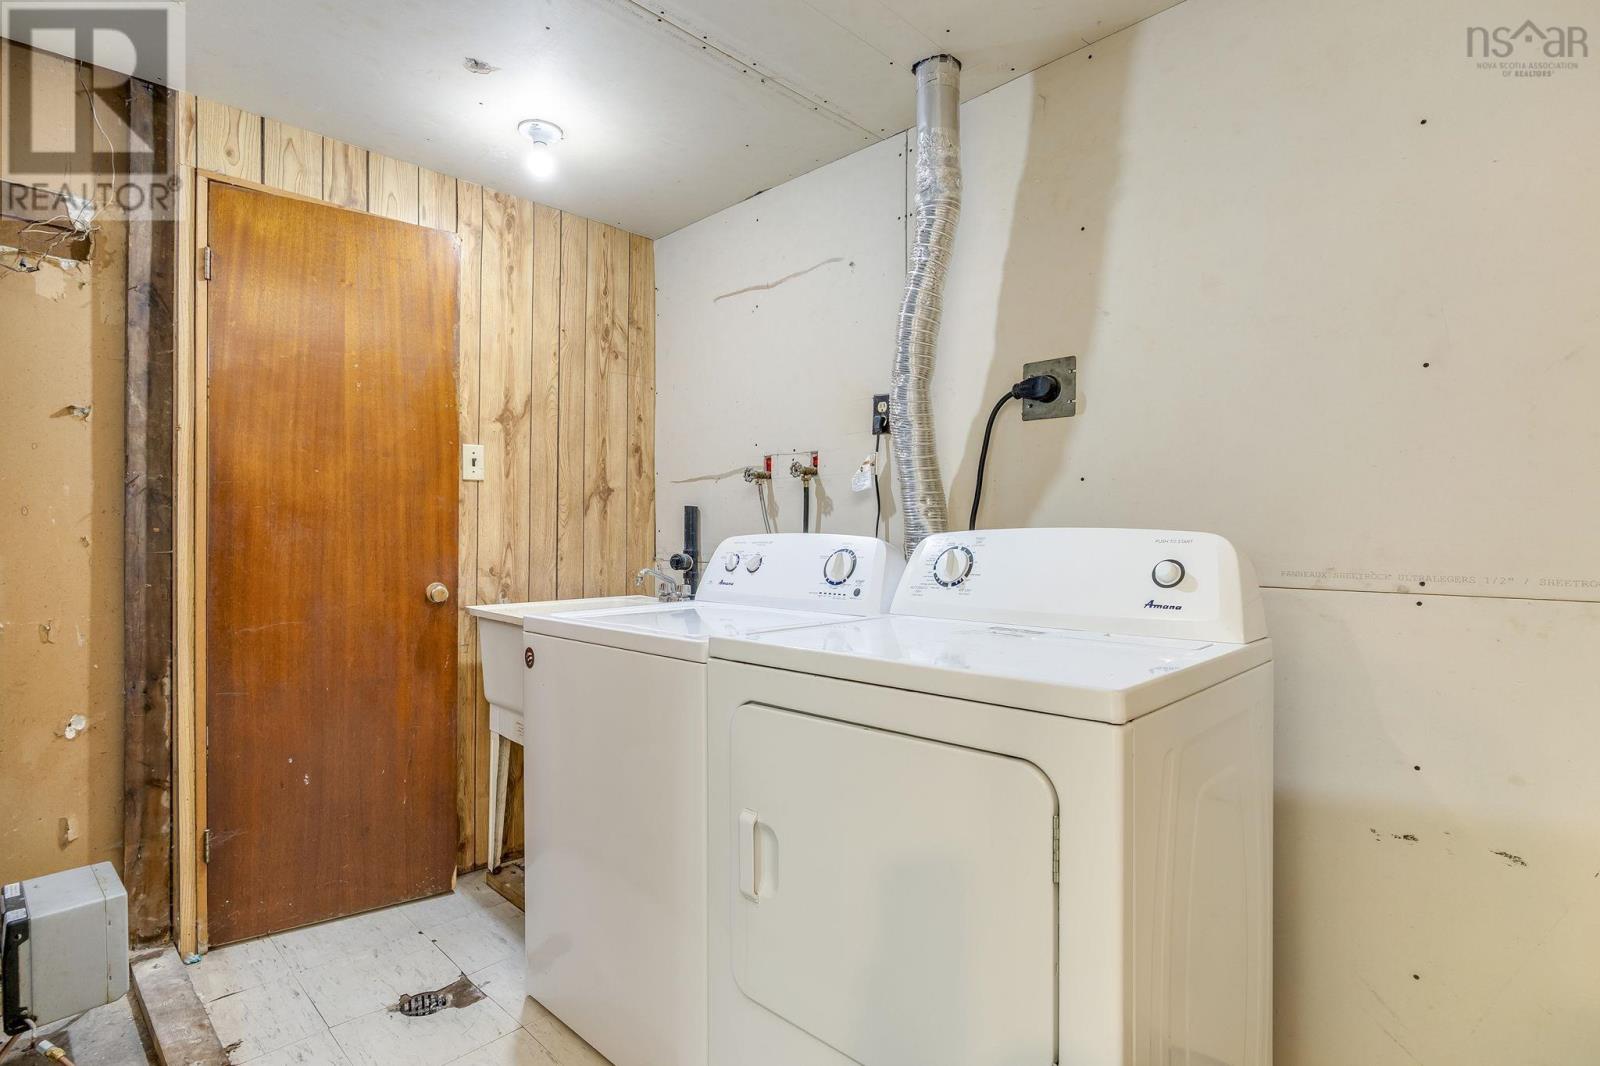
- Washer
- Refrigerator
- Stove
- Dryer
Heating:
- Forced air
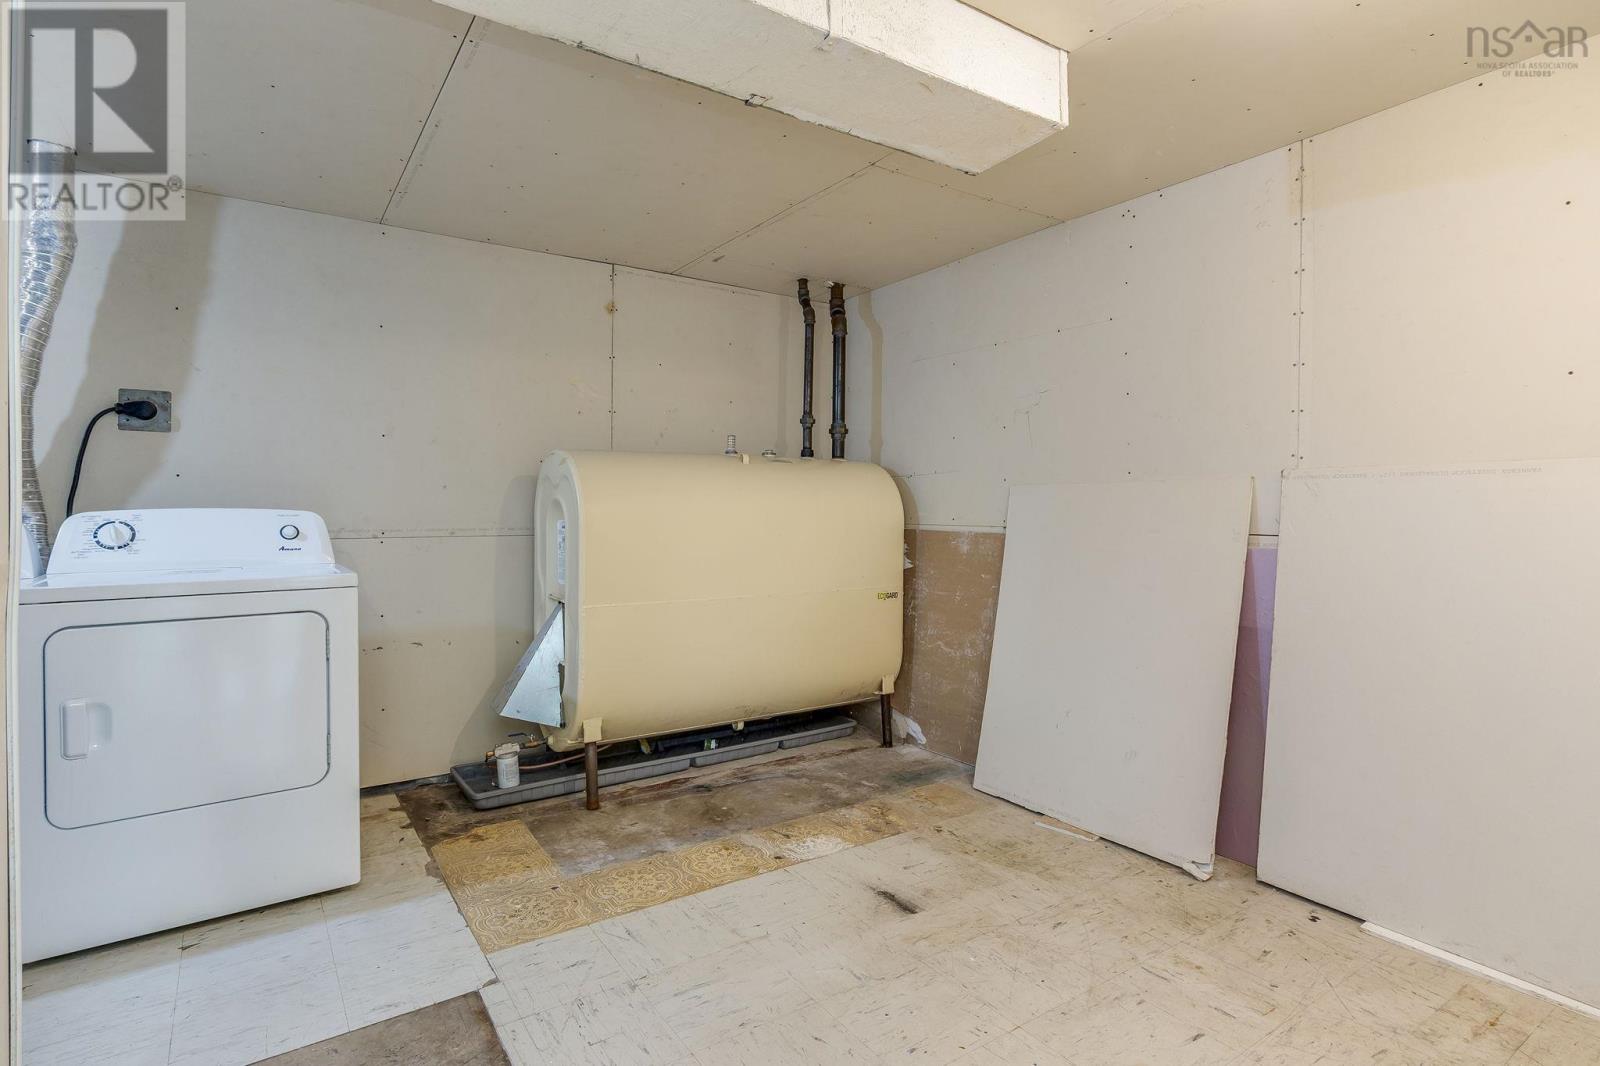
- Oil
- Furnace
Foundationd Details:
- Poured Concrete
- Concrete Block
Basement:
- Finished
- Full
Exterior Features:
- Aluminum siding
Flooring:
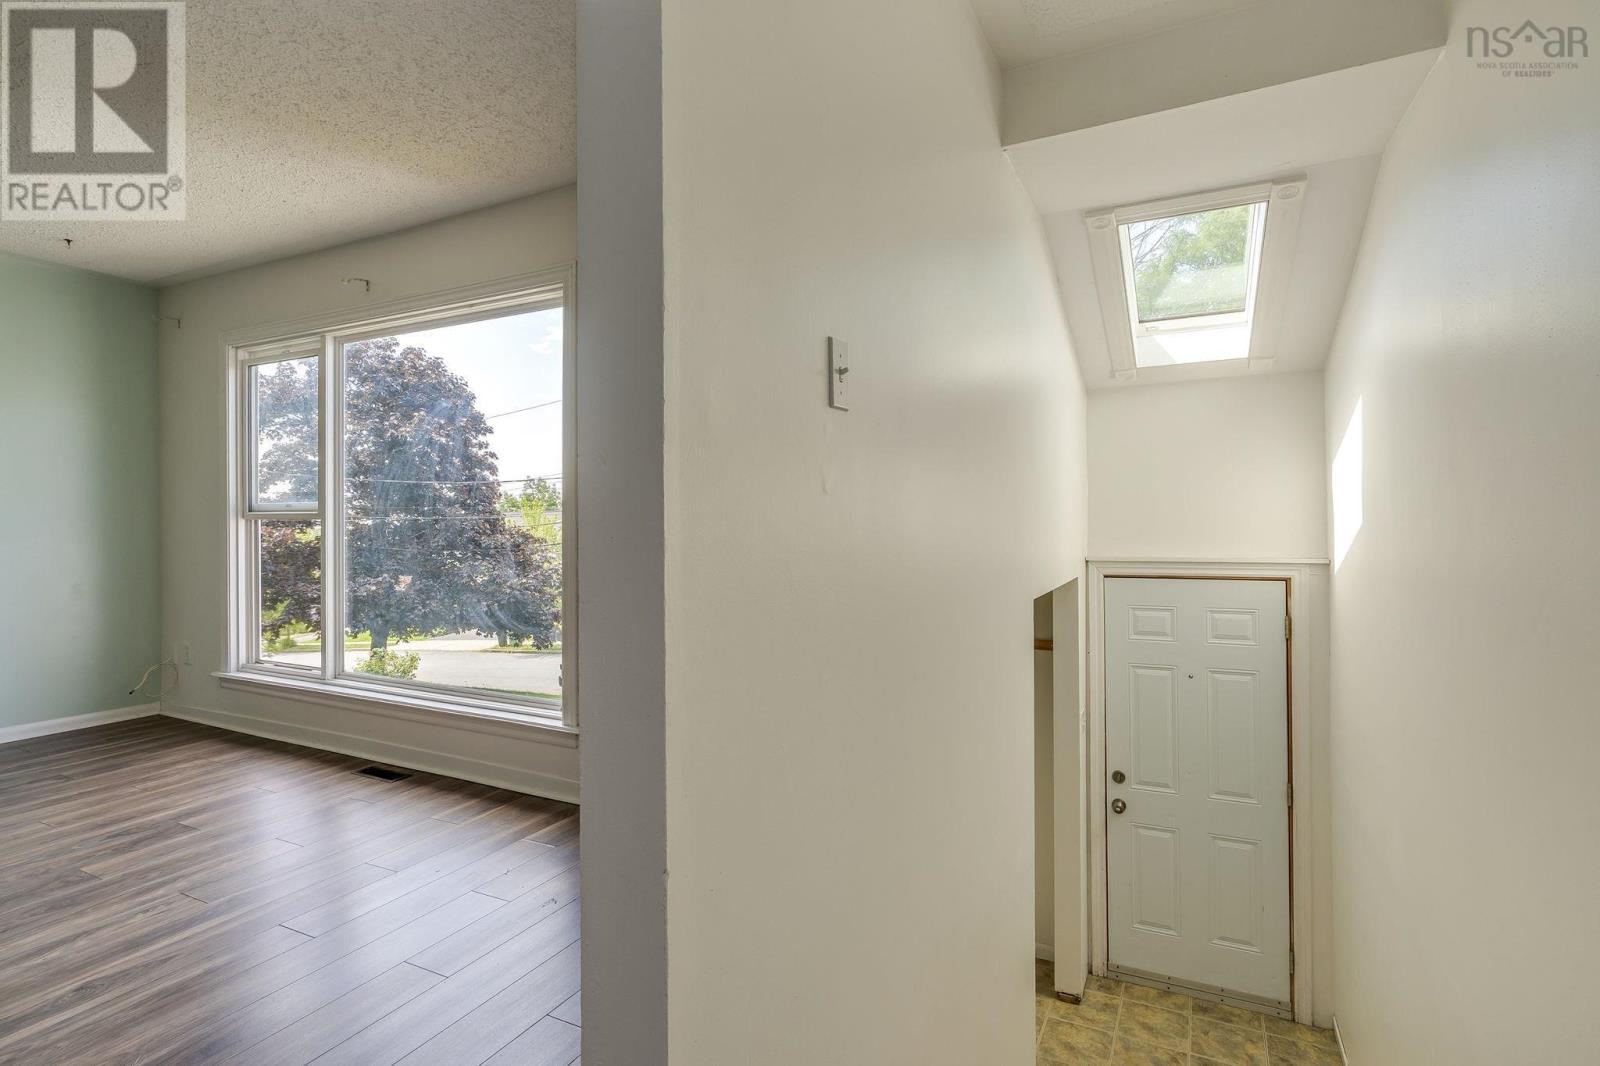
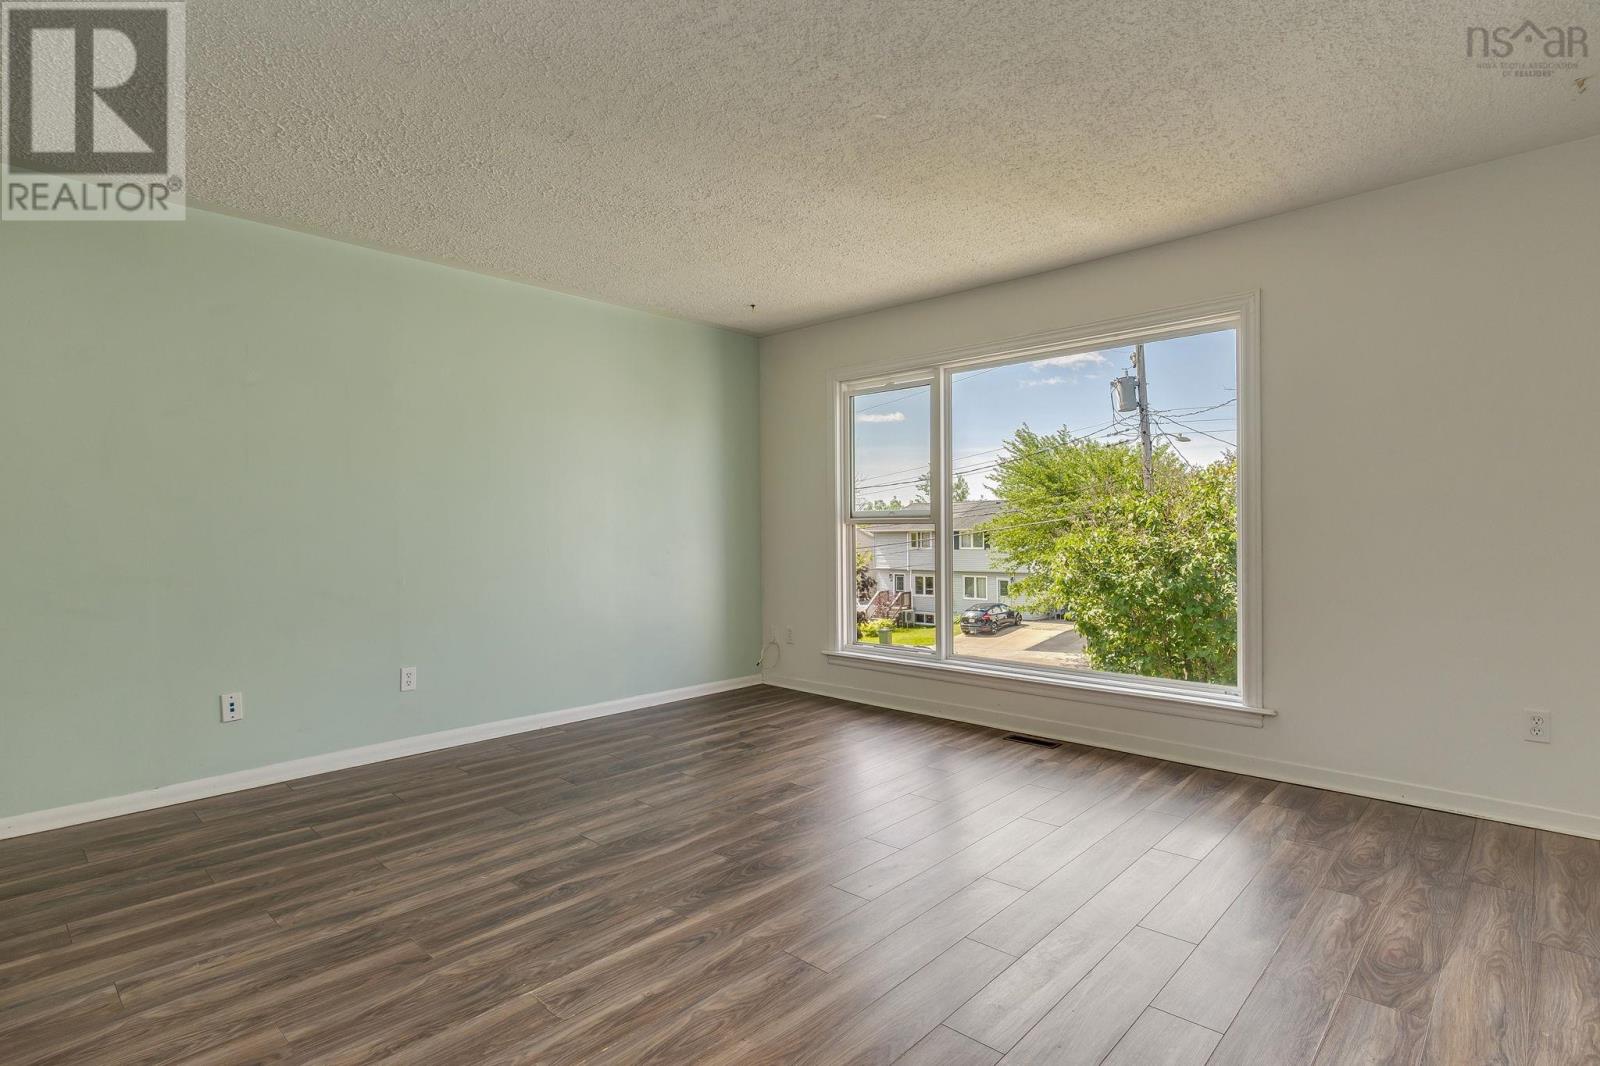
- Laminate
- Linoleum
Parking Features:
- Paved Yard
Structure Type:
- House
Water Source:
- Municipal water
Sewer:
- Municipal sewage system
Main Level
Second Level
Lower Level
| Living room | 15..4 x 13..9 | |
| Dining room | 12..5 x 7.2 | |
| Kitchen | 9..3 x 10..6 |
| Primary Bedroom | 11. x 11..7 | |
| Bedroom | 12..7 x 9 | |
| Bedroom | 9..8 x 9..2 | |
| Bath (# pieces 1-6) | 4.8 x 6.1 |
| Recreational, Games room | 18..7 x 12..5 | |
| Utility room | 11..9 x 9..1 | |
| Laundry room | 5..11 x 5..8 | |
| Bath (# pieces 1-6) | 4..8 x 7.8 |
Forest Hills to Merrimac, and right turn onto Arklow
104 Arklow Drive
Dartmouth
104 Arklow Drive
Dartmouth
Inquire Today

Dawn Magee
 MLS® Listing data is provided by The Canadian Real Estate Association (CREA) and is deemed reliable but not guaranteed. The trademarks REALTOR®, REALTORS®, and the REALTOR® logo are controlled by CREA and identify real estate professionals who are members of CREA. The trademarks MLS®, Multiple Listing Service® and related logos are owned by CREA and identify the quality of services provided by real estate professionals who are members of CREA. Listing information is provided by participating real estate brokerages.