
Description
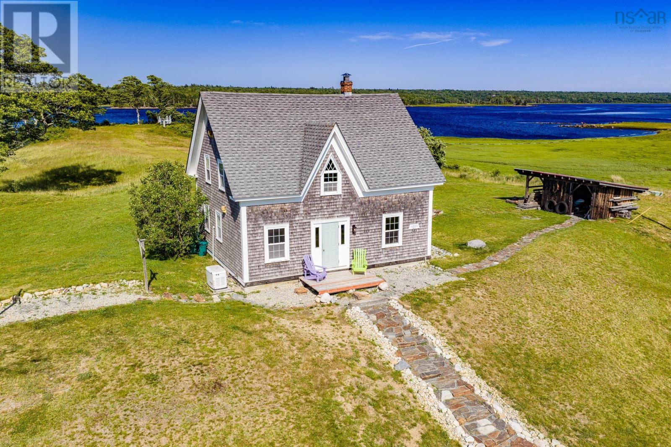
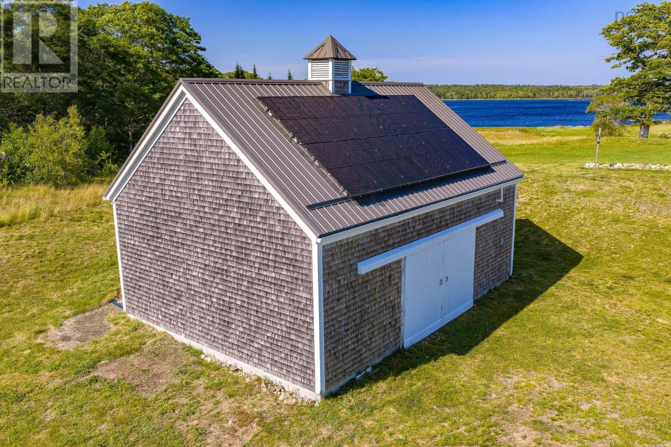
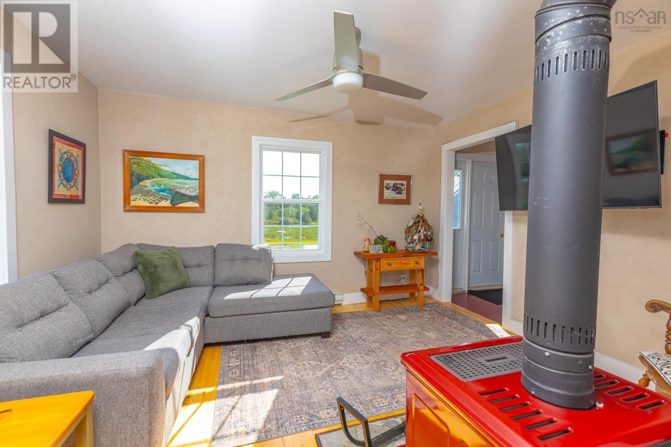
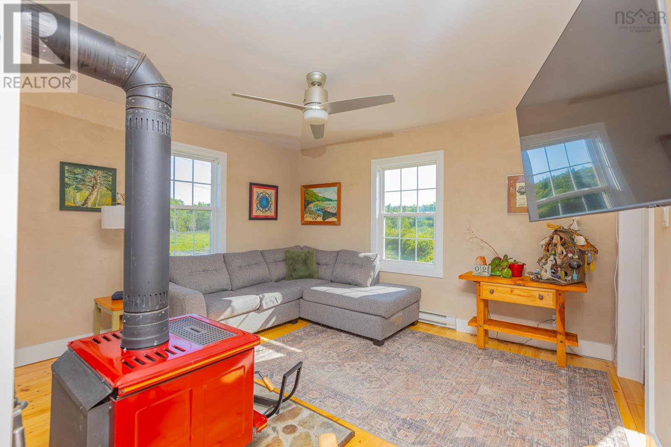
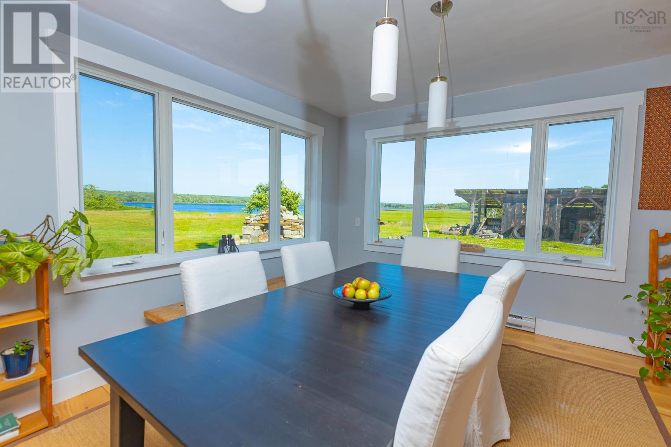
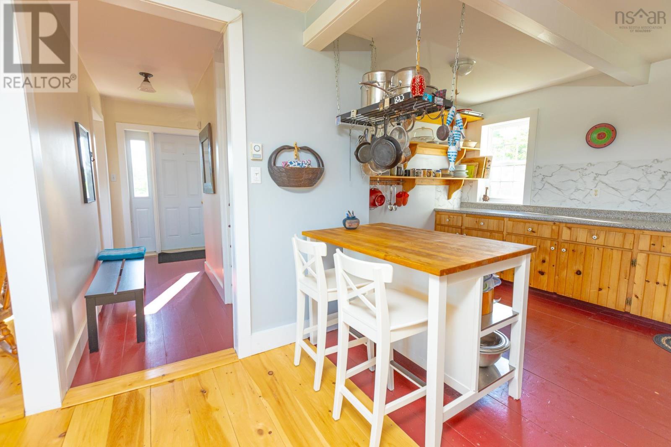
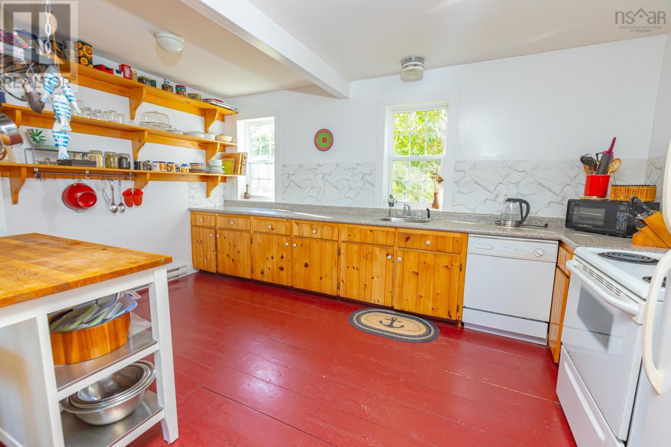
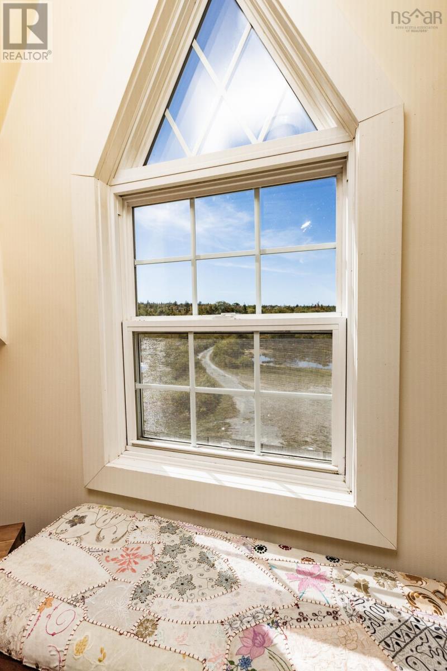
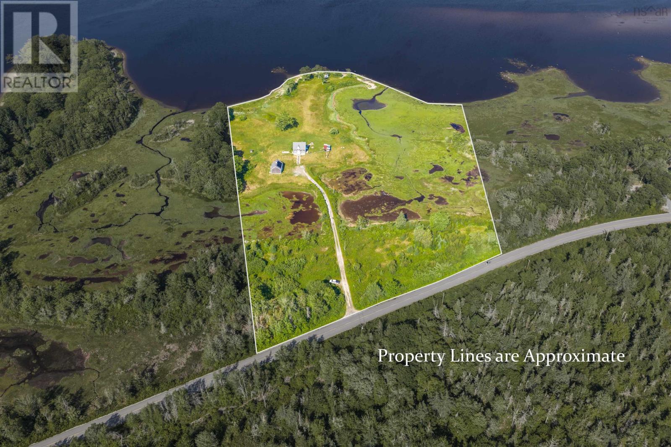
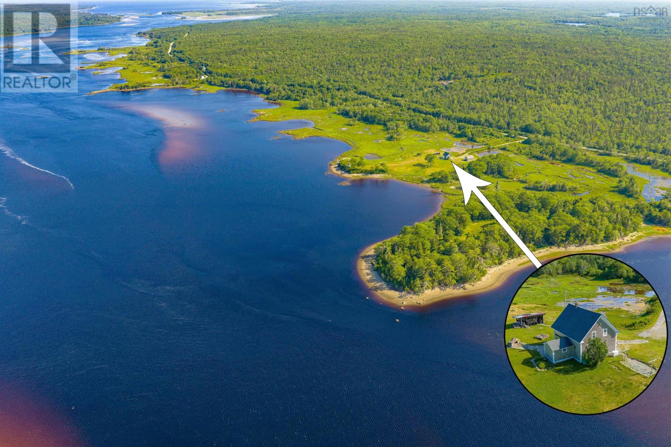
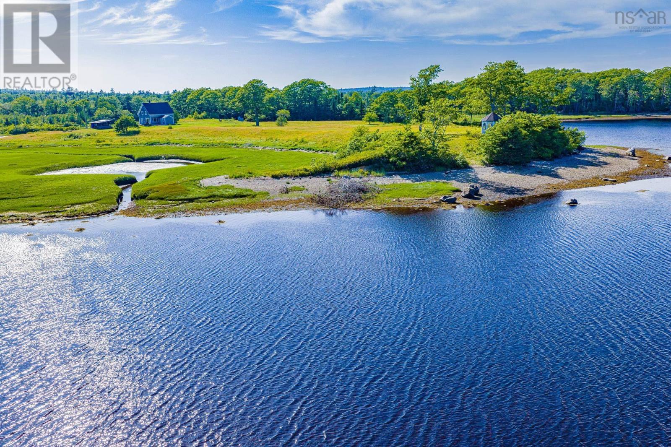
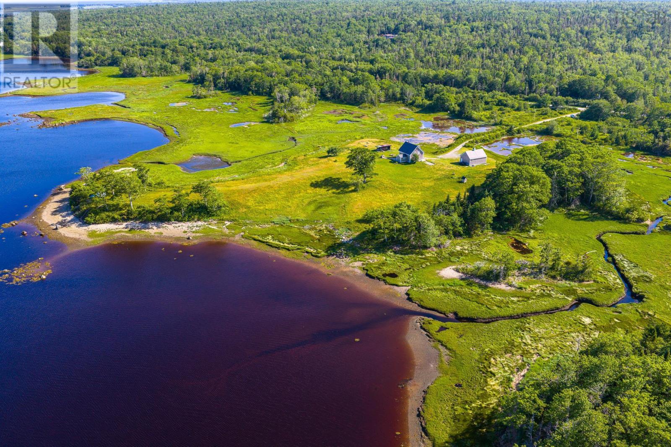
Visit REALTOR® website for additional information. Historic 1867 riverfront estate on 14 private acres offering a rare blend of character, beauty & true self-sufficiency. Enjoy 1,000 ft of private riverfront, incl. 300 ft of accessible beach with stone steps to the water, plus panoramic view, minutes from Louis Head Beach & charming Lockeport, ~30 min to Shelburne. This 3-bed, 2-bath home features handcrafted softwood floors, new fiberglass picture windows & spray-foam efficiency. Live off-grid in comfort: whole-house solar, 14kW backup generator, dug well with a 2,500-gal rainwater system with carbon/UV/RO filtration, backup & cozy wood heat. Outbuildings include an insulated barn with loft & workshop, timber-frame woodshed, riverside gazebo & 200-amp detached garage. Acres of wild blueberries complete the homestead. Sustainable , move-in ready. A one-of-a-kind South Shore retreatyour private riverside sanctuary awaits.
- ID:
- 202617113
- Category:
- Single Family
- Status:
- Active
- Living Area:
- 1700.0 square feet
- Stories:
- 1.50
- Bathrooms:
- 2
- Bedrooms:
- 3
- Lot:
- 14.12 acres
- MLS® Number:
- 202617113
- Common Interest
- Freehold
- Parcel Number:
- 80131998
- Year Built:
- 1881
- Building Type:
- House
- Community Name:
- Sable River
- Days On Market:
- 101
- River view
- Treed
- Gazebo
- Waterfront on river
- School Bus
- Washer
- Refrigerator
- Water purifier
- Range
- Stove
- Electric
- Propane
- Solar
- Wood
- Radiator
- Stone
- Crawl space
- Wood shingles
- Wood
- Detached Garage
- Garage
- Gravel
- House
- Dug Well
- Well
- Septic System
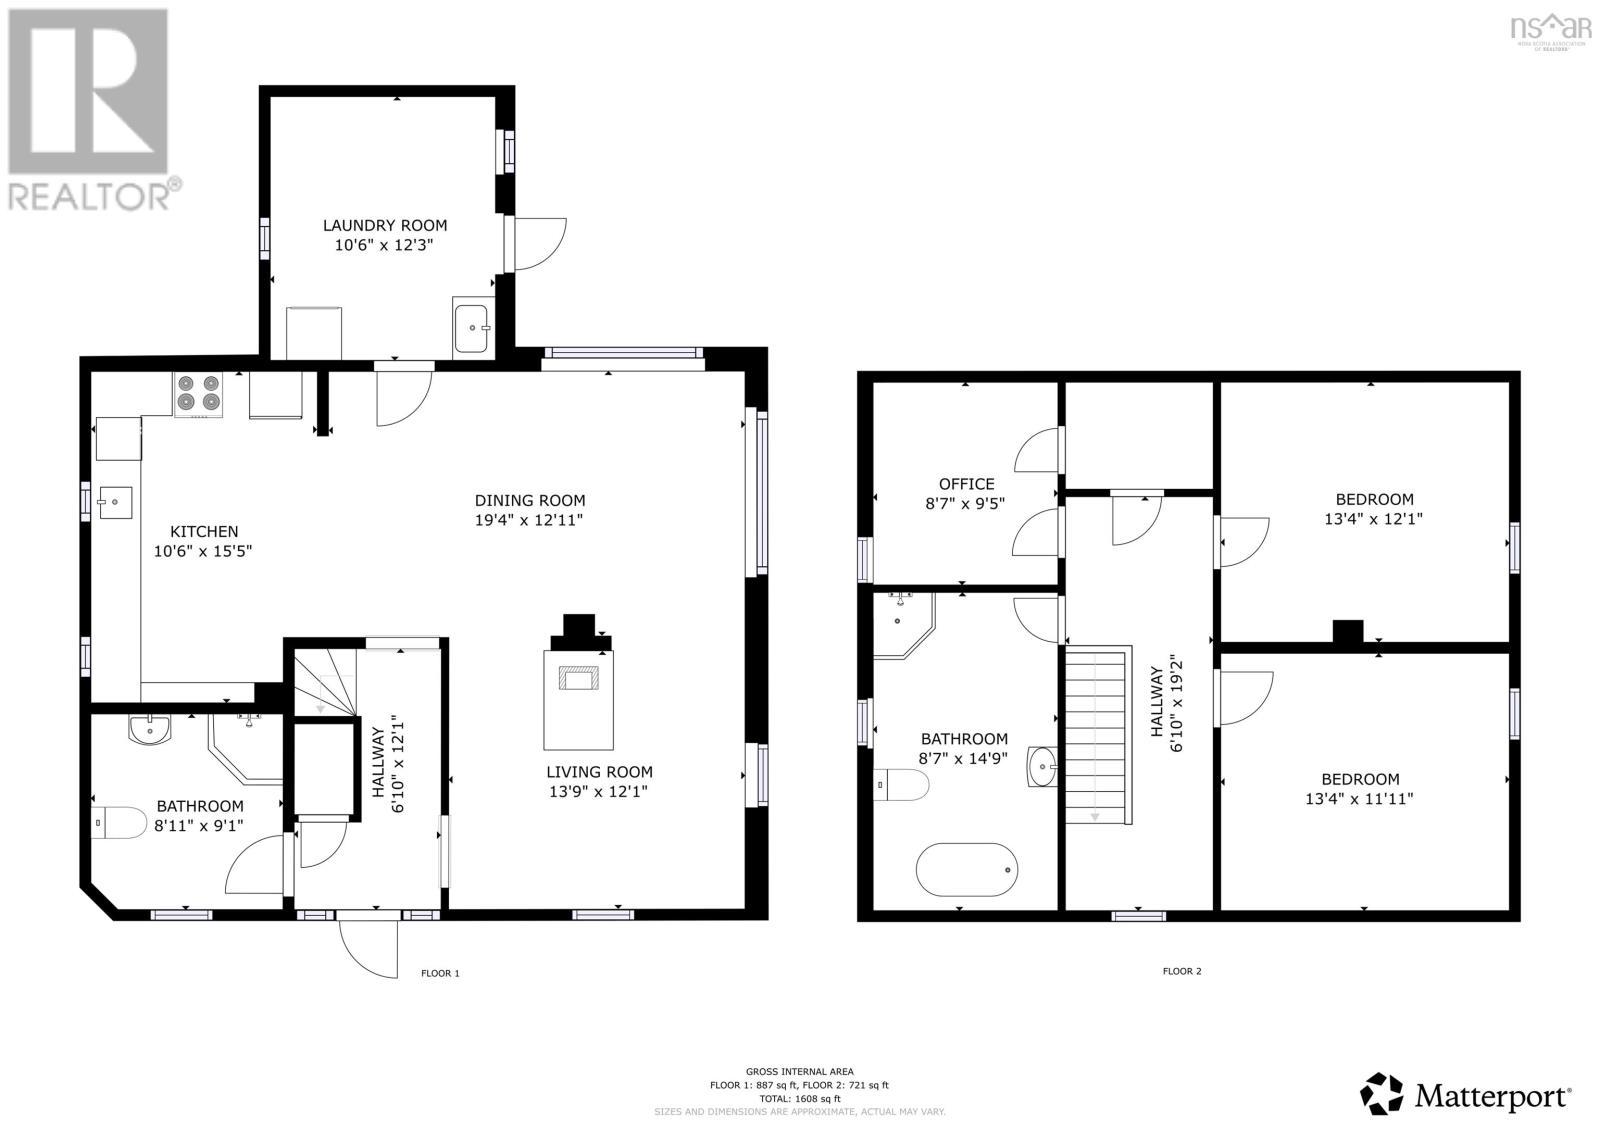
| Foyer | 12.4X3.8 | |
| Living room | 13.4X12.3 | |
| Dining room | 13.4X12.3 | |
| Kitchen | 10.8X15.2 | |
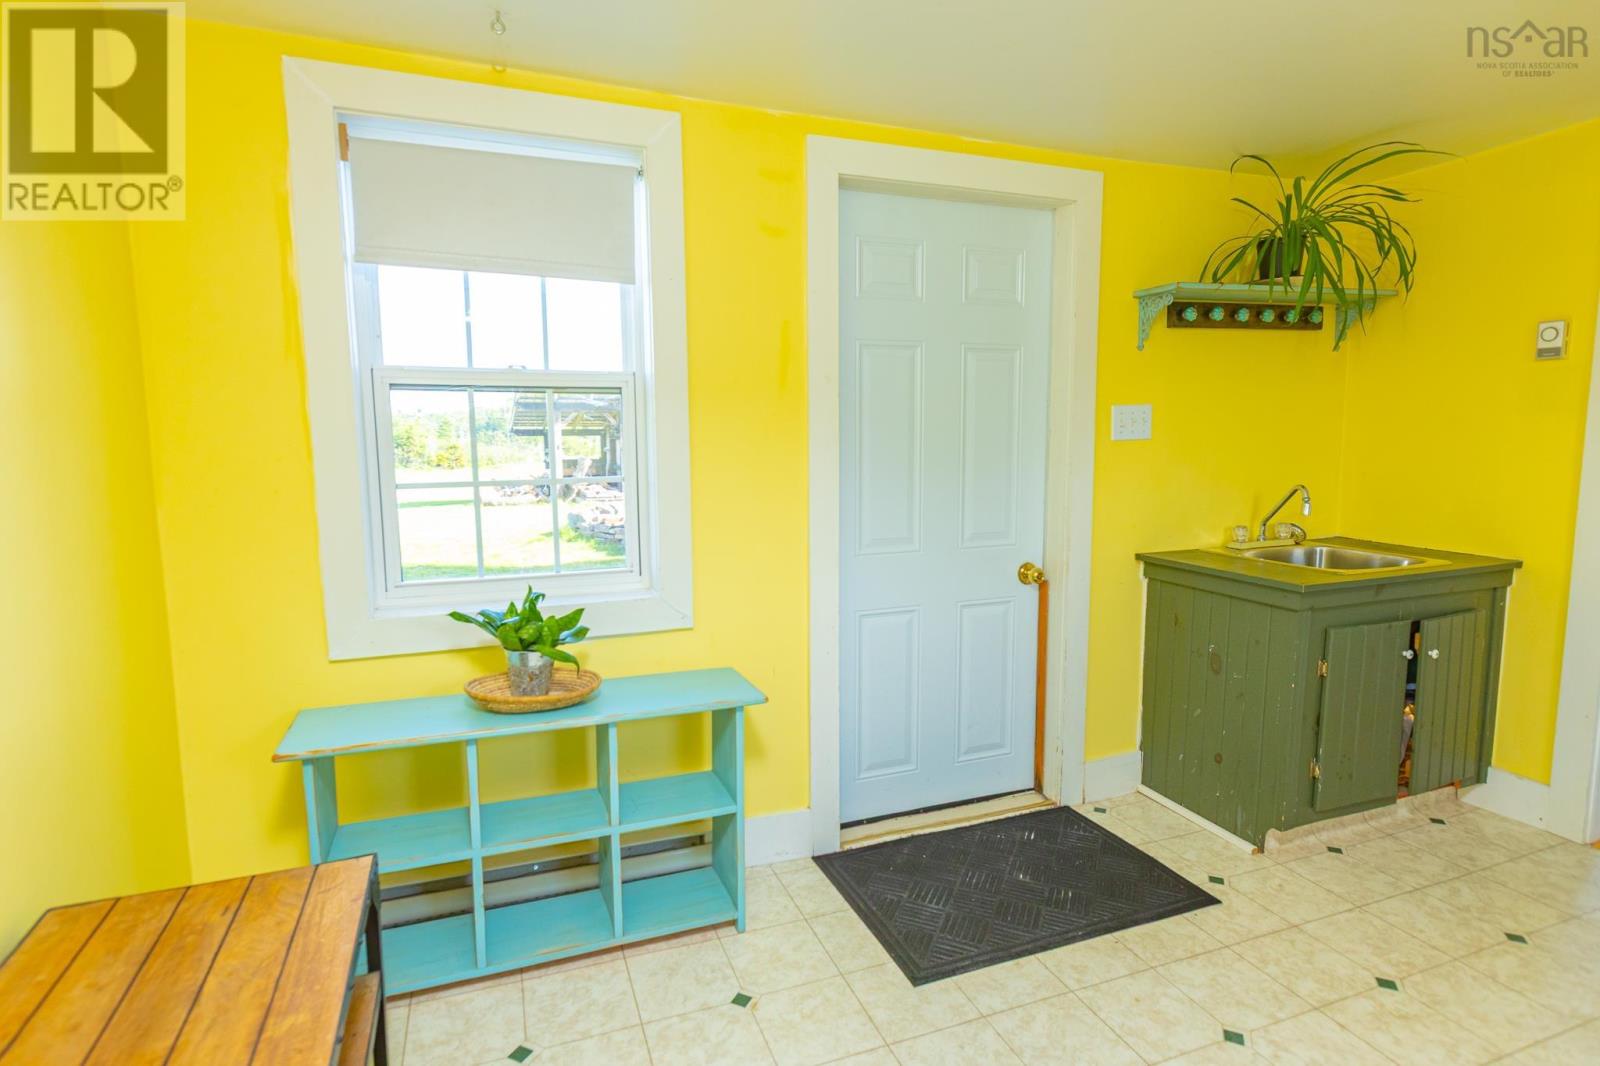
| Mud room | 12X10.1 | |
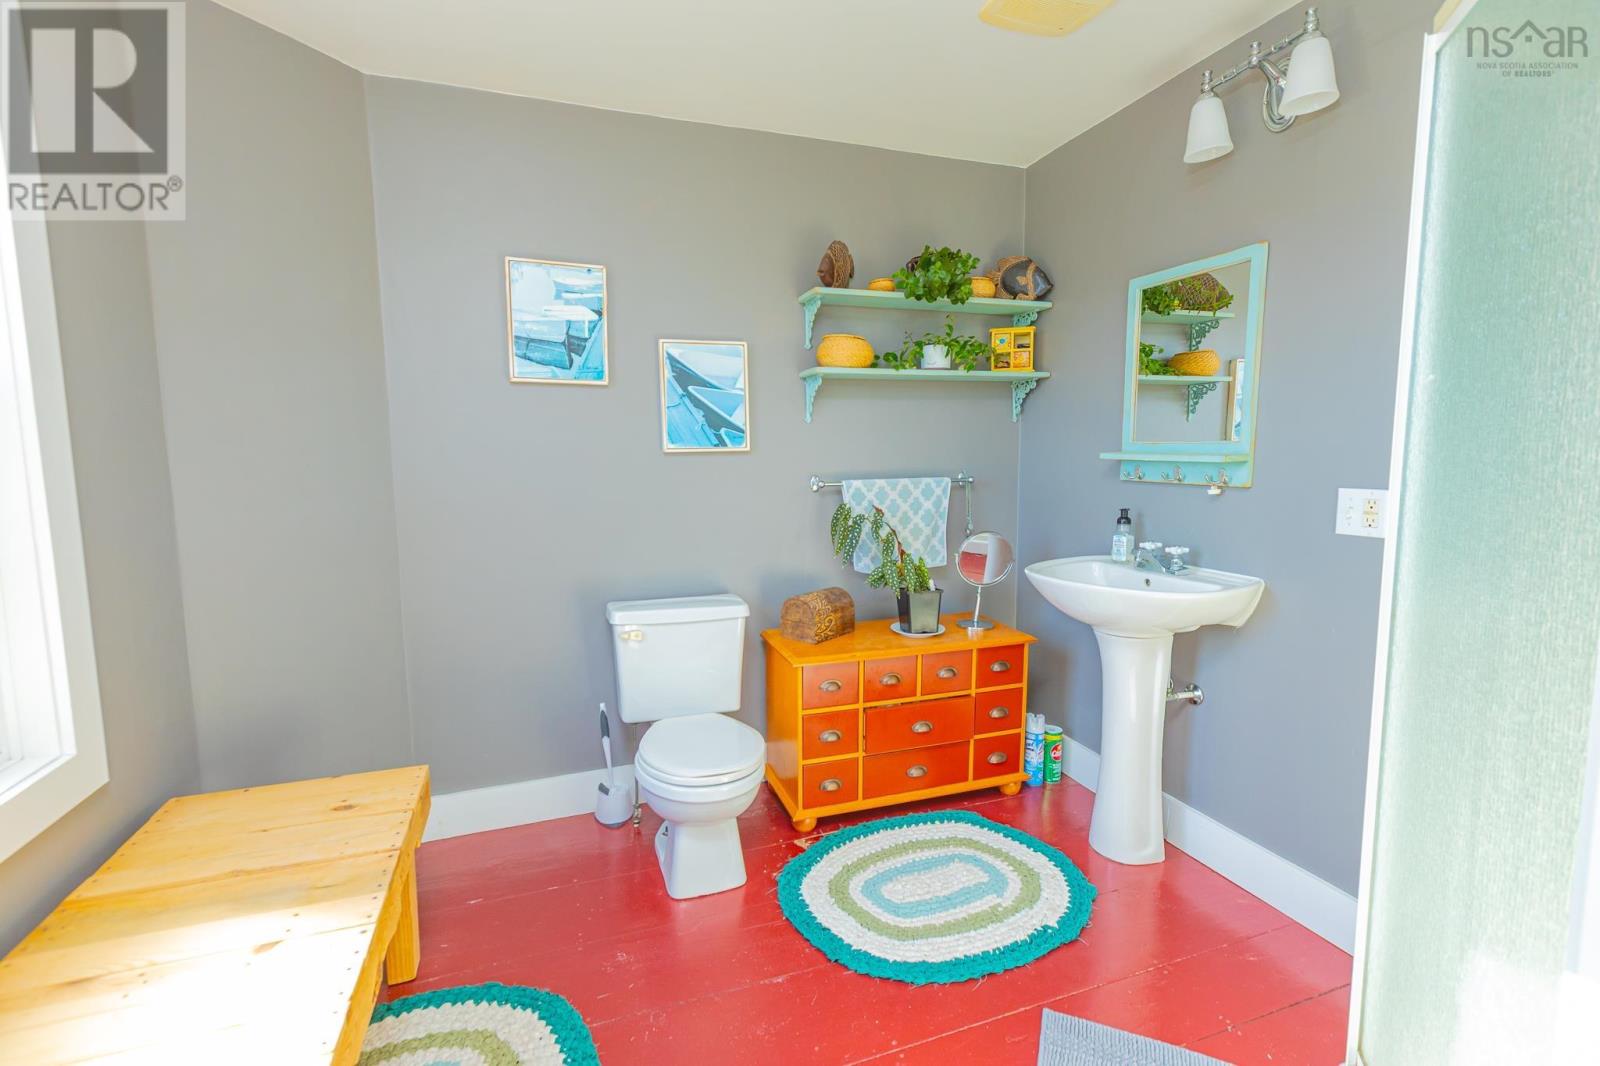
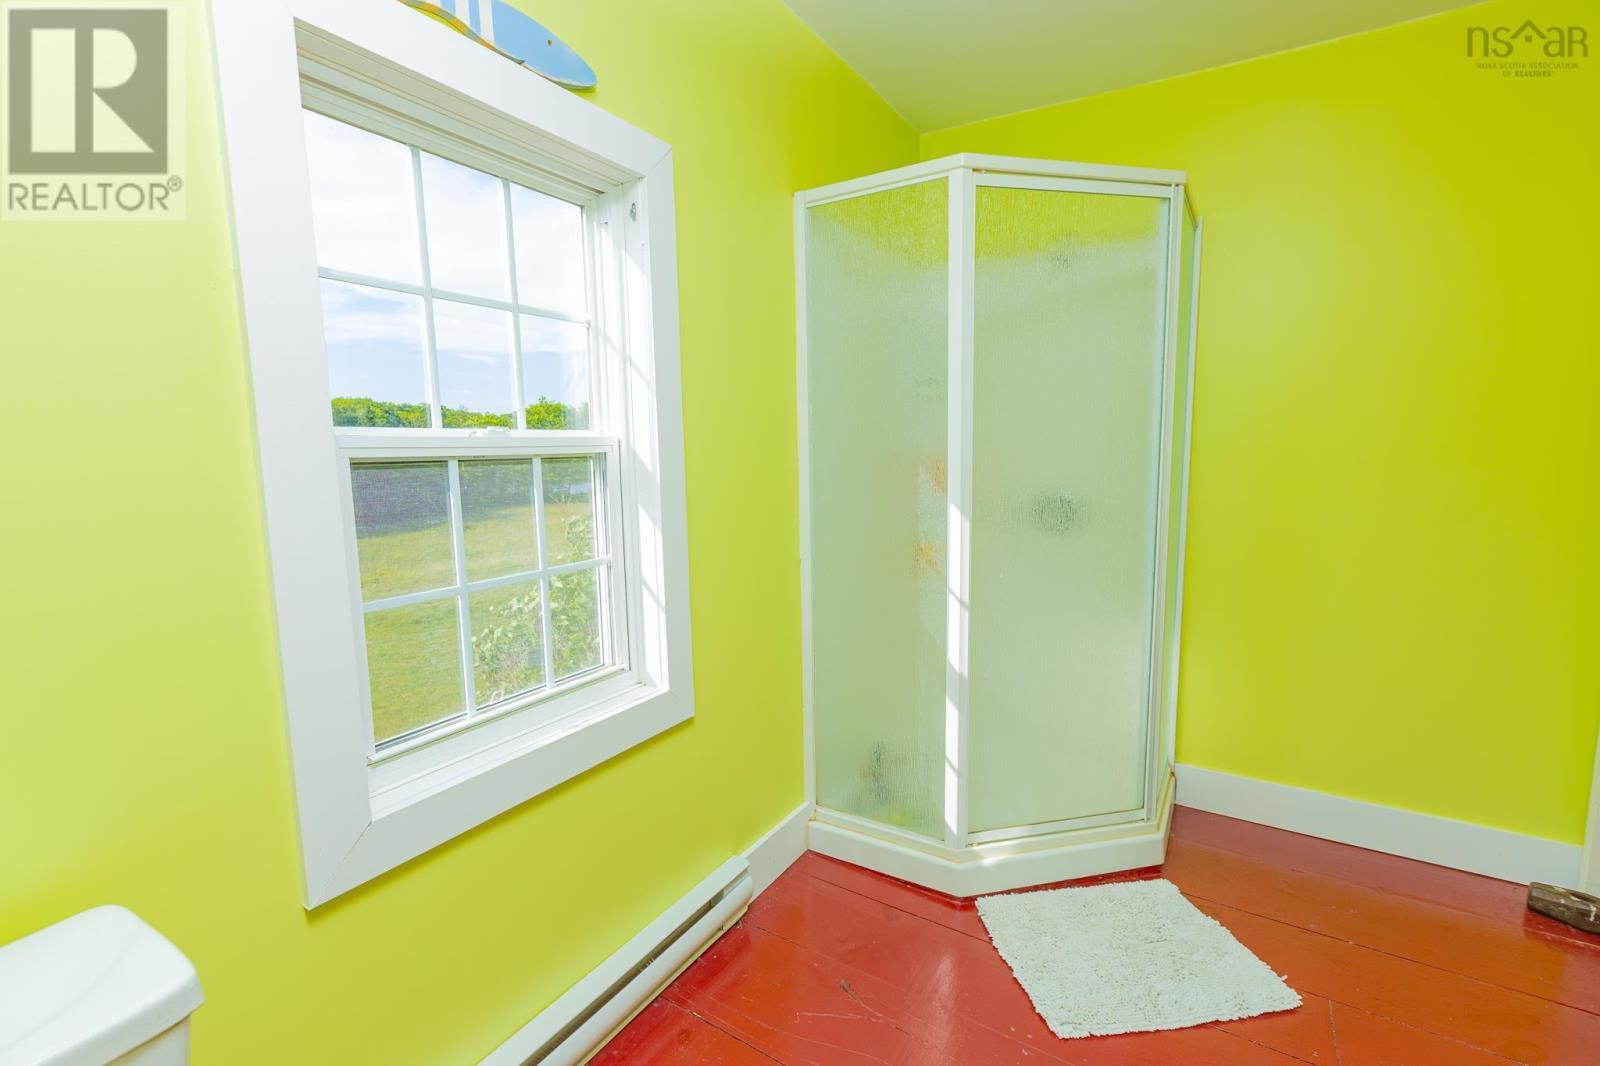
| 3pc Bathroom | 8.7X8.10 |
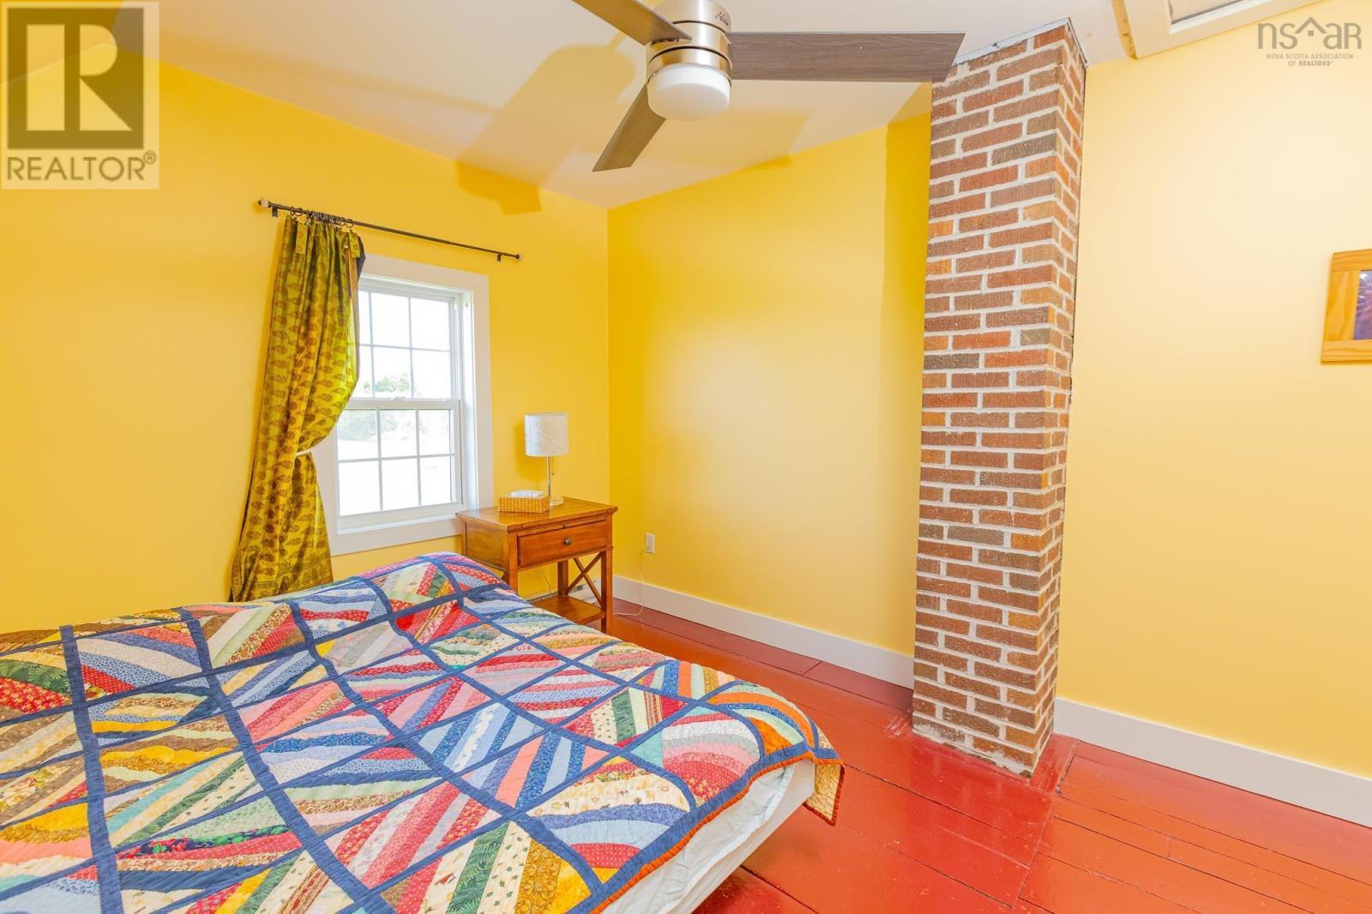
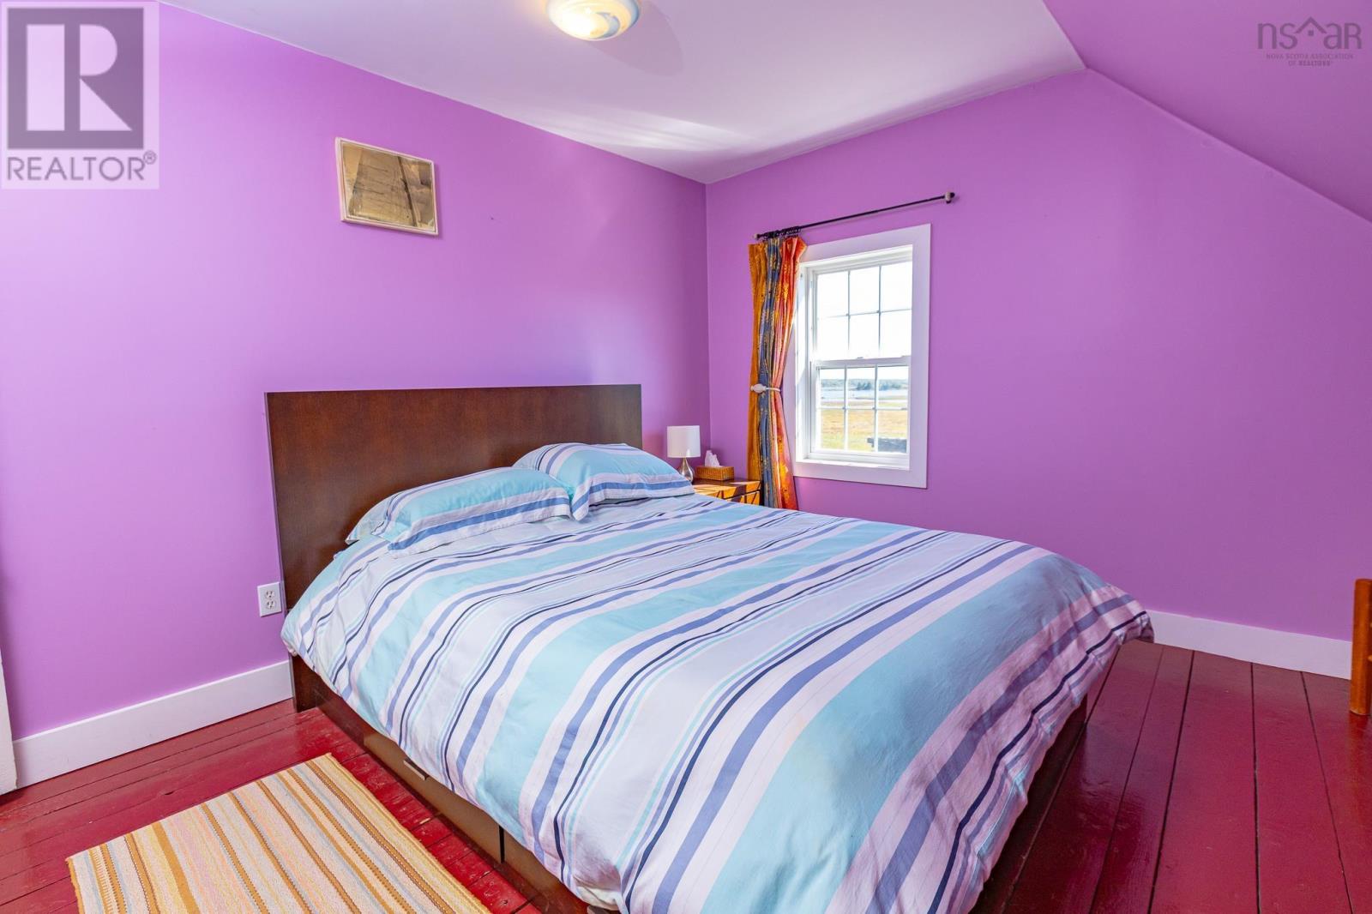
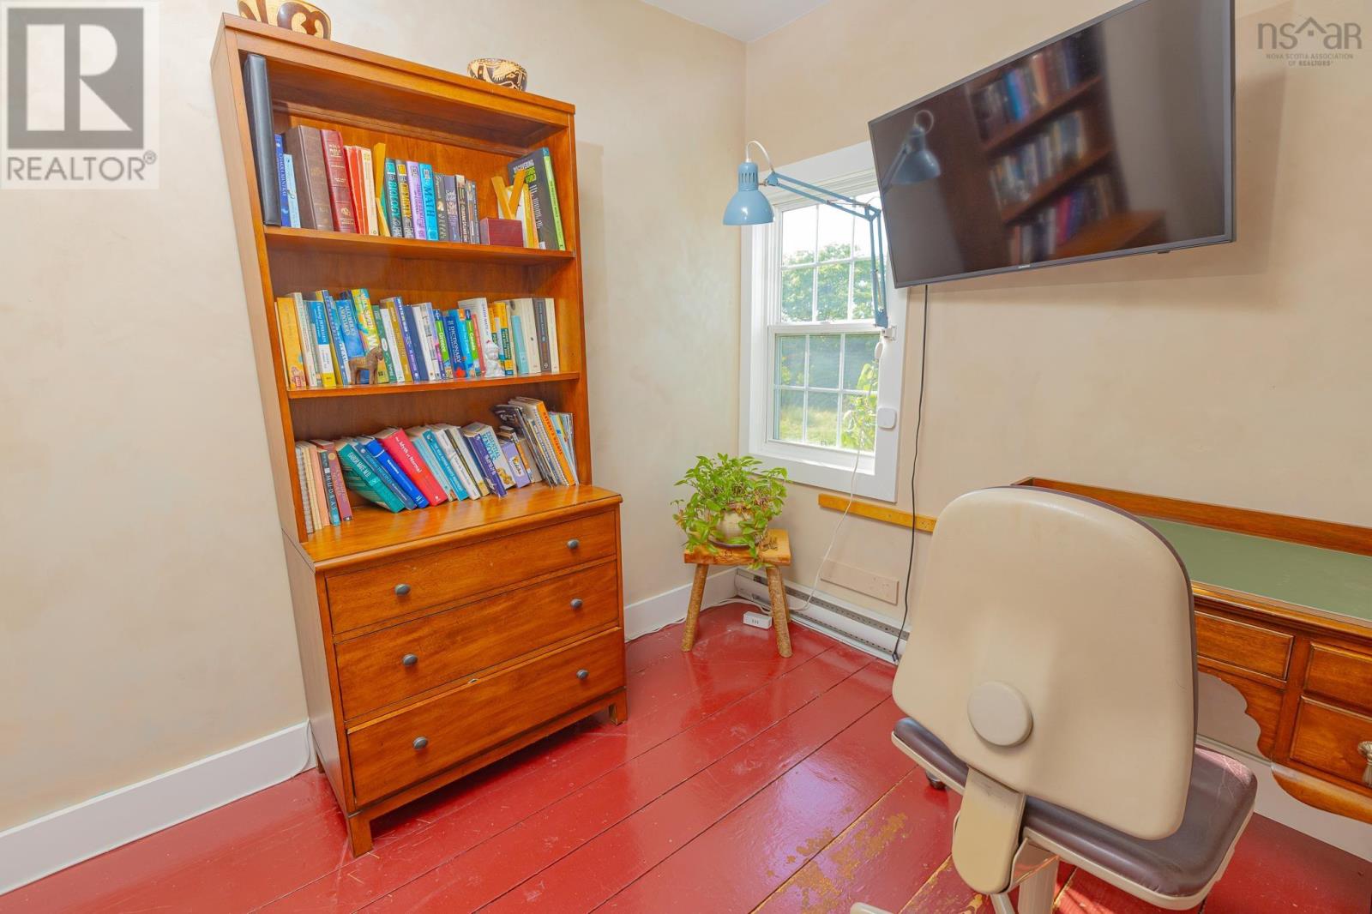
| Bedroom | 13.1X12.4 | |
| Bedroom | 13X11.10 | |
| Bedroom | 8.9X9.6 | |
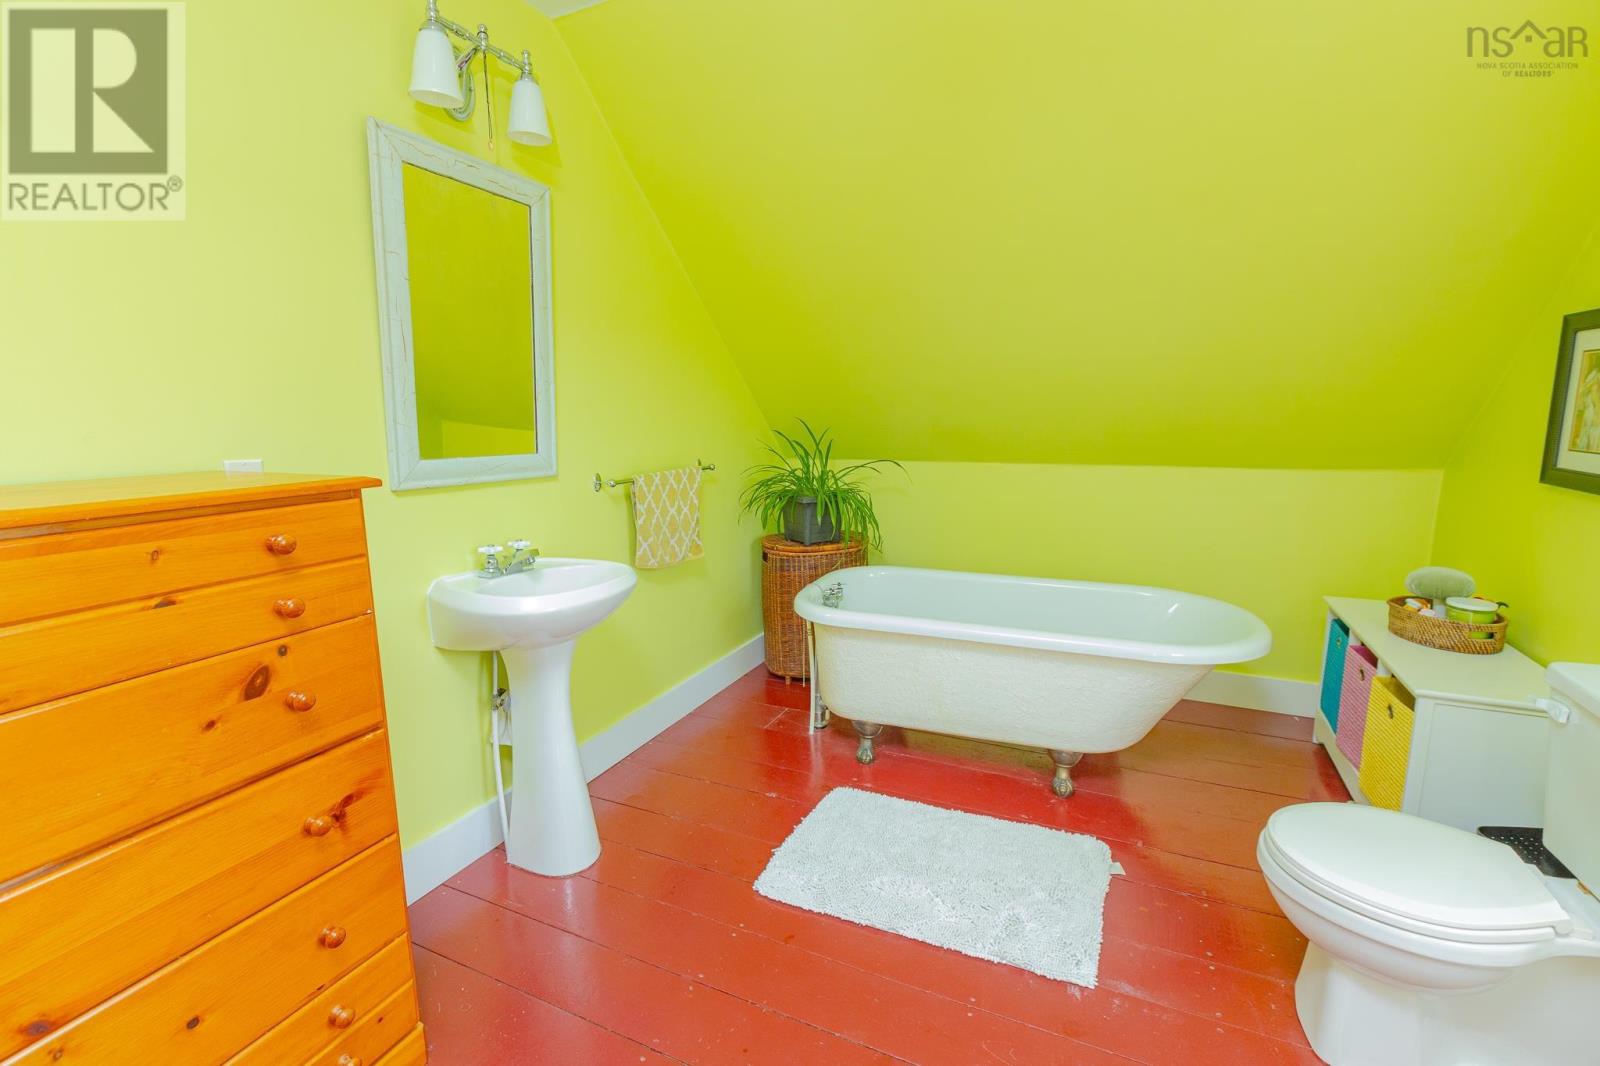
| 4pc Bathroom | 14.7X8.9 | |
| Other | 19.2X6.11 | |
| Storage | 5X7 |
Inquire Today

Dawn Magee
 MLS® Listing data is provided by The Canadian Real Estate Association (CREA) and is deemed reliable but not guaranteed. The trademarks REALTOR®, REALTORS®, and the REALTOR® logo are controlled by CREA and identify real estate professionals who are members of CREA. The trademarks MLS®, Multiple Listing Service® and related logos are owned by CREA and identify the quality of services provided by real estate professionals who are members of CREA. Listing information is provided by participating real estate brokerages.