
Description
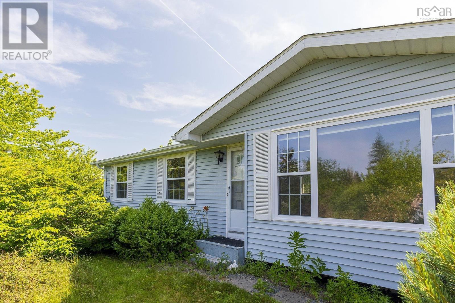
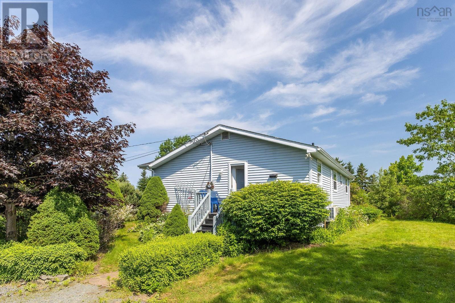
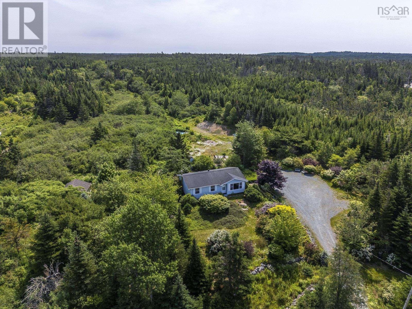
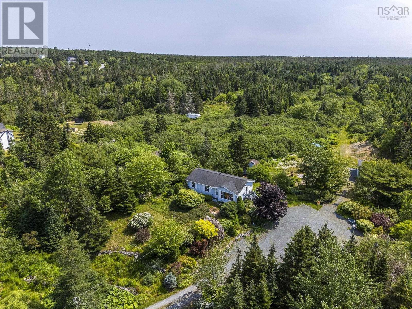
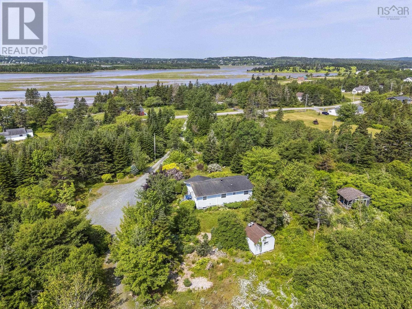
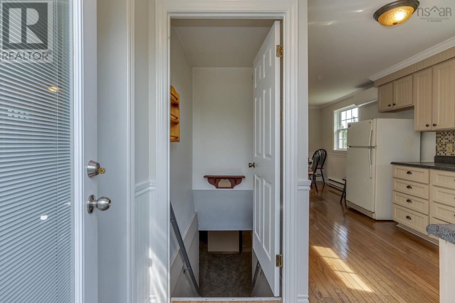
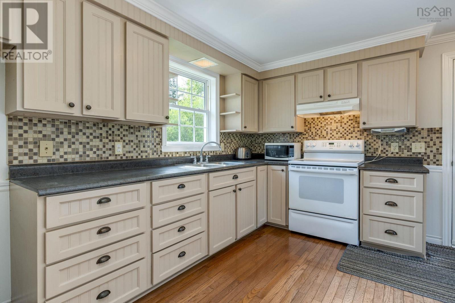
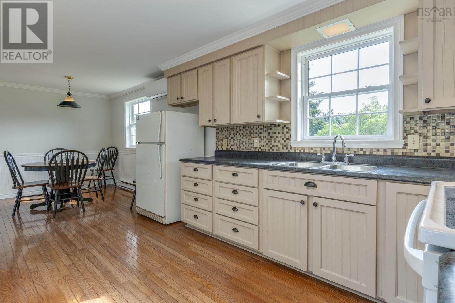
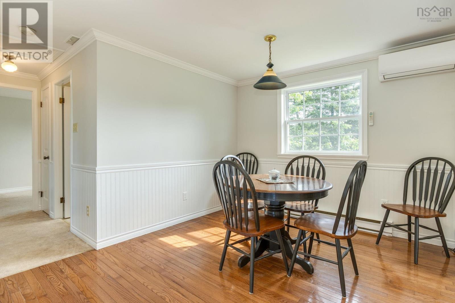
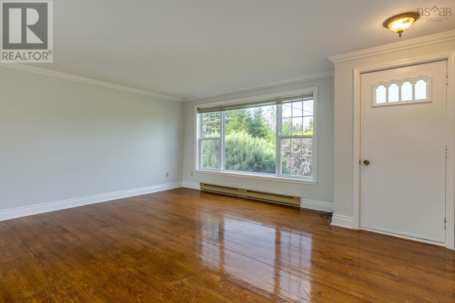
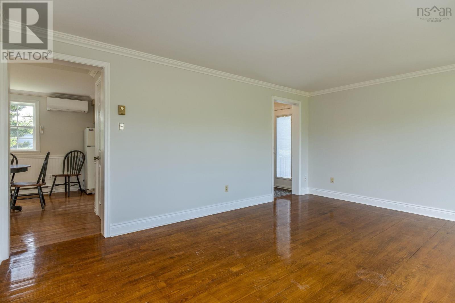
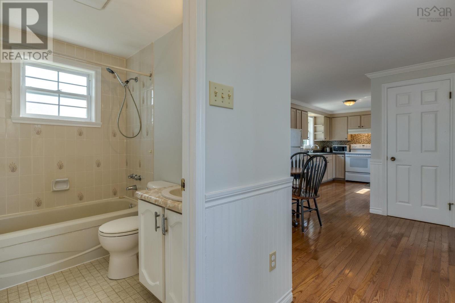
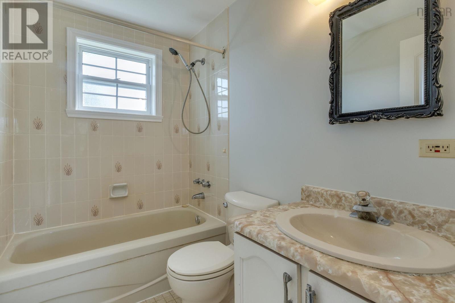
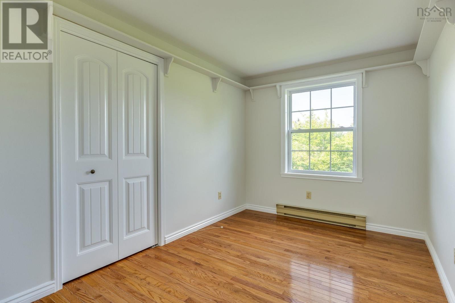
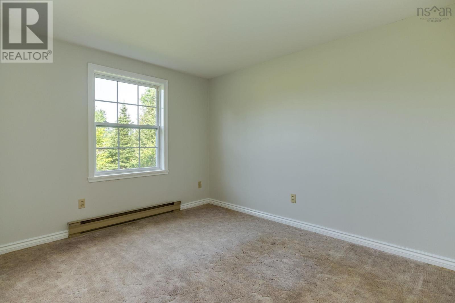
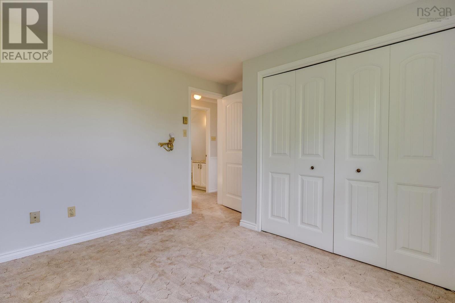
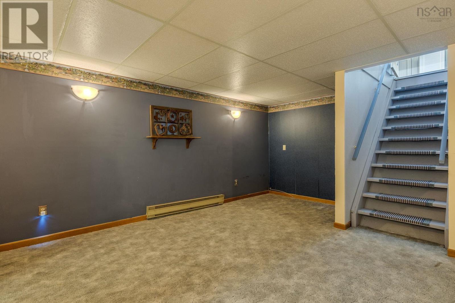
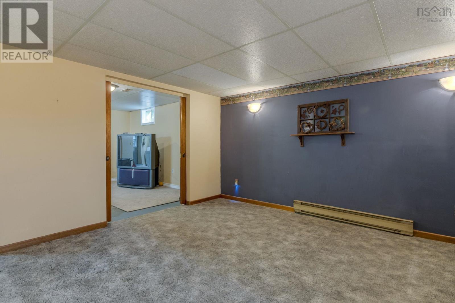
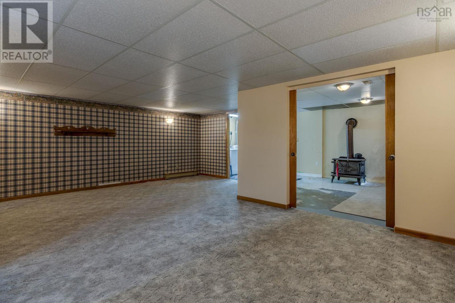
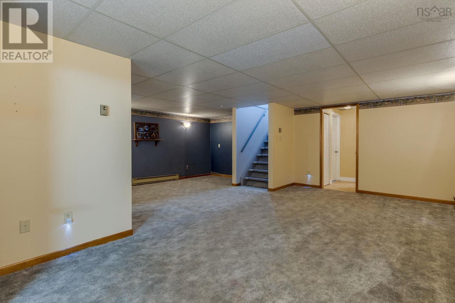
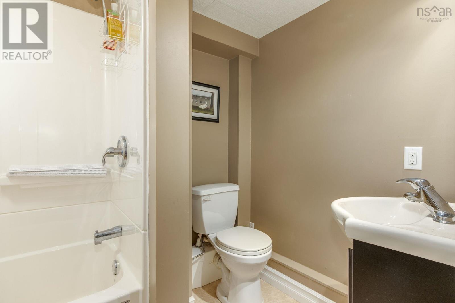
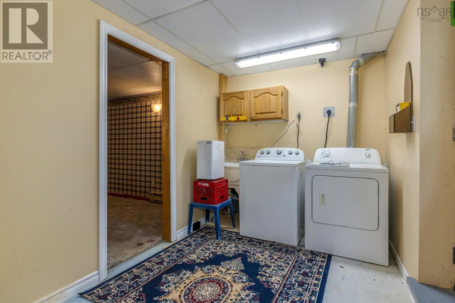
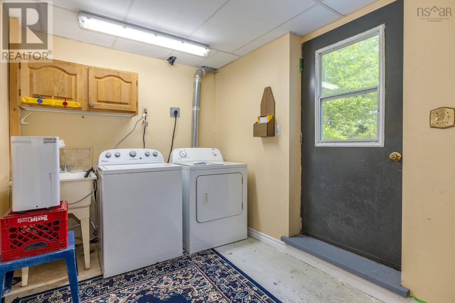
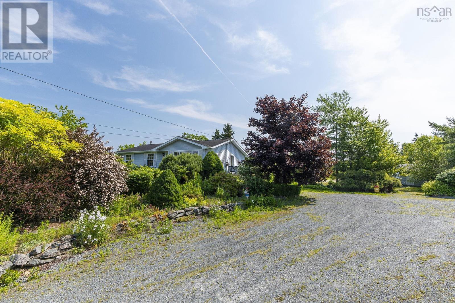
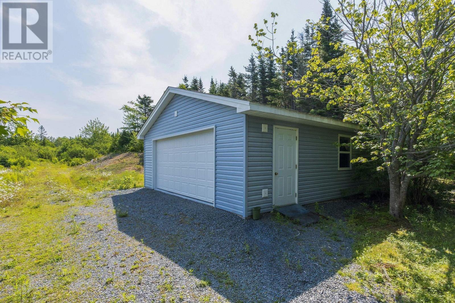
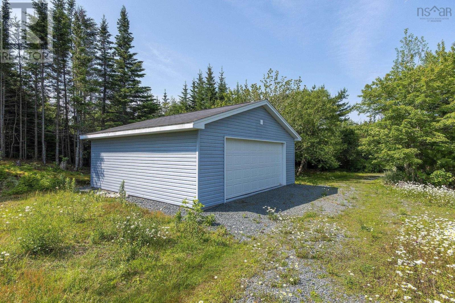
Tucked away on 7.2 private acres in East Chezzetcook, this 3 bedroom, 2 bath bungalow offers the space and privacy todays buyers are searching for. The main level features a large kitchen with ample cabinetry, a bright living room with hardwood floors, and a dining area cooled and heated by a ductless heat pump. The main level has just been recently painted. The finished walkout basement adds significant living space, including a large rec room, a laundry room, and an updated bathroom ideal for an in-law suite, or extra family space. Outside, enjoy a large double detached garage plus multiple outbuildings for all your storage, workshop, or hobby needs. The sellers are installing a brand new septic system, giving buyers added peace of mind. Surrounded by mature trees and beautiful landscaping with a gravel driveway offering exceptional privacy, yet just a short drive to Porters Lake, Musquodoboit Harbour, and Dartmouth. A rare opportunity to own a genuine slice of Nova Scotia acreage. (id:56844)
- ID:
- 202617101
- Category:
- Single Family
- Status:
- Active
- Living Area:
- 1827.0 square feet
- Stories:
- 1.00
- Bathrooms:
- 2
- Bedrooms:
- 3
- Lot:
- 7.24 acres
- MLS® Number:
- 202617101
- Common Interest
- Freehold
- Parcel Number:
- 41238403
- Year Built:
- 1985
- Building Type:
- House
- Community Name:
- Chezzetcook
- Days On Market:
- 6
- Treed
- School Bus
- Recreational Facilities
- Washer
- Refrigerator
- Stove
- Dryer
- Air Conditioned
- Bungalow
- Heat Pump
- Baseboard heaters
- Electric
- Ductless
- Poured Concrete
- Full
- Walk out
- Vinyl
- Hardwood
- Carpeted
- Vinyl
- Detached Garage
- Garage
- Parking Space(s)
- Gravel
- House
- Dug Well
- Septic System
| Family room | 16.6x13.2 | |
| Kitchen | 13.6x7.8 | |
| Dining nook | 9.6x11.3 | |
| Bedroom | 7.10x11.2 | |
| Bedroom | 8.0x11.2 | |
| Primary Bedroom | 9.3x11.2 | |
| Bath (# pieces 1-6) | 4.11x7.8 | |
| Recreational, Games room | 21.6x15.6 |
| Laundry room | 11.2x7.3 | |
| Recreational, Games room | 10.10x13.2 | |
| Bath (# pieces 1-6) | 5.6x8.3 | |
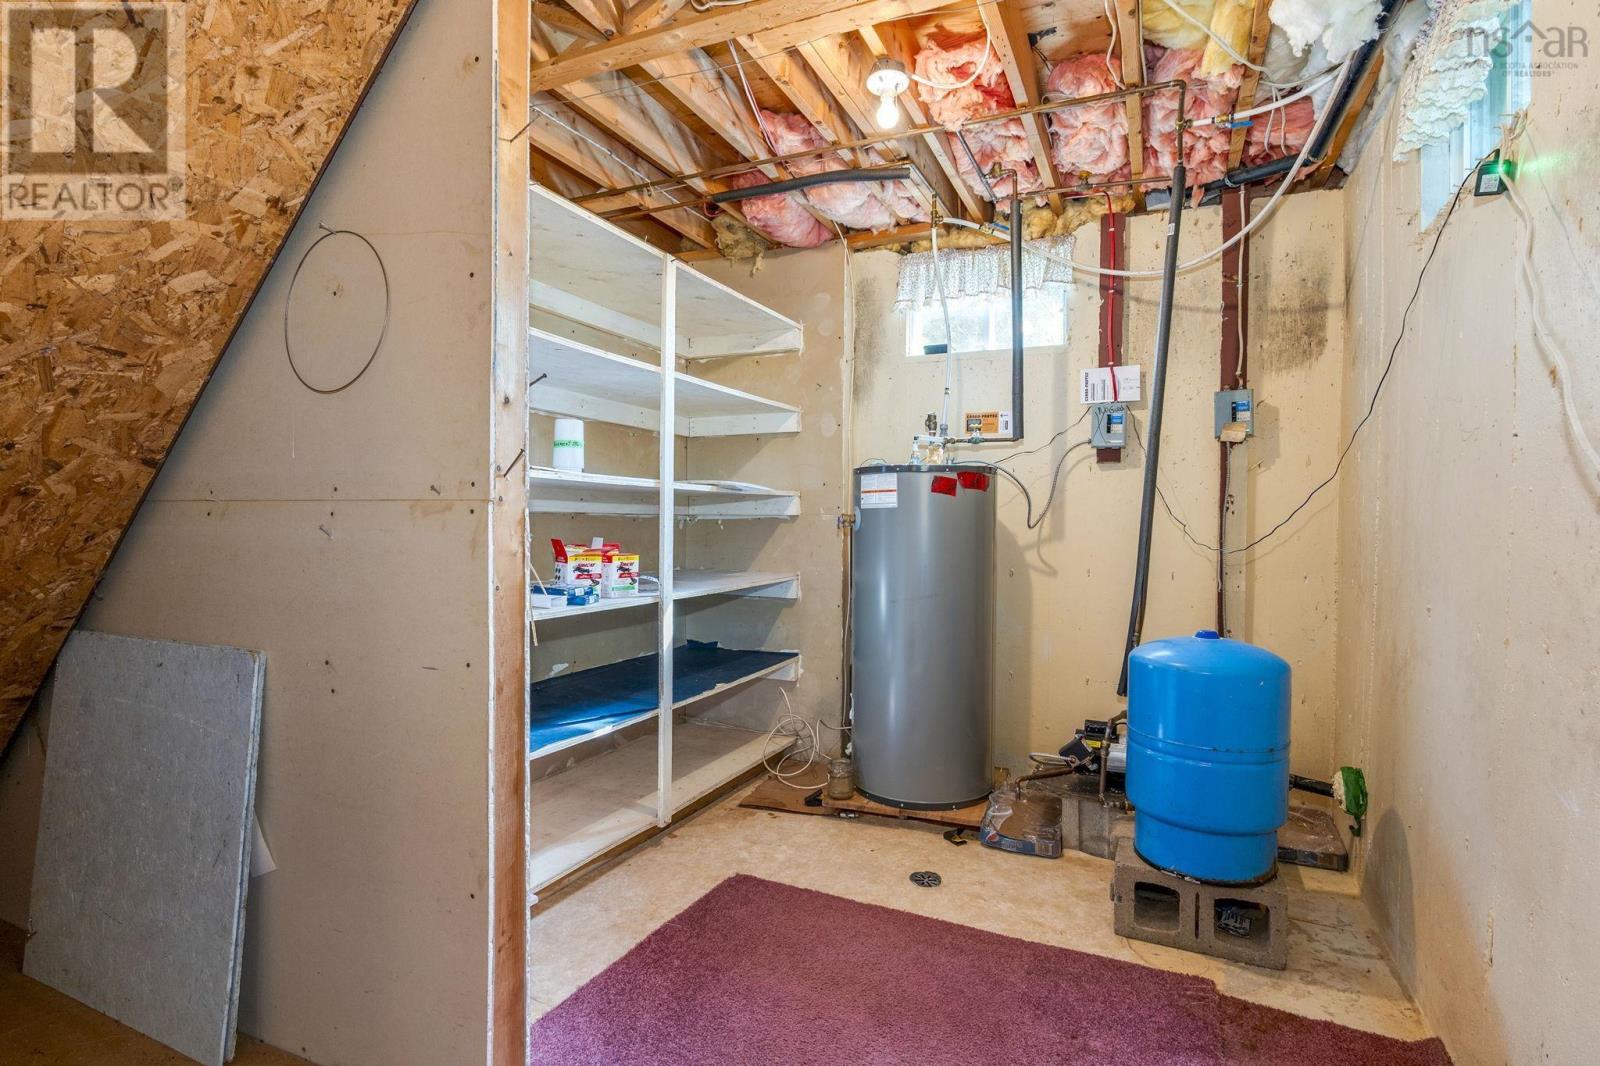
| Utility room | 12.0x7.9 |
Inquire Today

Dawn Magee
 MLS® Listing data is provided by The Canadian Real Estate Association (CREA) and is deemed reliable but not guaranteed. The trademarks REALTOR®, REALTORS®, and the REALTOR® logo are controlled by CREA and identify real estate professionals who are members of CREA. The trademarks MLS®, Multiple Listing Service® and related logos are owned by CREA and identify the quality of services provided by real estate professionals who are members of CREA. Listing information is provided by participating real estate brokerages.