
Description
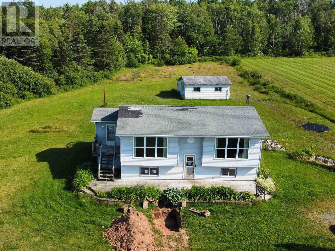
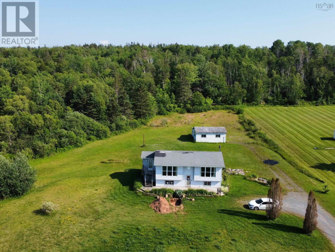
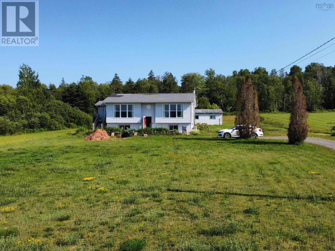
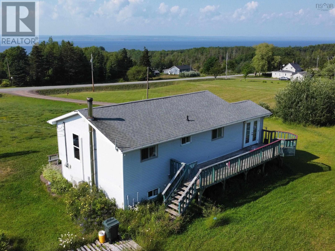
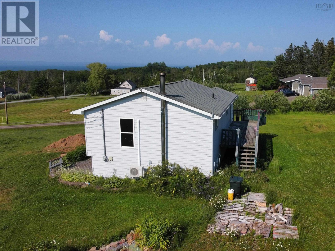
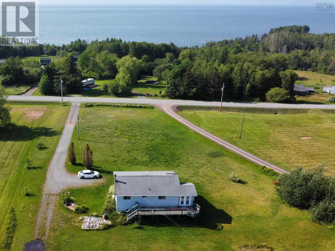
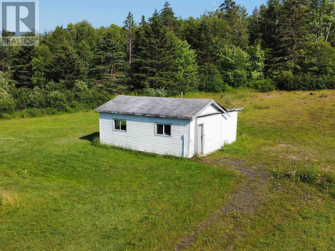
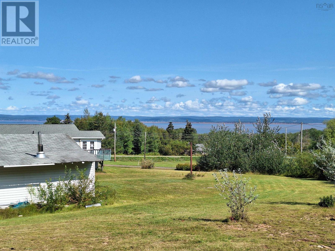
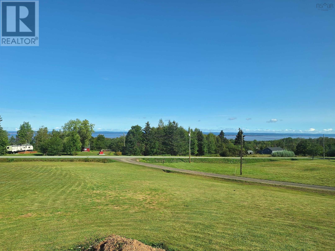
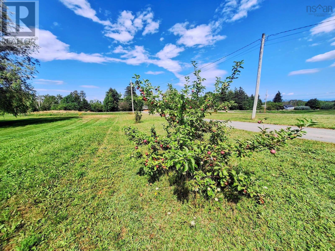
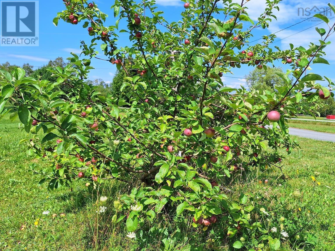
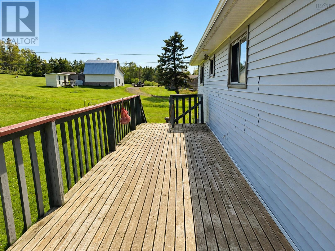
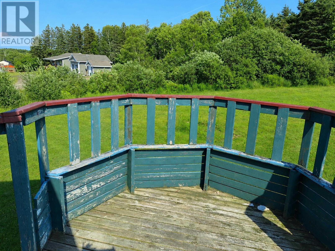
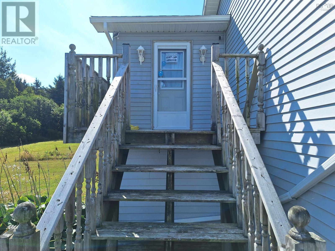
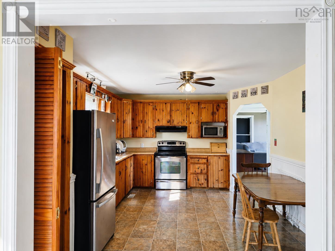
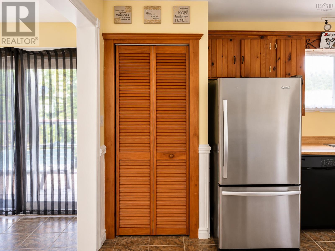
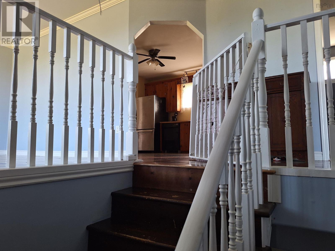
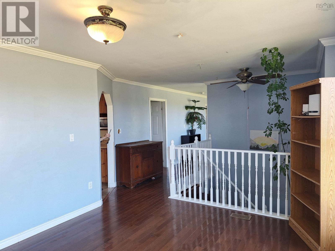
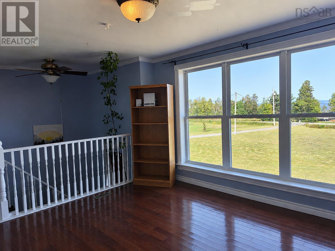
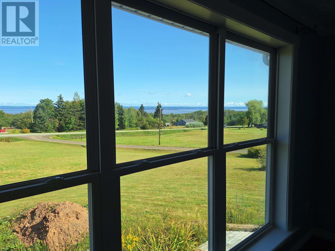
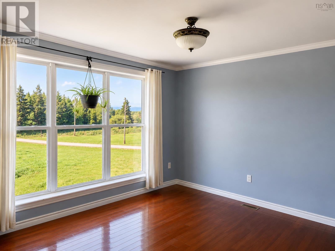
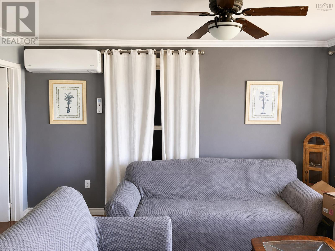
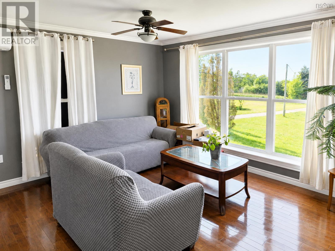
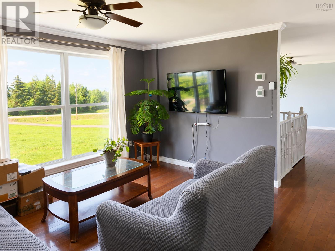
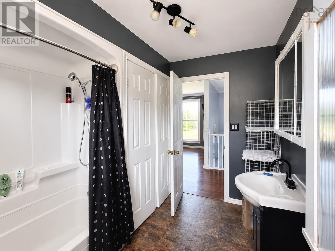
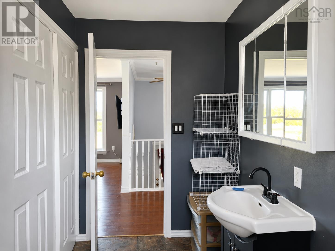
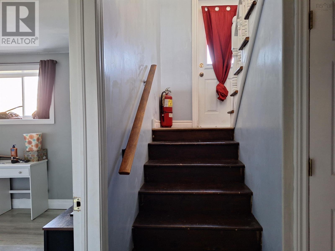
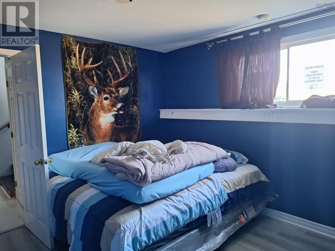
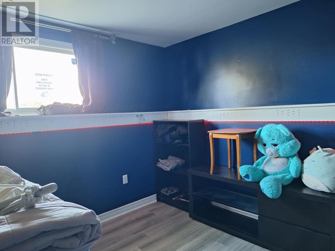
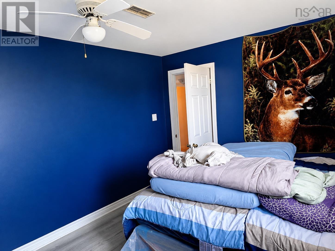
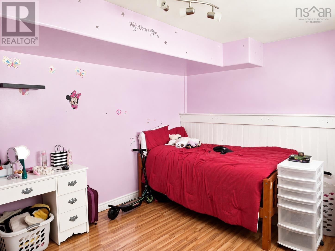
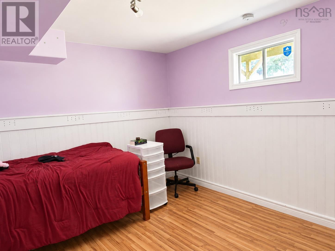
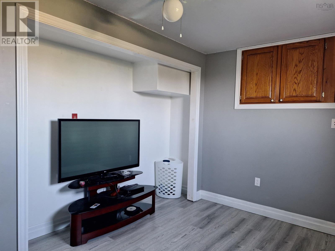
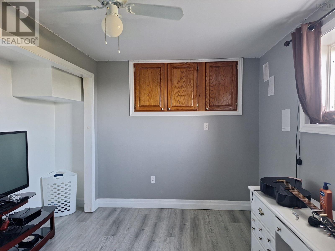
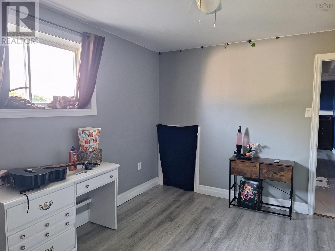
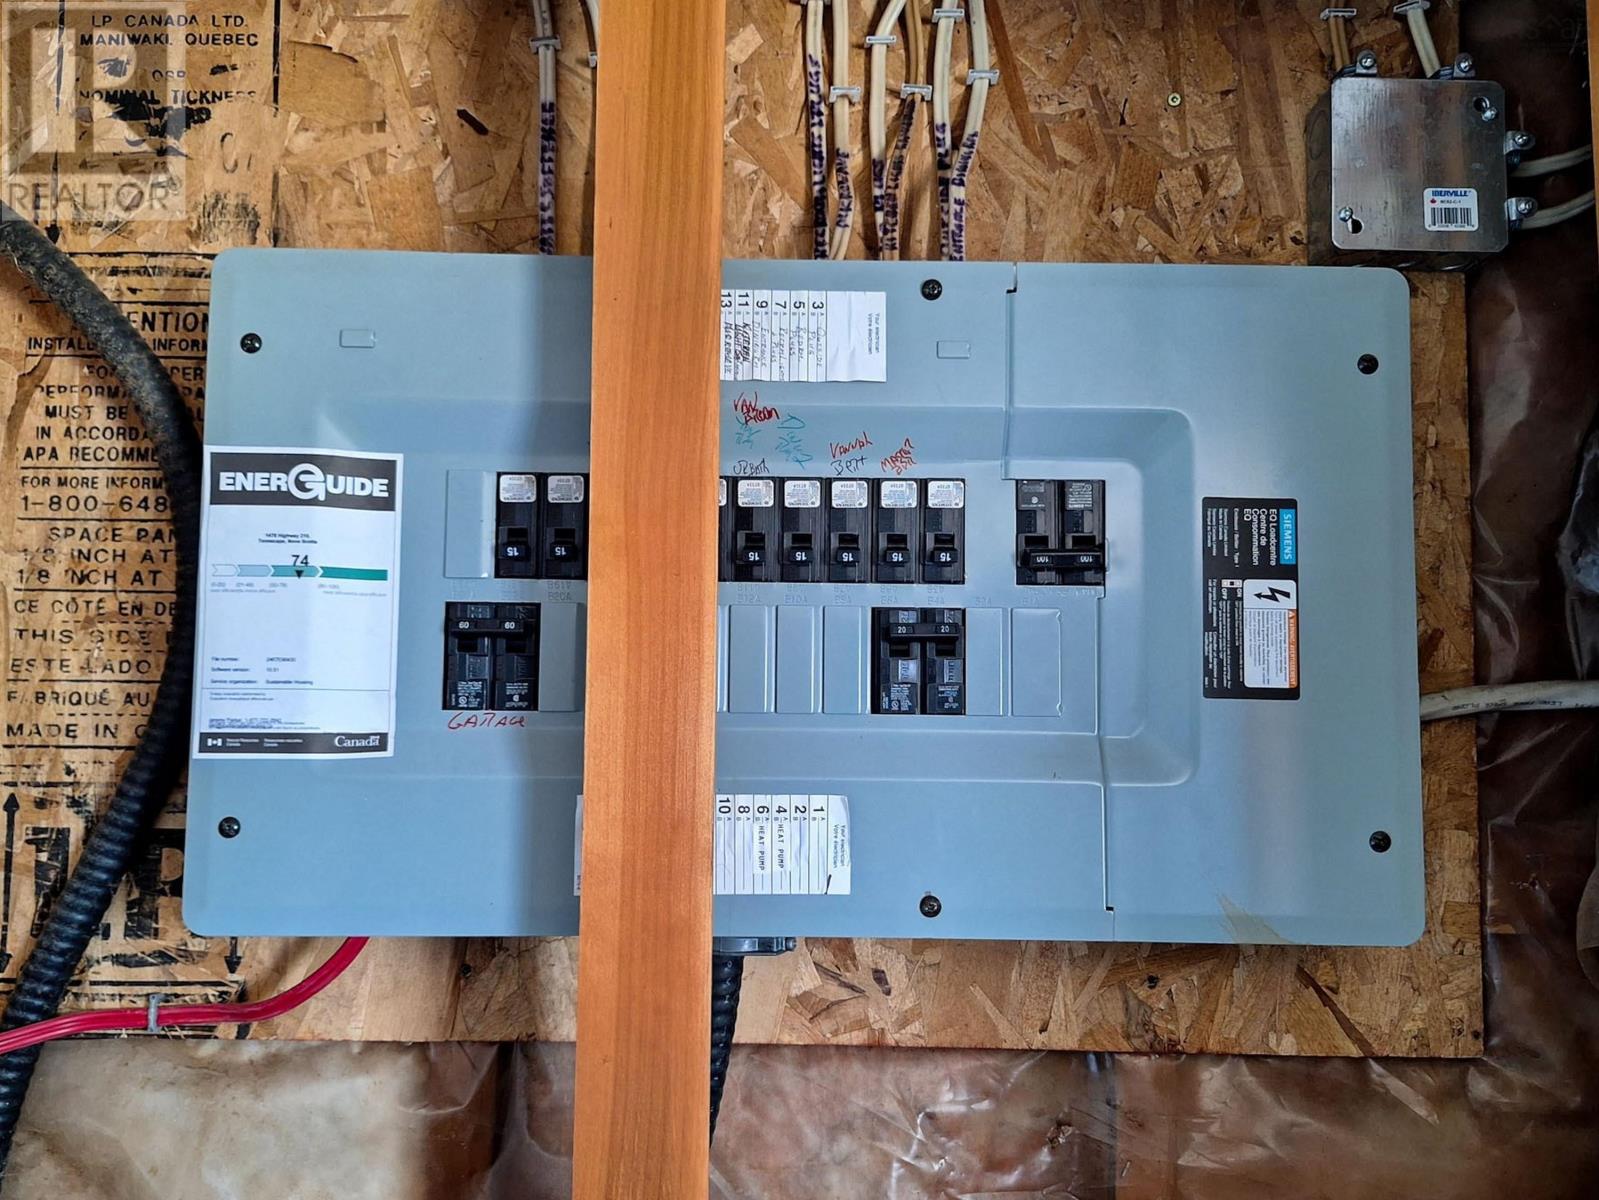
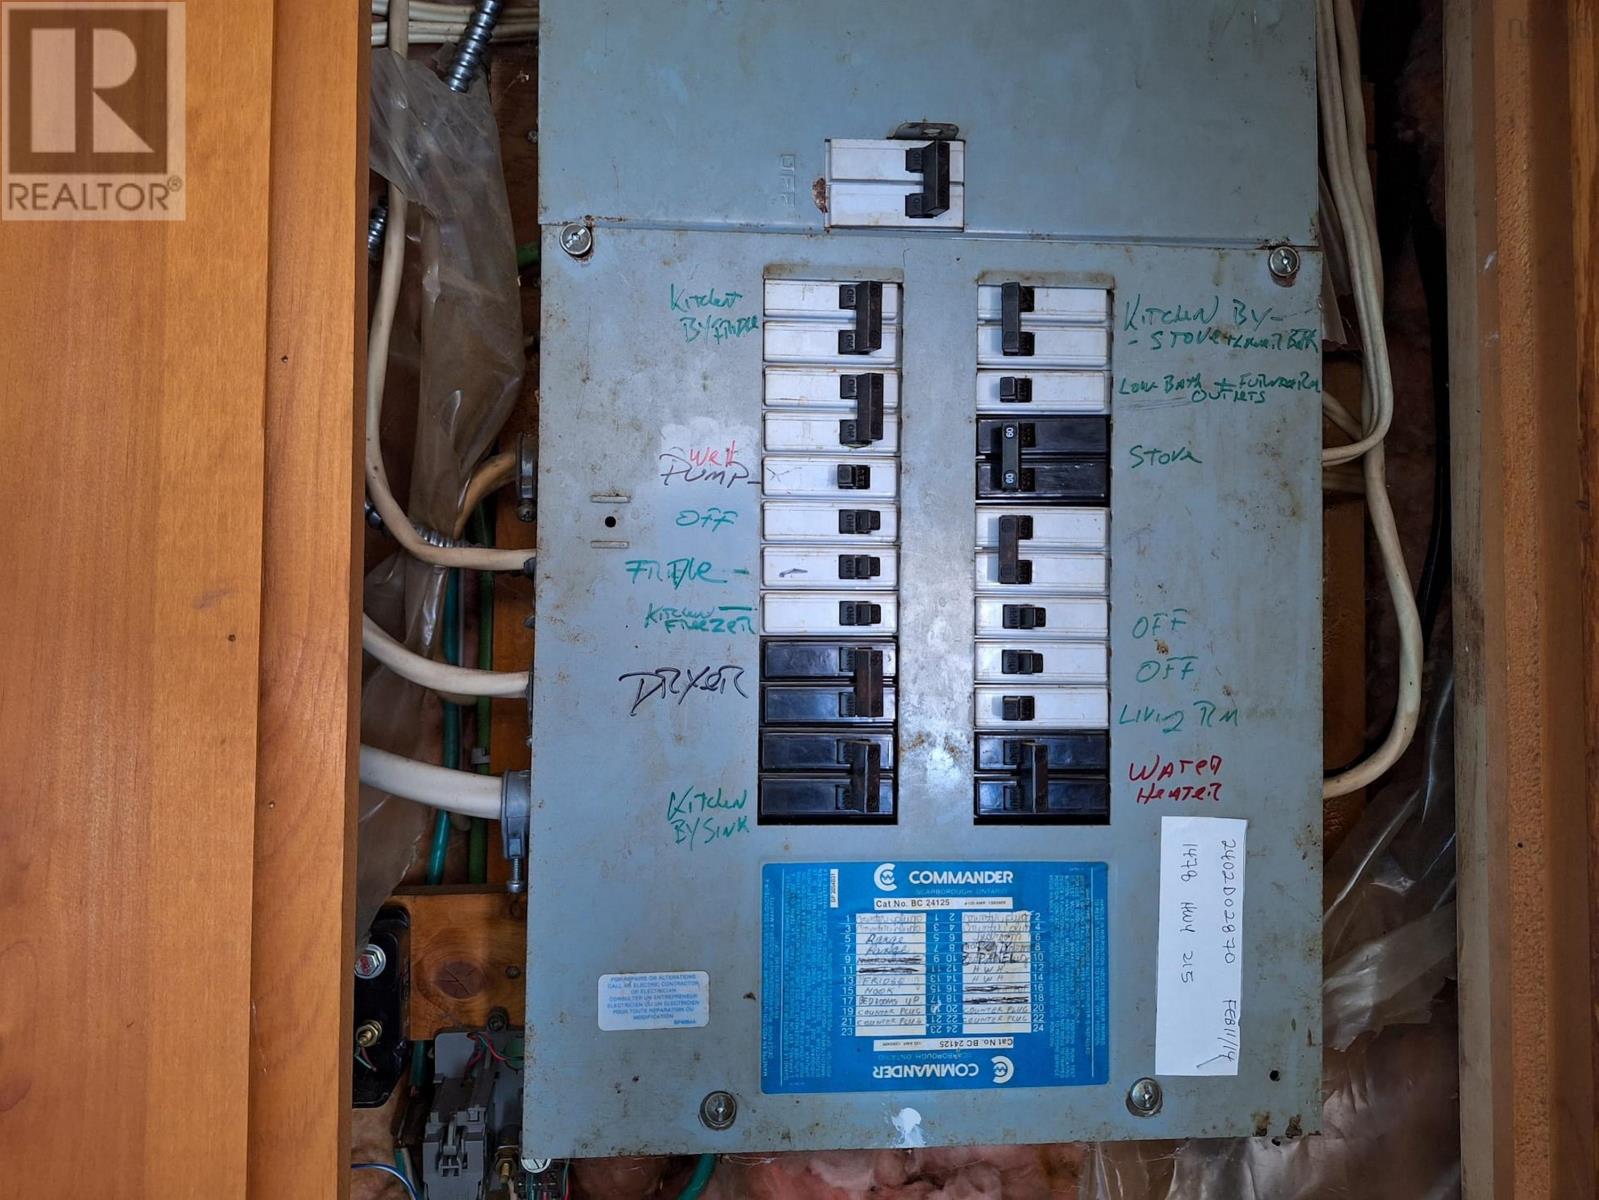
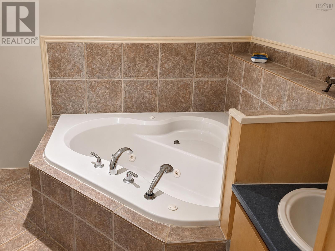
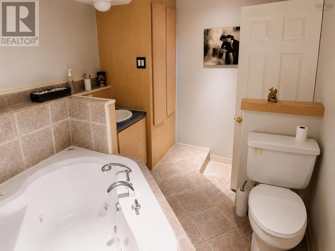
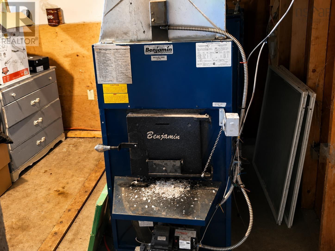
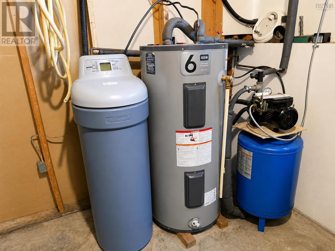
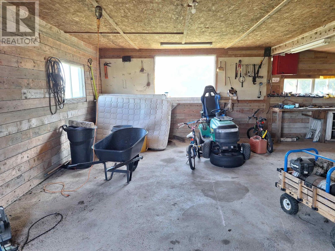
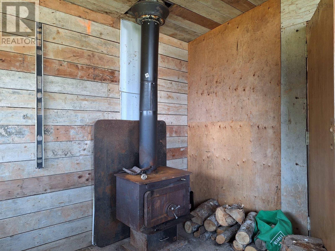
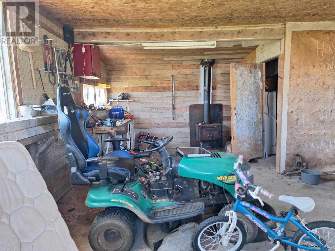
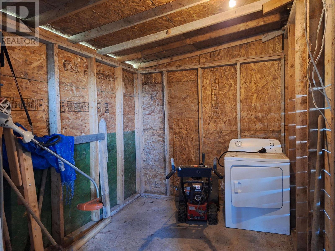
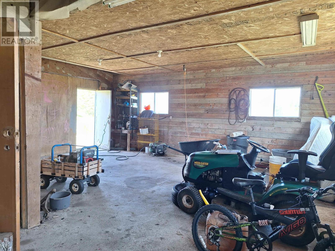
Wake up to breathtaking views of the Bay of Fundy from this well-maintained 4-bedroom, 2-bathroom split-entry home, nestled on 2.41 private acres in the peaceful coastal community of Tennecape. Offering privacy, space, and beautiful scenery, this property is perfect for those looking to enjoy the best of country living. The bright main level features a spacious eat-in kitchen, a separate dining room with stunning Bay views, a comfortable living room with a heat pump, an updated 4-piece bathroom, and one bedroom. The fully finished lower level offers three additional bedrooms, a second full bathroom with a relaxing jacuzzi tub, and a utility room. A detached garage with workshop space provides plenty of room for vehicles, storage, or hobbies. The spacious grounds also feature fruit-bearing apple trees, adding another charming touch to this country property. Located within easy driving distance of local schools and everyday amenities, this property offers the perfect balance of rural tranquility and convenience. Whether youre looking for a year-round home or a peaceful coastal retreat, youll love the incredible views, privacy, and relaxed lifestyle this property has to offer.
- ID:
- 202617091
- Category:
- Single Family
- Status:
- Active
- Living Area:
- 1712.0 square feet
- Stories:
- 1.00
- Bathrooms:
- 2
- Bedrooms:
- 4
- Lot:
- 2.41 acres
- MLS® Number:
- 202617091
- Common Interest
- Freehold
- Parcel Number:
- 45228830
- Year Built:
- 1992
- Building Type:
- House
- Community Name:
- Tennecape
- Days On Market:
- 101
- View of water
- School Bus
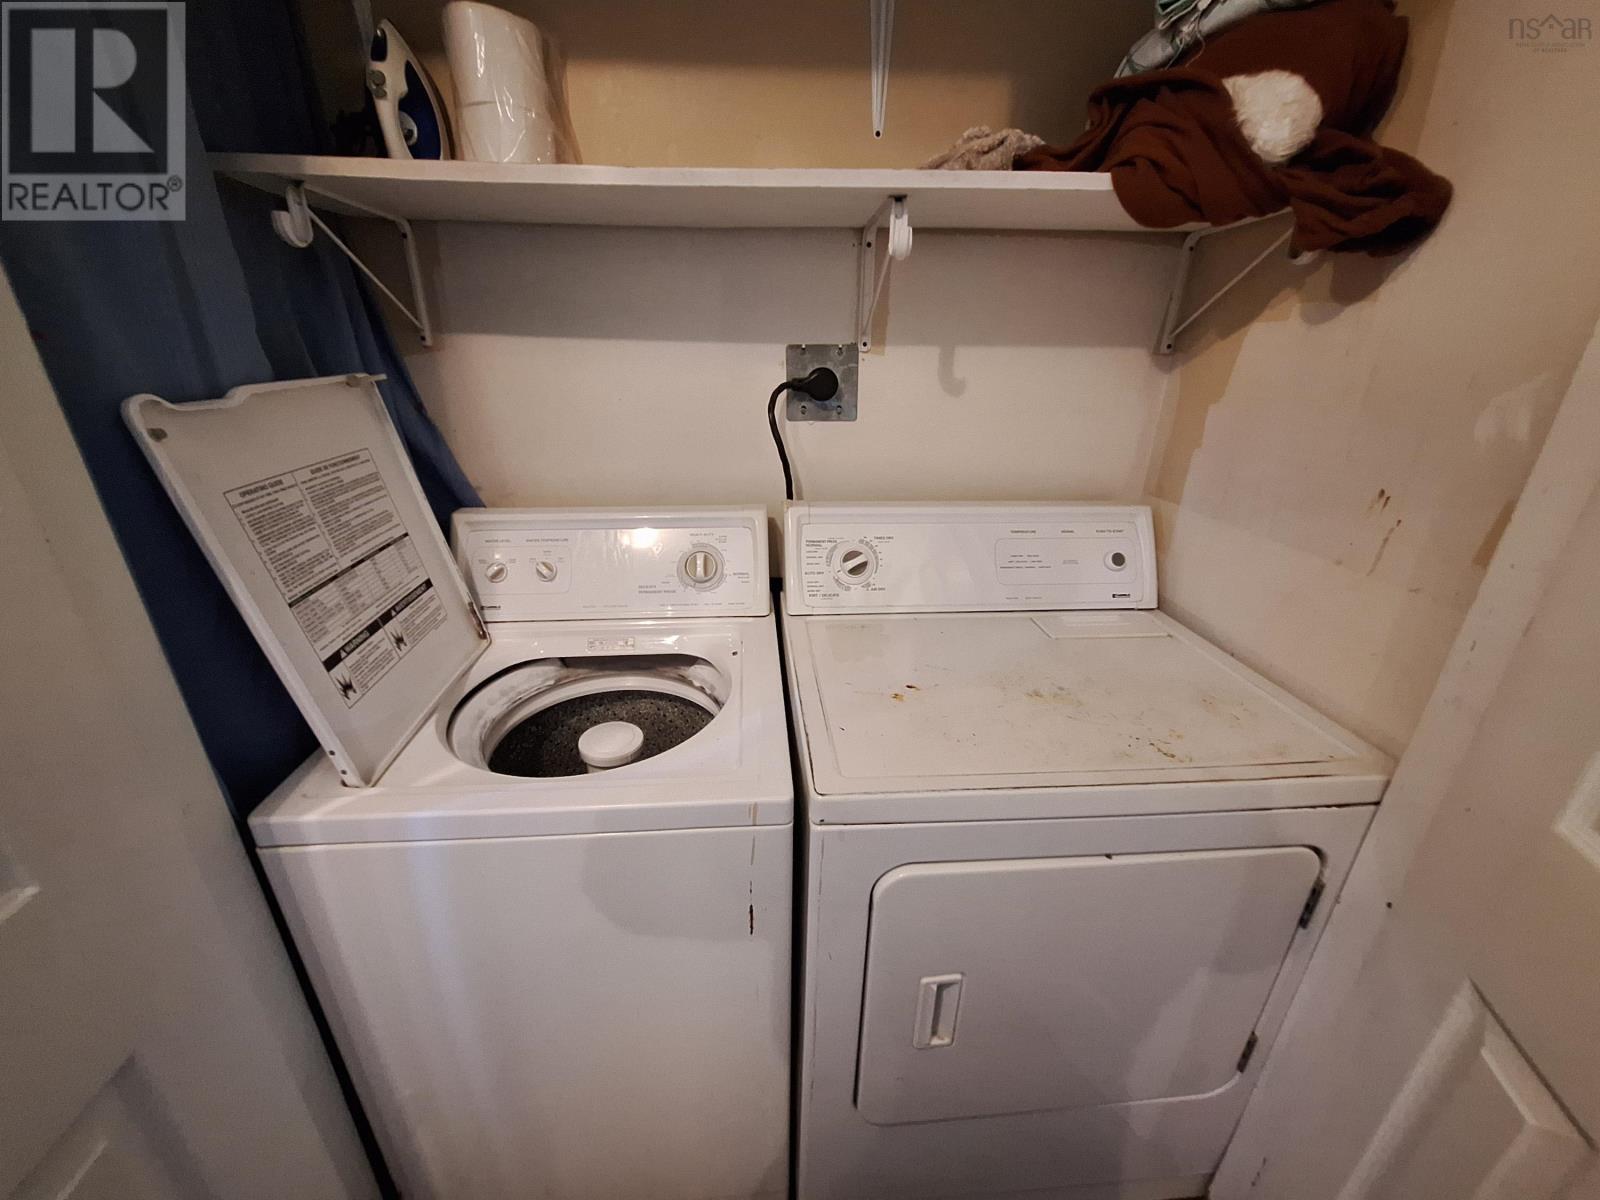
- Washer
- Refrigerator
- Range - Electric
- Dishwasher
- Dryer
- Air Conditioned
- Heat Pump
- Forced air
- Oil
- Electric
- Wood
- Ductless
- Furnace
- Poured Concrete
- Partially finished
- Full
- Vinyl
- Hardwood
- Laminate
- Ceramic Tile
- Vinyl
- Garage
- Gravel
- House
- Drilled Well
- Septic System
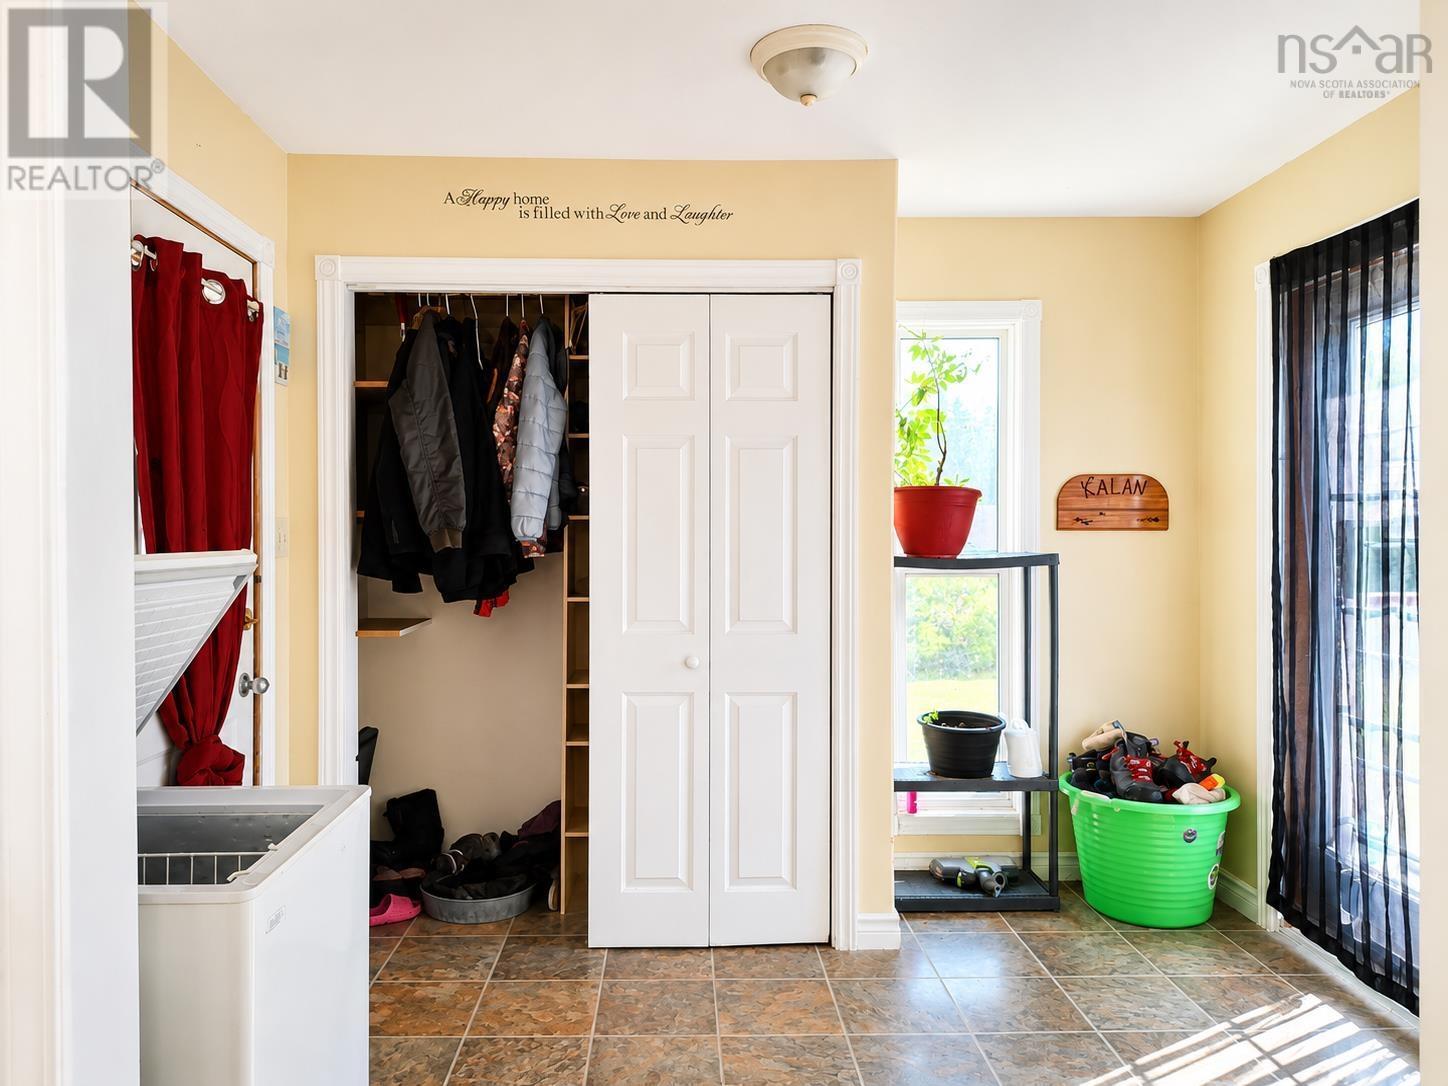
| Mud room | 8.1 x 10.2 | |
| Eat in kitchen | 11.11 x 16.5 | |
| Dining room | 13.11 x 11.9 | |
| Living room | 13.11 x 13.11 | |
| Bedroom | 9.11 x 9.11 | |
| Laundry / Bath | 9.11 x 9.7 |
| Primary Bedroom | 10.9 x 13.4 | |
| Bedroom | 13.10 x 11.0 | |
| Bedroom | 11.3 x 12.9 | |
| 3pc Bathroom | 10.2 x 8.0 | |
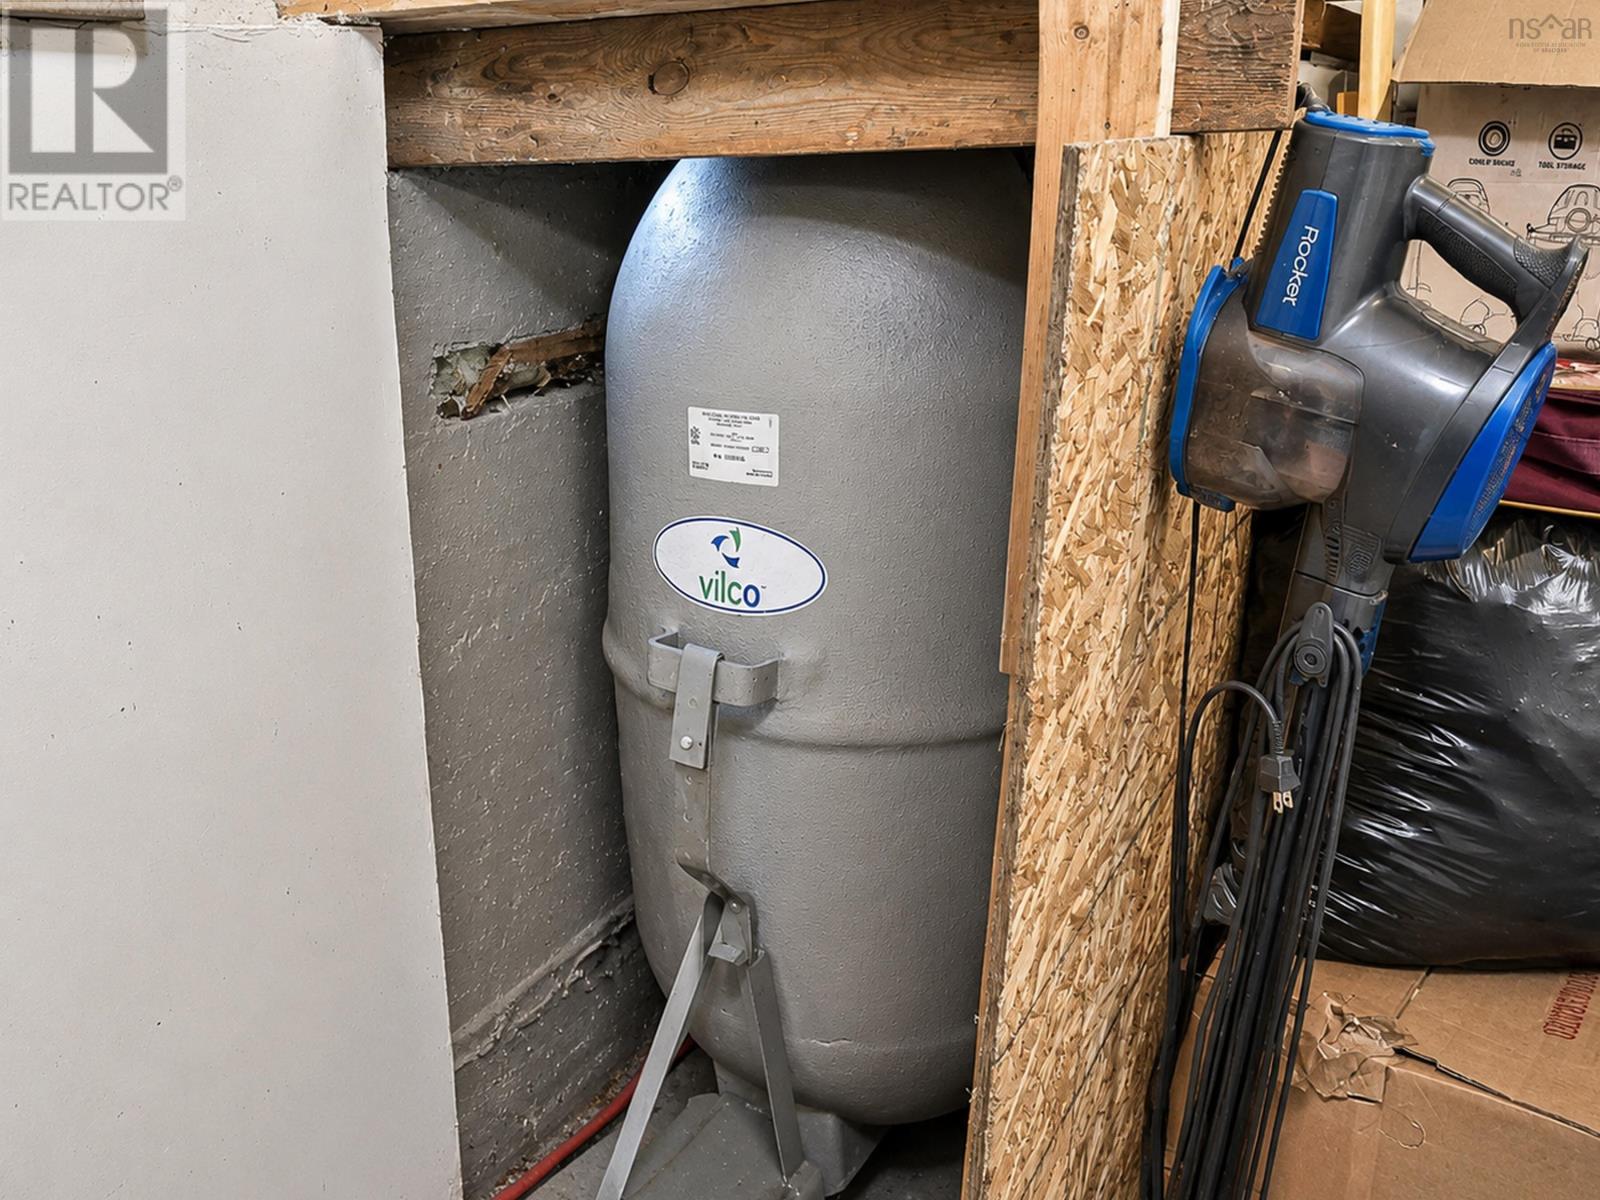
| Utility room | 11.7 x 11.7 | |
| Foyer | 7.0 x 8.5 |
Inquire Today

Dawn Magee
 MLS® Listing data is provided by The Canadian Real Estate Association (CREA) and is deemed reliable but not guaranteed. The trademarks REALTOR®, REALTORS®, and the REALTOR® logo are controlled by CREA and identify real estate professionals who are members of CREA. The trademarks MLS®, Multiple Listing Service® and related logos are owned by CREA and identify the quality of services provided by real estate professionals who are members of CREA. Listing information is provided by participating real estate brokerages.