Description
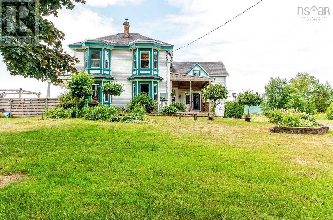
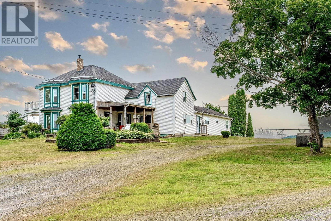
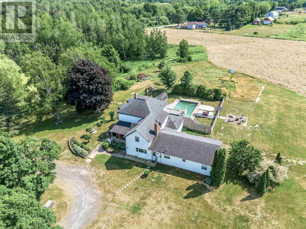
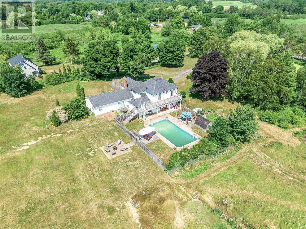
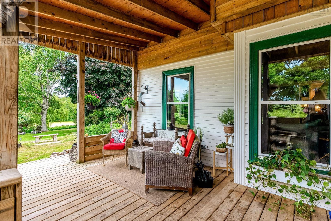
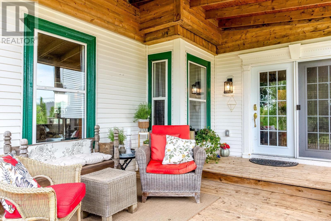
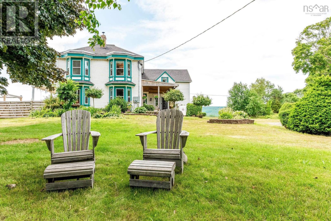
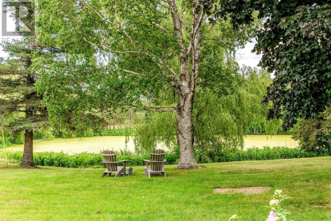
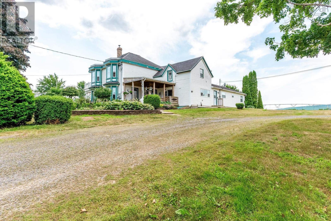
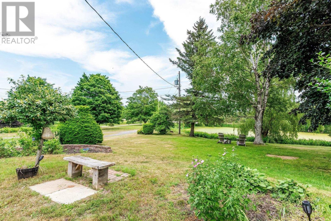
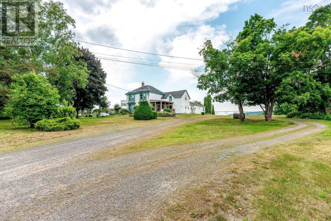
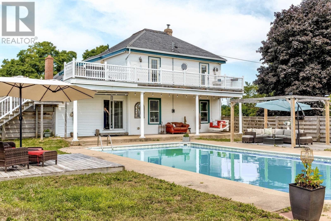
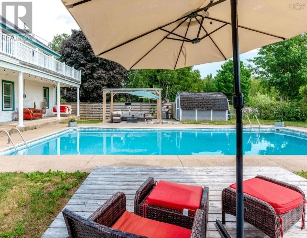
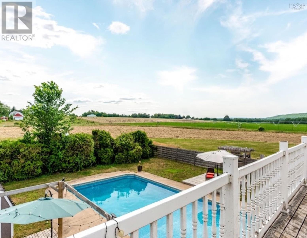
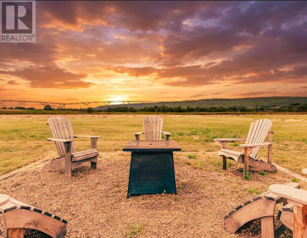
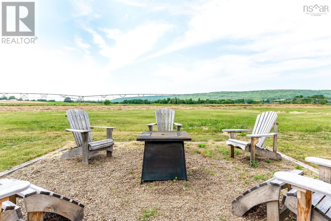
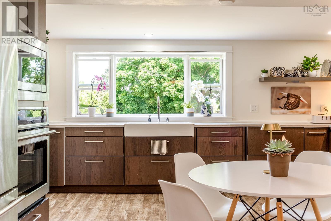
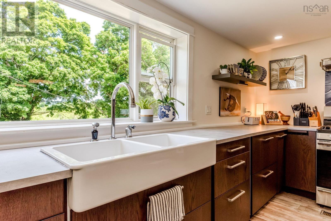
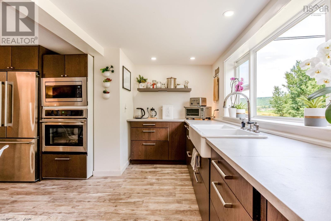
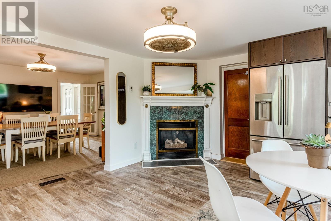
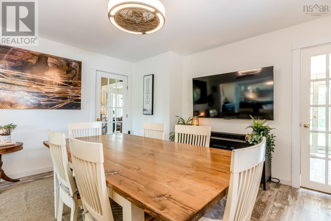
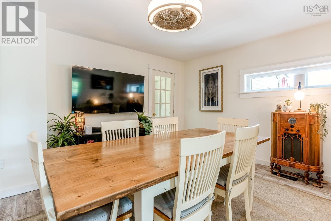
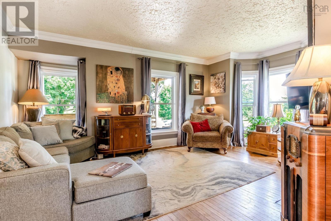
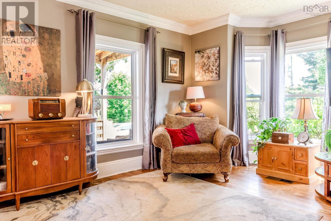
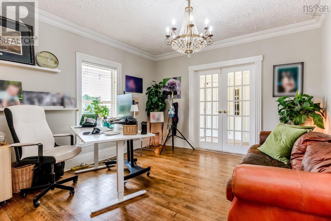
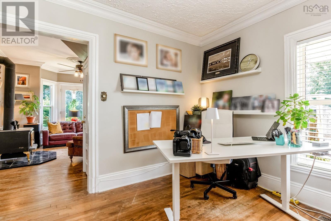
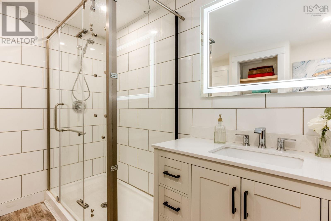
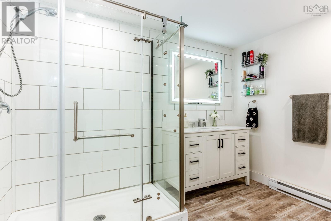
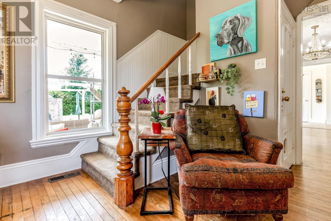
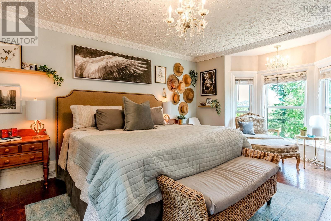
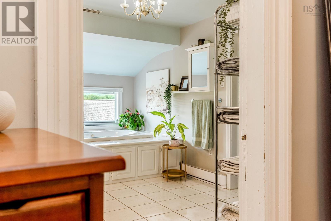
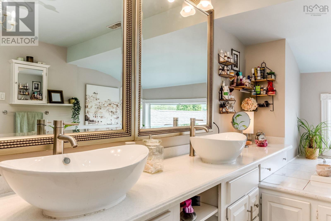
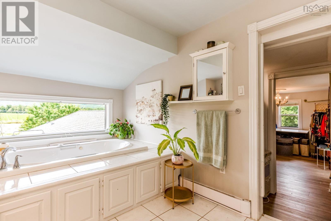
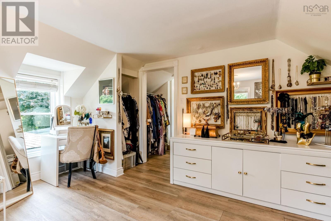
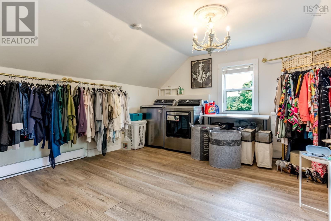
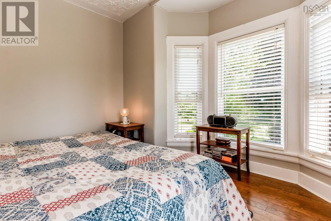
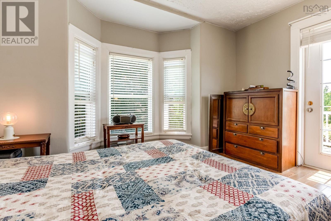
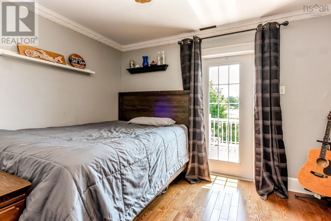
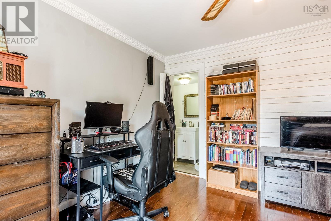
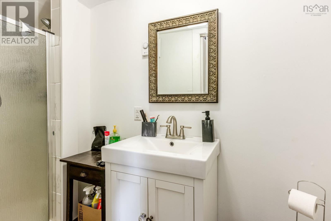
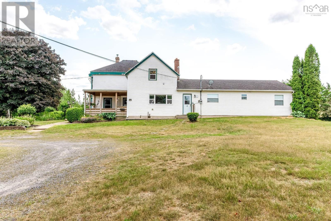
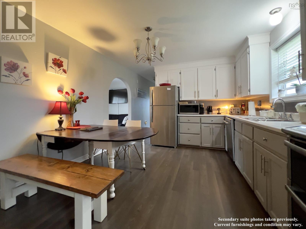
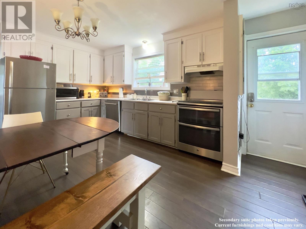
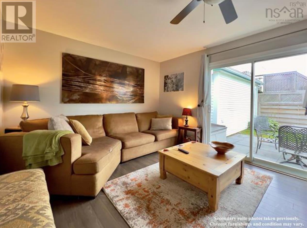
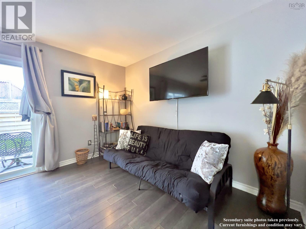
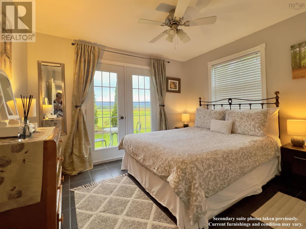
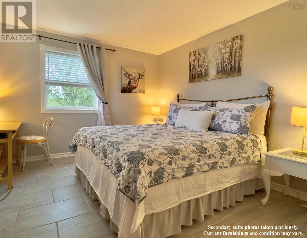
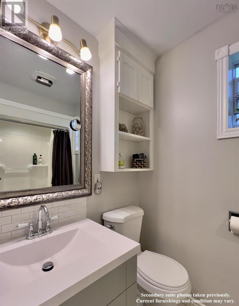
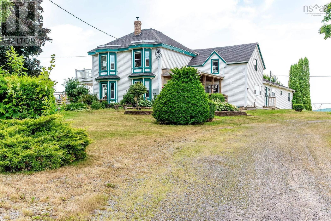
Welcome to a truly special country estate in sought-after Sheffield Mills. Set well back from the road on 3.49 picturesque acres, this character-filled century home offers a unique combination of history, space, income potential, and country living in the heart of the Annapolis Valley. Full of the charm and personality that comes with a home of its era, the property has seen thoughtful updates over the years, including a stunning new kitchen and updated full bath, while retaining the character that makes an older country home so distinctive. The spacious main home features a large living room, family room, dining room, and an inviting kitchen designed for gathering. Upstairs are three bedrooms, including a generous primary suite with a large ensuite and impressive walk-in closet that could also serve as a home office or nursery. Adding considerable flexibility is a separate two-bedroom secondary suite, creating opportunities for rental income, multi-generational living, or additional space for family and guests. Outside, enjoy the fenced pool and patio, evenings around the fire pit overlooking the North Mountain, and the peaceful surroundings of the pond, abundant wildlife, and frequent bald eagle sightings. Just minutes from Kentville, Canning, New Minas, Wolfville, and Port Williams, the property offers country privacy with convenient access to wineries, farmers markets, restaurants, and everyday amenities. For those drawn to the character, history, and possibilities of a century home, this is a rare opportunity to make a distinctive Annapolis Valley property your own and embrace the stewardship that comes with owning a home of its era. (id:56844)


 MLS® Listing data is provided by The Canadian Real Estate Association (CREA) and is deemed reliable but not guaranteed. The trademarks REALTOR®, REALTORS®, and the REALTOR® logo are controlled by CREA and identify real estate professionals who are members of CREA. The trademarks MLS®, Multiple Listing Service® and related logos are owned by CREA and identify the quality of services provided by real estate professionals who are members of CREA. Listing information is provided by participating real estate brokerages.