
Description
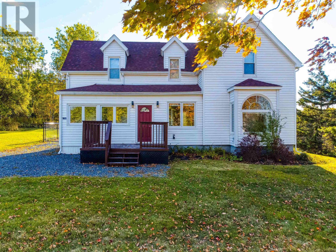
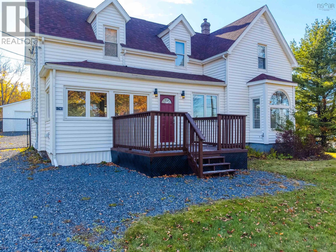
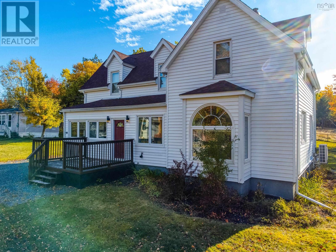
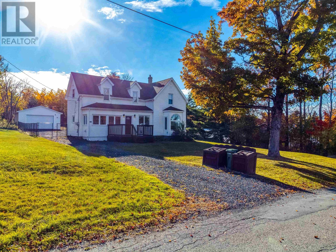
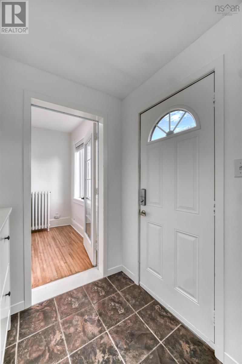
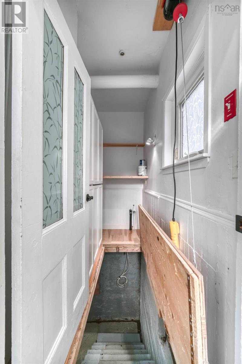
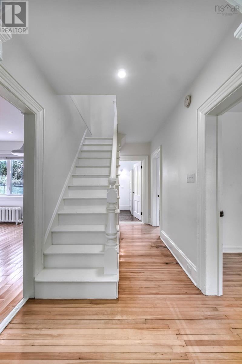
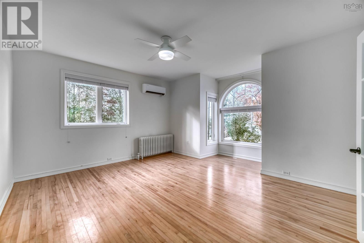
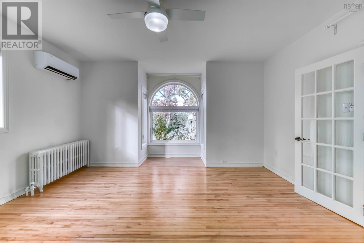
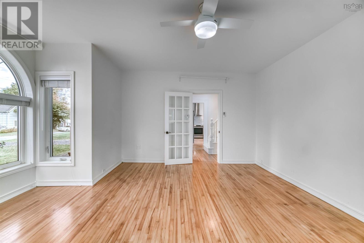
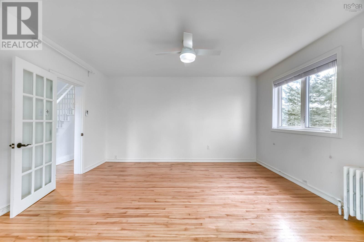
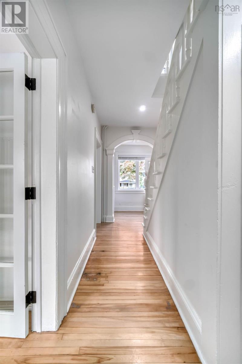
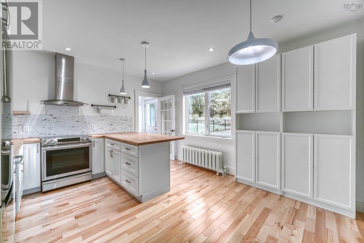
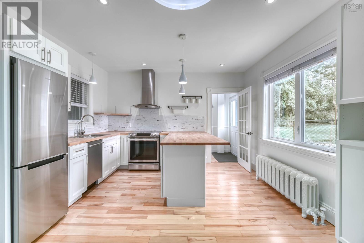
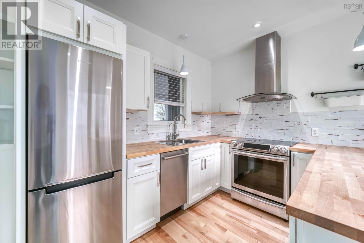
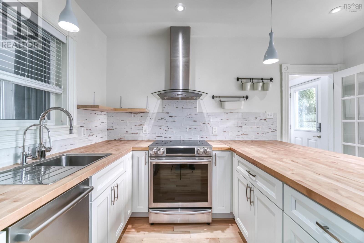
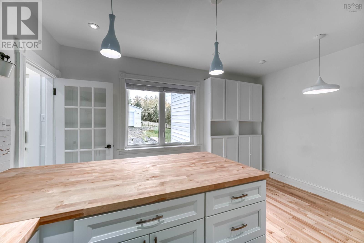
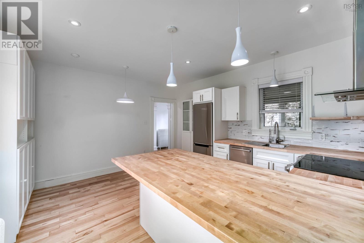
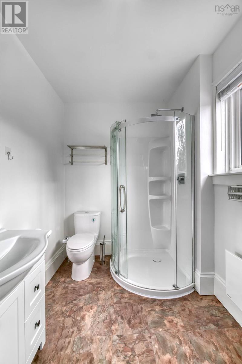
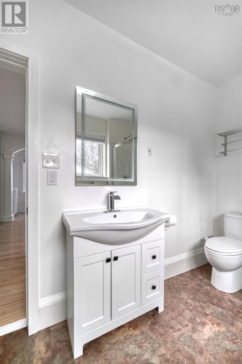
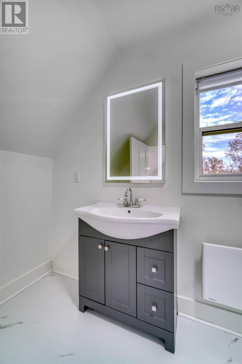
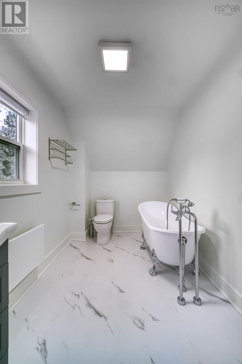
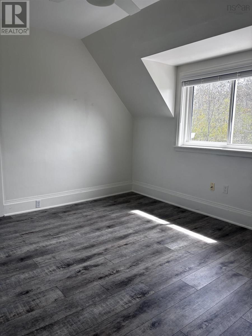
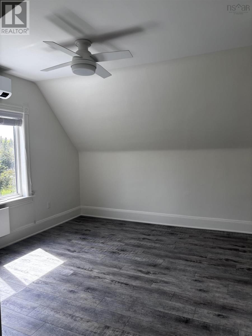
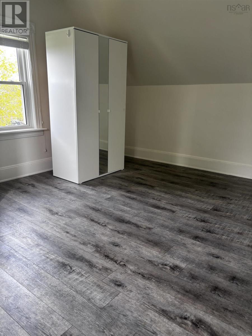
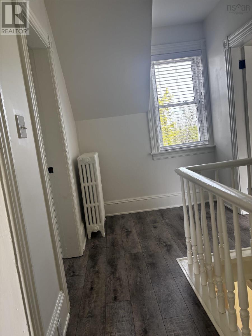
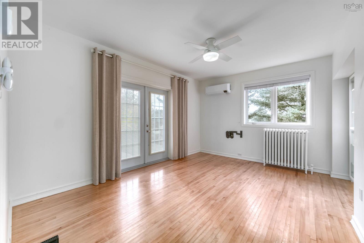
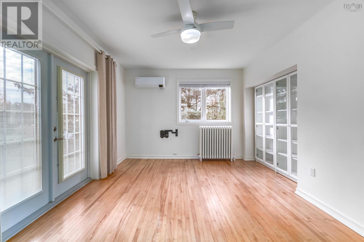
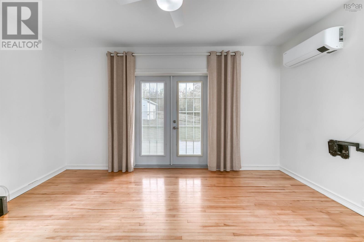
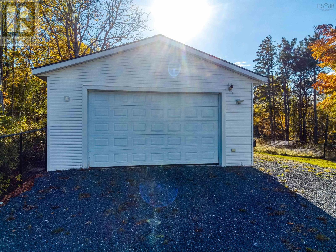
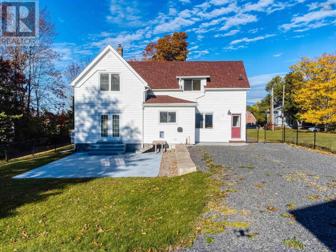
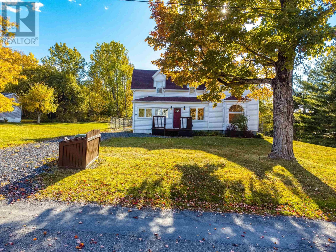
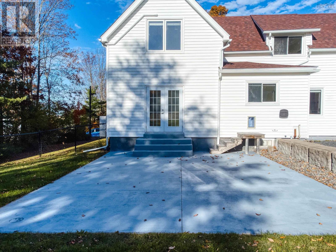
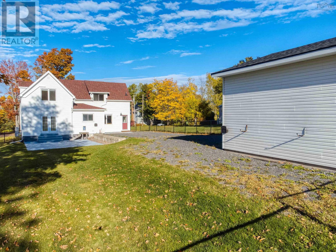
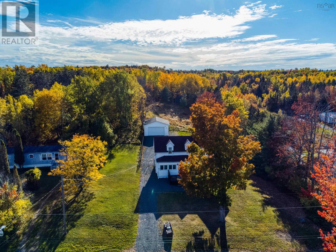
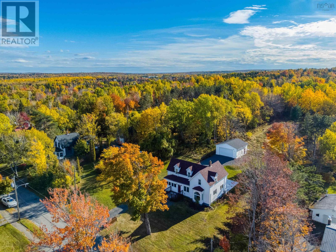
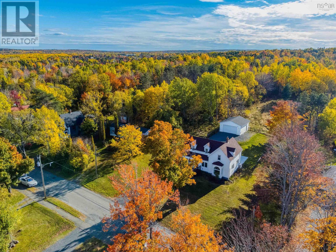
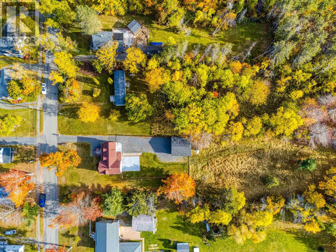
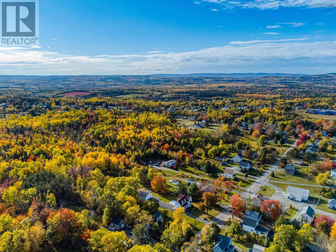
Welcome to this charming home with gorgeous upgrades including new kitchen with appliances, two large full bathrooms, a 24 x 26 heated and wired garage and newly installed vinyl plank flooring in June 2026. The sprawling property has the rear portion fenced with black chain link that includes the garage. The back yard has had professionally installed retaining work done as well. Beyond the back gate is also a small shed that is included. Beautiful original hardwood flooring on the main level, newly painted throughout. Large windows keep this home full of natural light and each window has nice quality coverings for when you want a little less light coming in. Super dry basement with high ceilings and a cold storage room (id:56844)
- ID:
- 202617067
- Category:
- Single Family
- Status:
- Active
- Living Area:
- 1786.0 square feet
- Stories:
- 2.00
- Bathrooms:
- 2
- Bedrooms:
- 3
- Lot:
- 0.9183 acres
- MLS® Number:
- 202617067
- Common Interest
- Freehold
- Parcel Number:
- 01010974
- Building Type:
- House
- Community Name:
- Westville
- Days On Market:
- 53
- Level
- School Bus
- Recreational Facilities
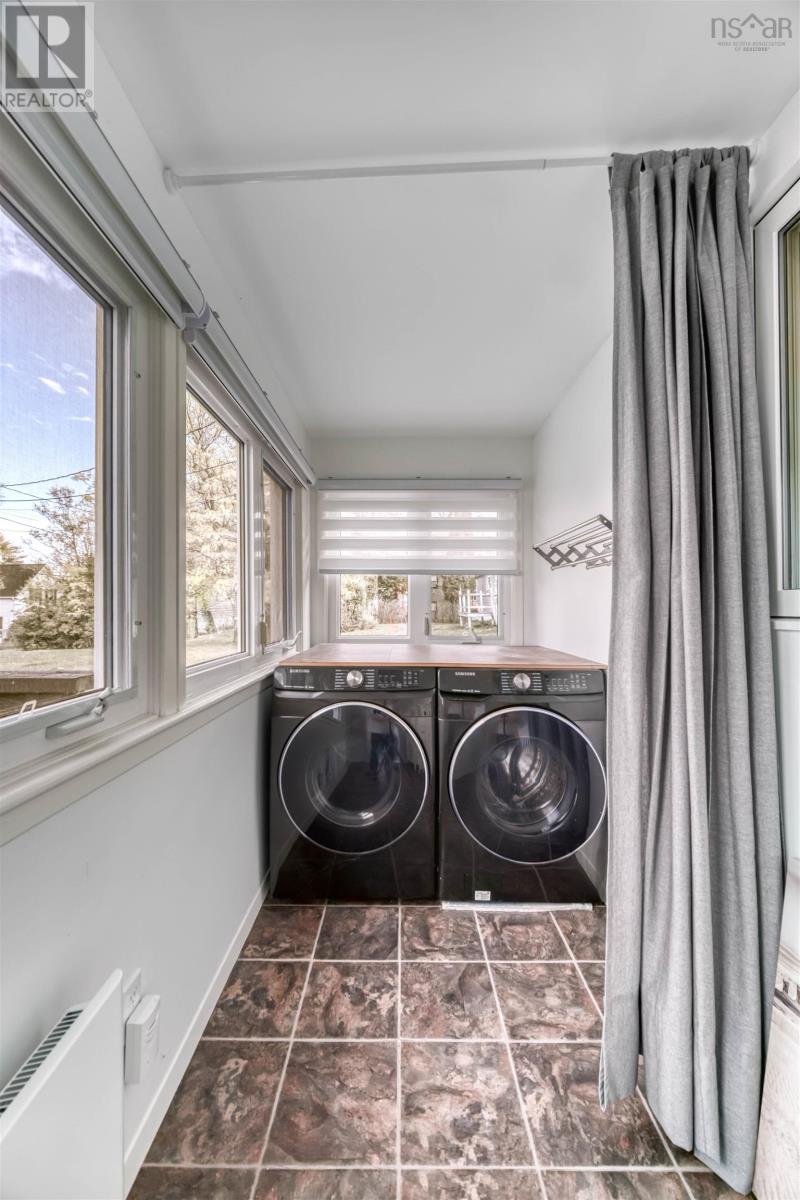
- Washer
- Refrigerator
- Dishwasher
- Range
- Oven
- Dryer
- Microwave
- Wall unit
- Air Conditioned
- Heat Pump
- Forced air
- Oil
- Electric
- Ductless
- Furnace
- Poured Concrete
- Full
- Vinyl
- Hardwood
- Ceramic Tile
- Vinyl Plank
- Detached Garage
- Garage
- Parking Space(s)
- Gravel
- Heated Garage
- House
- Municipal water
- Municipal sewage system
| Kitchen | 14.7 x 13.4 | |
| 3pc Bathroom | 12.8 x 6.3 | |
| Laundry room | 16.11 x 5.2 | |
| Dining room | 15.4 x 16.2 + jog | |
| Living room | 15.4 x 12.8 | |
| Foyer | 7.8 x 5.2 | |
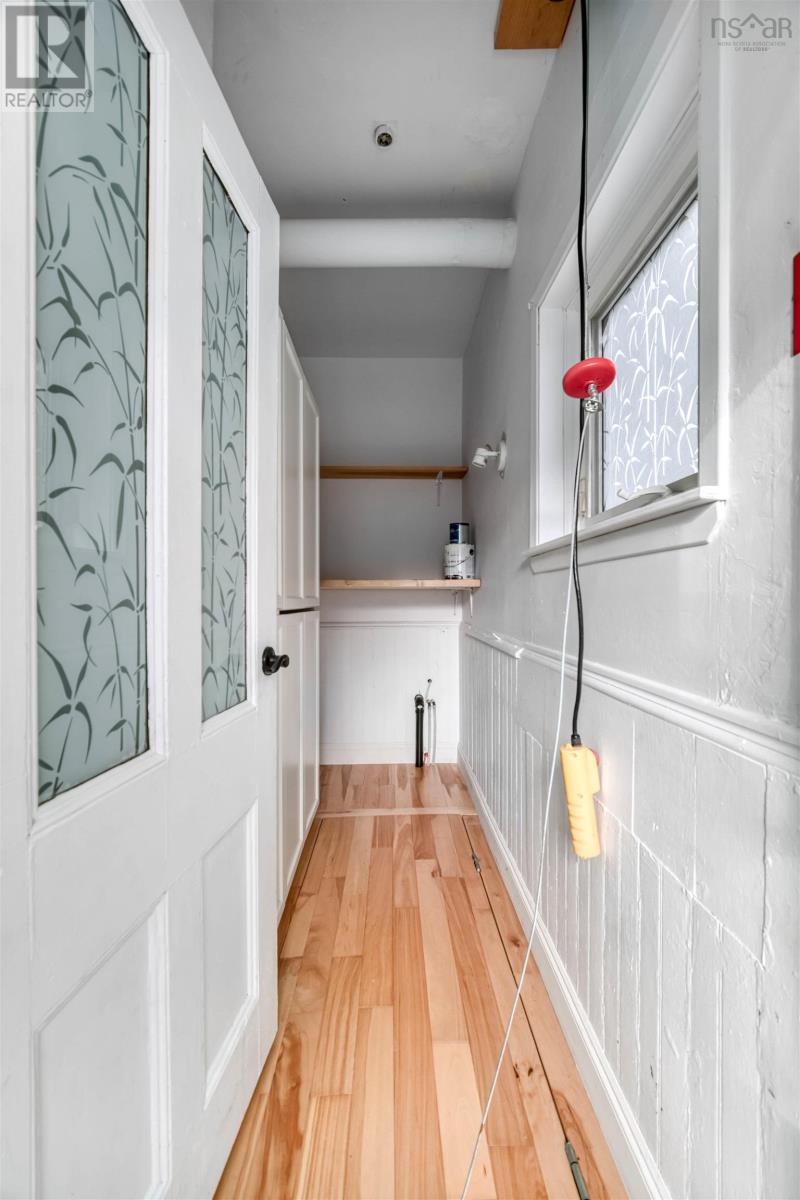
| Mud room | 3.10 x 5.1 |
| 3pc Ensuite bath | 7.1 x 13.6 | |
| Primary Bedroom | 13.5 x 11.9 | |
| Bedroom | 16.3 x 13.11 | |
| Bedroom | 13.3 x 12 |
| Utility room | 41. x 26.6 |
Inquire Today

Dawn Magee
 MLS® Listing data is provided by The Canadian Real Estate Association (CREA) and is deemed reliable but not guaranteed. The trademarks REALTOR®, REALTORS®, and the REALTOR® logo are controlled by CREA and identify real estate professionals who are members of CREA. The trademarks MLS®, Multiple Listing Service® and related logos are owned by CREA and identify the quality of services provided by real estate professionals who are members of CREA. Listing information is provided by participating real estate brokerages.