
Description
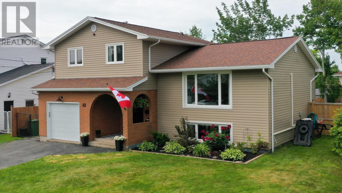
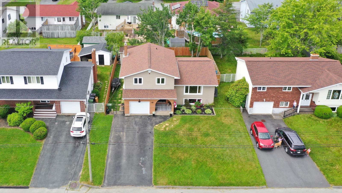
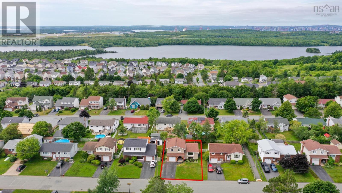
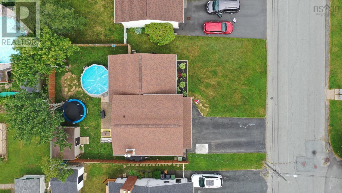
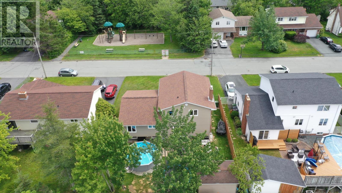
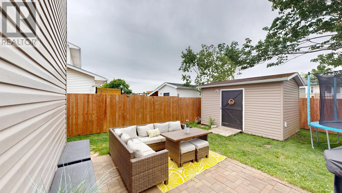
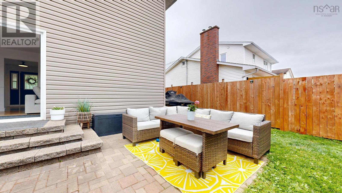
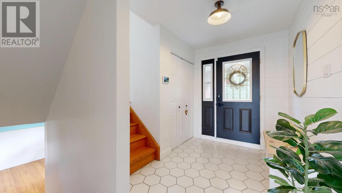
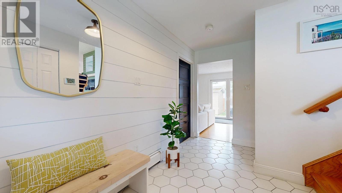
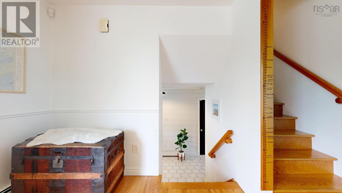
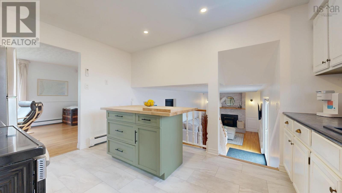
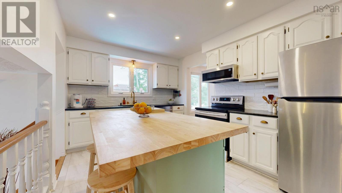
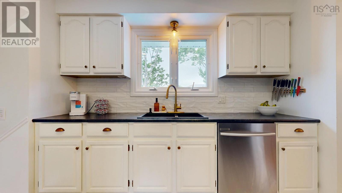
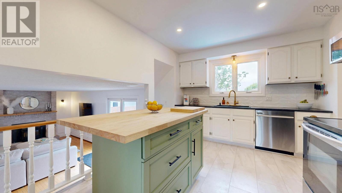
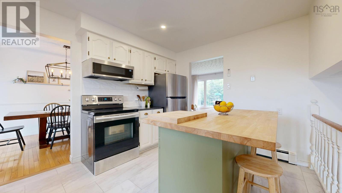
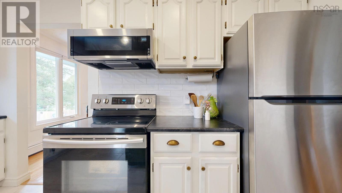
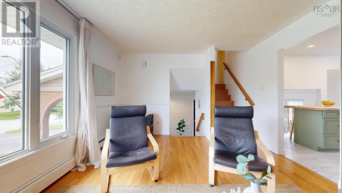
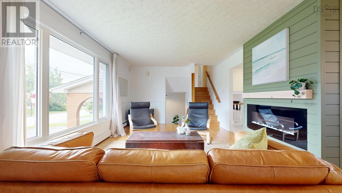
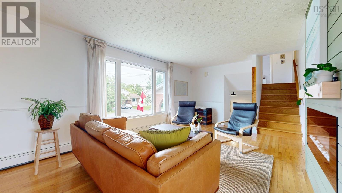
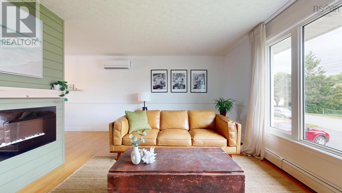
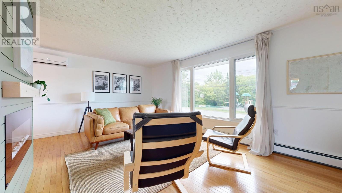
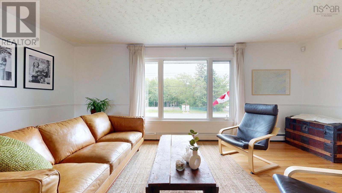
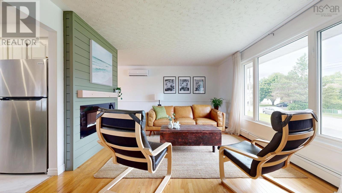
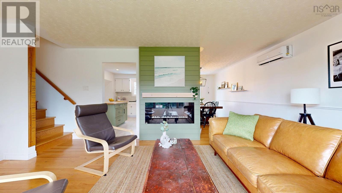
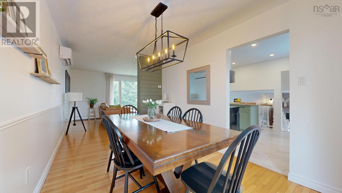
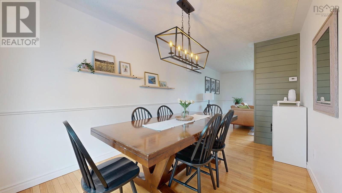
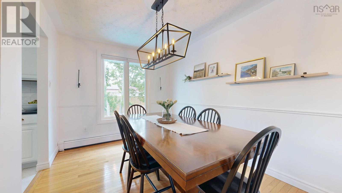
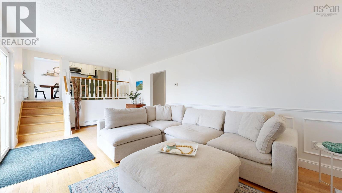
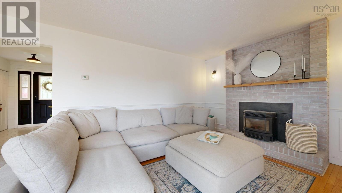
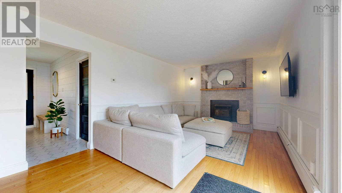
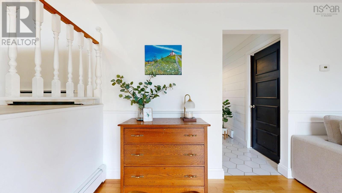
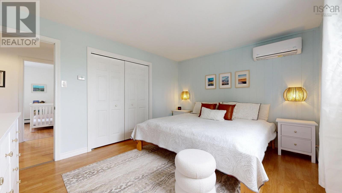
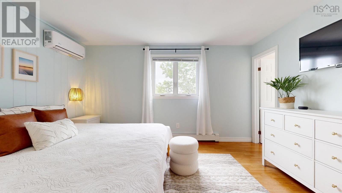
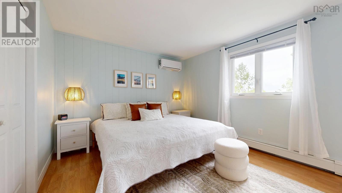
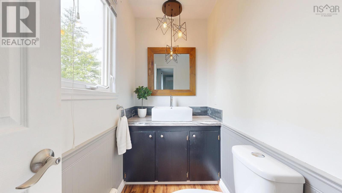
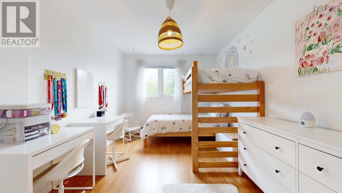
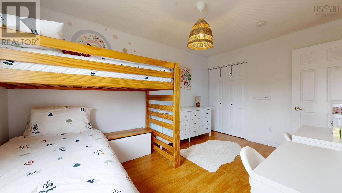
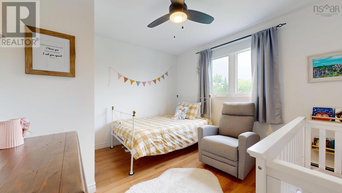
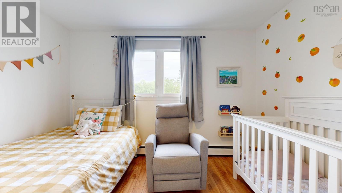
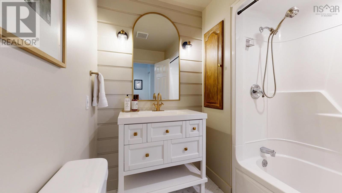
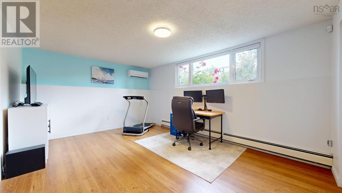
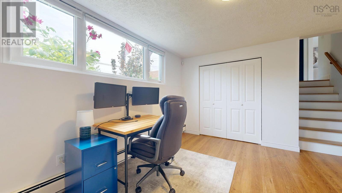
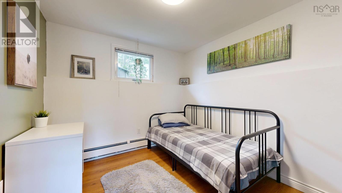
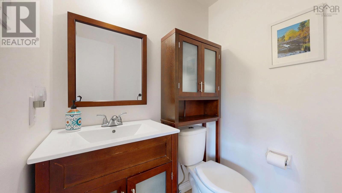
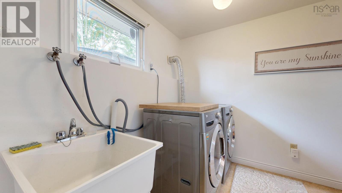
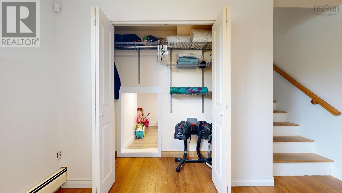
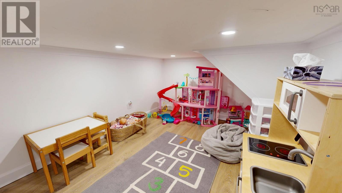
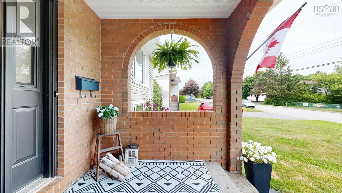
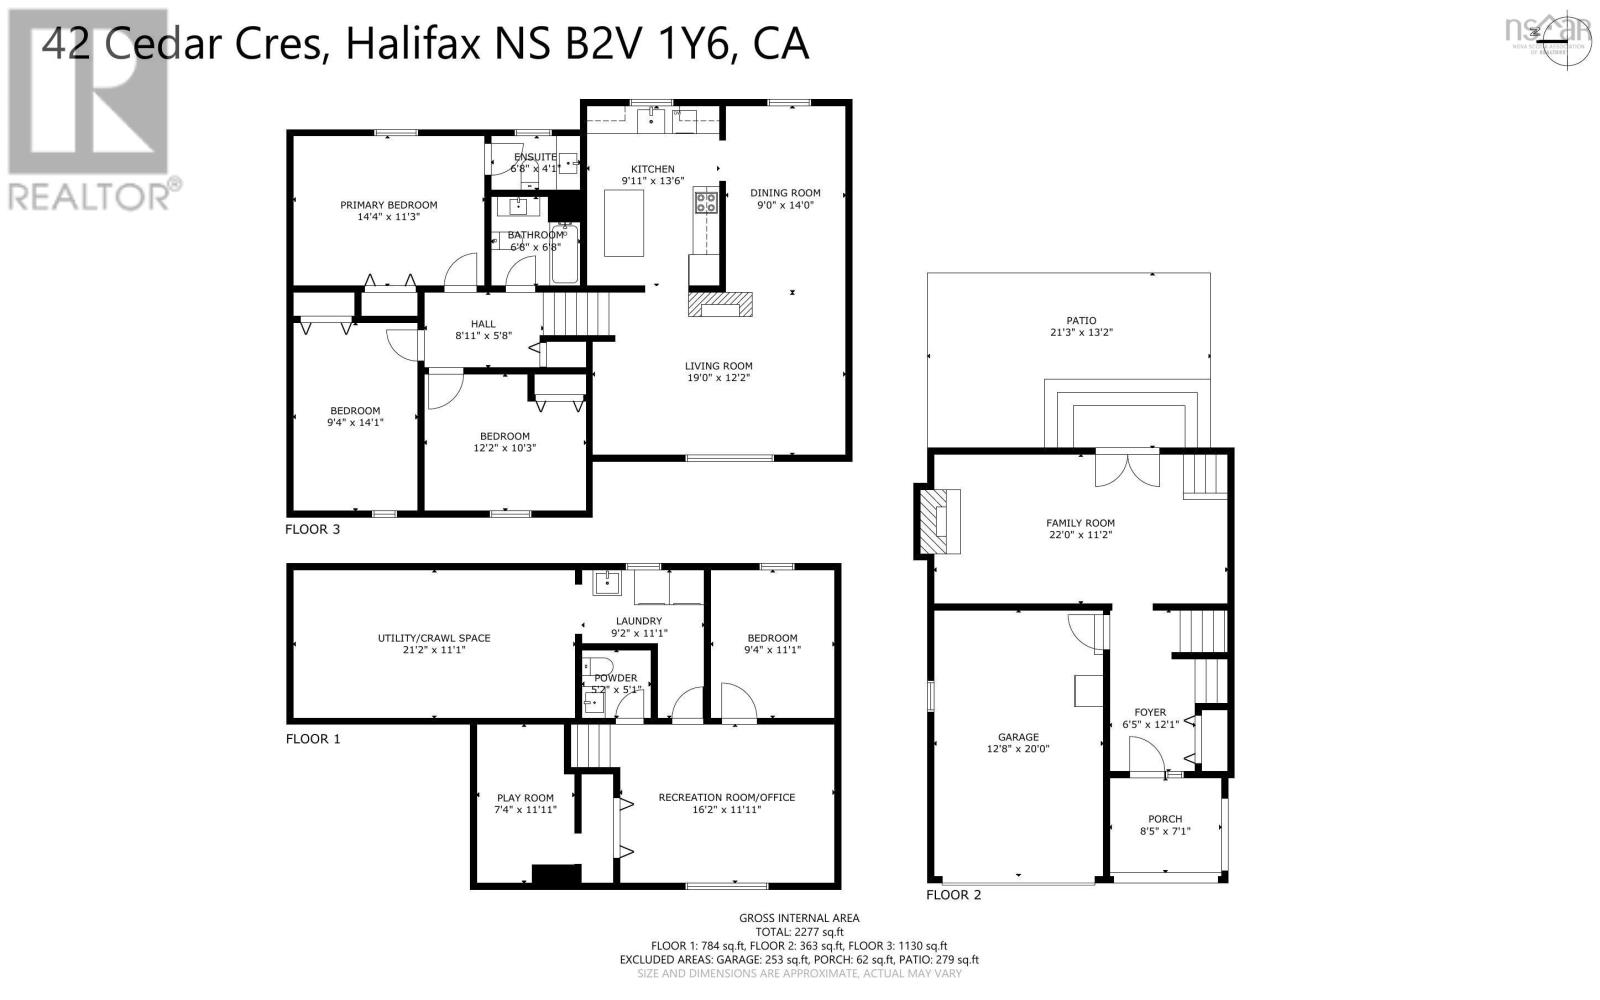
Welcome to this delightful home in Colby Village. This very well-maintained 4-bedroom family home offers space, comfort, and plenty of room to grow. With one full bathroom, and 2 half bathrooms including an ensuite in the primary bedroom, this home is designed to accommodate busy family living. Enjoy year-round comfort with two heat pump systems featuring three indoor heads, that provide energy-efficient heating and cooling throughout the home. The main level has a good sized dining room, a cozy living room, a functional kitchen with a large butchers block island and stools, and a family room boasting flexible living spaces for entertaining, relaxing or movie nights. On the lower level youll find a spacious rec room, a fourth bedroom (which can double as an office), and a laundry room for convenience. A unique highlight is the secret 8 x 11 playroom, a hidden space thats sure to delight children. Step outside to a fully fenced backyard, perfect for children and pets, where you can enjoy summer days in the above-ground pool or entertain family and friends in the privacy of your backyard. A garage for parking or a workshop is a bonus. With generous living space, energy-efficient features, and thoughtful family-friendly amenities both inside and out, this home is ready for its next owners to make lasting memories. (id:56844)
- ID:
- 202617021
- Category:
- Single Family
- Status:
- Active
- Living Area:
- 2043.0 square feet
- Stories:
- 3.00
- Bathrooms:
- 3
- Bathrooms (partial):
- 2
- Bedrooms:
- 4
- Lot:
- 0.1377 acres
- MLS® Number:
- 202617021
- Common Interest
- Freehold
- Parcel Number:
- 00649491
- Building Type:
- House
- Community Name:
- Cole Harbour
- Days On Market:
- 6
- Level
- Above ground pool
- School Bus
- Recreational Facilities
- Washer
- Refrigerator
- Dishwasher
- Stove
- Dryer
- Microwave Range Hood Combo
- Air Conditioned
- 4 Level
- Heat Pump
- Baseboard heaters
- Oil
- Electric
- Hot Water
- Ductless
- Furnace
- Poured Concrete
- Crawl space
- Brick
- Vinyl
- Hardwood
- Laminate
- Ceramic Tile
- Vinyl
- Attached Garage
- Garage
- Paved Yard
- Heated Garage
- House
- Municipal water
- Municipal sewage system
| Foyer | 6.5 x 12.11 | |
| Family room | 22 x 11.2 |
| Kitchen | 9.11 x 13.6 | |
| Dining room | 9 x 14 | |
| Living room | 19 x 12.2 |
| Primary Bedroom | 14.4 x 11.3 | |
| Bedroom | 9.4 x 14.1 | |
| Bedroom | 12.2 x 10.3 | |
| Ensuite (# pieces 2-6) | 6.8 x 4.1 | |
| Bath (# pieces 1-6) | 6.8 x 6.8 |
| Bedroom | 9.4 x 11.1 | |
| Recreational, Games room | 16.2 x 11.11 | |
| Bath (# pieces 1-6) | 5.2 x 5.1 | |
| Laundry room | 9.2 x 11.1 | |
| Other | play - low ceiling 7.4 x 11.11 |
Inquire Today

Dawn Magee
 MLS® Listing data is provided by The Canadian Real Estate Association (CREA) and is deemed reliable but not guaranteed. The trademarks REALTOR®, REALTORS®, and the REALTOR® logo are controlled by CREA and identify real estate professionals who are members of CREA. The trademarks MLS®, Multiple Listing Service® and related logos are owned by CREA and identify the quality of services provided by real estate professionals who are members of CREA. Listing information is provided by participating real estate brokerages.