
Description
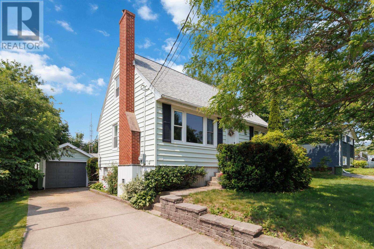
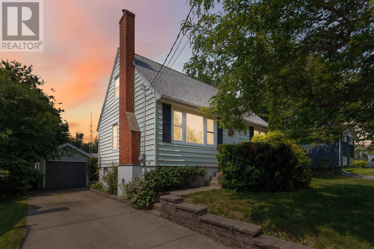
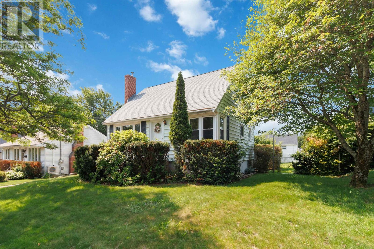
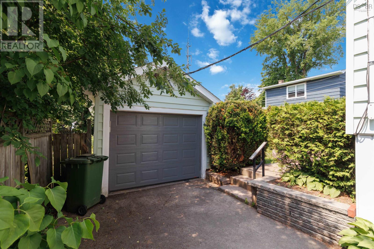
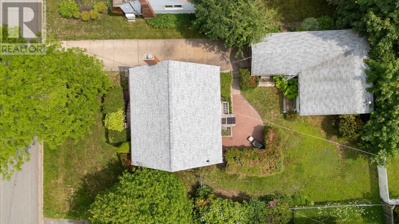
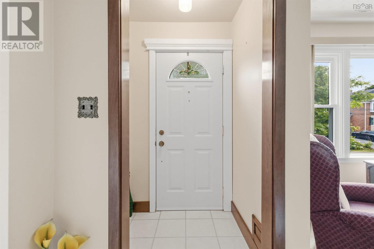
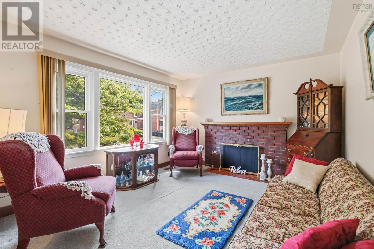
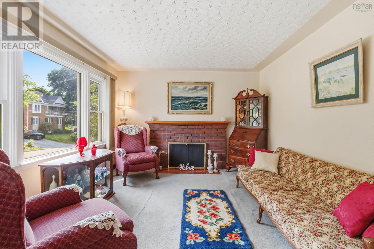
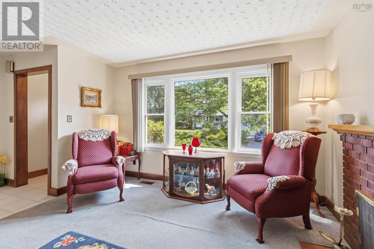
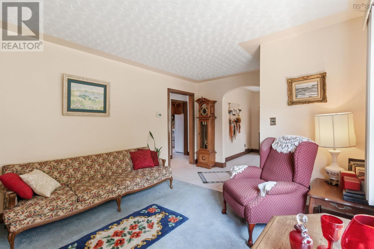
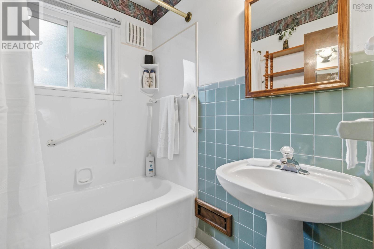
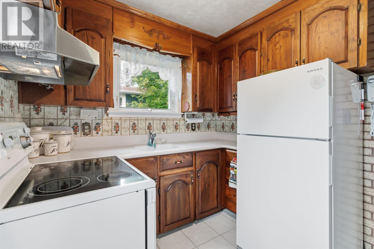
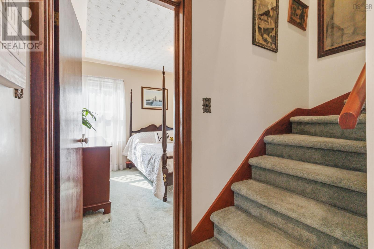
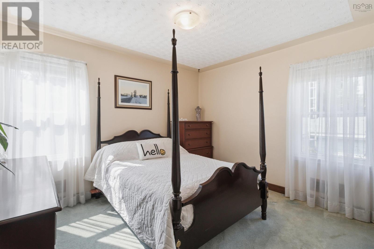
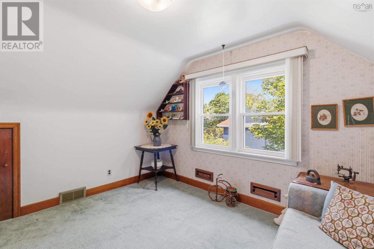
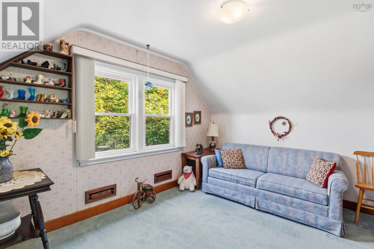
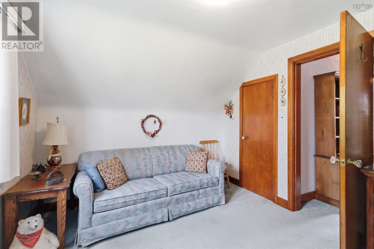
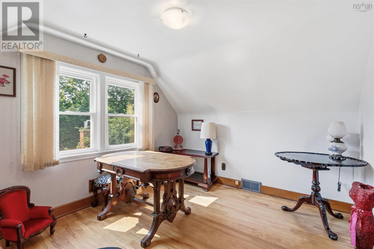
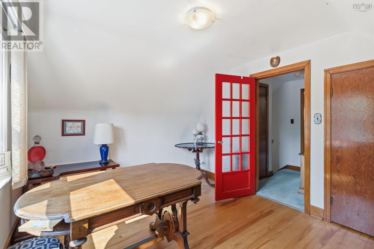
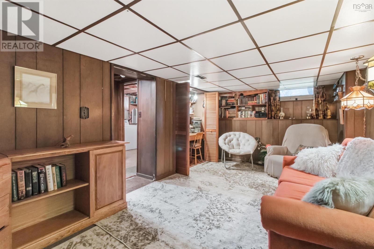
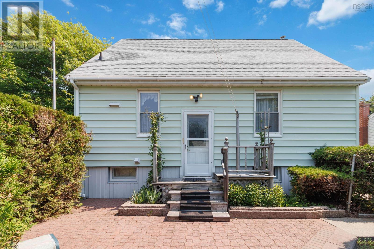
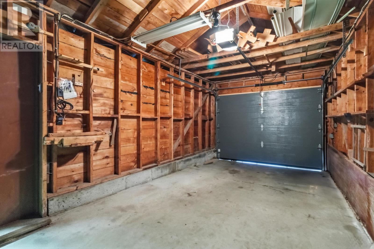
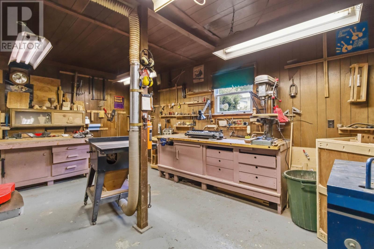
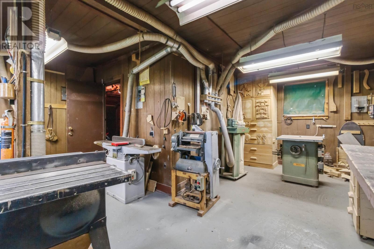
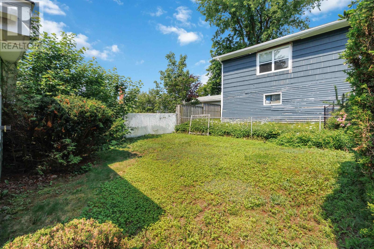
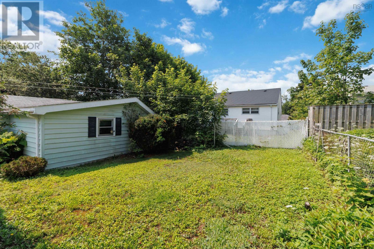
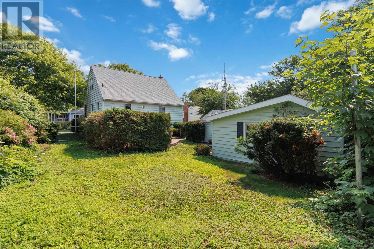
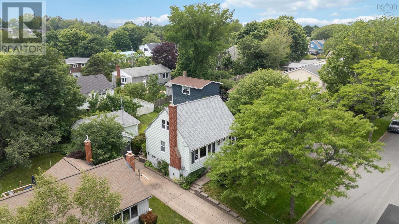
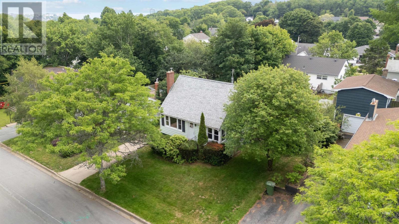
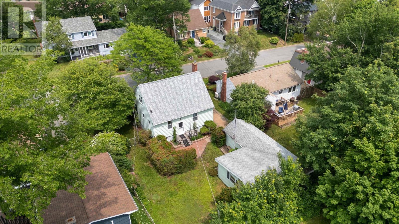
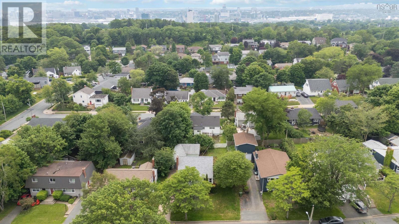
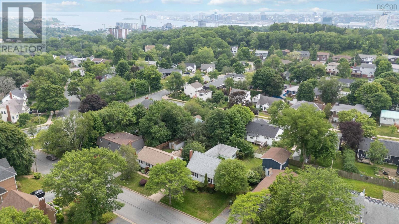
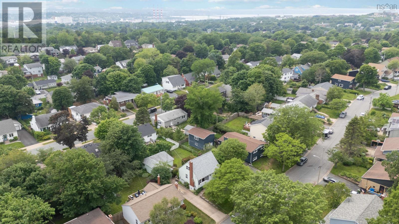
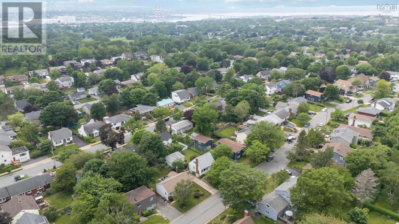
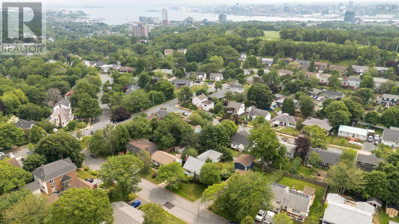
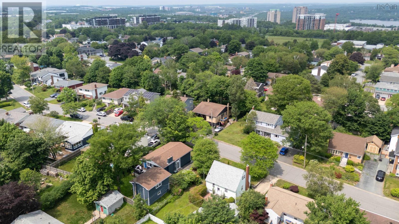
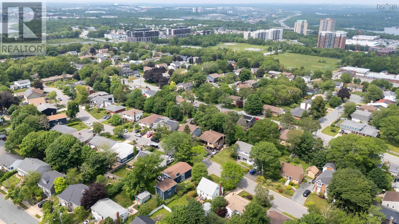
Location, location, location! Nestled in the heart of highly sought-after Crichton Park, 5 Richards Drive presents a rare opportunity to put your own stamp on a home in one of Dartmouths most desirable neighbourhoods. This 3-bedroom, 2-bath home offers 1,240 square feet of living space and is ready for its next chapter. Original hardwood flooring lies beneath much of the existing carpet, providing an excellent starting point for your renovation vision. Outside, youll find a beautifully private, fully fenced backyard, a concrete driveway, and a detached garage complete with an expansive workshop, perfect for hobbyists, tradespeople, or additional storage. With natural gas available at the street, ER-3 Zoning, and an unbeatable location just minutes from Mic Mac Mall, Sullivans Pond, Lake Banook, Downtown Dartmouth, parks, schools, and everyday amenities, this is an exceptional opportunity for buyers looking to build equity in a premier neighbourhood. Bring your ideas and unlock the incredible potential that awaits at 5 Richards Drive. (id:56844)
- ID:
- 202617016
- Category:
- Single Family
- Status:
- Active
- Living Area:
- 1240.0 square feet
- Stories:
- 1.50
- Bathrooms:
- 2
- Bathrooms (partial):
- 1
- Bedrooms:
- 3
- Lot:
- 0.1309 acres
- MLS® Number:
- 202617016
- Common Interest
- Freehold
- Parcel Number:
- 00041657
- Year Built:
- 1954
- Building Type:
- House
- Community Name:
- Dartmouth
- Days On Market:
- 6
- Level
- School Bus
- Recreational Facilities
- Washer
- Refrigerator
- Oven
- Dryer
- Forced air
- Oil
- Furnace
- Poured Concrete
- Vinyl
- Tile
- Hardwood
- Carpeted
- Ceramic Tile
- Linoleum
- Detached Garage
- Garage
- Concrete
- Heated Garage
- House
- Municipal water
- Municipal sewage system
| Living room | 11.10 x 17.5 | |
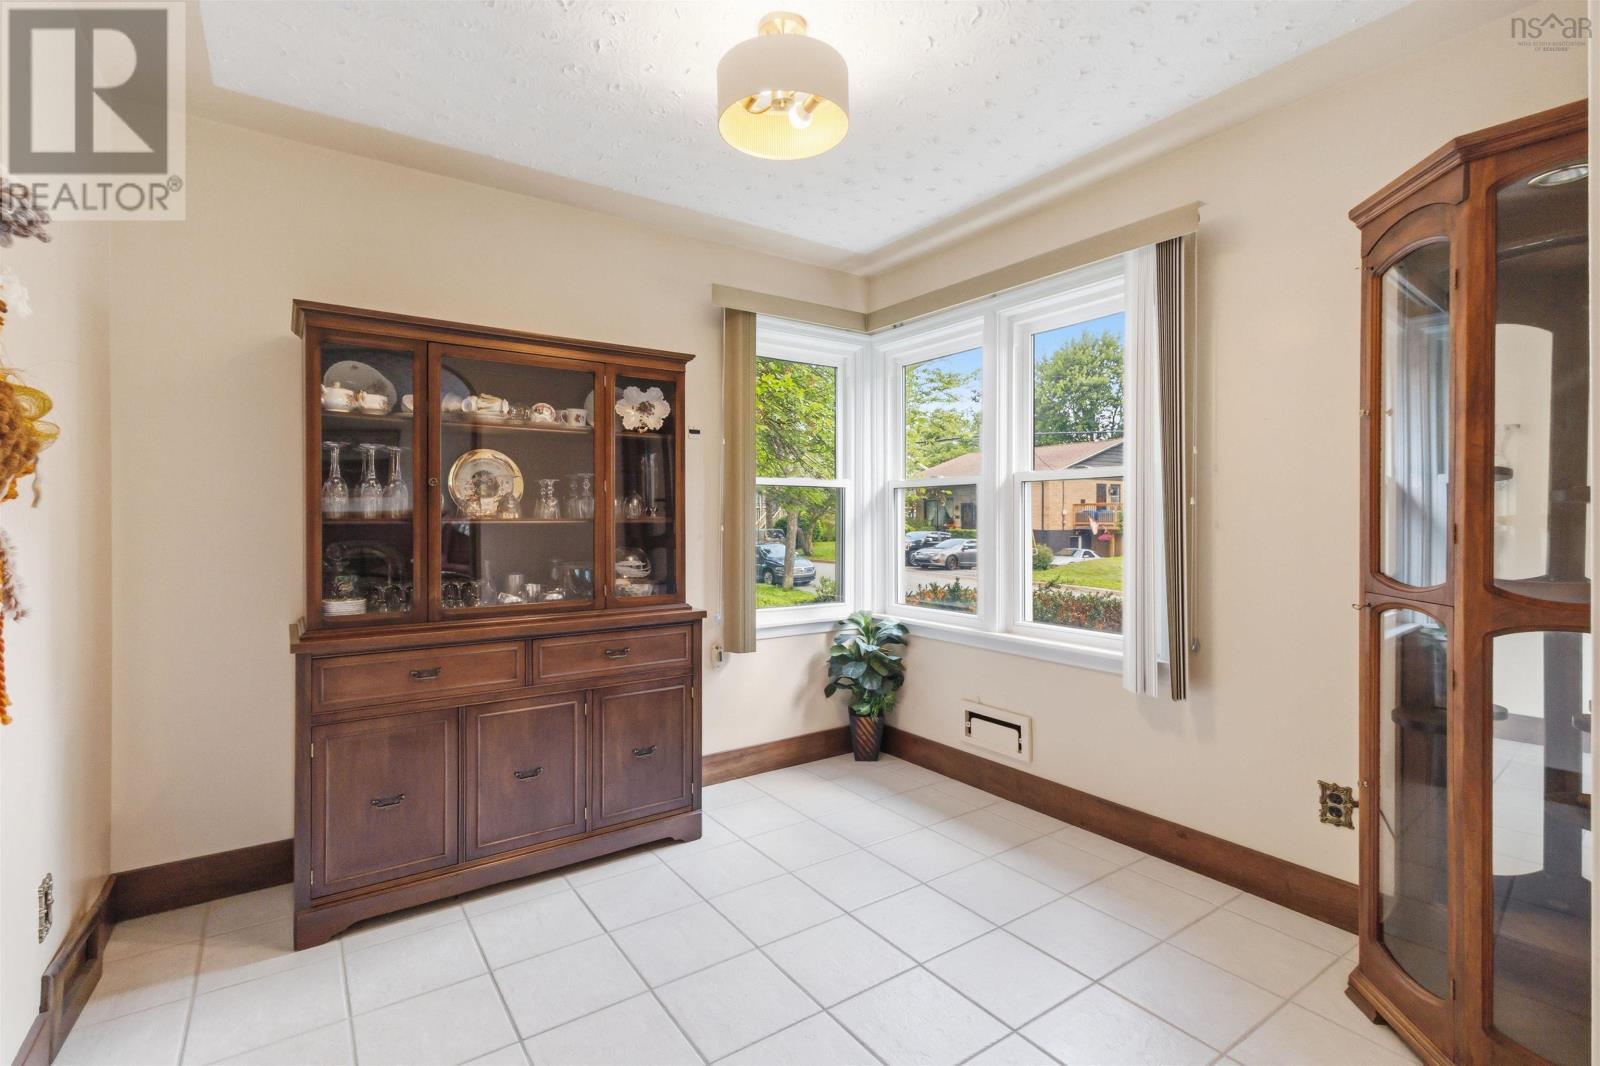
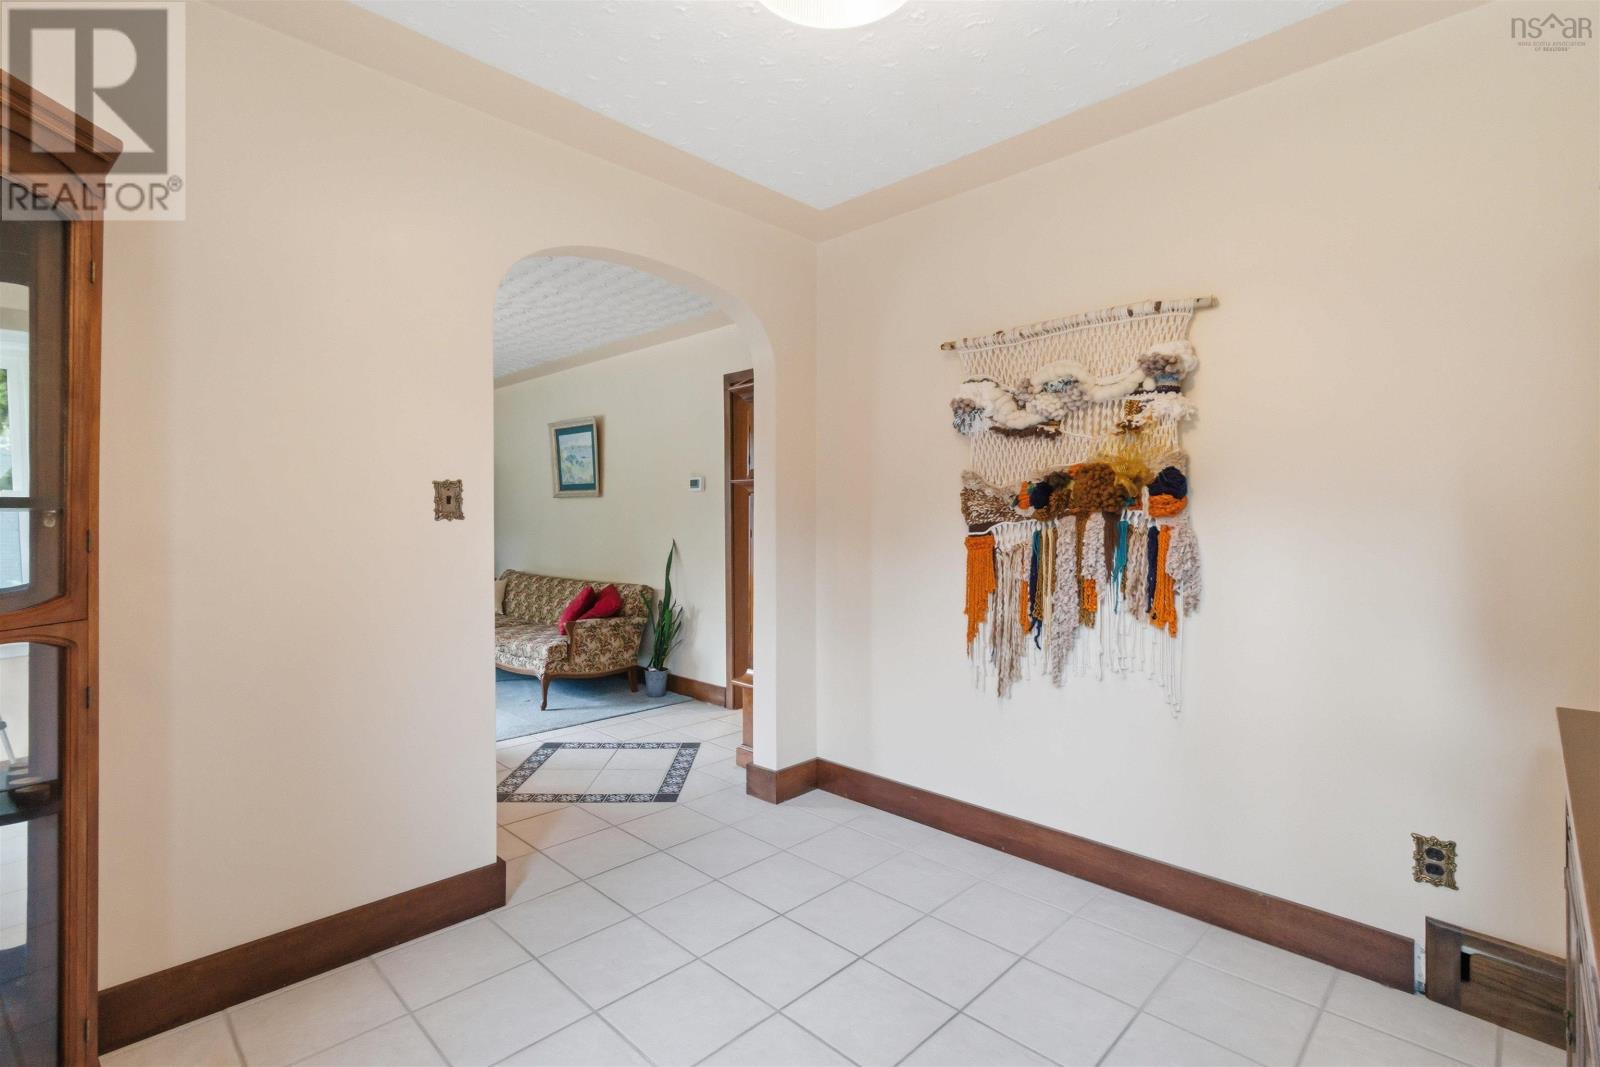
| Dining room | 9.5 x 9.9 | |
| Bath (# pieces 1-6) | 6.6 x 5.0 | |
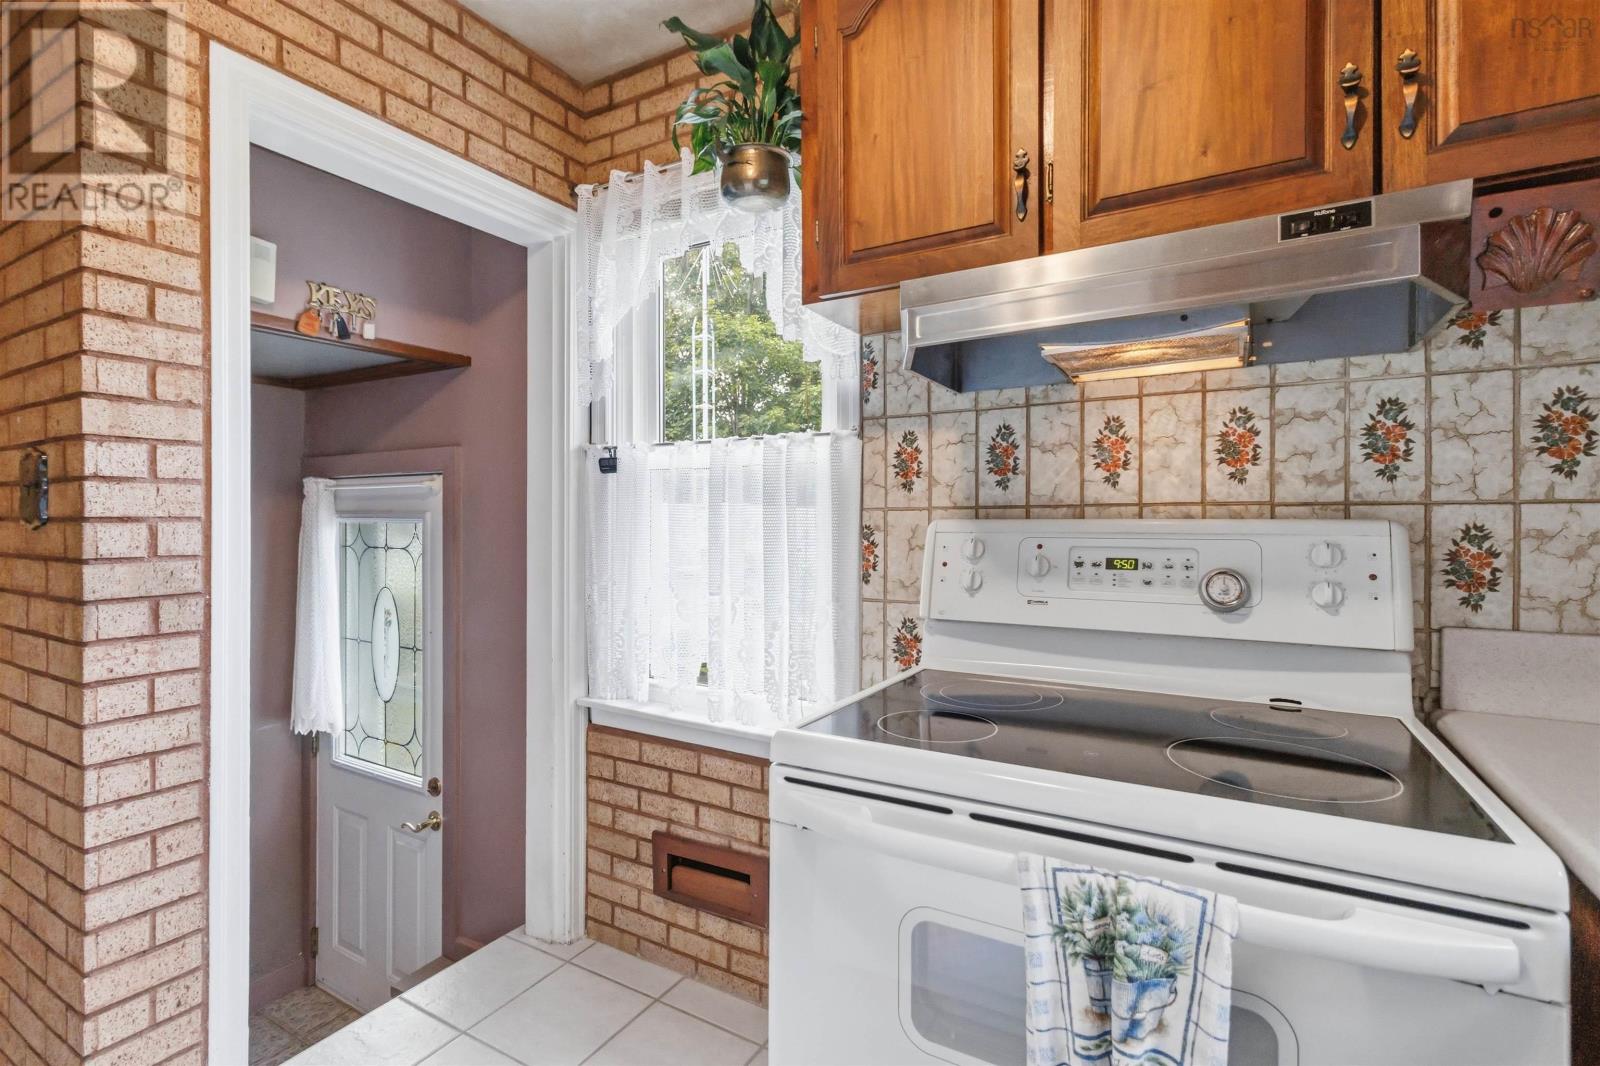
| Kitchen | 9.9 x 8.2 | |
| Primary Bedroom | 9.11 x 11.10 |
| Bedroom | 9.11 x 12.3 | |
| Bedroom | 10.1 x 12.3 |
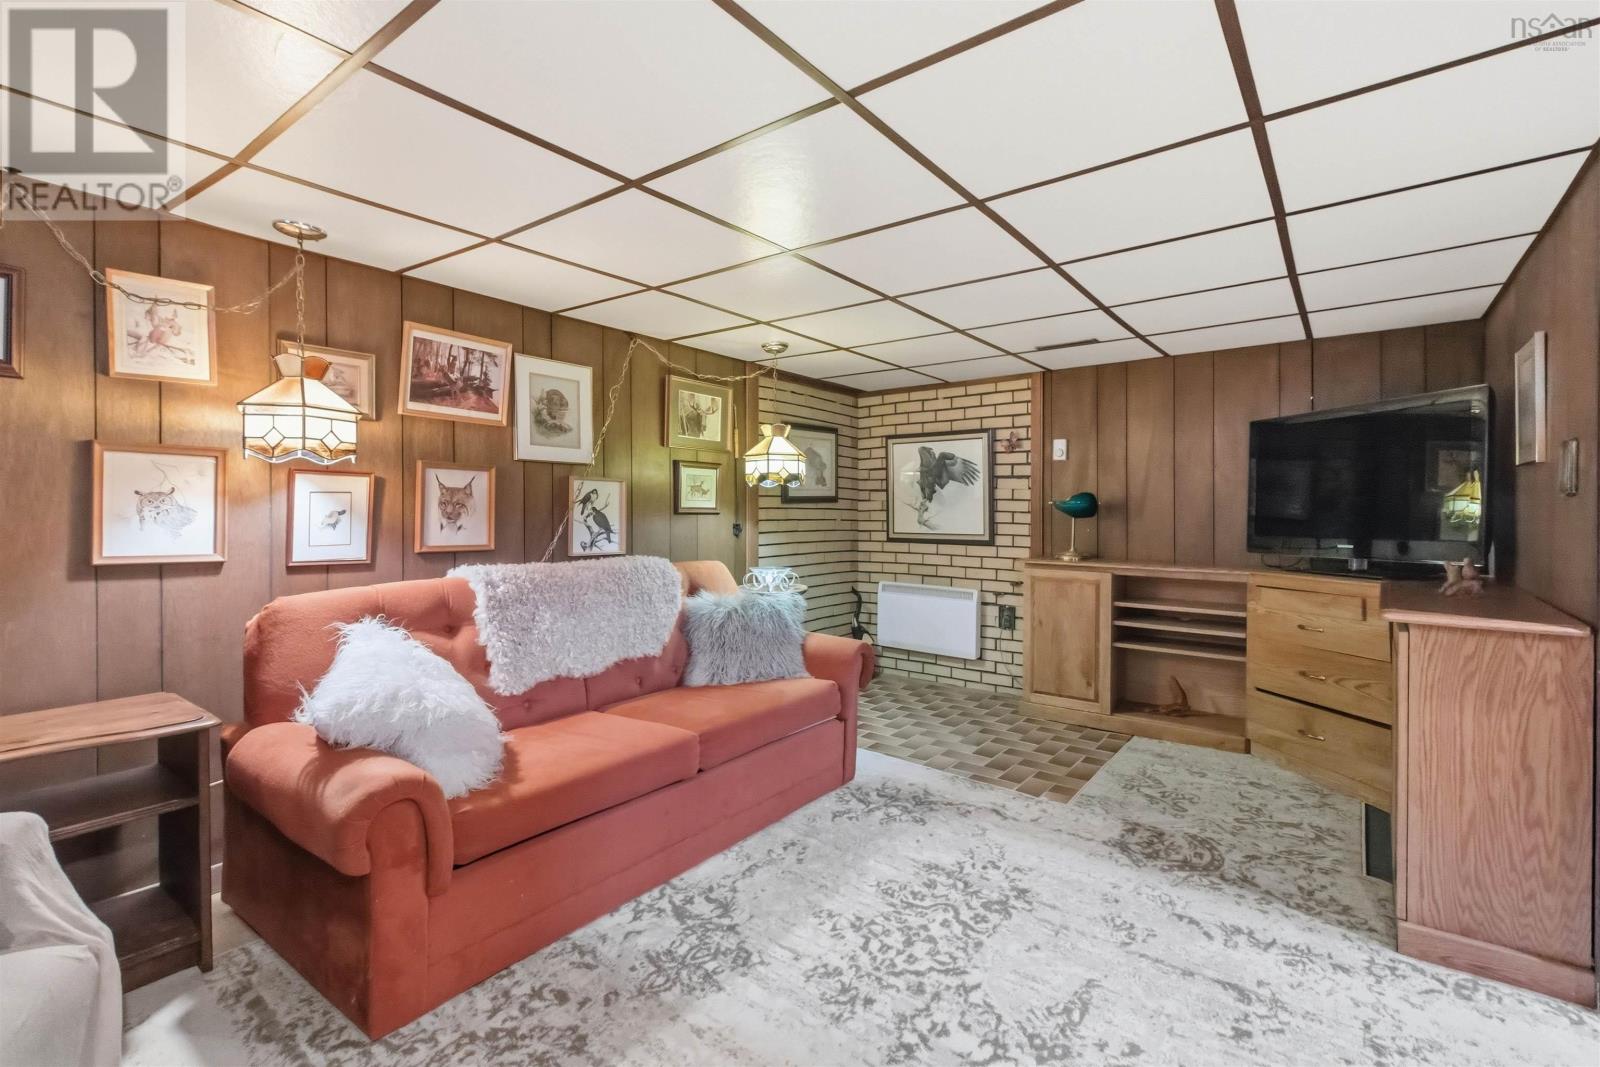
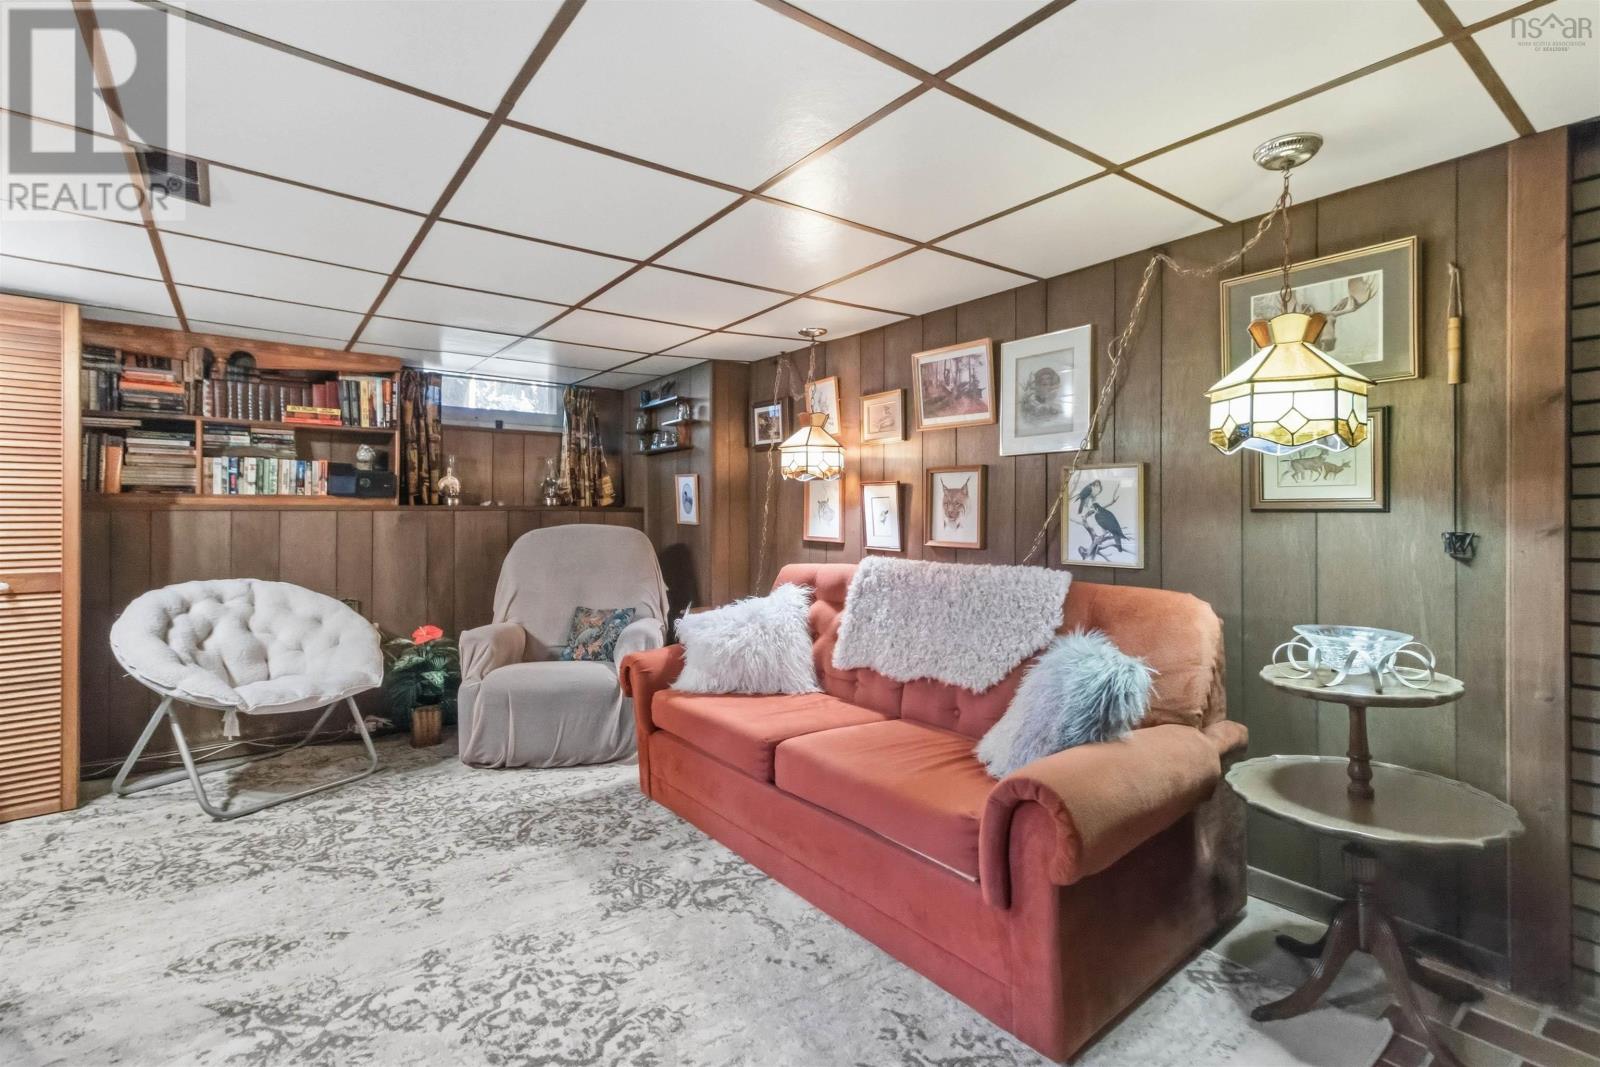
| Recreational, Games room | 18.1 x 10.1 | |
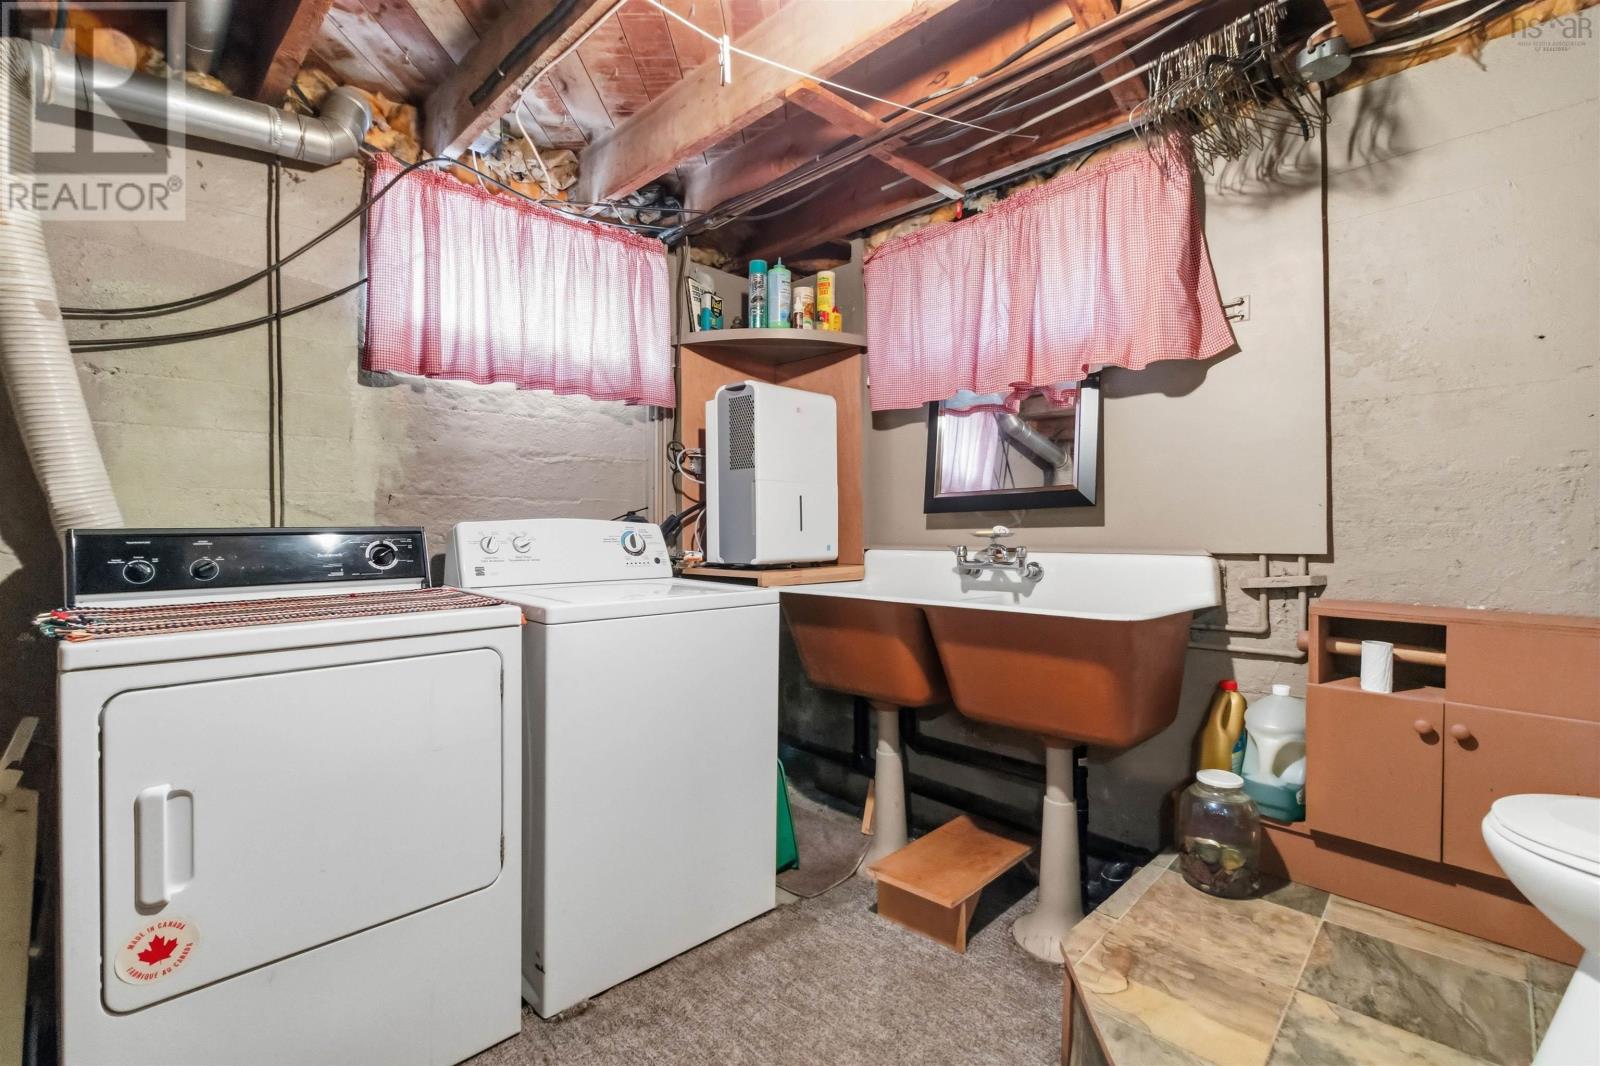
| Laundry / Bath | 9.2 x 9.8 | |
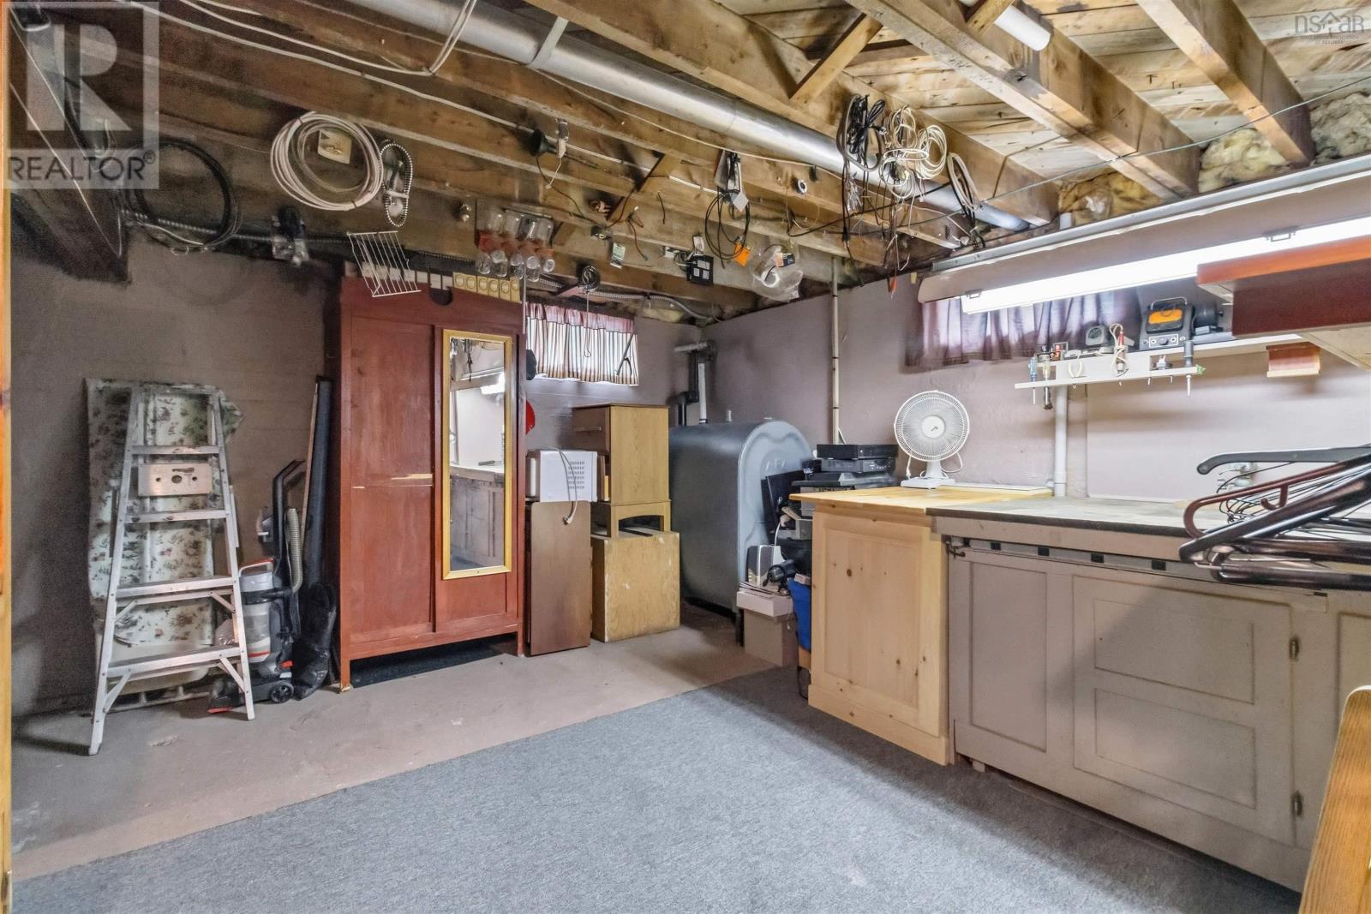
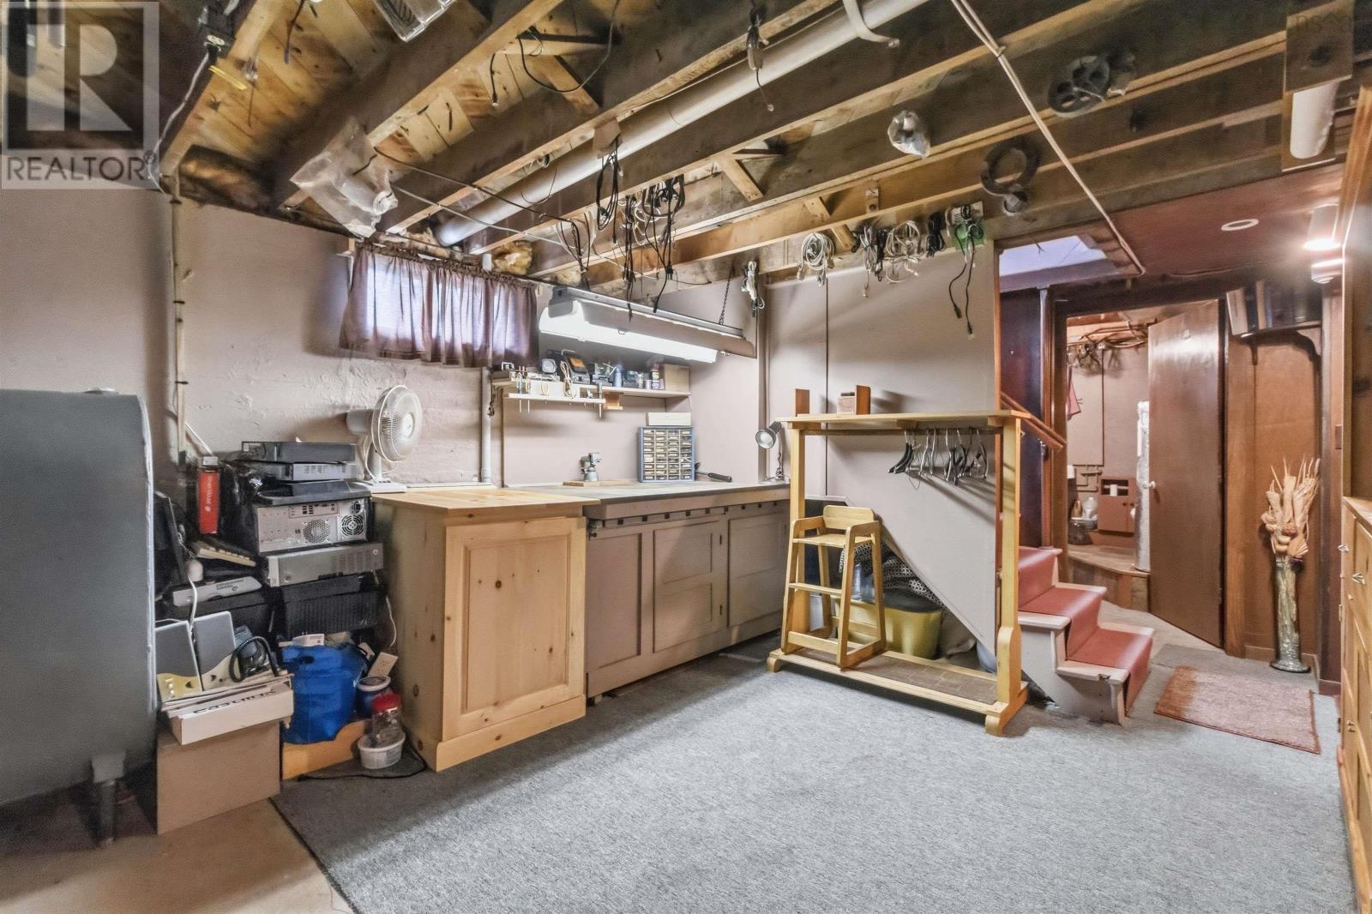
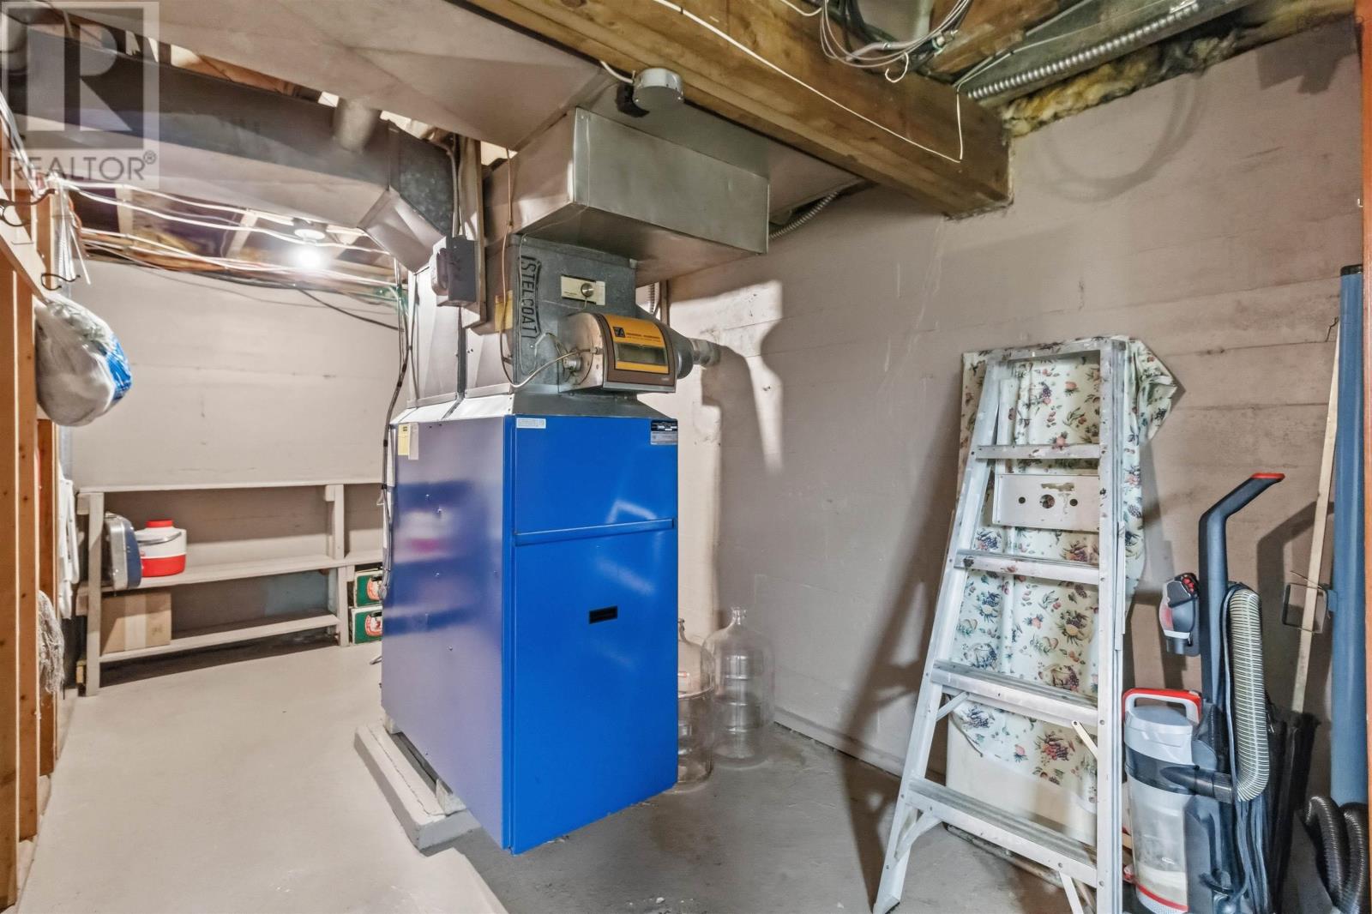
| Utility room | 12.6 x 22.6 |
Inquire Today

Dawn Magee
 MLS® Listing data is provided by The Canadian Real Estate Association (CREA) and is deemed reliable but not guaranteed. The trademarks REALTOR®, REALTORS®, and the REALTOR® logo are controlled by CREA and identify real estate professionals who are members of CREA. The trademarks MLS®, Multiple Listing Service® and related logos are owned by CREA and identify the quality of services provided by real estate professionals who are members of CREA. Listing information is provided by participating real estate brokerages.