
Description
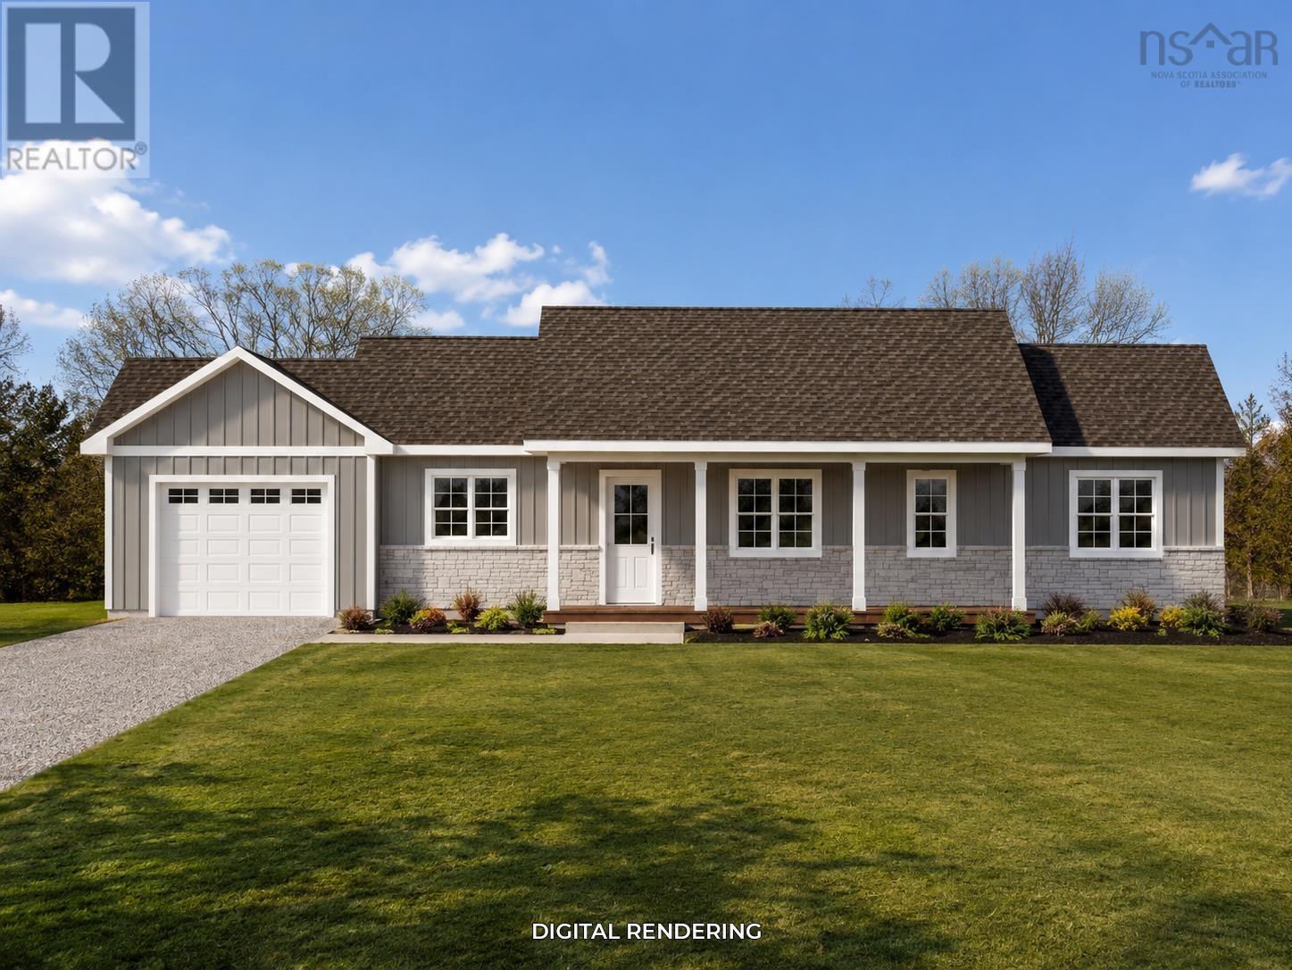
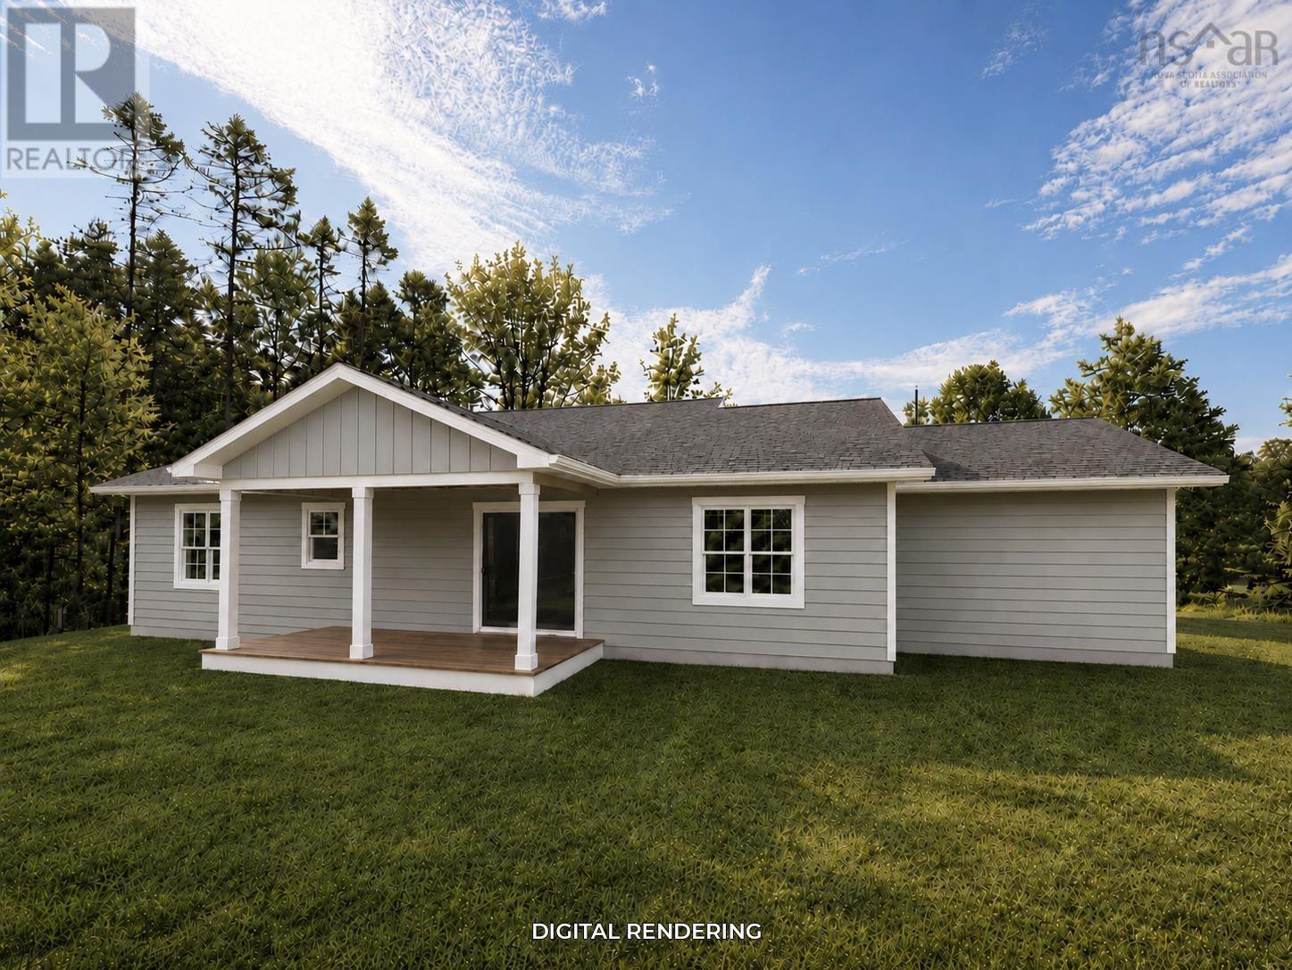
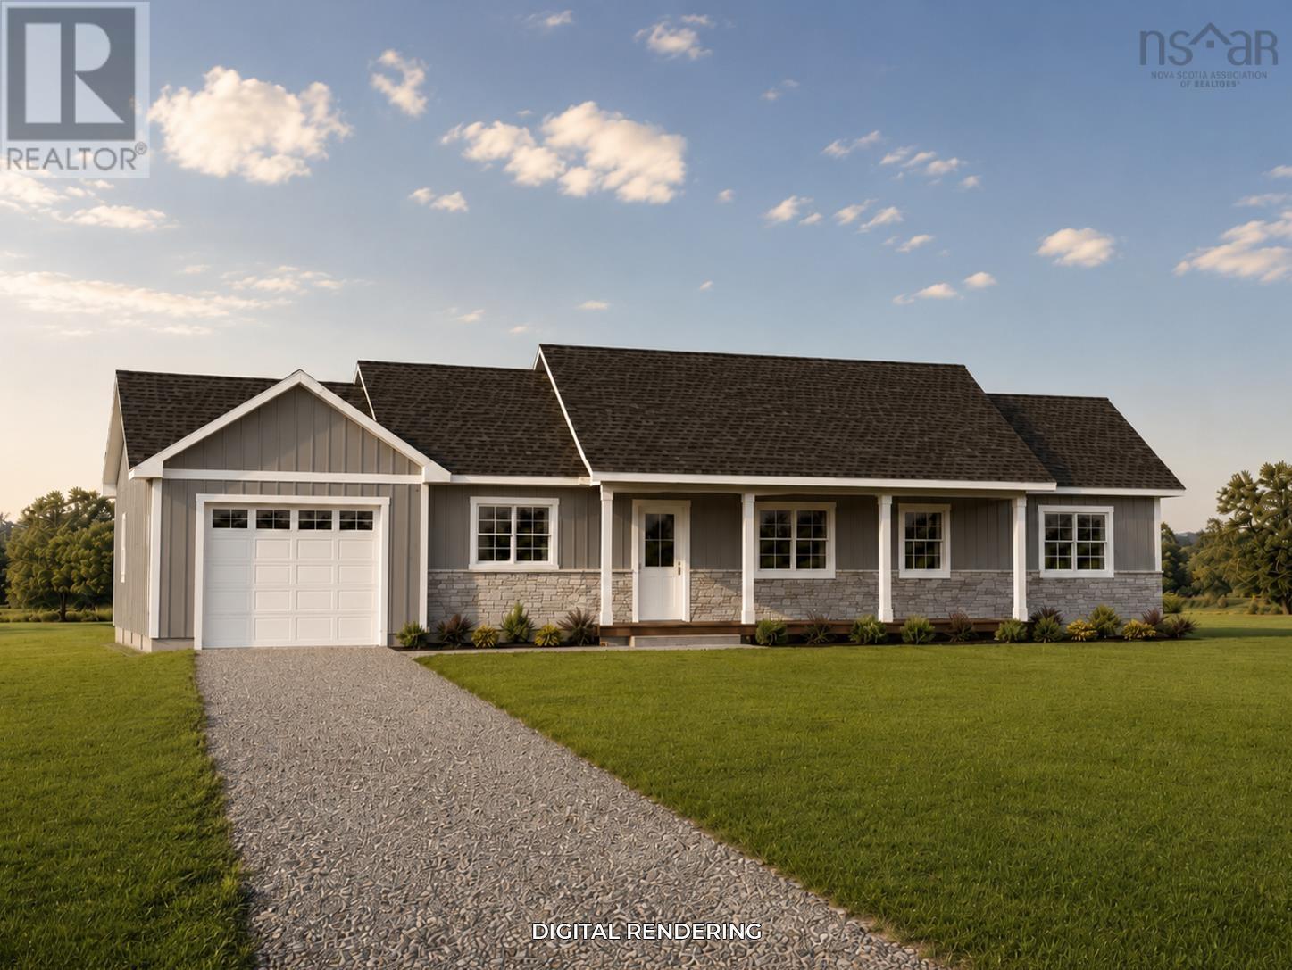
A wonderful opportunity to buy brand new in an established and well-maintained subdivision called Shady Rest in the heart of Wilmot. Within 10 minutes to CFB Greenwood and town amenities, this property is centrally located and built with care in mind. The home is approx. 1,500 sq ft with 3 bedrooms, including the primary, which is located on the opposite side of the home, perfect for privacy. The primary bedroom includes ample closet space and a beautiful ensuite bathroom. Built on slab for easy one-level living. The main living space is open-concept, all with the same vinyl plank flooring throughout for a nice easy feel. The kitchen will be spacious with ample cabinet space and a modern design, with all-white cabinetry, a wood-style island, and solid surface countertops. A designated laundry room is perfect for storage, along with an attached single-car garage. There will be a lovely covered back veranda to enjoy the private backyard. Nice gravel driveway with parking spaces and lovely curb appeal from the road. This home is on track for a September completion. Book your viewing today!
- ID:
- 202617012
- Category:
- Single Family
- Status:
- Active
- Living Area:
- 1500.0 square feet
- Stories:
- 1.00
- Bathrooms:
- 2
- Bedrooms:
- 3
- Lot:
- 0.7158 acres
- MLS® Number:
- 202617012
- Common Interest
- Freehold
- Parcel Number:
- 05033501
- Building Type:
- House
- Community Name:
- Wilmot
- Days On Market:
- 101
- Level
- School Bus
- Refrigerator
- Dishwasher
- Stove
- Range
- Air Conditioned
- Bungalow
- Heat Pump
- Baseboard heaters
- Electric
- Ductless
- Concrete Slab
- None
- Vinyl
- Vinyl Plank
- Attached Garage
- Garage
- Gravel
- House
- Drilled Well
- Septic System
| Kitchen | 12. 3 x 11.5 | |
| Dining room | 9.1 x 13 | |
| 4pc Bathroom | 9. x 6.1 | |
| Living room | 12.5 x 17.6 | |
| Bedroom | 13.3 x 11 | |
| Bedroom | 13.3 x 11 | |
| Primary Bedroom | 13.5 x 13 | |
| 3pc Ensuite bath | 13.5 x 13 | |
| Storage | 8. x 6 | |
| Laundry room | 8.9 x 7 |
Inquire Today

Dawn Magee
 MLS® Listing data is provided by The Canadian Real Estate Association (CREA) and is deemed reliable but not guaranteed. The trademarks REALTOR®, REALTORS®, and the REALTOR® logo are controlled by CREA and identify real estate professionals who are members of CREA. The trademarks MLS®, Multiple Listing Service® and related logos are owned by CREA and identify the quality of services provided by real estate professionals who are members of CREA. Listing information is provided by participating real estate brokerages.