
Description
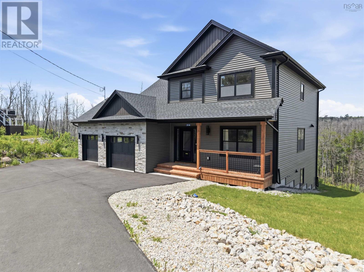
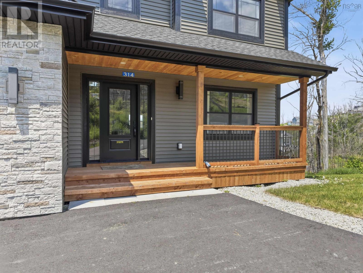
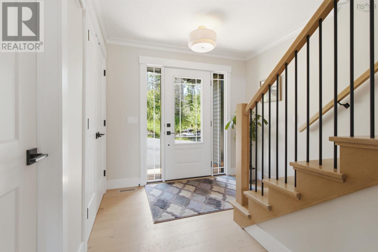
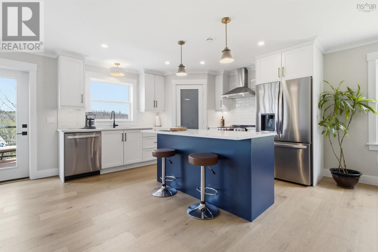
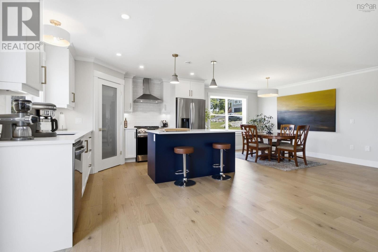
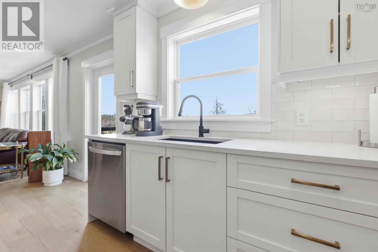
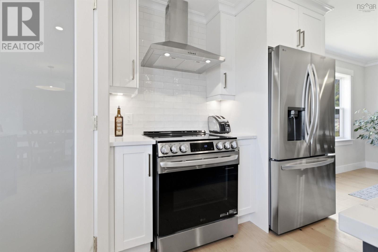
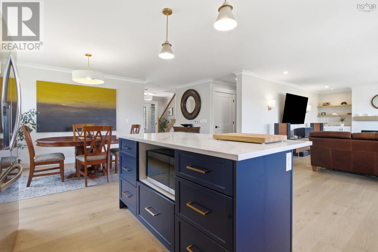
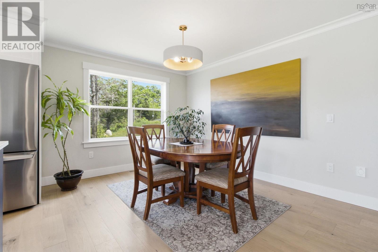
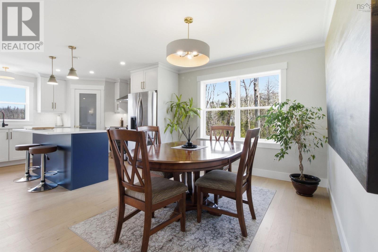
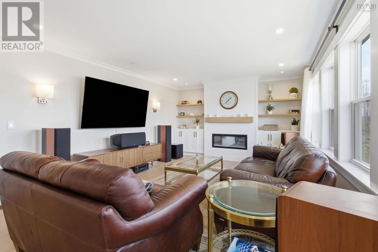
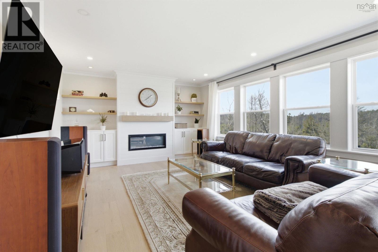
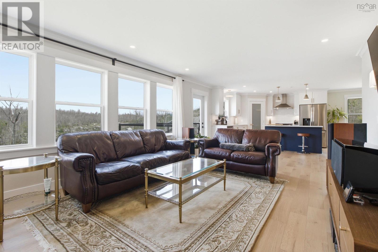
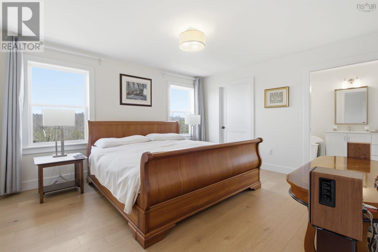
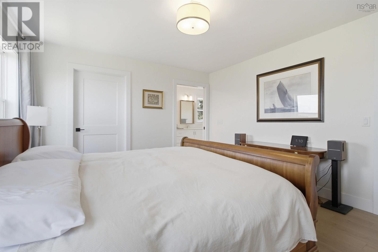
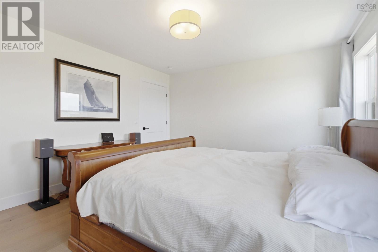
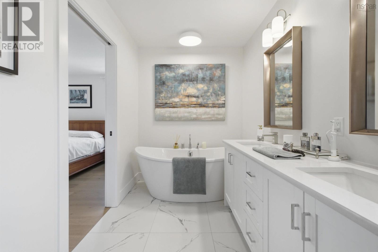
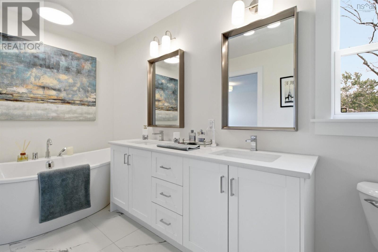
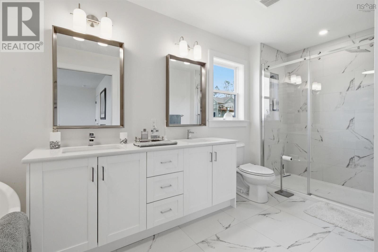
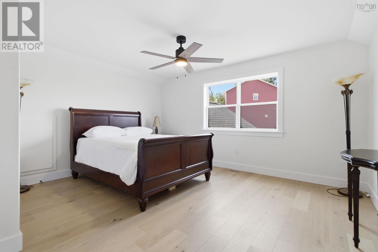
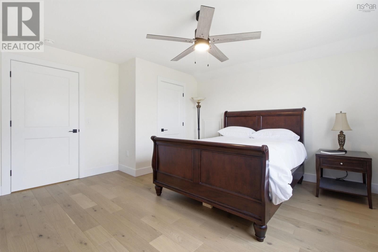
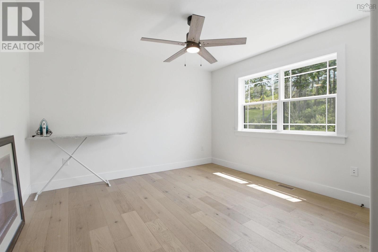
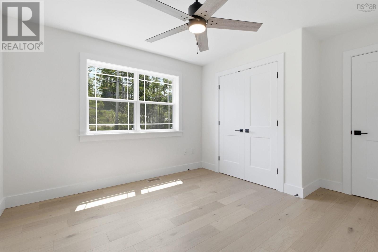
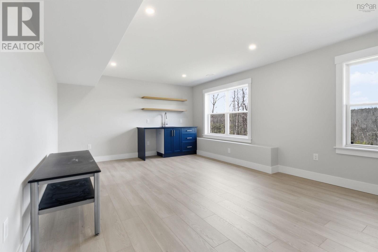
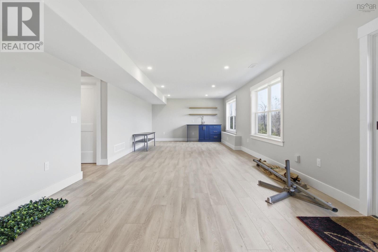
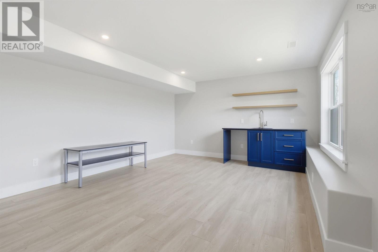
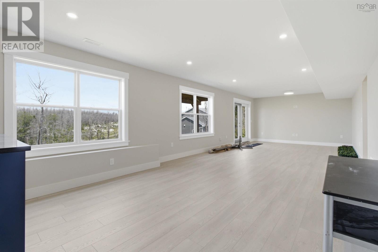
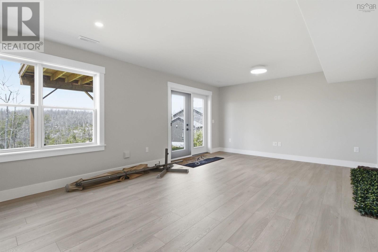
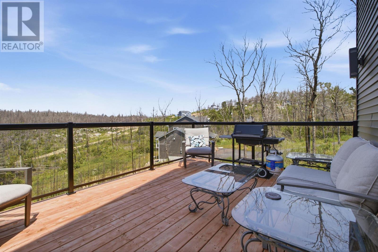
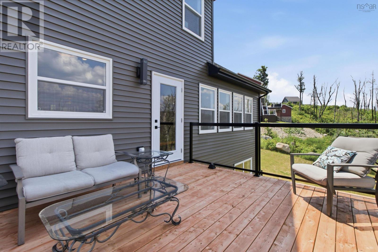
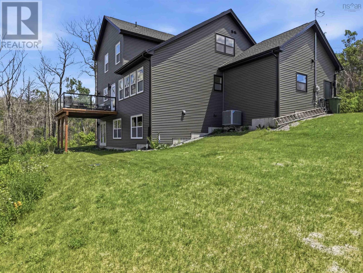
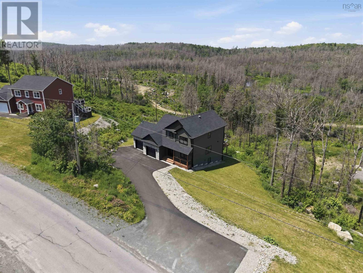
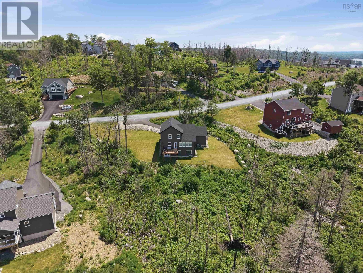
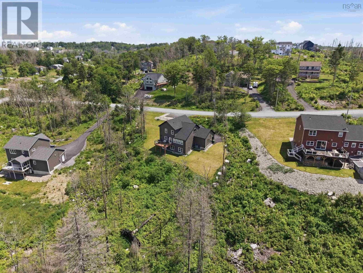
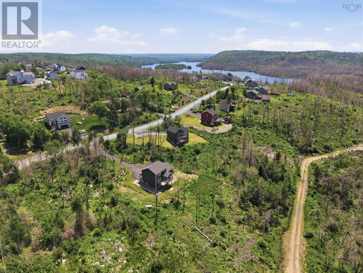
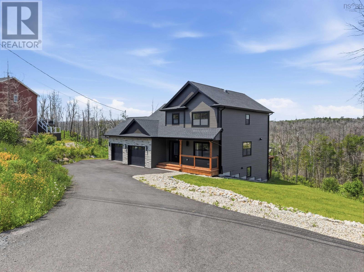
This is 314 Carmel Crescent, where executive living meets the natural beauty of the Hubley, & Tantallon area. Perfectly positioned, this beautifully crafted home offers the ideal balance of luxury, privacy and modern comfort. Inside, youll find bright open-concept living spaces, quality finishes, oversized windows, wide plank flooring and a stunning primary suite complete with a spa-inspired ensuite featuring dual vanities and a freestanding soaker tub. The fully finished walkout lower level provides exceptional space for entertaining or extended family, while the expansive rear deck with glass railings overlooks a tranquil natural setting. Located just minutes from the scenic St. Margarets Bay Trail, local lakes, golf, schools, shopping in Hubley and quick access to Highway 103, this location offers the perfect blend of outdoor recreation and everyday convenience. Enjoy an easy commute to Halifax while embracing the relaxed lifestyle that makes the St. Margarets Bay area one of Nova Scotias most desirable places to call home.
- ID:
- 202616999
- Category:
- Single Family
- Status:
- Active
- Living Area:
- 3059.0 square feet
- Stories:
- 2.00
- Bathrooms:
- 4
- Bathrooms (partial):
- 1
- Bedrooms:
- 4
- Lot:
- 1.1384 acres
- MLS® Number:
- 202616999
- Common Interest
- Freehold
- Parcel Number:
- 40834707
- Year Built:
- 2025
- Building Type:
- House
- Community Name:
- Hammonds Plains
- Days On Market:
- 101
- School Bus
- Recreational Facilities
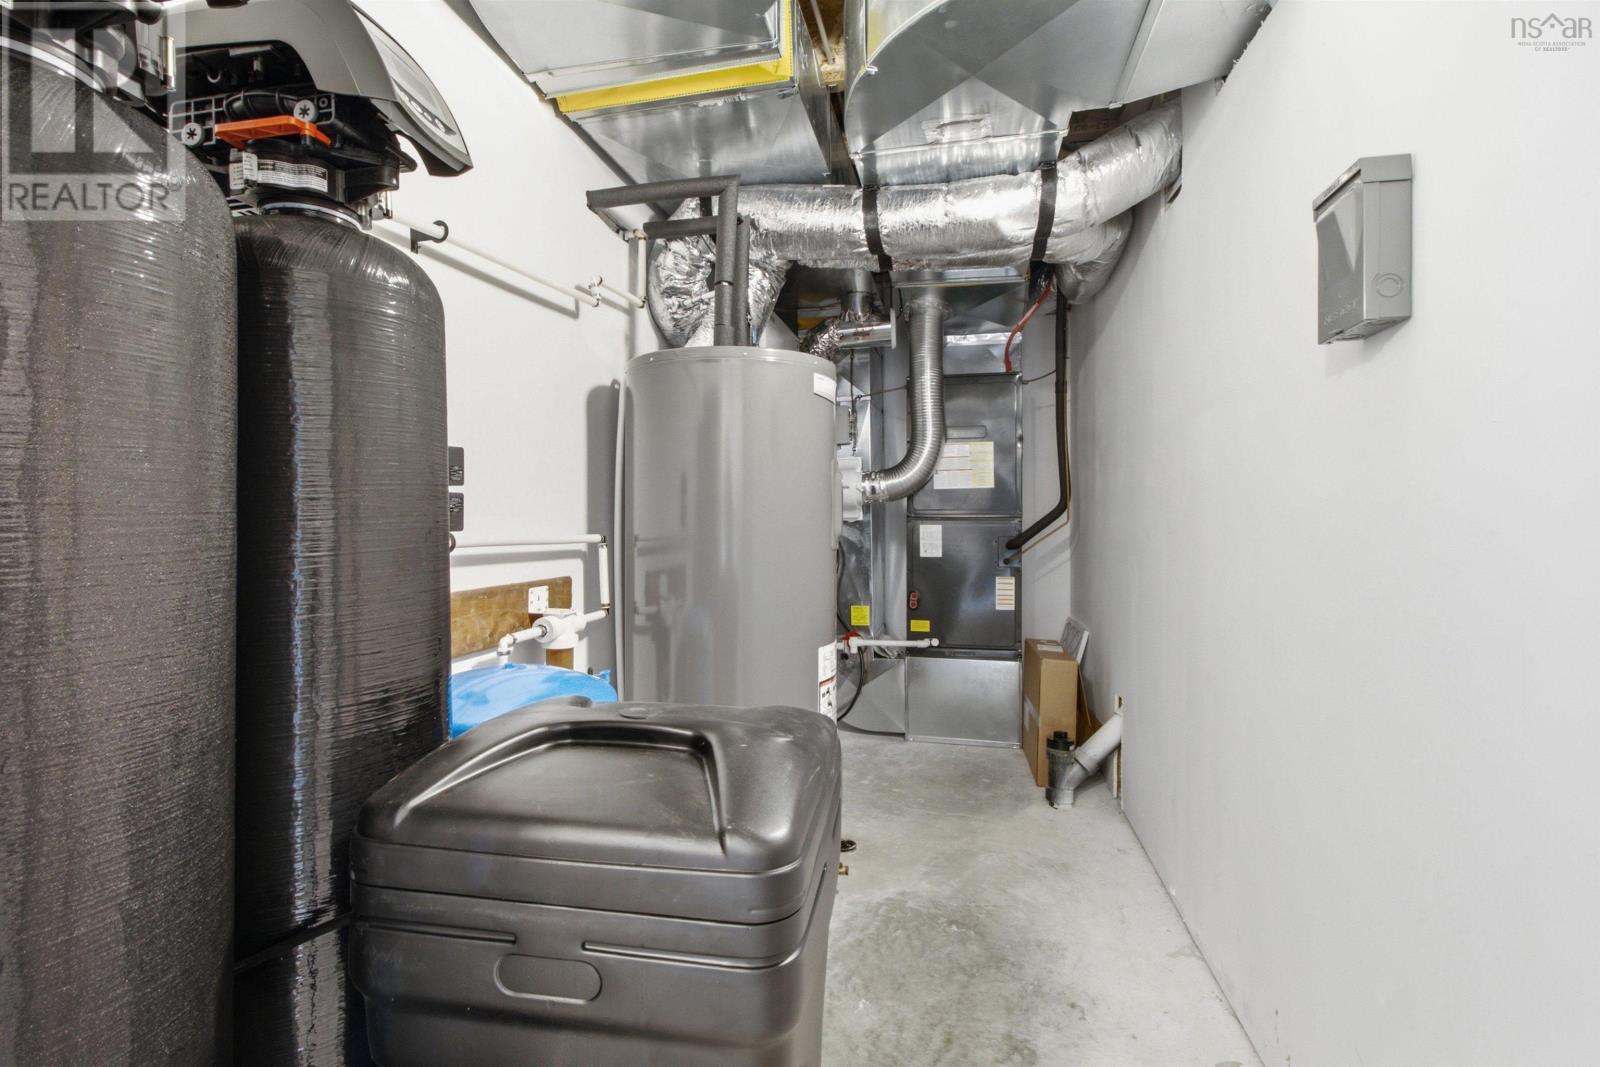
- Heat Pump
- Heat Pump
- Electric
- Poured Concrete
- Finished
- Full
- Stone
- Vinyl
- Tile
- Engineered hardwood
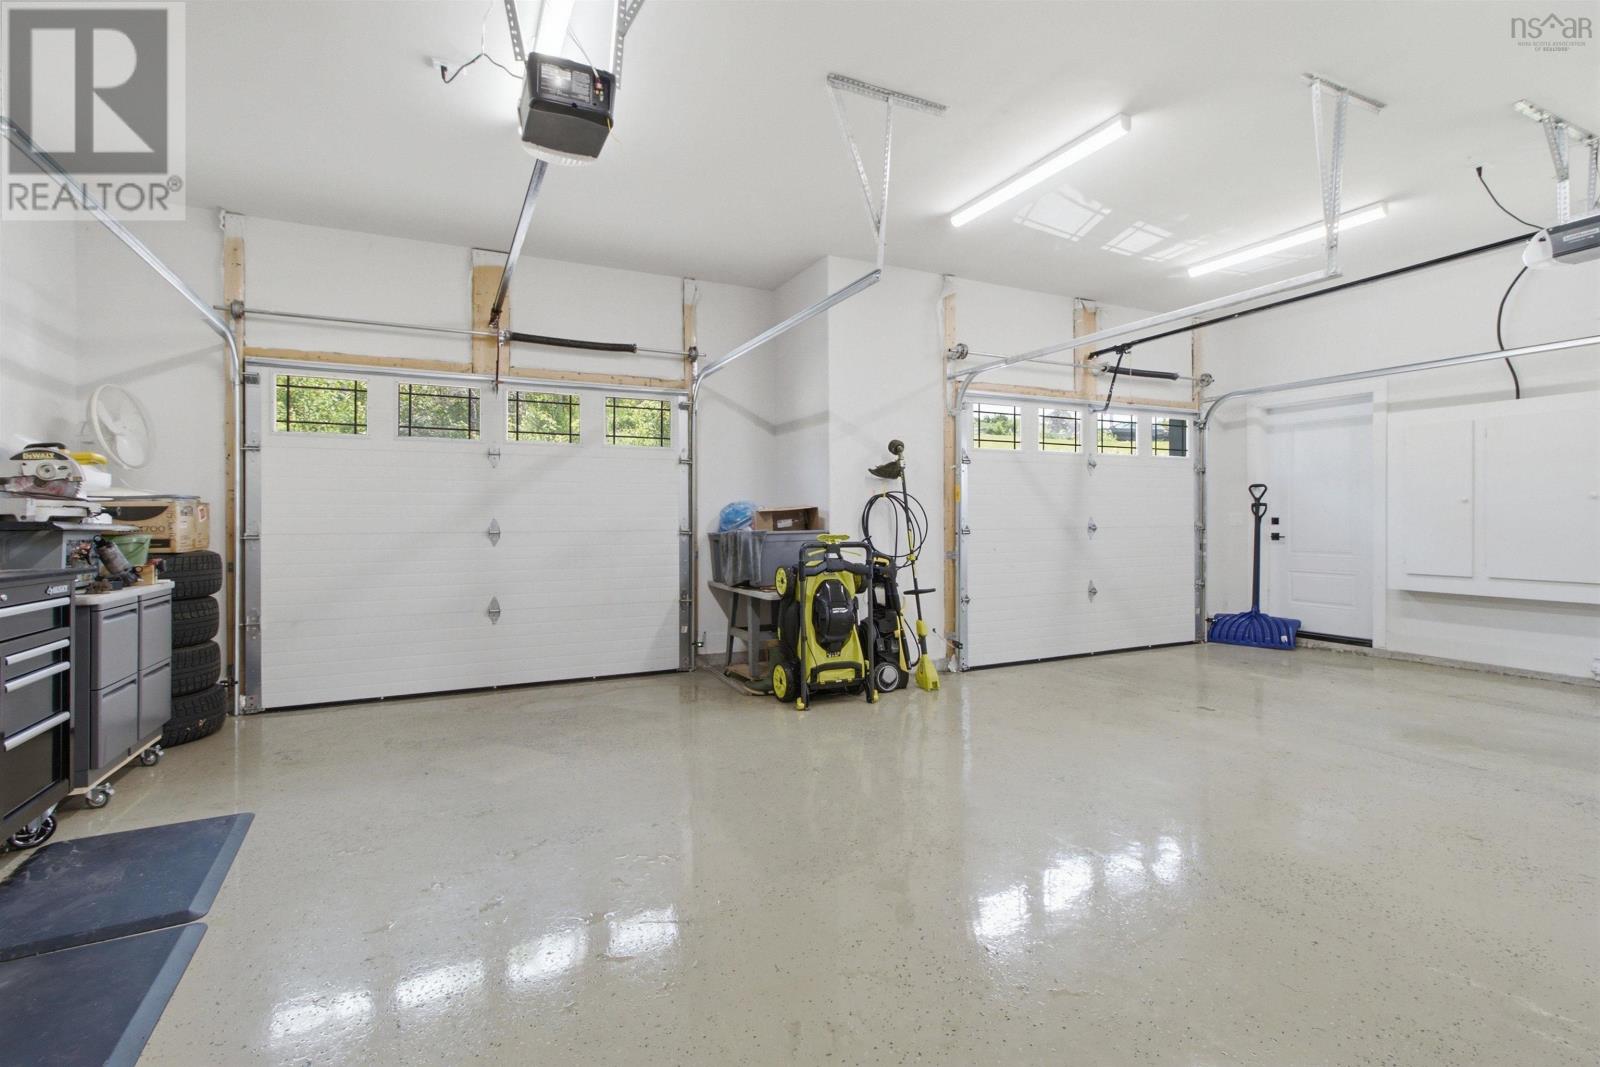
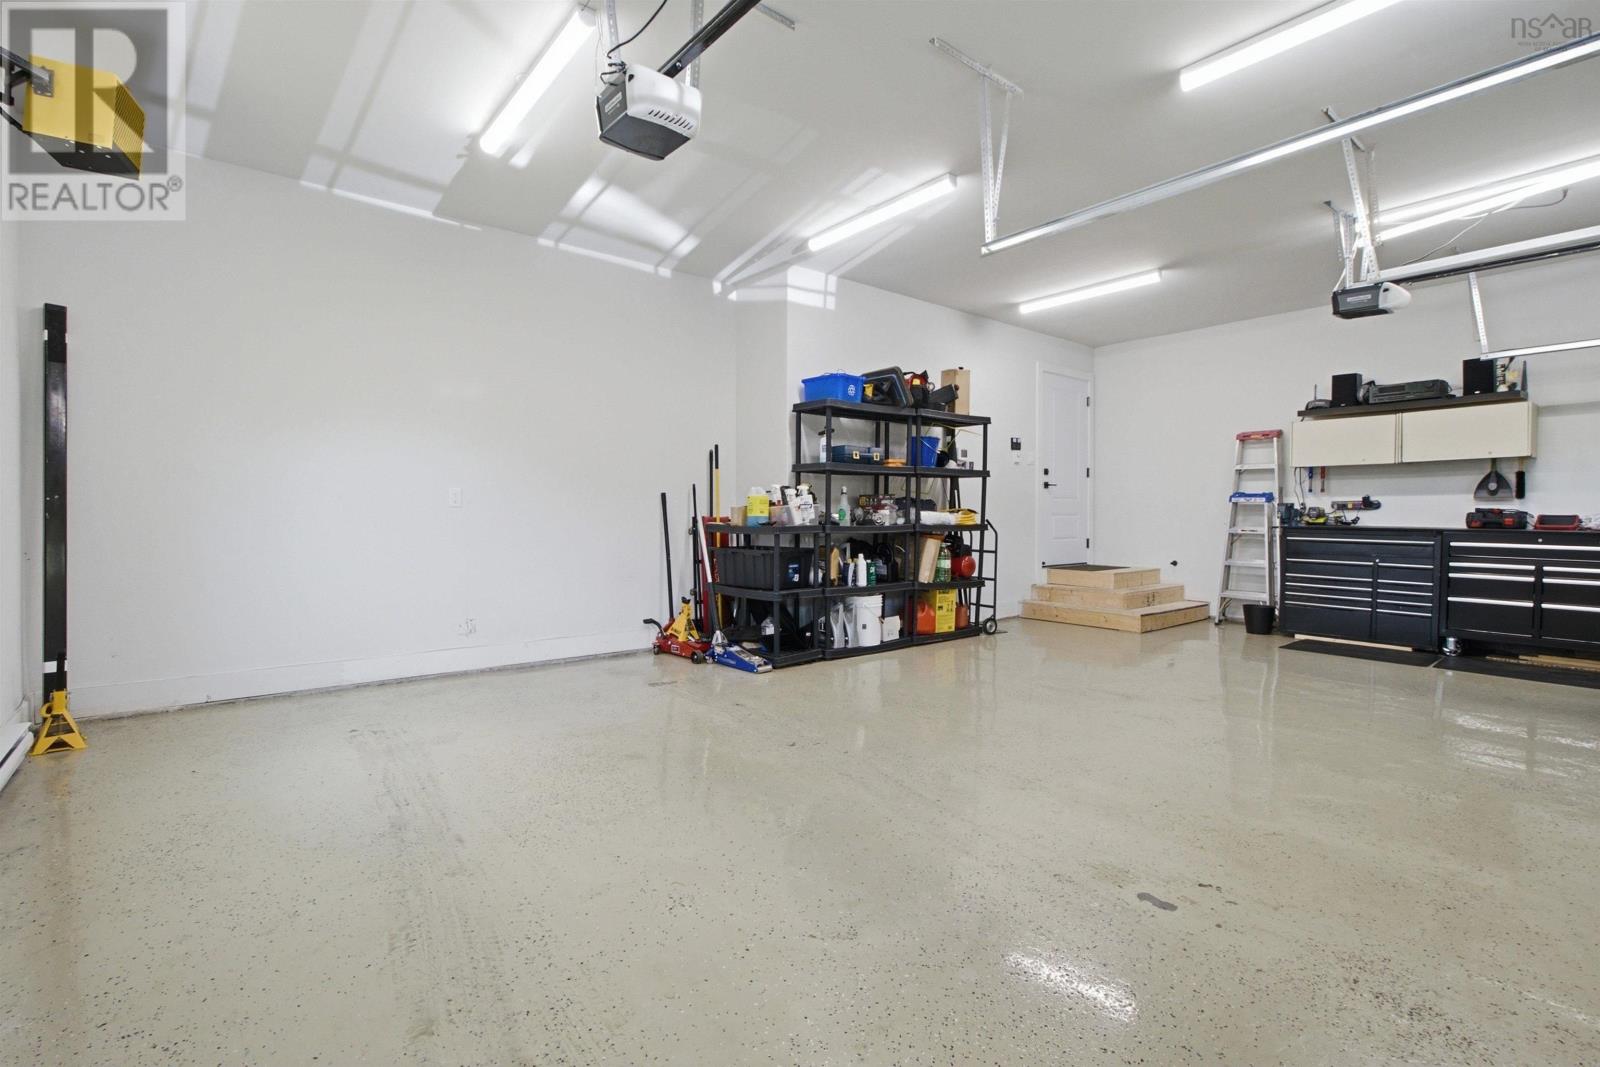
- Attached Garage
- Garage
- Paved Yard
- House
- Drilled Well
- Septic System
| Foyer | 8.9 6.7 | |
| Dining room | 12.2 x 16.11 | |
| Kitchen | 11.9 x 12.2 | |
| Living room | 23.2 x 13.2 | |
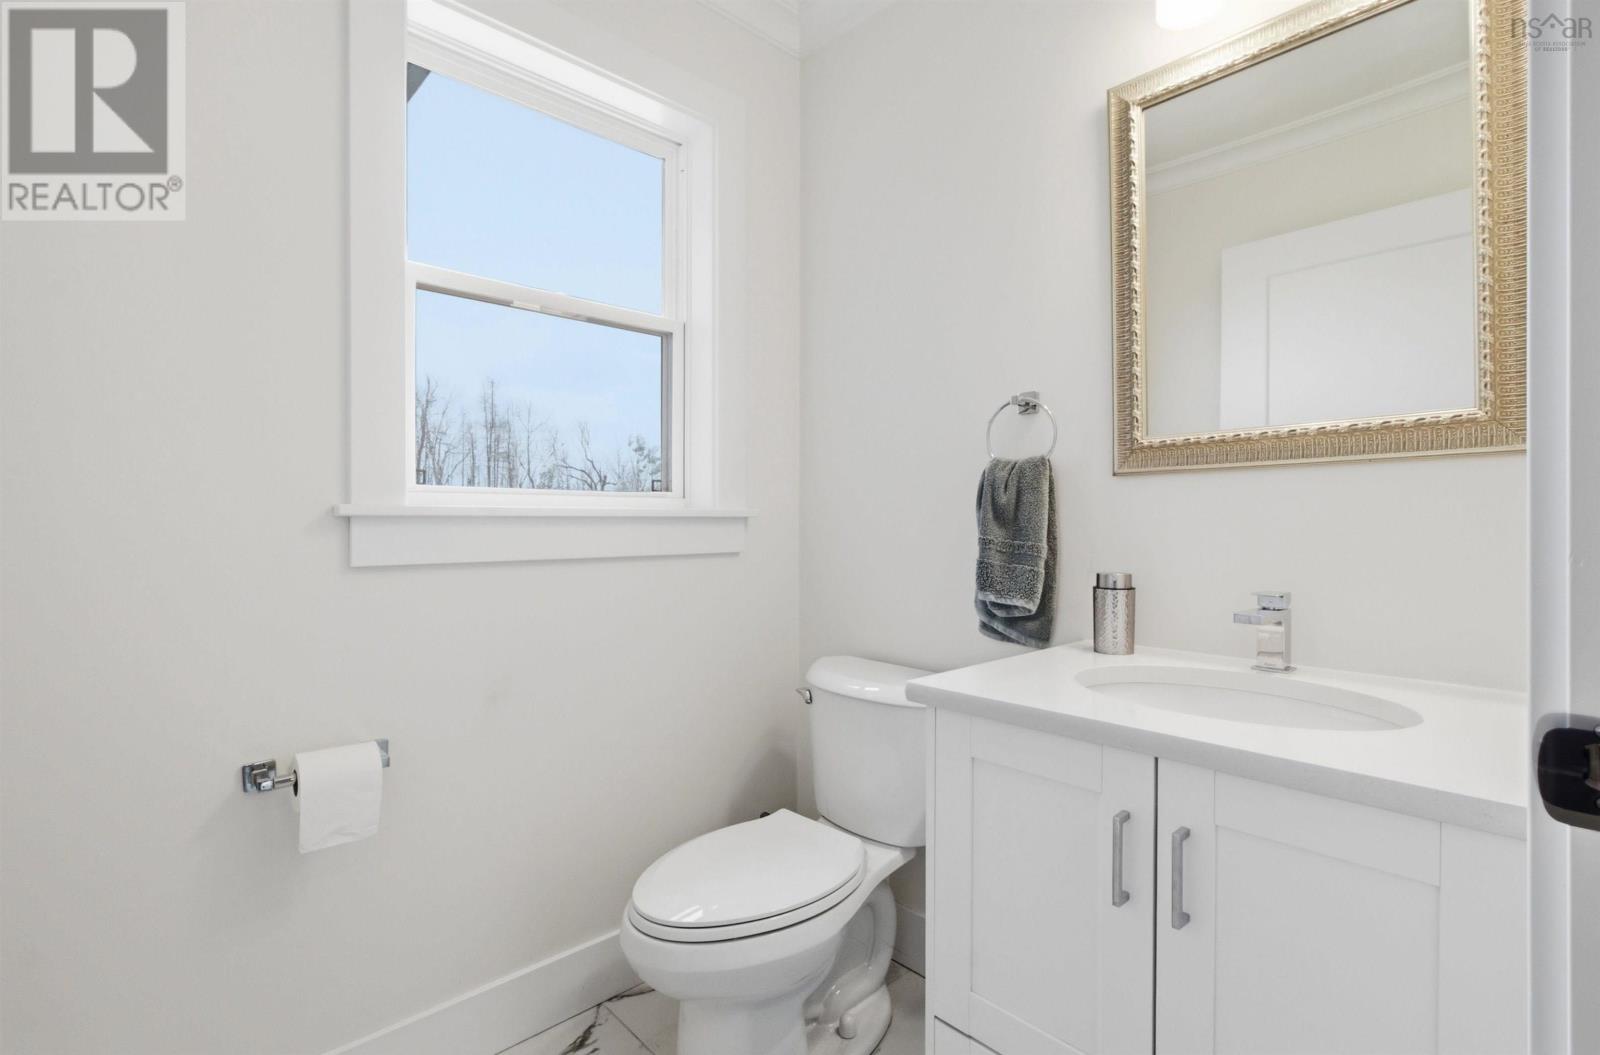
| 2pc Bathroom | 6.1 x 4.11 |
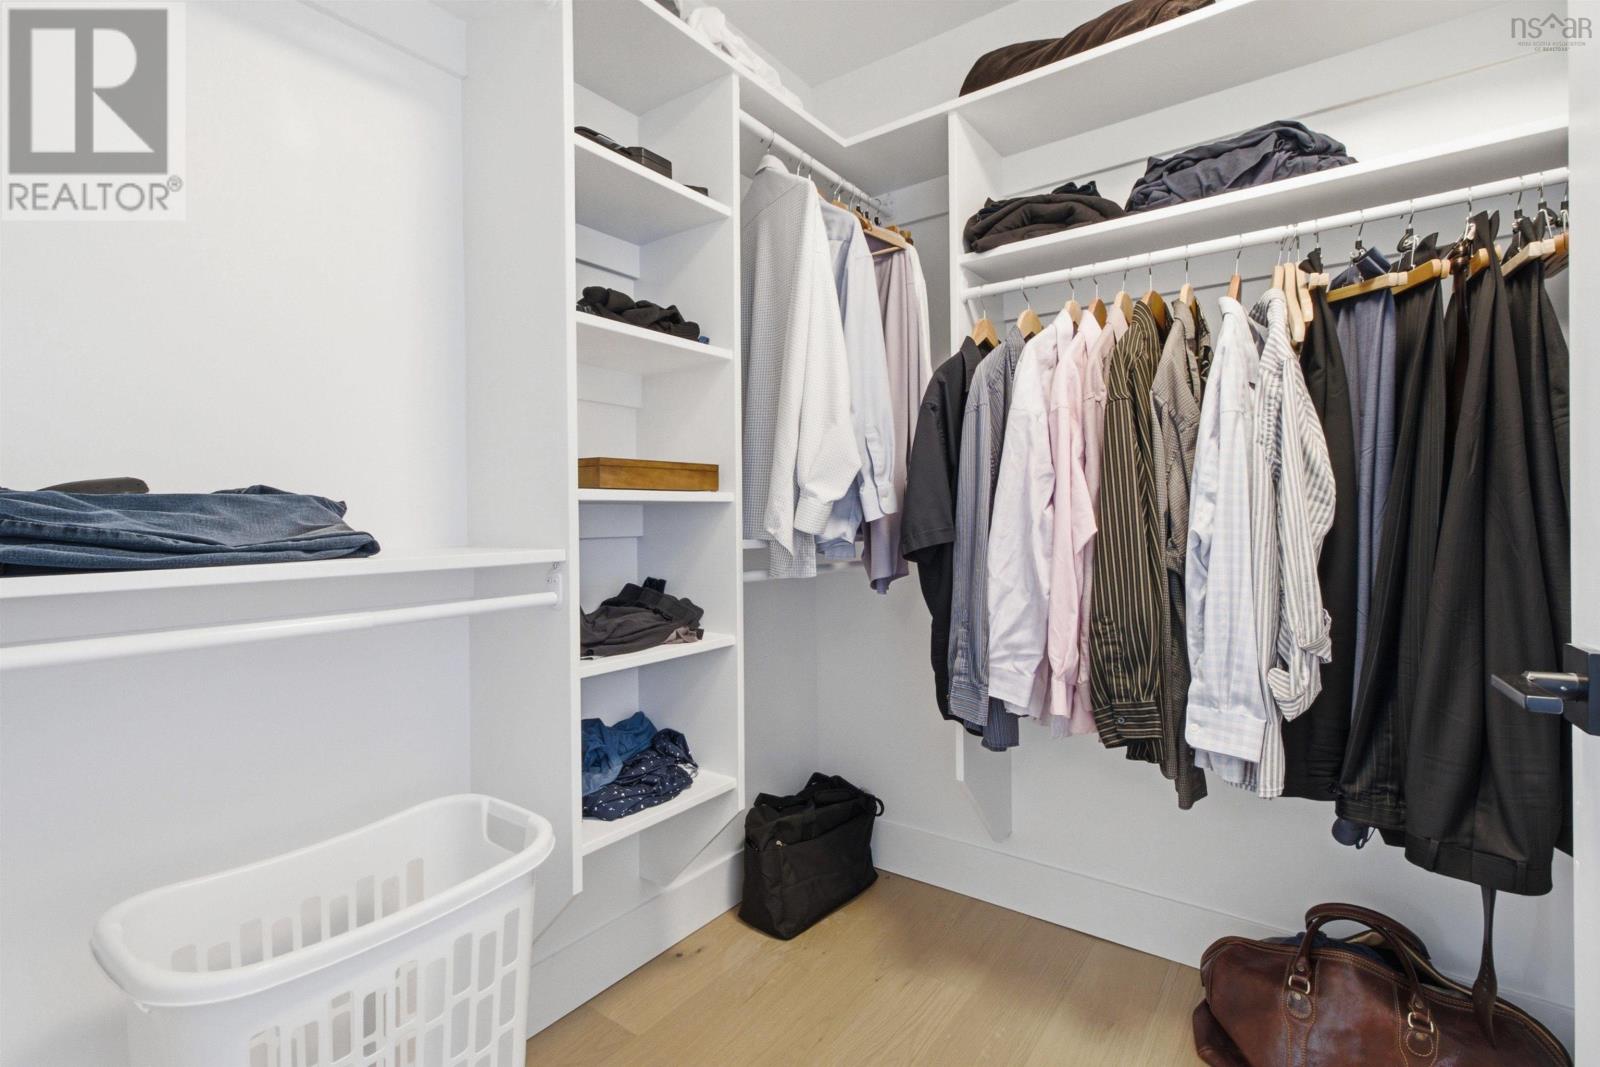
| Primary Bedroom | 12.7 x 14.4 | |
| 5pc Ensuite bath | 16 x 6.5 | |
| Bedroom | 14.10 x 14 | |
| Bedroom | 10.11 x 11.10 | |
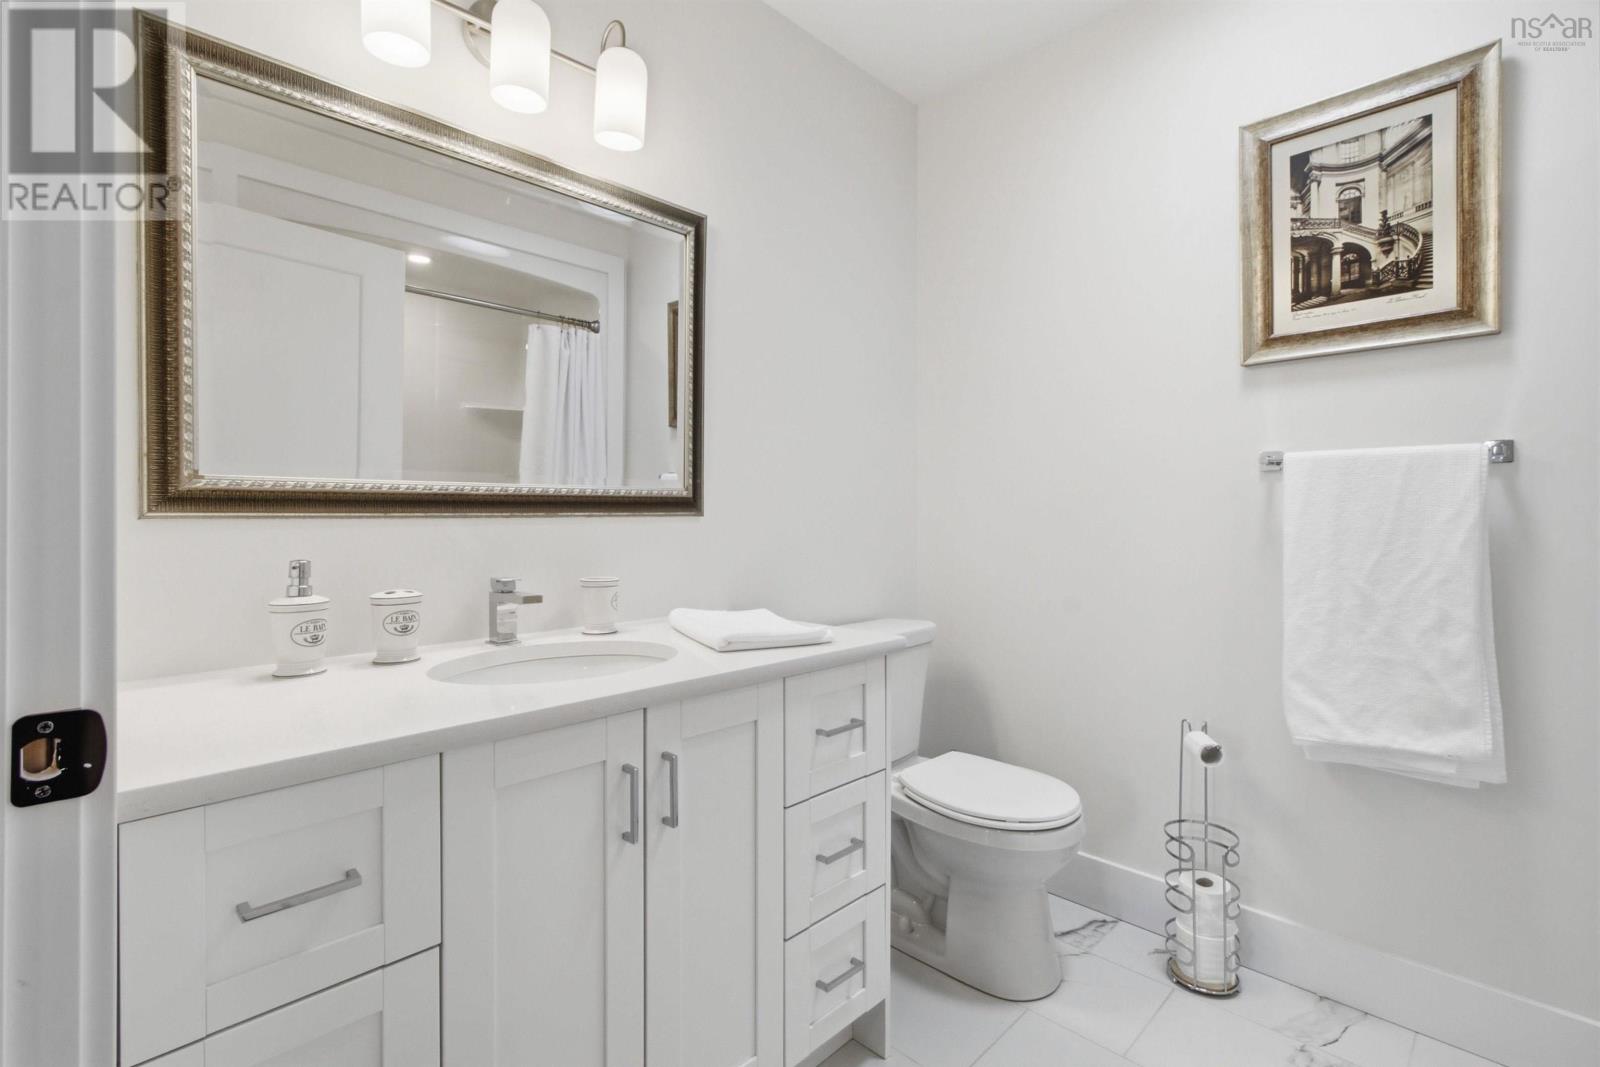
| 4pc Bathroom | 8.10 x 6.7 | |
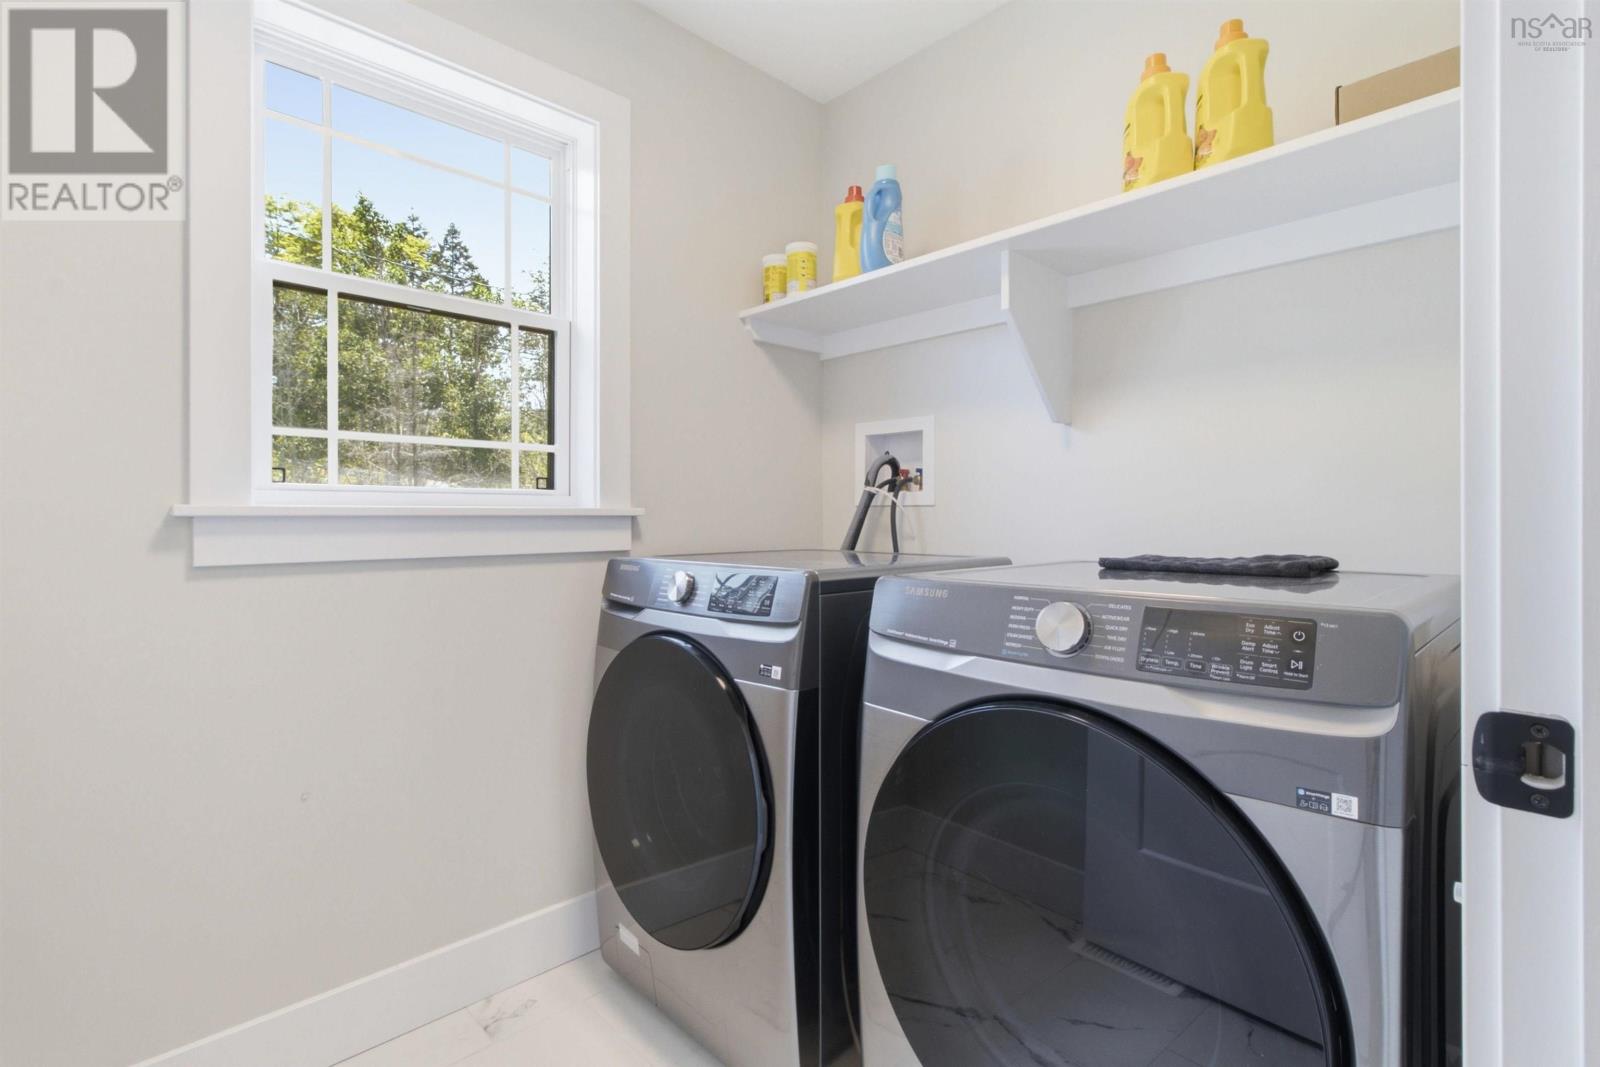
| Laundry room | 5.6 x 7 |
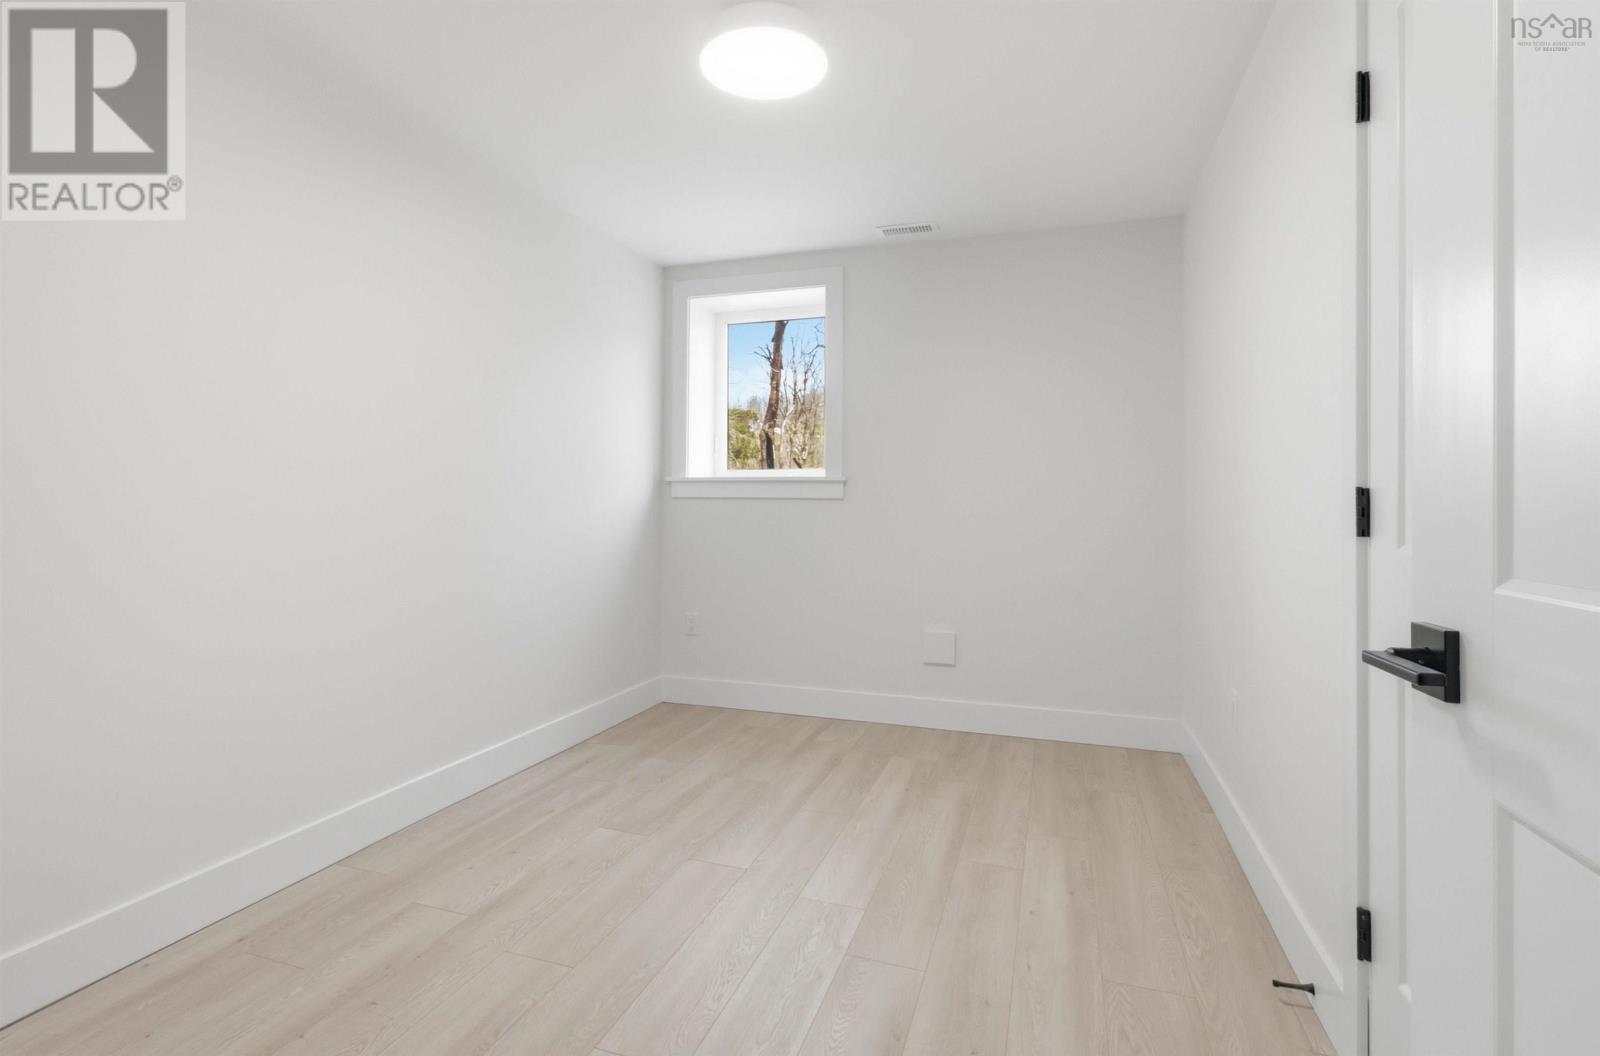
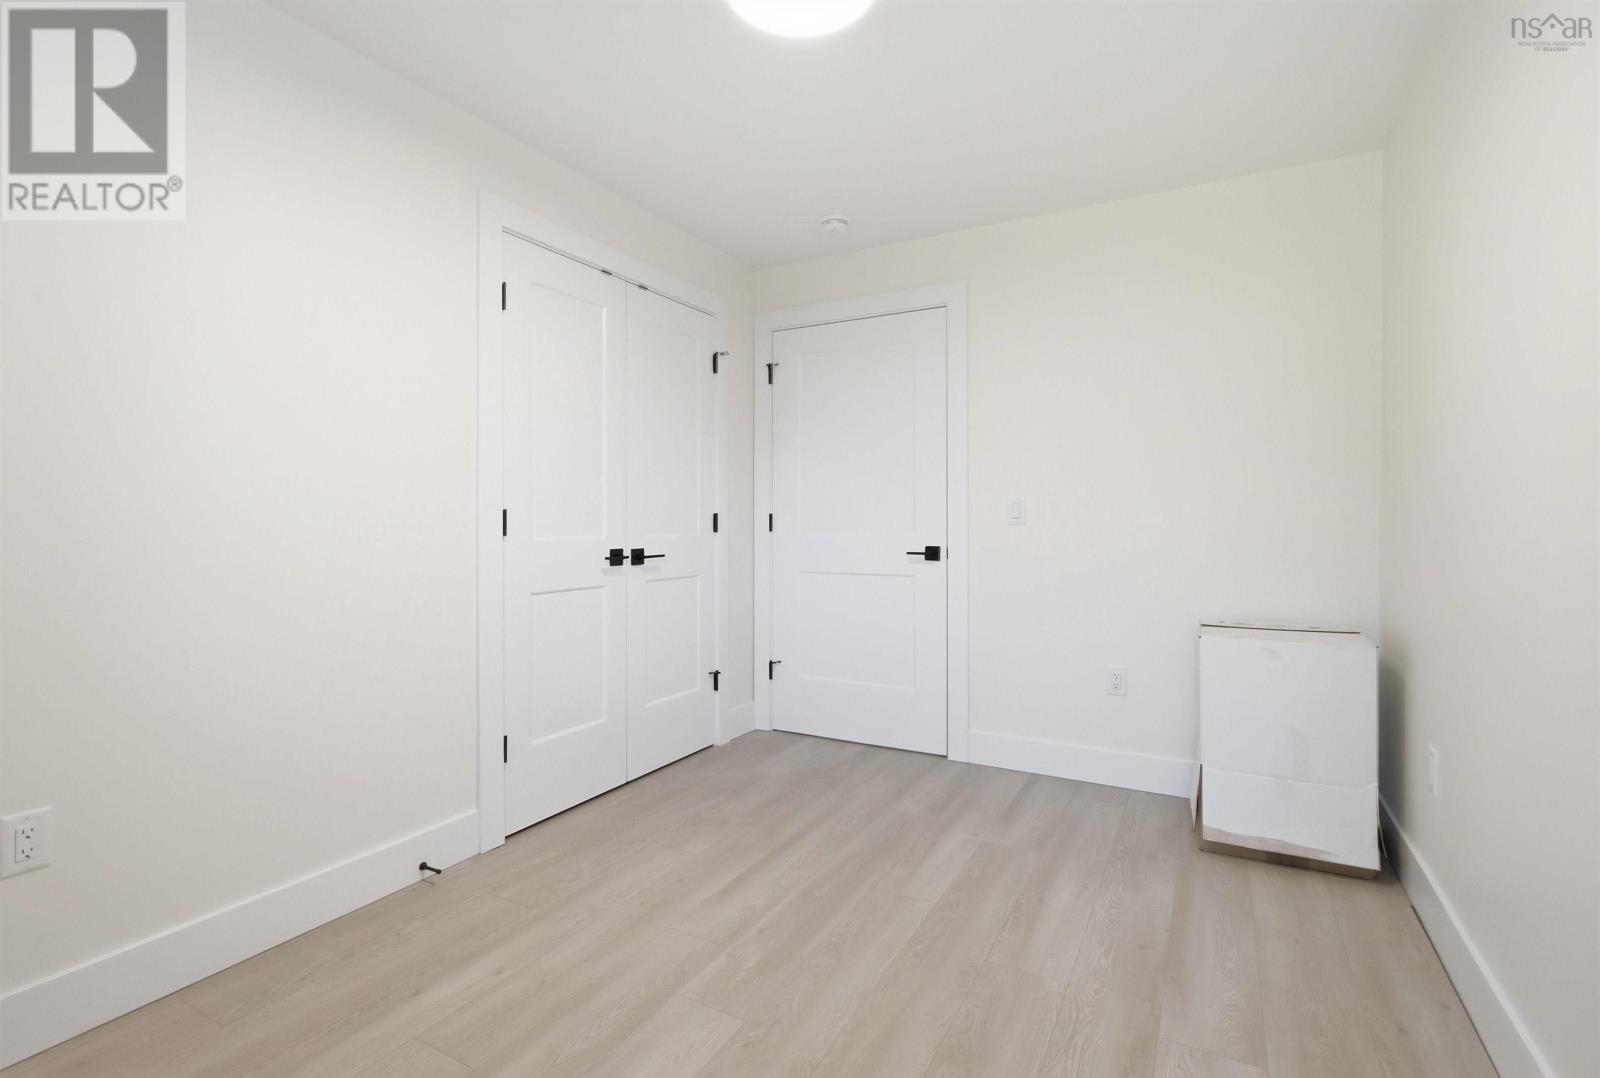
| Bedroom | 12.1 x 8.5 | |
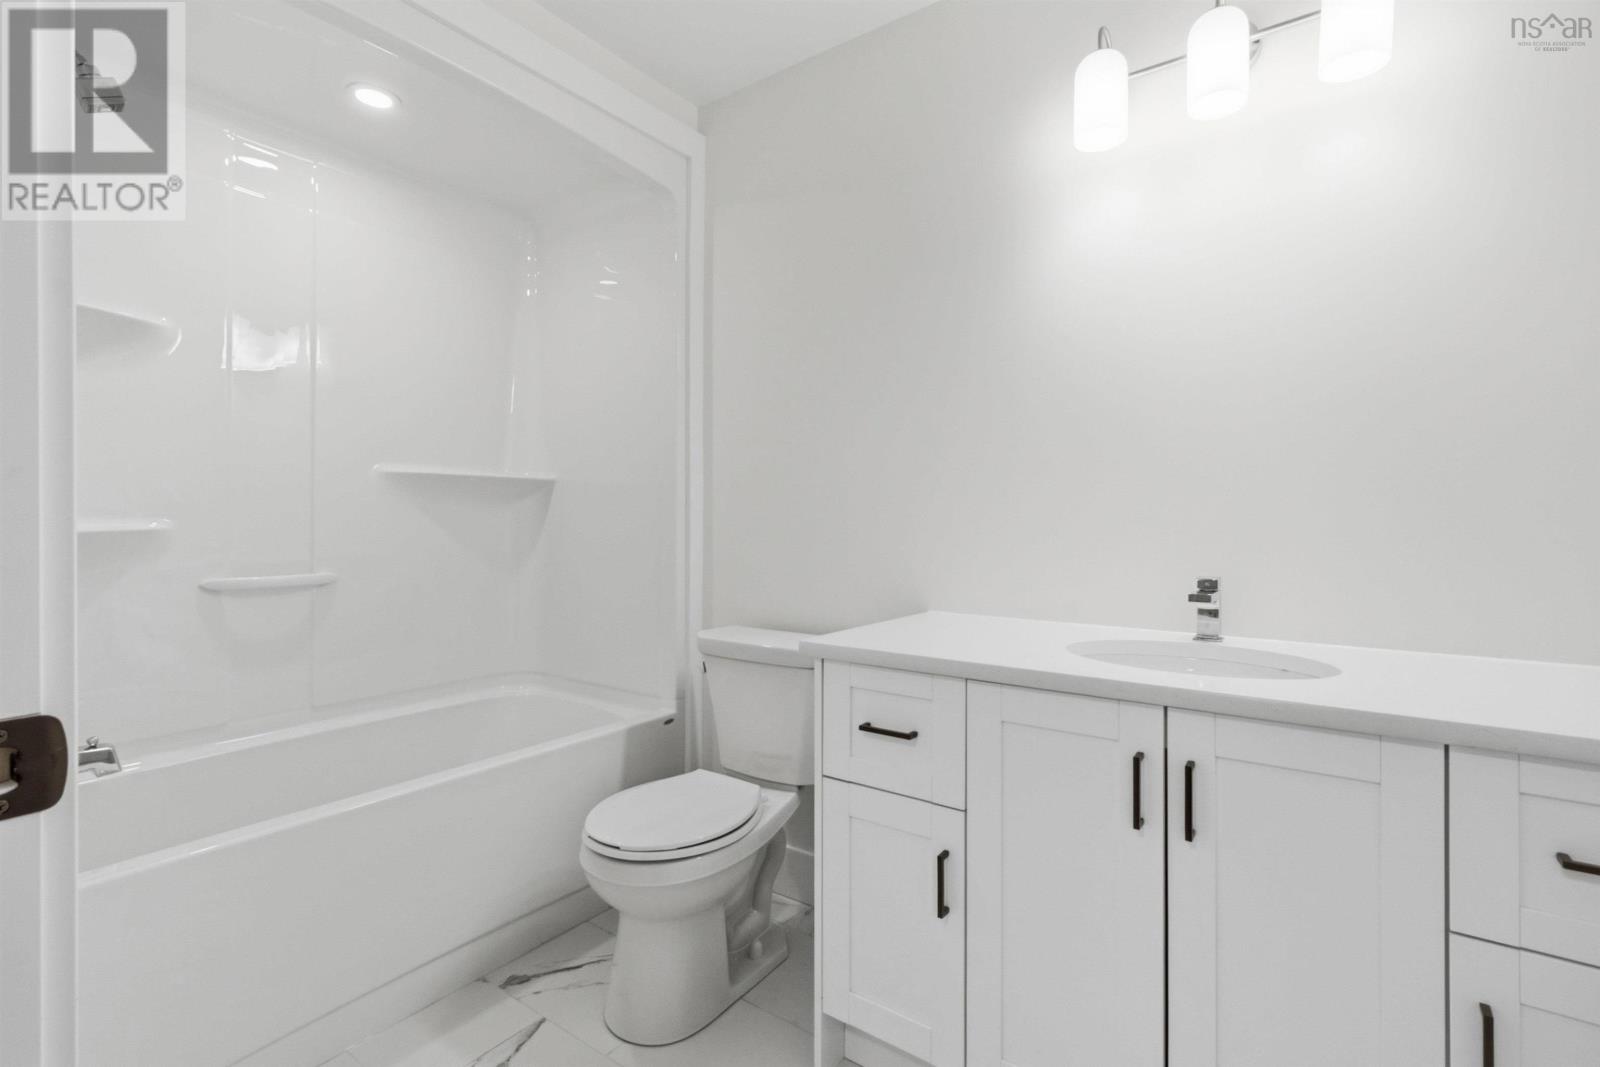
| 4pc Bathroom | 9.1 x 5.7 | |
| Recreational, Games room | 13.3 x 33.11 |
Inquire Today

Dawn Magee
 MLS® Listing data is provided by The Canadian Real Estate Association (CREA) and is deemed reliable but not guaranteed. The trademarks REALTOR®, REALTORS®, and the REALTOR® logo are controlled by CREA and identify real estate professionals who are members of CREA. The trademarks MLS®, Multiple Listing Service® and related logos are owned by CREA and identify the quality of services provided by real estate professionals who are members of CREA. Listing information is provided by participating real estate brokerages.