
Description
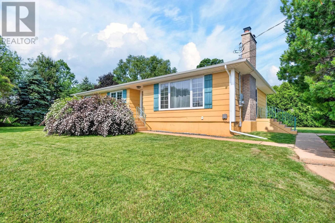
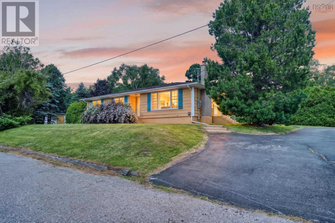
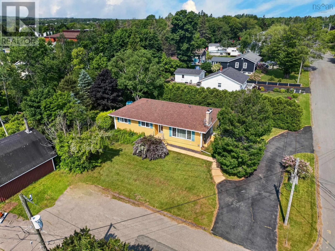
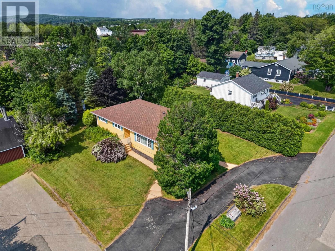
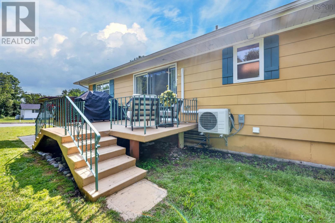
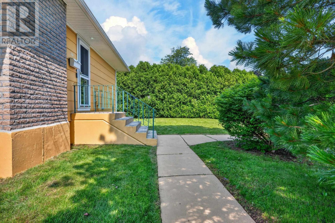
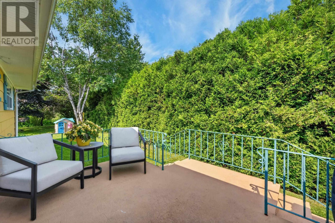
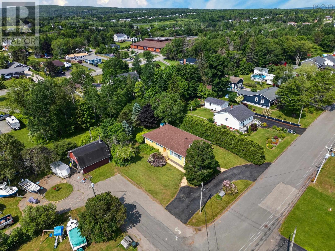
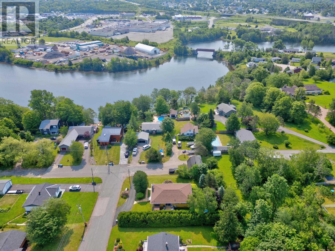
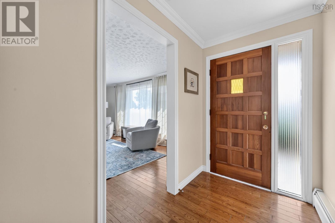
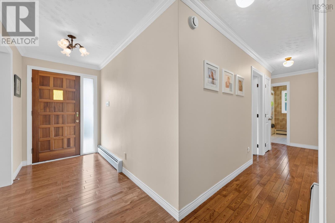
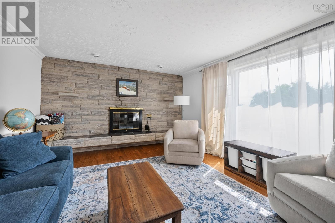
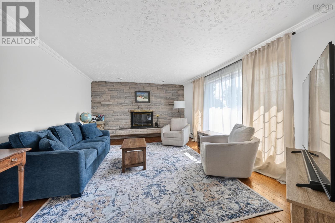
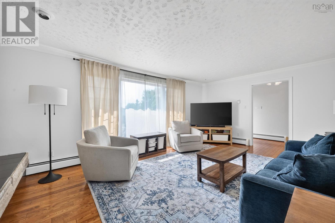
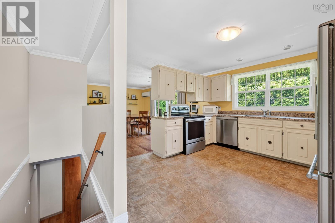
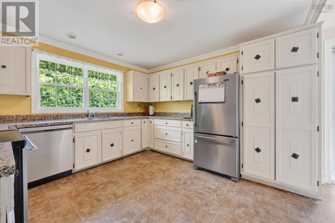
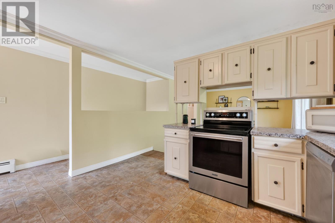
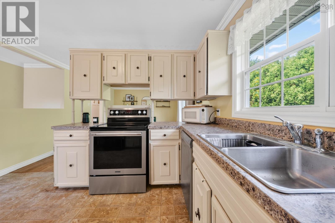
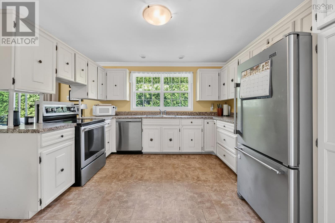
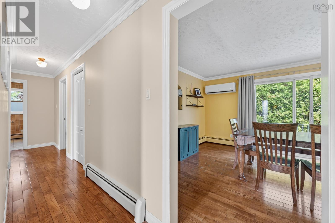
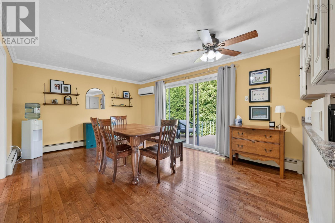
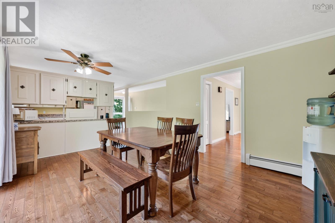
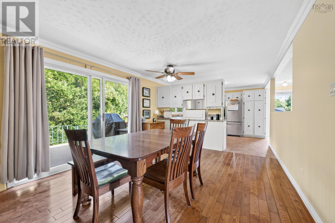
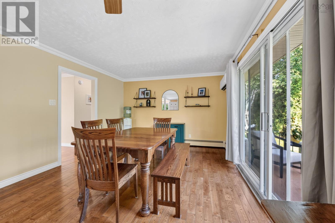
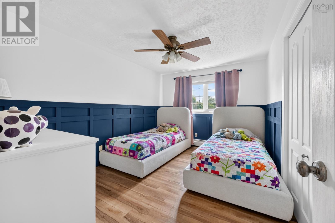
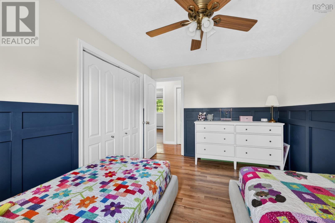
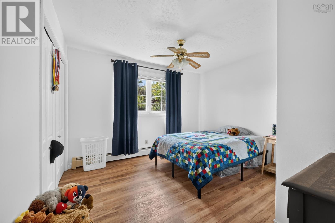
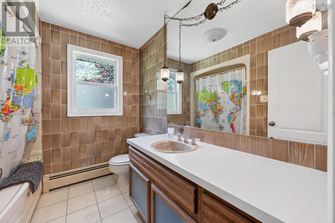
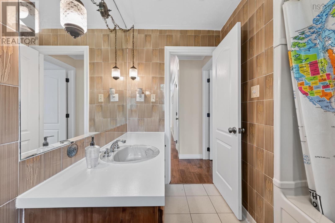
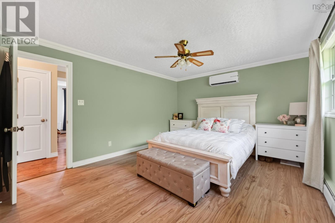
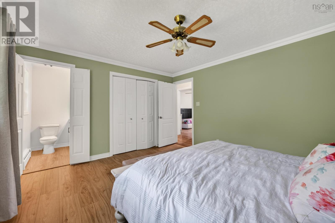
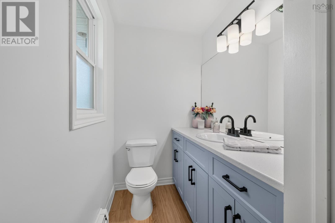
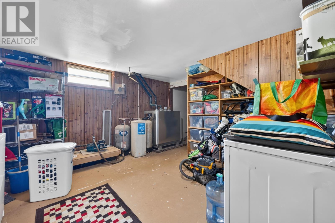
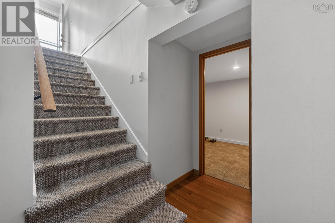
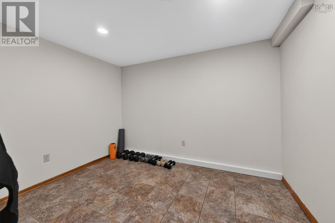
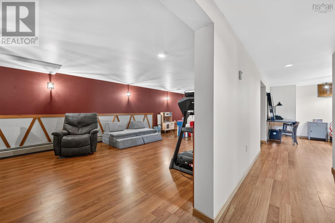
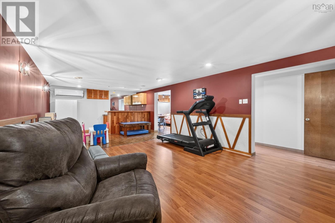
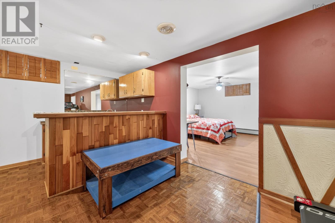
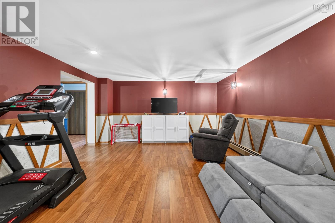
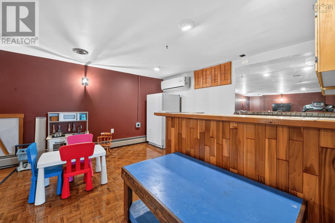
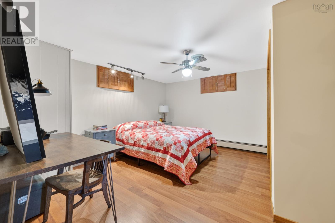
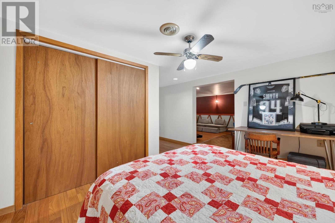
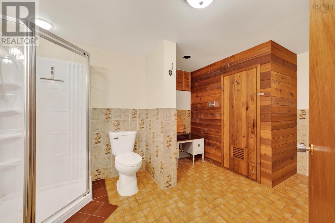
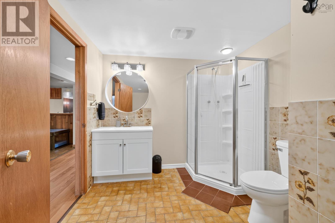
Perfectly situated on an oversized corner lot in one of the most sought-after and family-oriented neighbourhoods in Sydney, this charming bungalow awaits you; greetings from 70 Hillcrest Drive. Not only does it boast wonderful curb appeal but you will be immediately charmed by the classic exterior with a pop of blue. The house is ideally located, just minutes to two of the best schools in the municipality as well as the Cape Breton Regional Hospital, shopping and all the amenities. On the main level, there is a large living room with loads of natural light. The large open concept kitchen/dining room opens up to a beautiful backyard deck, the ideal space for relaxation and summer entertaining. This level also provides three bedrooms (the primary with its two-piece ensuite bathroom) and an additional four-piece bathroom. The spacious lower level consists of a large recreation/living area, generous sized den, office, laundry room and another three-piece bathroom. Additional features since purchased include two heat pumps, blown-in insulation in the attic, electric hot water and oil tank. 40 year old roof shingles were installed in 2022. This property is move-in-ready and provides the ideal combination of charm and location; Family living at its very best! (id:56844)
- ID:
- 202616975
- Category:
- Single Family
- Status:
- Active
- Living Area:
- 2700.0 square feet
- Stories:
- 1.00
- Bathrooms:
- 3
- Bathrooms (partial):
- 1
- Bedrooms:
- 3
- Lot:
- 0.3621 acres
- MLS® Number:
- 202616975
- Common Interest
- Freehold
- Parcel Number:
- 15220197
- Year Built:
- 1970
- Building Type:
- House
- Community Name:
- Coxheath
- Days On Market:
- 6
- Level
- School Bus
- Recreational Facilities
- Washer
- Refrigerator
- Dishwasher
- Stove
- Dryer
- Air Conditioned
- Bungalow
- Heat Pump
- Baseboard heaters
- Oil
- Electric
- Ductless
- Furnace
- Poured Concrete
- Hardwood
- Laminate
- Ceramic Tile
- Vinyl
- Paved Yard
- House
- Well
- Municipal sewage system
| Kitchen | 15.7x12 | |
| Dining room | 16.4x12 | |
| Living room | 13x19 | |
| Bedroom | 12x14 | |
| Bedroom | 10x13.3 | |
| Bedroom | 8.10x11.6+2.6x6.2 | |
| Bath (# pieces 1-6) | 8.2x5 | |
| Ensuite (# pieces 2-6) | 5.10x4.5 |
| Family room | 13.7x28.8 | |
| Den | 10.7x13.9 | |
| Den | 6.8x12+4x9 | |
| Bath (# pieces 1-6) | 8.3x10.8+3.2x3.3 | |
| Utility room | 10x16+12x12 |
Inquire Today

Dawn Magee
 MLS® Listing data is provided by The Canadian Real Estate Association (CREA) and is deemed reliable but not guaranteed. The trademarks REALTOR®, REALTORS®, and the REALTOR® logo are controlled by CREA and identify real estate professionals who are members of CREA. The trademarks MLS®, Multiple Listing Service® and related logos are owned by CREA and identify the quality of services provided by real estate professionals who are members of CREA. Listing information is provided by participating real estate brokerages.