
Description
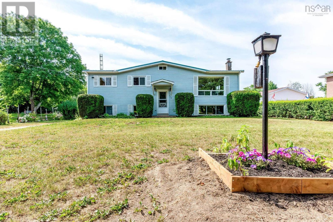
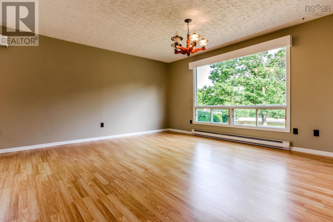
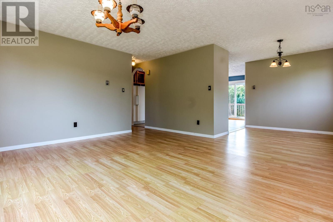
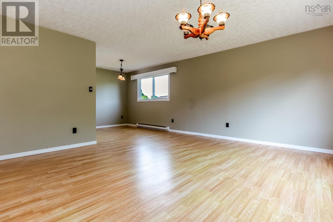
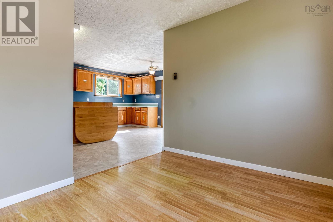
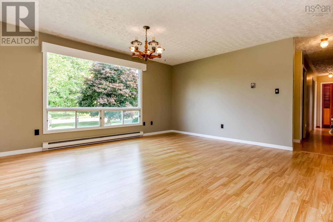
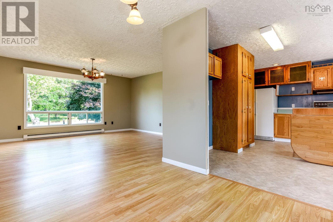
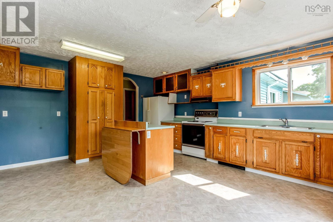
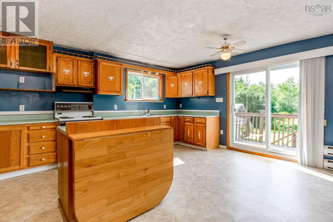
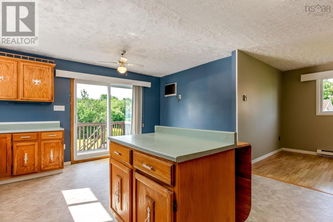
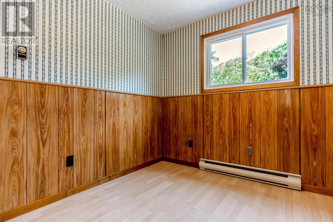
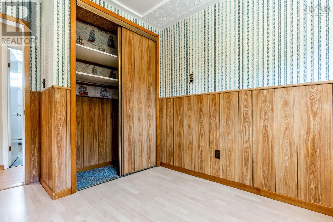
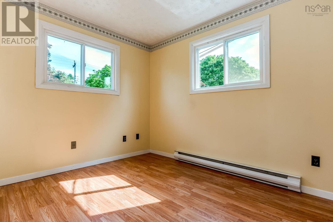
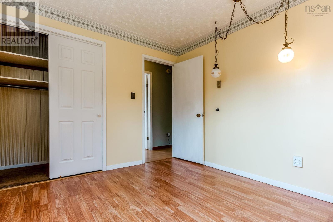
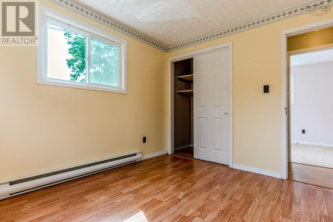
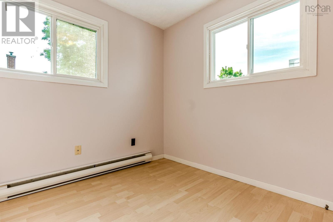
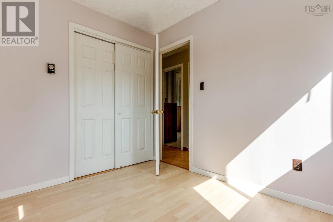
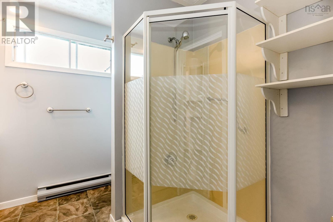
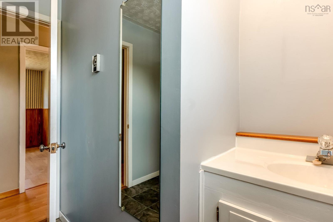
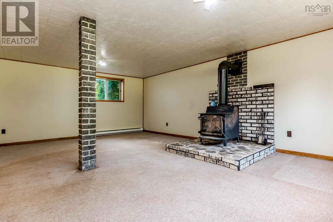
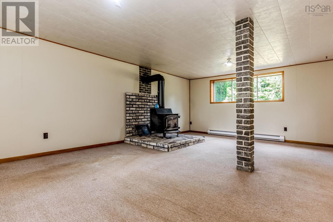
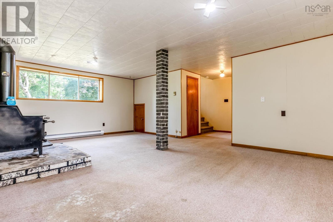
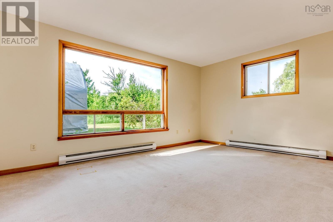
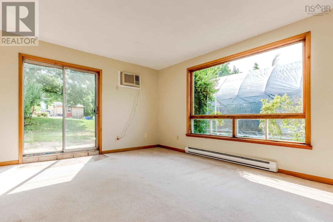
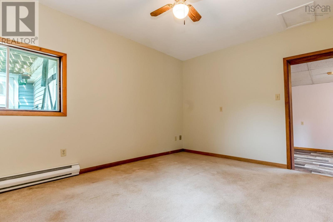
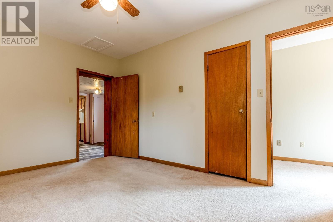
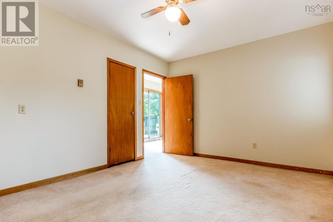
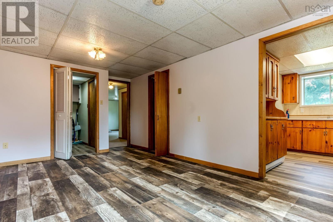
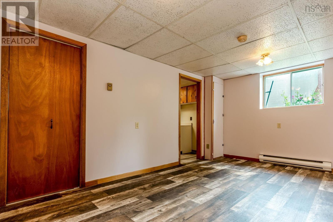
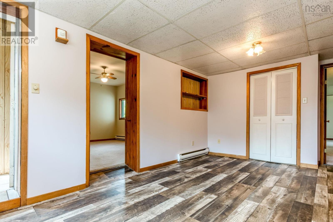
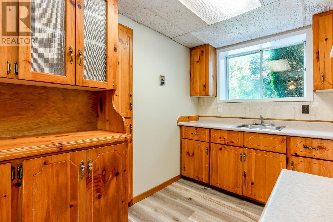
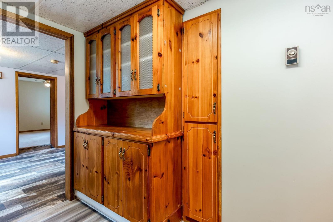
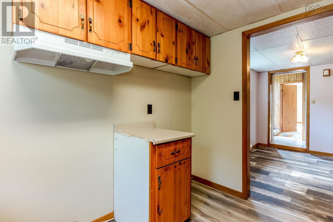
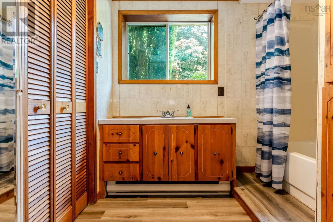
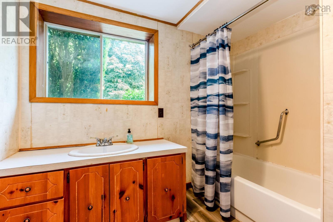
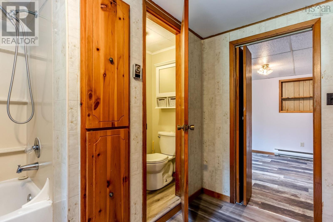
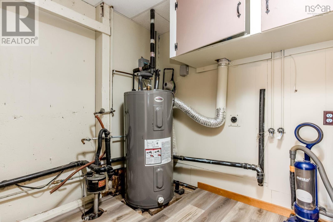
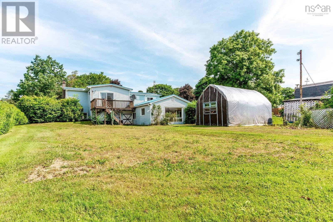
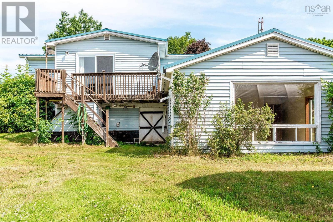
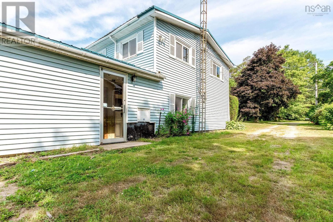
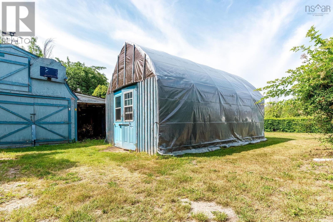
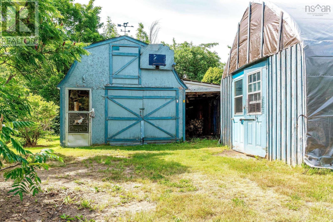
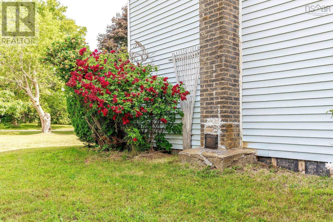
Located on a large lot with mature trees, this 2700 sq ft 4+bed 2 bath solidly built, home has been lovingly cared for by the same family for over 40 years. Upper level has 3 bedrooms, 1 bath, large kitchen with plenty of counter space/cupboards and island and spacious living room. Lower level has a bedroom (possible 2), kitchen, full bath, Family room, den/office, laundry & utility room with a separate entrance. This home is perfect for large families with the separate in law suite. House has metal roof & vinyl siding. Outside has a 12x22.4 shed/storage building, 14.4x32 garage/workshop and beautiful landscaping. Few mins walk to the Bridgetown Outdoor Sports Hub with a multi-use track & field, soccer, tennis, pickle ball, walking/bike tracks and close to the P-12 Bridgetown Regional Community School. Quick close possible. 30 mins to CFB Greenwood. Mins to Hwy 101 access. (id:56844)
- ID:
- 202616930
- Category:
- Single Family
- Status:
- Active
- Living Area:
- 2818.0 square feet
- Stories:
- 2.00
- Bathrooms:
- 2
- Bedrooms:
- 4
- Lot:
- 0.3662 acres
- MLS® Number:
- 202616930
- Common Interest
- Freehold
- Parcel Number:
- 05145263
- Year Built:
- 1972
- Building Type:
- House
- Community Name:
- Bridgetown
- Days On Market:
- 7
- Treed
- Level
- School Bus
- Recreational Facilities
- Refrigerator
- Stove
- Baseboard heaters
- Electric
- Poured Concrete
- Finished
- Full
- Walk out
- Vinyl
- Laminate
- Carpeted
- Vinyl
- Detached Garage
- Garage
- Gravel
- House
- Municipal water
- Municipal sewage system
| Eat in kitchen | 12.10x17.6 | |
| Dining room | 8.7x10.4 | |
| Living room | 14.8x16.3 | |
| Primary Bedroom | 10.1x11.4 | |
| Bedroom | 8.8x11.3 | |
| Bedroom | 8.4x10.1 | |
| Bath (# pieces 1-6) | 8.4x8.5 |
| Family room | 15.6x21.11 | |
| Den | 10.8x16.9 | |
| Recreational, Games room | 12.11x17.4 | |
| Bedroom | 11.3x14.6 | |
| Bath (# pieces 1-6) | 8.7x10.8 | |
| Kitchen | 7x10.8 | |
| Foyer | 3.9x7.5 | |
| Utility room | 7.9x8.7 |
Inquire Today

Dawn Magee
 MLS® Listing data is provided by The Canadian Real Estate Association (CREA) and is deemed reliable but not guaranteed. The trademarks REALTOR®, REALTORS®, and the REALTOR® logo are controlled by CREA and identify real estate professionals who are members of CREA. The trademarks MLS®, Multiple Listing Service® and related logos are owned by CREA and identify the quality of services provided by real estate professionals who are members of CREA. Listing information is provided by participating real estate brokerages.