
Description
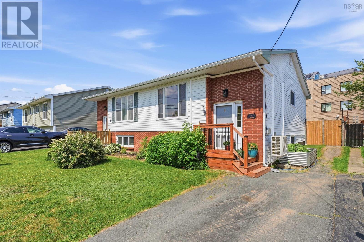
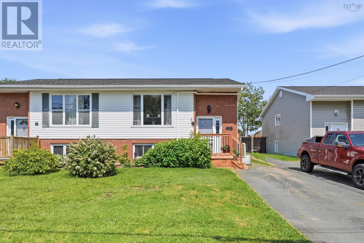
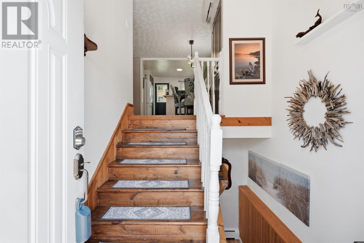
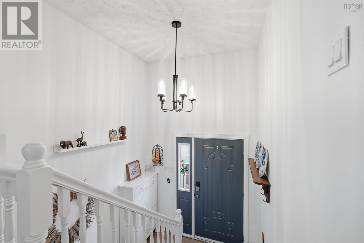
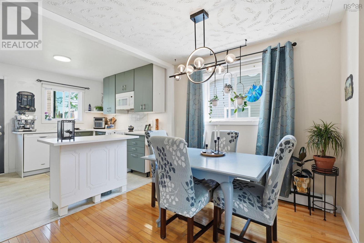
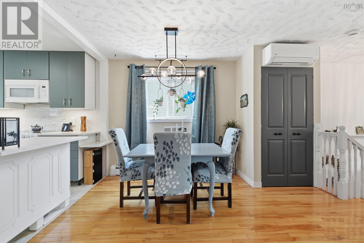
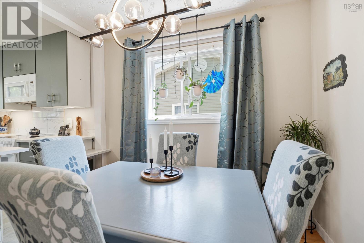
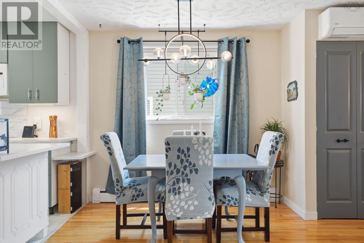
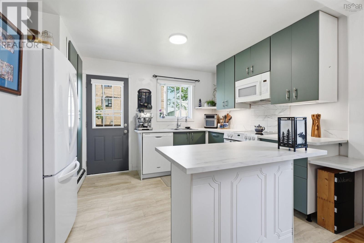
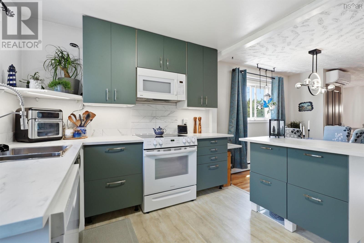
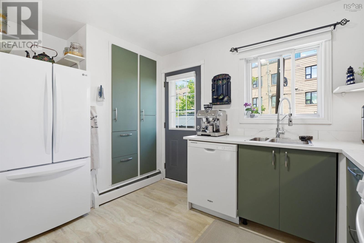
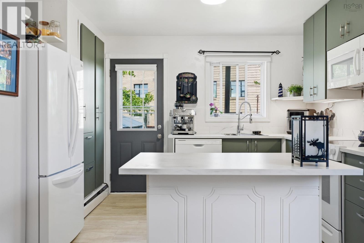
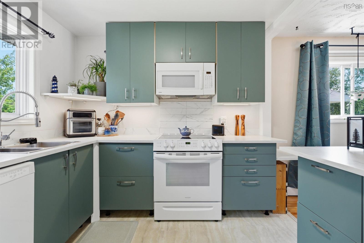
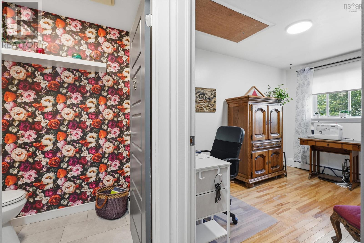
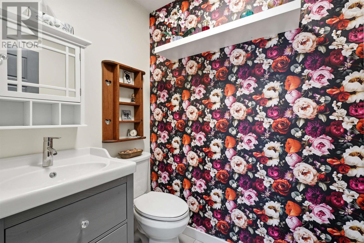
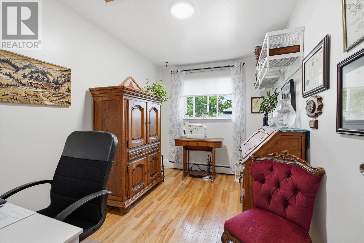
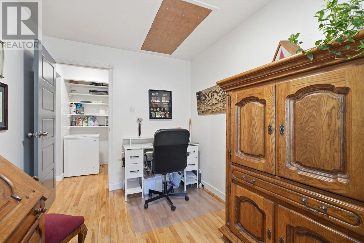
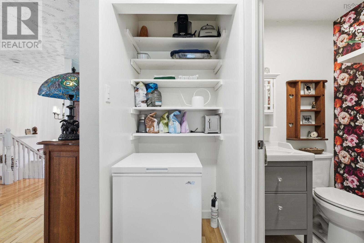
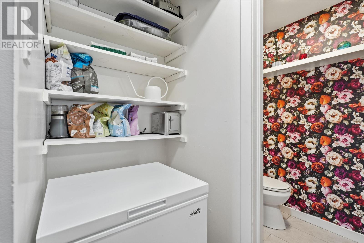
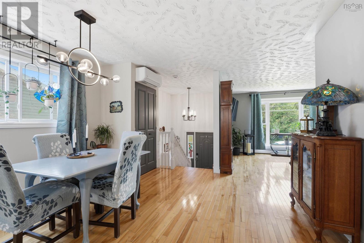
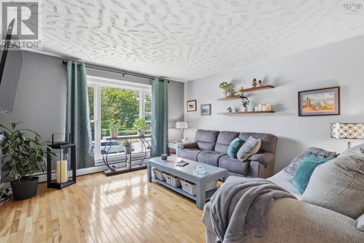
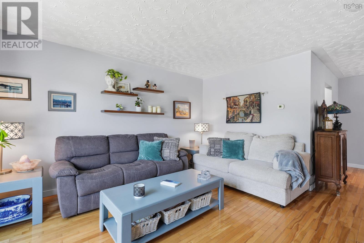
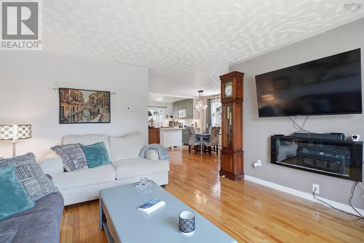
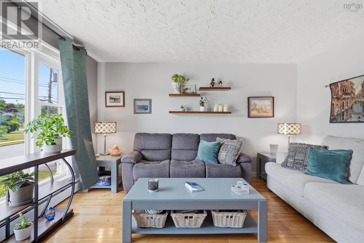
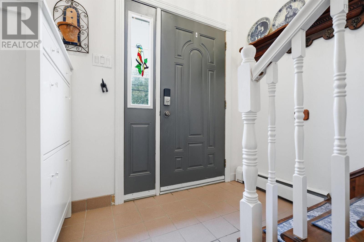
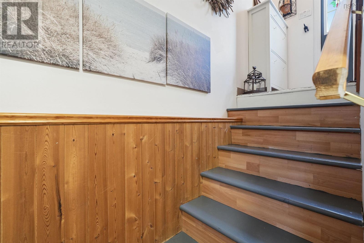
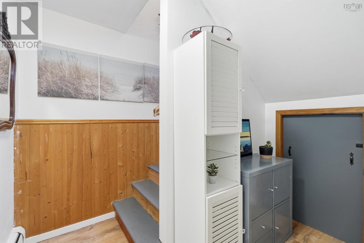
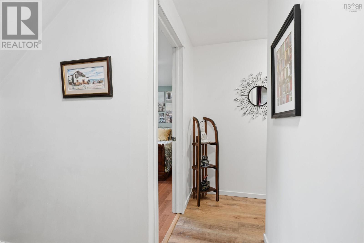
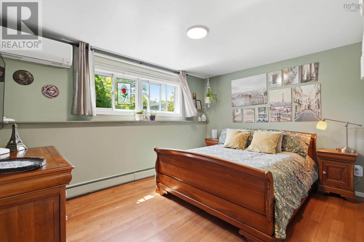
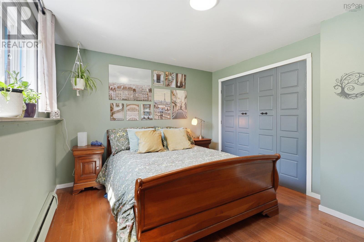
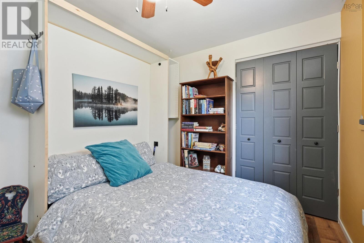
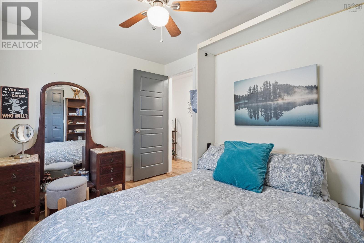
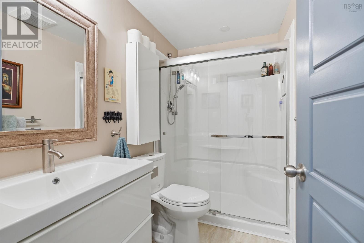
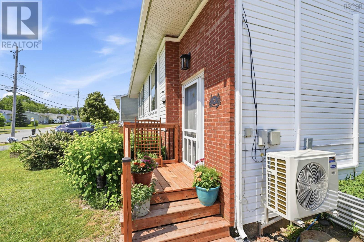
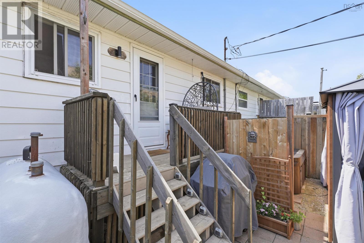
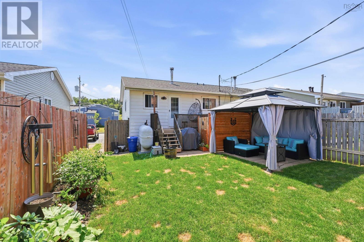
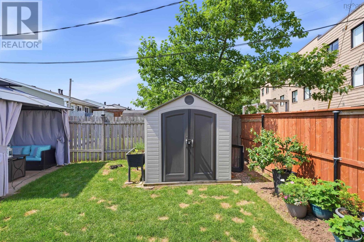
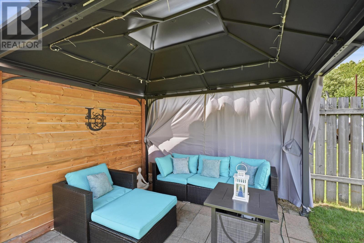
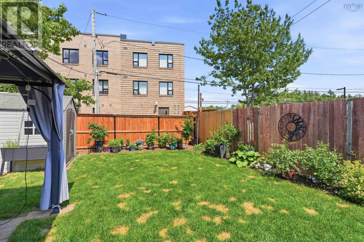
15 Circassion Drive is the kind of Forest Hills Parkway address, in Dartmouth, people hope comes up for saleupgraded, well loved and tucked into an established neighborhood where convenience is the daily norm. Shops, parks, trails, schools and transit are all just moments away with the bus route right outside your door. Inside, the home shines with thoughtful updates: new light fixtures, refreshed bathrooms, painted doors, upgraded kitchen sink, taps, cupboard doors and freshly painted. Additional improvements include two heat pumps installed June 2026, a new bathroom vanity and taps, plus exterior upgrades like a 30 dry well, French drain, sod and a new metal raised garden bed and fence. Out back, your fenced in private oasis awaits a 10x12 gazebo, patio, shed, mature greenery and exceptional privacy. A move in ready gem in a neighborhood you will fall in love with. (id:56844)
- ID:
- 202616921
- Category:
- Single Family
- Status:
- Active
- Living Area:
- 1476.0 square feet
- Stories:
- 1.00
- Bathrooms:
- 2
- Bathrooms (partial):
- 1
- Bedrooms:
- 3
- Lot:
- 0.0689 acres
- MLS® Number:
- 202616921
- Common Interest
- Freehold
- Parcel Number:
- 40144974
- Year Built:
- 1975
- Building Type:
- House
- Community Name:
- Dartmouth
- Days On Market:
- 7
- Level
- Gazebo
- School Bus
- Recreational Facilities
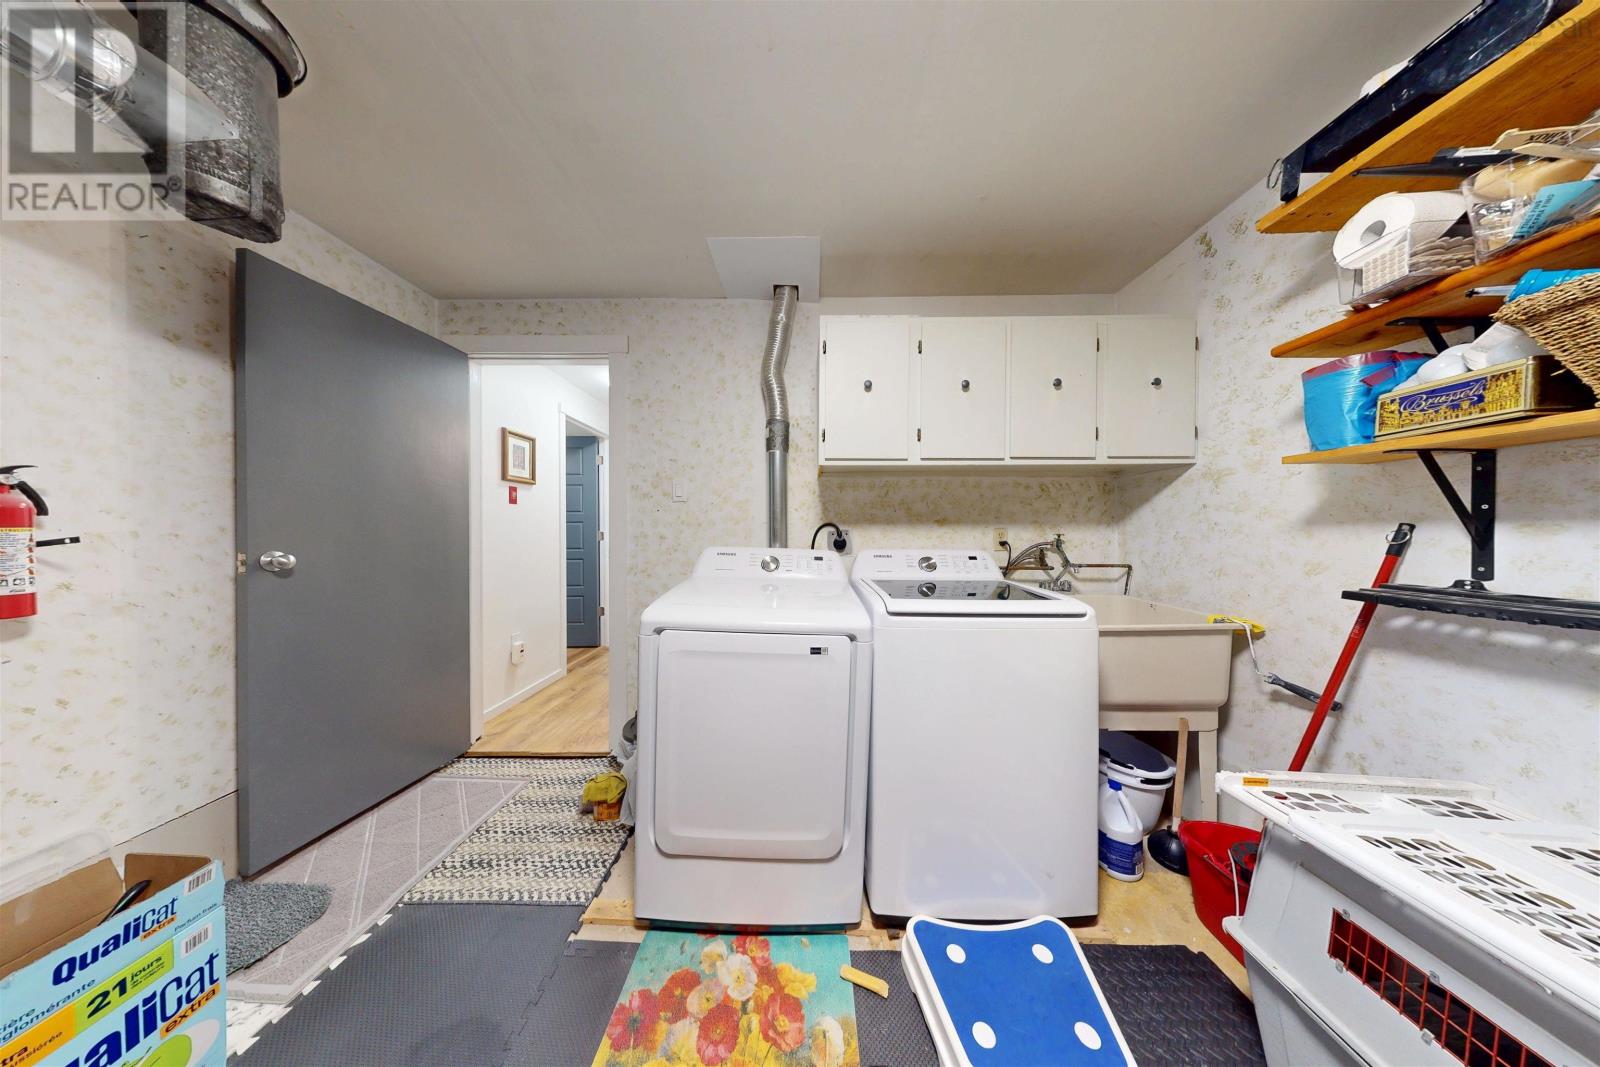
- Washer
- Dryer - Electric
- Refrigerator
- Gas stove(s)
- Dishwasher
- Dryer
- Microwave
- Air Conditioned
- Heat Pump
- Baseboard heaters
- Oil
- Hot Water
- Ductless
- Furnace
- Poured Concrete
- Brick
- Vinyl
- Tile
- Hardwood
- Engineered hardwood
- Vinyl Plank
- Paved Yard
- House
- Municipal water
- Municipal sewage system
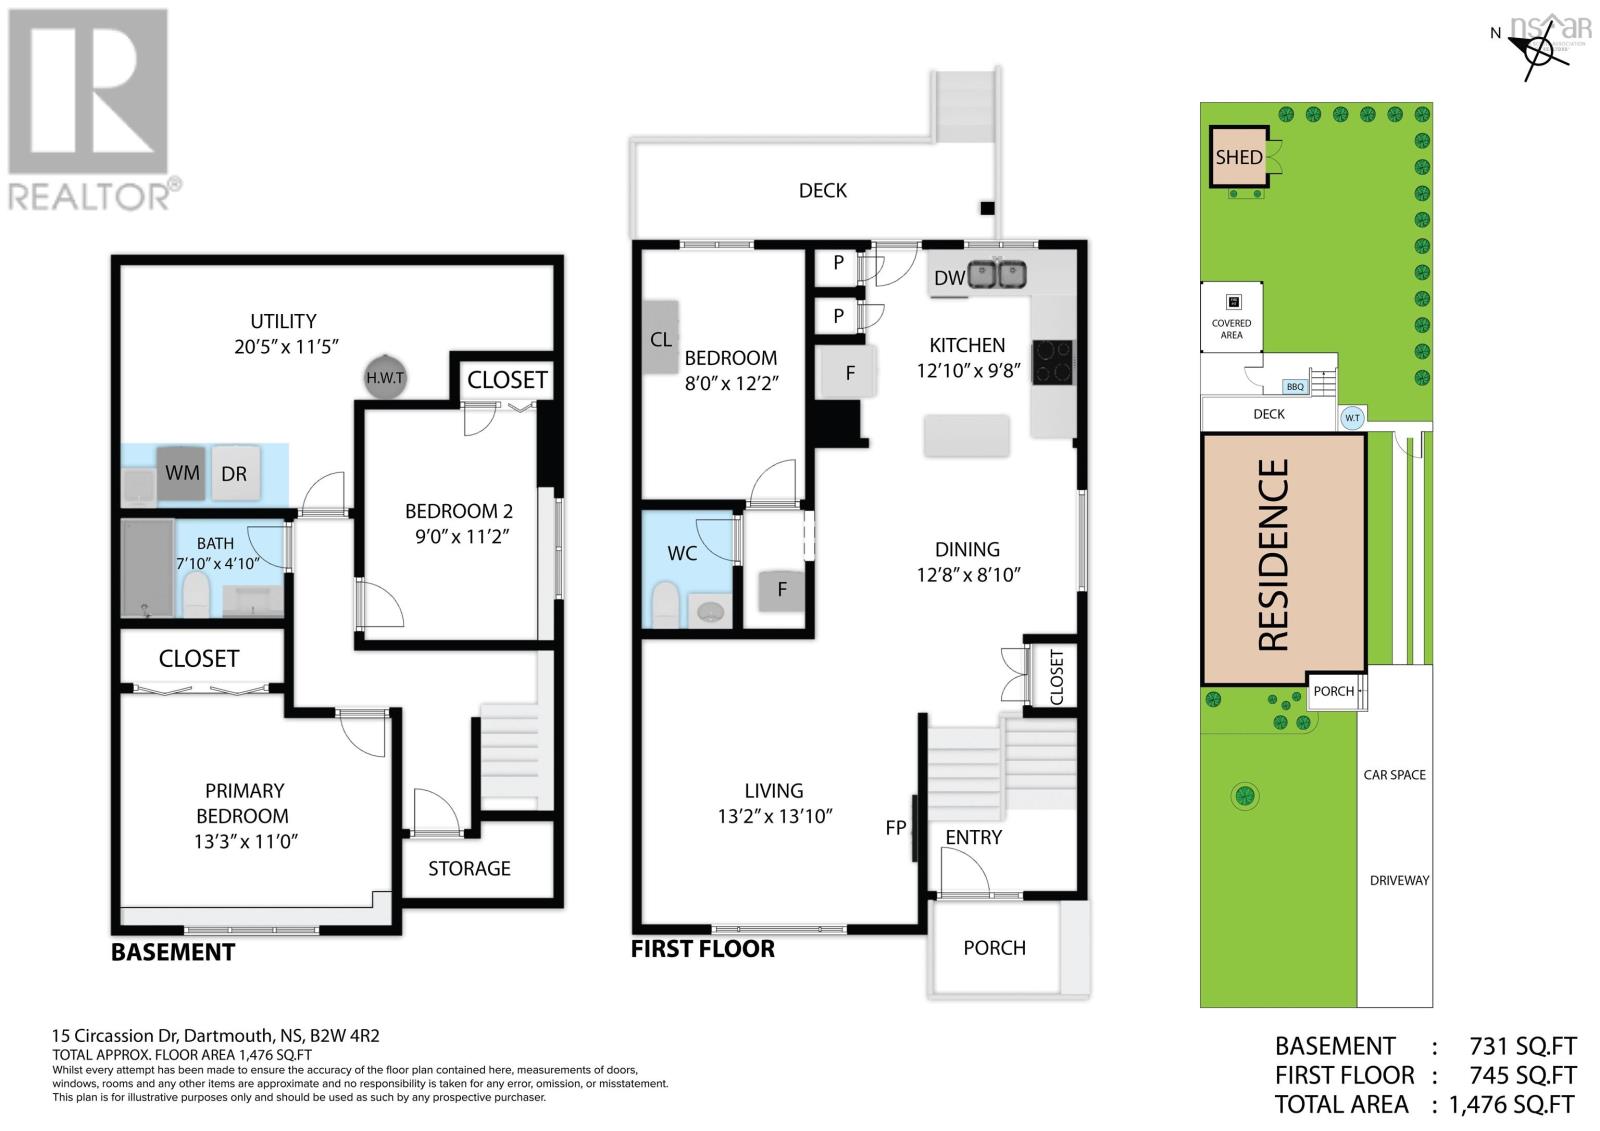
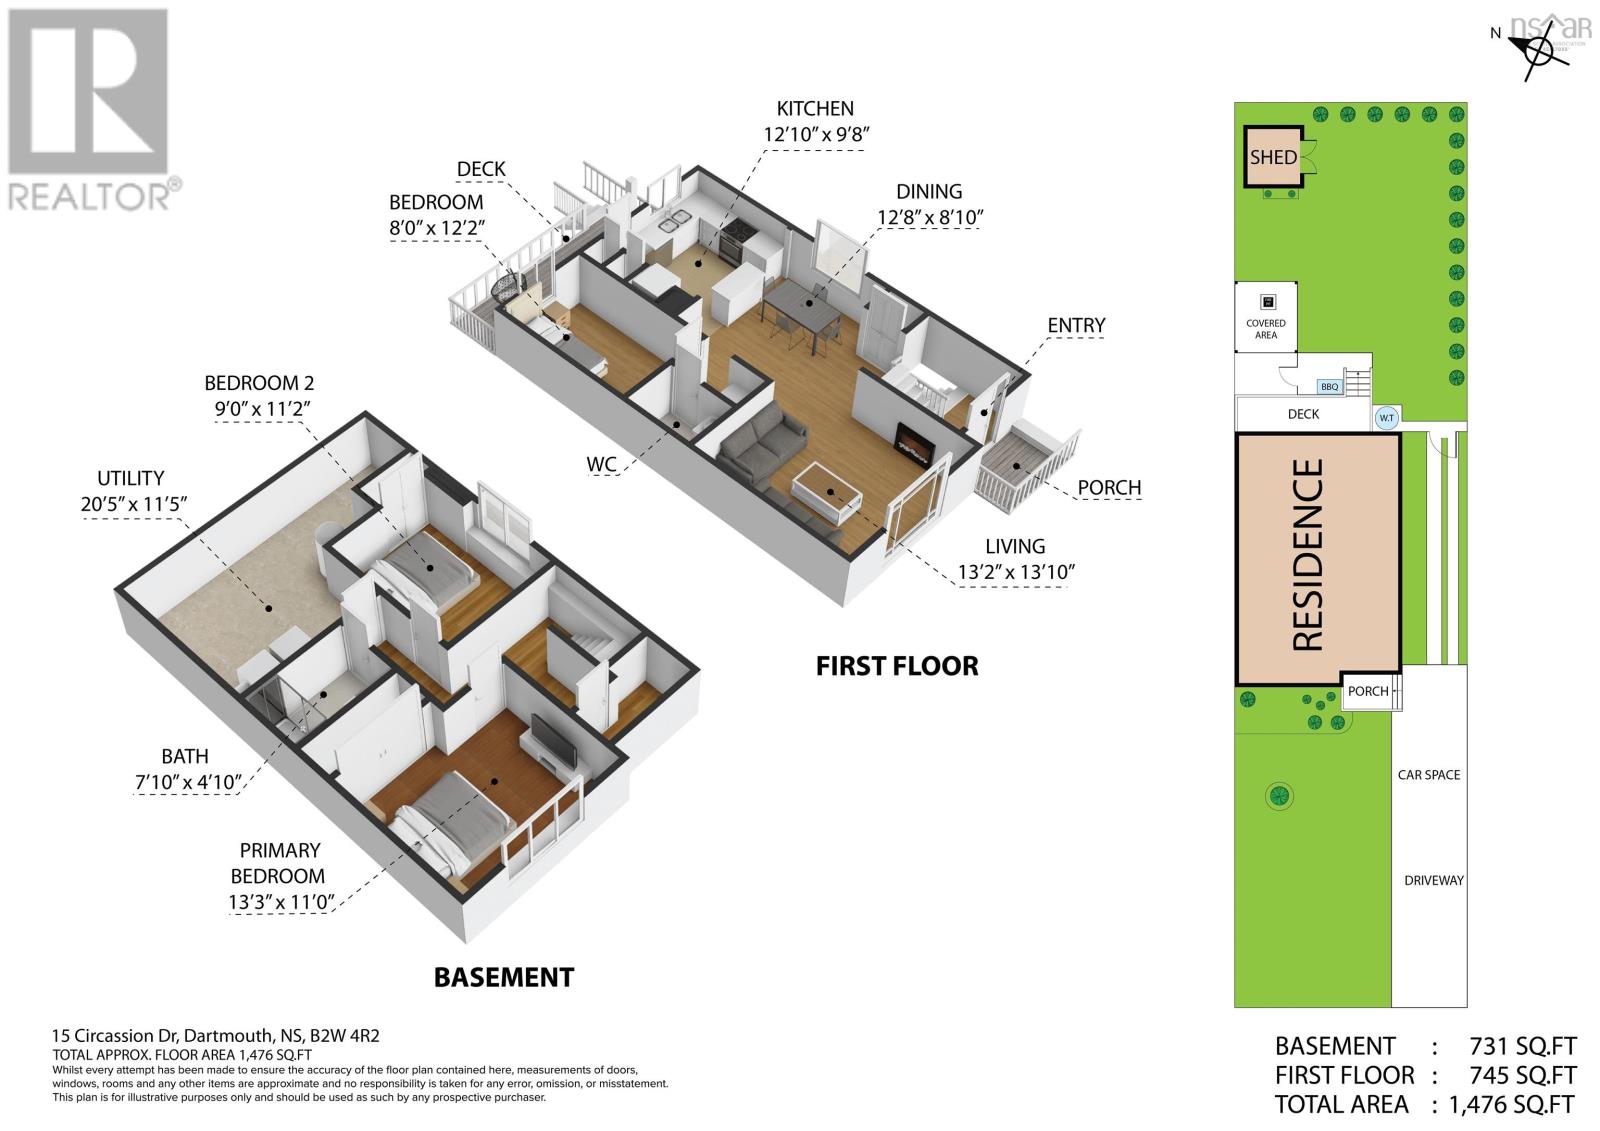
| Foyer | 7.1x4. /NA | |
| Living room | 13.2x13.10 />36 | |
| Dining room | 12.8x8.10 />36 | |
| Kitchen | 12.10 x 9.8 /open | |
| Bedroom | 8x12.2 /29 | |
| Bath (# pieces 1-6) | 4.4x5.8 /29 |
| Primary Bedroom | 13.3x11. /33 | |
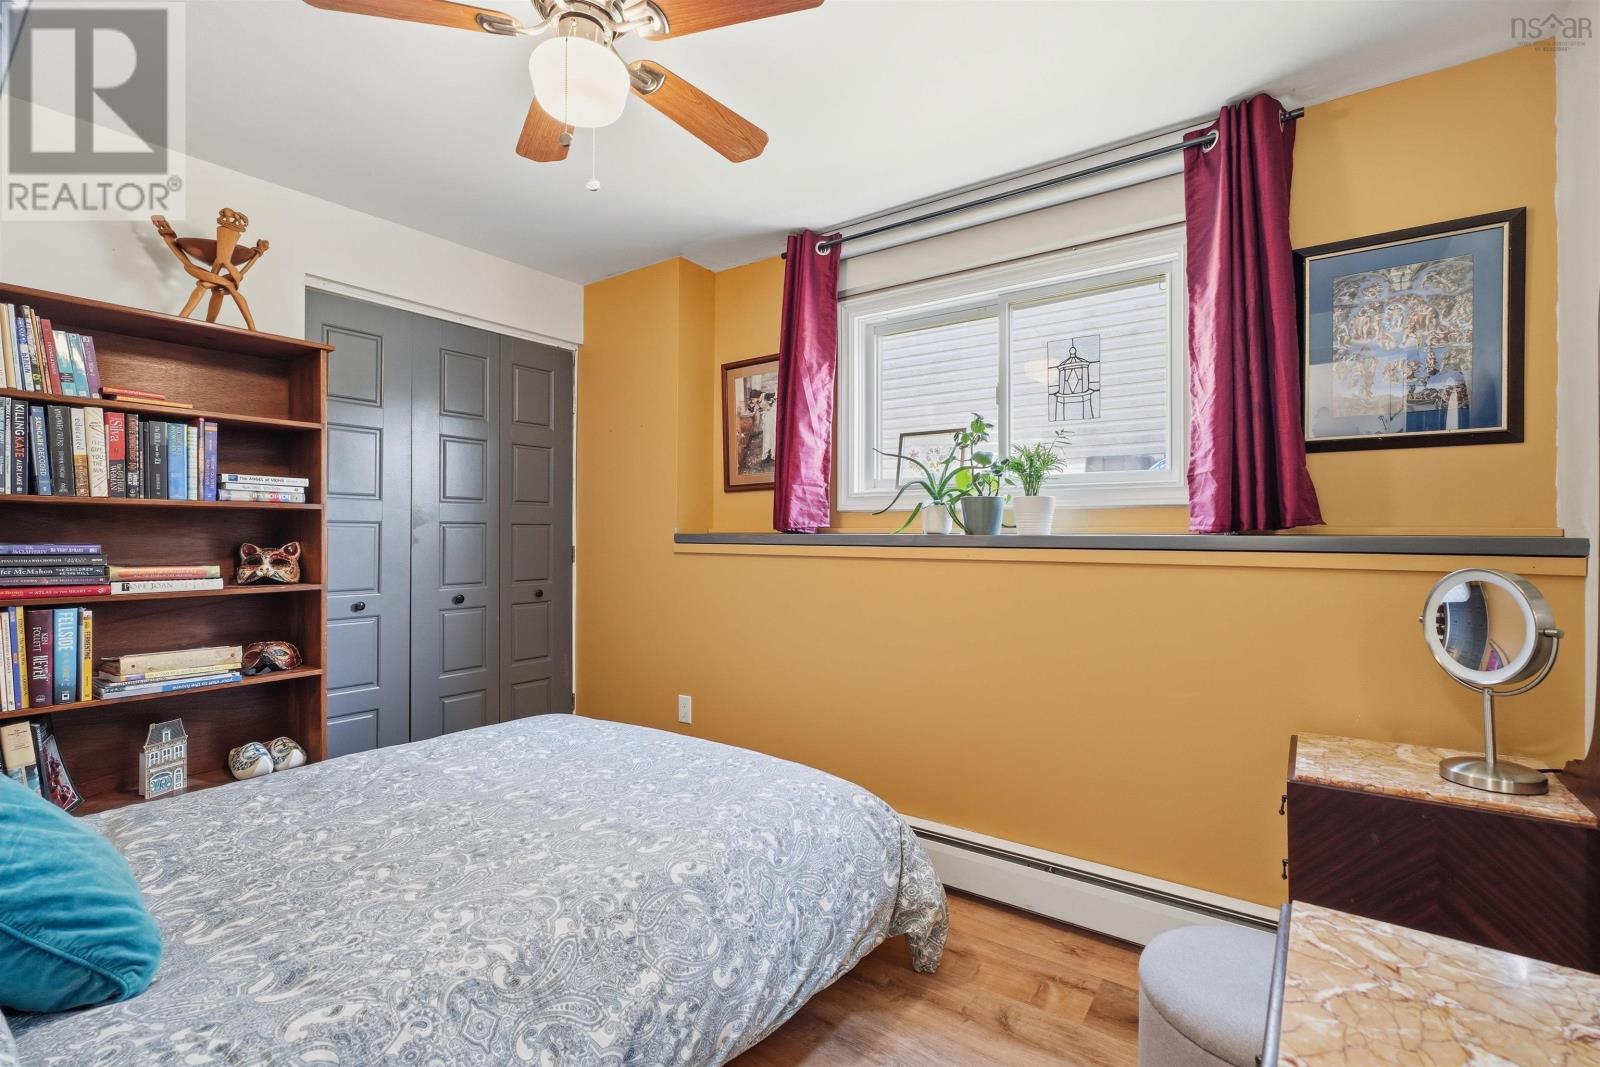
| Bedroom | 9x11.2 /35 | |
| Bath (# pieces 1-6) | 7.10x4.10 /35 | |
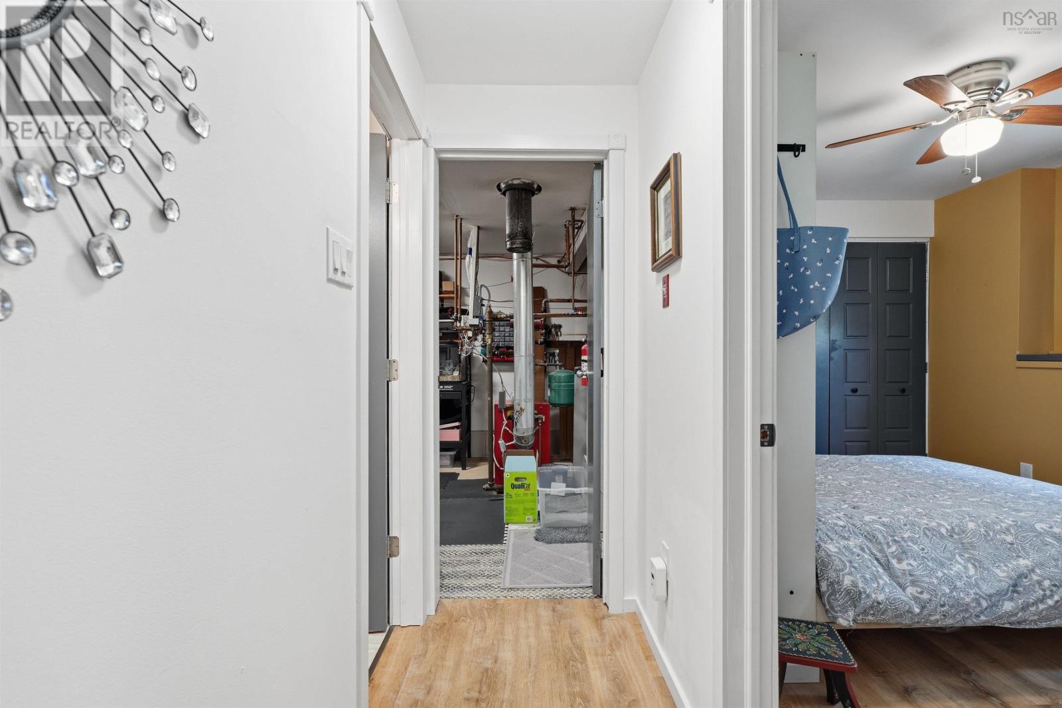
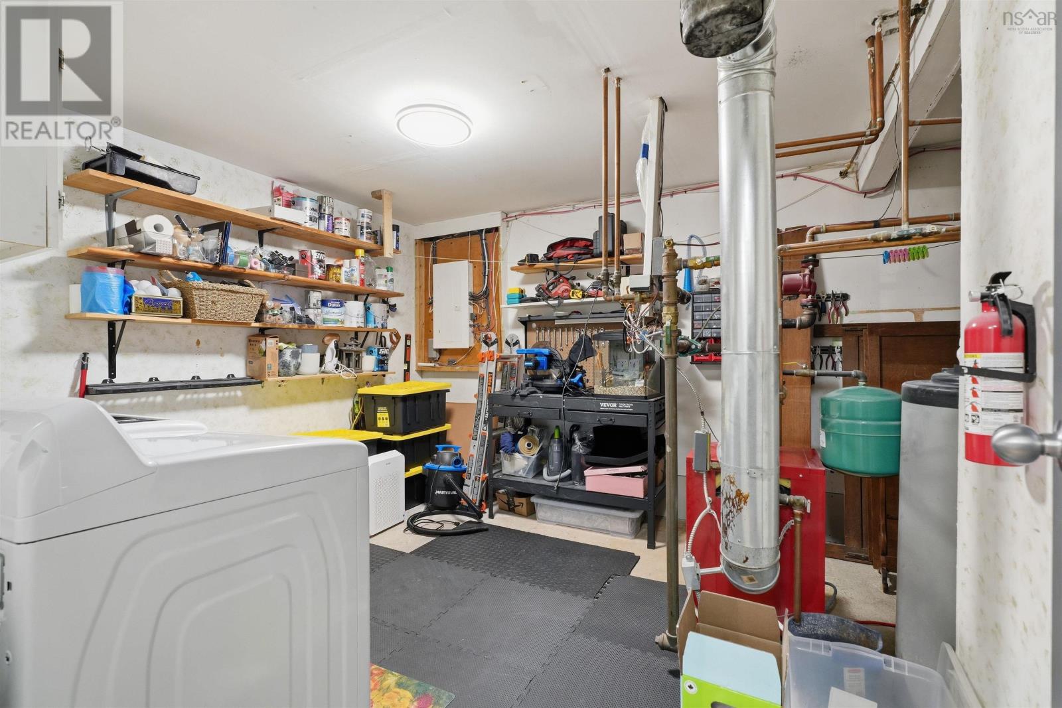
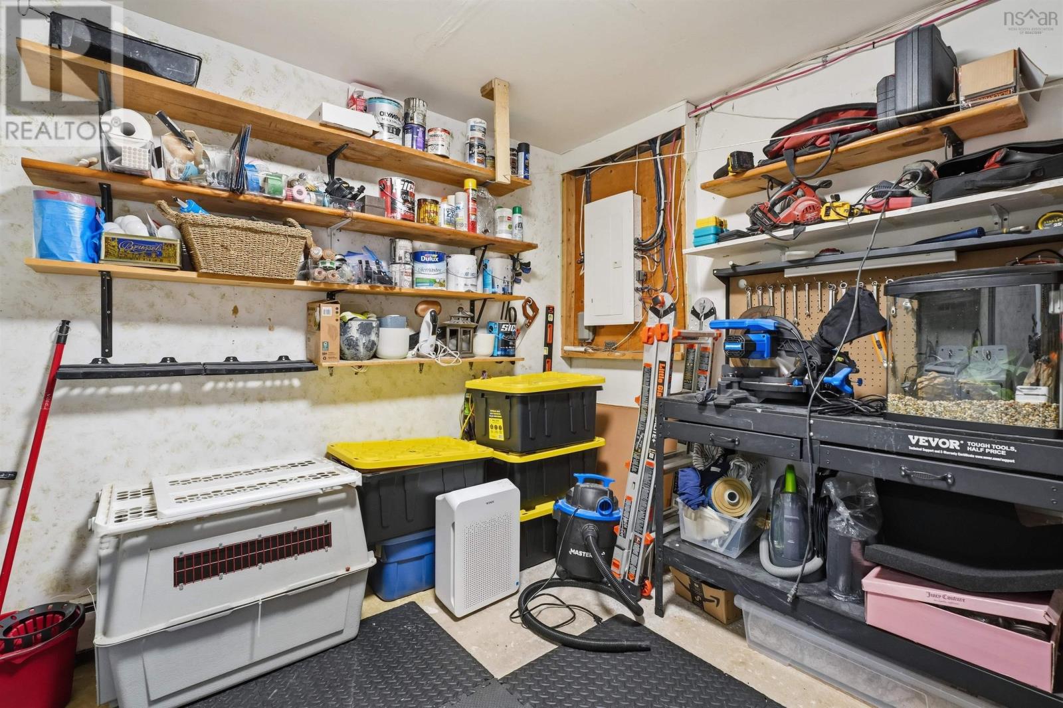
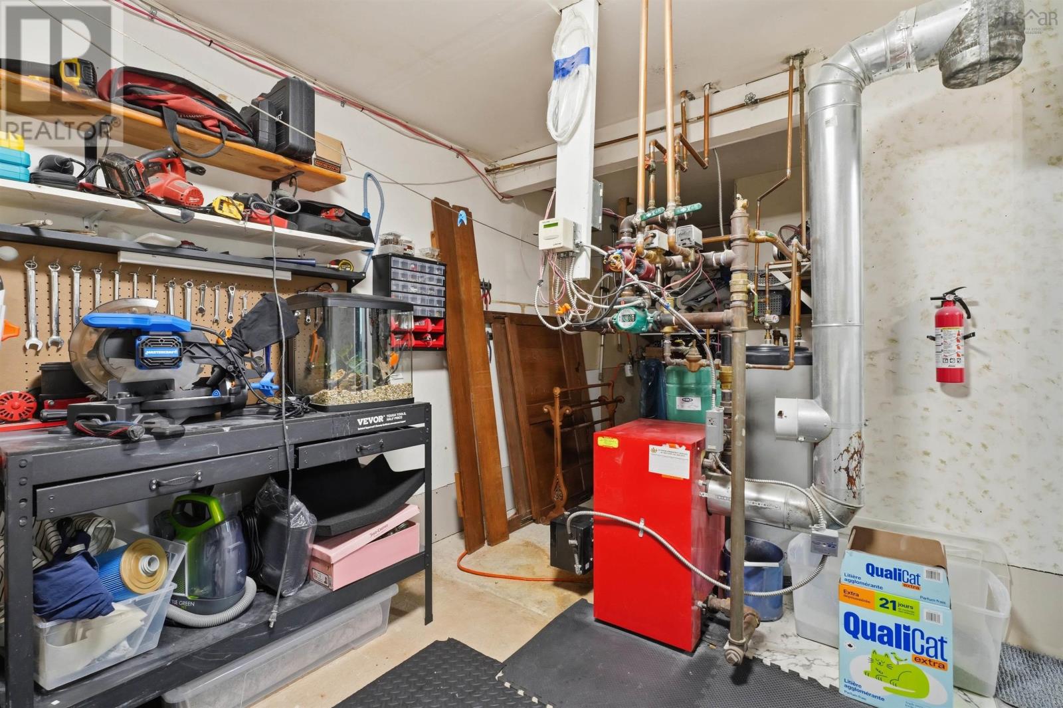
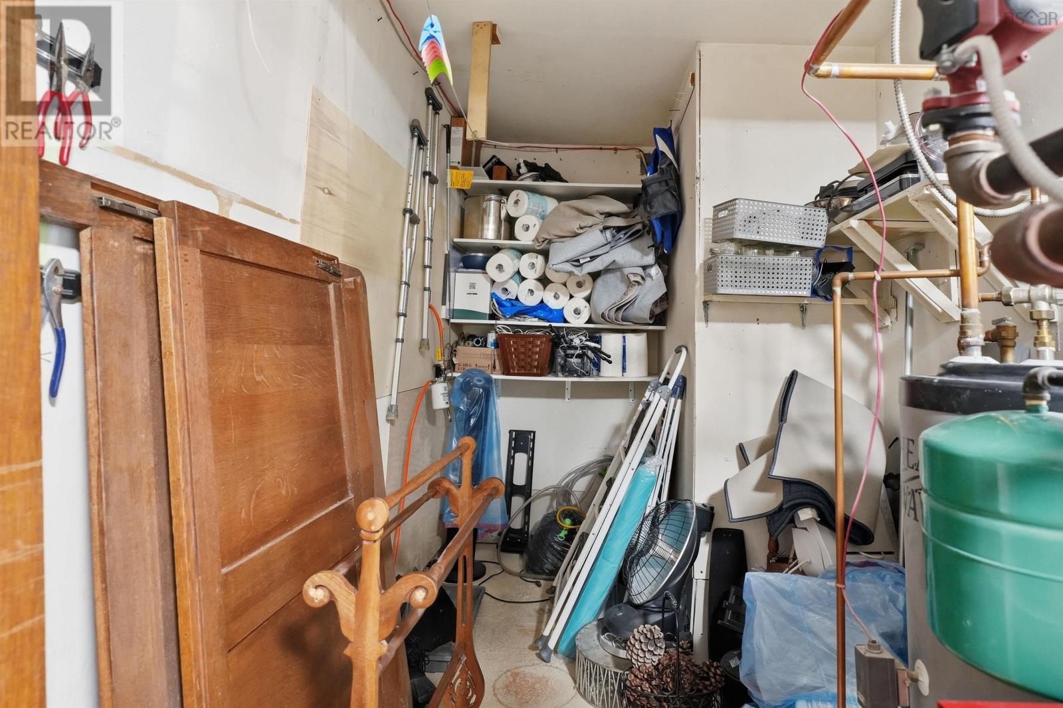
| Utility room | irregular /35 |
Inquire Today

Dawn Magee
 MLS® Listing data is provided by The Canadian Real Estate Association (CREA) and is deemed reliable but not guaranteed. The trademarks REALTOR®, REALTORS®, and the REALTOR® logo are controlled by CREA and identify real estate professionals who are members of CREA. The trademarks MLS®, Multiple Listing Service® and related logos are owned by CREA and identify the quality of services provided by real estate professionals who are members of CREA. Listing information is provided by participating real estate brokerages.