
Description
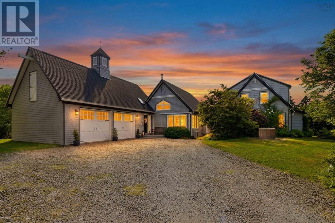
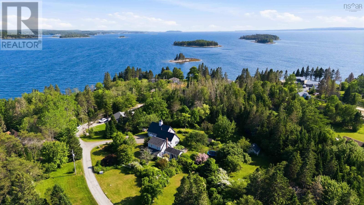
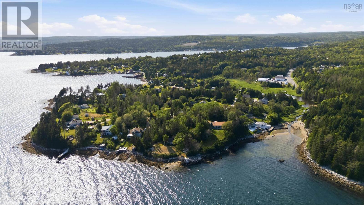
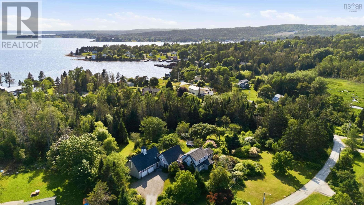
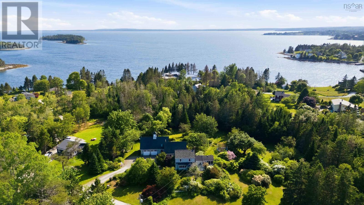
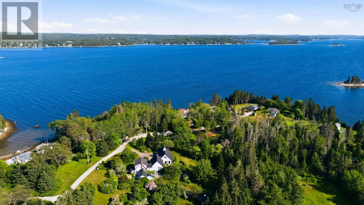
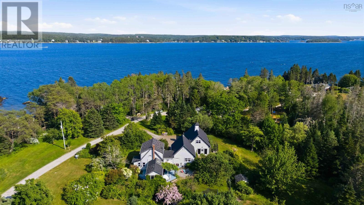
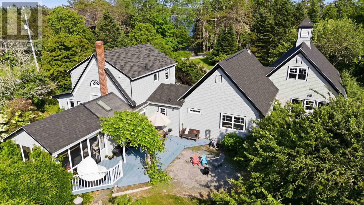
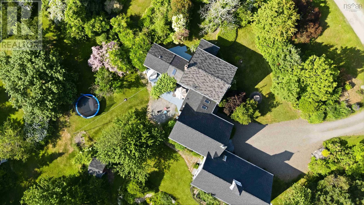
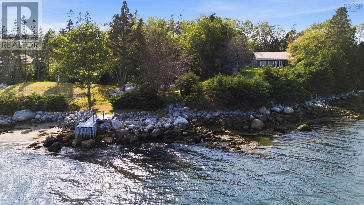
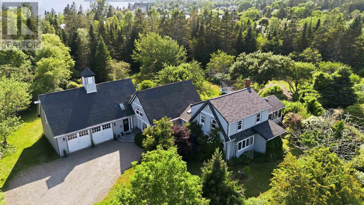
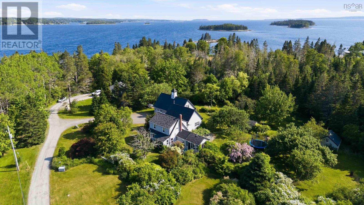
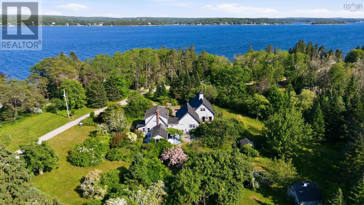
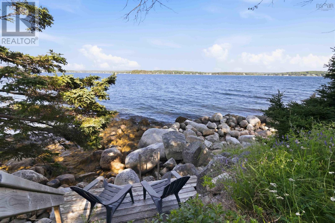
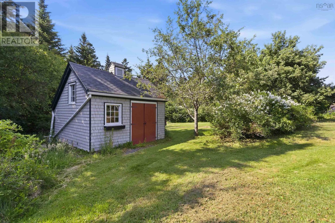
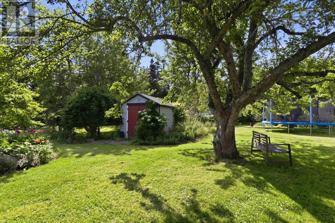
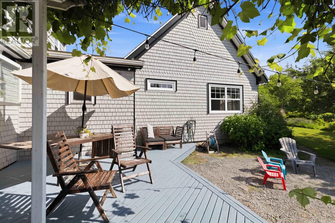
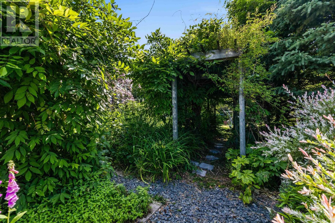
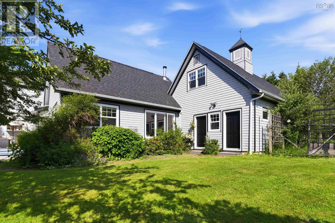
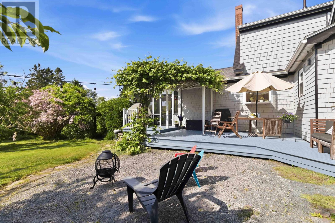
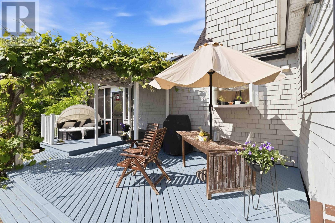
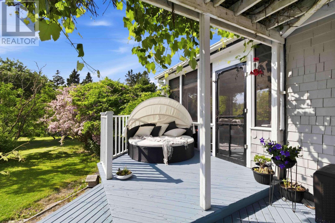
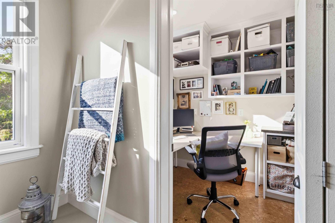
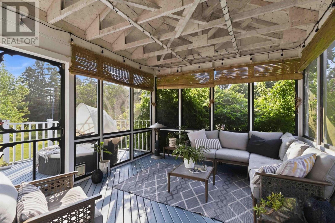
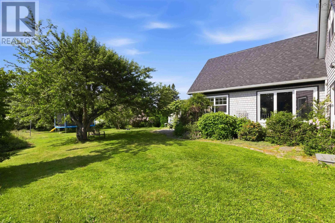
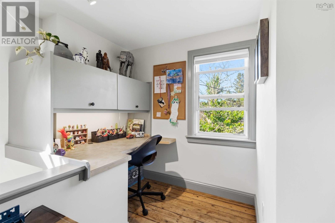
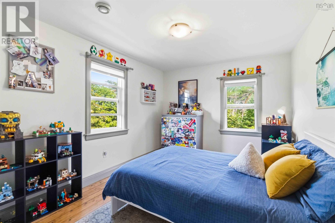
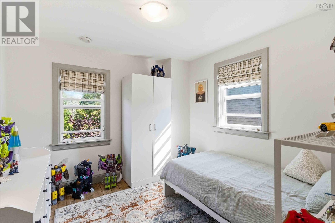
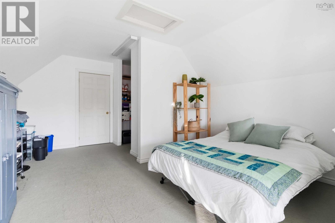
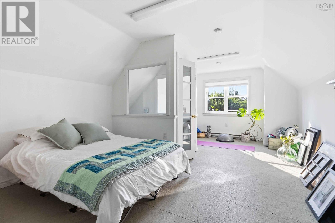
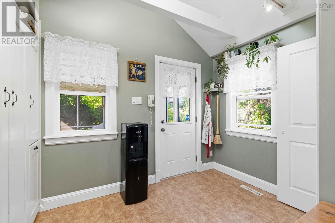
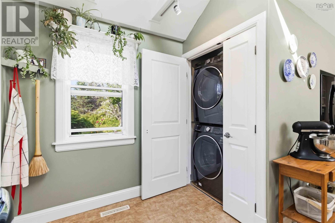
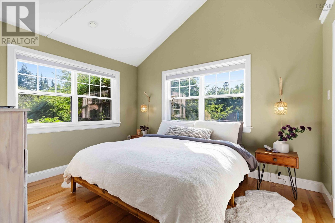
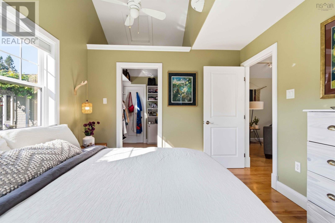
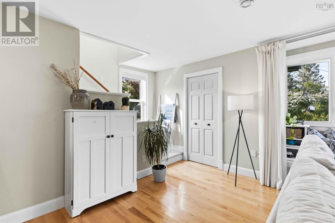
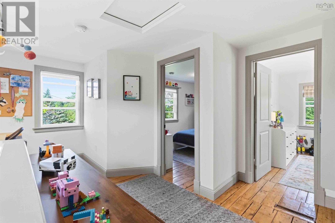
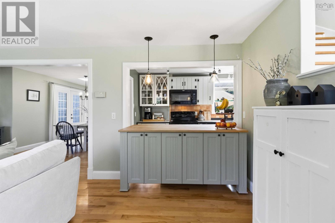
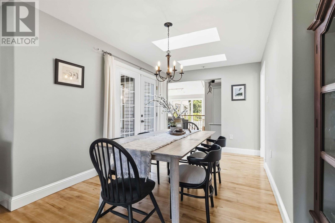
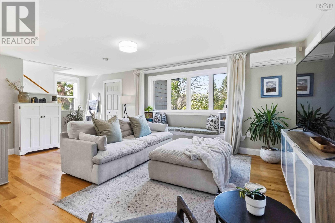
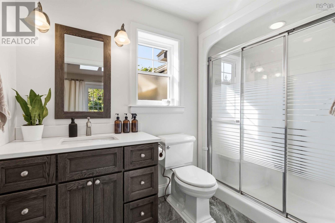
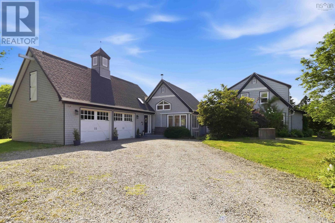
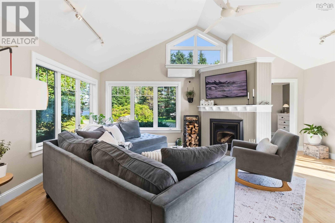
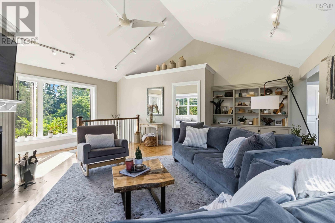
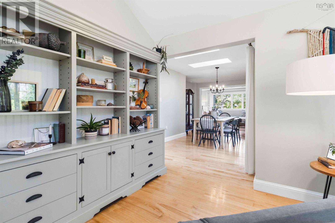
Welcome to your own piece of the East Coast, where salty sea breezes, quiet beaches, and peaceful woodland surroundings create the perfect place to call home. Set on 5 private acres with deeded ocean access, this beautifully updated family home offers the best of coastal living in a welcoming seaside community. Designed for both everyday comfort and relaxed entertaining, the home features three bedrooms plus a flexible loft space thats ideal for a home office, reading nook, guest accommodations, or a play area. A cozy wood stove adds warmth and charm during cooler months, while the screened porch is the perfect spot to enjoy your morning coffee, listen to the birds, or unwind after a day by the water. Outside, the beautifully established gardens bloom throughout the seasons, blending seamlessly with the surrounding mature trees and natural landscape. With ample space to roam, garden, or simply enjoy the privacy, this property offers the tranquility that makes East Coast living so special. Spend your days exploring nearby sandy beaches, launching a kayak from the deeded ocean access, or gathering with family and friends under the stars. Whether youre looking for a year-round home or a peaceful coastal getaway, this exceptional property offers the space, charm, and seaside lifestyle youve been dreaming of. (id:56844)
- ID:
- 202616899
- Category:
- Single Family
- Status:
- Active
- Living Area:
- 2659.0 square feet
- Stories:
- 2.00
- Bathrooms:
- 2
- Bedrooms:
- 3
- Lot:
- 5 acres
- MLS® Number:
- 202616899
- Common Interest
- Freehold
- Parcel Number:
- 40047318
- Building Type:
- House
- Community Name:
- Boutiliers Point
- Days On Market:
- 7
- Ocean view
- Treed
- Level
- Walk-In Closet
- School Bus
- Recreational Facilities
- Washer
- Dryer - Electric
- Refrigerator
- Central Vacuum
- Dishwasher
- Stove
- Microwave
- Wall unit
- Air Conditioned
- Heat Pump
- Baseboard heaters
- Stove
- Forced air
- Oil
- Electric
- Wood
- Ductless
- Furnace
- Stone
- Poured Concrete
- Unfinished
- Full
- Wood shingles
- Tile
- Hardwood
- Cork
- Attached Garage
- Garage
- House
- Cistern
- Septic System
| Foyer | 9 x 10 | |
| Living room | 20 x 17 | |
| Dining room | 12 x 17 | |
| Family room | 22 x 13 | |
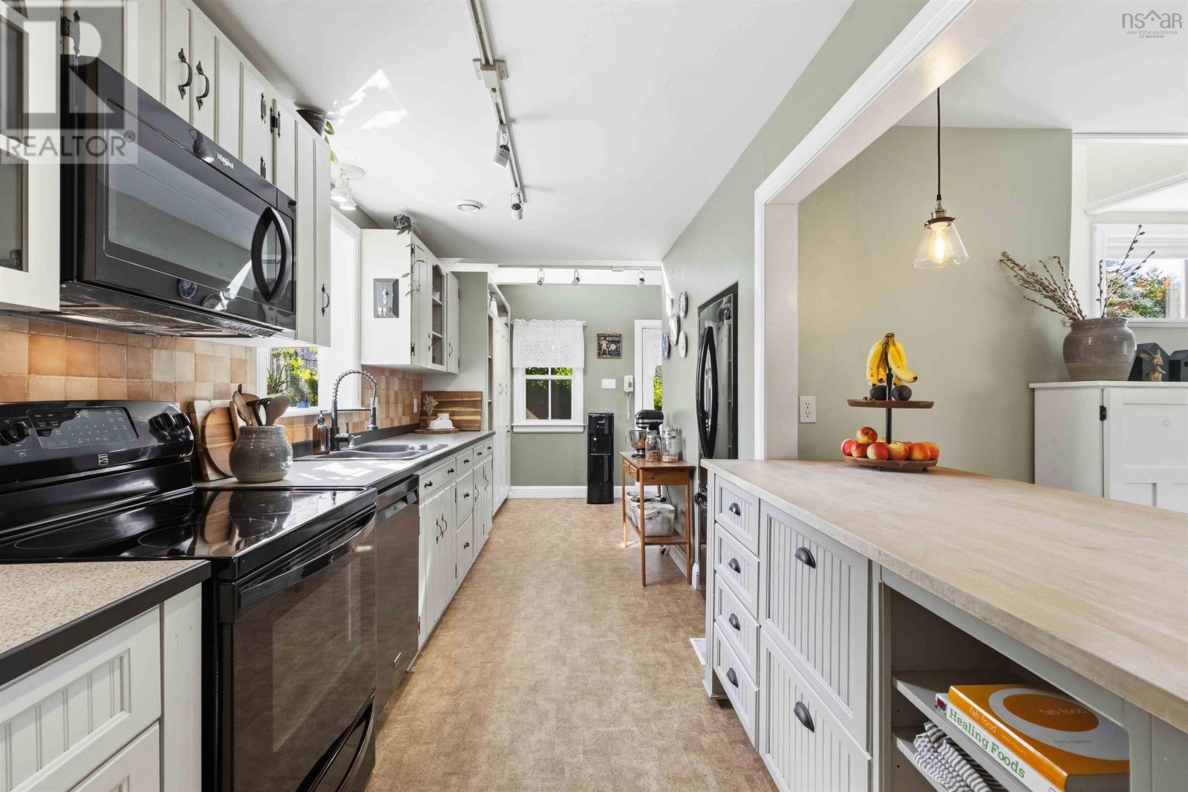
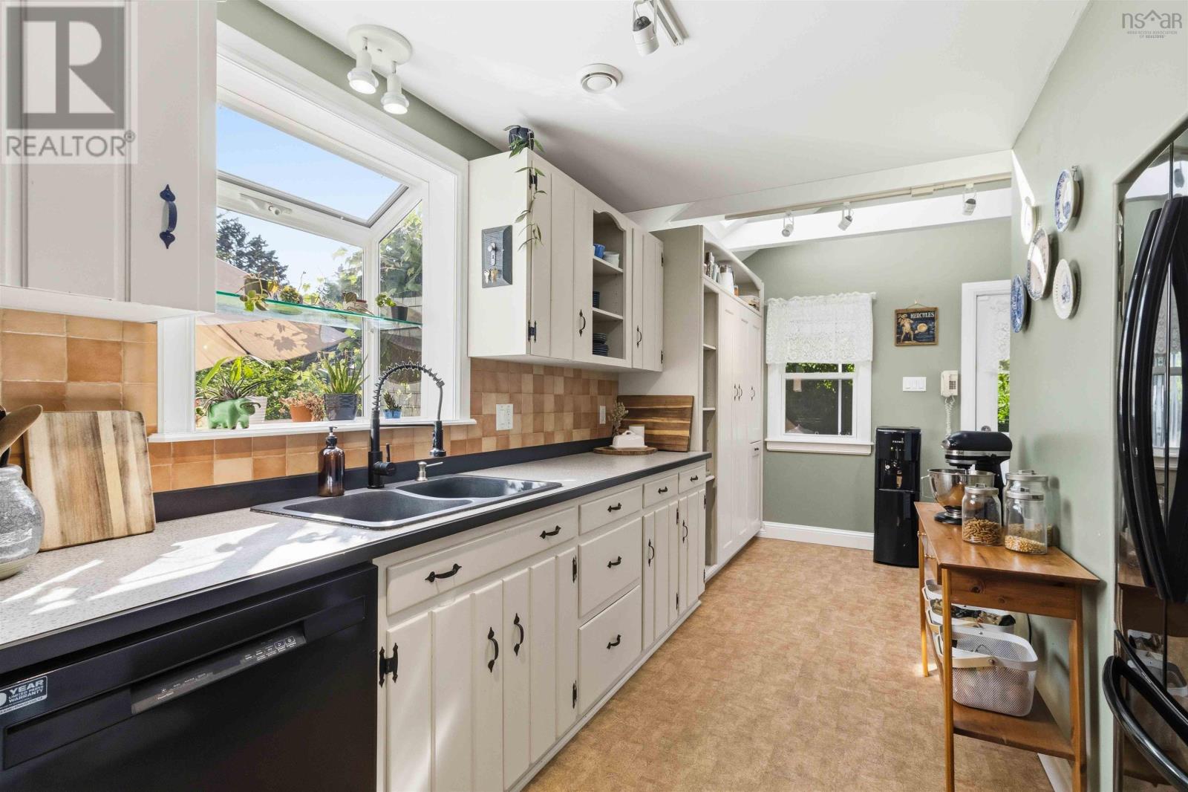
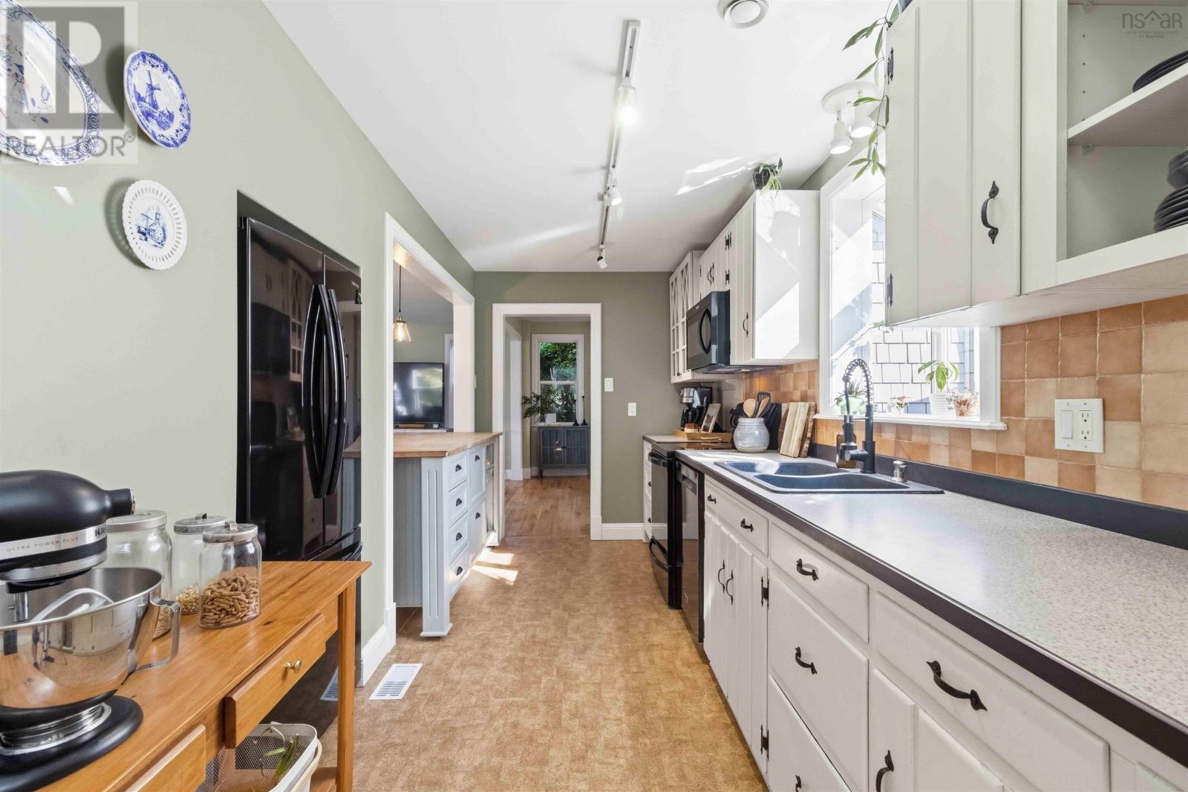
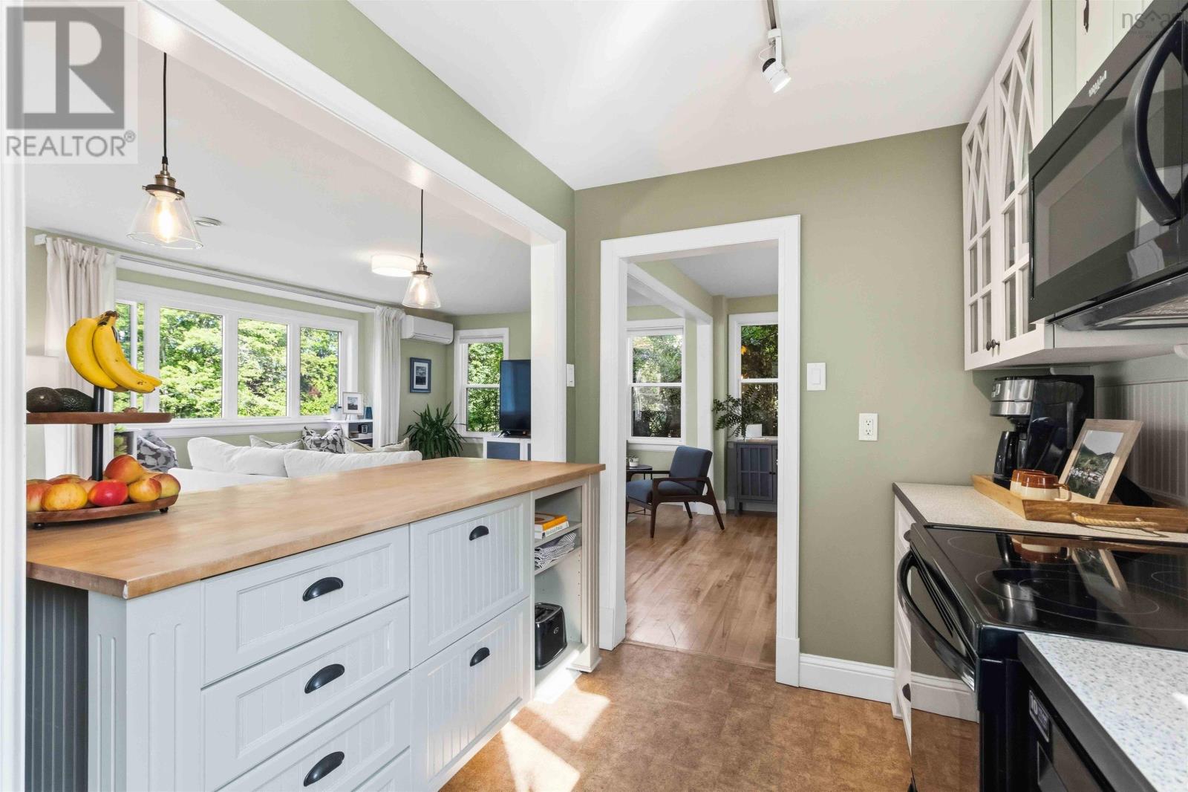
| Kitchen | 21 x 11 | |
| Primary Bedroom | 10.5 x 13 | |
| Ensuite (# pieces 2-6) | 5.5 x 9 | |
| Den | 8 x 6 | |
| Sunroom | 13 x 12 |
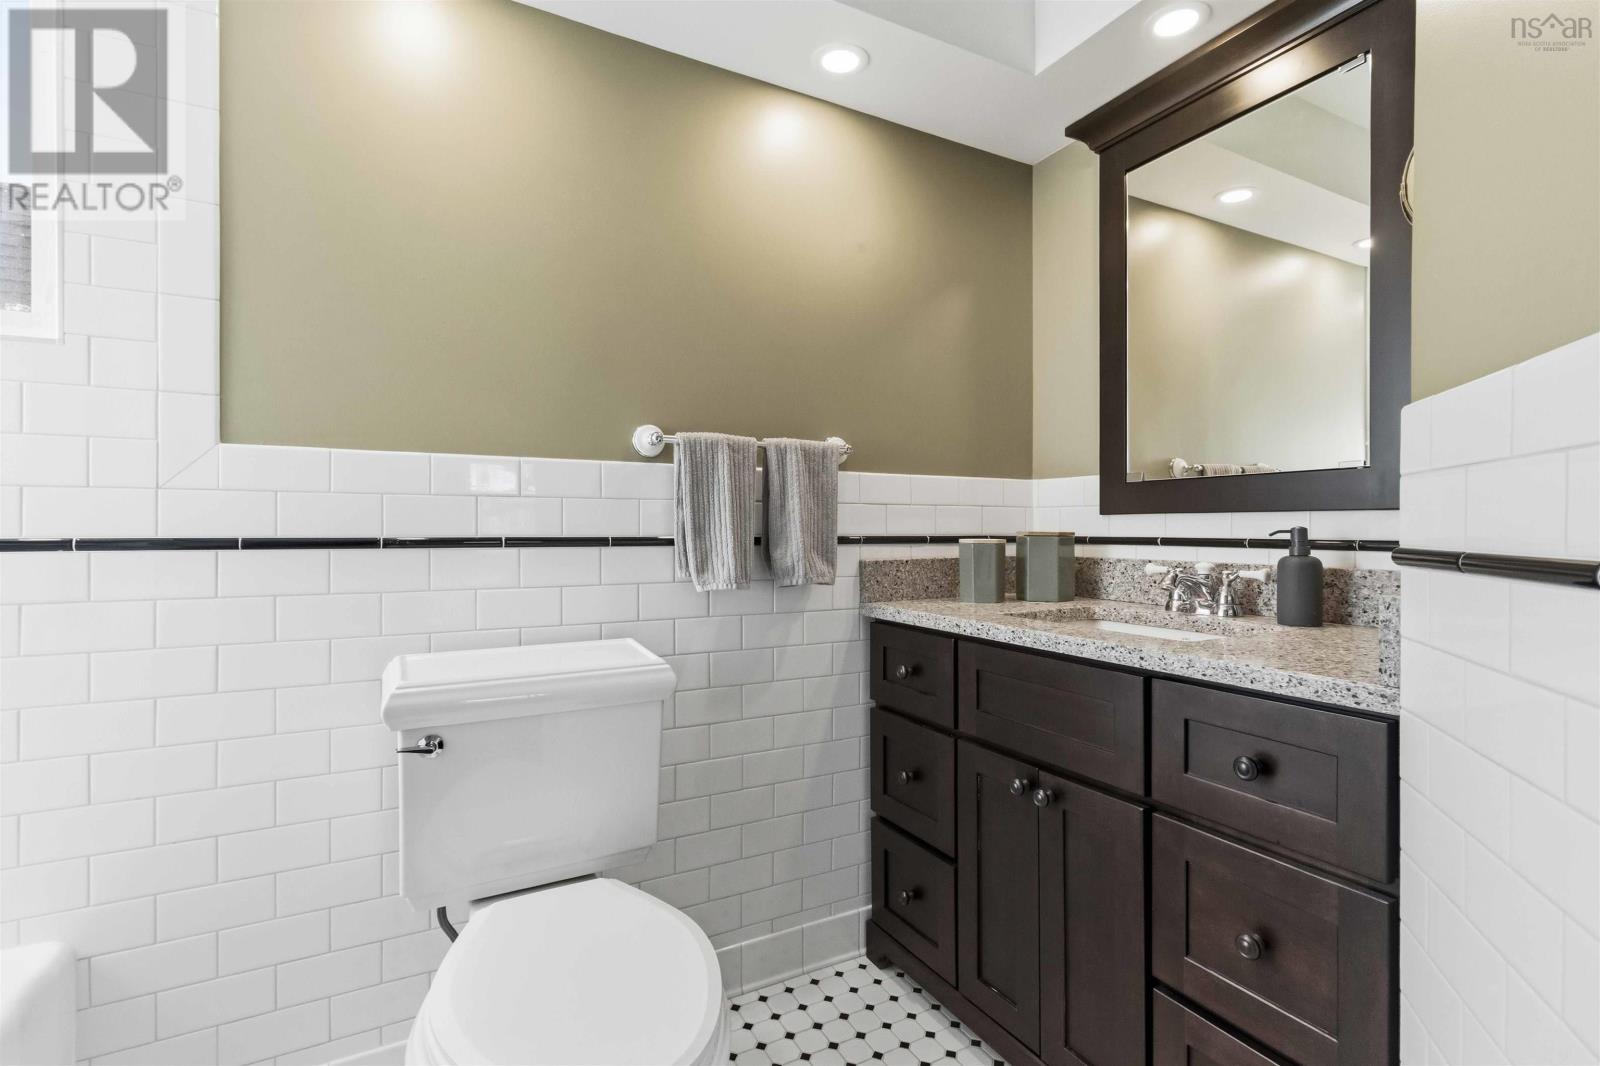
| Bath (# pieces 1-6) | 9 x 5.5 | |
| Bedroom | 10 x 10 | |
| Bedroom | 13 x 10 | |
| Den | 14 x 10 / 8x4 | |
| Other | Loft above garage 14 x 24 |
Inquire Today

Dawn Magee
 MLS® Listing data is provided by The Canadian Real Estate Association (CREA) and is deemed reliable but not guaranteed. The trademarks REALTOR®, REALTORS®, and the REALTOR® logo are controlled by CREA and identify real estate professionals who are members of CREA. The trademarks MLS®, Multiple Listing Service® and related logos are owned by CREA and identify the quality of services provided by real estate professionals who are members of CREA. Listing information is provided by participating real estate brokerages.