
Description
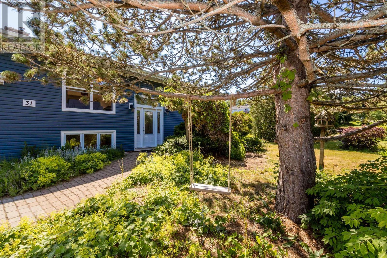
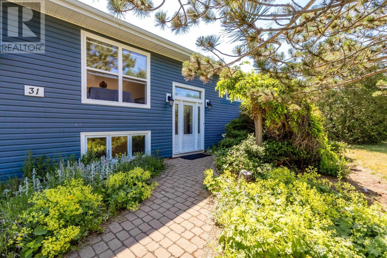
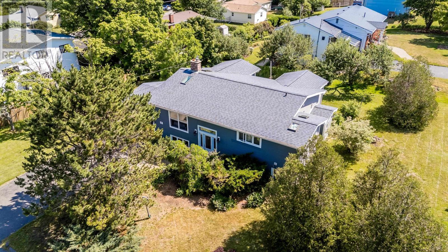
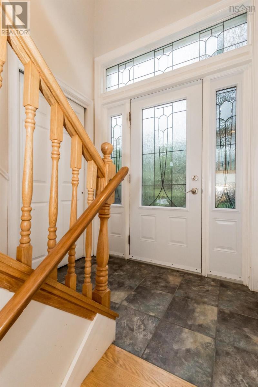
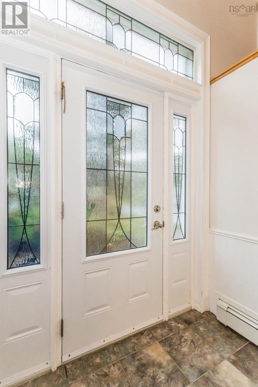
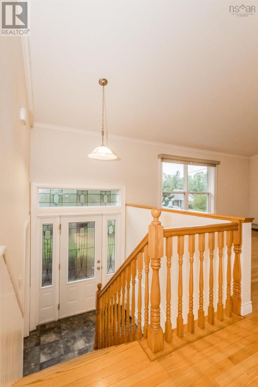
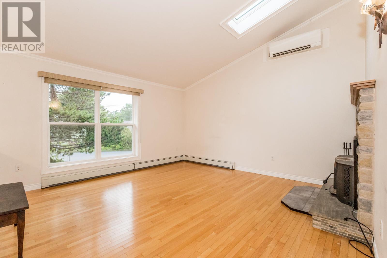
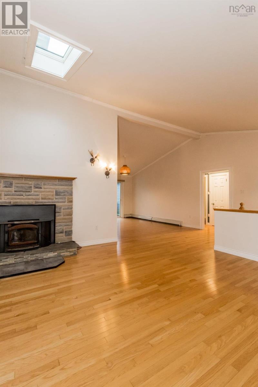
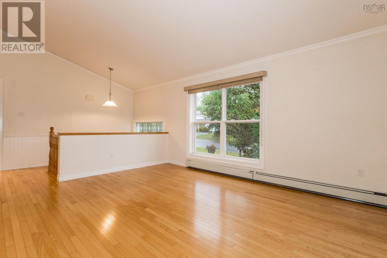
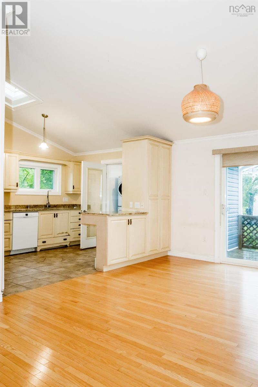
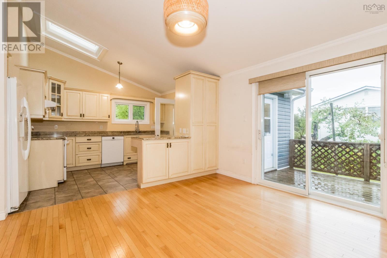
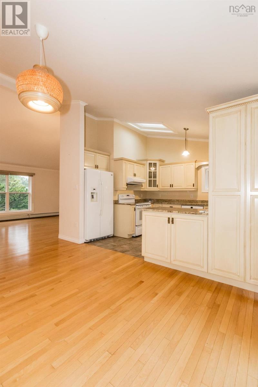
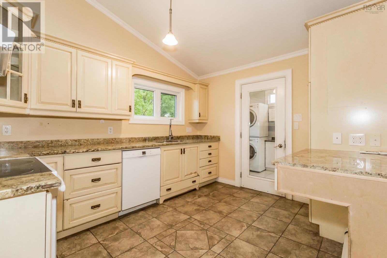
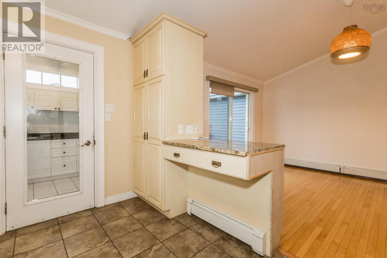
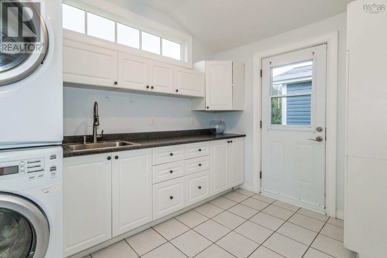
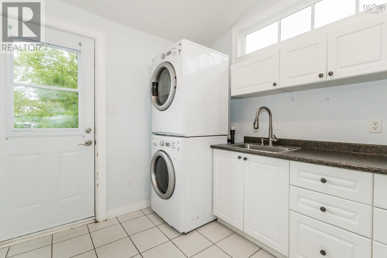
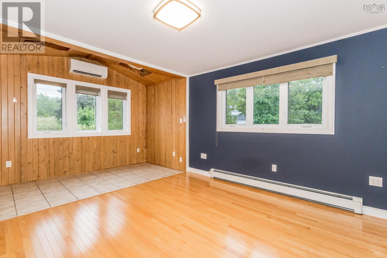
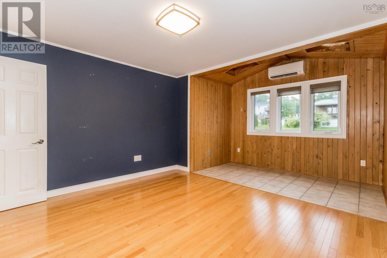
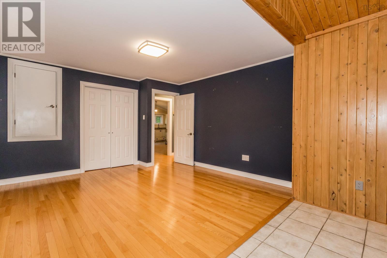
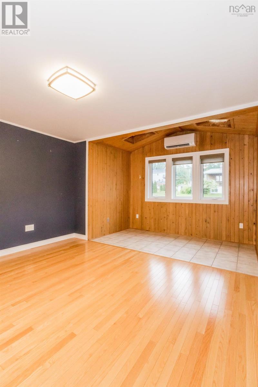
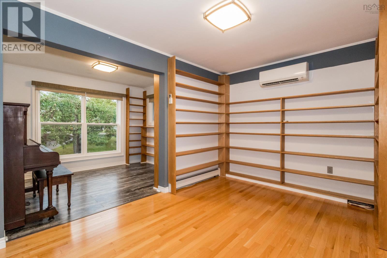
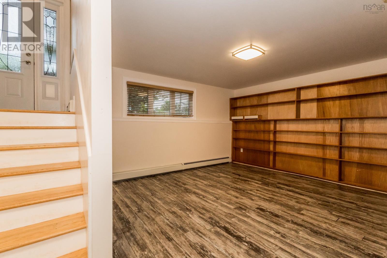
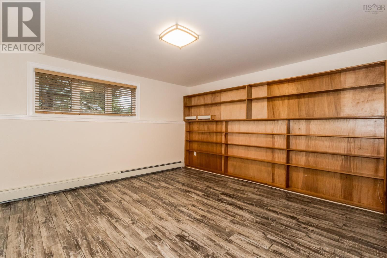
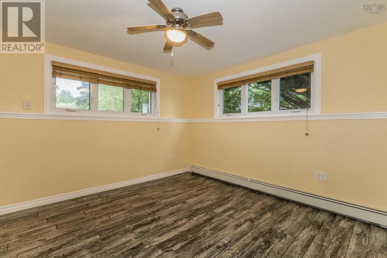
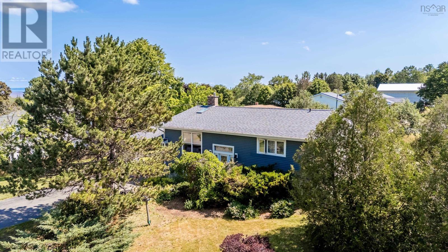
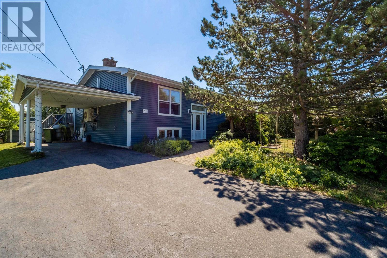
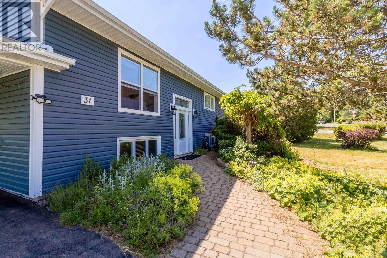
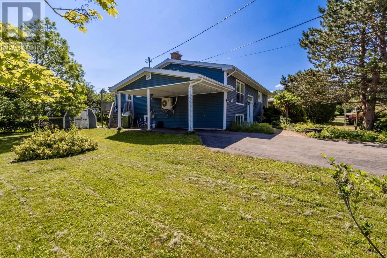
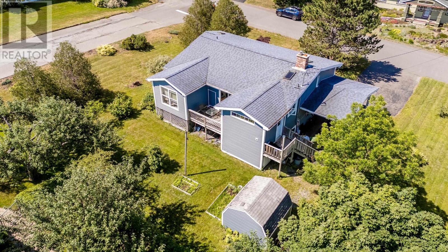
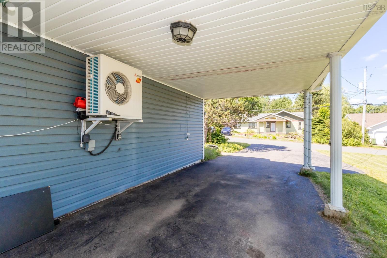
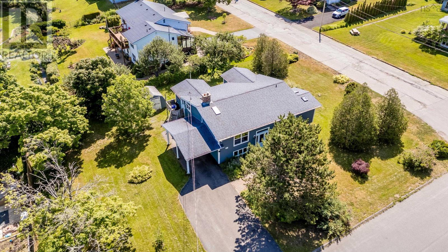
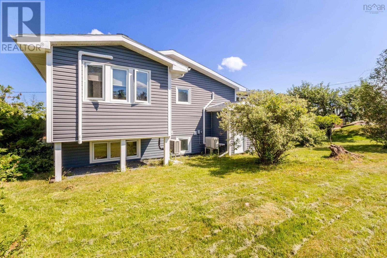
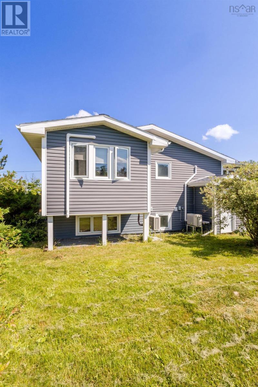
Charming family residence in sought-after Wolfville - four spacious bedrooms and two bathrooms in a well-maintained home. This property features cathedral ceilings, abundant natural light, an open-concept main floor, and hardwood throughout. Comfort systems include three main-floor heat pumps, a hot-water oil-fired boiler, 200A service, and supplemental electric heaters in the lower level. The living room contains a wood-burning fireplace insert that has not been used. Thoughtful conveniences include main-floor laundry, extensive kitchen storage, and substantial updates completed over the years. Friendly layout which would for a perfect work-from-home option. *Zoning will change to R1-A which will allow for an accessory unit, property owner must reside in one of the units.*
- ID:
- 202616841
- Category:
- Single Family
- Status:
- Active
- Living Area:
- 2366.0 square feet
- Stories:
- 1.00
- Bathrooms:
- 2
- Bedrooms:
- 4
- Lot:
- 0.2842 acres
- MLS® Number:
- 202616841
- Common Interest
- Freehold
- Parcel Number:
- 55270367
- Year Built:
- 1971
- Building Type:
- House
- Community Name:
- Wolfville
- Days On Market:
- 102
- Level
- School Bus
- Recreational Facilities
- Washer
- Dryer - Electric
- Refrigerator
- Range - Electric
- Dishwasher
- Wall unit
- Air Conditioned
- Heat Pump
- Baseboard heaters
- Oil
- Electric
- Wood
- Ductless
- Concrete Block
- Vinyl
- Tile
- Hardwood
- Laminate
- Carport
- Paved Yard
- House
- Municipal water
- Municipal sewage system
| Living room | 21.4 x 14.4 | |
| Dining room | 11.4 x 14.6 | |
| Kitchen | 9.8 x 14.6 | |
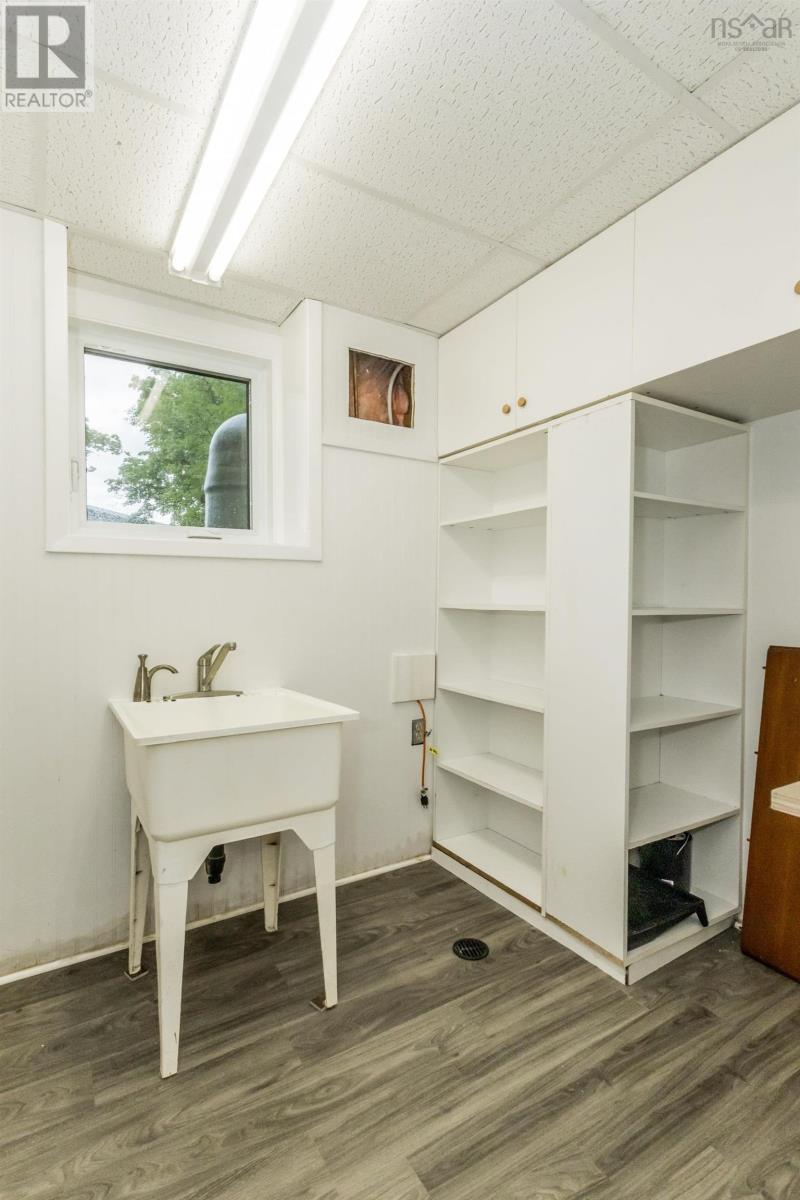
| Laundry room | 11.1 x 8.8 | |
| Primary Bedroom | 18.8 x 12.7 | |
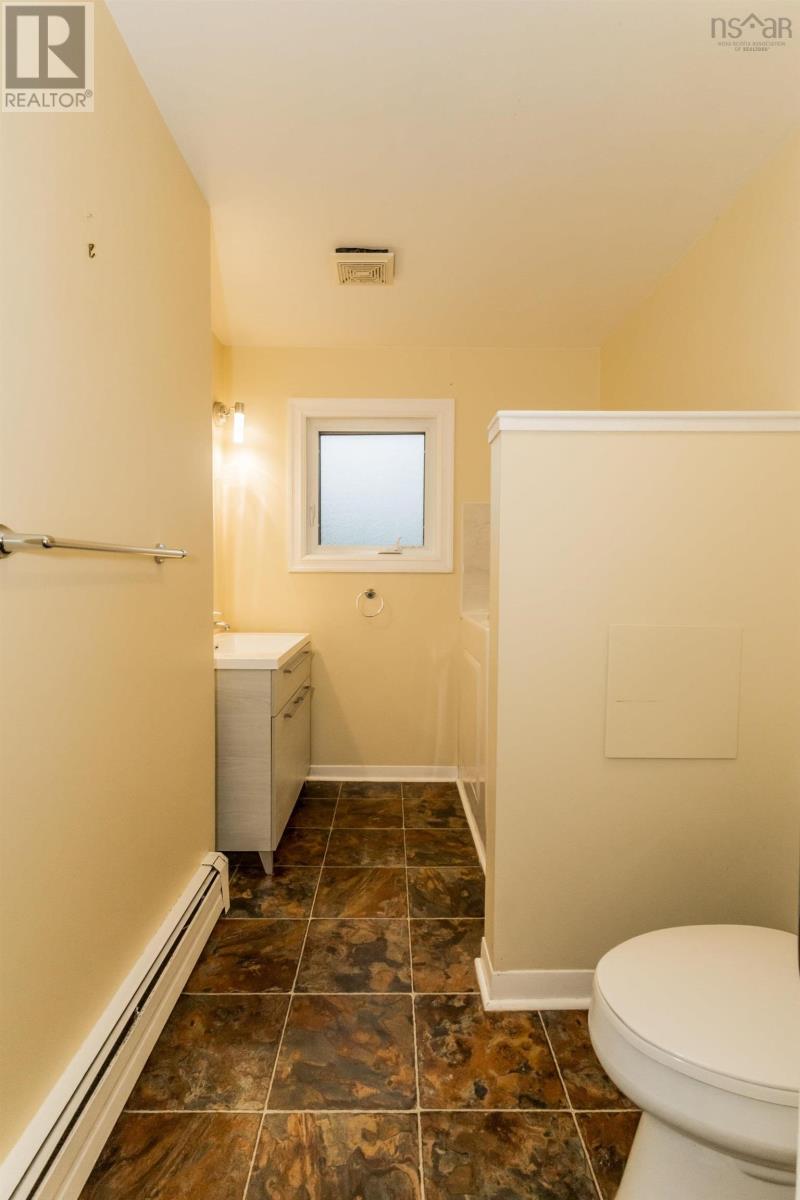
| 4pc Bathroom | 11 x 6.1 | |
| Bedroom | 14.1 x 10.2 | |
| Den | 11.3 x 8.9 |
| Recreational, Games room | 18.1 x 14.4 | |
| Utility room | 7.8 x 13.9 | |
| Bedroom | 11 x 14.2 | |
| Bedroom | 12.7 x 12.8 | |
| 3pc Bathroom | 11.9 x 6.1 |
Inquire Today

Dawn Magee
 MLS® Listing data is provided by The Canadian Real Estate Association (CREA) and is deemed reliable but not guaranteed. The trademarks REALTOR®, REALTORS®, and the REALTOR® logo are controlled by CREA and identify real estate professionals who are members of CREA. The trademarks MLS®, Multiple Listing Service® and related logos are owned by CREA and identify the quality of services provided by real estate professionals who are members of CREA. Listing information is provided by participating real estate brokerages.