Description
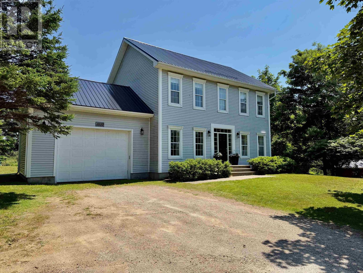
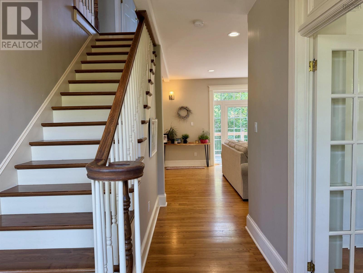
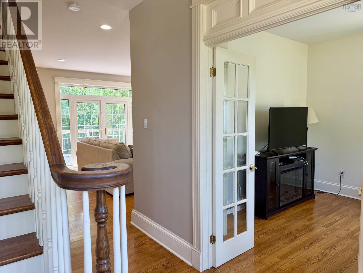
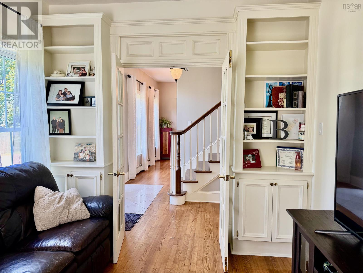
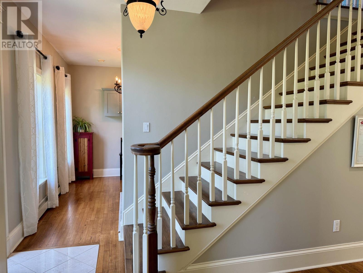
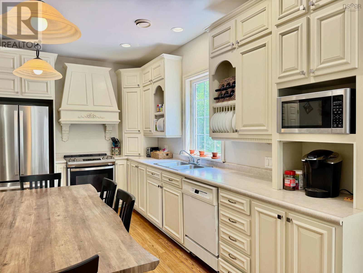
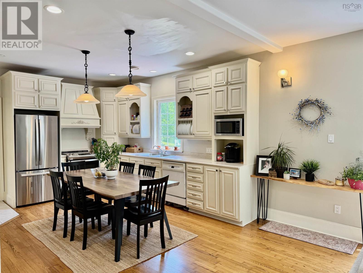
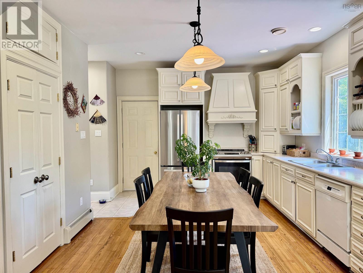
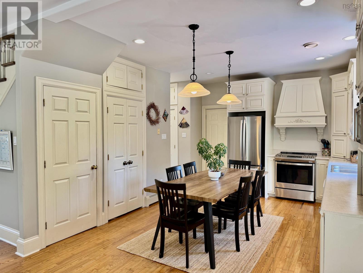
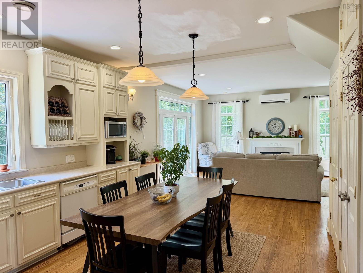
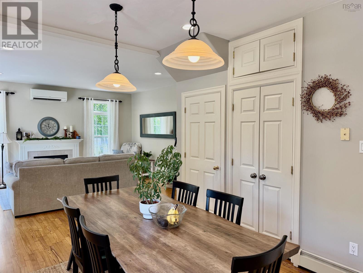
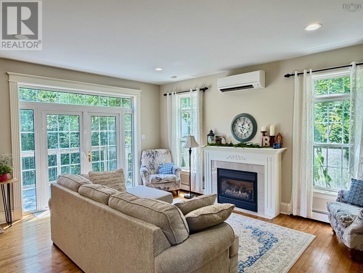
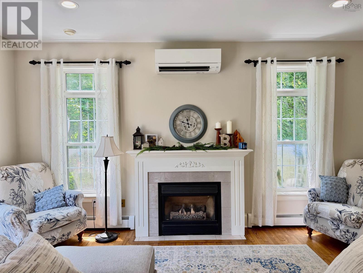
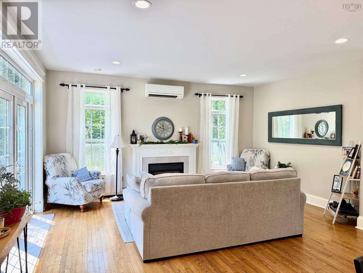
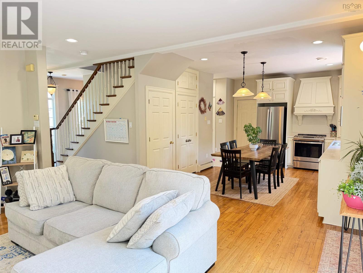
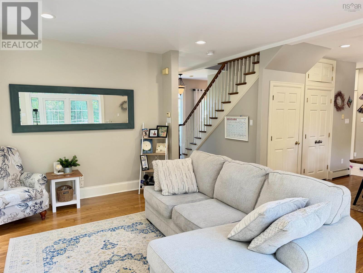
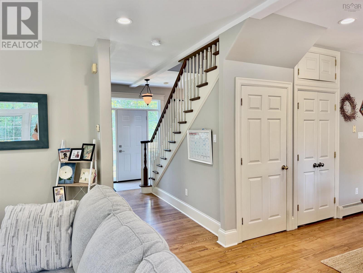
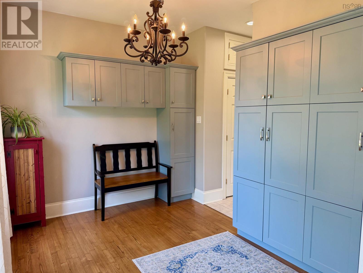
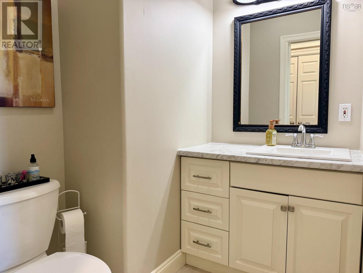
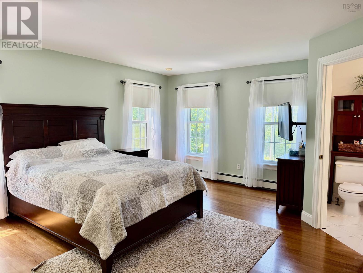
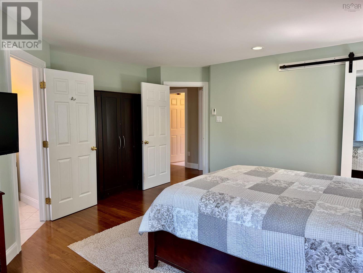
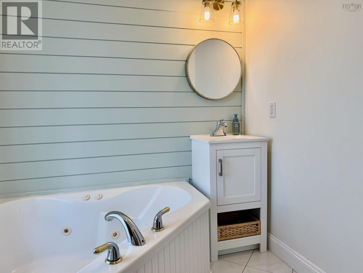
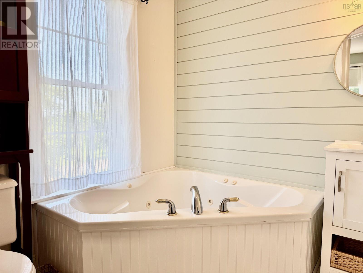
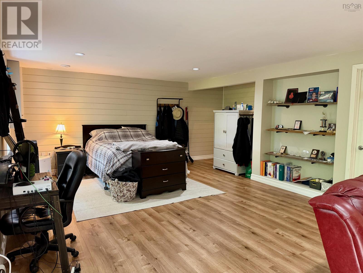
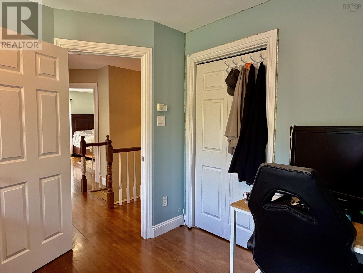
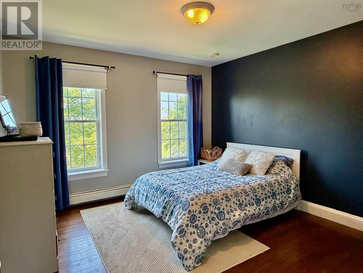
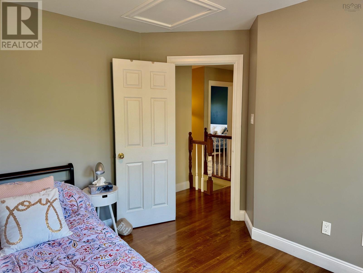
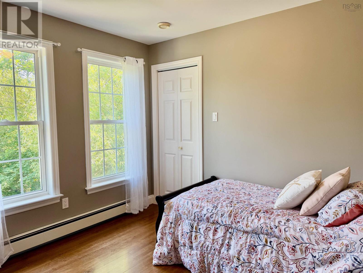
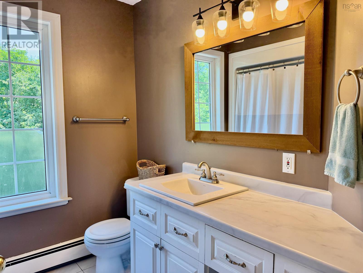
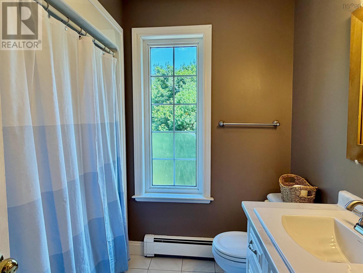
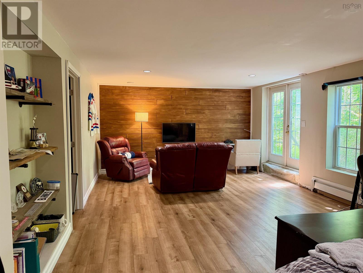
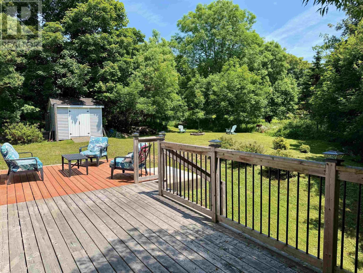
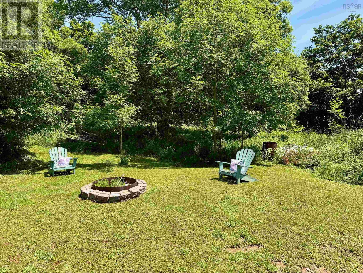
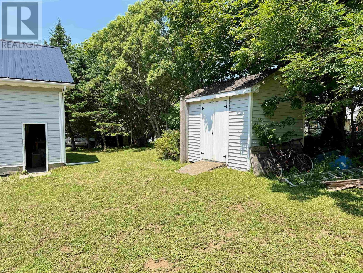
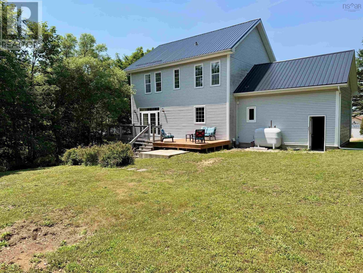
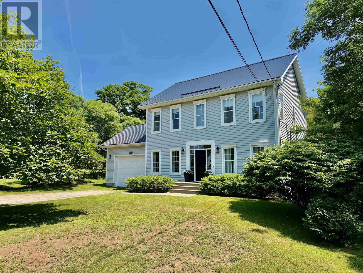
Welcome to this beautiful two-storey Colonial home on Lakeside Road, offering the perfect mix of comfort, style, and space for the whole family. Located just minutes from the Town of Yarmouth, youll enjoy quick access to shopping, restaurants, schools, and all your everyday amenities, while having the privacy and peaceful setting this property has to offer. The main floor features 9-foot ceilings, beautiful hardwood floors, and an open-concept kitchen and living area thats perfect for both everyday living and entertaining. Youll also find space for an office, a cozy family room, and a convenient laundry room tucked just off the kitchen with direct access to the attached garage. Upstairs, the spacious primary bedroom offers a walk-in closet and a private ensuite with a relaxing jet tub. Three additional bedrooms offer plenty of space for family and guests, with the flexibility to use one as a home office, nursery, playroom, or hobby room to suit your needs. A full bathroom completes the second level, providing a practical layout thats perfect for everyday family living. The newly refinished basement adds valuable living space and offers many possibilities. Currently set up as a bedroom, this area could also serve as a spacious family room, recreation room, home office, at home gym or playroom to suit your familys needs. Step outside onto the back deck, an ideal spot for summer barbecues, entertaining friends, or simply relaxing with your morning coffee. Combining a functional layout, generous living space, and a location that offers both convenience and privacy, this home is ready for its next family to enjoy. (id:56844)


 MLS® Listing data is provided by The Canadian Real Estate Association (CREA) and is deemed reliable but not guaranteed. The trademarks REALTOR®, REALTORS®, and the REALTOR® logo are controlled by CREA and identify real estate professionals who are members of CREA. The trademarks MLS®, Multiple Listing Service® and related logos are owned by CREA and identify the quality of services provided by real estate professionals who are members of CREA. Listing information is provided by participating real estate brokerages.