
Description
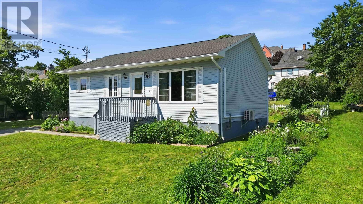
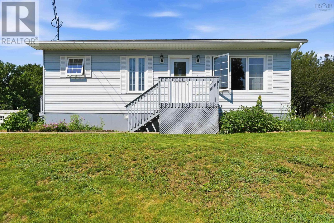
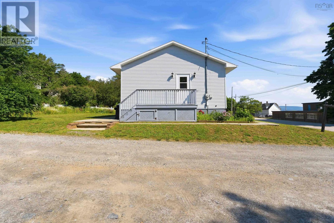
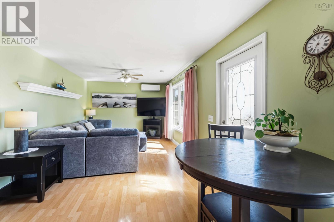
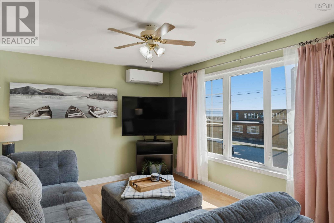
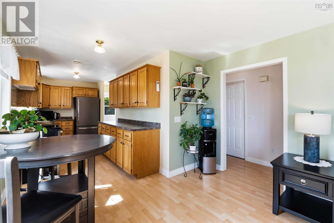
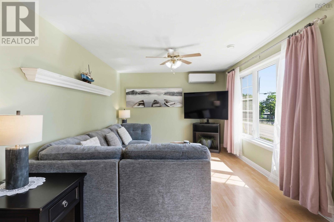
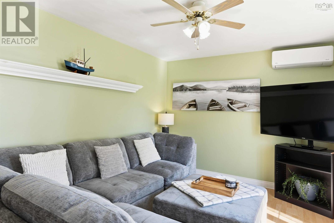
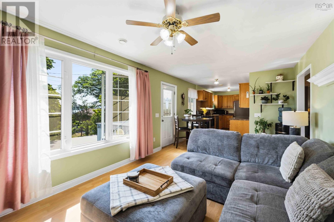
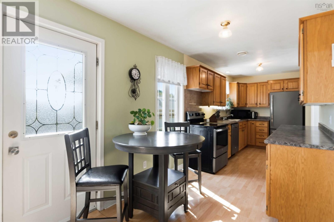
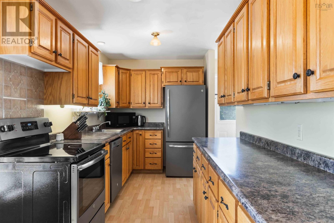
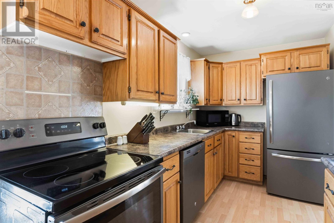
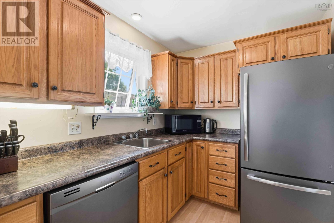
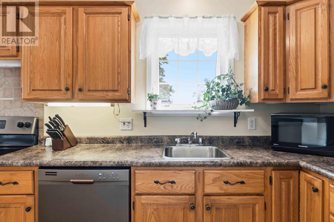
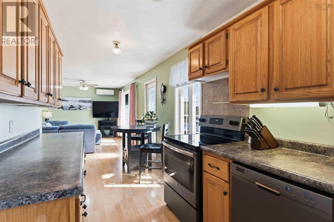
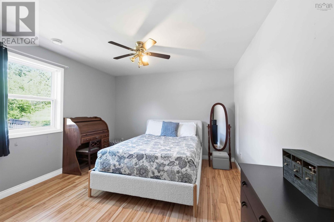
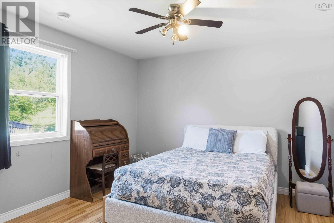
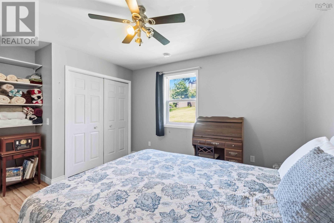
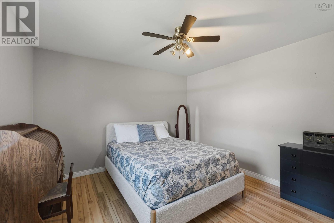
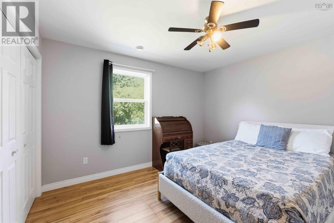
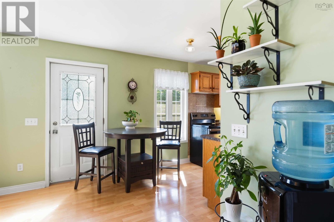
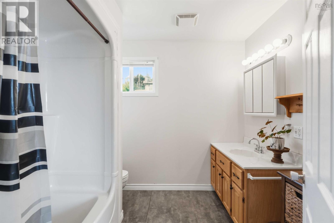
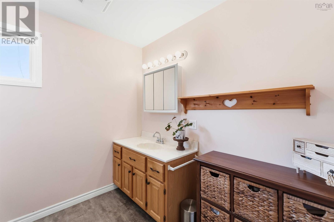
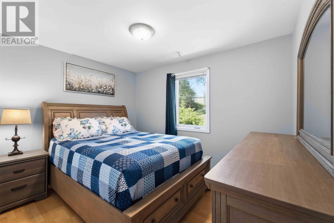
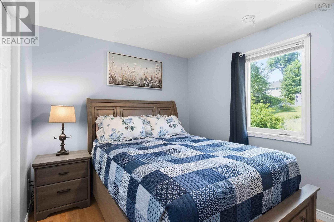
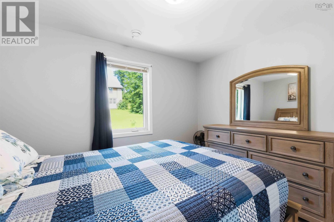
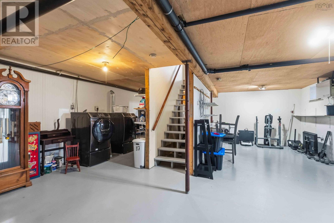
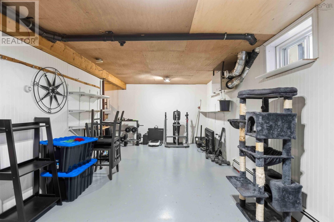
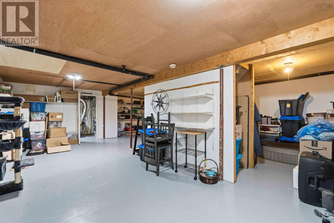
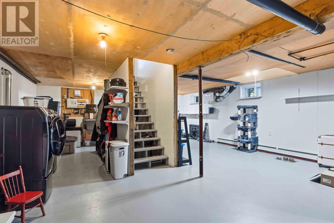
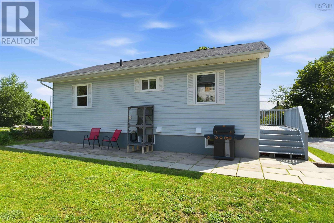
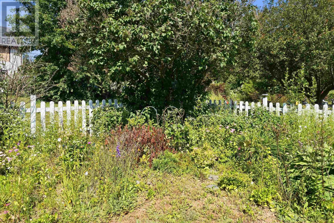
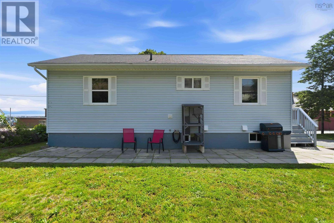
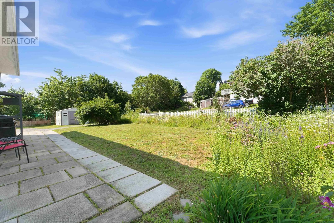
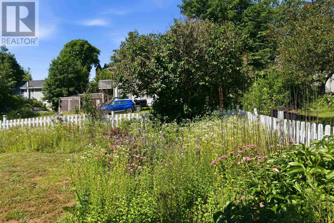
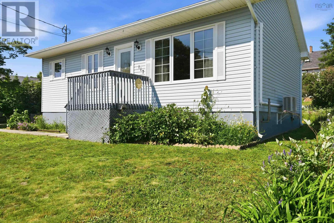
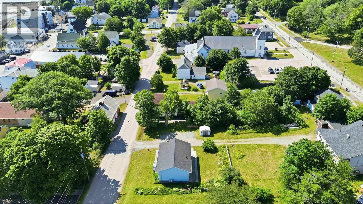
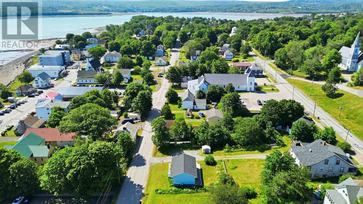
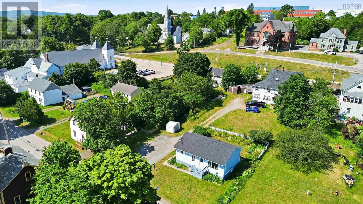
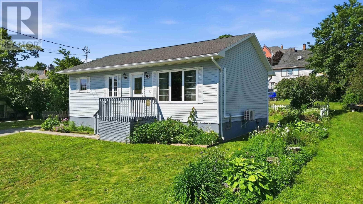
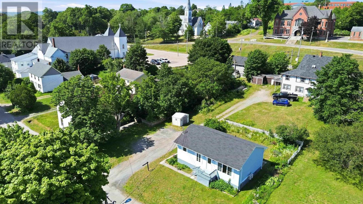
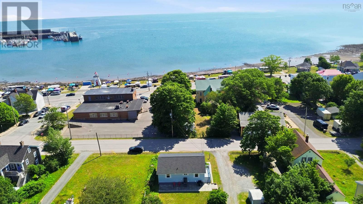
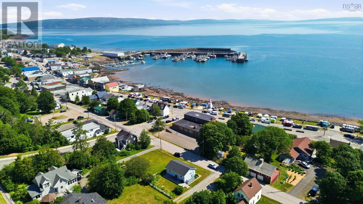
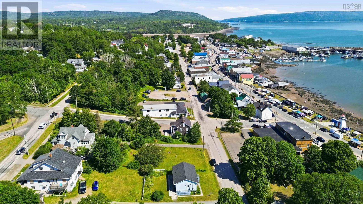
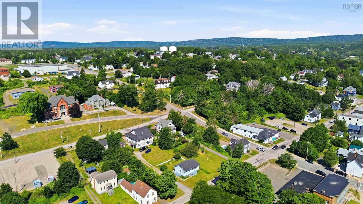
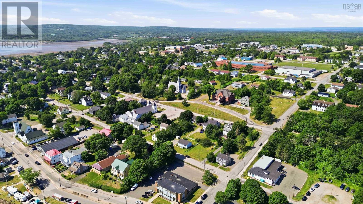
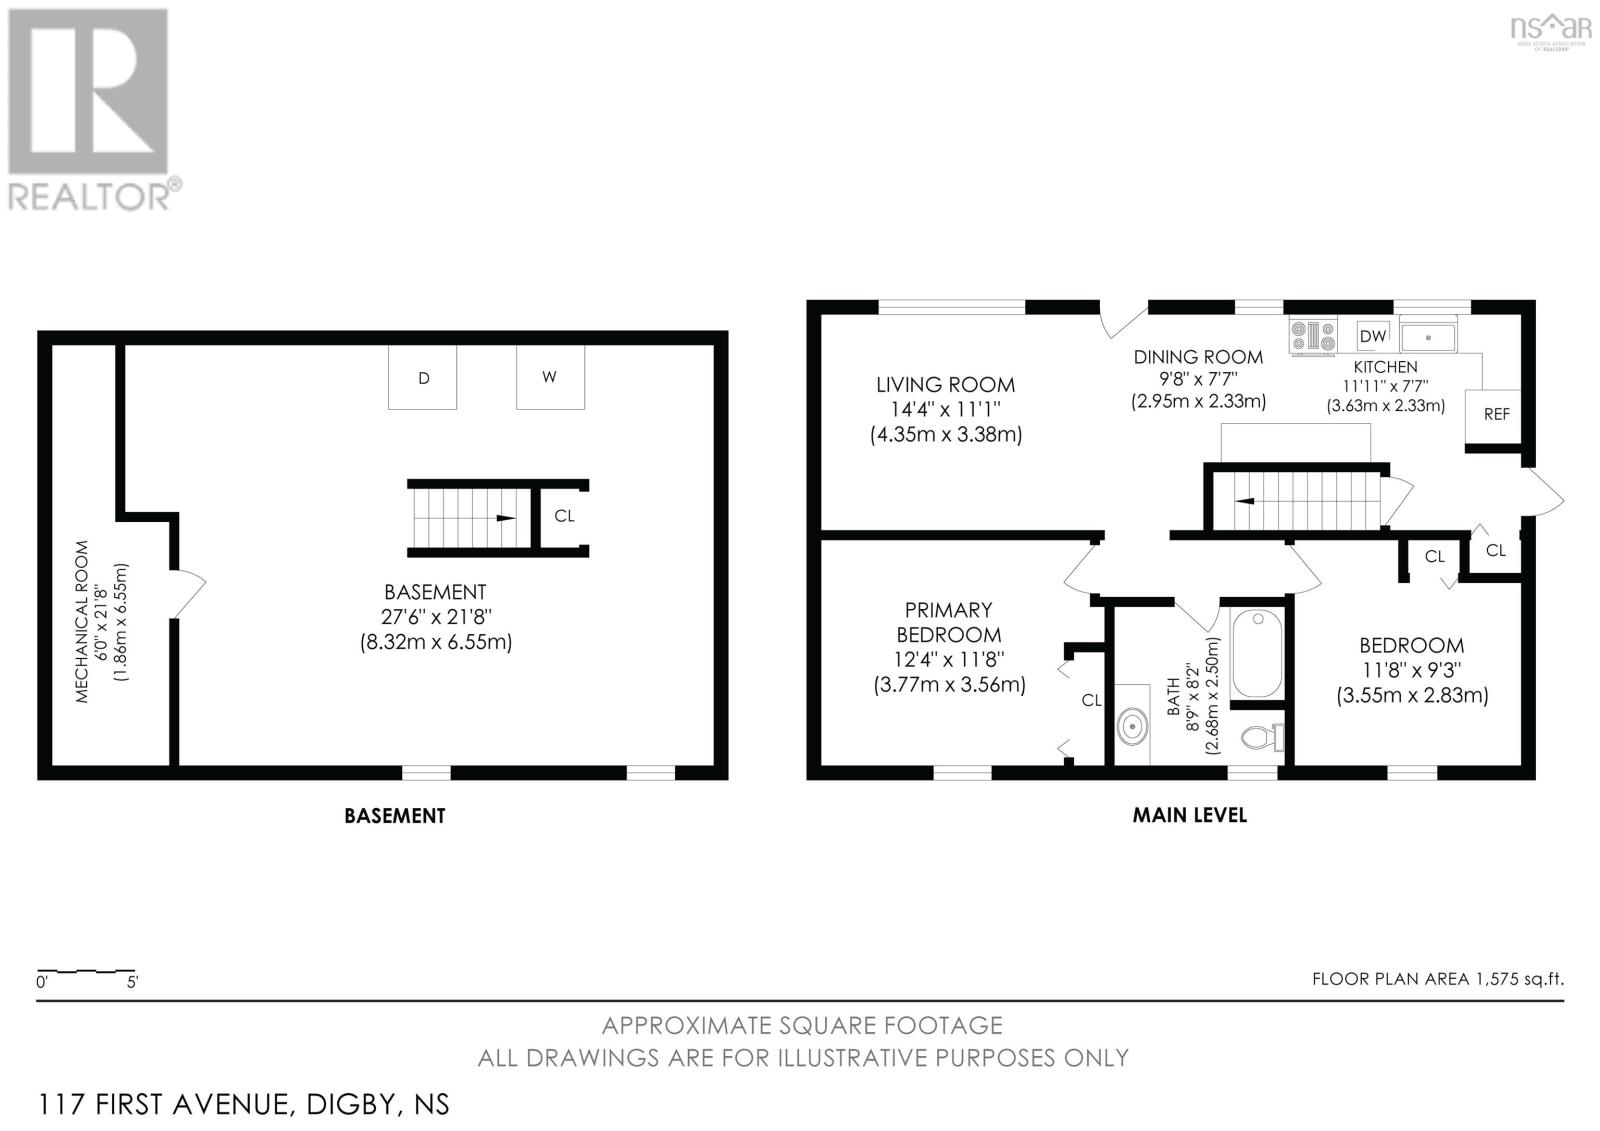
Theres a particular kind of morning you get in Digby. The fog lifts off the harbour, boats start to move, and the whole town wakes up slow and easy. From this home, you get a front-row seat to it. Built in 2004 and sitting on a generous 8,260 sq. ft. lot, this 1,575 sq. ft. home offers 2 bedrooms and 1 bathroom, with views of Digby Harbour and downtown close enough to walk to. Picture your mornings starting with coffee and that view, then a short stroll to grab groceries, meet a friend for lunch, or browse the shops along the water. Inside, the main level is warm and comfortable, with in-floor heating underfoot and a layout that makes sense: a bright living room to gather in, a dining room for family dinners, an eat-in kitchen with appliances included, and two bedrooms plus a full bath rounding things out. Downstairs, the full basement is a blank canvas, ready for whatever comes next, whether thats a rec room, a home gym, or extra storage for all of lifes things. This is the kind of home that fits easily into a first chapter or a simpler one. Whether youre buying your very first place or looking to downsize into something more manageable, 117 First Ave offers a slower pace, a real sense of community, and a home thats ready for you to make it your own. Book your showing today. (id:56844)
- ID:
- 202616770
- Category:
- Single Family
- Status:
- Active
- Living Area:
- 1382.0 square feet
- Stories:
- 1.00
- Bathrooms:
- 1
- Bedrooms:
- 2
- Lot:
- 0.1896 acres
- MLS® Number:
- 202616770
- Common Interest
- Freehold
- Parcel Number:
- 30230478
- Building Type:
- House
- Community Name:
- Digby
- Days On Market:
- 8
- Wall unit
- Bungalow
- Baseboard heaters
- In Floor Heating
- Oil
- Electric
- Poured Concrete
- Full
- Concrete
- Laminate
- House
- Municipal water
- Municipal sewage system
| Kitchen | 11.11 X 7.7 | |
| Dining nook | 9.8 X 7.7 | |
| Living room | 14.4 X 11.1 | |
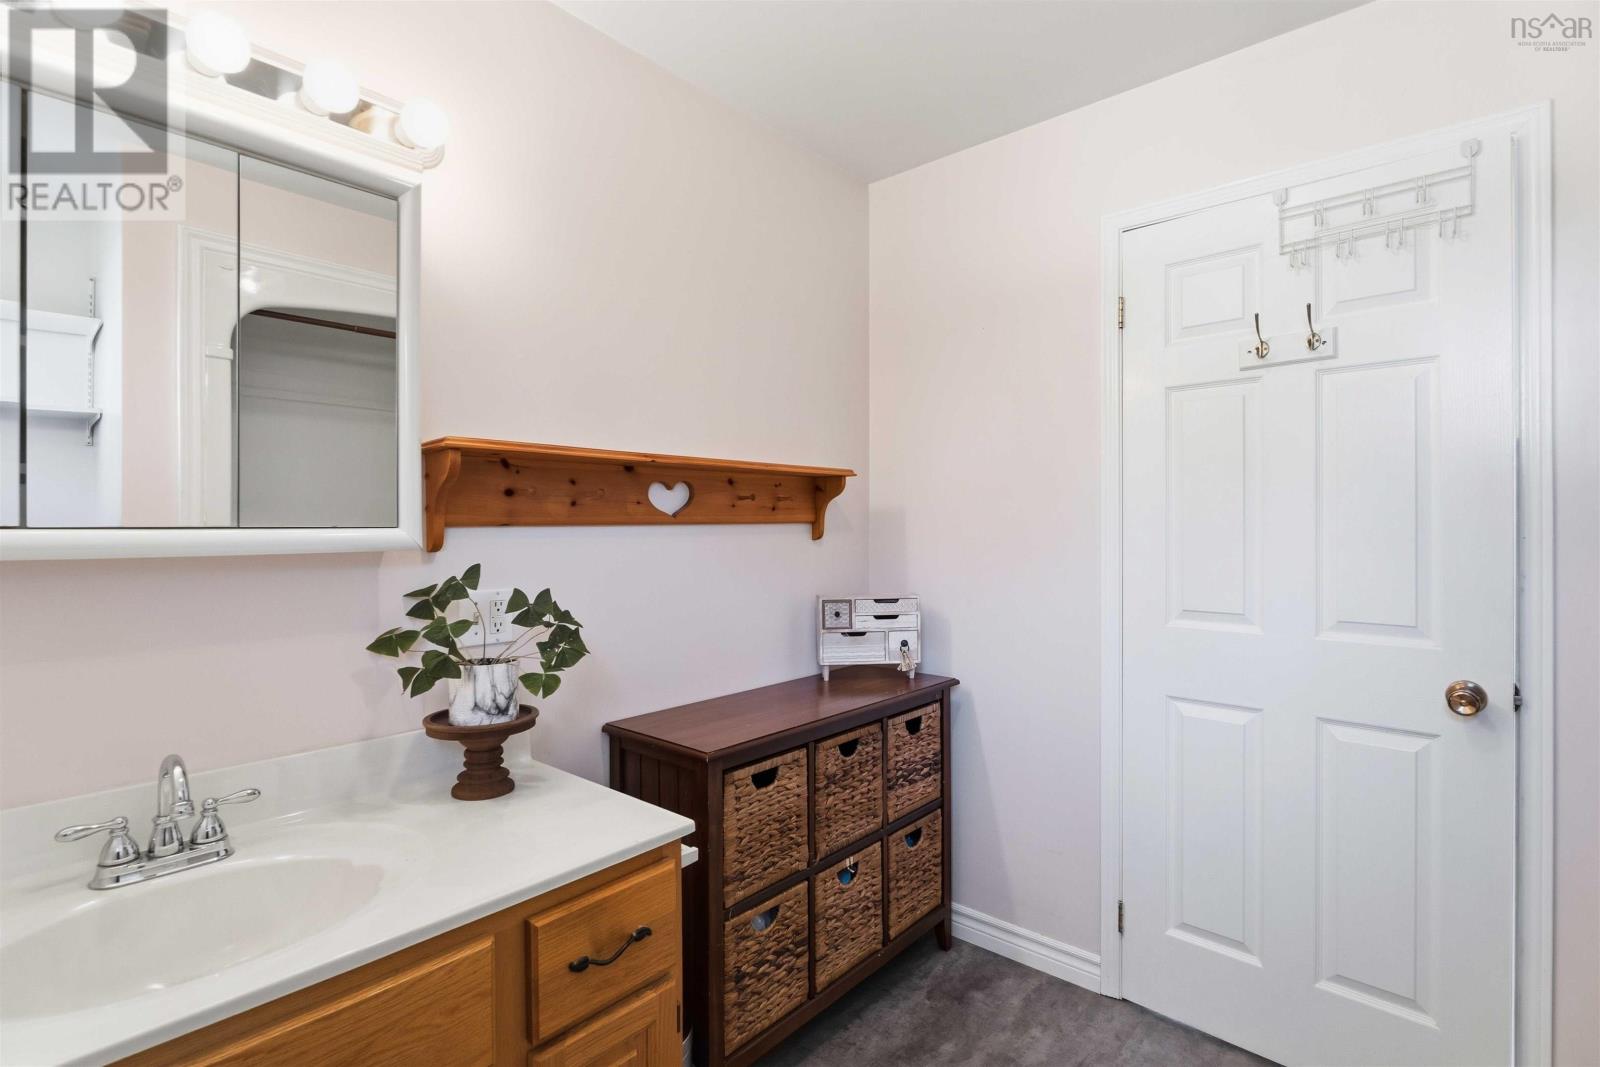
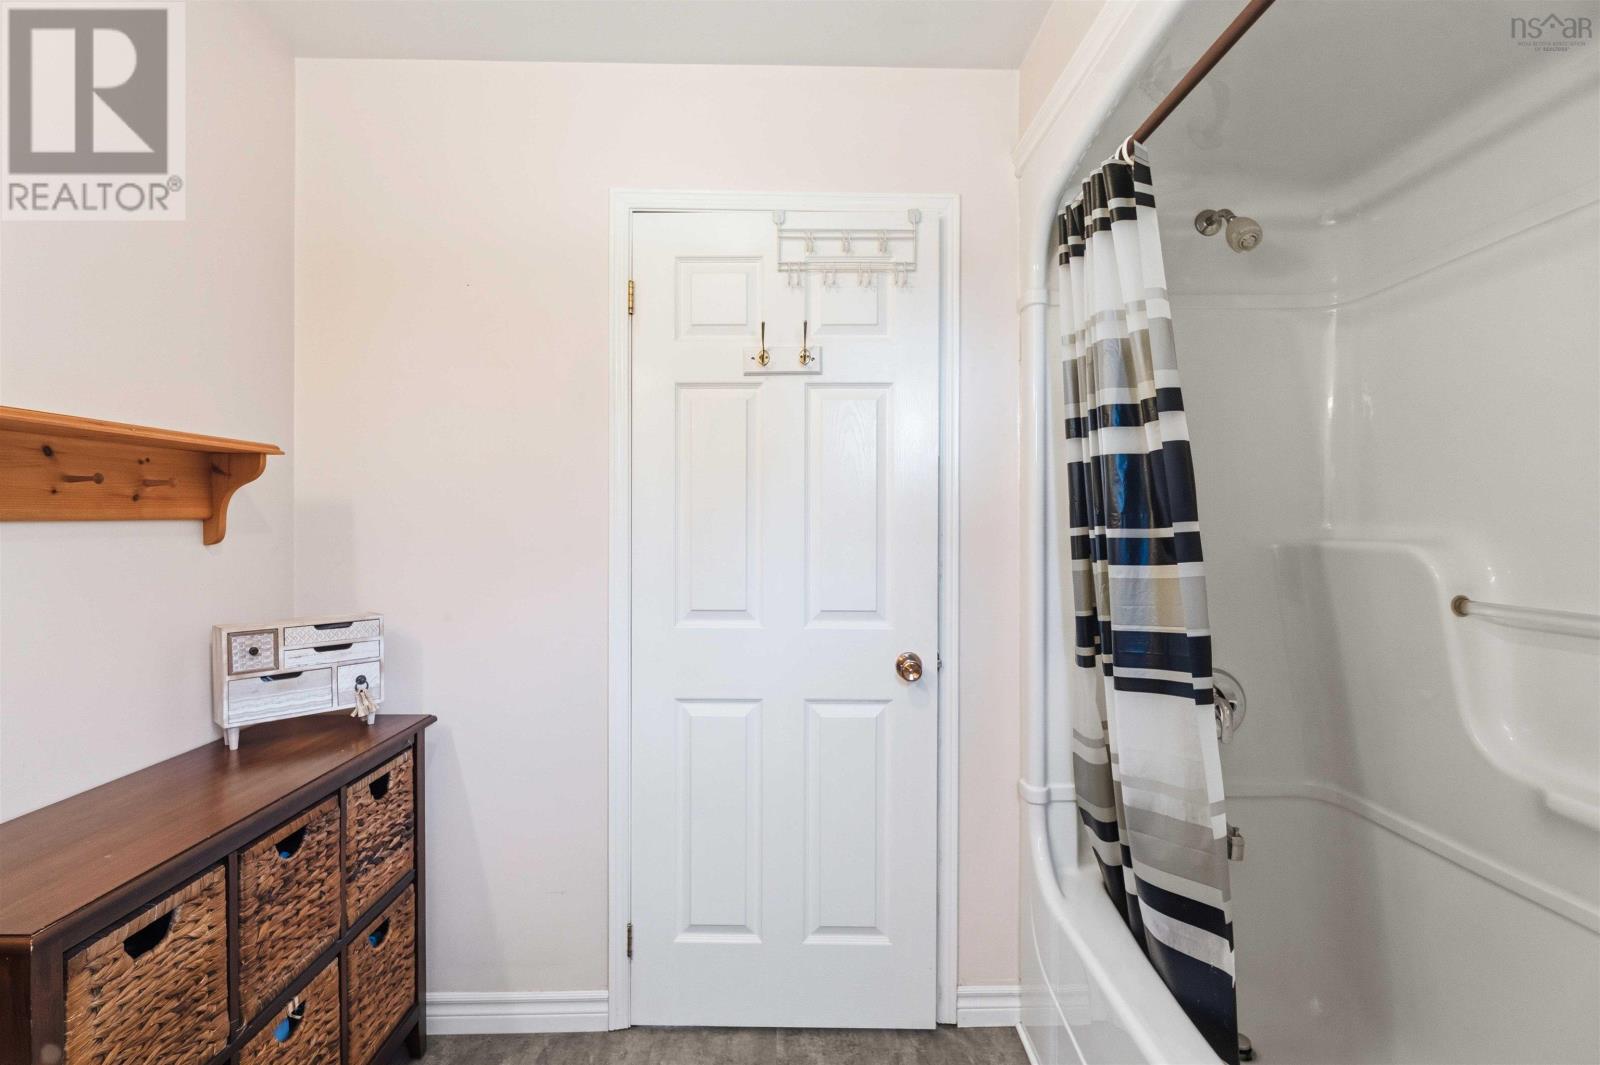
| Bath (# pieces 1-6) | 8.9 X 8.2 | |
| Bedroom | 12.4 X 11.8 | |
| Bedroom | 11.8 X 9.3 |
Inquire Today

Dawn Magee
 MLS® Listing data is provided by The Canadian Real Estate Association (CREA) and is deemed reliable but not guaranteed. The trademarks REALTOR®, REALTORS®, and the REALTOR® logo are controlled by CREA and identify real estate professionals who are members of CREA. The trademarks MLS®, Multiple Listing Service® and related logos are owned by CREA and identify the quality of services provided by real estate professionals who are members of CREA. Listing information is provided by participating real estate brokerages.