
Description
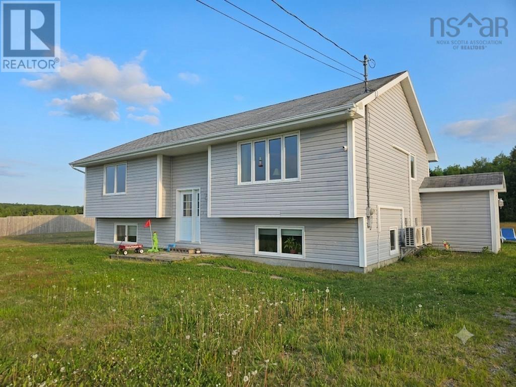
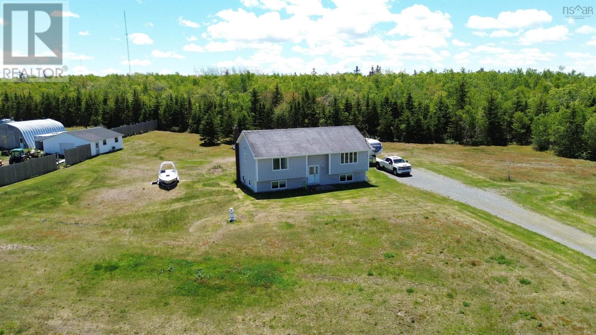
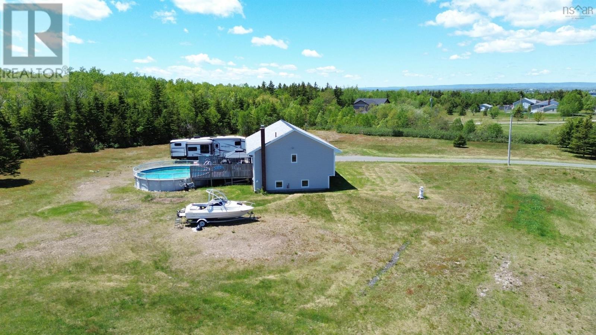
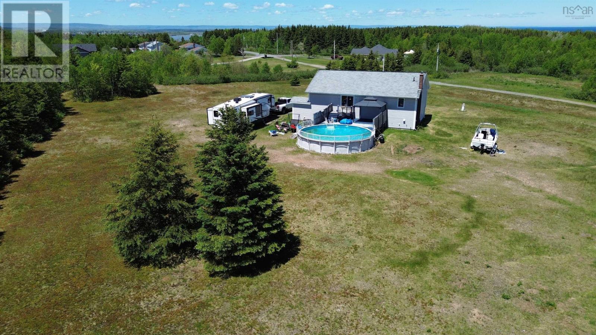
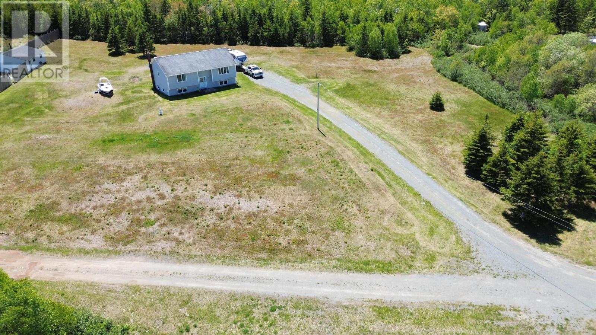
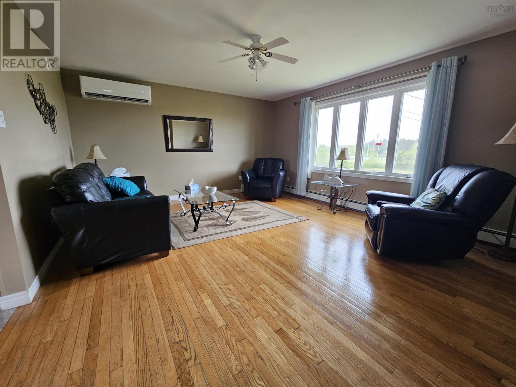
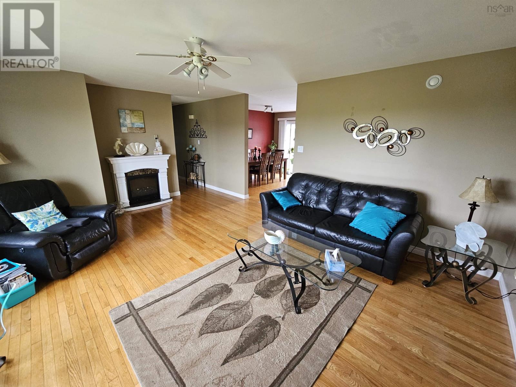
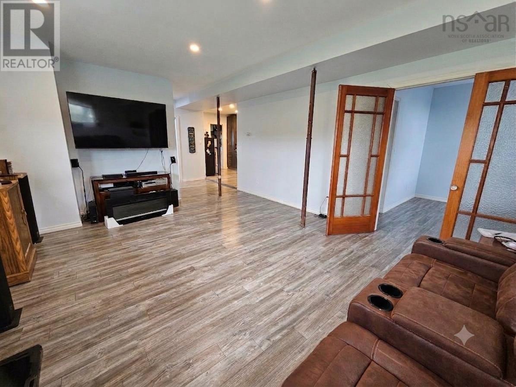
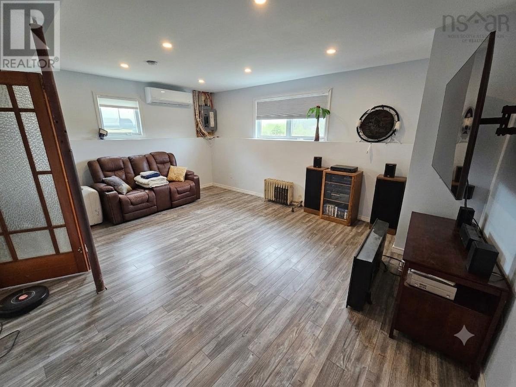
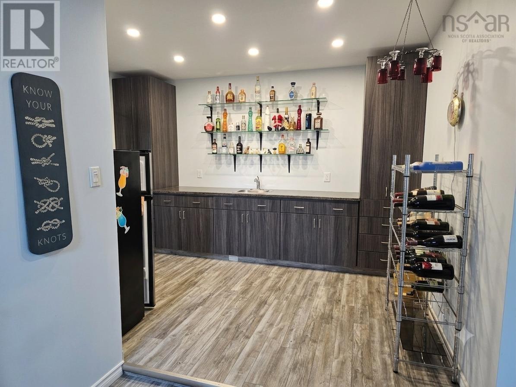
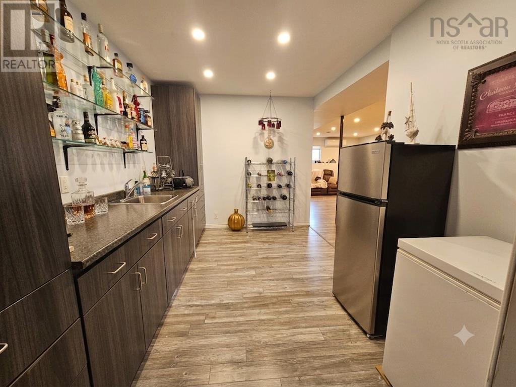
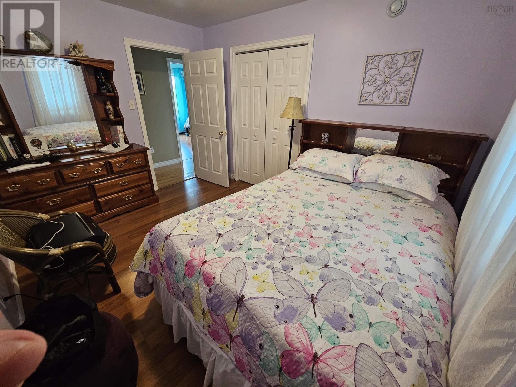
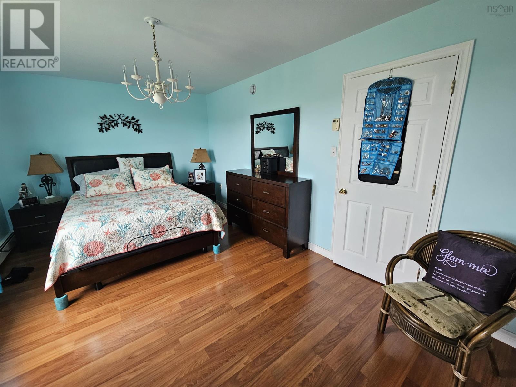
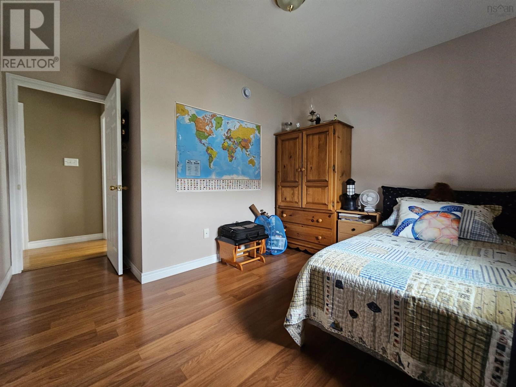
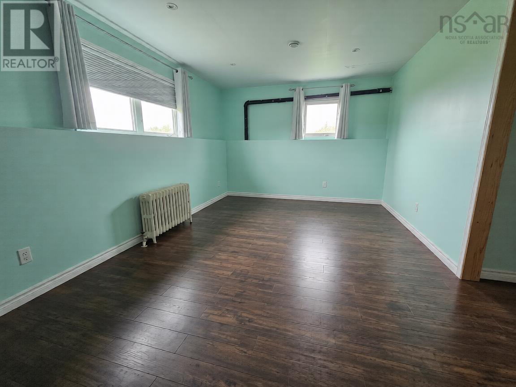
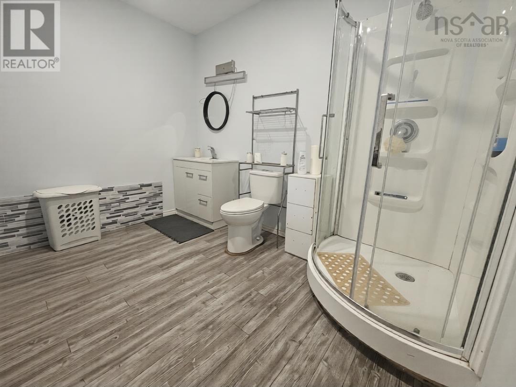
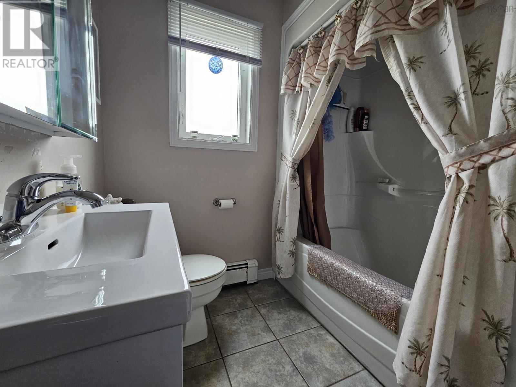
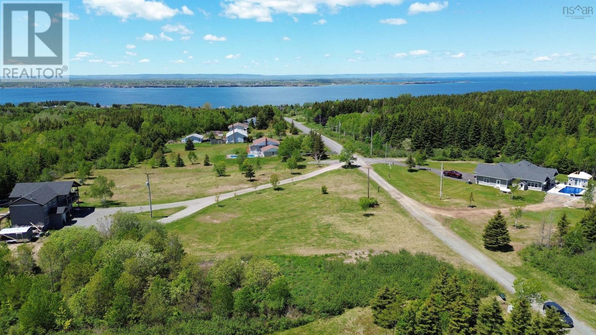
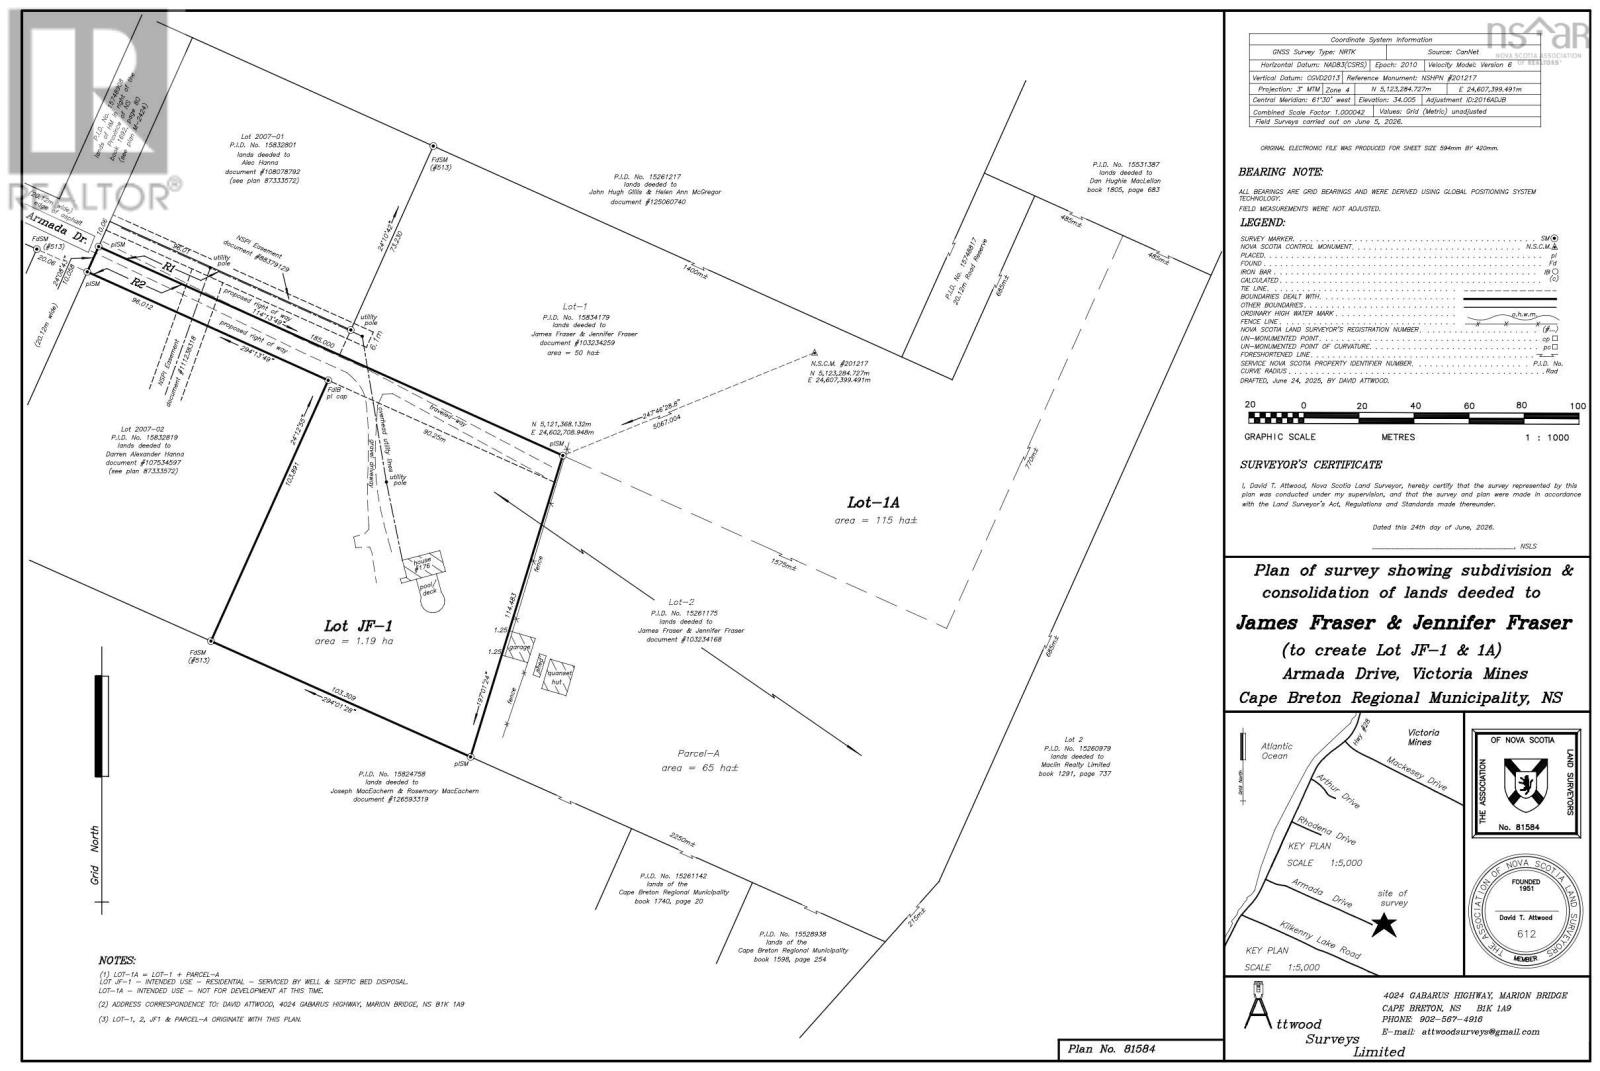
Welcome to 176 ARMADA DRIVE, NEW VICTORIA. Tucked away at the very end of a quiet dead-end street, this beautifully maintained split-entry offers the perfect blend of privacy, and quality craftsmanship. Built with exceptional attention to detail and designed to stand strong against Cape Bretons coastal elements, this is a home where durability meets comfort. Step inside to discover a bright and inviting main level featuring a spacious living room filled with natural light, creating the perfect setting for everyday living and entertaining. With four well-appointed bedrooms and two full bathrooms, there is plenty of room for growing families, guests, or a home office setup. The lower level boasts a generously sized family room, providing an ideal space for movie nights, childrens play areas, or simply relaxing after a long day. Every inch of this home has been thoughtfully designed to maximize functionality while maintaining a warm and welcoming atmosphere. Outside, enjoy the tranquility that comes with living at the end of Armada Drive, where traffic is minimal. Whether youre enjoying your morning coffee, spending time with family, or simply taking in the fresh sea air, this location offers the quiet lifestyle many buyers dream of. If youve been searching for a well-built home in a serene near coastal setting, 176 Armada Drive is an opportunity you wont want to miss. Please note: the current PID is to be subdivided prior to closing. New lot created, as per subdivision plan lot JF-1, will be 1.19 ha and will be provided a new PID. (id:56844)
- ID:
- 202616752
- Category:
- Single Family
- Status:
- Active
- Living Area:
- 2285.0 square feet
- Stories:
- 1.00
- Bathrooms:
- 2
- Bedrooms:
- 4
- Lot:
- 2.9405 acres
- MLS® Number:
- 202616752
- Common Interest
- Freehold
- Parcel Number:
- 15261175
- Year Built:
- 2008
- Building Type:
- House
- Community Name:
- Victoria Mines
- Days On Market:
- 55
- Above ground pool
- Washer
- Range - Electric
- Dishwasher
- Dryer
- Microwave
- Air Conditioned
- Heat Pump
- Baseboard heaters
- Oil
- Electric
- Hot Water
- Ductless
- Poured Concrete
- Vinyl
- Hardwood
- Vinyl Plank
- Gravel
- House
- Drilled Well
- Septic System
| Bedroom | 12.2 x 9.7 | |
| Bedroom | 16.2 x 10.11 | |
| Bedroom | 10.10 x 8.4 + jog | |
| 4pc Bathroom | 7.3 x 4.3 + jog | |
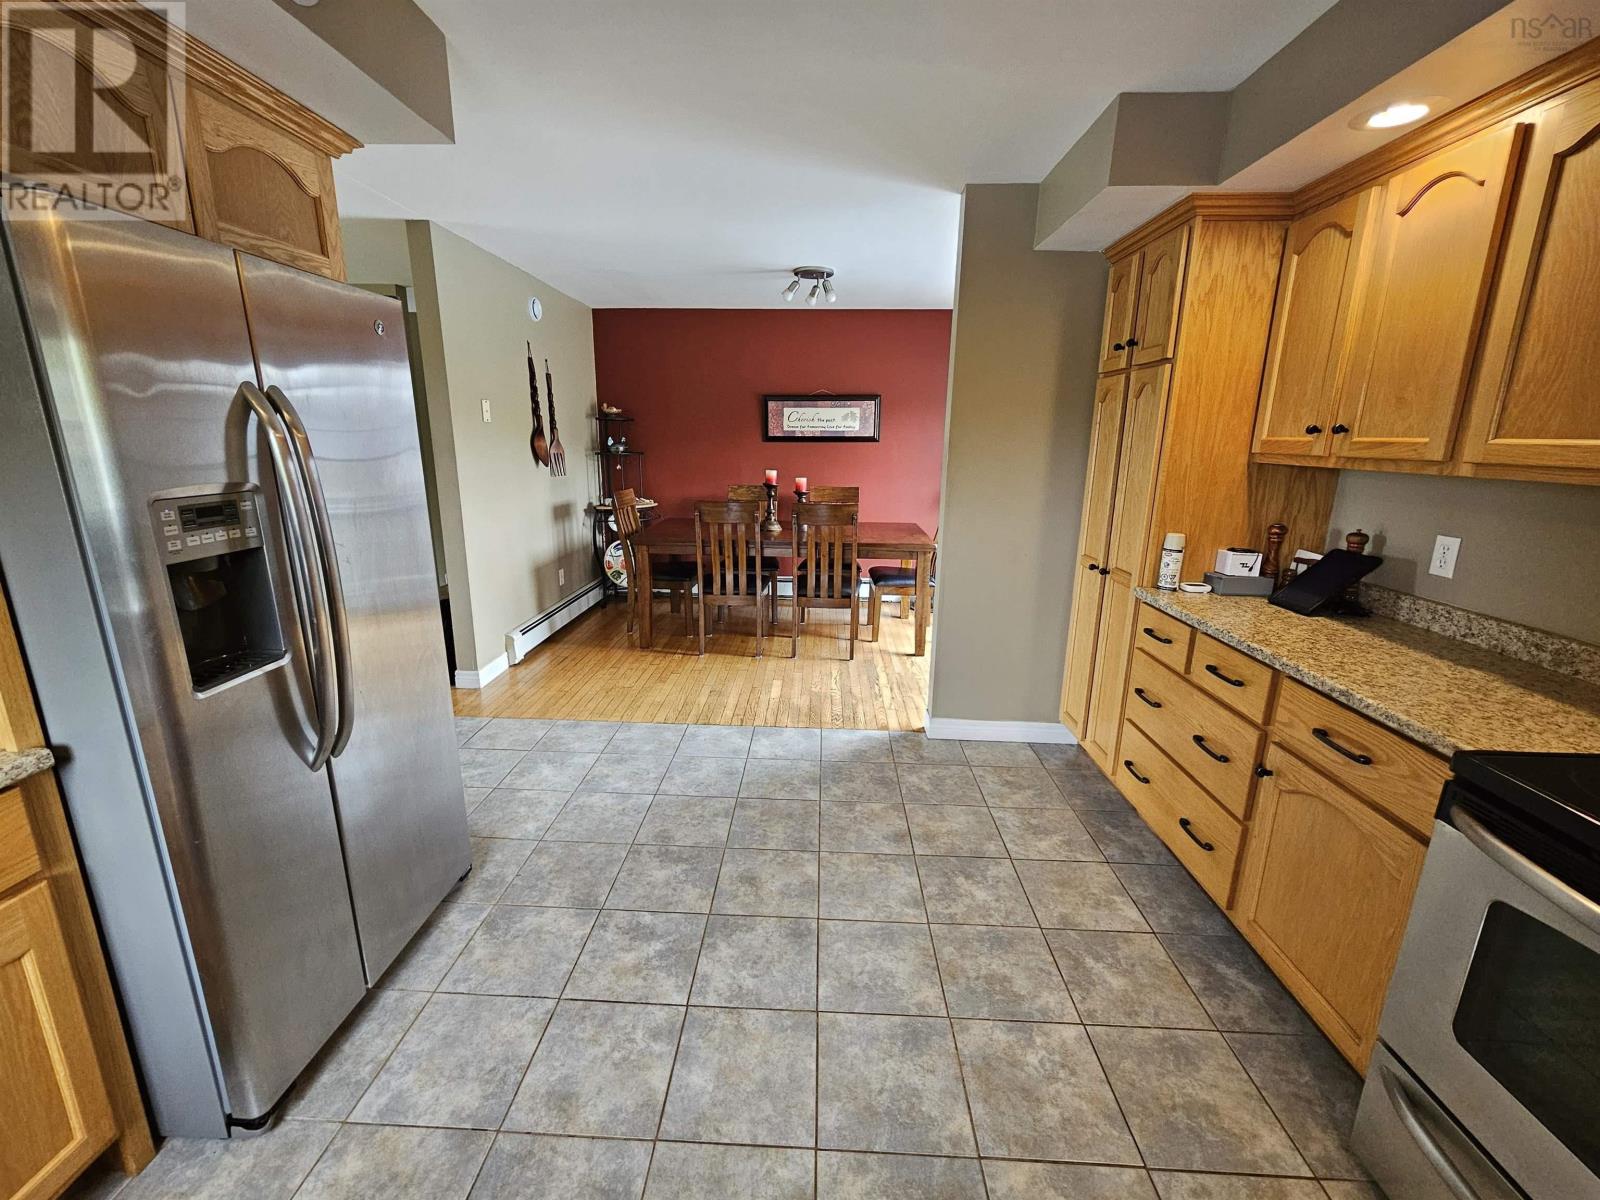
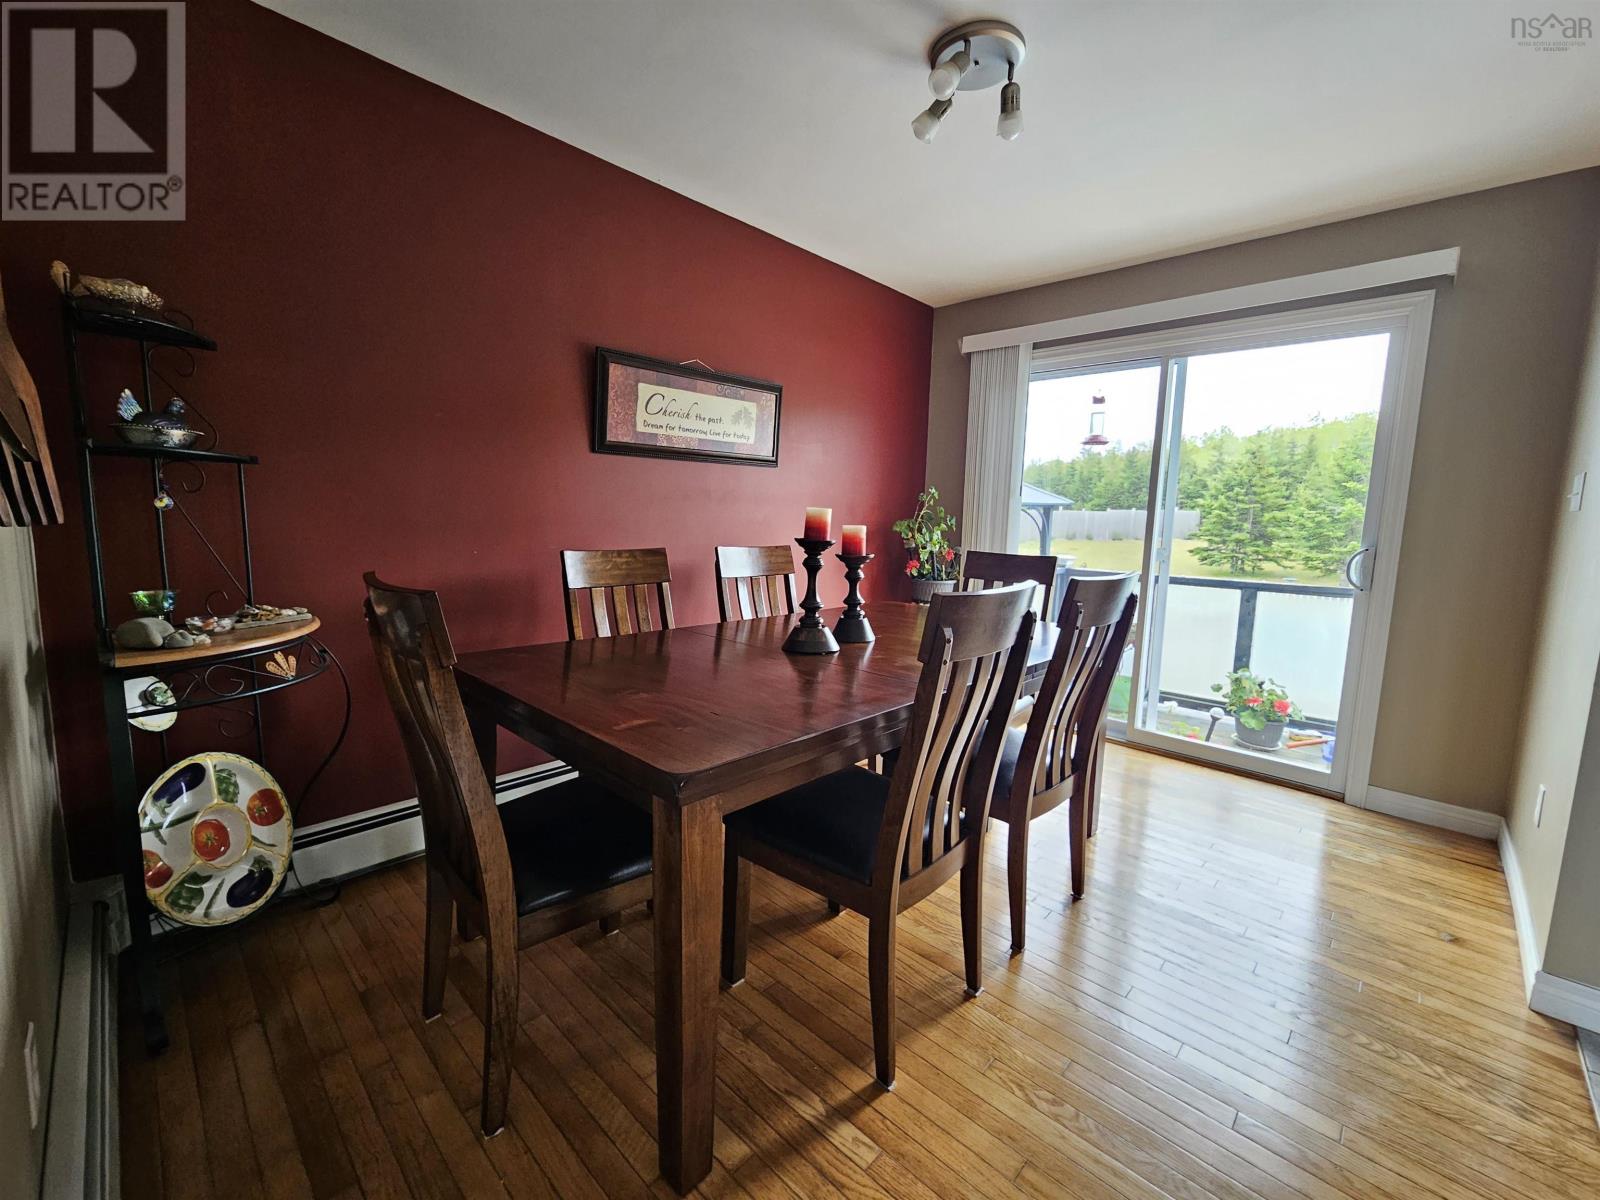
| Dining room | 12.2 x 8.7 | |
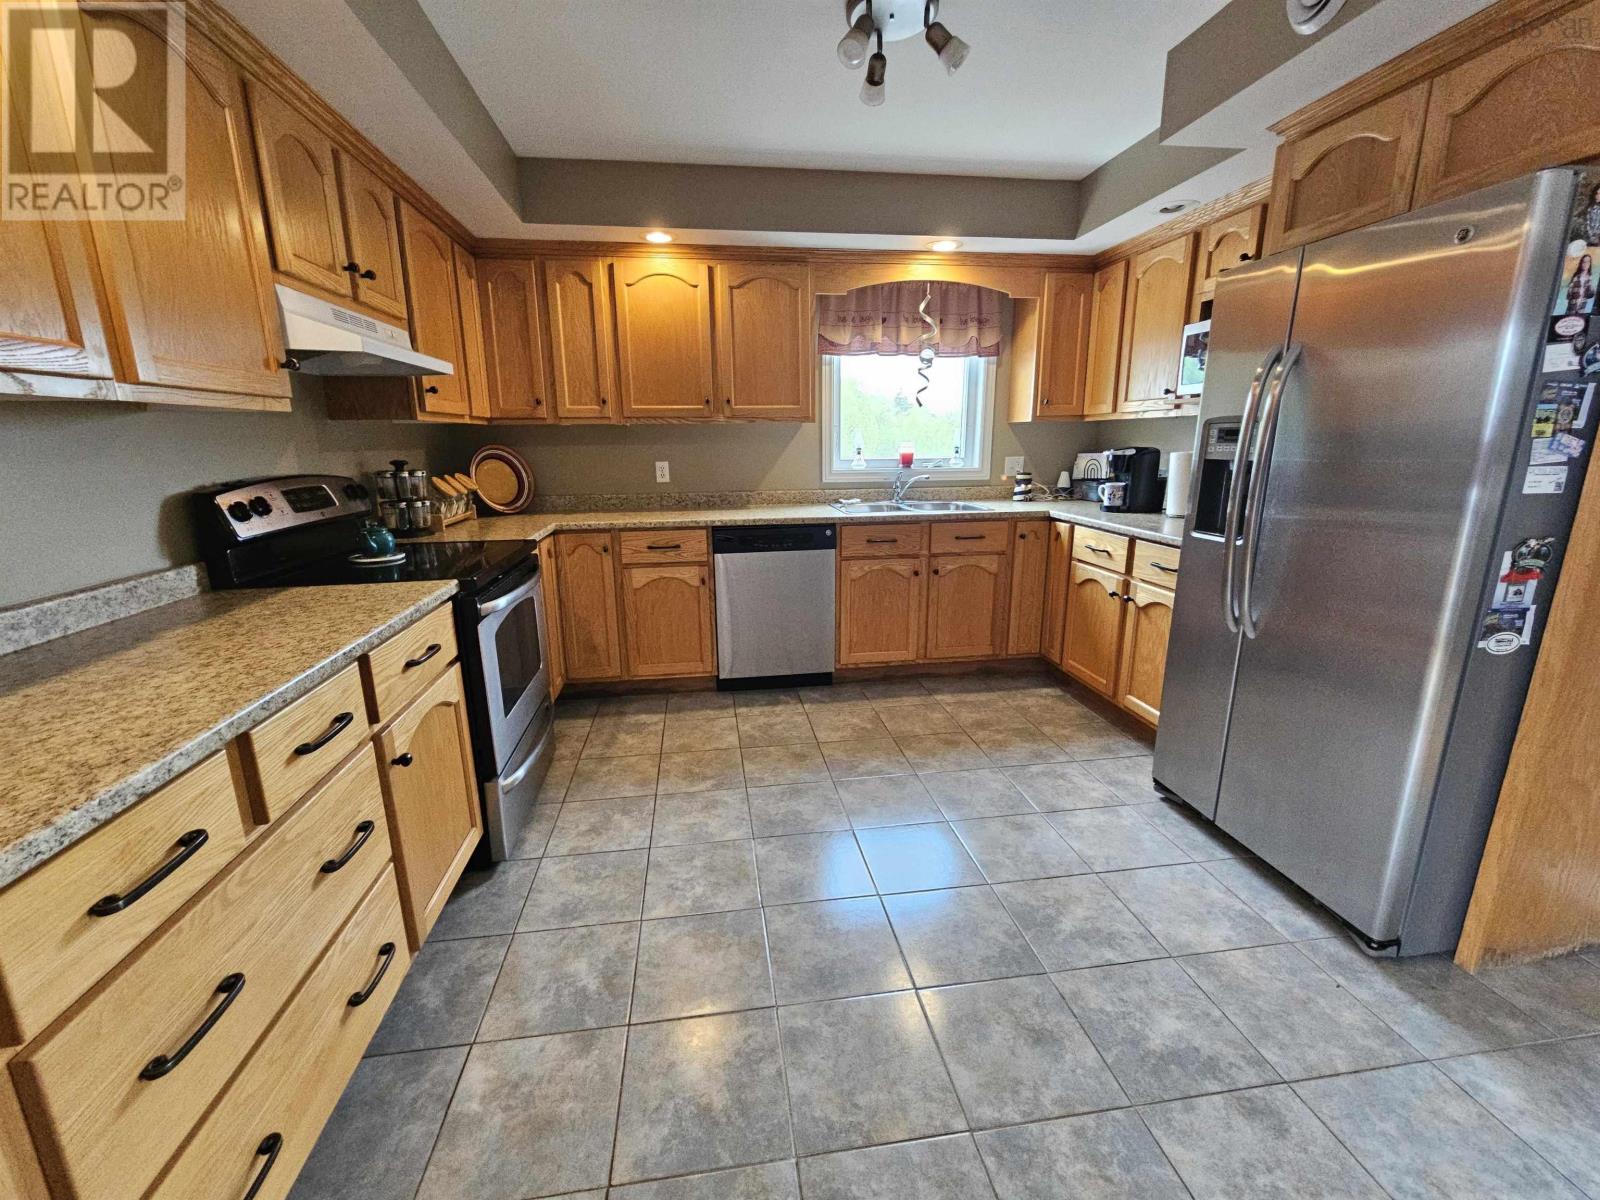
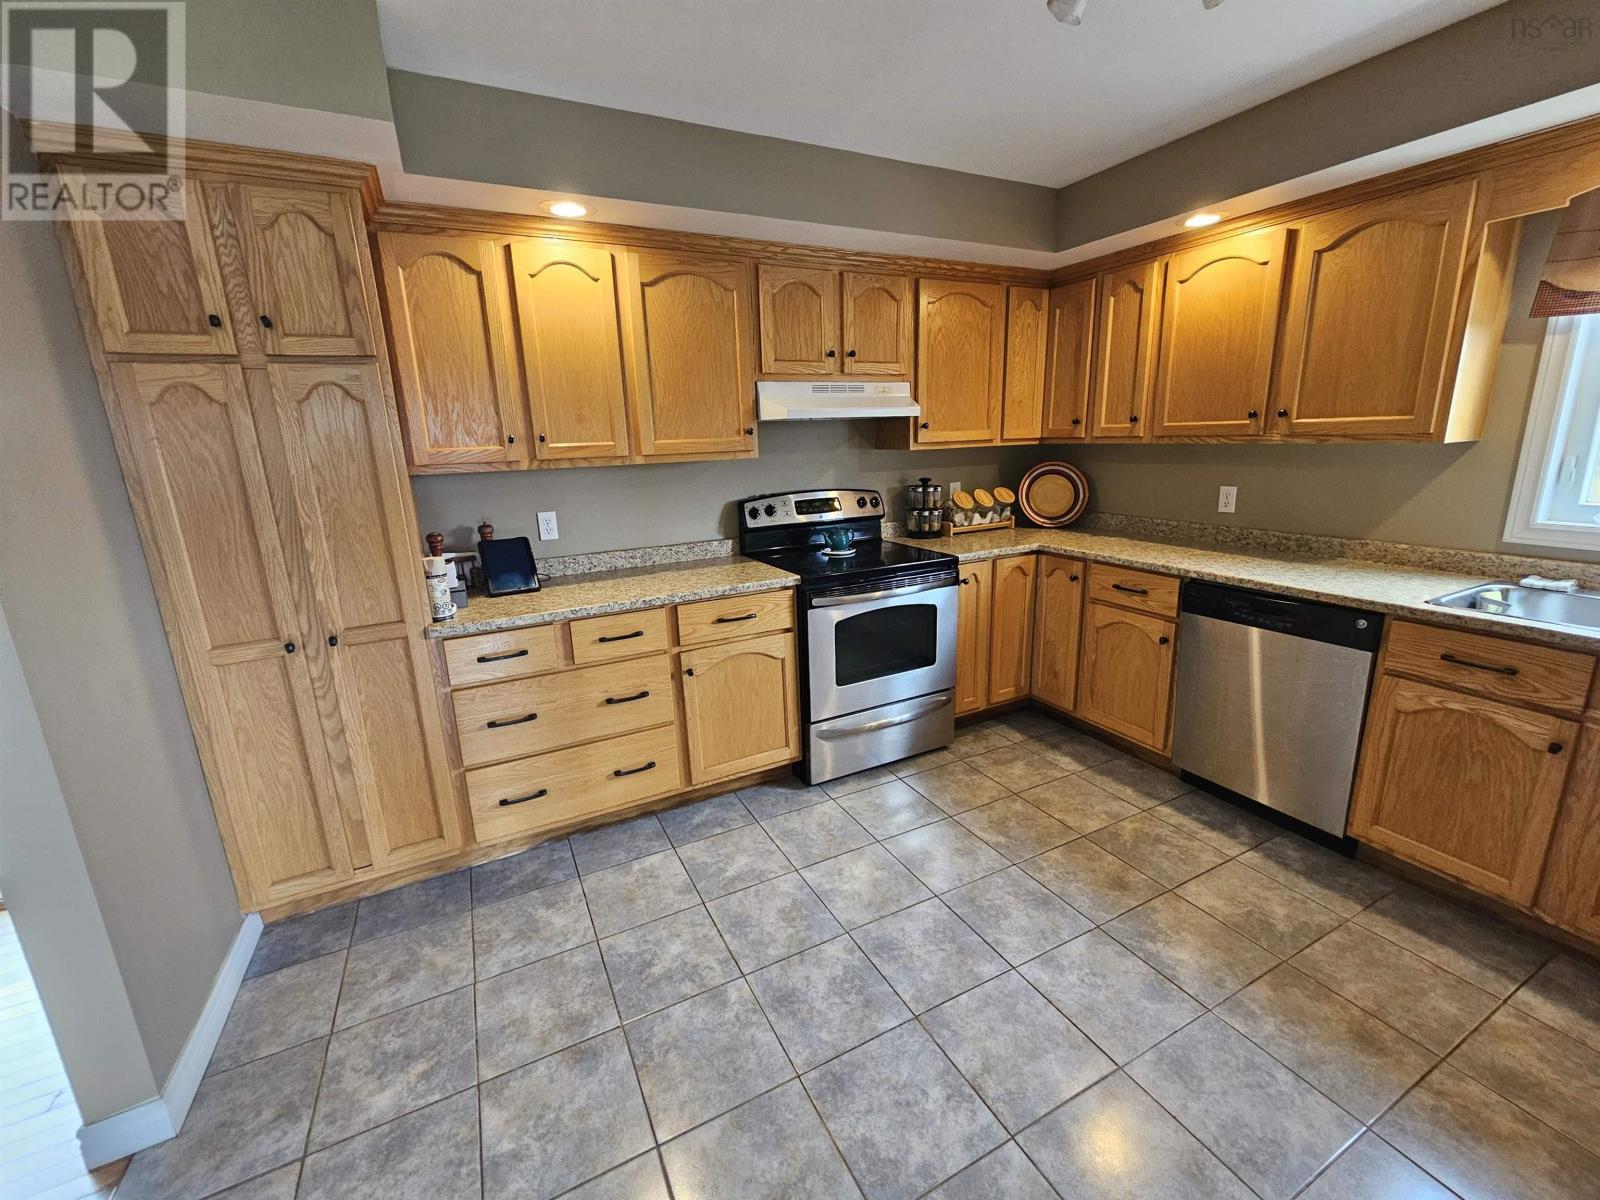
| Kitchen | 12.5 x 12.2 | |
| Living room | 18.8 x 14.5 |
| Family room | 18.8 x 9.7 | |
| 3pc Bathroom | 10.6 x 8.6 | |
| Other | 13.1 x 8.11 | |
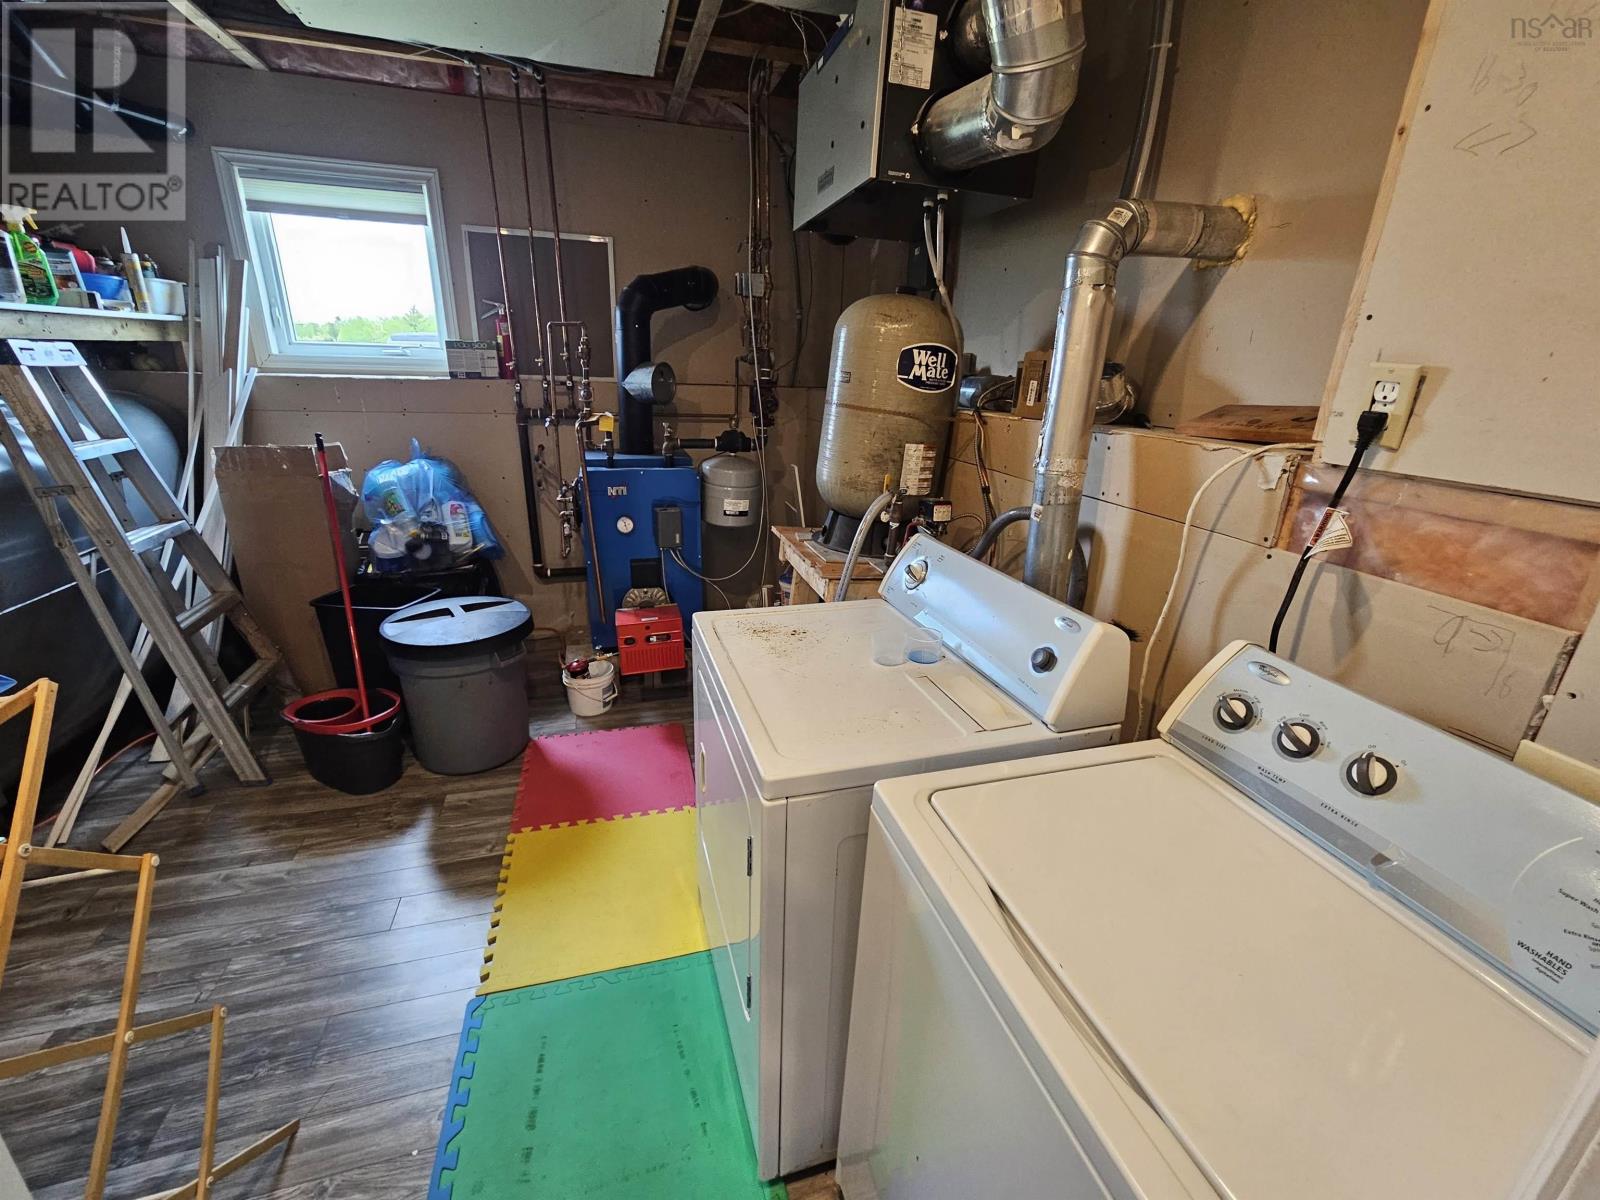
| Utility room | 12.5 x 12.3 | |
| Bedroom | 17.11 x 11.6 |
Inquire Today

Dawn Magee
 MLS® Listing data is provided by The Canadian Real Estate Association (CREA) and is deemed reliable but not guaranteed. The trademarks REALTOR®, REALTORS®, and the REALTOR® logo are controlled by CREA and identify real estate professionals who are members of CREA. The trademarks MLS®, Multiple Listing Service® and related logos are owned by CREA and identify the quality of services provided by real estate professionals who are members of CREA. Listing information is provided by participating real estate brokerages.