
Description
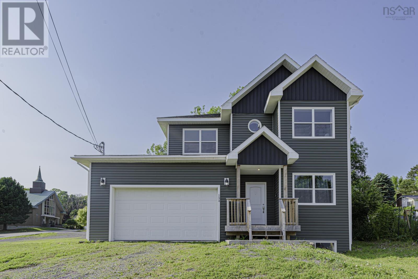
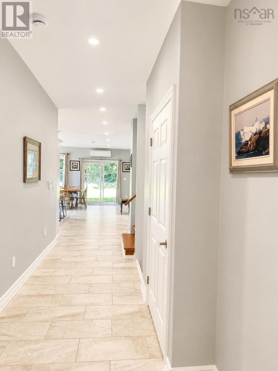
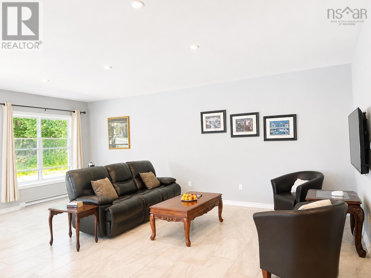
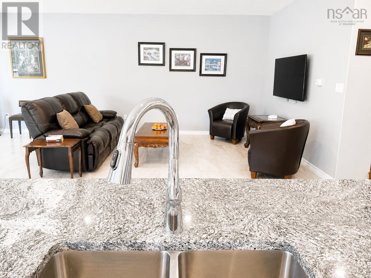
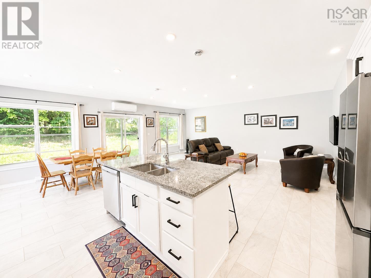
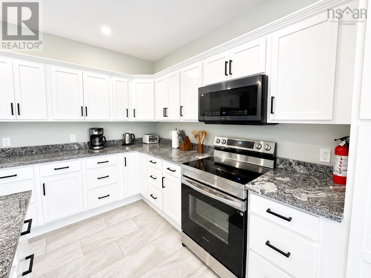
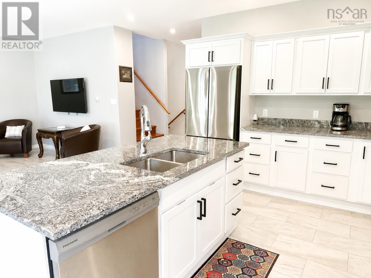
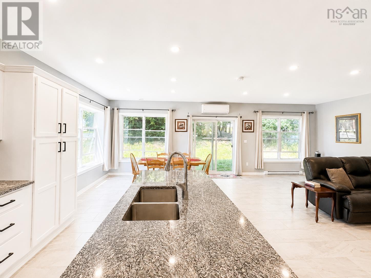
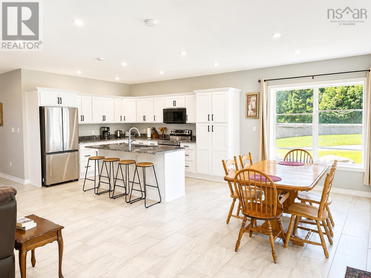
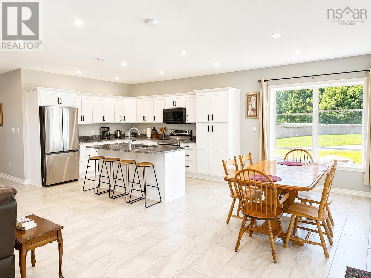
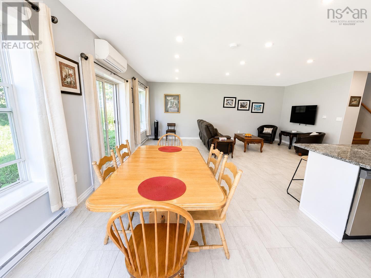
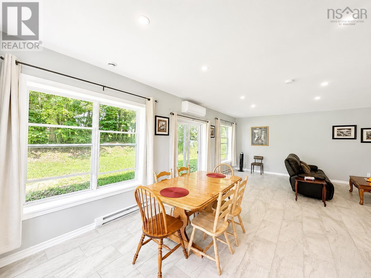
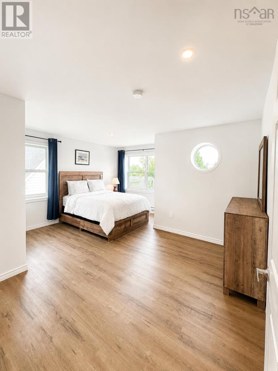
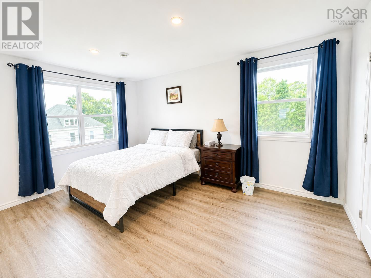
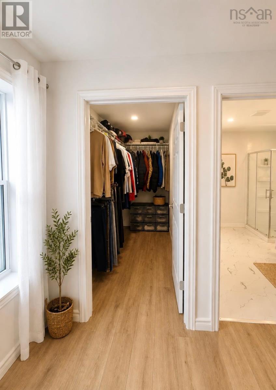
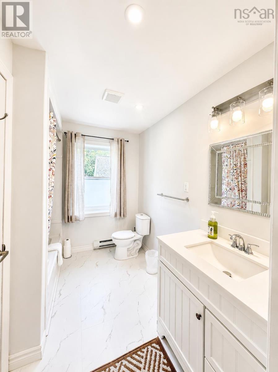
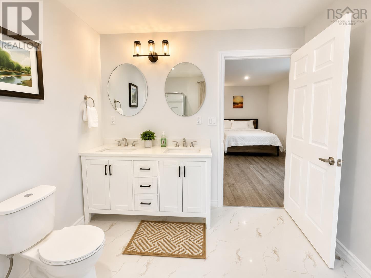
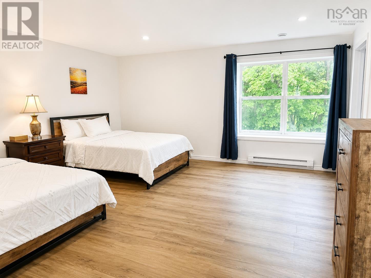
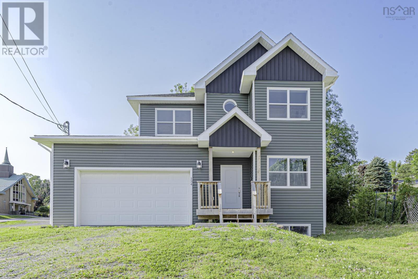
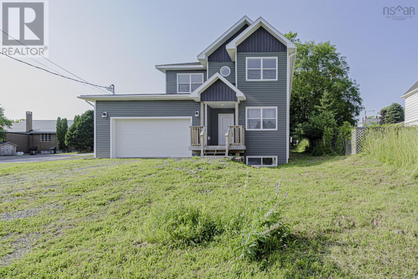
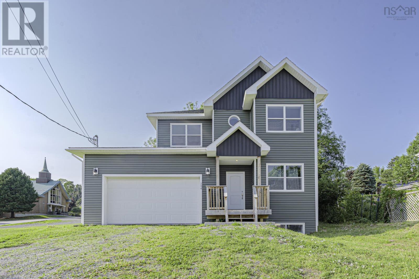
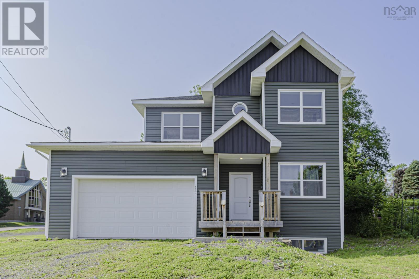
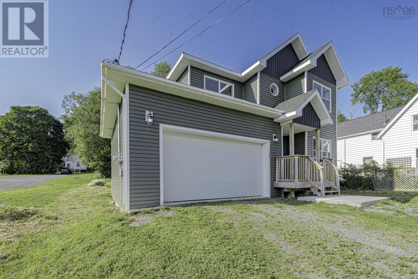
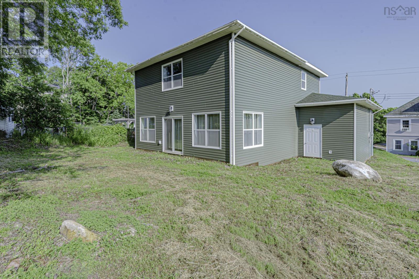
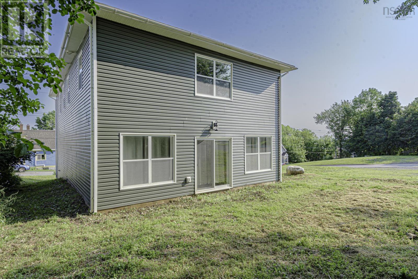
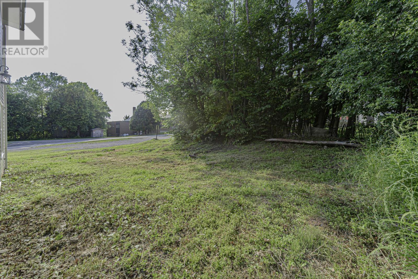
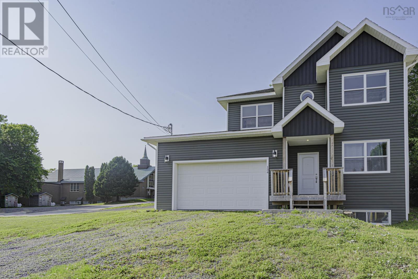
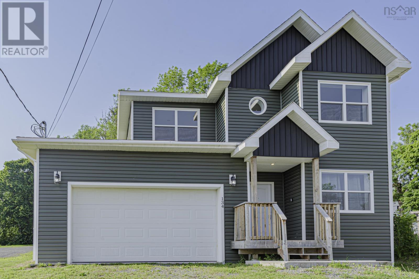
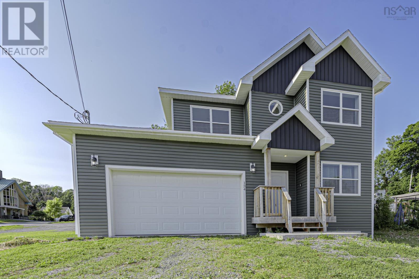
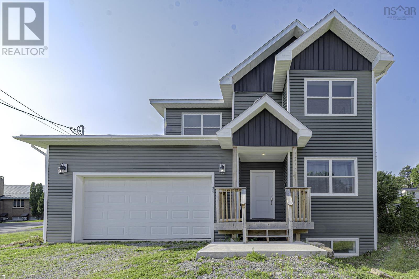
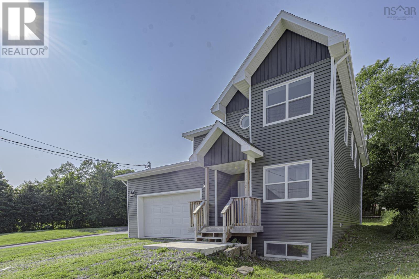
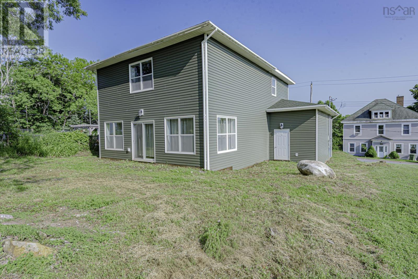
Enjoy peace of mind with 8 years remaining on the Atlantic New Home Warranty, making this a fantastic investment for years to come. The heart of the home features a stunning kitchen complete with modern cabinetry, abundant storage, and stylish finishes, ideal for both family living and entertaining. Bright, open-concept living spaces flow effortlessly through the home, while sliding patio doors lead to the backyard, creating the perfect indoor-outdoor lifestyle. Retreat to the spacious primary suite, offering a luxurious ensuite bath and a generous walk-in closet. Three additional well-sized bedrooms provide plenty of space for family, guests, or a home office.Perched in a desirable location, this executive property boasts beautiful views of the town and harbour, all while being just a short walk to shopping, restaurants, schools, and other everyday amenities. This is a rare opportunity to own a nearly new, high-quality home that offers exceptional craftsmanship, modern elegance, and an unbeatable location.
- ID:
- 202616743
- Category:
- Single Family
- Status:
- Active
- Living Area:
- 3288.0 square feet
- Stories:
- 2.00
- Bathrooms:
- 4
- Bathrooms (partial):
- 2
- Bedrooms:
- 4
- Lot:
- 0.1447 acres
- MLS® Number:
- 202616743
- Common Interest
- Freehold
- Parcel Number:
- 00975847
- Year Built:
- 2024
- Building Type:
- House
- Community Name:
- Pictou
- Days On Market:
- 103
- Sloping
- School Bus
- Recreational Facilities
- Refrigerator
- Dishwasher
- Stove
- 3 Level
- Baseboard heaters
- Electric
- Partially finished
- Full
- Vinyl
- Laminate
- Ceramic Tile
- Vinyl Plank
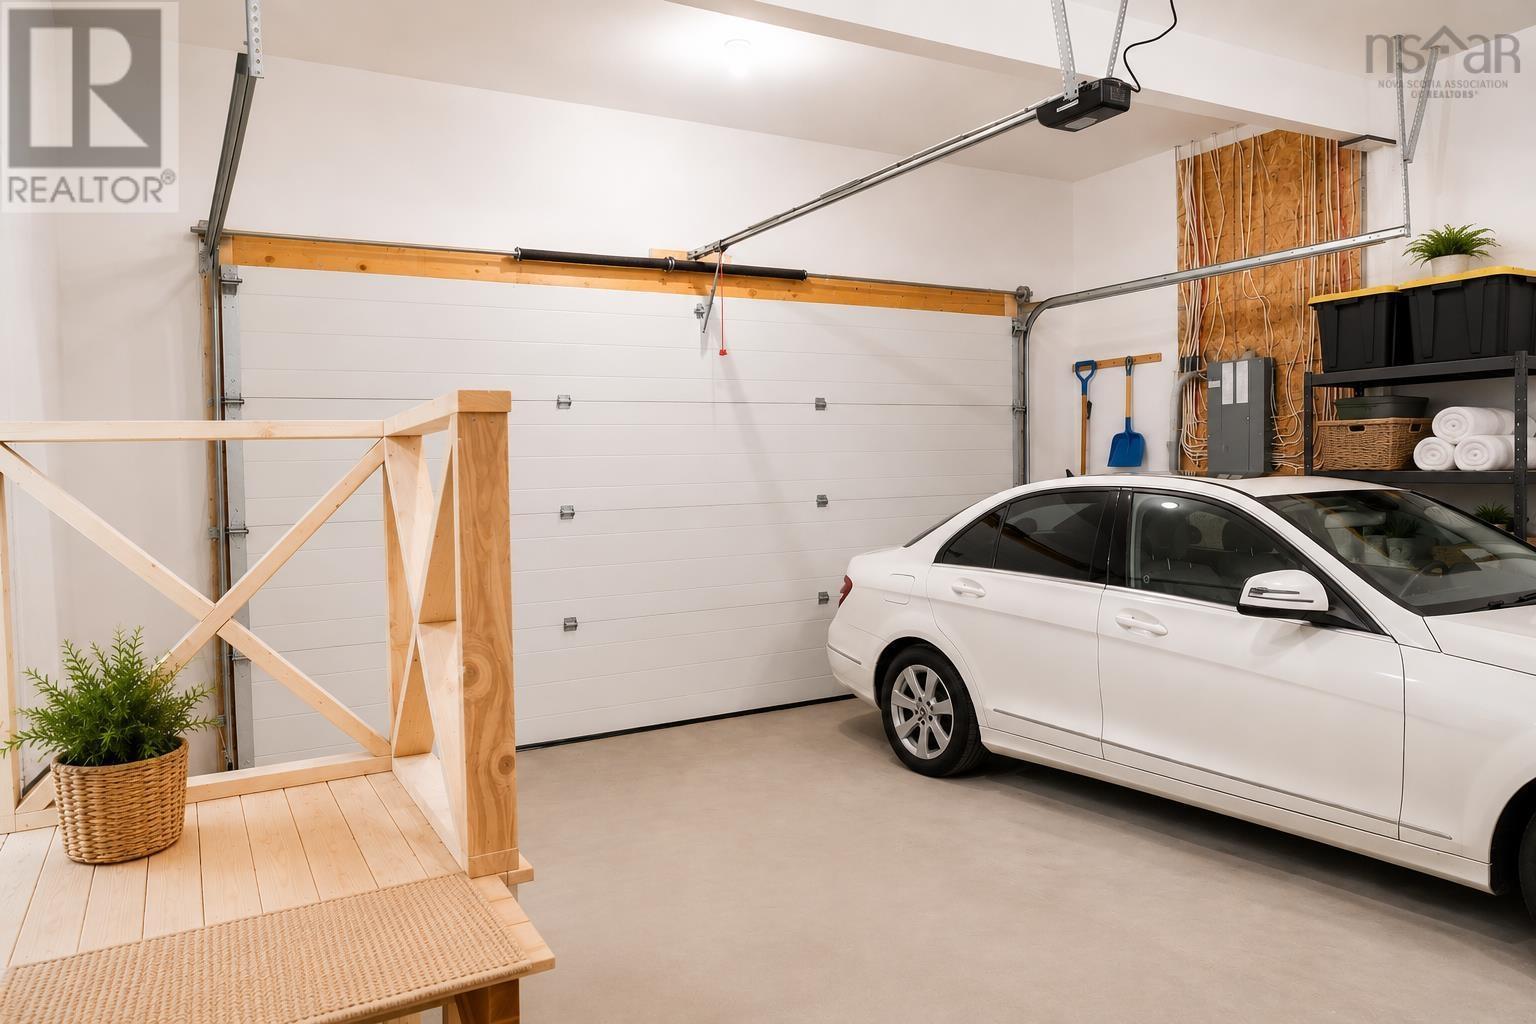
- Attached Garage
- Garage
- Gravel
- Heated Garage
- House
- Municipal water
- Municipal sewage system
| Kitchen | 23x15 | |
| Great room | 25x23 | |
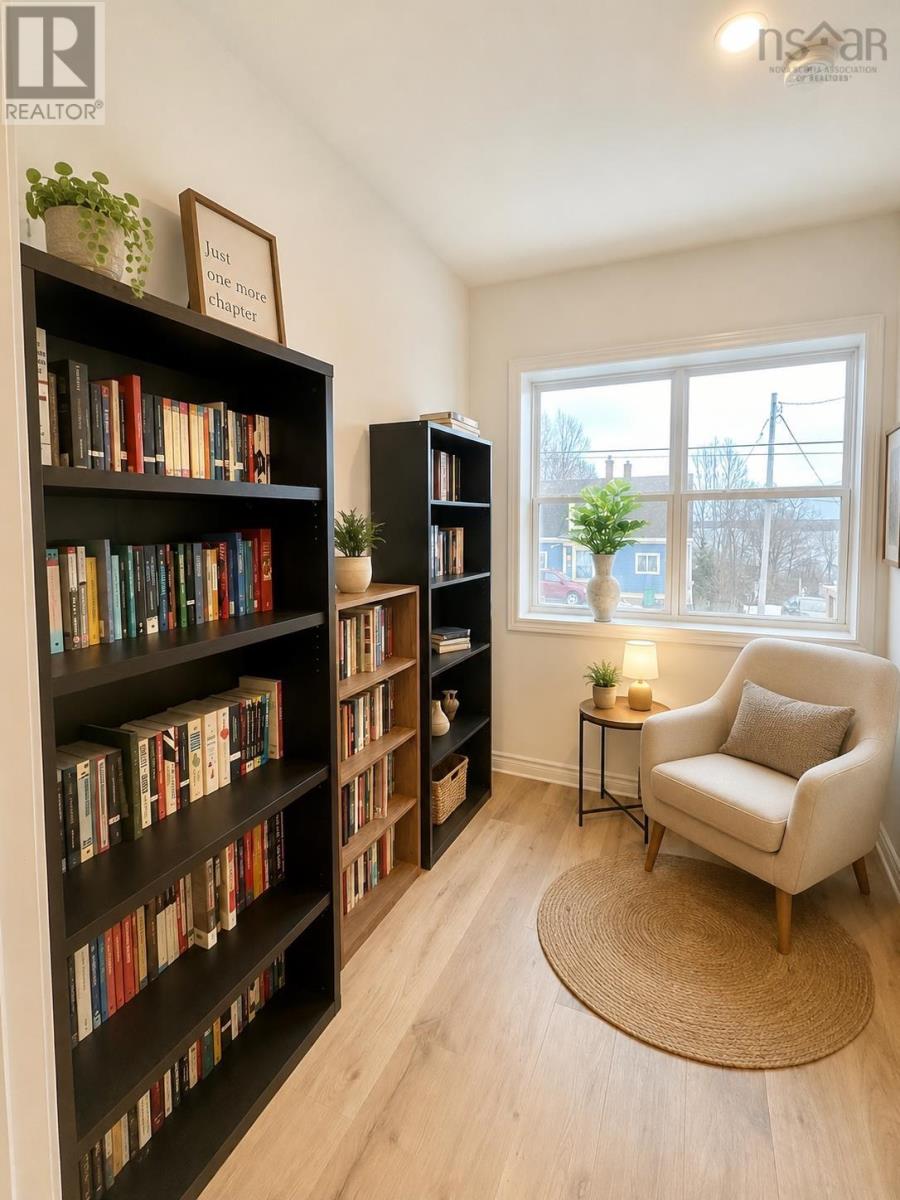
| Den | 8x8 | |
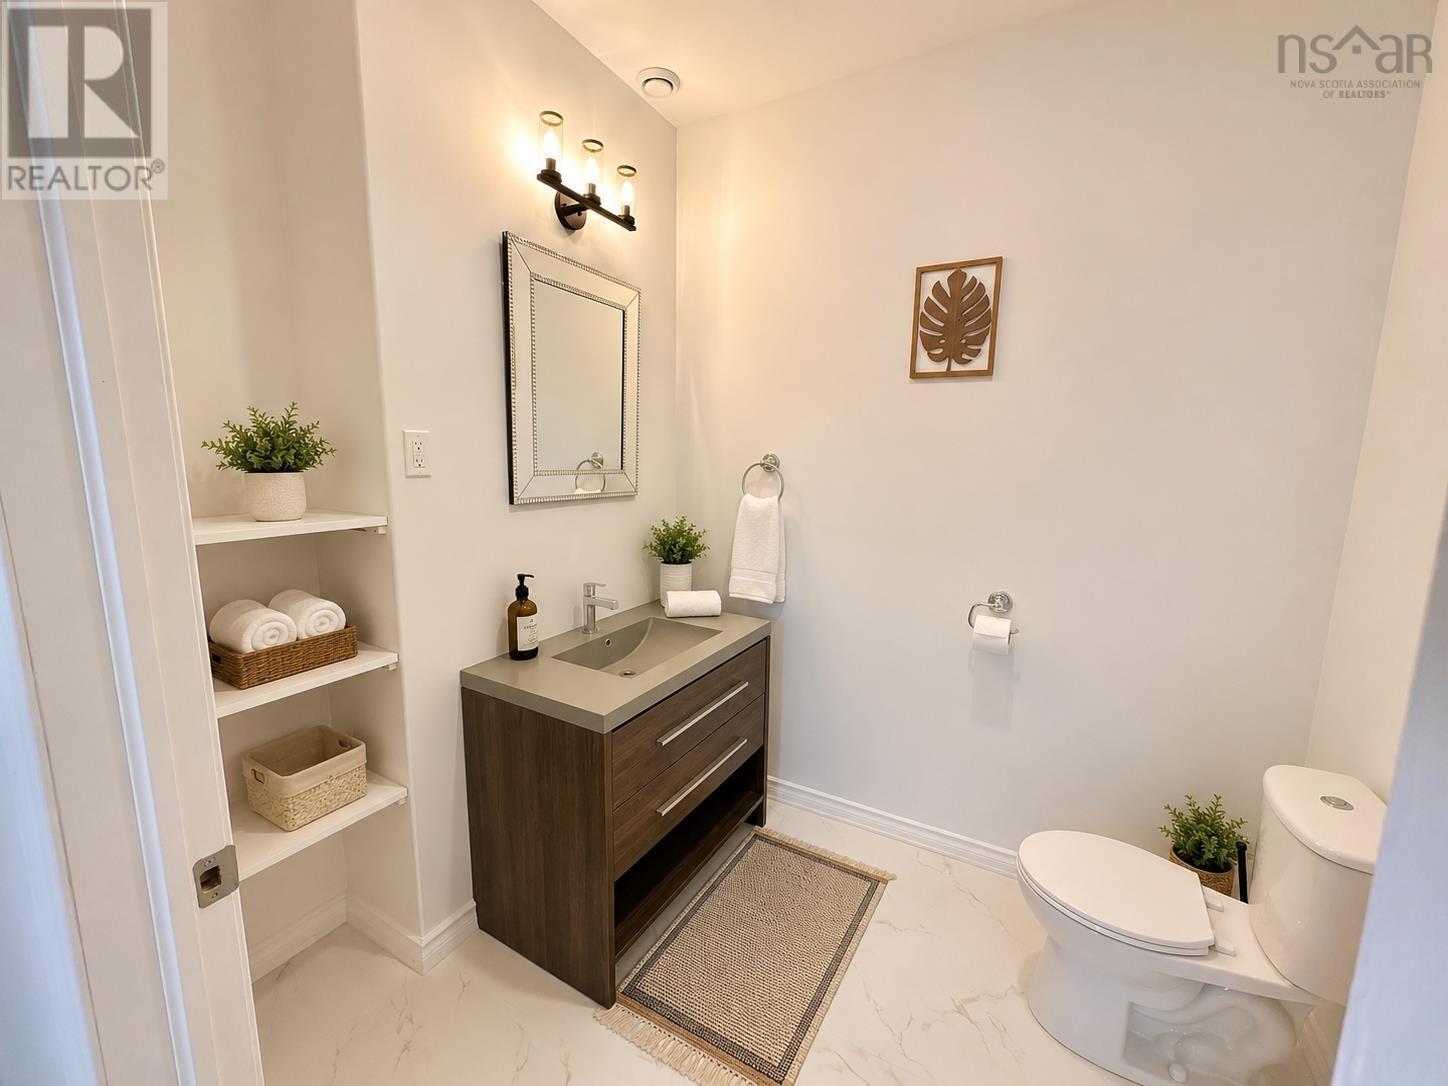
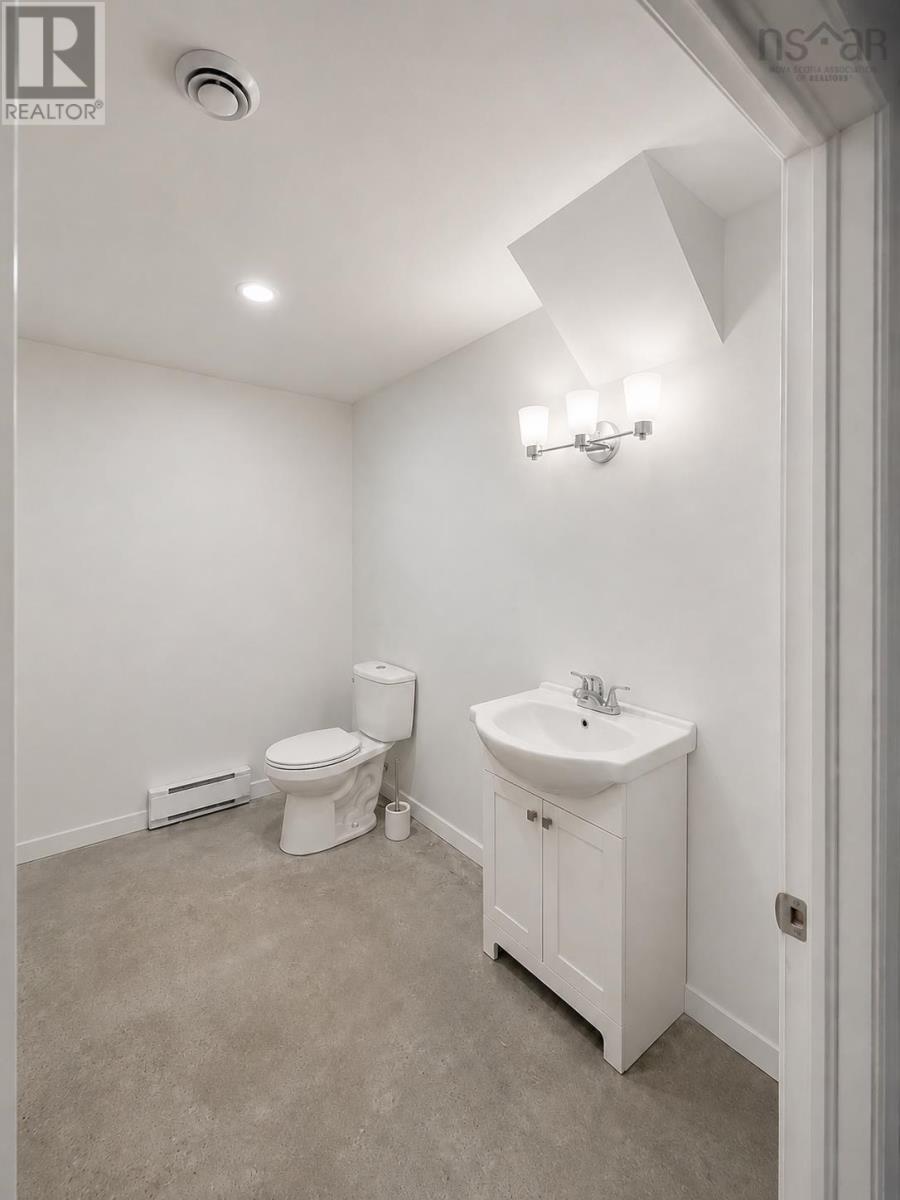
| 2pc Bathroom | 7x7 |
| Bedroom | 15x12+4x8 | |
| Bedroom | 15x10.5 | |
| 4pc Ensuite bath | 9x9 | |
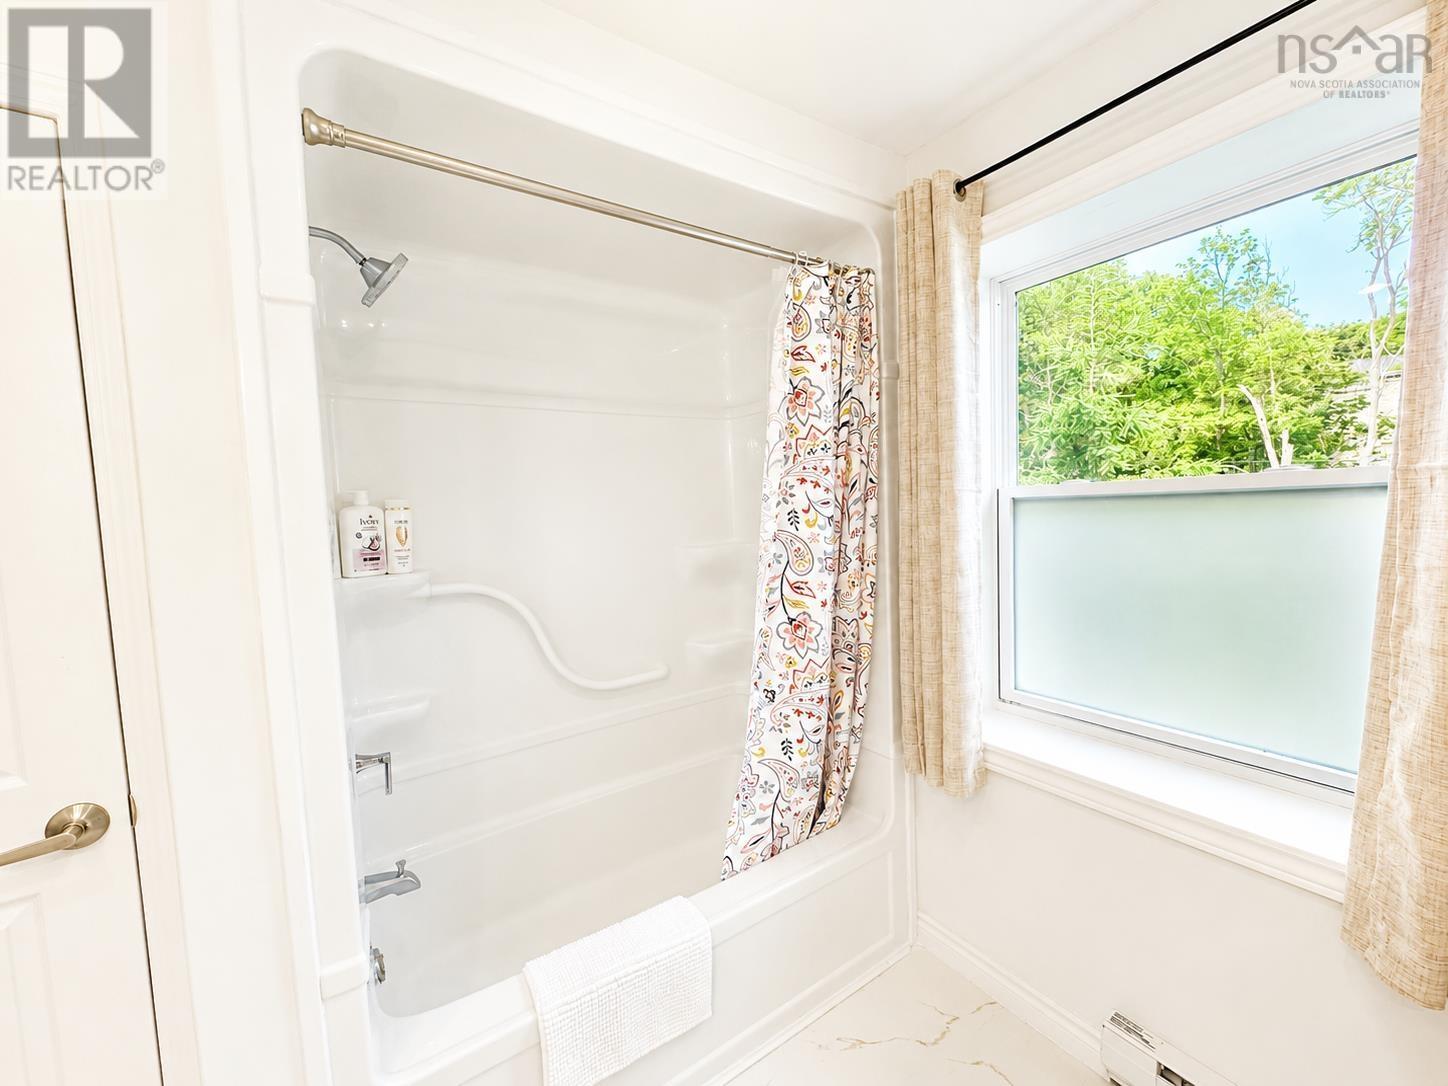
| 4pc Bathroom | 9x7.3 | |
| Primary Bedroom | 16.5x16 |
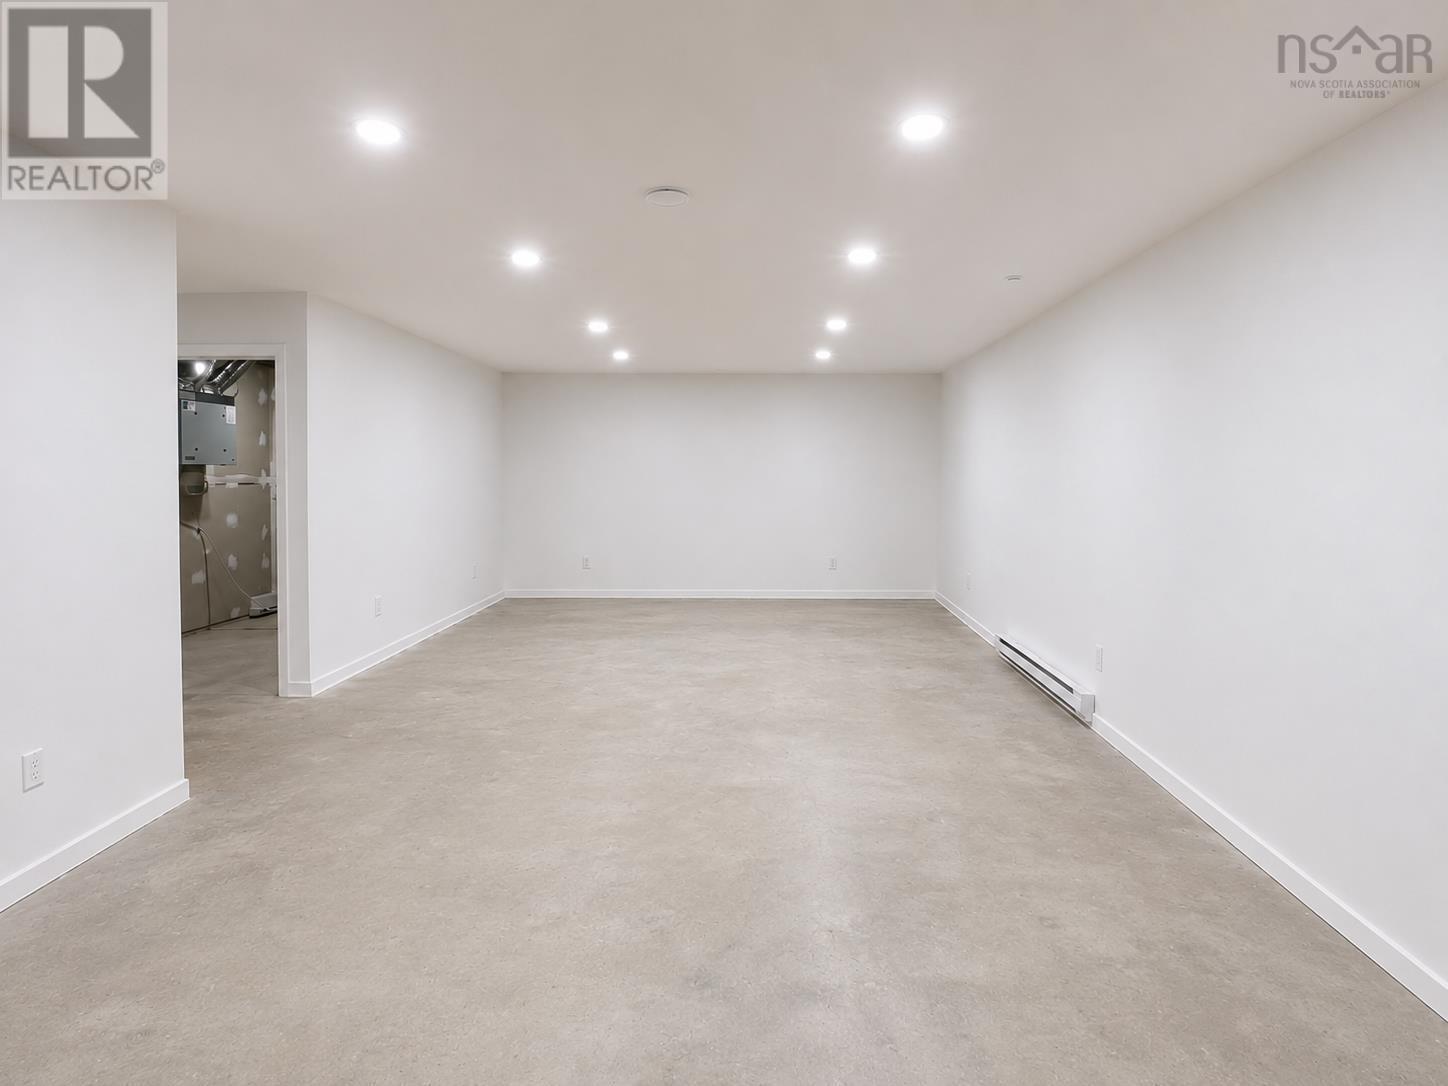
| Family room | 25x15 | |
| 2pc Bathroom | 6x8 | |
| Storage | 10.5x6 | |
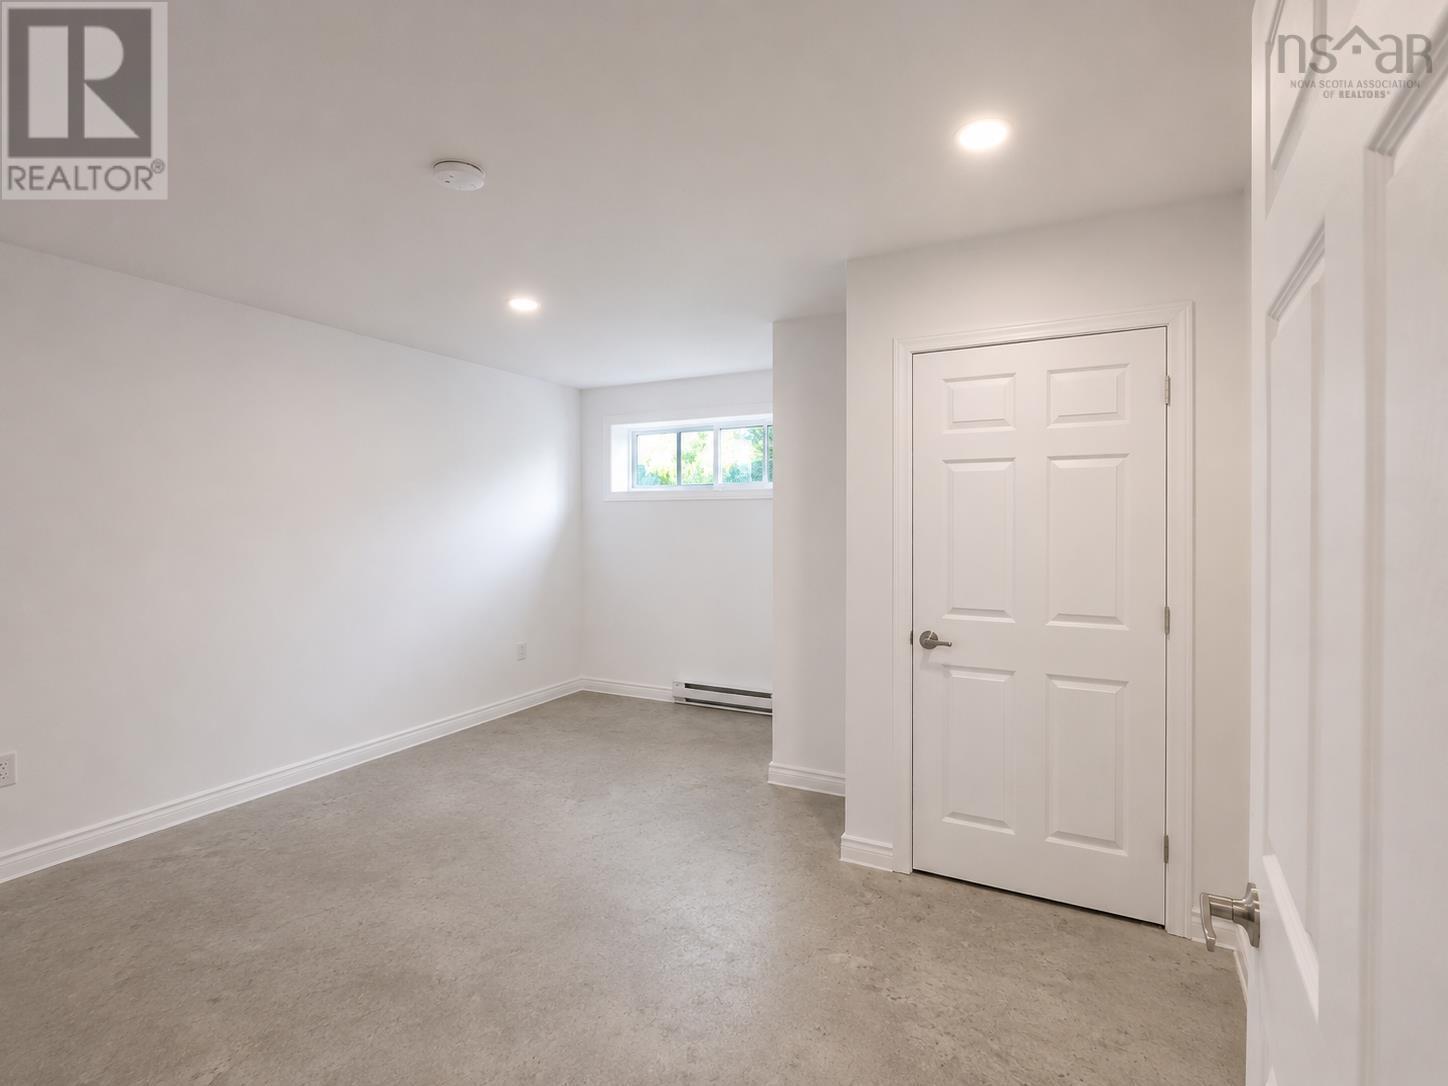
| Bedroom | 14.5x11 | |
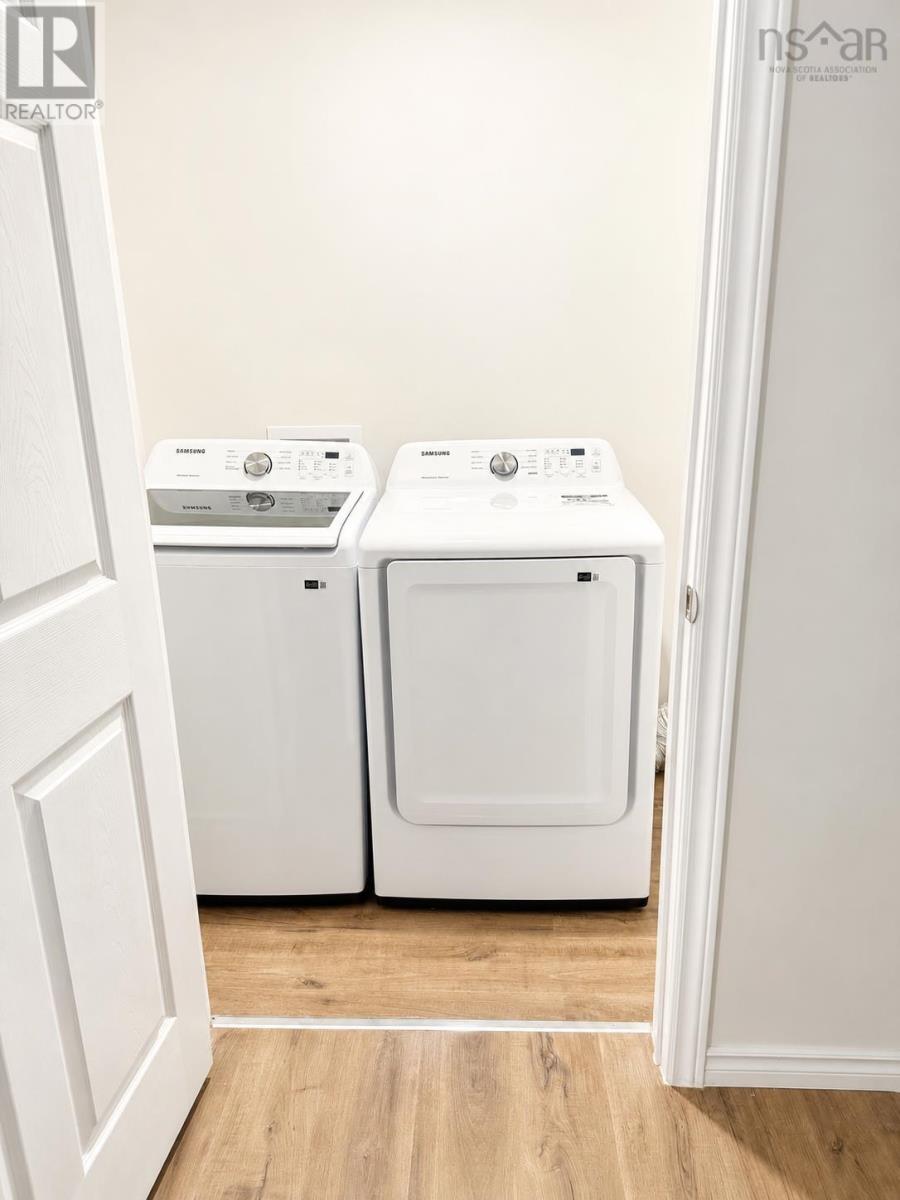
| Laundry room | 4x8 |
Inquire Today

Dawn Magee
 MLS® Listing data is provided by The Canadian Real Estate Association (CREA) and is deemed reliable but not guaranteed. The trademarks REALTOR®, REALTORS®, and the REALTOR® logo are controlled by CREA and identify real estate professionals who are members of CREA. The trademarks MLS®, Multiple Listing Service® and related logos are owned by CREA and identify the quality of services provided by real estate professionals who are members of CREA. Listing information is provided by participating real estate brokerages.