
Description
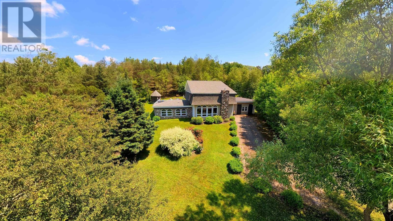
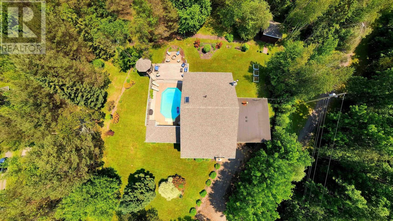
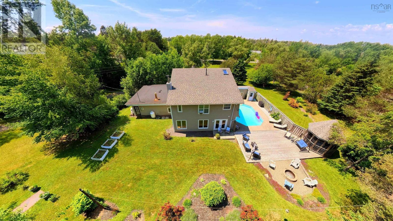
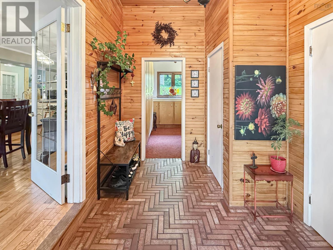
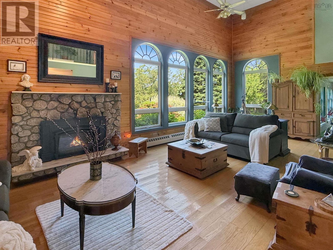
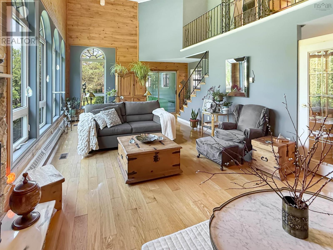
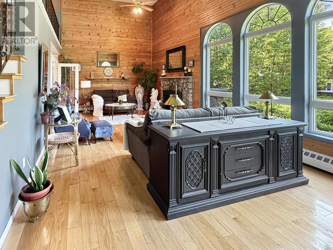
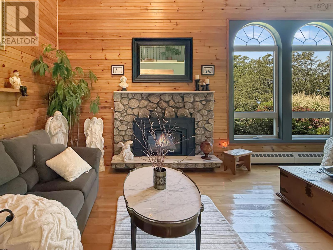
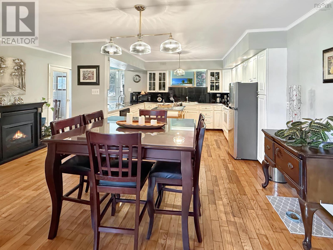
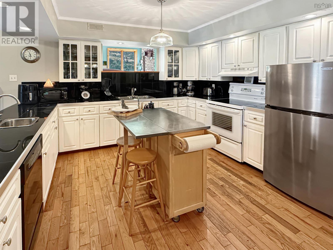
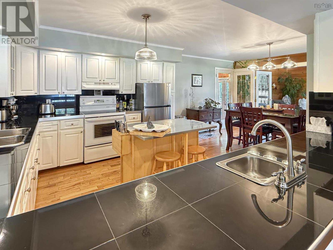
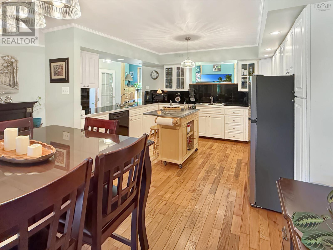
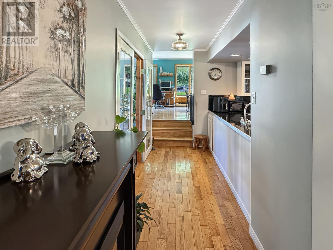
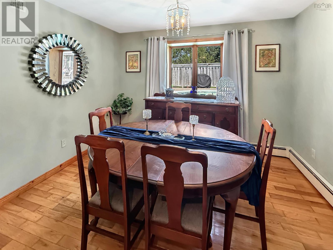
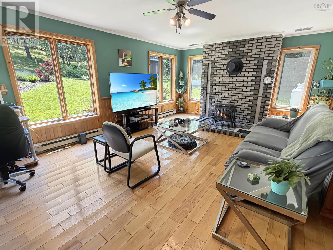
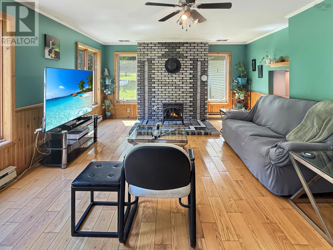
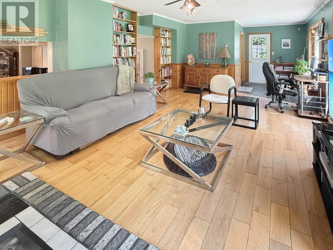
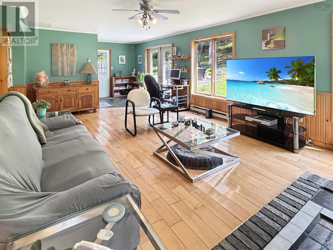
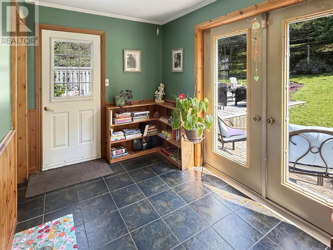
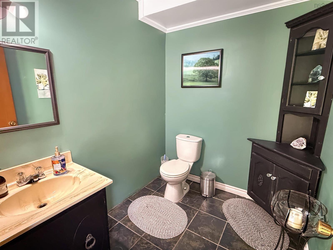
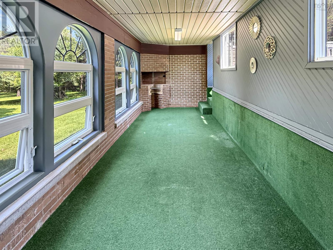
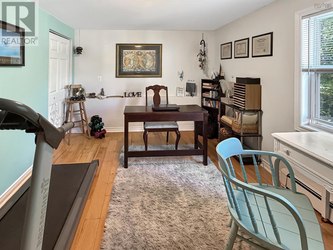
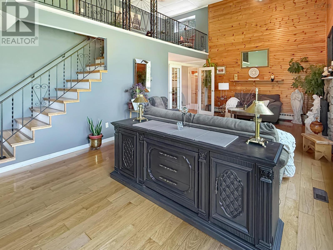
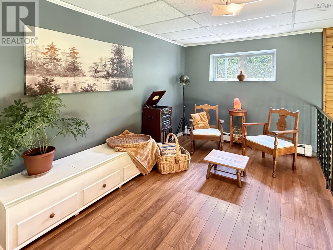
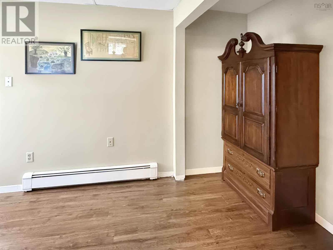
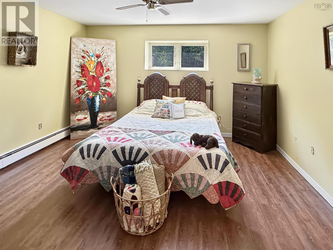
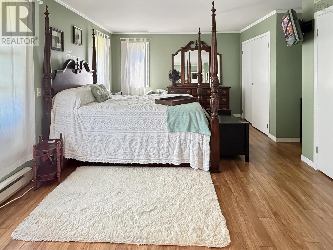
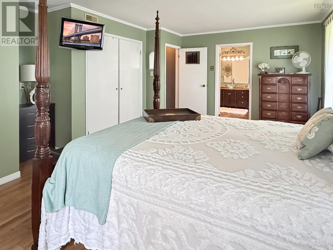
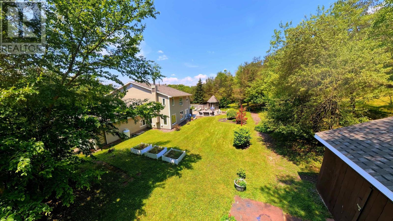
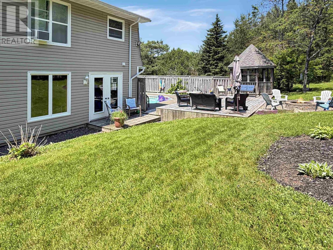
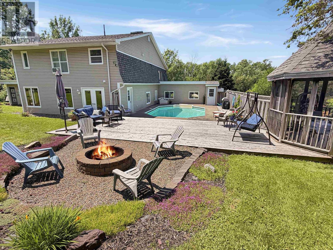
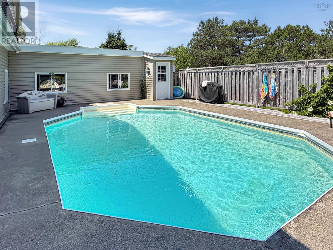
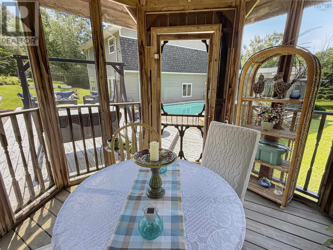
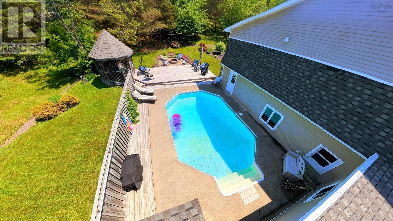
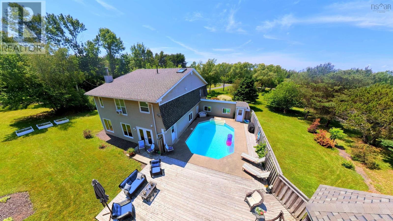
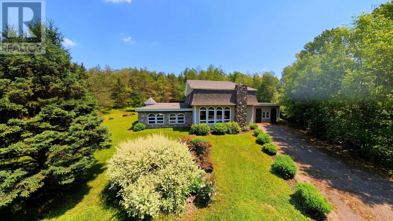
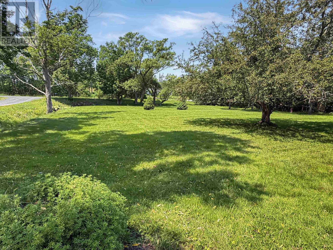
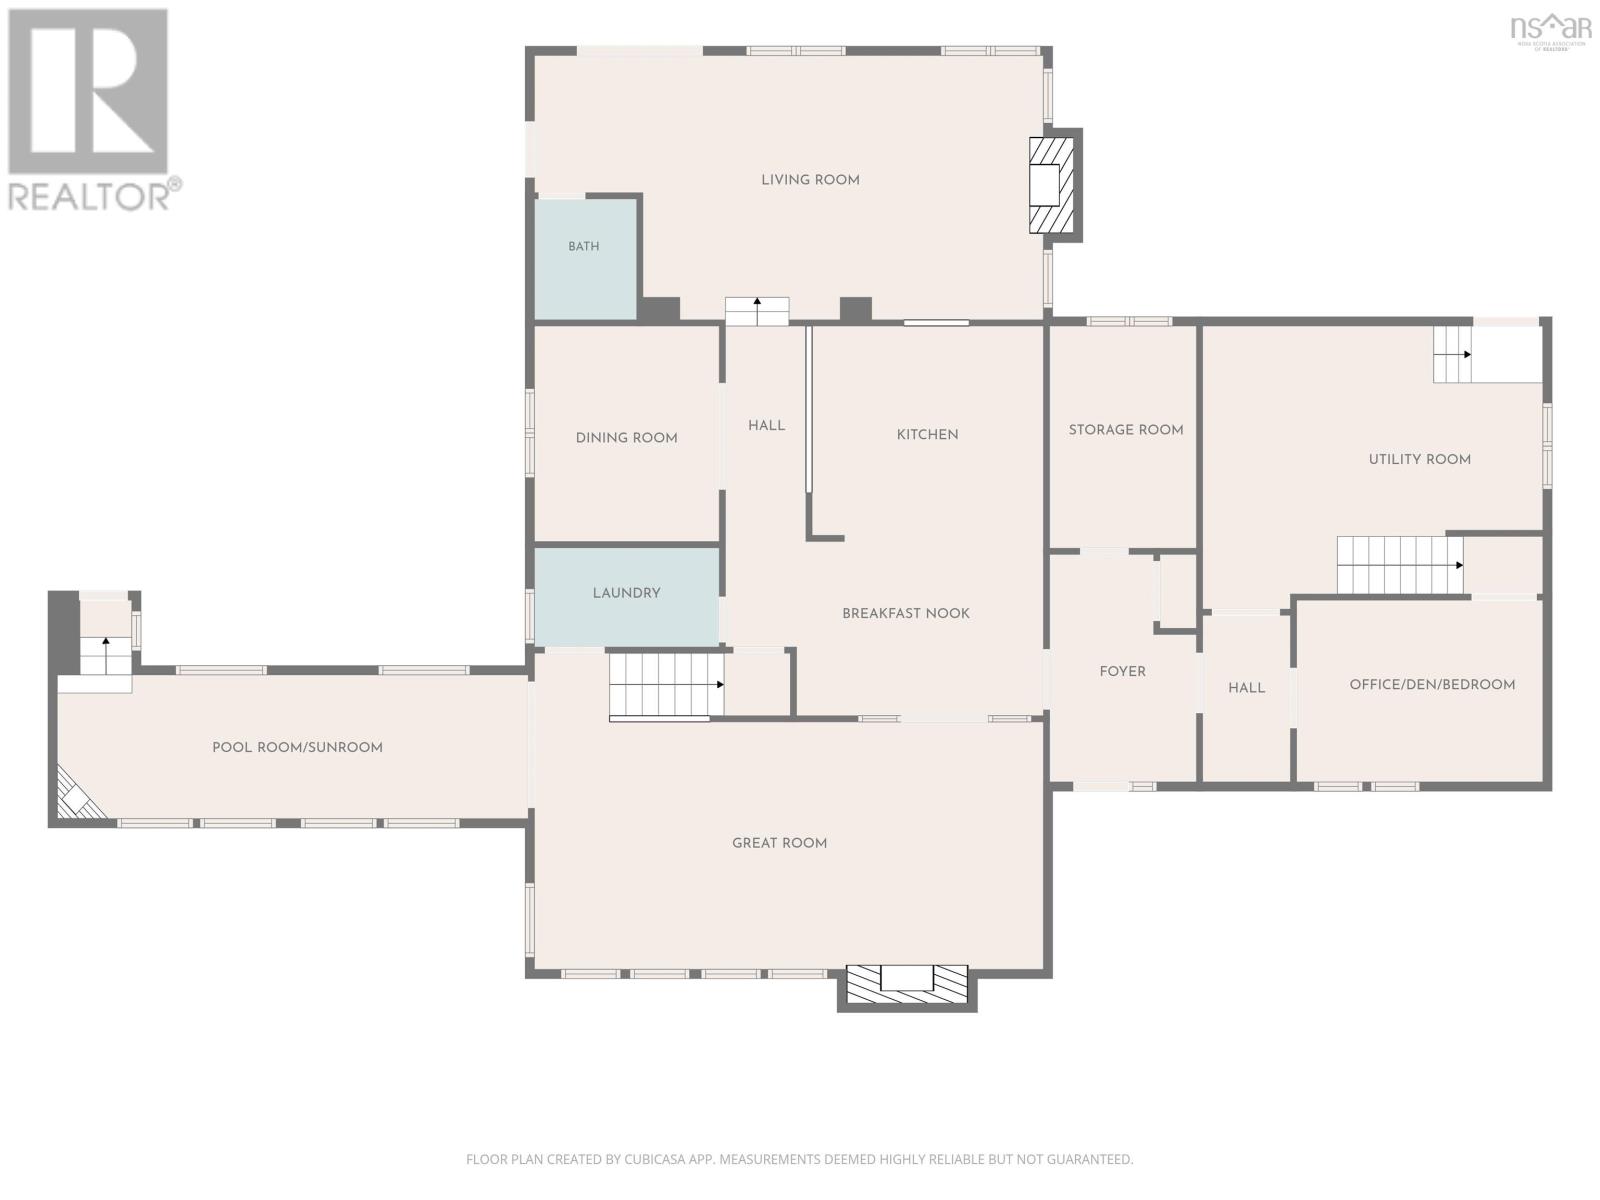
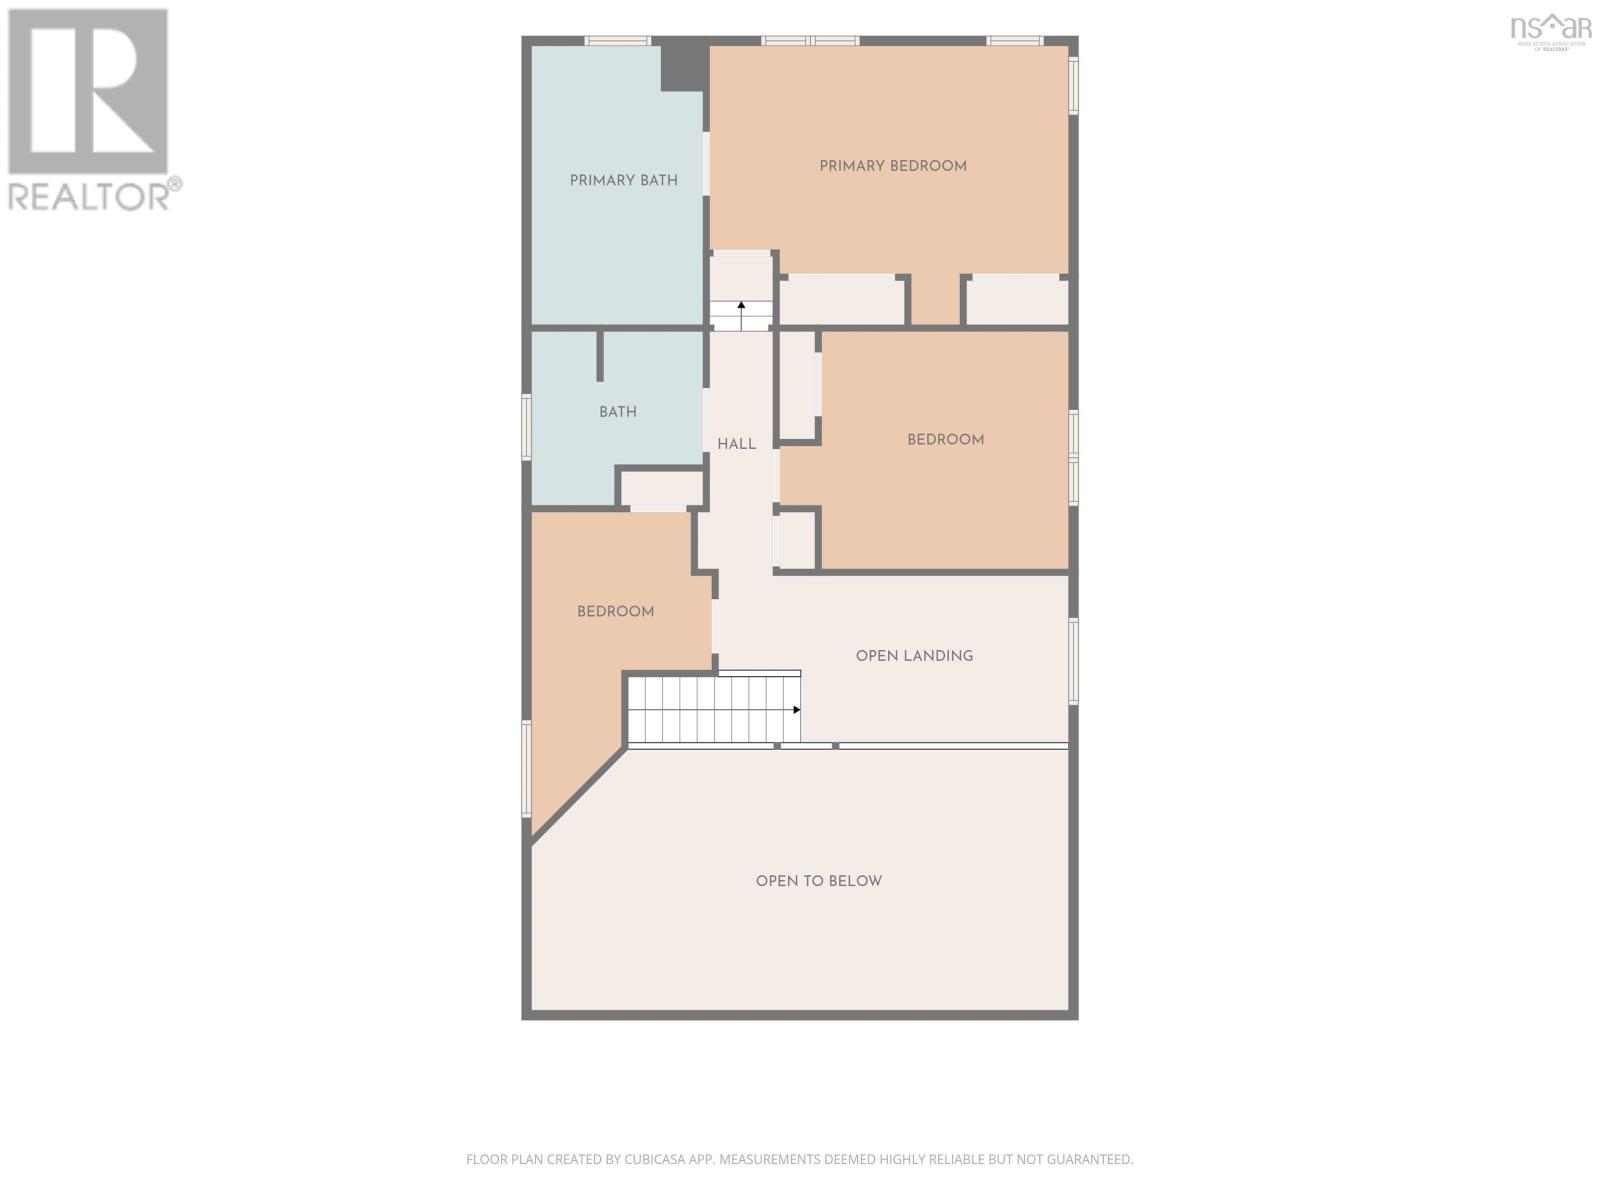
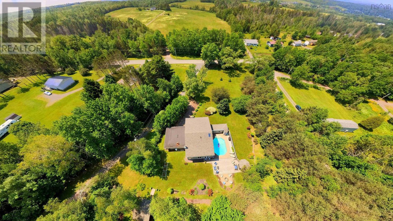
Tucked into a private, tree-lined setting in Plymouth just minutes from New Glasgow and Stellarton this 4 bedroom, 2.5 bath home is built for both quiet living and serious entertaining. Step out back and youre in your own retreat: an in-ground pool, sun deck, screened gazebo, and fire pit area, all wrapped in mature trees for privacy. Its the kind of yard that turns an ordinary evening into an occasion. Inside, the Great Room is the heart of the home, with soaring ceilings open to the loft above, a wall of arched windows, and a cozy propane fireplace. A separate living room and dining room give everyone room to spread out, and a handy half bath sits right off the pool entrance. The main floor also offers a bedroom that could be flexible to use as an office or den, plus a welcoming foyer. Upstairs, the primary suite and two more bedrooms carry the same bright, airy feel found throughout the home. With 3,337 sq ft of finished living space, a drilled well, septic (municipal sewer available), hot water oil heat, and recently updated roof shingles, this is a rare mix of space, privacy, and low-maintenance systems in one of Pictou Countys most convenient country settings. (id:56844)
- ID:
- 202616740
- Category:
- Single Family
- Status:
- Active
- Living Area:
- 3337.0 square feet
- Stories:
- 2.00
- Bathrooms:
- 3
- Bathrooms (partial):
- 1
- Bedrooms:
- 4
- Lot:
- 1.5 acres
- MLS® Number:
- 202616740
- Common Interest
- Freehold
- Parcel Number:
- 65044430
- Year Built:
- 1970
- Building Type:
- House
- Community Name:
- Plymouth
- Days On Market:
- 55
- Gazebo
- Inground pool
- School Bus
- Washer
- Refrigerator
- Dishwasher
- Range
- Dryer
- Baseboard heaters
- Oil
- Electric
- Propane
- Hot Water
- Stone
- Poured Concrete
- Concrete Block
- Crawl space
- Stone
- Vinyl
- Tile
- Hardwood
- Laminate
- Carpeted
- Paved Yard
- House
- Drilled Well
- Septic System
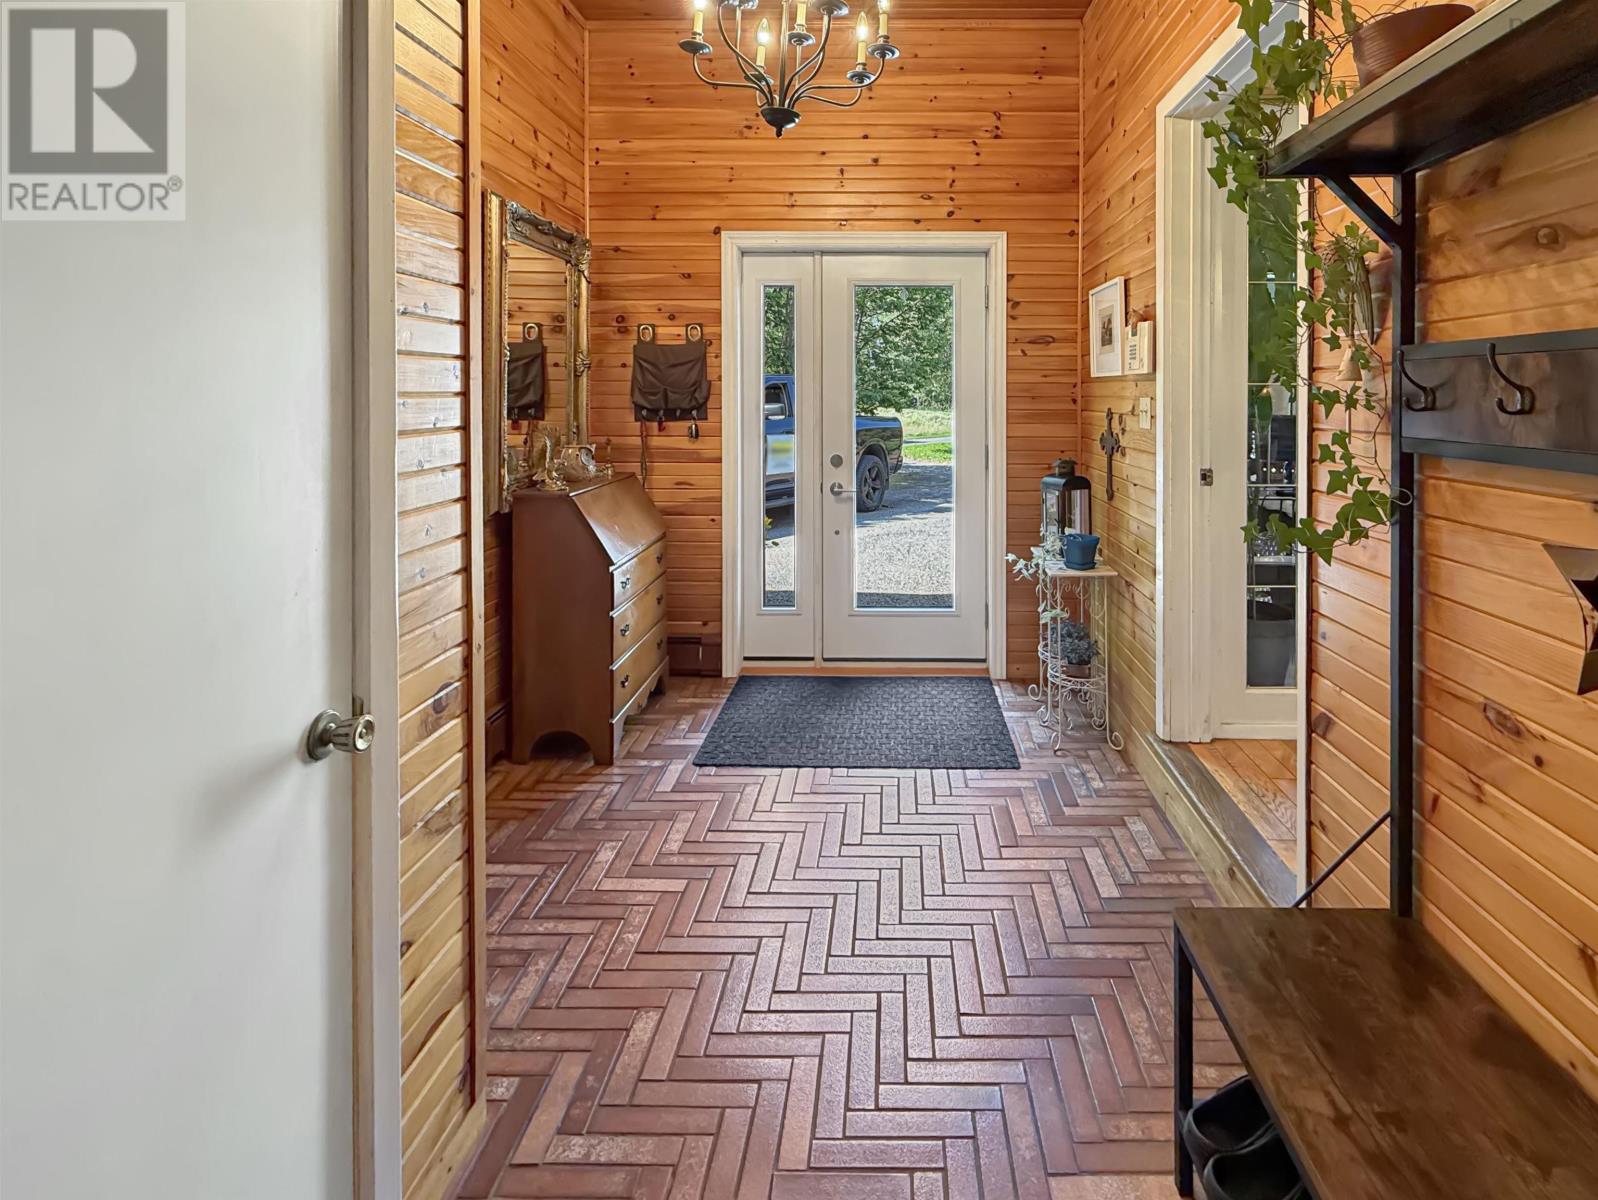
| Foyer | 12x7.75 | |
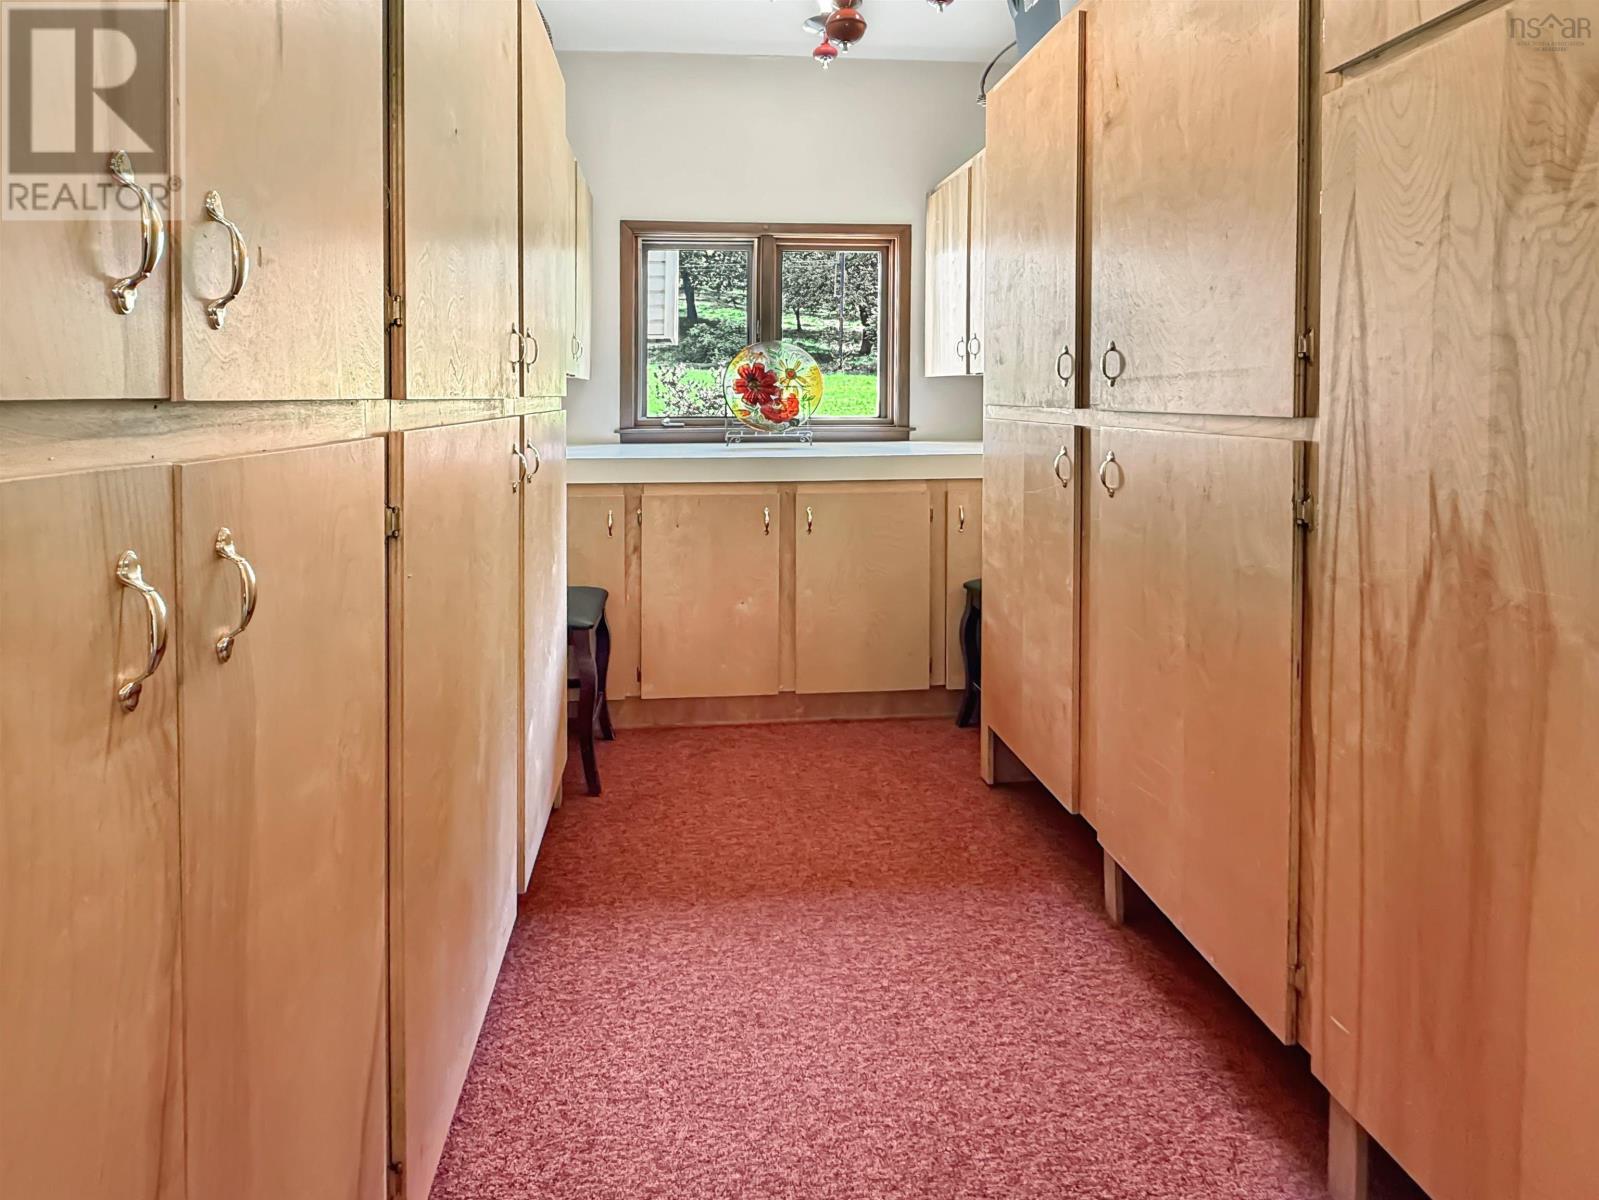
| Storage | 12x8 | |
| Utility room | 14.75x18.5 | |
| Bedroom | 13x9.75 | |
| Kitchen | 21x17.5-jog | |
| Dining room | 11.25x10 | |
| Living room | 22.5x14.5+7x6.5 | |
| 2pc Bathroom | 7x6 | |
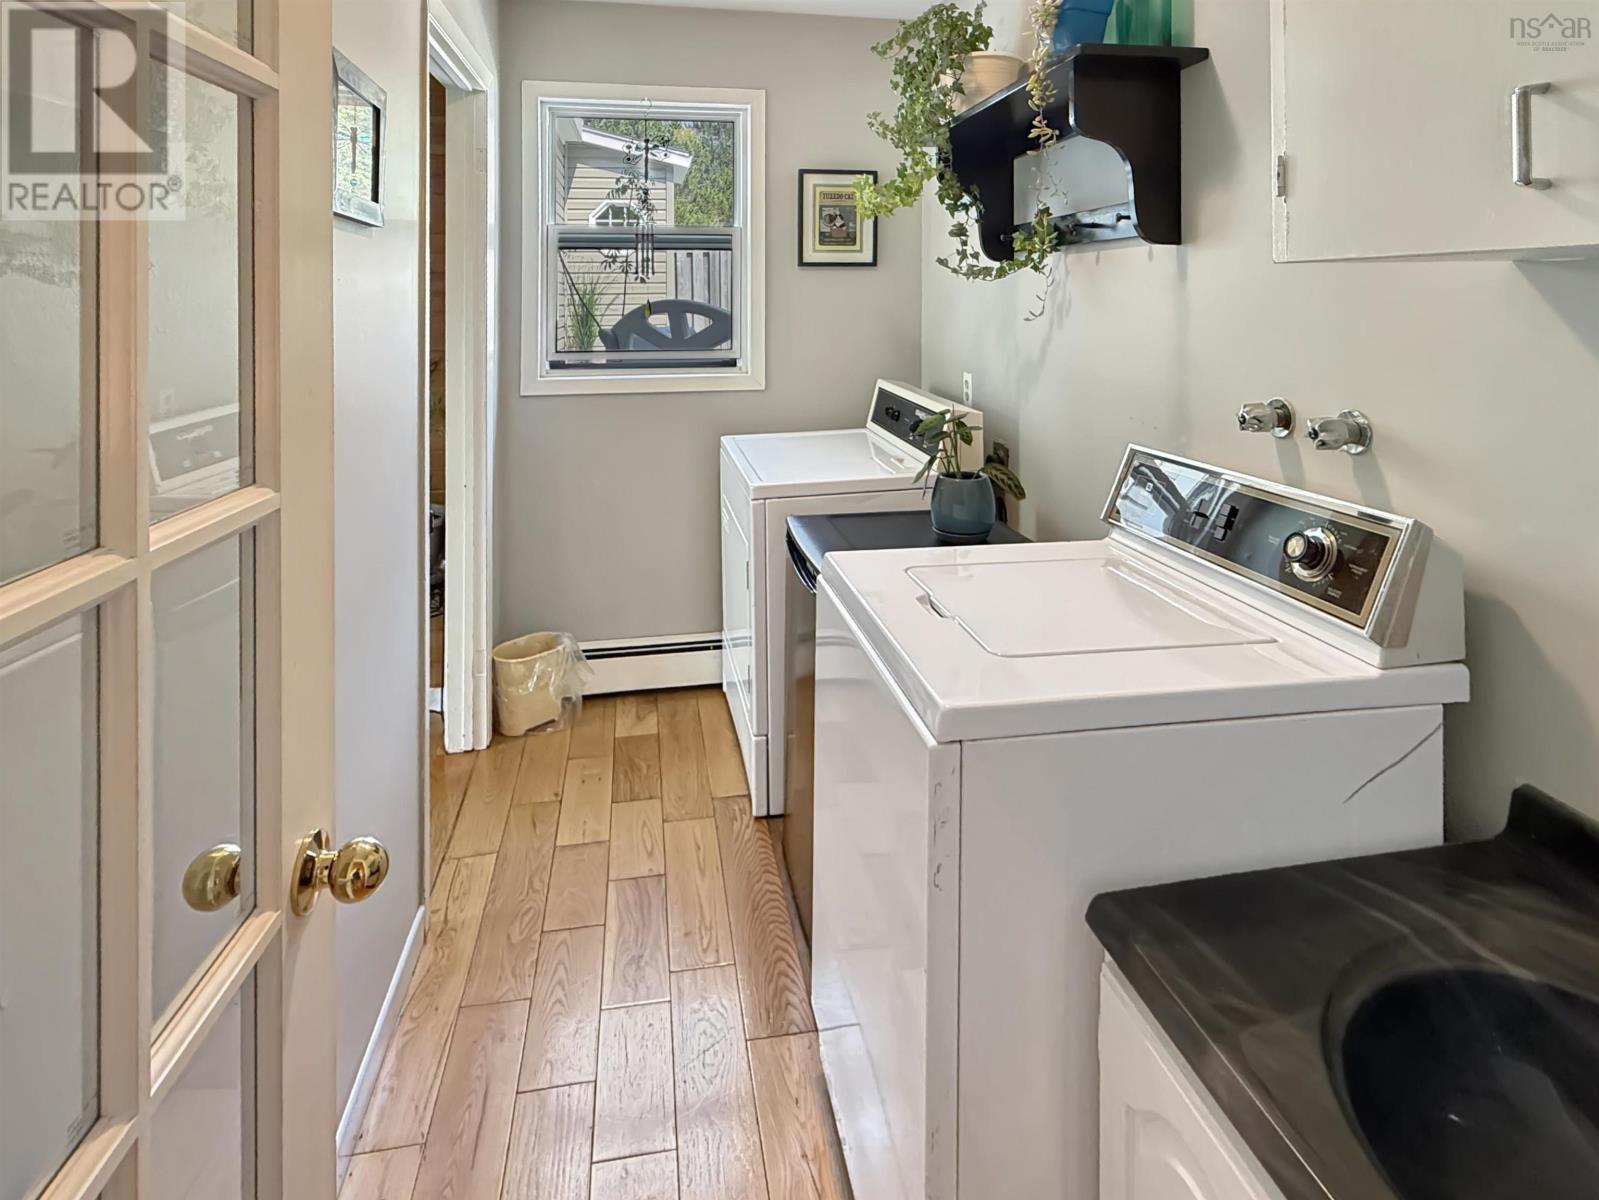
| Laundry room | 10x4.75 | |
| Great room | 13.5x27.75 | |
| Other | 7.75x26 |
| Other | 8.5x18.5 | |
| Bedroom | 8x7.5+Jog | |
| Bedroom | 12.5x12.5 | |
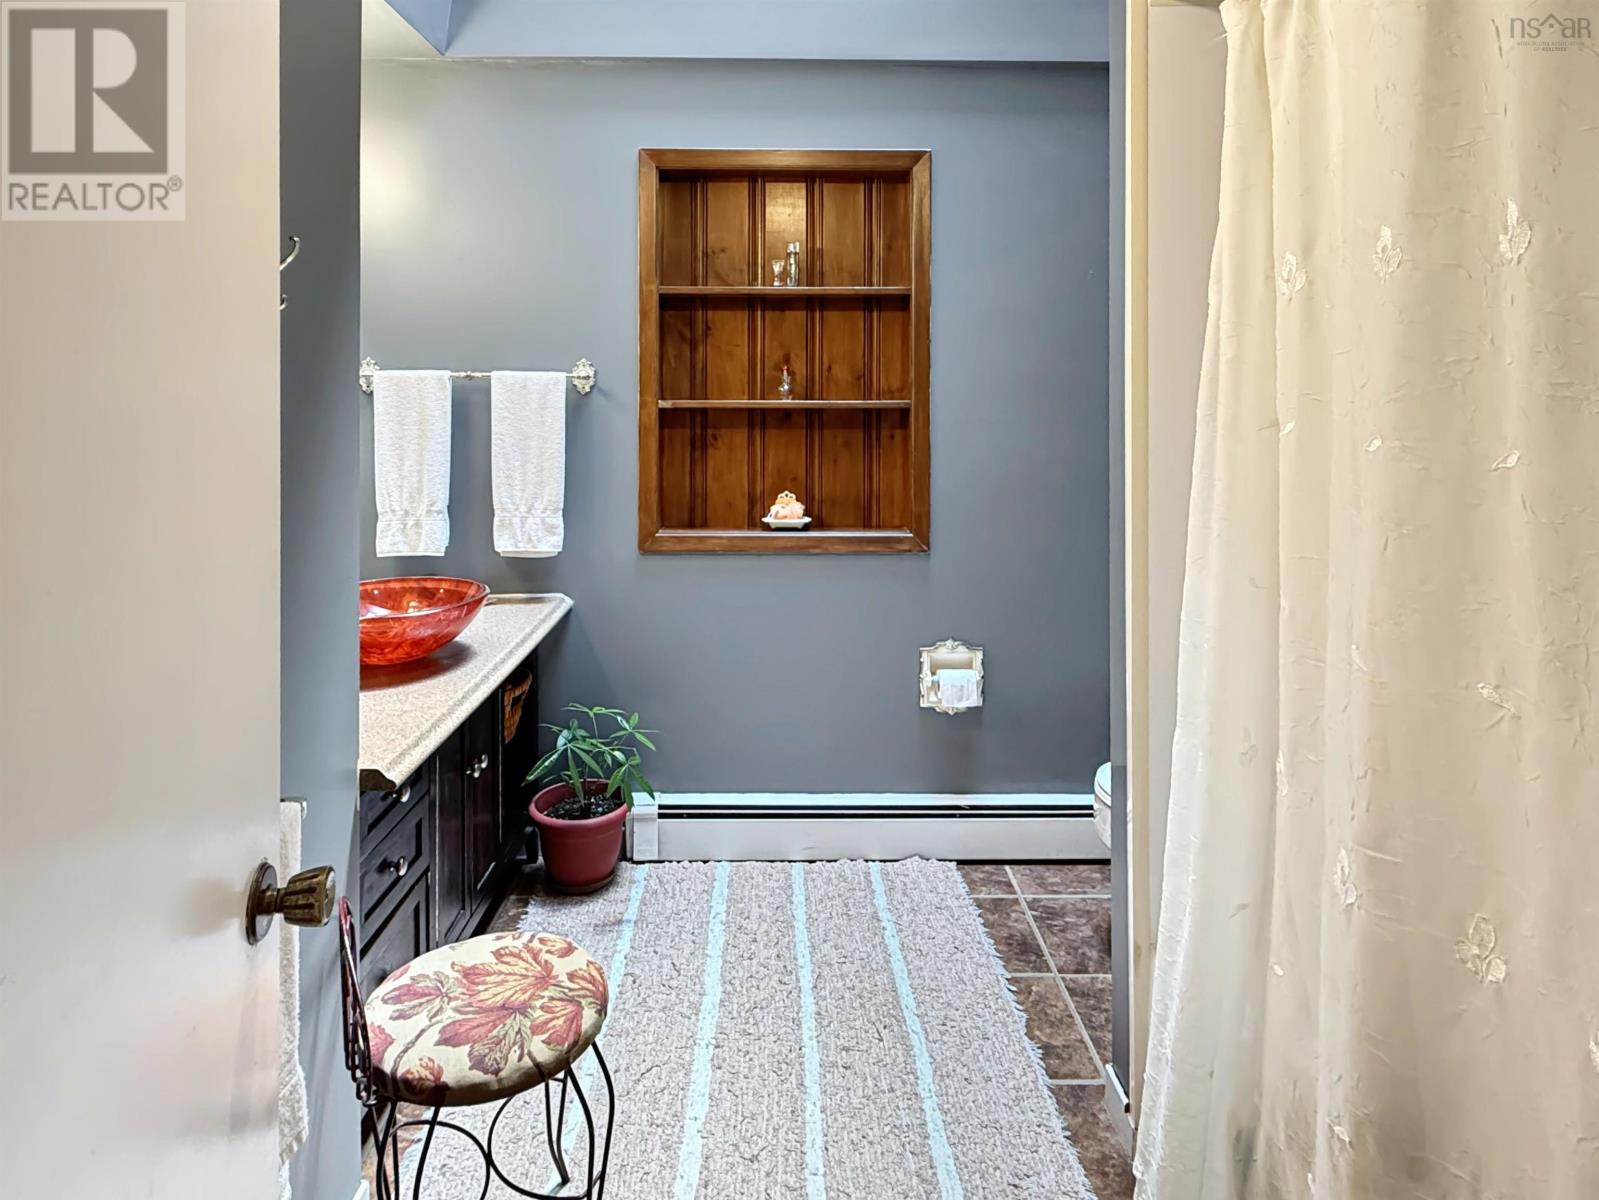
| 4pc Bathroom | 8.5x6.5 | |
| Primary Bedroom | 11.5x19.5 | |
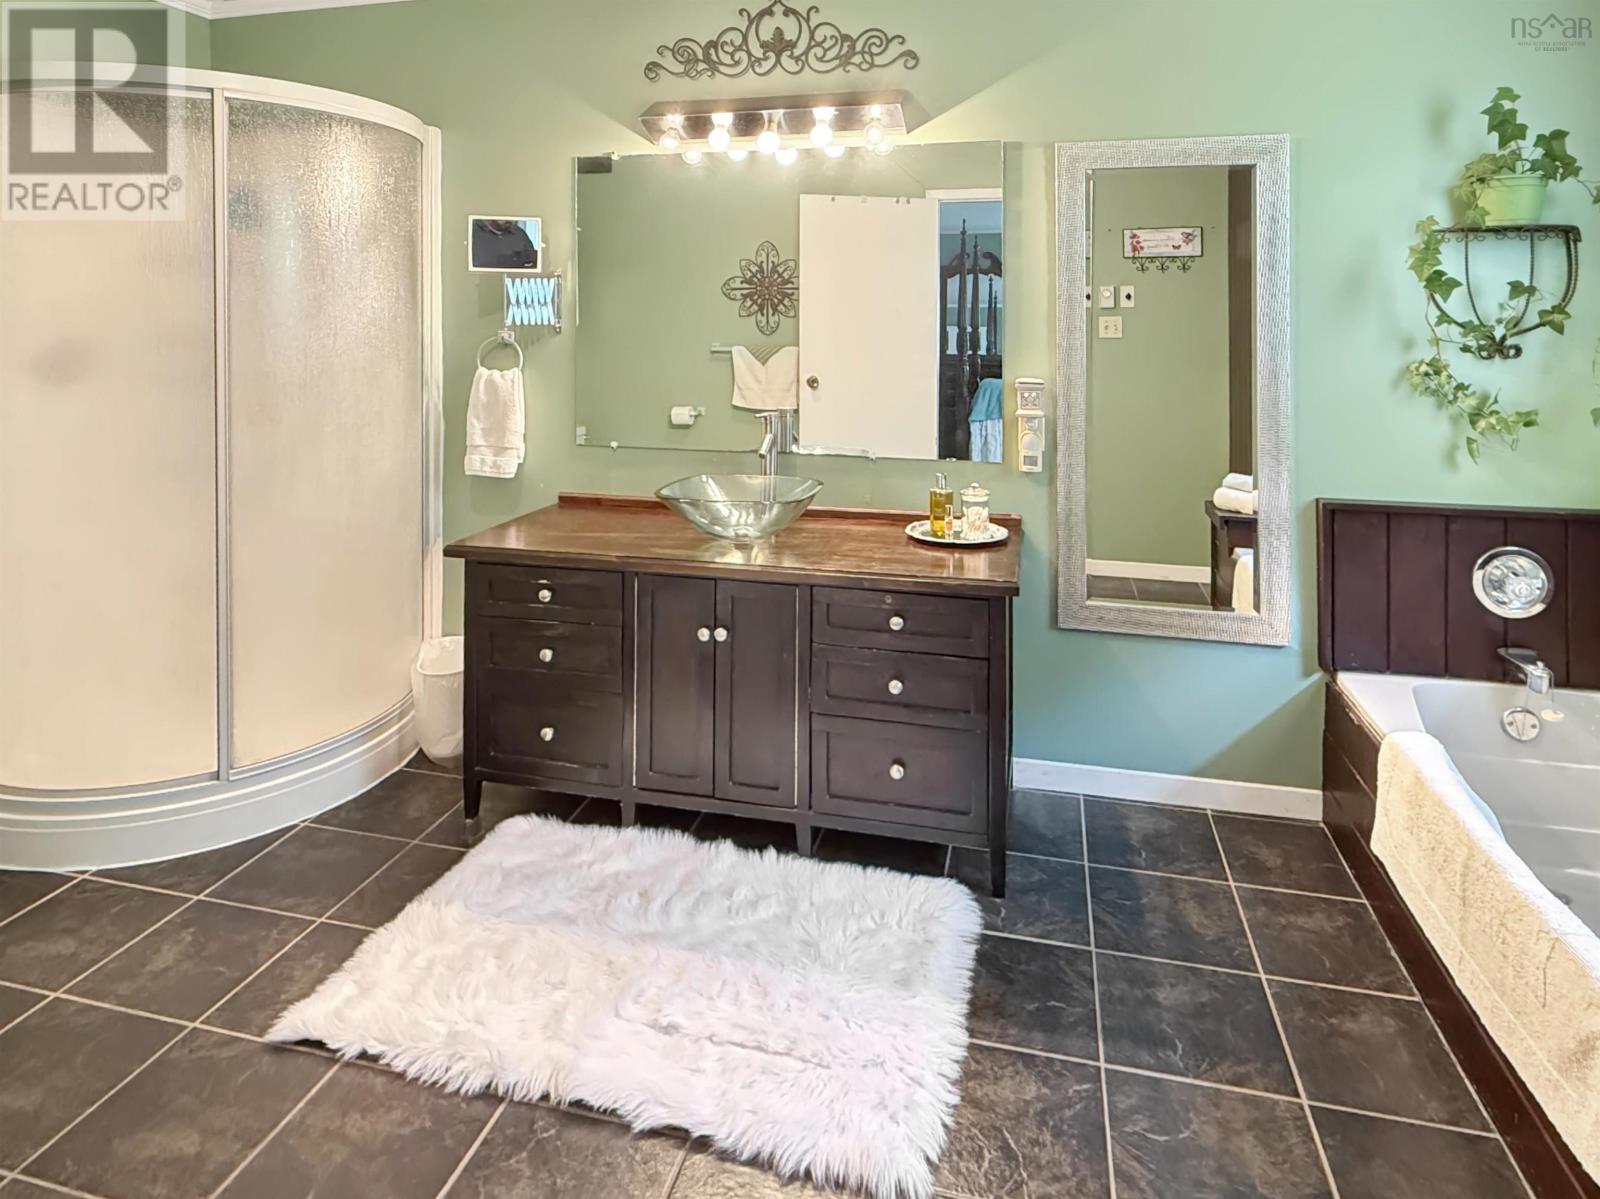
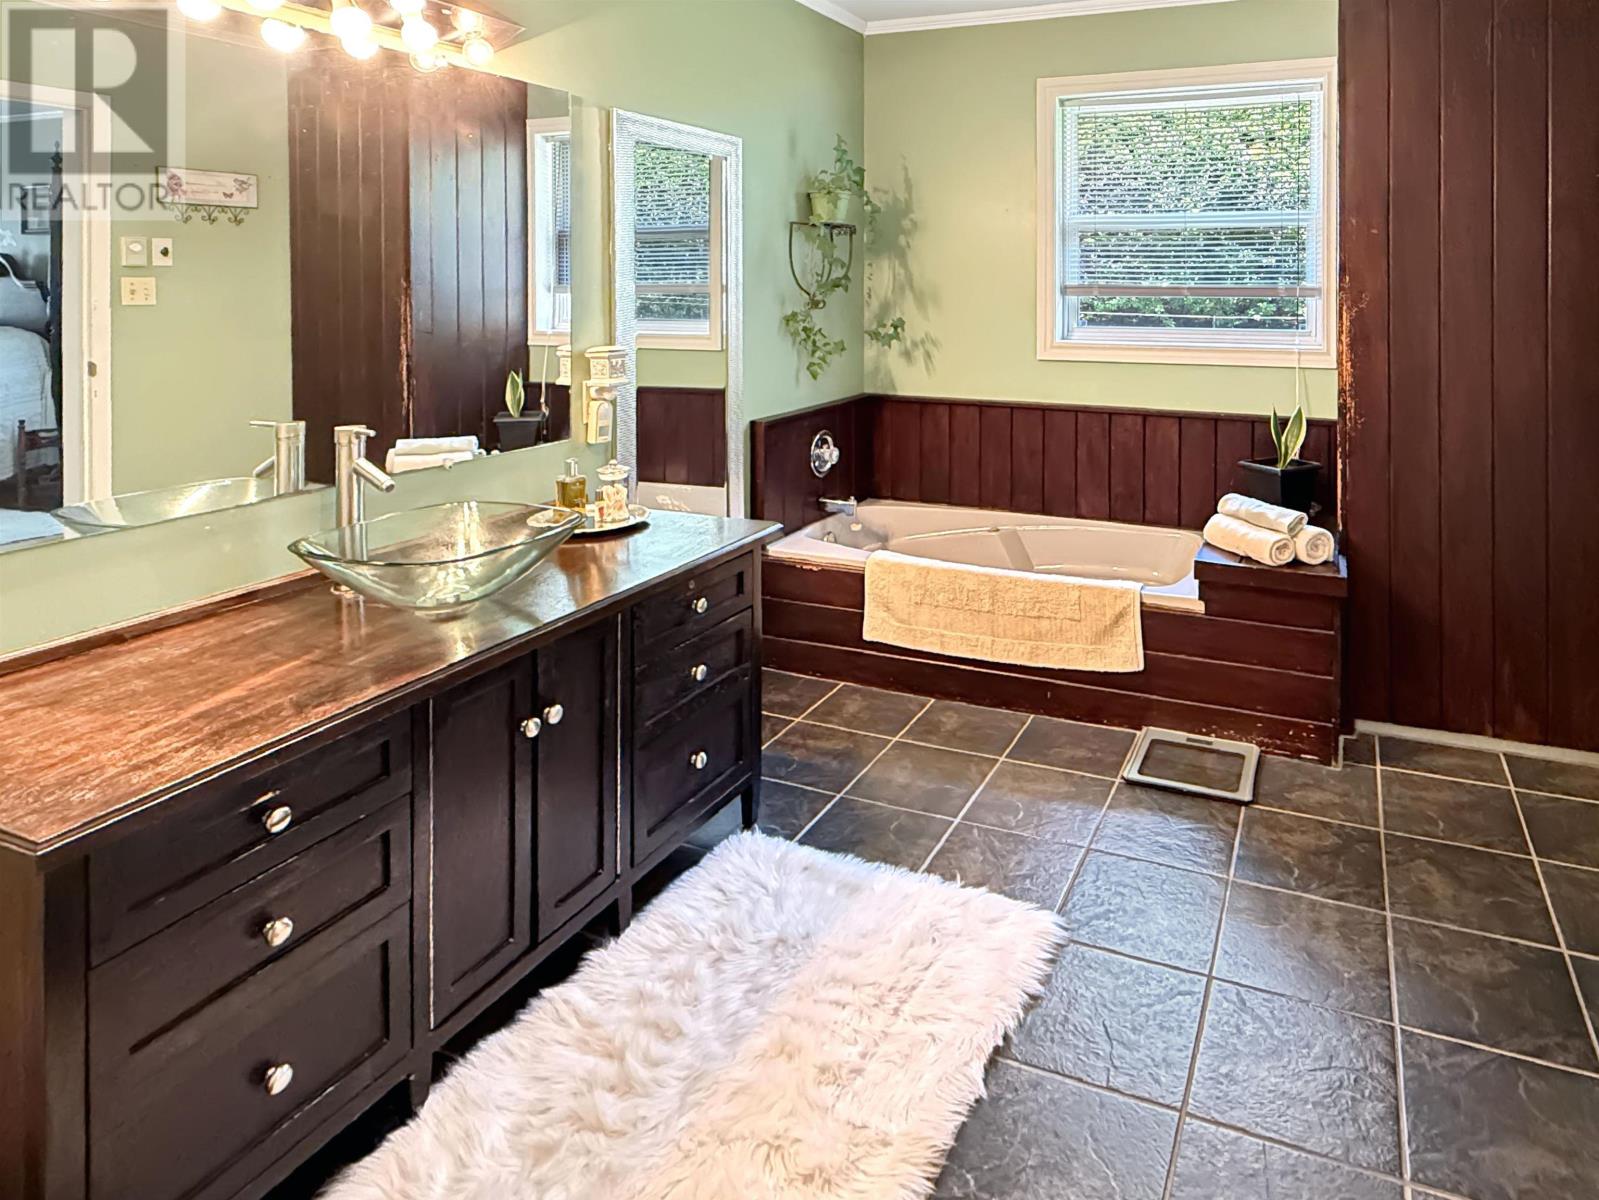
| 4pc Ensuite bath | 14.25x8.5 |
Inquire Today

Dawn Magee
 MLS® Listing data is provided by The Canadian Real Estate Association (CREA) and is deemed reliable but not guaranteed. The trademarks REALTOR®, REALTORS®, and the REALTOR® logo are controlled by CREA and identify real estate professionals who are members of CREA. The trademarks MLS®, Multiple Listing Service® and related logos are owned by CREA and identify the quality of services provided by real estate professionals who are members of CREA. Listing information is provided by participating real estate brokerages.