
Description
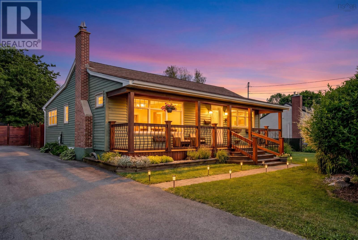
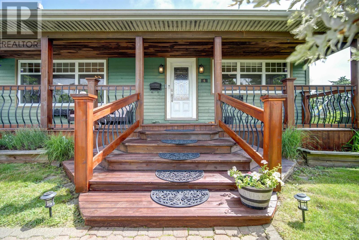
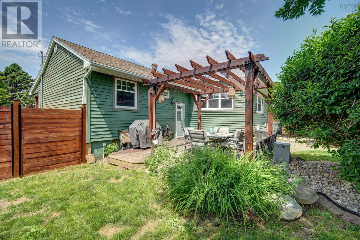
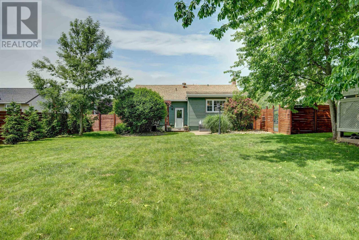
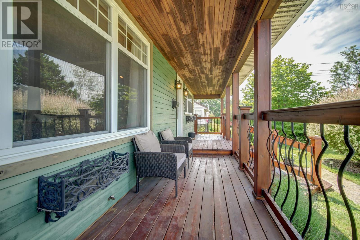
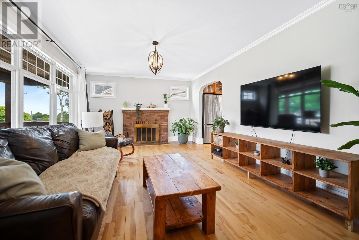
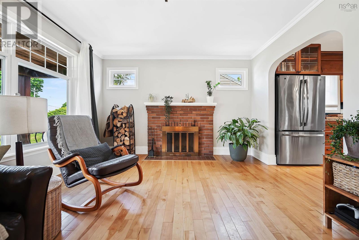
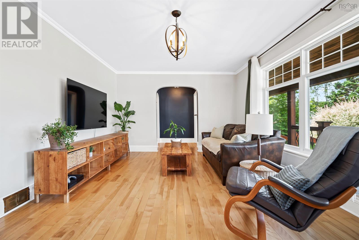
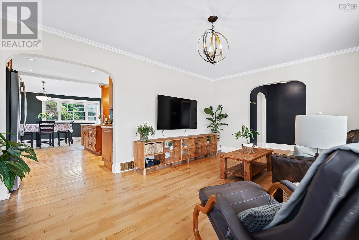
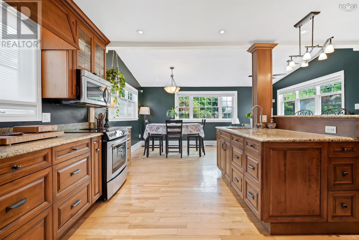
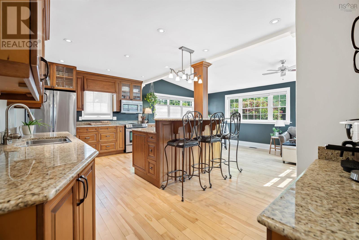
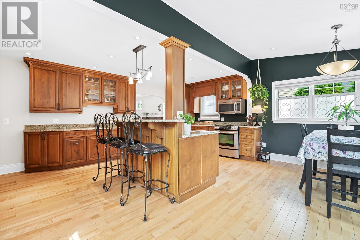
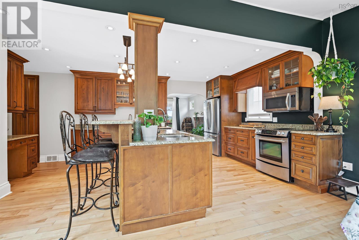
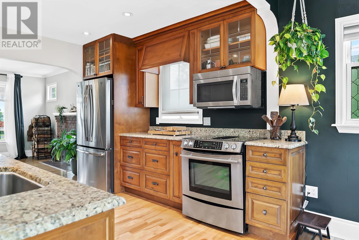
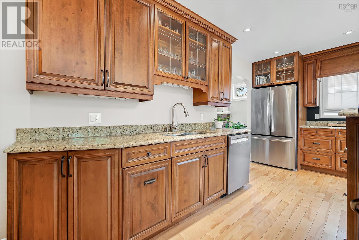
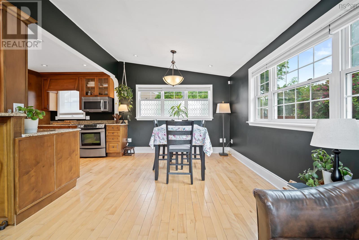
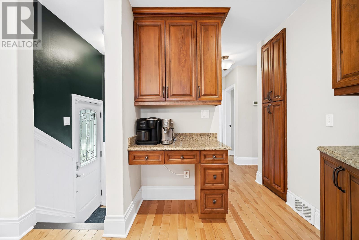
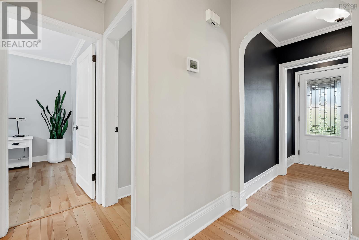
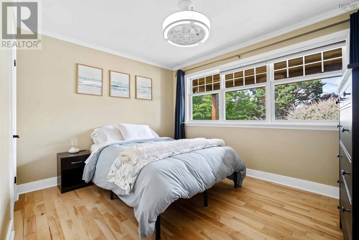
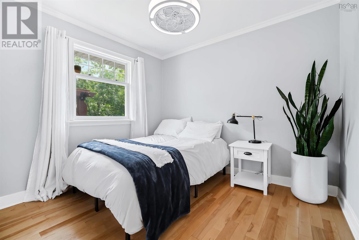
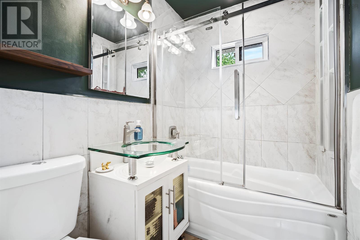
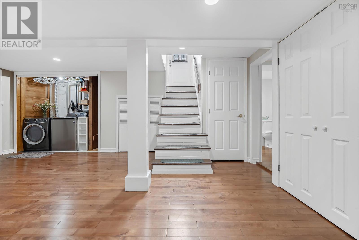
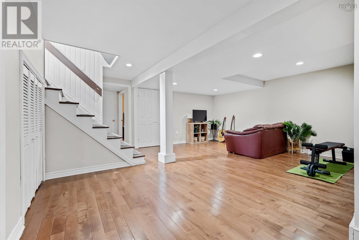
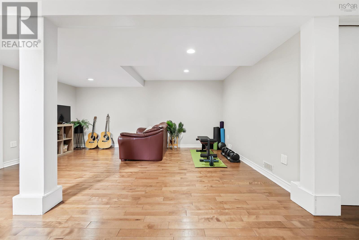
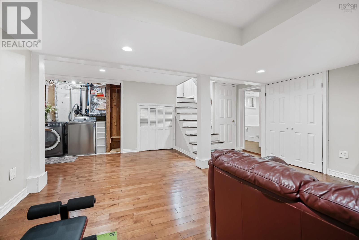
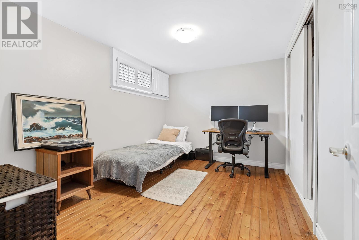
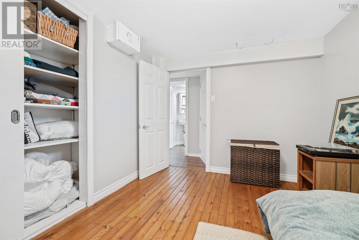
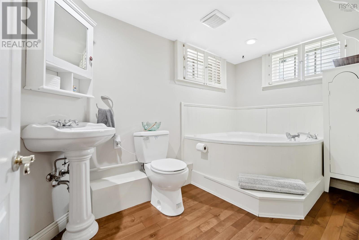
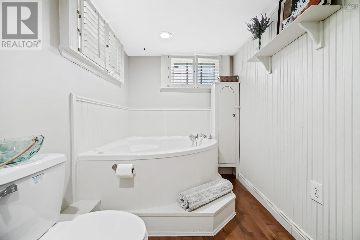
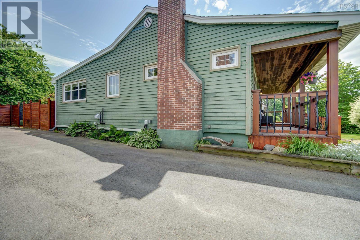
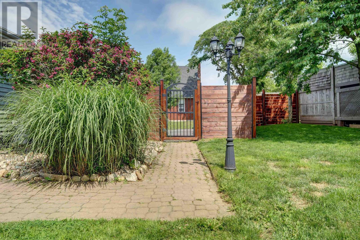
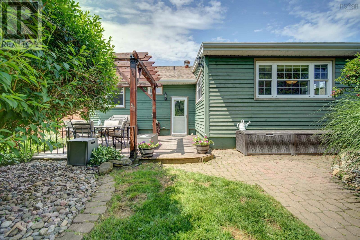
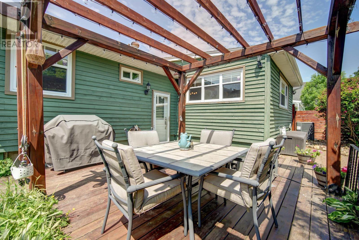
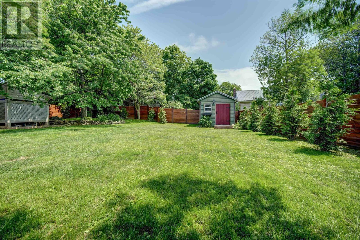
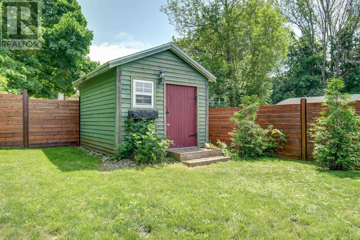
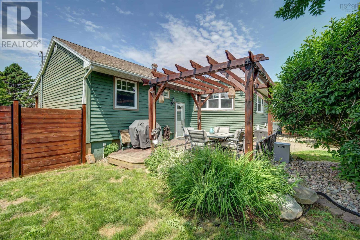
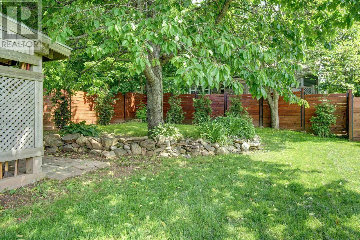
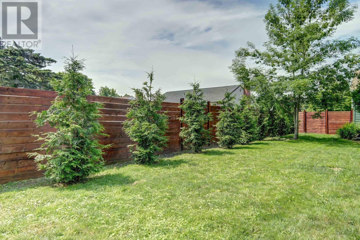
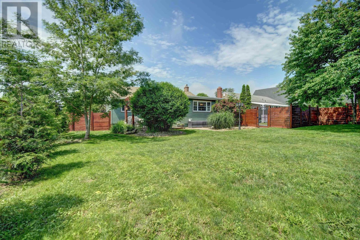
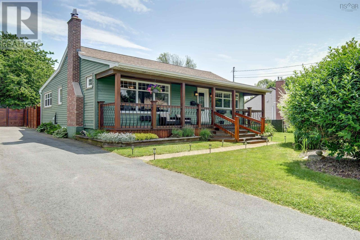
Welcome home to 6 Stevens Road, set on a 10,300 sq ft lot on a quiet street in Woodlawn. Step onto the covered front veranda and youll feel it right away. Inside, a wood burning fireplace anchors the living room, chimney rebuilt in 2022, and the gorgeous chefs kitchen brings granite countertops, solid maple cabinetry, and a pot sink. Hardwood runs through the main level, where windows framed by mature trees flood the primary bedroom, living room, and sunroom addition with natural light while keeping everything private. Out back, youll find a big, flat, private backyard, the kind thats hard to come by, where mornings bring sunrise over the pergola, evenings bring sunset from the front porch, and mature gardens and flowerbeds fill the space between. The main floor also holds two spacious bedrooms and a full bath, while downstairs adds a rec room, third bedroom, bathroom with a water jet tub, a cedar closet and plenty of storage room. Recent upgrades include a fully ducted heat pump (2022), a new washer and dishwasher (2025), and a new 6ft privacy fence in 2026. Two minutes from Woodlawn High School and NSCC, and moments from everything Dartmouth has to offer, this is one to see in person. Book your private viewing today. (id:56844)
- ID:
- 202616642
- Category:
- Single Family
- Status:
- Active
- Living Area:
- 1926.0 square feet
- Stories:
- 1.00
- Bathrooms:
- 2
- Bedrooms:
- 3
- Lot:
- 0.2365 acres
- MLS® Number:
- 202616642
- Common Interest
- Freehold
- Parcel Number:
- 00175836
- Year Built:
- 1956
- Building Type:
- House
- Community Name:
- Dartmouth
- Days On Market:
- 9
- Recreational Facilities
- Washer
- Refrigerator
- Stove
- Dryer
- Microwave Range Hood Combo
- Heat Pump
- Bungalow
- Heat Pump
- Forced air
- Oil
- Electric
- Wood
- Poured Concrete
- Vinyl
- Wood siding
- Hardwood
- Ceramic Tile
- Wood
- Paved Yard
- Shared
- House
- Municipal water
- Municipal sewage system
| Foyer | 8.10x5.9-Jogg | |
| Living room | 17.10x11.11 | |
| Dining room | 11.10x11 | |
| Kitchen | 16.10x10 | |
| Primary Bedroom | 12x9.6 | |
| Bedroom | 9.6x8.7 | |
| Bath (# pieces 1-6) | 8x5 |
| Recreational, Games room | 17.7x15.1 | |
| Bath (# pieces 1-6) | 8.9x7 | |
| Bedroom | 10.10x8.9 | |
| Other | 5.8x2.5 | |
| Utility room | 8x5.9 | |
| Utility room | 11.2x8.10 |
Inquire Today

Dawn Magee
 MLS® Listing data is provided by The Canadian Real Estate Association (CREA) and is deemed reliable but not guaranteed. The trademarks REALTOR®, REALTORS®, and the REALTOR® logo are controlled by CREA and identify real estate professionals who are members of CREA. The trademarks MLS®, Multiple Listing Service® and related logos are owned by CREA and identify the quality of services provided by real estate professionals who are members of CREA. Listing information is provided by participating real estate brokerages.