
Description
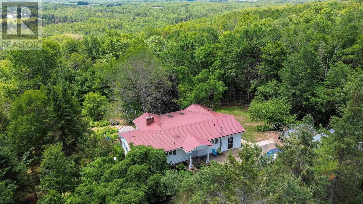
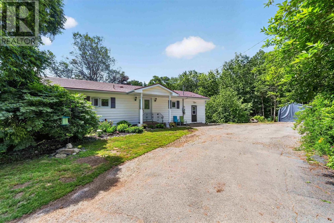
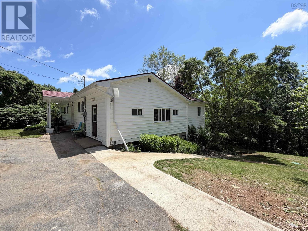
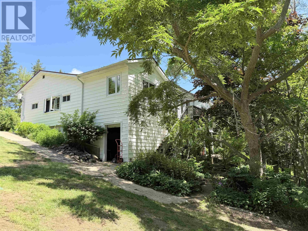
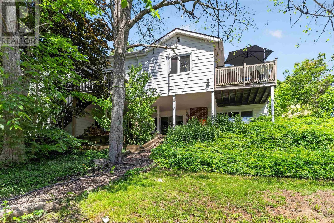
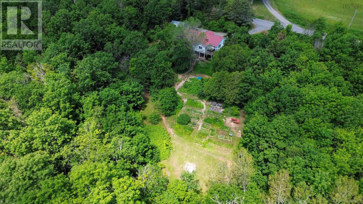
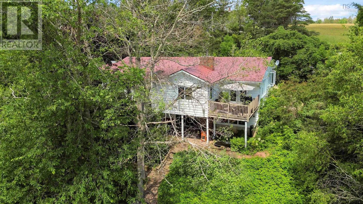
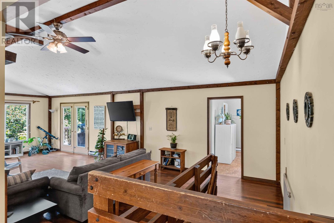
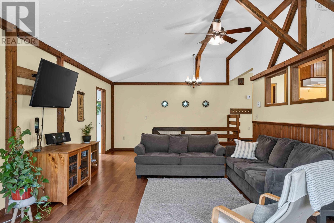
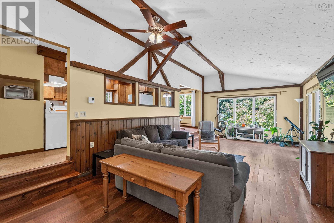
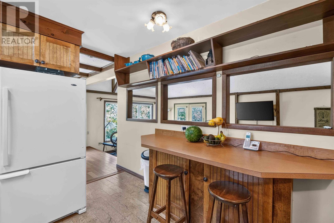
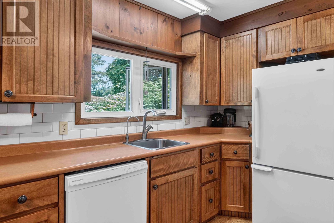
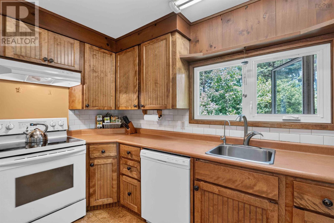
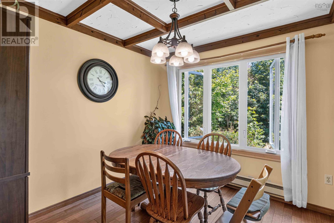
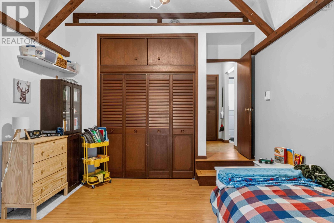
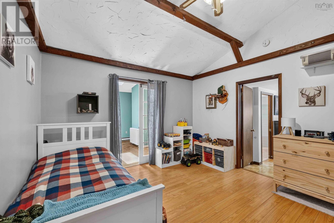
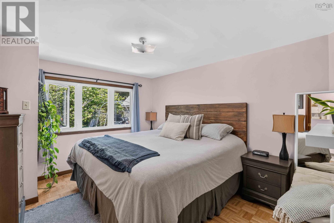
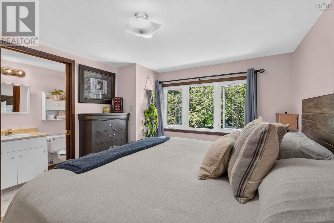
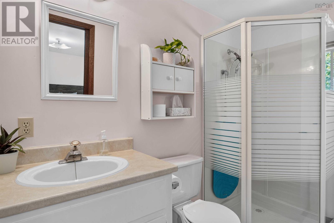
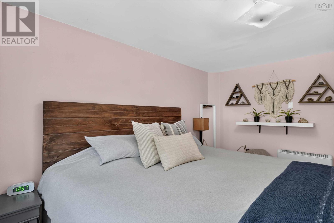
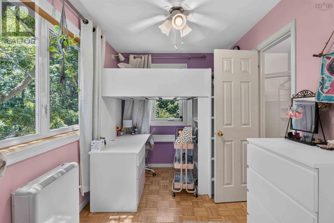
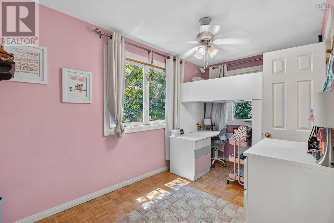
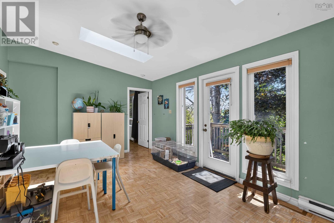
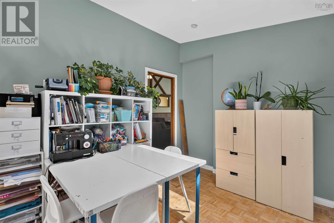
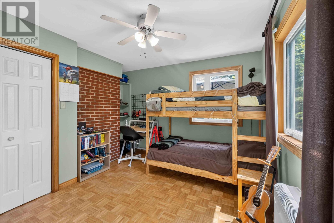

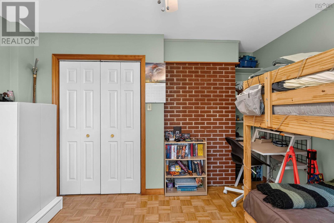
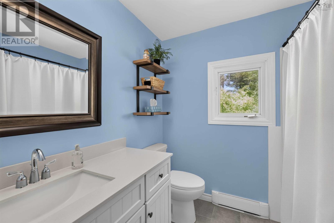
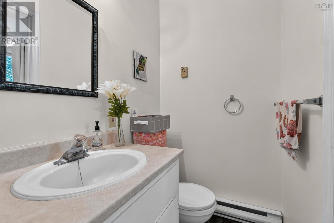
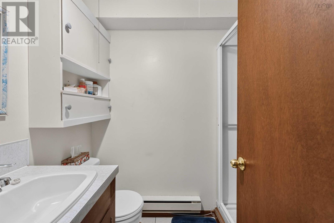
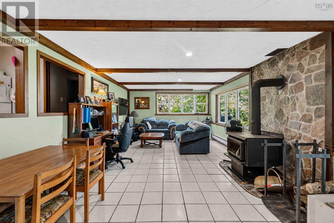
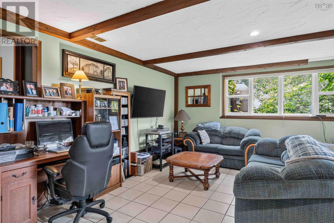
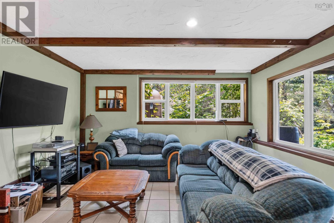
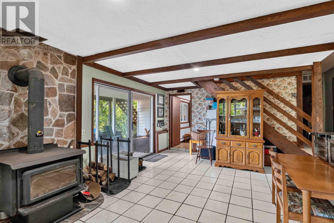
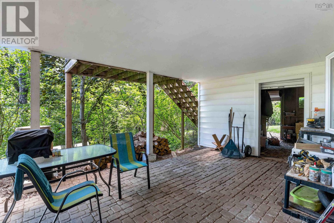
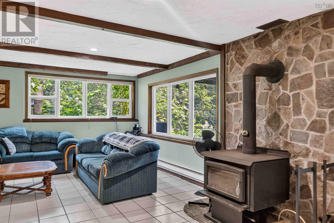
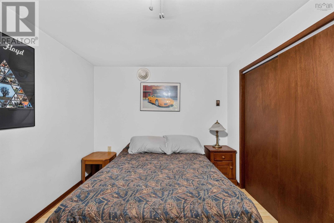
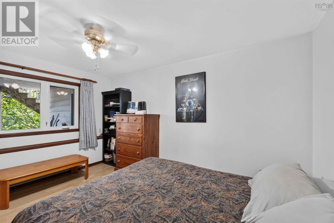
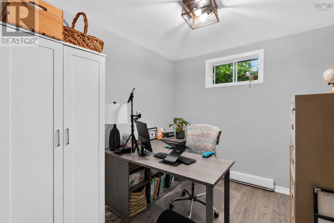
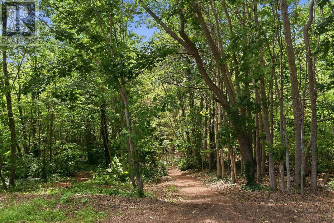
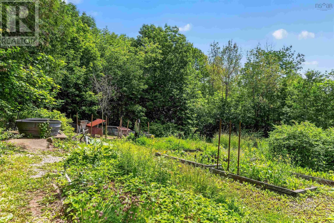
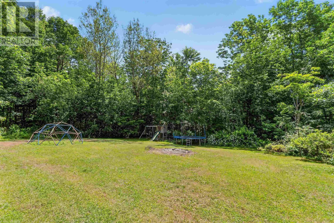
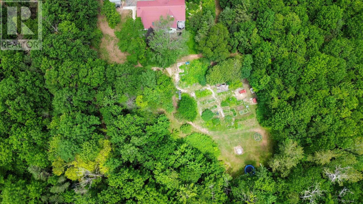
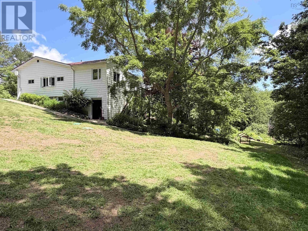
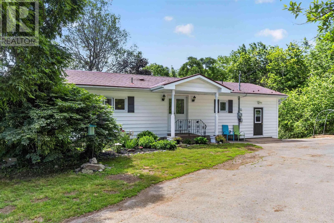
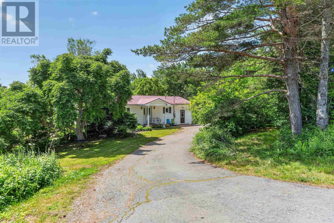
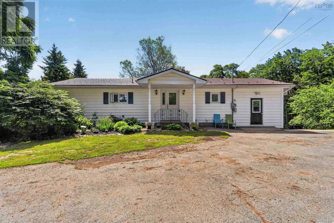
If youve been dreaming of a quieter lifestyle with room to grow, garden, and enjoy the outdoors, 4312 Prospect Road delivers. Set on 4.3 private acres just minutes from Highway 101 access and Kentville, this country property blends character, space, and versatility. Inside, youll love the vaulted ceilings with exposed wood beams, the bright open-concept layout, and the warm, inviting feel that gives this home its unique personality. Offering 4 bedrooms +2 office dens and 4 bathrooms, theres plenty of room for the whole family, while the fully equipped in-law suite with its own kitchen and separate entrance is perfect for extended family, guests, or multi-generational living. Outside is where this property truly shines. Whether youre dreaming of homesteading or simply want more space to enjoy, youll appreciate the 20 raised garden beds, established fruit trees and berry bushes, chicken coop and run, and beautiful south-facing exposure. Kids and pets will love the private backyard, while nature lovers can explore the brook bordering the property. A rare opportunity to embrace country living without giving up convenience, this property offers the lifestyle so many buyers have been searching for. (id:56844)
- ID:
- 202616633
- Category:
- Single Family
- Status:
- Active
- Living Area:
- 2700.0 square feet
- Stories:
- 1.00
- Bathrooms:
- 4
- Bedrooms:
- 4
- Lot:
- 4.3 acres
- MLS® Number:
- 202616633
- Common Interest
- Freehold
- Parcel Number:
- 55175616
- Year Built:
- 1979
- Building Type:
- House
- Community Name:
- North Alton
- Days On Market:
- 56
- View of water
- Sloping
- Refrigerator
- Oven
- Bungalow
- Baseboard heaters
- Stove
- Electric
- Wood
- Poured Concrete
- Concrete Block
- Finished
- Full
- Walk out
- Vinyl
- Hardwood
- Ceramic Tile
- Vinyl
- Cork
- House
- Drilled Well
- Septic System
| Foyer | 9.6 x 5 | |
| Living room | 26 x 13.8 | |
| Kitchen | 13 x 9 | |
| Dining room | 10.5 x 9.3 | |
| Den | 12.9 x 12.3 | |
| 4pc Bathroom | 7.7 x 8 | |
| Bedroom | 12.4 x 10.9 | |
| Bedroom | 12 x 12.6 | |
| Sunroom | 18.3 x 12 | |
| Bedroom | 12.6 x 10.4 | |
| 3pc Bathroom | 8.6 x 4 | |
| 3pc Bathroom | 8.6 x 4 |
| Family room | 29.5 x 14 | |
| Kitchen | 14.7 x 8.7 | |
| Bedroom | 9.5 x 13.4 | |
| Den | 9.7 x 8.7 | |
| 3pc Bathroom | 5 x 5 | |
| Laundry room | 8.5 x 6.6 | |
| Storage | 18 x 11.9 | |
| Storage | 11 x 4.5 | |
| Storage | 12 x 13 |
Inquire Today

Dawn Magee
 MLS® Listing data is provided by The Canadian Real Estate Association (CREA) and is deemed reliable but not guaranteed. The trademarks REALTOR®, REALTORS®, and the REALTOR® logo are controlled by CREA and identify real estate professionals who are members of CREA. The trademarks MLS®, Multiple Listing Service® and related logos are owned by CREA and identify the quality of services provided by real estate professionals who are members of CREA. Listing information is provided by participating real estate brokerages.