
Description
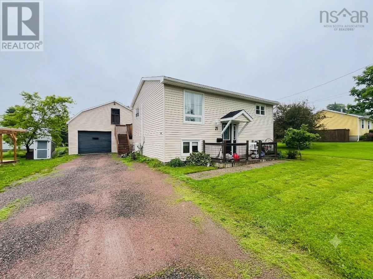
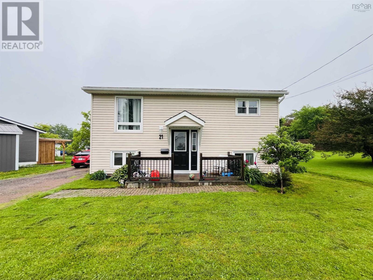
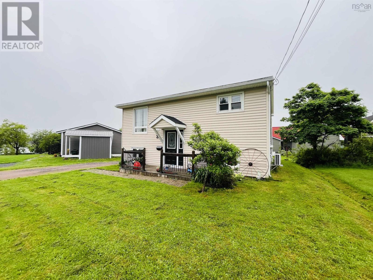
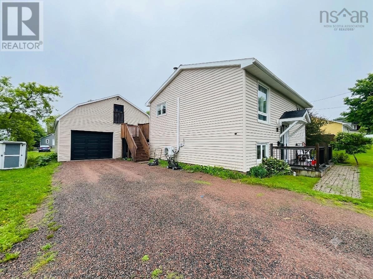
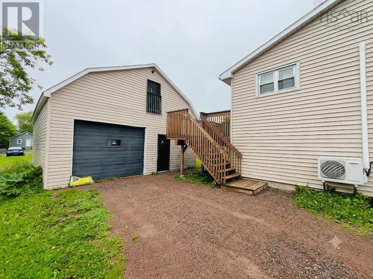
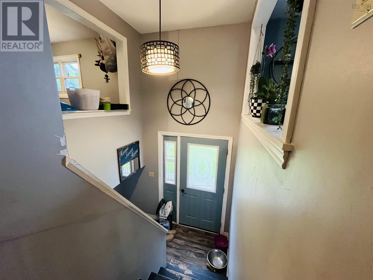
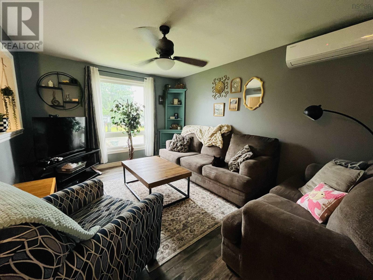
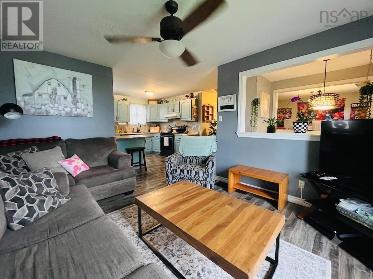
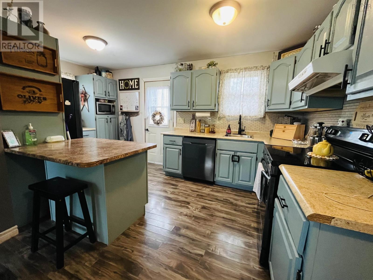
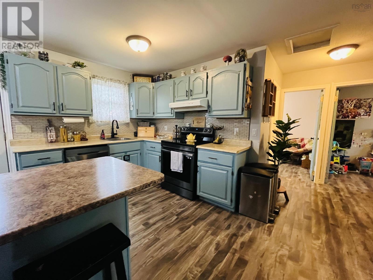
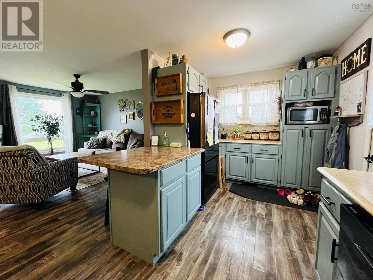
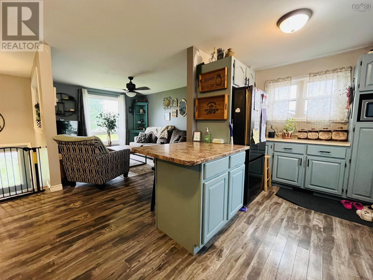
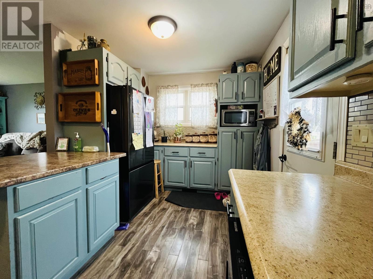
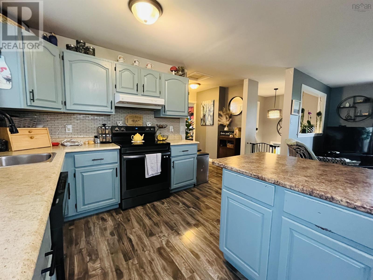
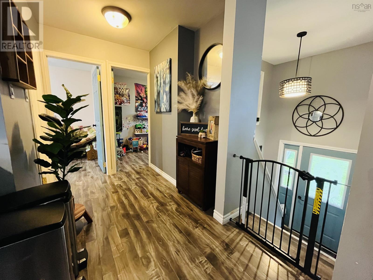
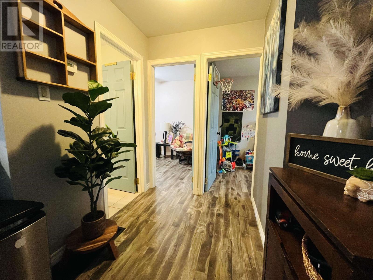
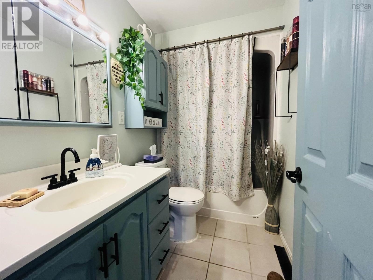
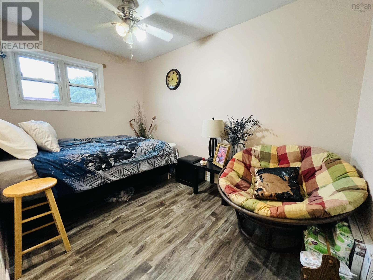
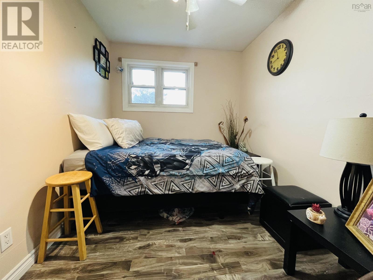
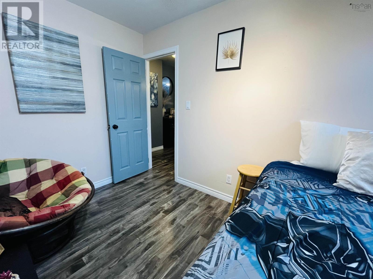
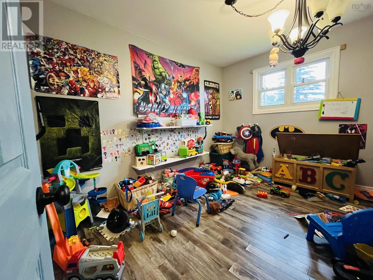
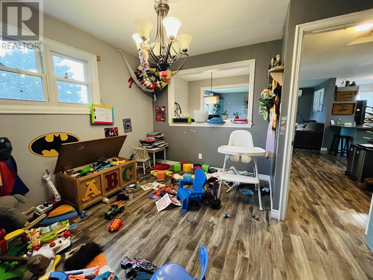
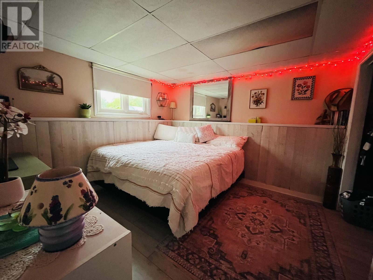
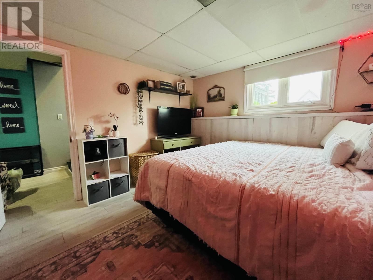
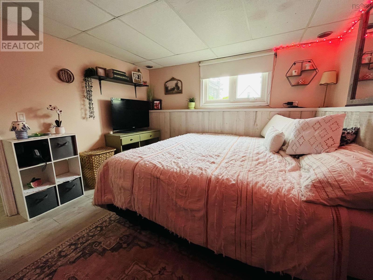
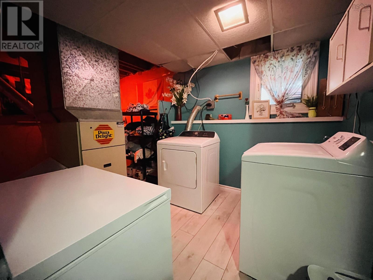
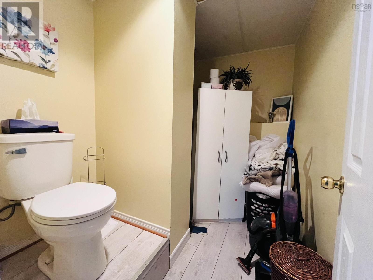
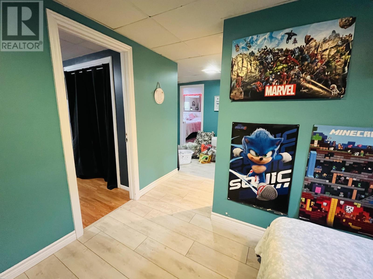
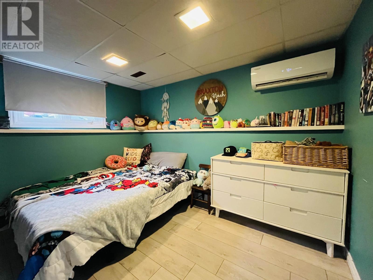
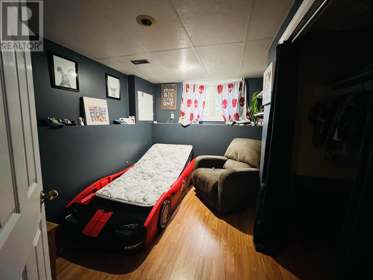
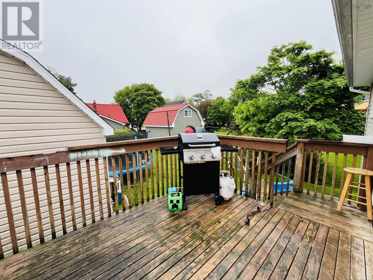
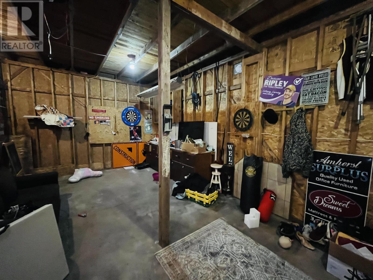
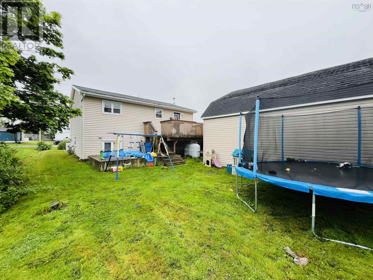
This charming three-bedroom split-entry home is located in the heart of Amherst, offering an ideal location for families who want to be close to schools, parks, and everyday amenities. Outside, youll find a spacious detached garage with a loft, providing plenty of room for storage, gardening supplies, or hobbies. The fully usable backyard is perfect for children to play, while the rear patio offers a relaxing spot to unwind after a busy day. Inside, the bright main level features a welcoming living room filled with natural light that flows seamlessly into the kitchen. The kitchen offers ample cupboard space and a convenient breakfast bar, perfect for casual meals, snacks, or morning coffee. Down the hall, youll find the full bathroom, complete with a tub and shower, along with a generous dining room that is currently being used as a playroom. The spacious primary bedroom completes the main floor. The lower level includes two additional bedrooms, a laundry area, and a convenient half bath. There is also a cozy family room that is currently being used as a fourth bedroom, offering flexibility to suit your familys needs. Heat pumps on both levels provide efficient heating and cooling year-round, ensuring comfort in every season. If youre looking for a well-maintained family home in a fantastic Amherst location, this property is one you wont want to miss!
- ID:
- 202616600
- Category:
- Single Family
- Status:
- Active
- Living Area:
- 1278.0 square feet
- Stories:
- 1.00
- Bathrooms:
- 2
- Bathrooms (partial):
- 1
- Bedrooms:
- 3
- Lot:
- 0.1377 acres
- MLS® Number:
- 202616600
- Common Interest
- Freehold
- Parcel Number:
- 25031428
- Year Built:
- 1973
- Building Type:
- House
- Community Name:
- Amherst
- Days On Market:
- 104
- Recreational Facilities
- Forced air
- Oil
- Poured Concrete
- Finished
- Full
- Vinyl
- Laminate
- Ceramic Tile
- Detached Garage
- Garage
- Gravel
- House
- Municipal water
- Municipal sewage system
| Living room | 14.2x11.1 | |
| Kitchen | 9.1x15.9 | |
| Dining room | 11.3x11.3 | |
| 4pc Bathroom | 8.8x4.11 | |
| Bedroom | 11.6x7.8 |
| Den | 10.9x7.9 | |
| Bedroom | 11x8.7 | |
| 2pc Bathroom | 3.10x5.10 | |
| Primary Bedroom | 10.11x10.7 | |
| Laundry room | 8.1x14.1 |
Inquire Today

Dawn Magee
 MLS® Listing data is provided by The Canadian Real Estate Association (CREA) and is deemed reliable but not guaranteed. The trademarks REALTOR®, REALTORS®, and the REALTOR® logo are controlled by CREA and identify real estate professionals who are members of CREA. The trademarks MLS®, Multiple Listing Service® and related logos are owned by CREA and identify the quality of services provided by real estate professionals who are members of CREA. Listing information is provided by participating real estate brokerages.