
Description
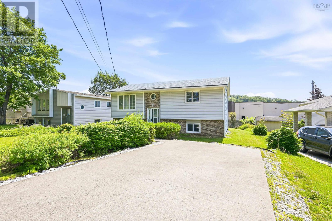
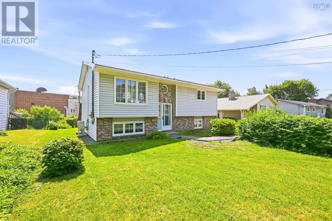
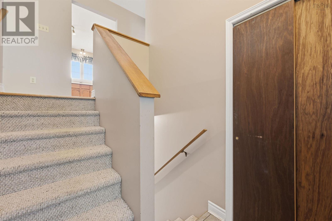
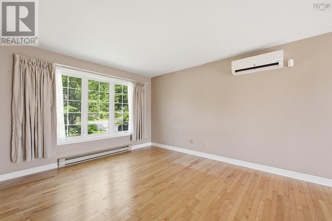
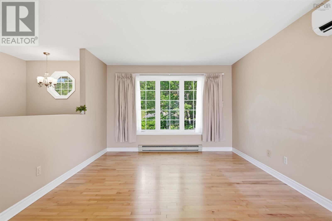
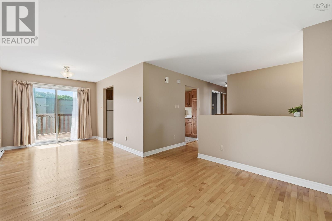
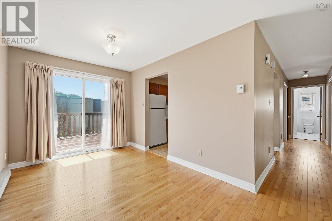
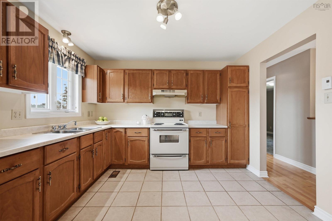
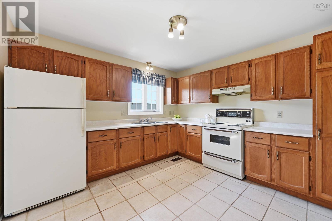
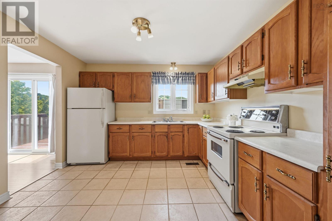
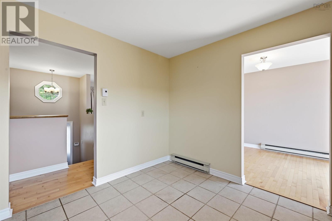
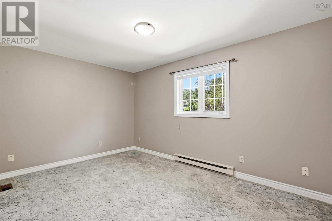
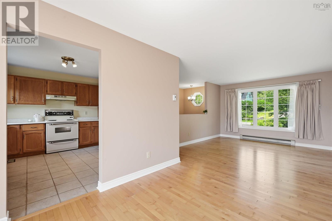
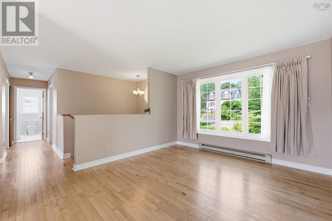
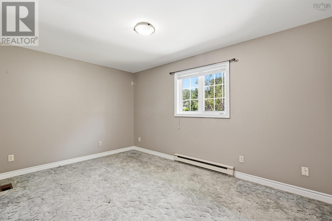
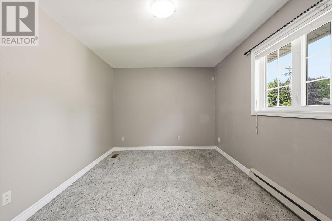
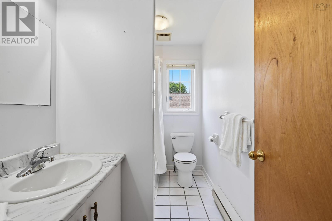
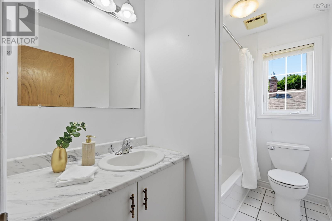
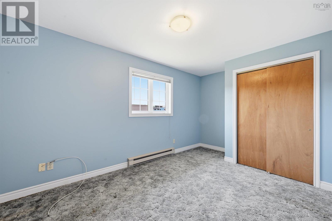
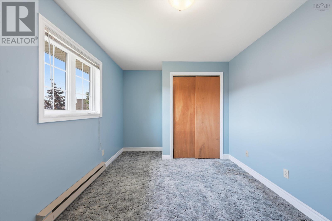
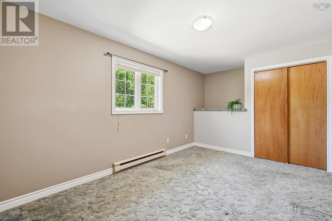
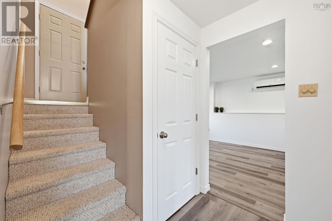
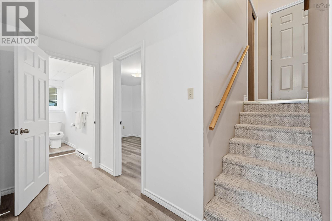
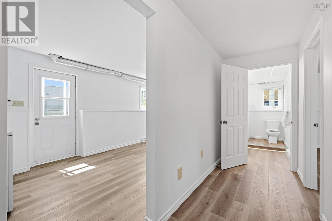
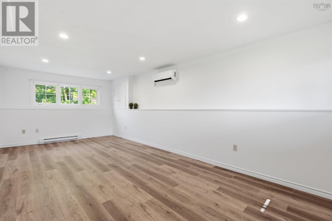
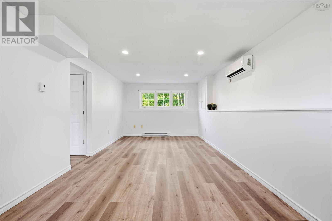
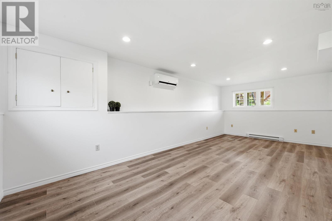
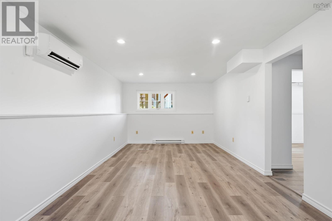
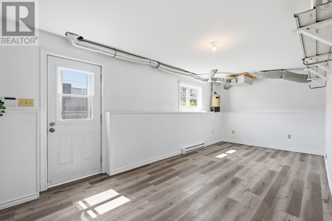
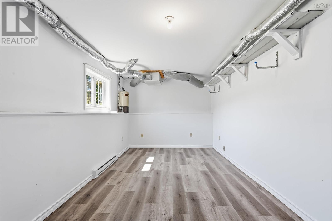
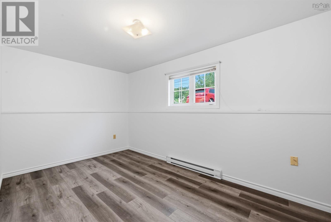
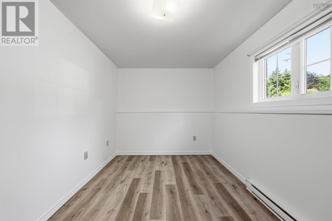
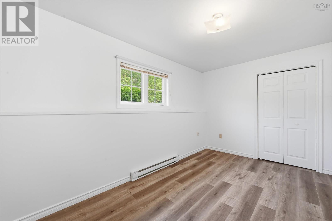
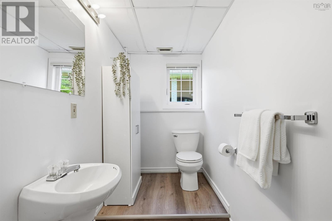
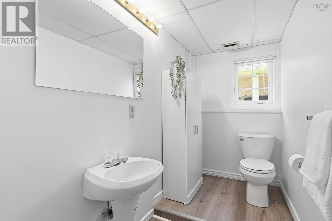
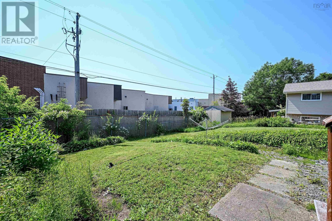
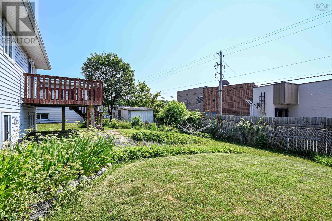
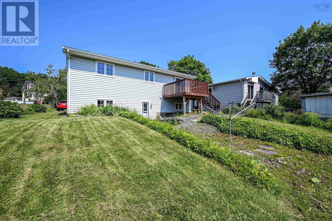
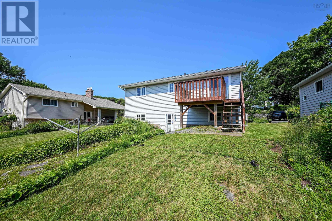
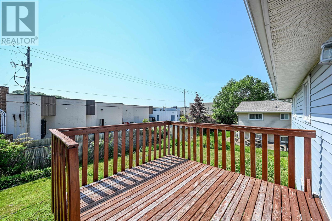
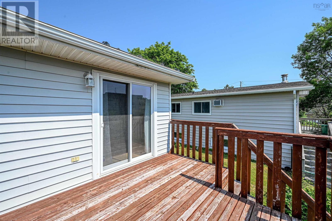
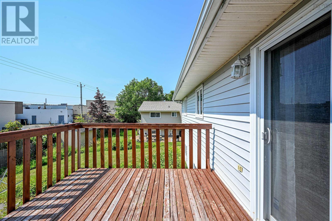
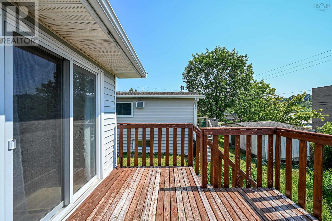
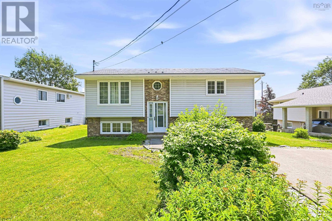
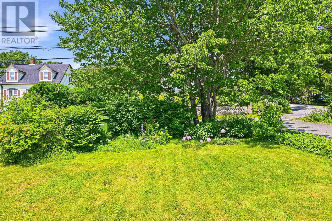
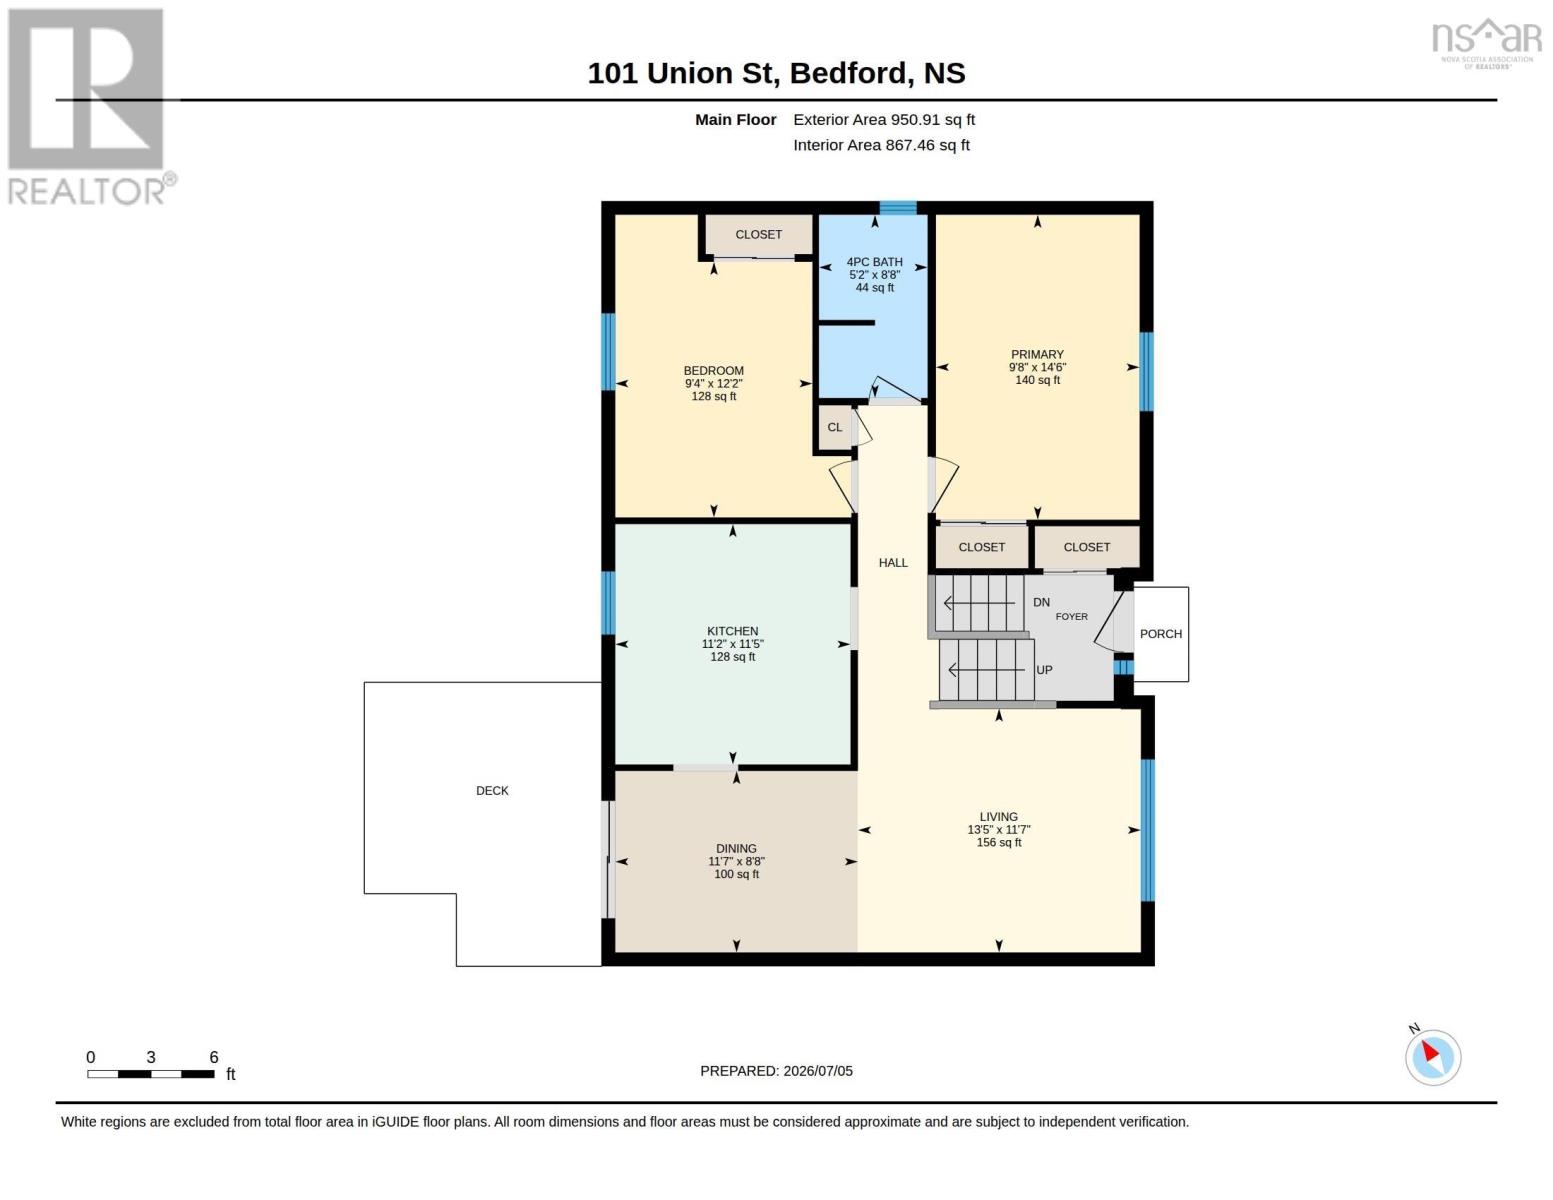
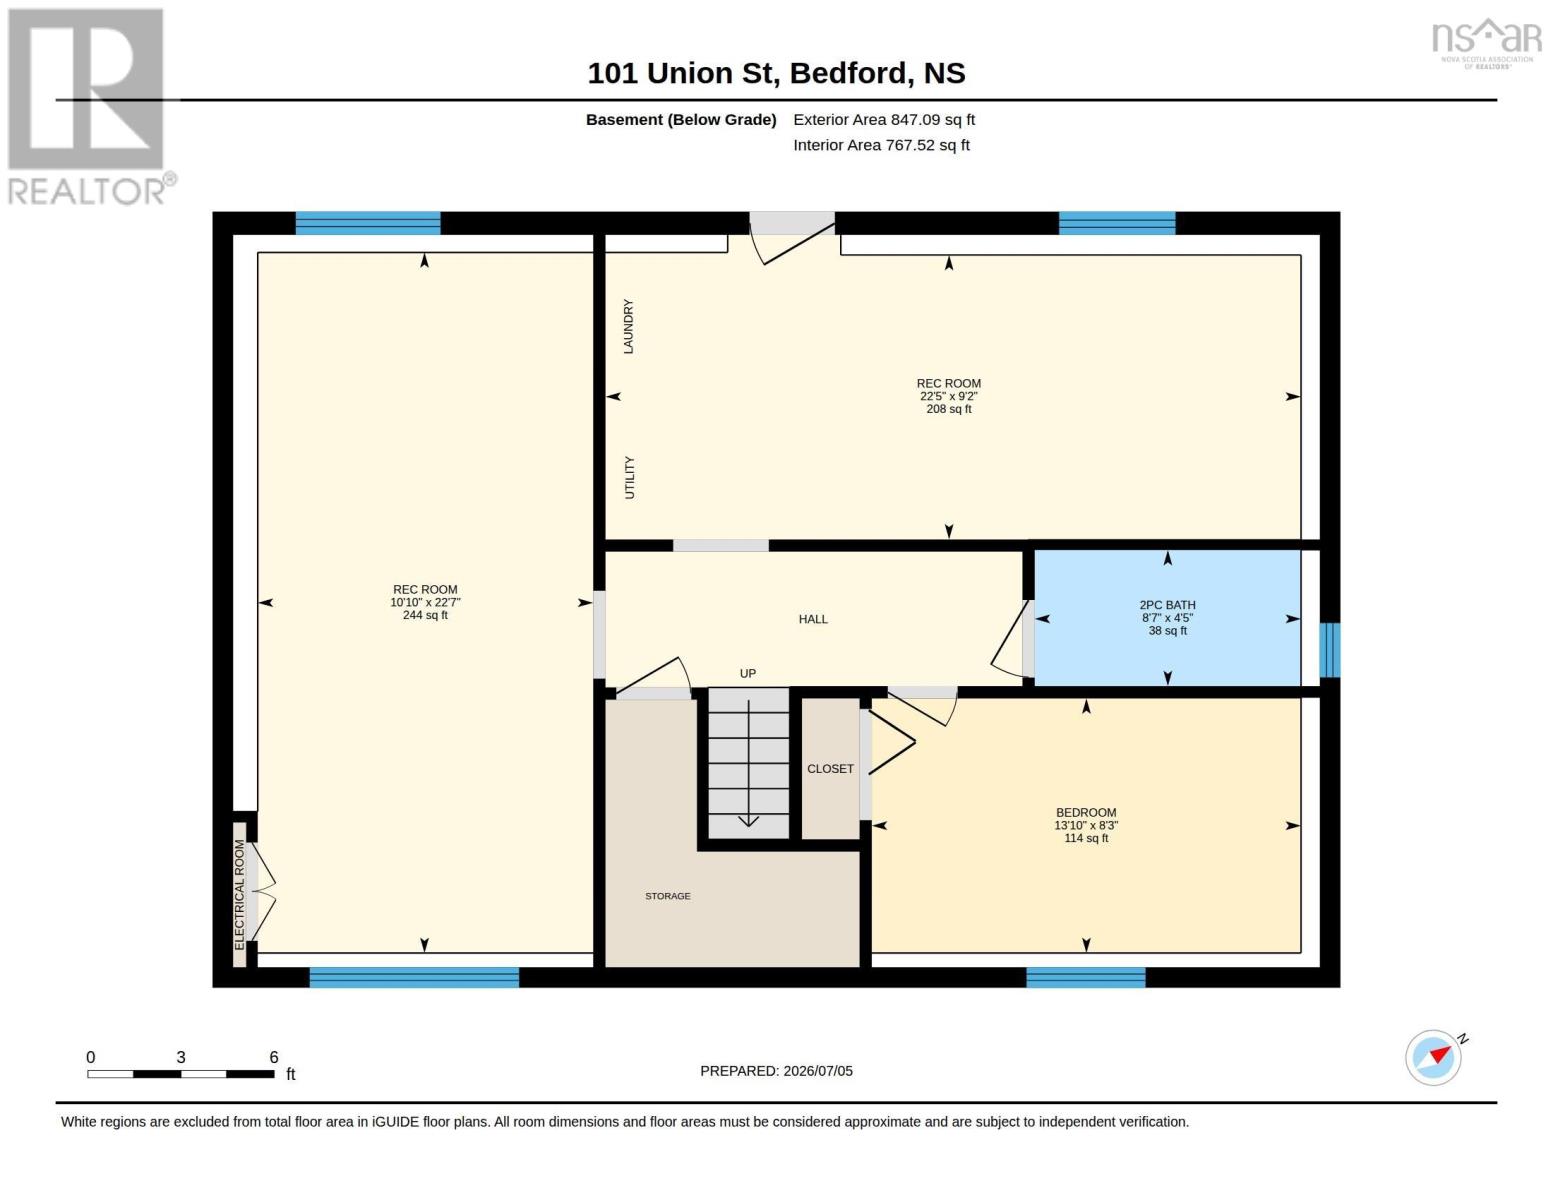
Make yourself at home at 101 Union Street in Bedford! This charming split-entry home is located just steps from the conveniences of Bedford while enjoying the privacy of a quiet neighbourhood. The main level offers two bedrooms, a full bathroom, a functional kitchen, and an open-concept living and dining area. Downstairs, youll find a third bedroom, a convenient powder room, a large family room, and an additional finished flex space that could be used as a recreation room, home office, or potential fourth bedroom. The handy laundry area and walkout access to the backyard complete the lower level. Additional features you wont want to miss include two ductless heat pumps, vinyl windows, a concrete double driveway, updated decking, refreshed basement finishes, and a durable metal roof! Book your viewing today and see everything this great home has to offer. (id:56844)
- ID:
- 202616594
- Category:
- Single Family
- Status:
- Active
- Living Area:
- 2039.0 square feet
- Stories:
- 1.00
- Bathrooms:
- 2
- Bathrooms (partial):
- 1
- Bedrooms:
- 3
- Lot:
- 0.1398 acres
- MLS® Number:
- 202616594
- Common Interest
- Freehold
- Parcel Number:
- 40111585
- Year Built:
- 1985
- Building Type:
- House
- Community Name:
- Bedford
- Days On Market:
- 9
- Recreational Facilities
- Washer
- Refrigerator
- Central Vacuum
- Range
- Dryer
- Air Conditioned
- Heat Pump
- Baseboard heaters
- Electric
- Ductless
- Poured Concrete
- Finished
- Full
- Walk out
- Brick
- Hardwood
- Carpeted
- Vinyl
- Vinyl Plank
- Concrete
- House
- Municipal water
- Municipal sewage system
| Living room | 11.6x13.5 | |
| Kitchen | 11.4x11.1 | |
| Dining room | 8.6x11.6 | |
| Bath (# pieces 1-6) | 8.9x5.2 | |
| Primary Bedroom | 14.5x9.8 | |
| Bedroom | 14.4x9.4 |
| Family room | 10.9x22.6 | |
| Bath (# pieces 1-6) | 8.5x4.4 | |
| Bedroom | 13.8x8.3 | |
| Recreational, Games room | 22.4x9.1 |
Inquire Today

Dawn Magee
 MLS® Listing data is provided by The Canadian Real Estate Association (CREA) and is deemed reliable but not guaranteed. The trademarks REALTOR®, REALTORS®, and the REALTOR® logo are controlled by CREA and identify real estate professionals who are members of CREA. The trademarks MLS®, Multiple Listing Service® and related logos are owned by CREA and identify the quality of services provided by real estate professionals who are members of CREA. Listing information is provided by participating real estate brokerages.