
Description
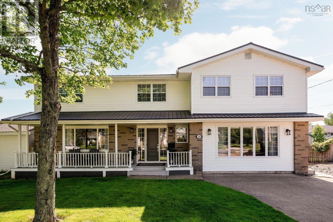
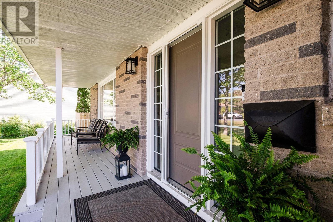
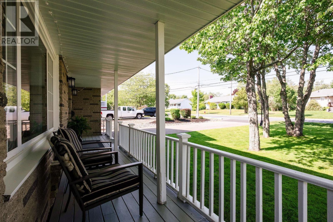
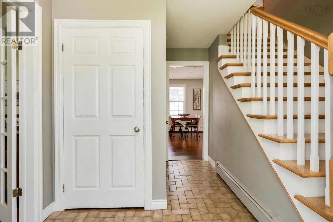
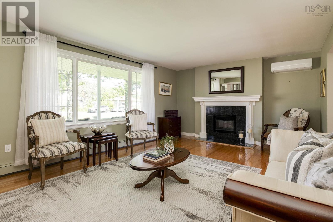
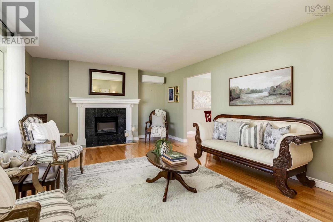
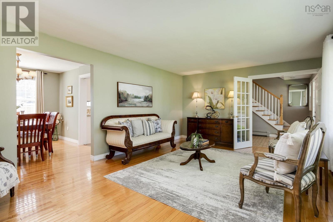
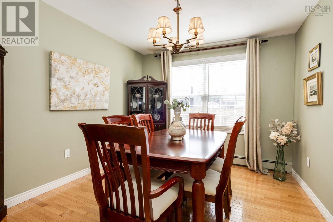
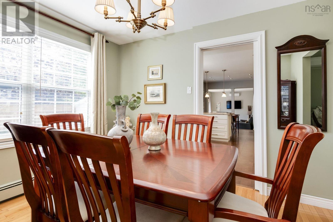
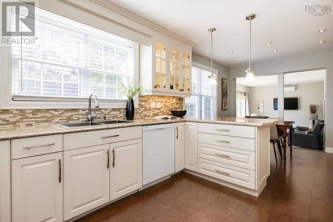
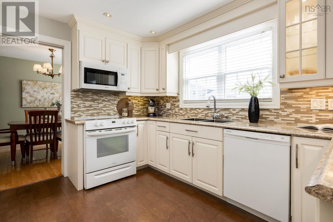
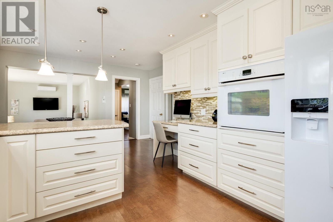
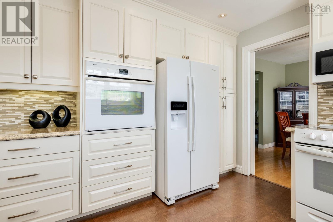
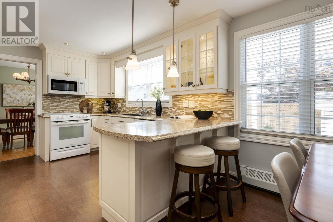
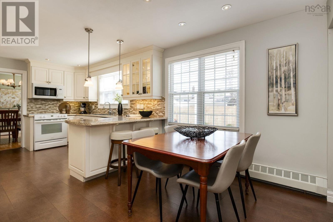
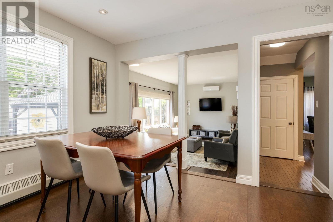
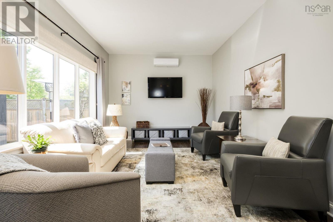
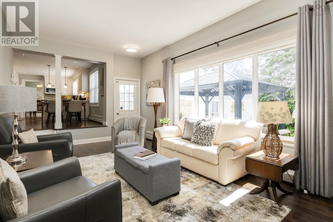
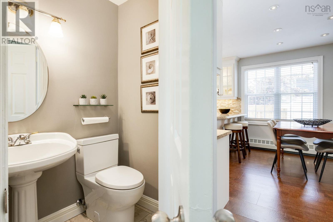
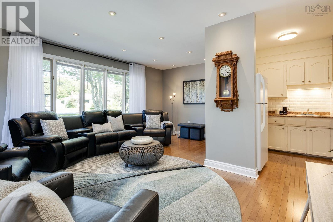
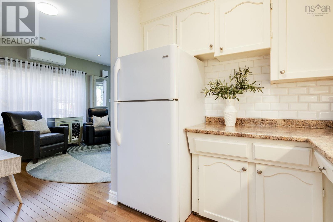
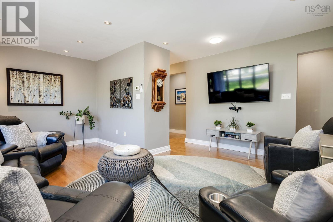
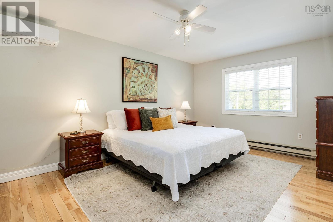
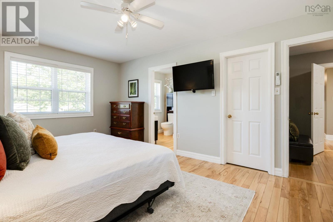
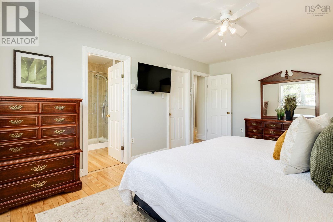
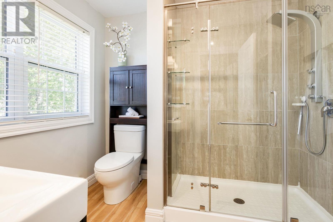
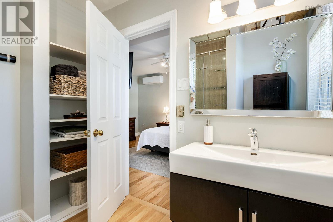
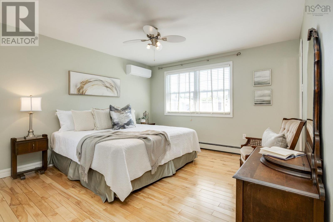
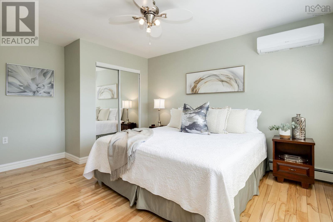
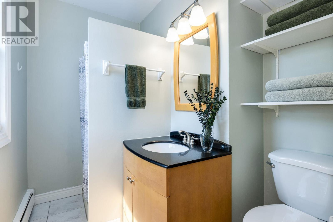
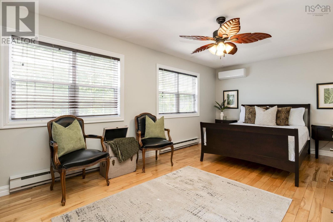
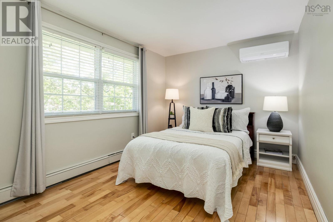
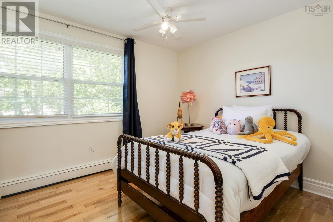
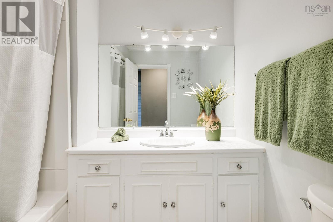
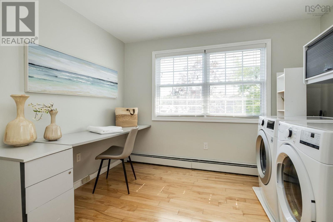
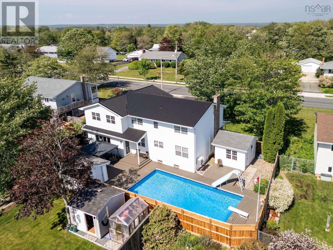
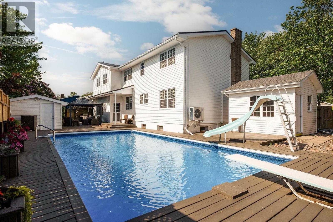
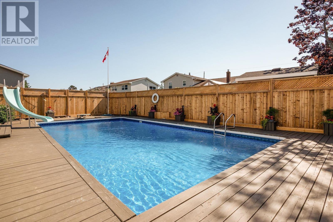
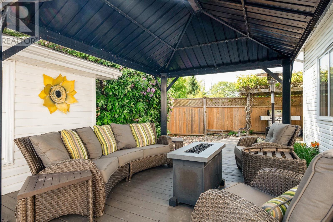
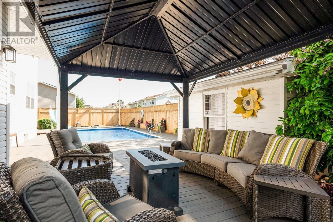
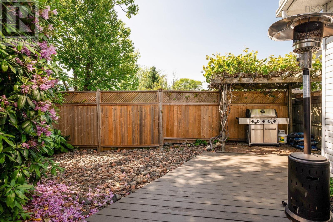
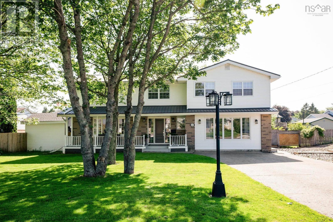
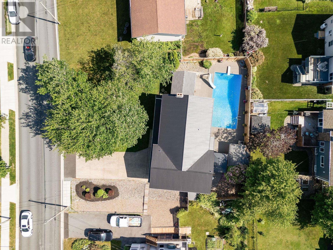
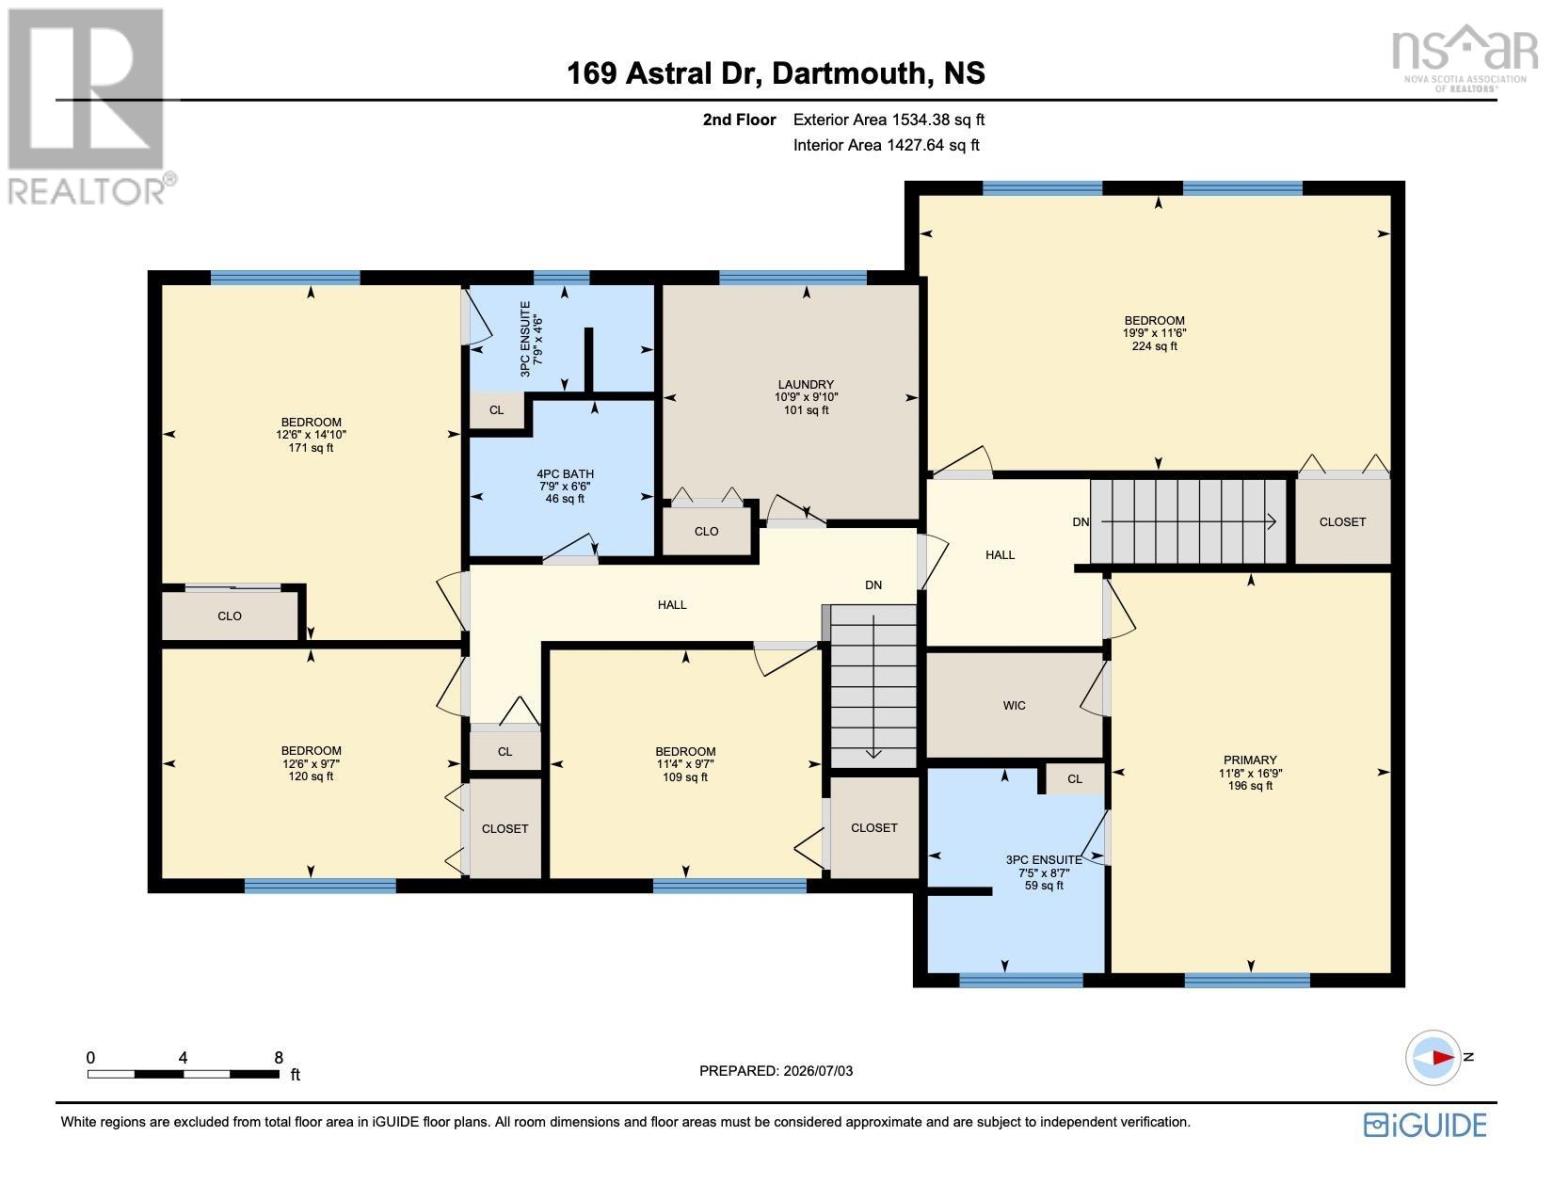
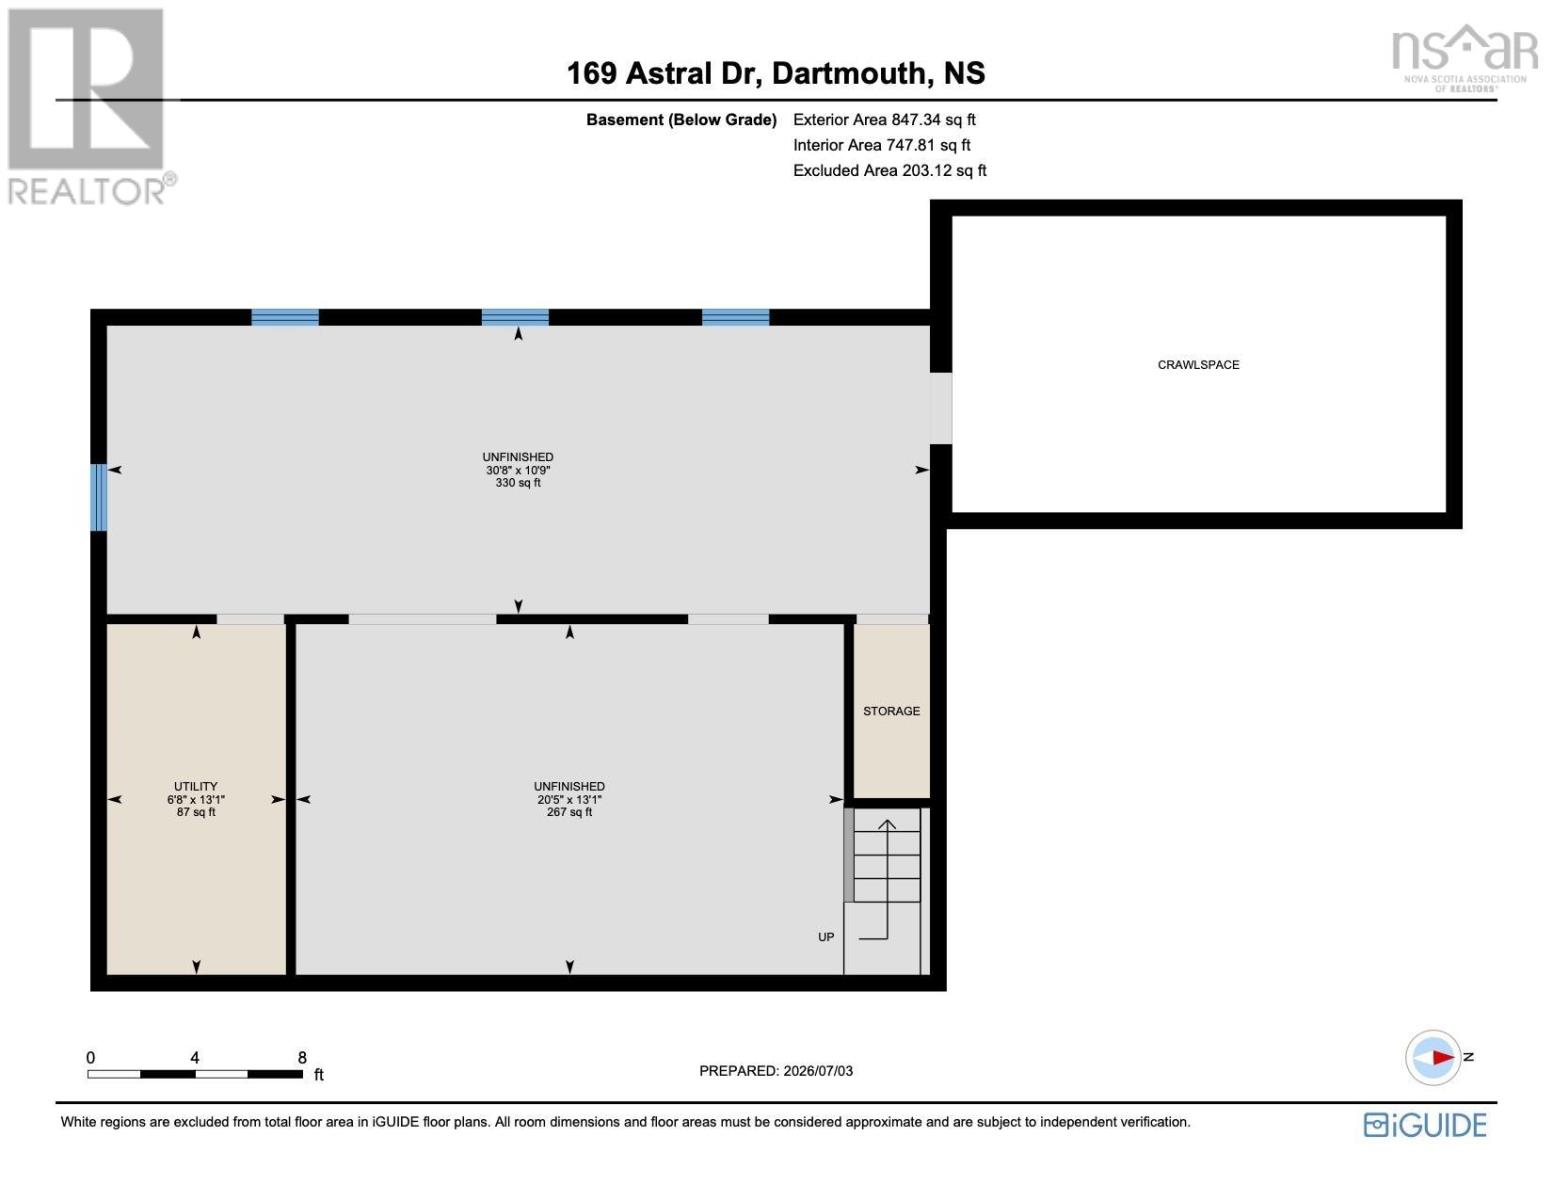
Welcome to 169 Astral Drive, an exceptional family home where timeless design meets meticulous care. Lovingly maintained by the same family for decades, this impressive two storey residence offers 5 bedrooms and 3.5 bathrooms, with pride of ownership evident throughout. The main level showcases an updated kitchen with exceptional storage, a bright breakfast nook, formal living and dining rooms, and a stunning sunken family room overlooking a magazine worthy backyard. Designed for entertaining, the private outdoor oasis features an inground pool and charming gazebo seating area. The former garage has been thoughtfully transformed into additional living space with a convenient kitchenette, ideal for extended family or guests. Upstairs offers five spacious bedrooms, including a beautiful primary retreat with a walk in closet and stylish ensuite, plus upper level laundry. An unfinished basement provides endless potential. Notable upgrades include a metal roof (2024), two heat pumps (2025), new fencing (2025/2026), electrical panel (2026), hot water heater (2026), and electric furnace. (id:56844)
- ID:
- 202616583
- Category:
- Single Family
- Status:
- Active
- Living Area:
- 3079.0 square feet
- Stories:
- 2.00
- Bathrooms:
- 4
- Bathrooms (partial):
- 1
- Bedrooms:
- 5
- Lot:
- 0.2097 acres
- MLS® Number:
- 202616583
- Common Interest
- Freehold
- Parcel Number:
- 00405431
- Year Built:
- 1974
- Building Type:
- House
- Community Name:
- Cole Harbour
- Days On Market:
- 9
- Level
- Gazebo
- Sump Pump
- Walk-In Closet
- Inground pool
- Recreational Facilities
- Washer
- Refrigerator
- Dishwasher
- Stove
- Oven
- Dryer
- Air Conditioned
- Heat Pump
- Baseboard heaters
- Electric
- Hot Water
- Ductless
- Poured Concrete
- Unfinished
- Full
- Vinyl
- Hardwood
- Ceramic Tile
- Cork
- Exposed Aggregate
- House
- Municipal water
- Municipal sewage system
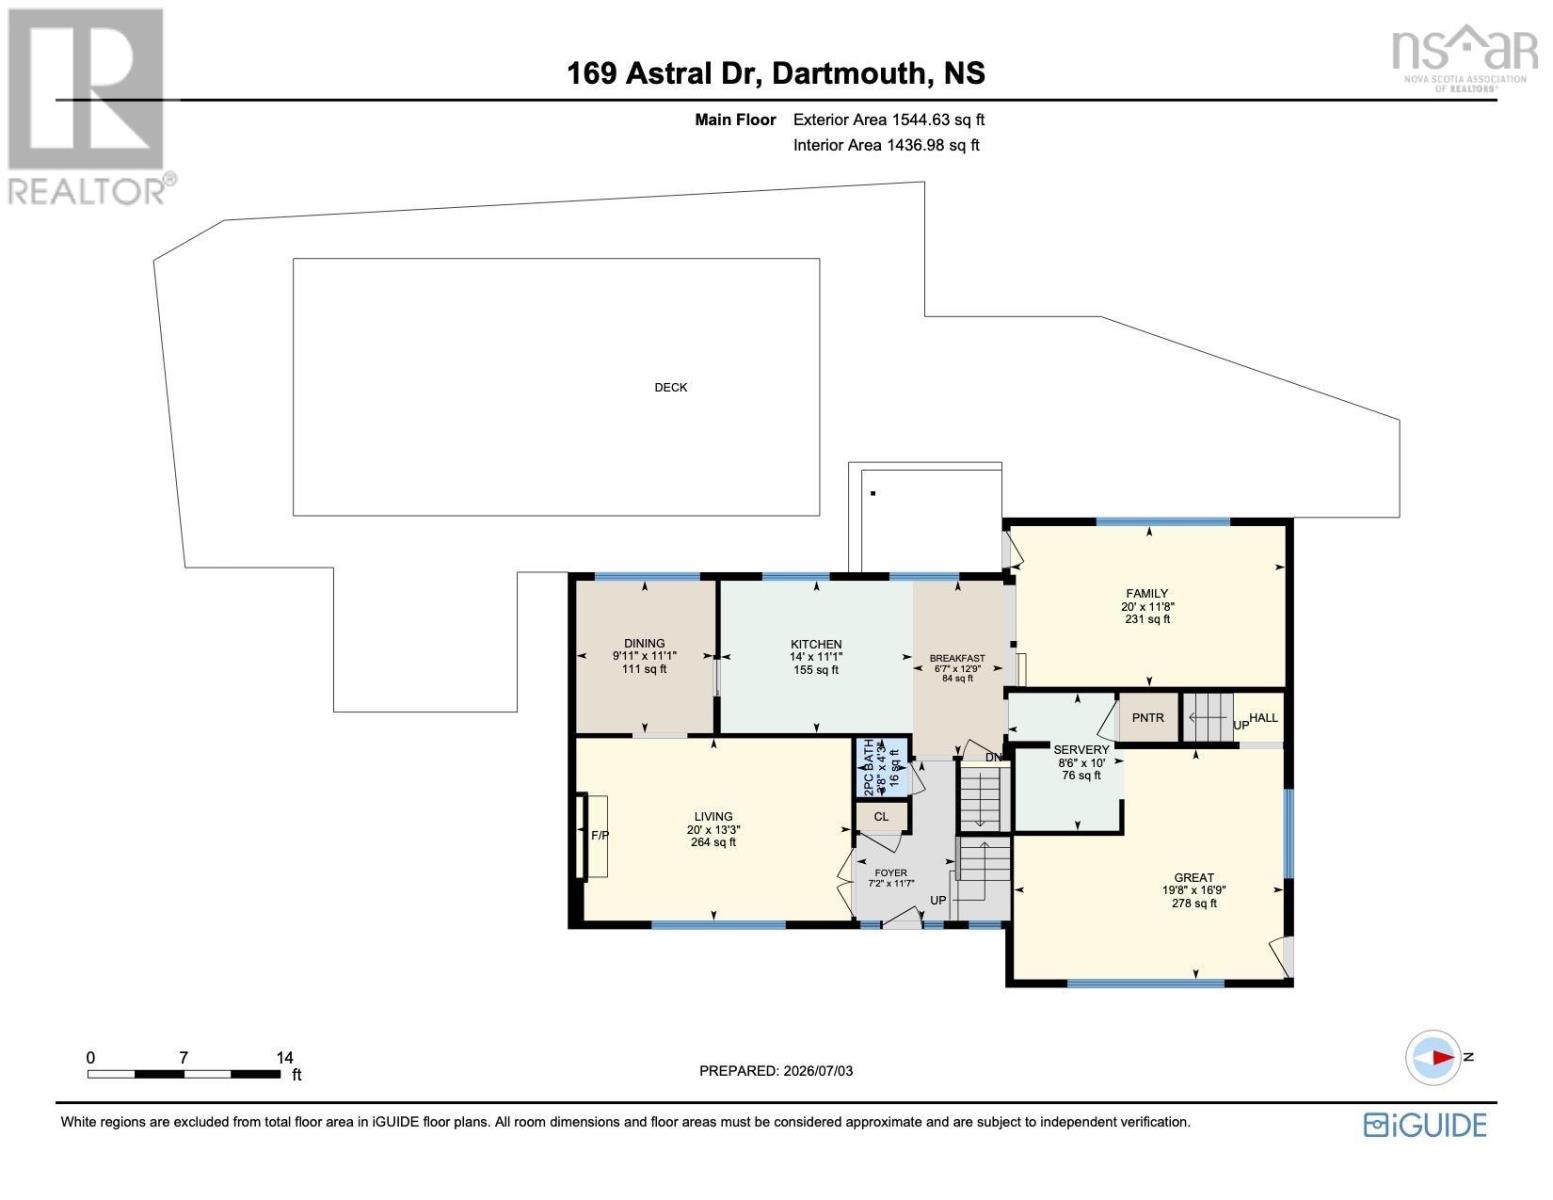
| Foyer | 11.7 x 7.2 - JOG | |
| Living room | 20. x 13.3 | |
| Kitchen | 14. x 11.1 | |
| Dining room | 12.9 x 6.7 | |
| Family room | 20. x 11.8 | |
| Great room | 19.8 x 16.9 - JOG | |
| Other | 10. x 8.6 (Servery) | |
| Bath (# pieces 1-6) | 4.3 x 3.8 |
| Primary Bedroom | 16.9 x 11.8 | |
| Ensuite (# pieces 2-6) | 8.7 x 7.5 | |
| Bedroom | 19.9 X 11.6 | |
| Bedroom | 14.10 x 12.6 - JOG | |
| Bedroom | 12.6 x 9.7 | |
| Bedroom | 11.4 x 9.7 | |
| Laundry room | 10.9 x 9.10 - JOG | |
| Bath (# pieces 1-6) | 7.9 x 6.6 - JOG | |
| Bath (# pieces 1-6) | 7.9 x 4.6 |
| Utility room | 13.1 x 6.8 | |
| Other | 30.8 x 10.9 (Unfinished) | |
| Other | 20.5 x 13.1 (Unfinished) |
Inquire Today

Dawn Magee
 MLS® Listing data is provided by The Canadian Real Estate Association (CREA) and is deemed reliable but not guaranteed. The trademarks REALTOR®, REALTORS®, and the REALTOR® logo are controlled by CREA and identify real estate professionals who are members of CREA. The trademarks MLS®, Multiple Listing Service® and related logos are owned by CREA and identify the quality of services provided by real estate professionals who are members of CREA. Listing information is provided by participating real estate brokerages.