
Description
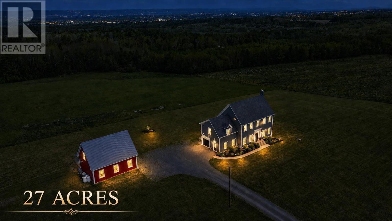
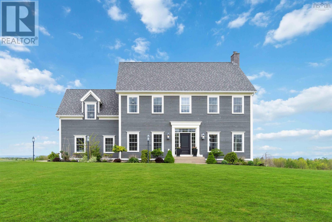
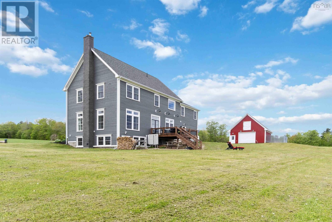
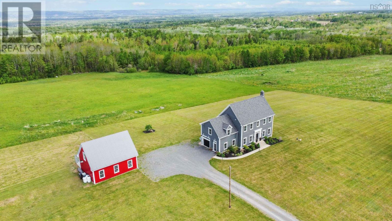
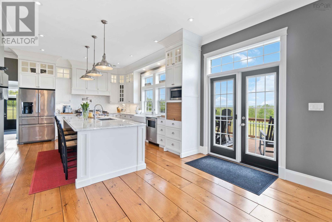
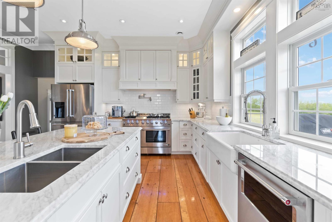
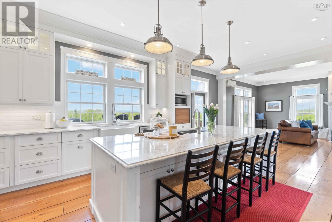
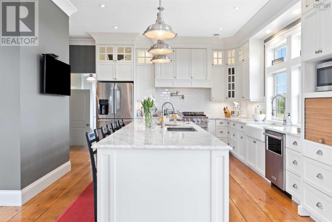
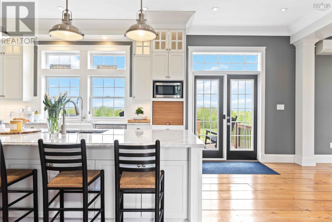
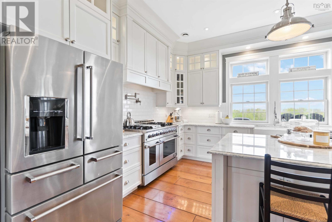

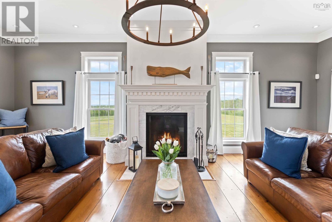
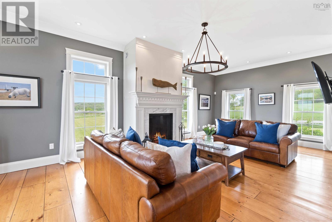
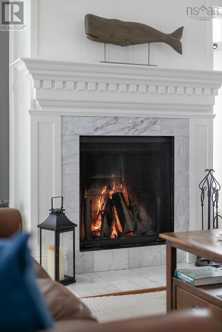
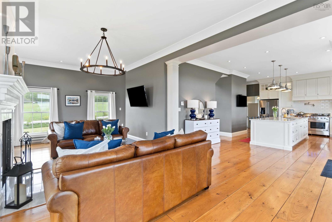
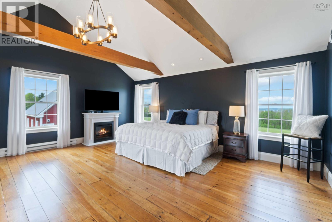
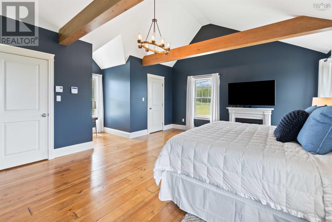
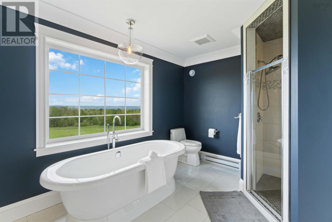
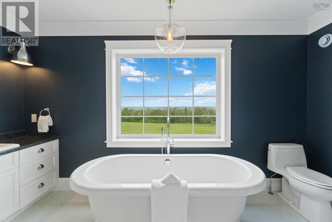
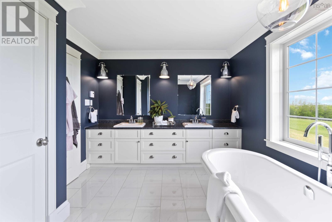
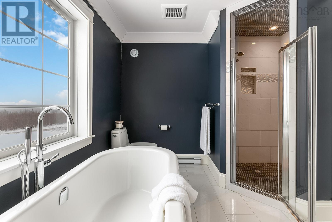
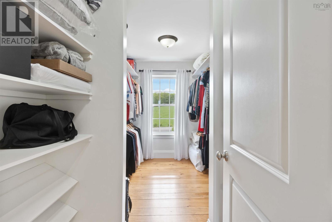
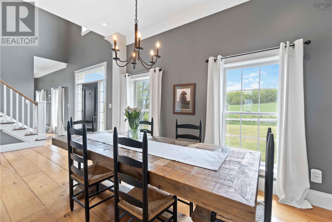
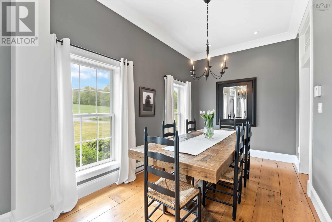
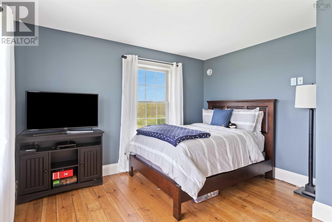
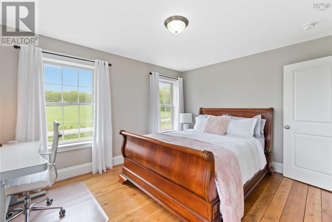
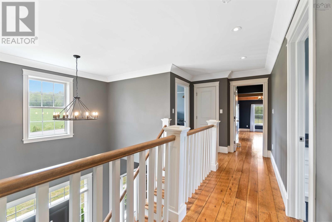
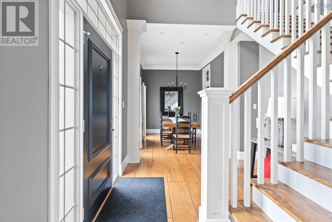
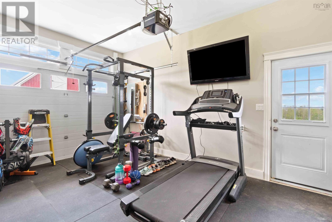
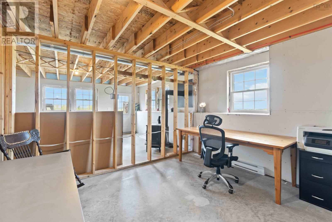
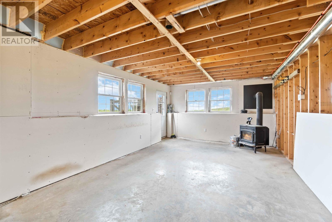
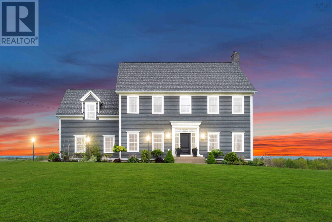
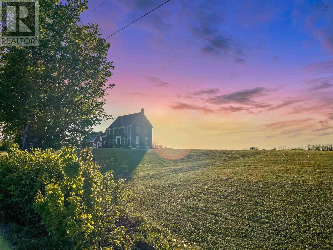
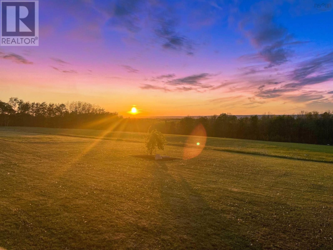
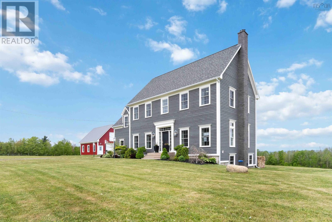
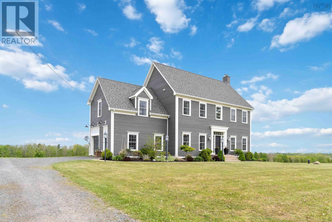
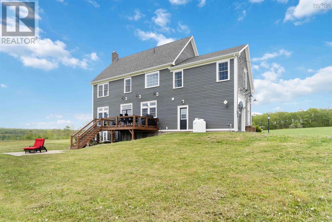
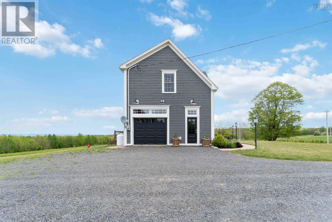
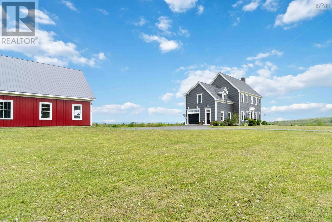
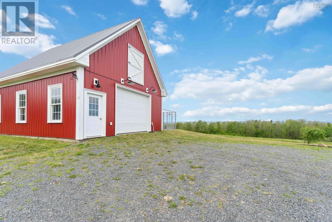
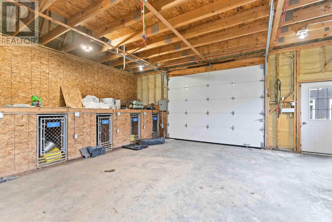
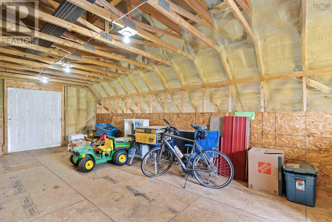
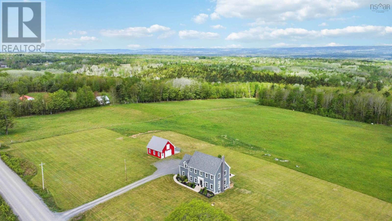
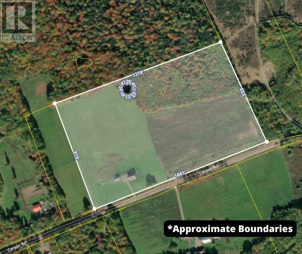
Welcome to 423 Canaan, an extraordinary 9-year-old home nestled on a sprawling 27-acre lot, boasting magnificent views of the Annapolis Valley. This property is a haven of possibilities, offering the chance to cultivate your own orchard, vineyard, hobbie farm, or simply revel in its current state of luxurious comfort. Step inside and be greeted by the grandeur of 10-foot-high ceilings, bathing the rooms in natural light, while high-end appliances and fixtures adorn the dream chefs kitchen, complete with a remarkable 10-foot island and a convenient walk-in pantry. Indulge in the decadent dining area and experience the Renaissance fireplace in the living space, complemented by French doors leading to a scenic viewing deck. The primary bedroom is a true oasis, featuring walk-in closets and an ensuite bathroom with a tiled-in shower and a soaker tub perfectly positioned to capture breathtaking sunset views. The additional bedrooms are generously proportioned, offering ample closet space. Enjoy the warm welcome as you descend to the lower level with a wood-burning stove. This space is ready to be developed into additional living areas and is roughed in for a future bathroom. A walk-out feature allows for easy access to the outdoors. Outside, a large detached garage with a loft awaits, presenting the potential to be transformed into a charming barn or versatile storage space. Dont miss the opportunity to call 423 Canaan home, where exceptional design, breathtaking views, and endless possibilities converge. Reach out to a REALTOR® today for more information. (id:56844)
- ID:
- 202616572
- Category:
- Single Family
- Status:
- Active
- Living Area:
- 2670.0 square feet
- Stories:
- 2.00
- Bathrooms:
- 3
- Bathrooms (partial):
- 1
- Bedrooms:
- 4
- Lot:
- 27 acres
- MLS® Number:
- 202616572
- Common Interest
- Freehold
- Parcel Number:
- 55136600
- Year Built:
- 2017
- Building Type:
- House
- Community Name:
- Nicholsville
- Days On Market:
- 56
- View of water
- Sloping
- Level
- School Bus
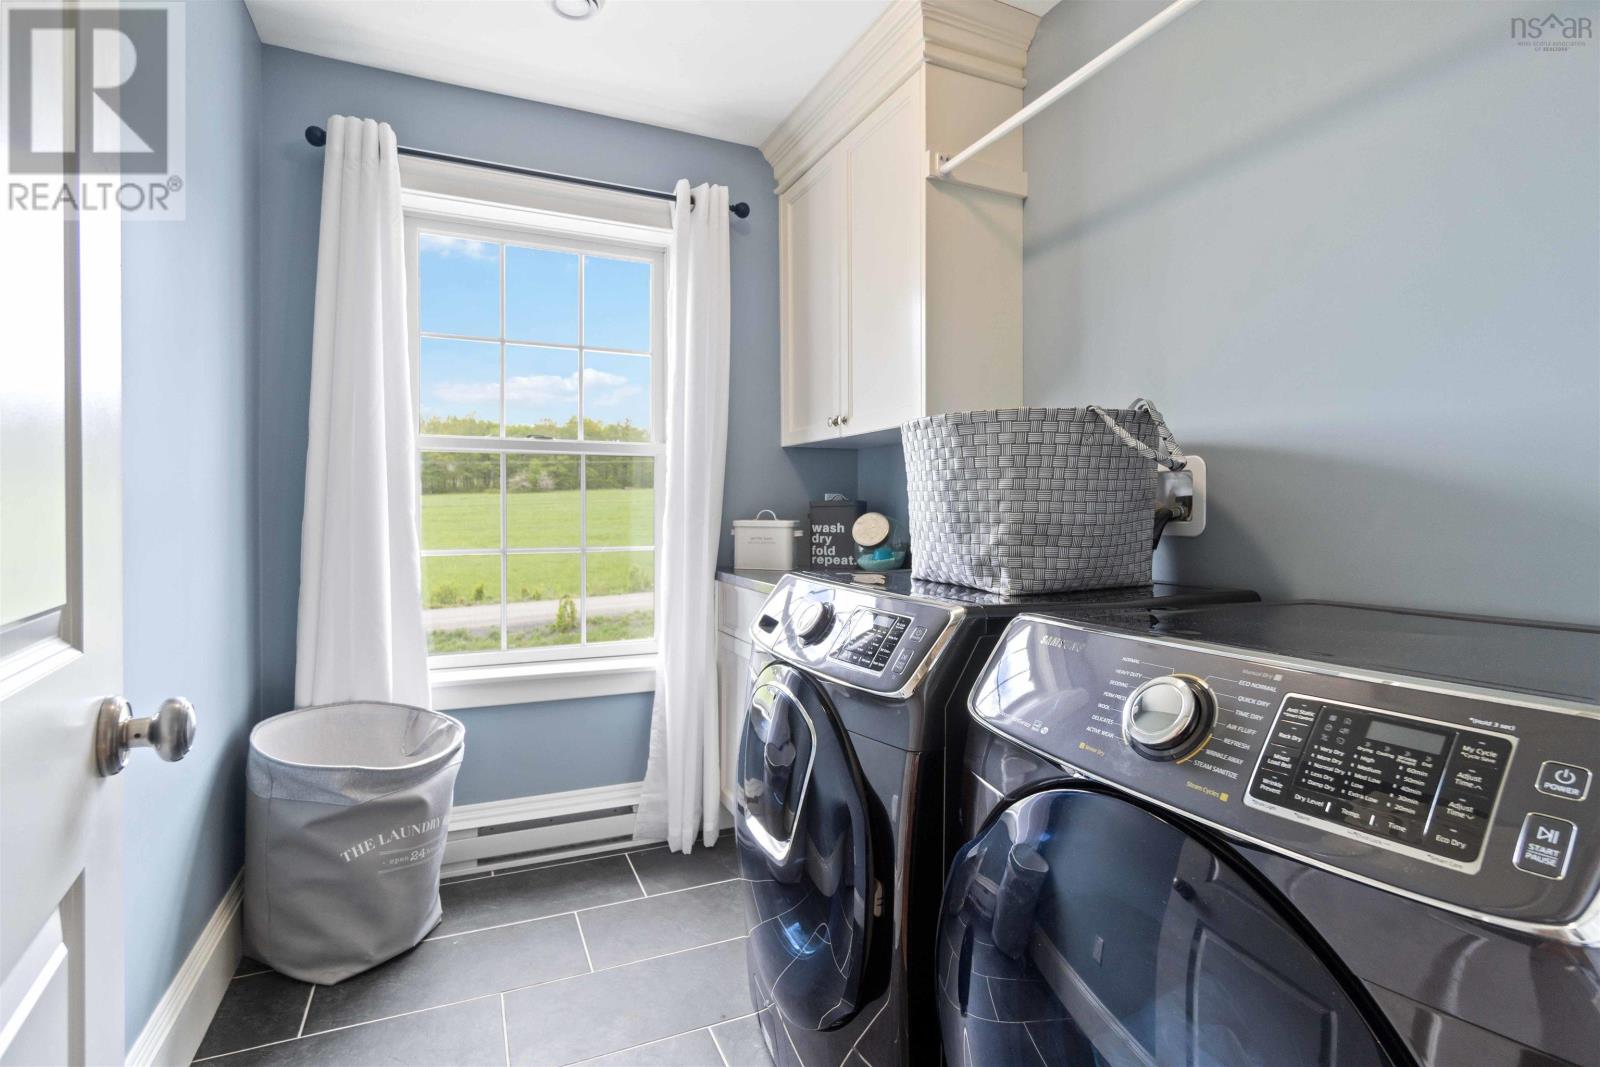
- Washer
- Refrigerator
- Water softener
- Range - Gas
- Dishwasher
- Dryer
- Air Conditioned
- Heat Pump
- Baseboard heaters
- Stove
- Electric
- Wood
- Ductless
- Poured Concrete
- Unfinished
- Full
- Walk out
- Wood siding
- Ceramic Tile
- Wood
- Porcelain Tile
- Attached Garage
- Detached Garage
- Garage
- Gravel
- Heated Garage
- House
- Drilled Well
- Septic System
| Foyer | 12.10x8 | |
| Living room | 26.2x13.5 | |
| Dining room | 13.1x8.7 | |
| Eat in kitchen | 25.11x17.1 | |
| 2pc Bathroom | 6.11x3. 2pc | |
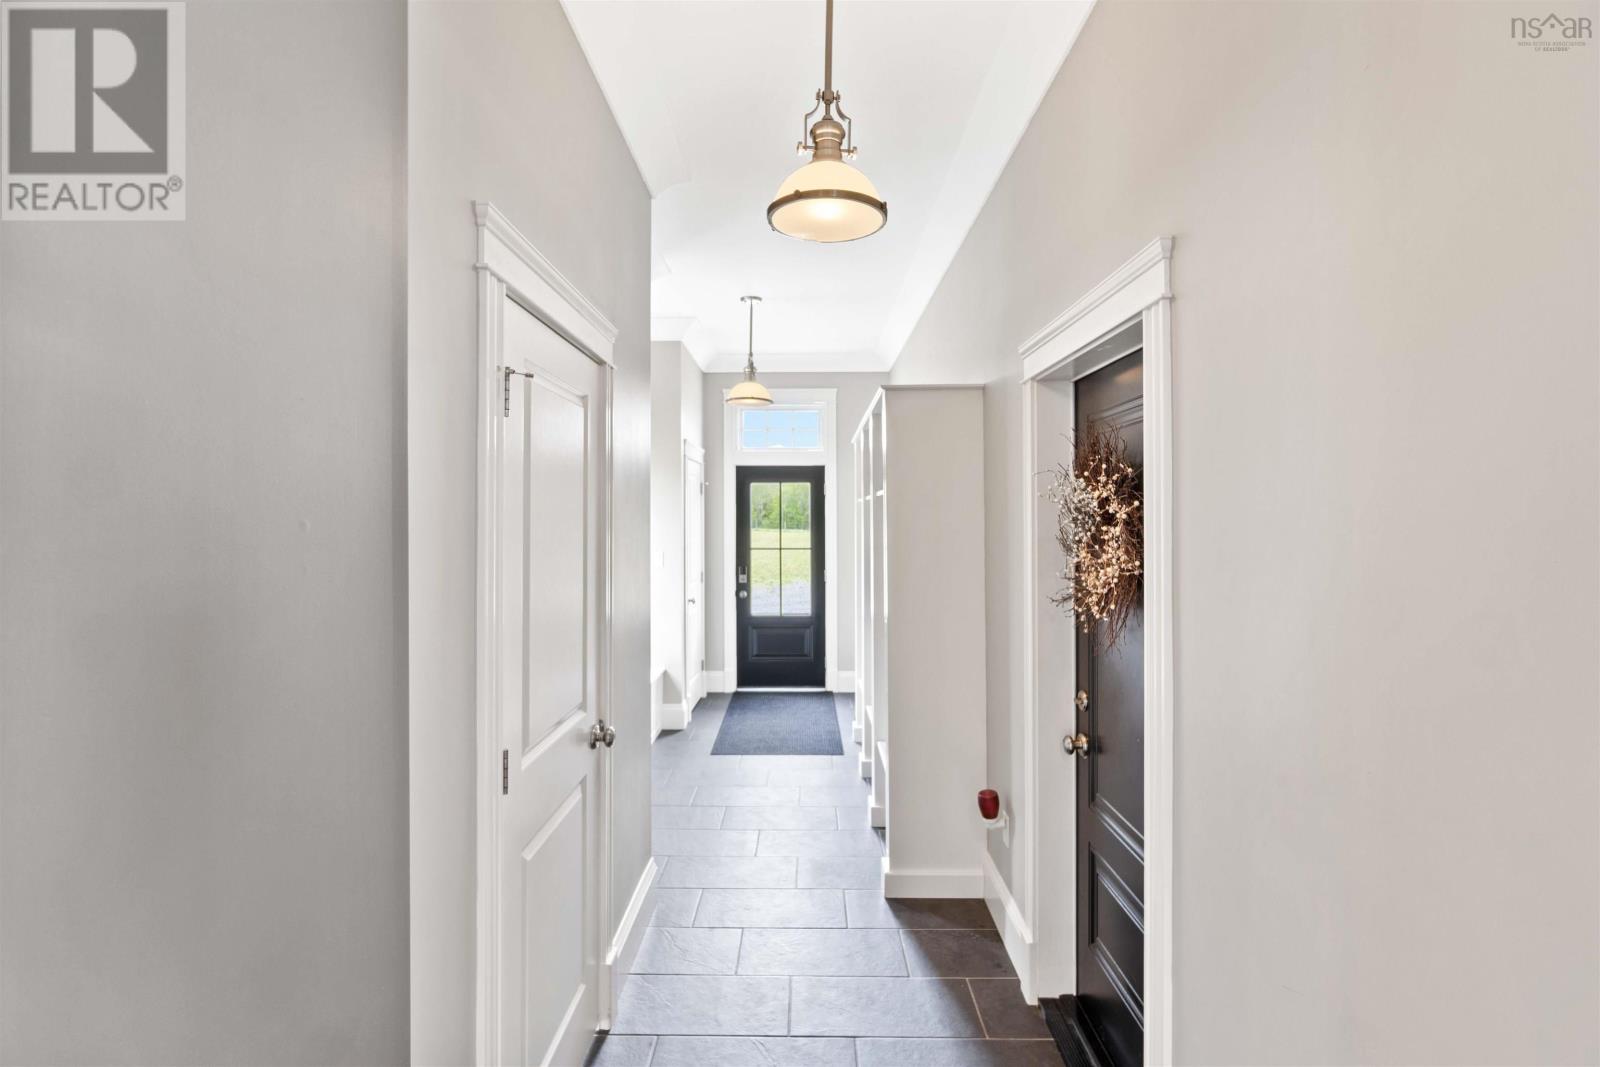
| Mud room | 18.9x7.11 |
| Bedroom | 13.5x11.1 | |
| Bedroom | 12.3x12.5 | |
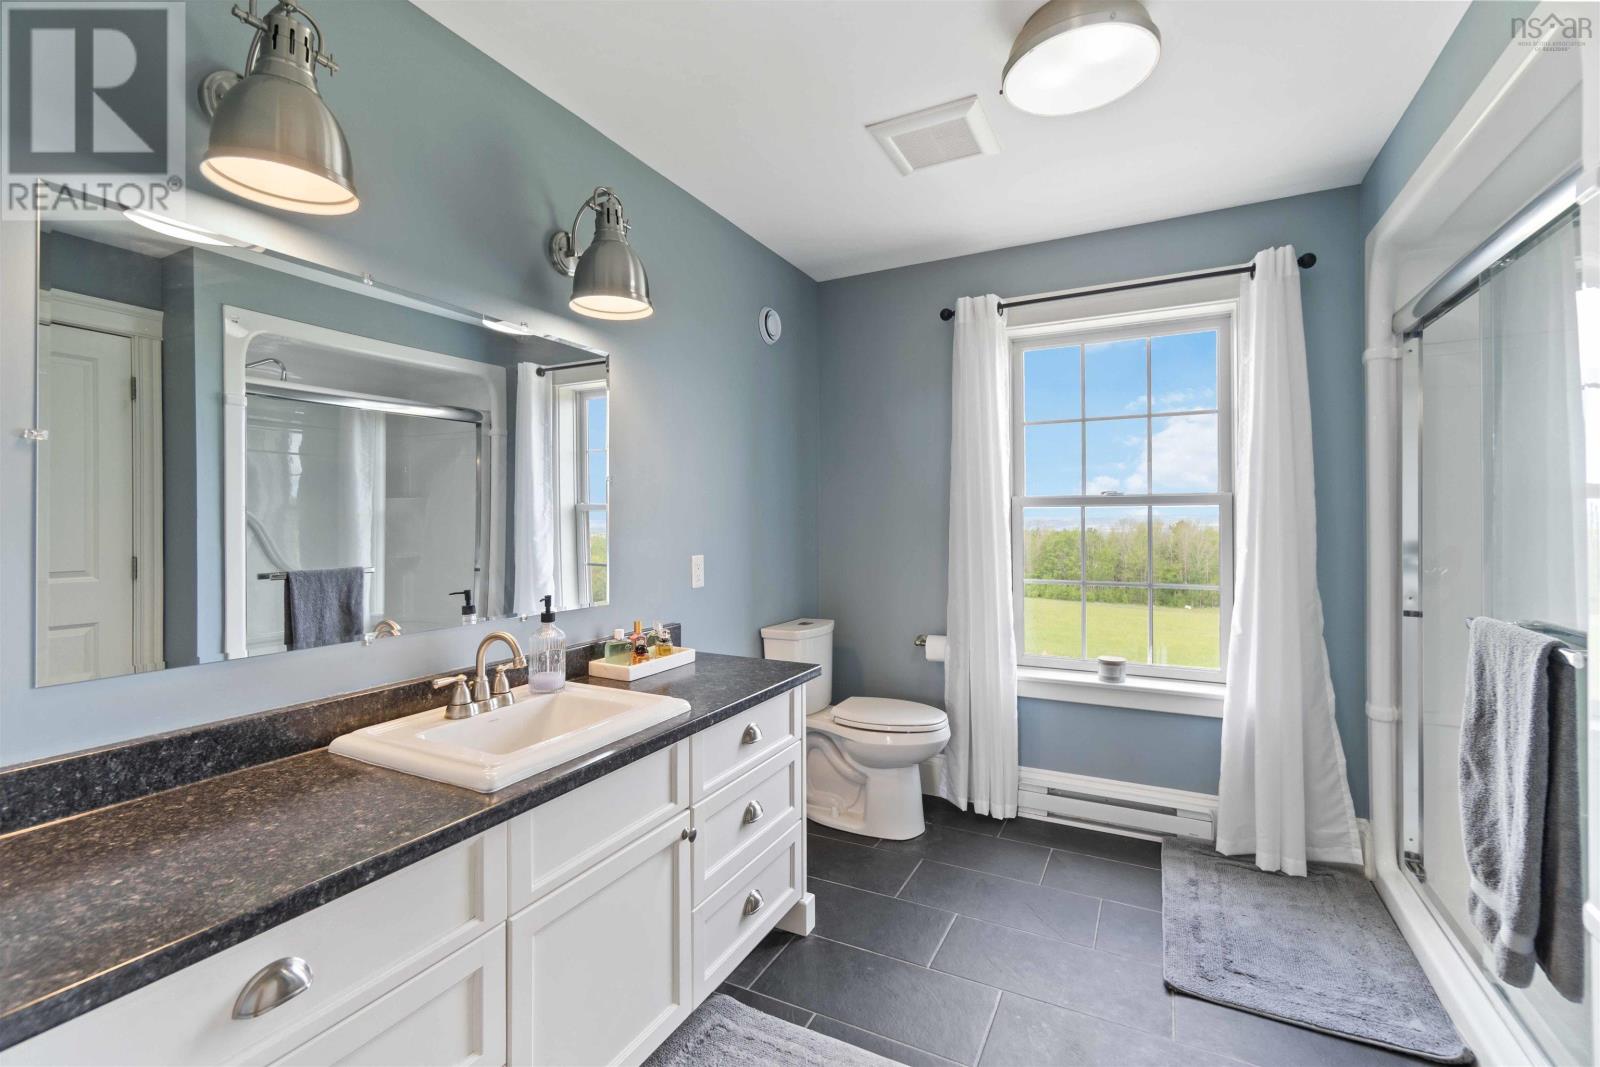
| 4pc Bathroom | 9.8x9.11 4pc | |
| Laundry room | 8.1x6.4 | |
| Primary Bedroom | 19.6x21.5 | |
| Storage | 7x6.(Closet) | |
| Storage | 7x6.(Closet) | |
| 5pc Ensuite bath | 13.9x9.11 5pc | |
| Storage | 11.11x6.11(Closet) |
Inquire Today

Dawn Magee
 MLS® Listing data is provided by The Canadian Real Estate Association (CREA) and is deemed reliable but not guaranteed. The trademarks REALTOR®, REALTORS®, and the REALTOR® logo are controlled by CREA and identify real estate professionals who are members of CREA. The trademarks MLS®, Multiple Listing Service® and related logos are owned by CREA and identify the quality of services provided by real estate professionals who are members of CREA. Listing information is provided by participating real estate brokerages.