
1 of 32
Single Family
2130.0 square feet
3
3
MLS® 202616561
Listing Courtesy of ROYAL LEPAGE HIGHLAND PROPERTIES - D100
Description
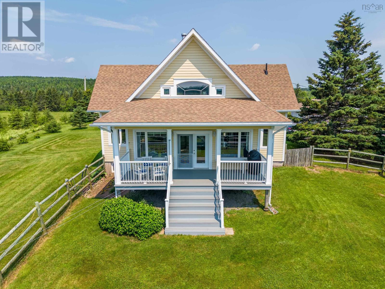
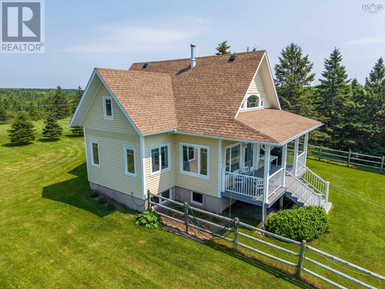
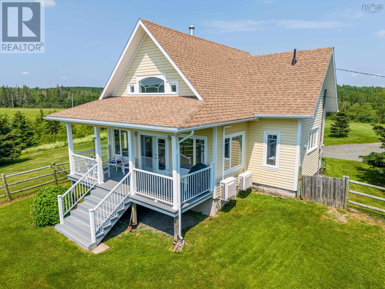
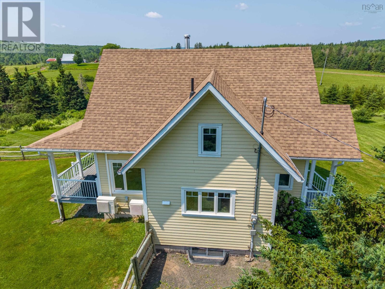
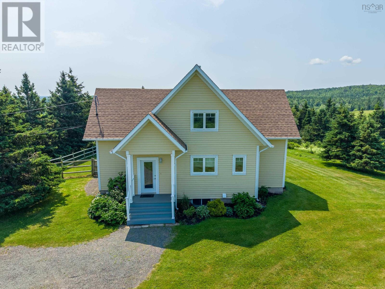
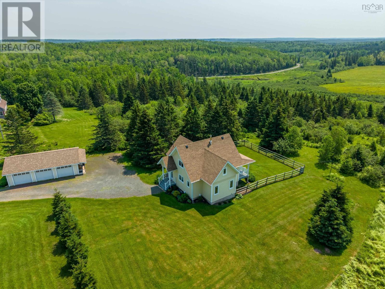
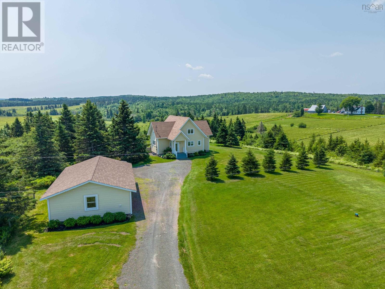
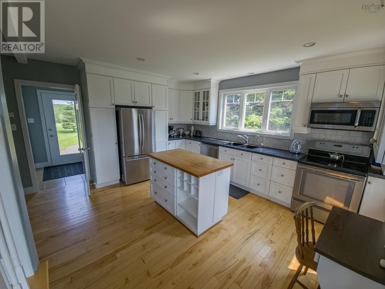
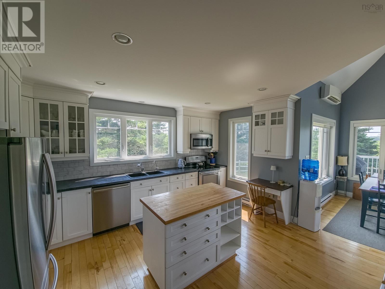
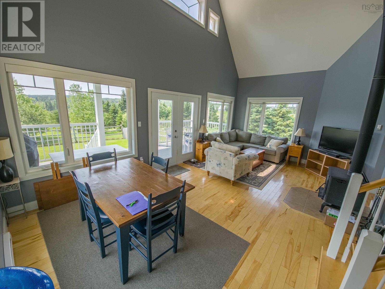
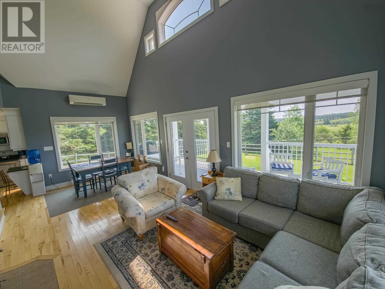
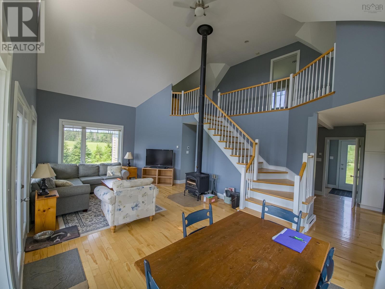
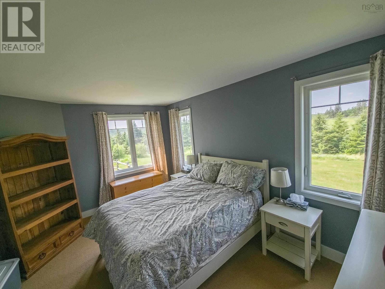
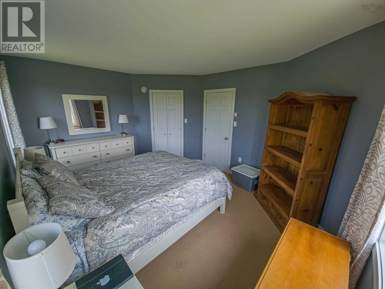
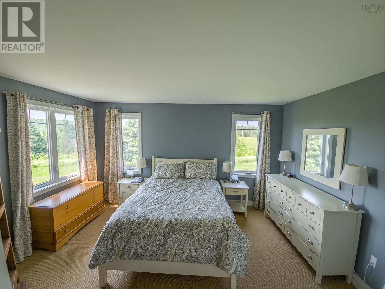
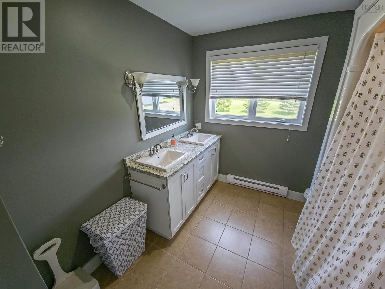
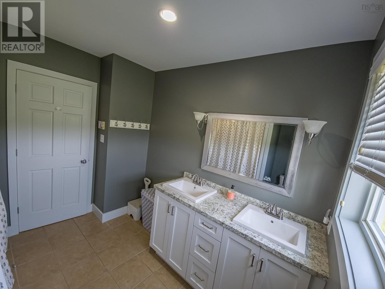
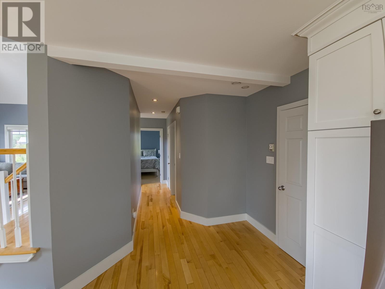
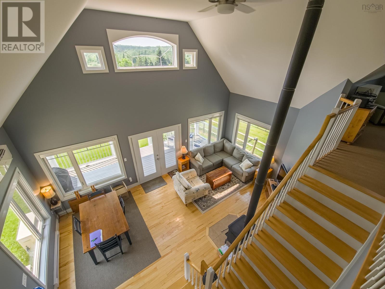
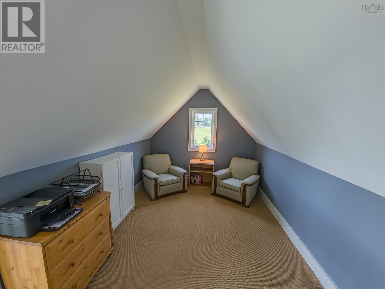
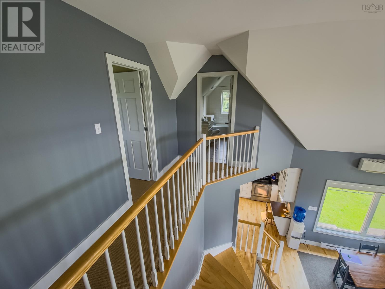
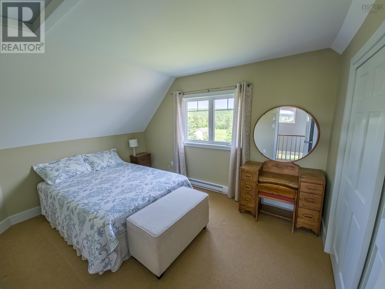
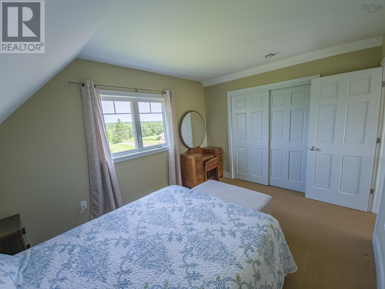
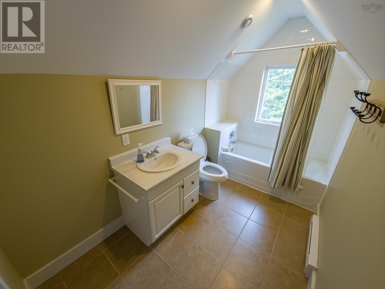
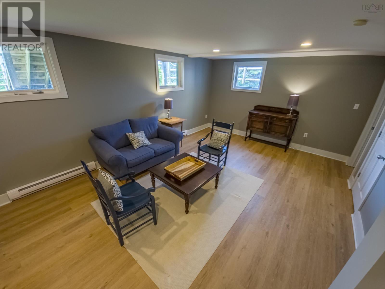
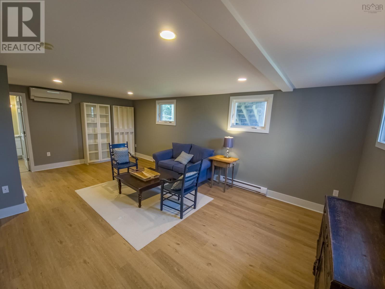
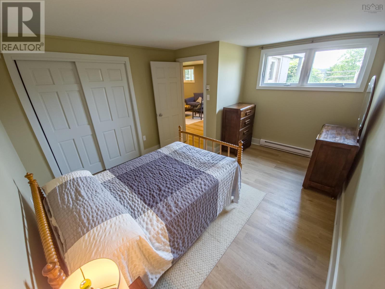
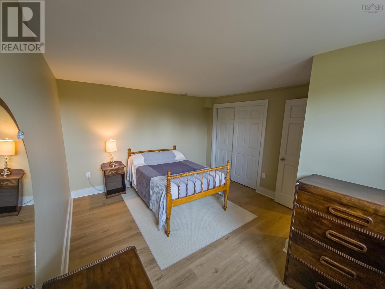
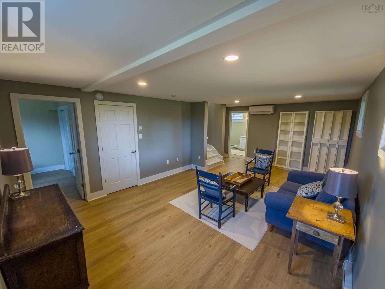
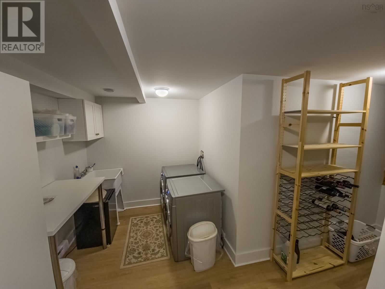
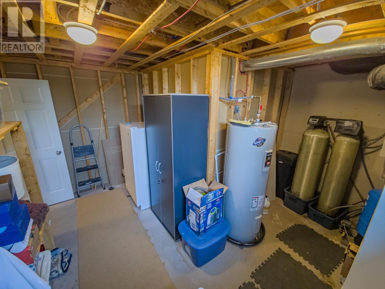
Neat and attractive home on 5.7 acres just 19 minutes to town situated on a private road (Reeves Rd) just off Glen Road - Main level has modern kitchen leading to open concept living room area with a cozy woodstove and windows facing views of rolling pasture land and forests - Primary bedroom is on the main level with ensuite bath - upper level has loft (office area) bedroom and full bathroom. Lower level completely finished with rec room, bedroom, bathroom and lots of storage area. Deck with composite boards. Fenced area (for pets) and lots of space to garden (garden shed included) and three bay garage added in 2015 and roof reshingled in 2026. (id:56844)
- ID:
- 202616561
- Category:
- Single Family
- Status:
- Active
- Living Area:
- 2130.0 square feet
- Stories:
- 1.50
- Bathrooms:
- 3
- Bedrooms:
- 3
- Lot:
- 5.7 acres
- MLS® Number:
- 202616561
- Common Interest
- Freehold
- Parcel Number:
- 10092948
- Year Built:
- 2006
- Building Type:
- House
- Community Name:
- Glen Road
- Days On Market:
- 56
Lot Features
- Sloping
- Walk-In Closet
Community Features
- School Bus
Appliances
- Washer
- Refrigerator
- Dishwasher
- Stove
- Dryer
- Microwave
- Freezer
Cooling
- Air Conditioned
Heating:
- Heat Pump
- Baseboard heaters
- Stove
- Electric
- Wood
- Ductless
Foundationd Details:
- Poured Concrete
Basement:
- Finished
- Full
Exterior Features:
- Concrete Siding
Flooring:
- Hardwood
- Carpeted
- Ceramic Tile
- Porcelain Tile
- Vinyl Plank
Parking Features:
- Detached Garage
- Garage
- Gravel
Structure Type:
- House
Water Source:
- Drilled Well
Sewer:
- Septic System
Main Level
Second Level
Lower Level
| Eat in kitchen | 12.5 x 15 | |
| Dining nook | included in room 1 | |
| Living room | 23 x 14 | |
| 4pc Bathroom | 4 pce | |
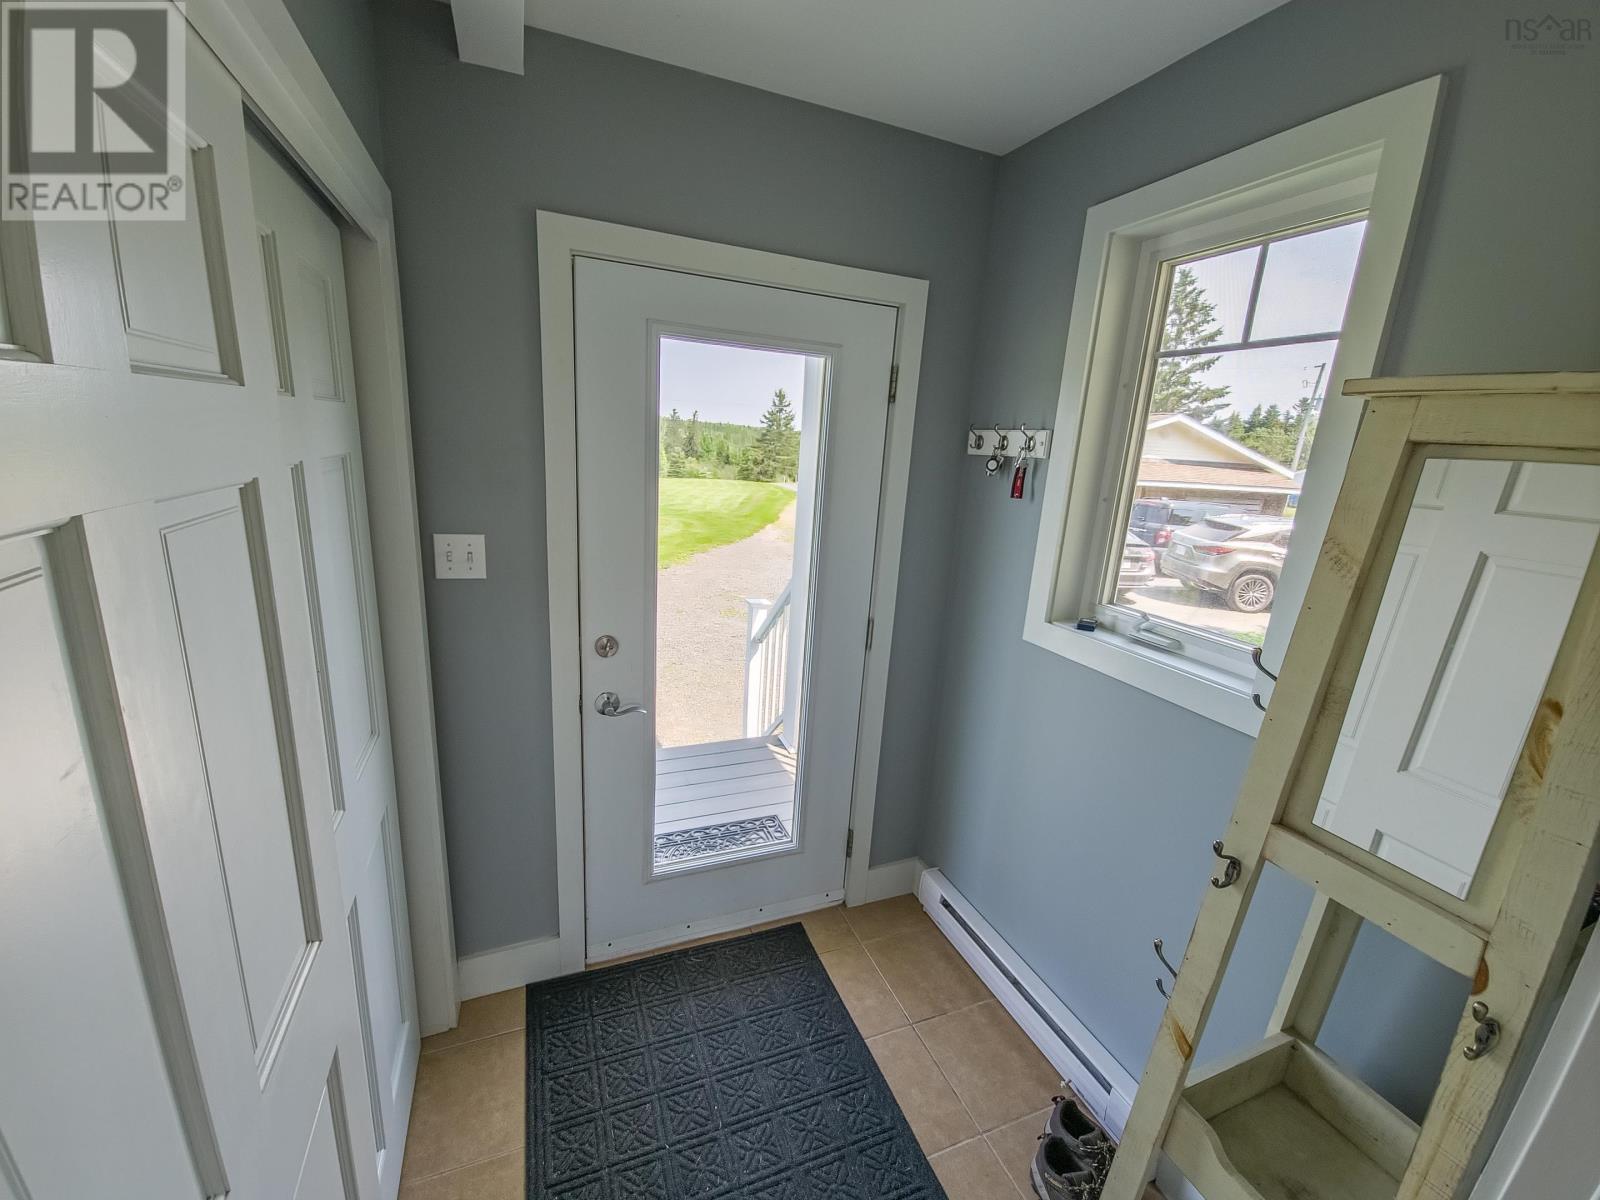
| Foyer | 5 x 5.6 | |
| Primary Bedroom | 15 x 12 |
| Bedroom | 13 x 10 | |
| 4pc Bathroom | 4 pce | |
| Den | 12 x 9 |
| Bedroom | 12 x 14 | |
| 4pc Bathroom | 4 pce | |
| Family room | 22 x 13 | |
| Laundry room | 15 x 16 | |
| Utility room | 13 x 15 |
Highway 7 turn left on Glen Road follow to Reeves Road - watch for civic 63 and realtor sign
63 REEVES ROAD, GLEN ROAD, N.S.
Glen Road
Inquire Today

Dawn Magee
 MLS® Listing data is provided by The Canadian Real Estate Association (CREA) and is deemed reliable but not guaranteed. The trademarks REALTOR®, REALTORS®, and the REALTOR® logo are controlled by CREA and identify real estate professionals who are members of CREA. The trademarks MLS®, Multiple Listing Service® and related logos are owned by CREA and identify the quality of services provided by real estate professionals who are members of CREA. Listing information is provided by participating real estate brokerages.