
Description
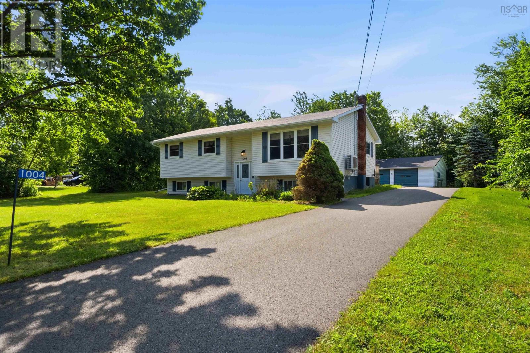
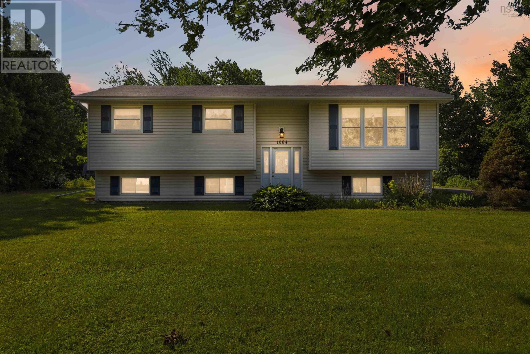
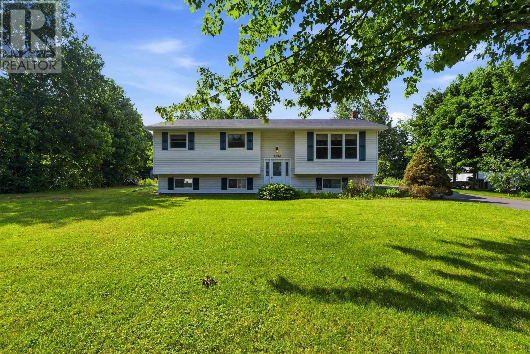
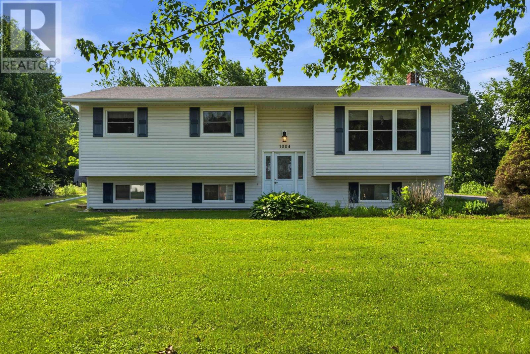
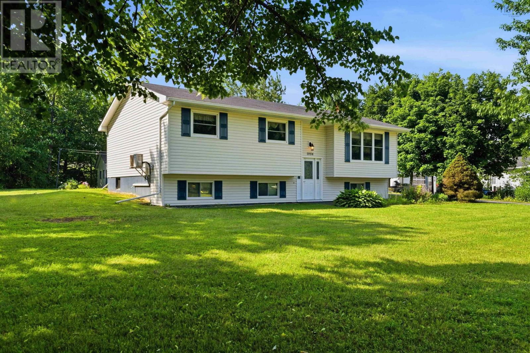
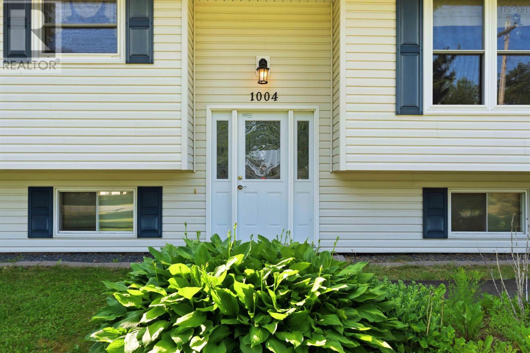
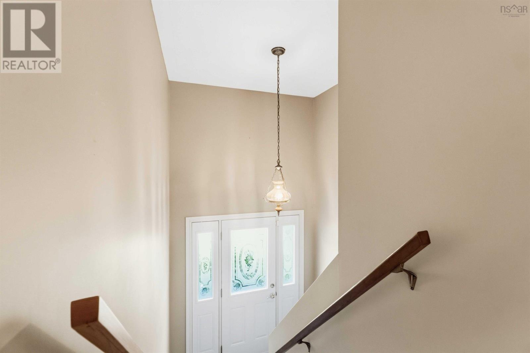
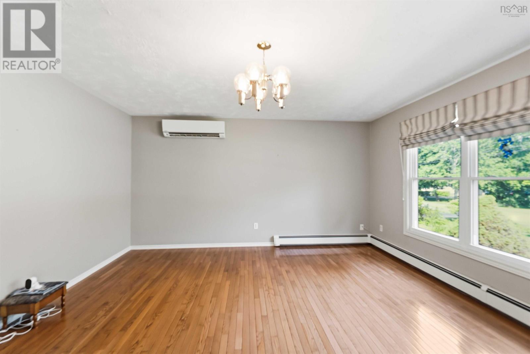
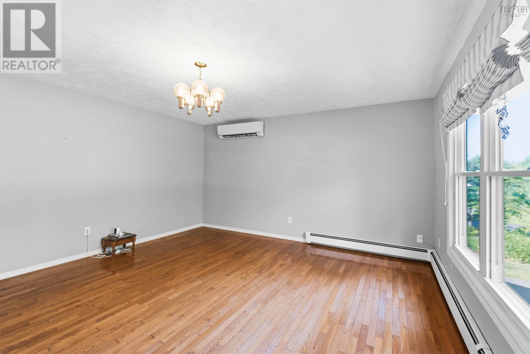
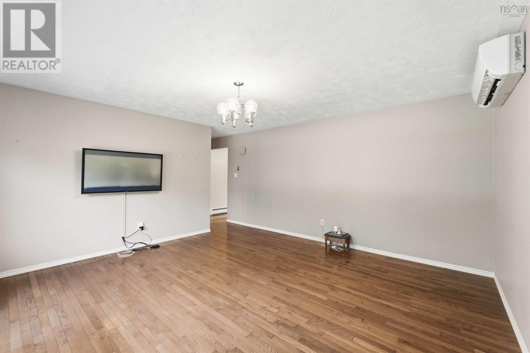
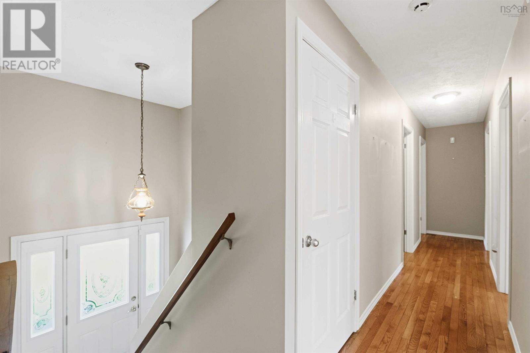
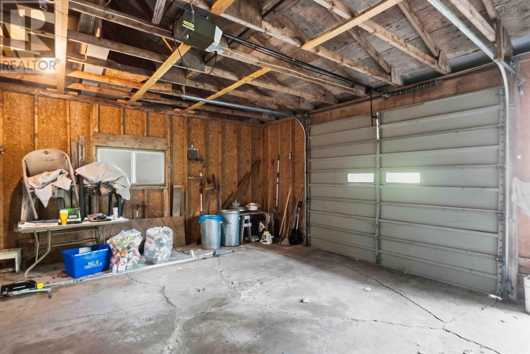
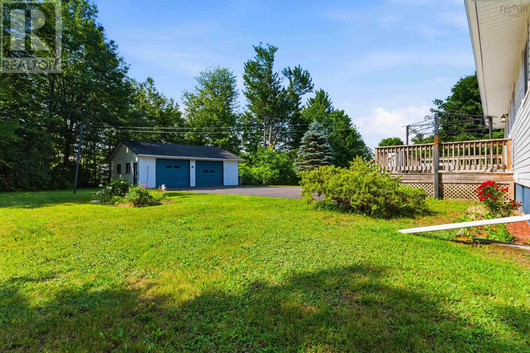
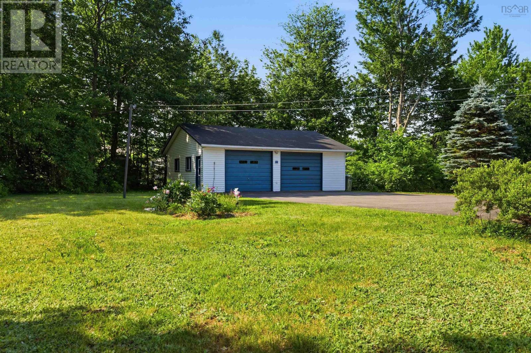
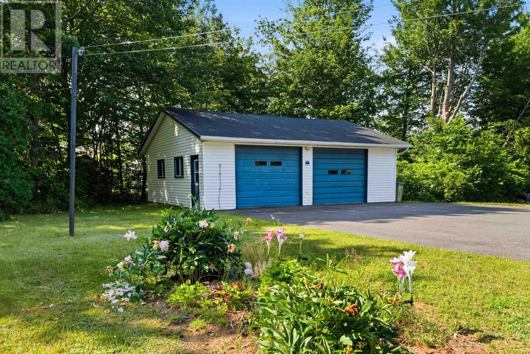
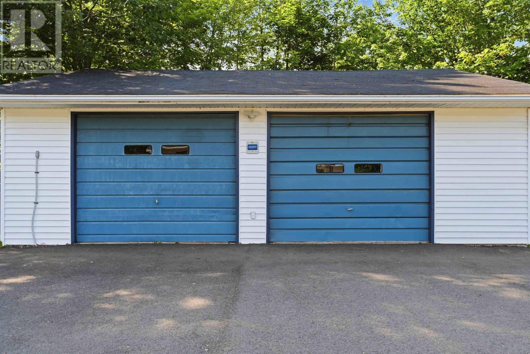
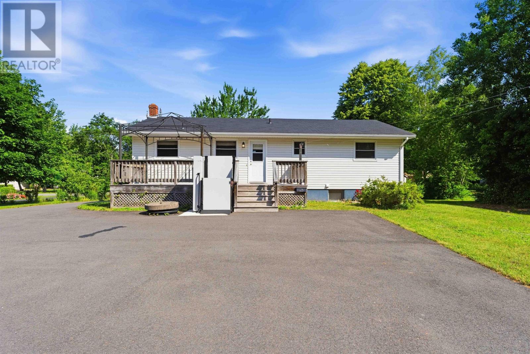
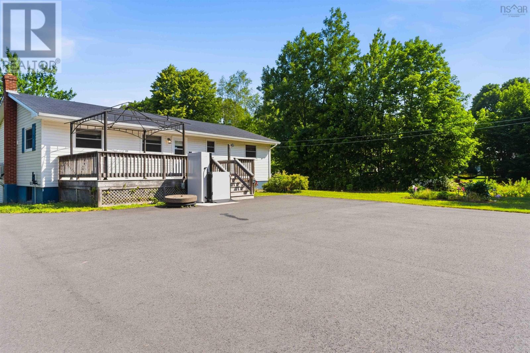
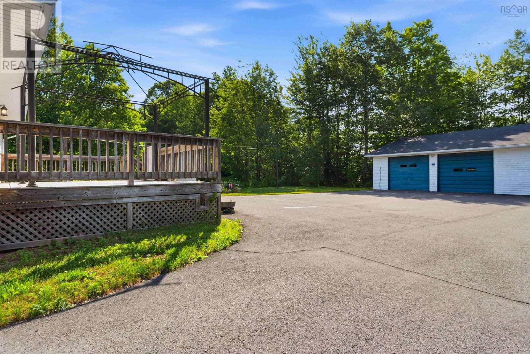
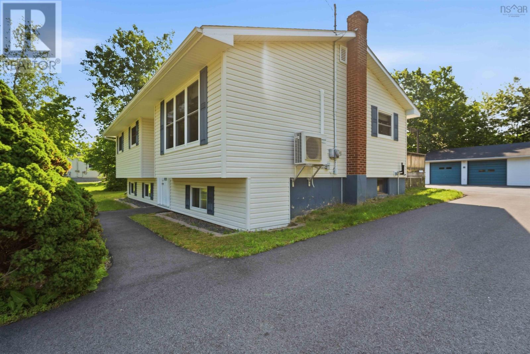
Welcome to this wonderful home in the heart of Centreville, where comfort, convenience, and curb appeal come together. Situated on a beautifully maintained 20,180 sq. ft. lot, this property offers plenty of outdoor space for children, pets, gardening, or simply relaxing and enjoying the Annapolis Valley lifestyle.A paved driveway leads to the detached double car garage, providing ample parking, storage, and everyday convenience. Inside, youll find a warm and inviting home designed for comfortable family living, with bright living spaces and a functional layout that makes entertaining and day-to-day life effortless.Step outside to enjoy the spacious yard, offering endless possibilities for outdoor gatherings, play areas, or creating your own private oasis.Ideally located in the desirable community of Centreville, youll appreciate being just minutes from schools, parks, shopping, restaurants, and all the amenities of nearby Kentville and New Minas, while still enjoying the charm and peaceful atmosphere of small-town living.Whether youre searching for your first home, your forever home, or simply looking for more space inside and out, this Centreville property is one you wont want to miss. Book your private showing today! (id:56844)
- ID:
- 202616546
- Category:
- Single Family
- Status:
- Active
- Living Area:
- 2389.0 square feet
- Stories:
- 1.00
- Bathrooms:
- 2
- Bedrooms:
- 3
- Lot:
- 0.4633 acres
- MLS® Number:
- 202616546
- Common Interest
- Freehold
- Parcel Number:
- 55055305
- Year Built:
- 1979
- Building Type:
- House
- Community Name:
- Centreville
- Days On Market:
- 9
- Treed
- School Bus
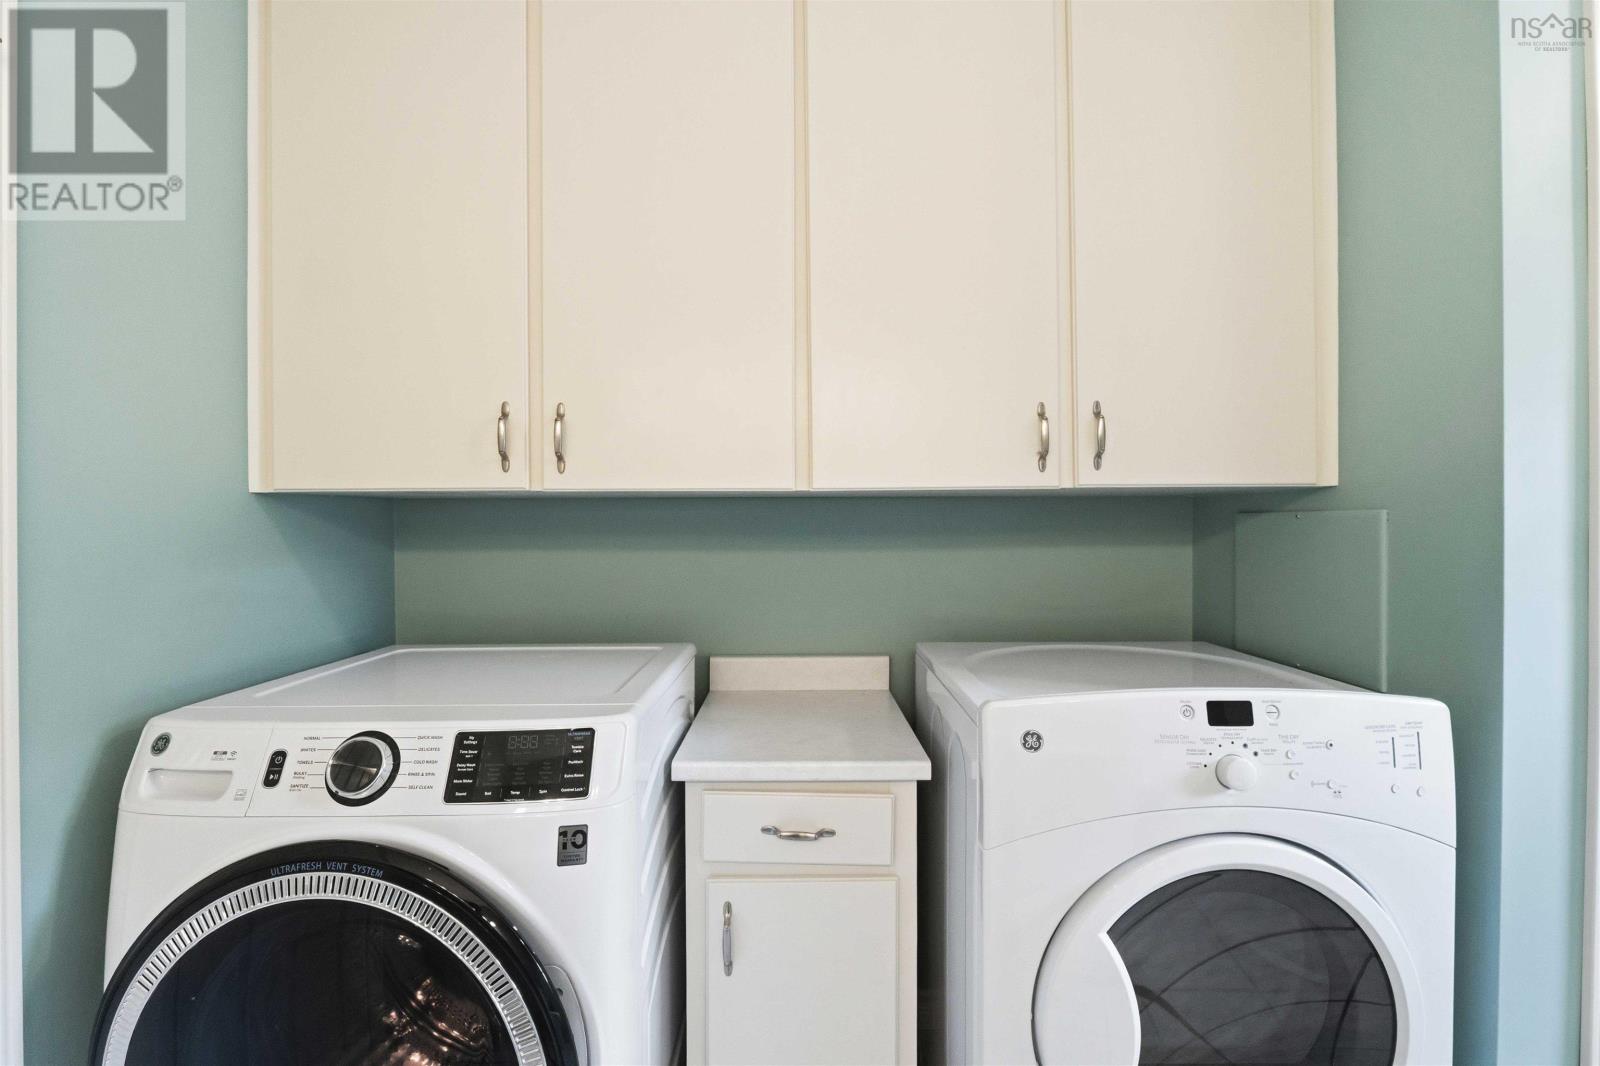
- Washer
- Dryer - Electric
- Refrigerator
- Dishwasher
- Stove
- Air Conditioned
- Heat Pump
- Baseboard heaters
- Radiant heat
- Oil
- Electric
- Wood
- Hot Water
- Ductless
- Poured Concrete
- Finished
- Full
- Vinyl
- Hardwood
- Carpeted
- Ceramic Tile
- Detached Garage
- Garage
- Paved Yard
- House
- Drilled Well
- Municipal sewage system
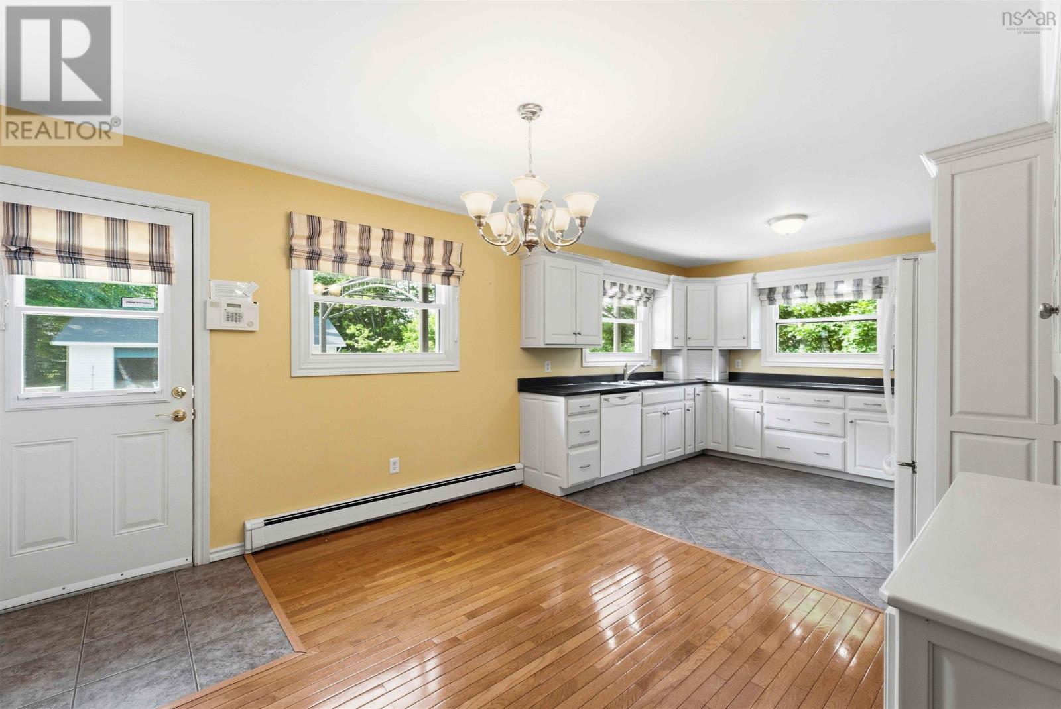
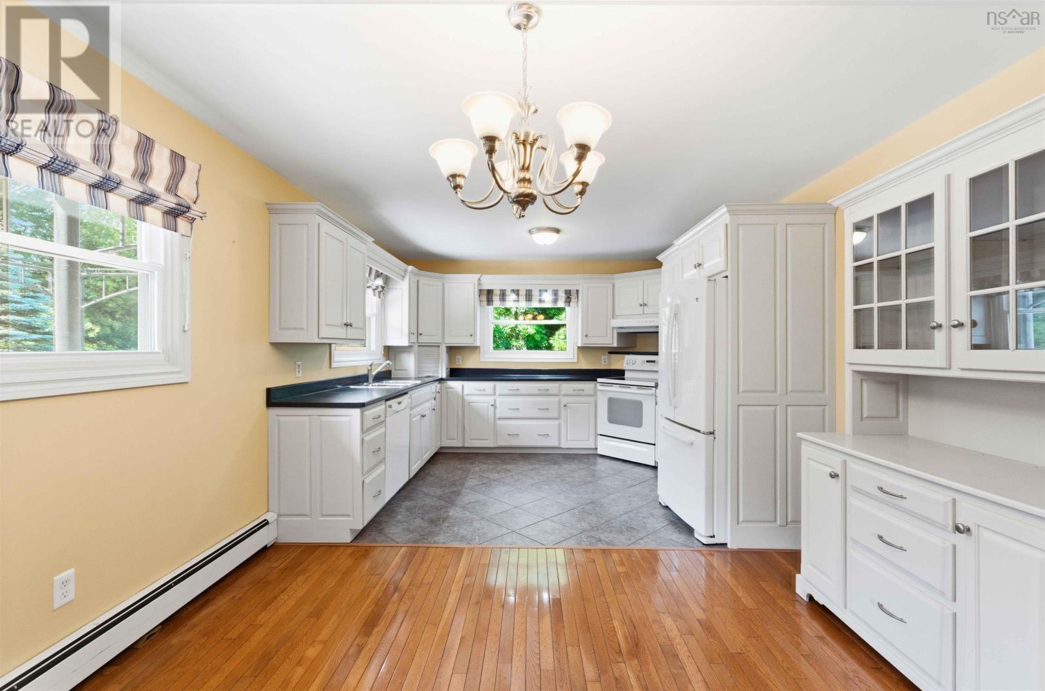
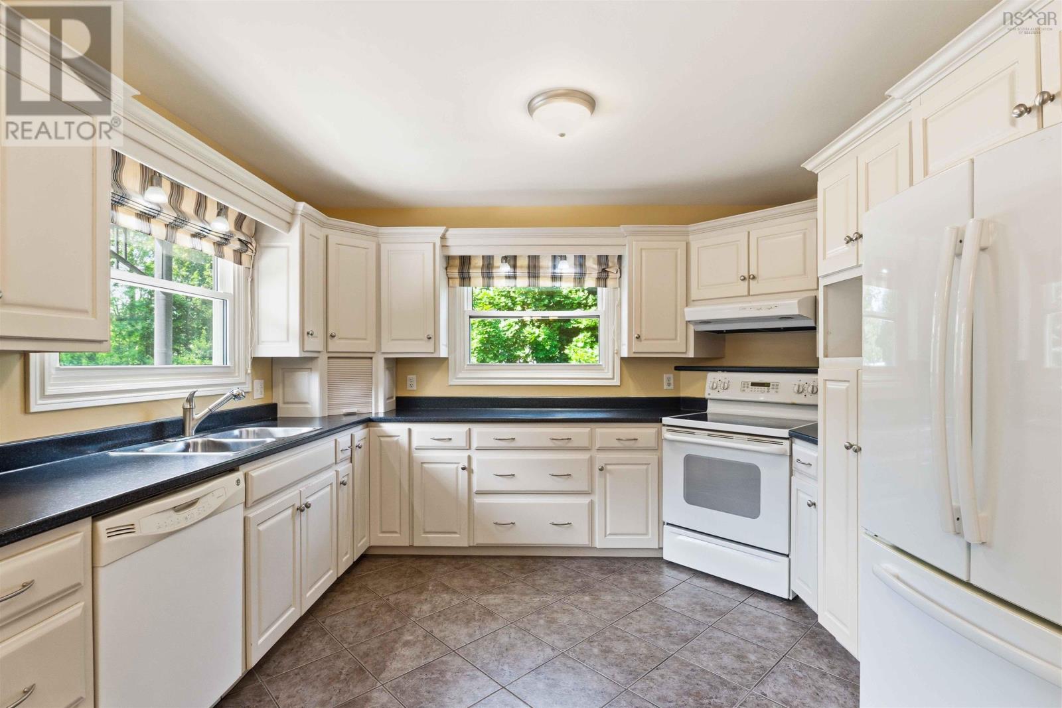
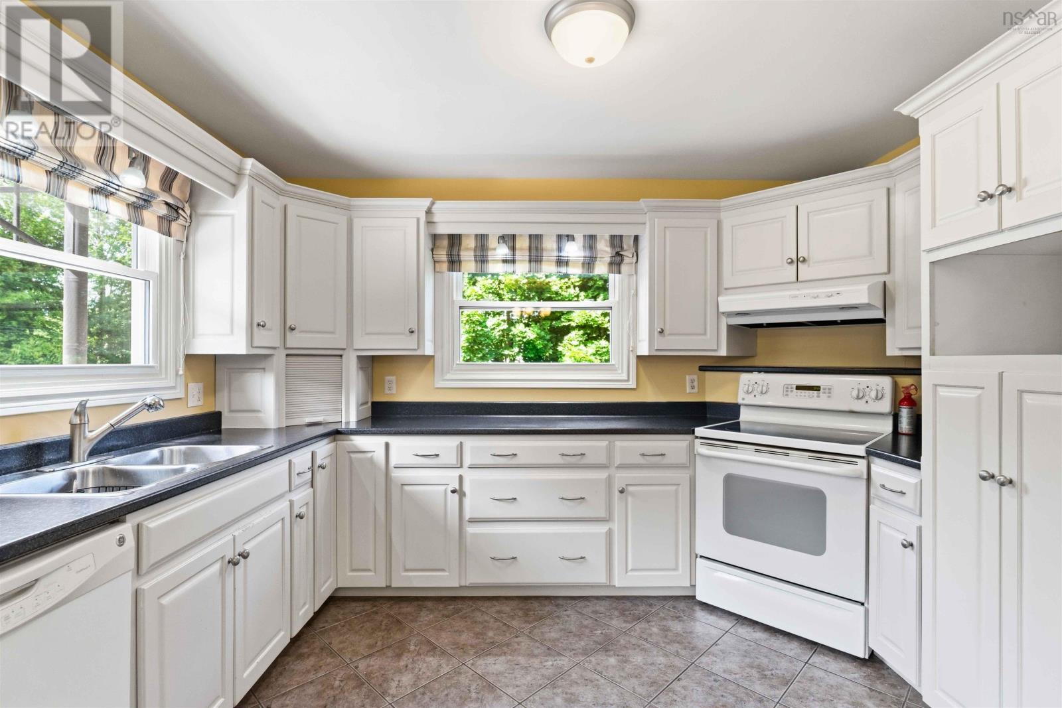
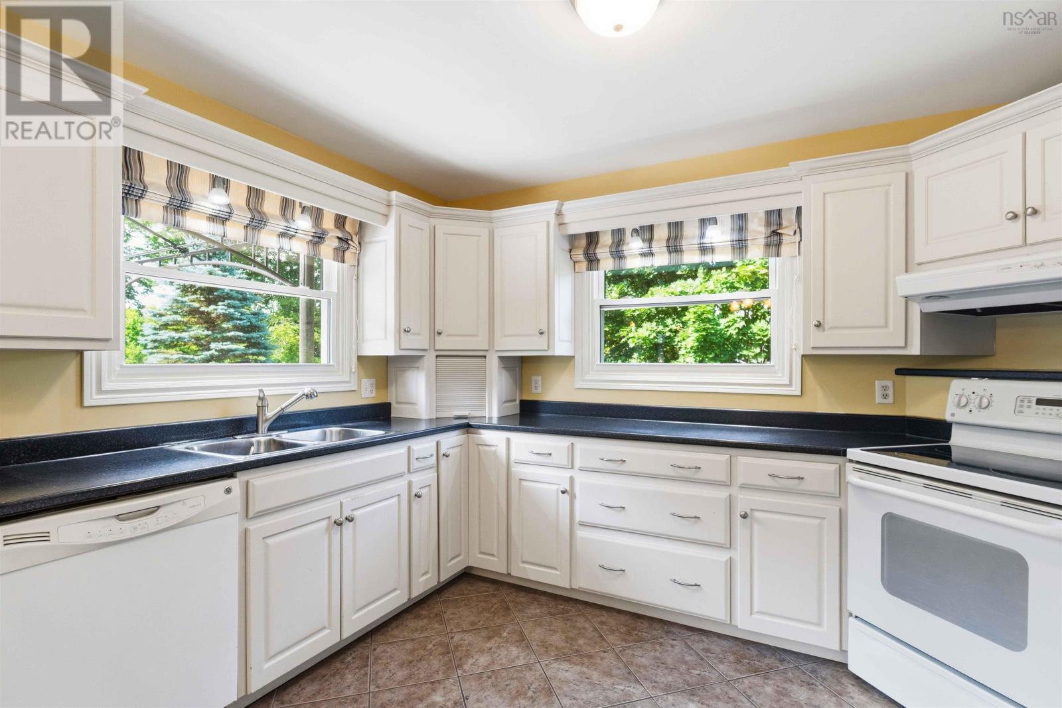
| Kitchen | 9.3 x 11.11 | |
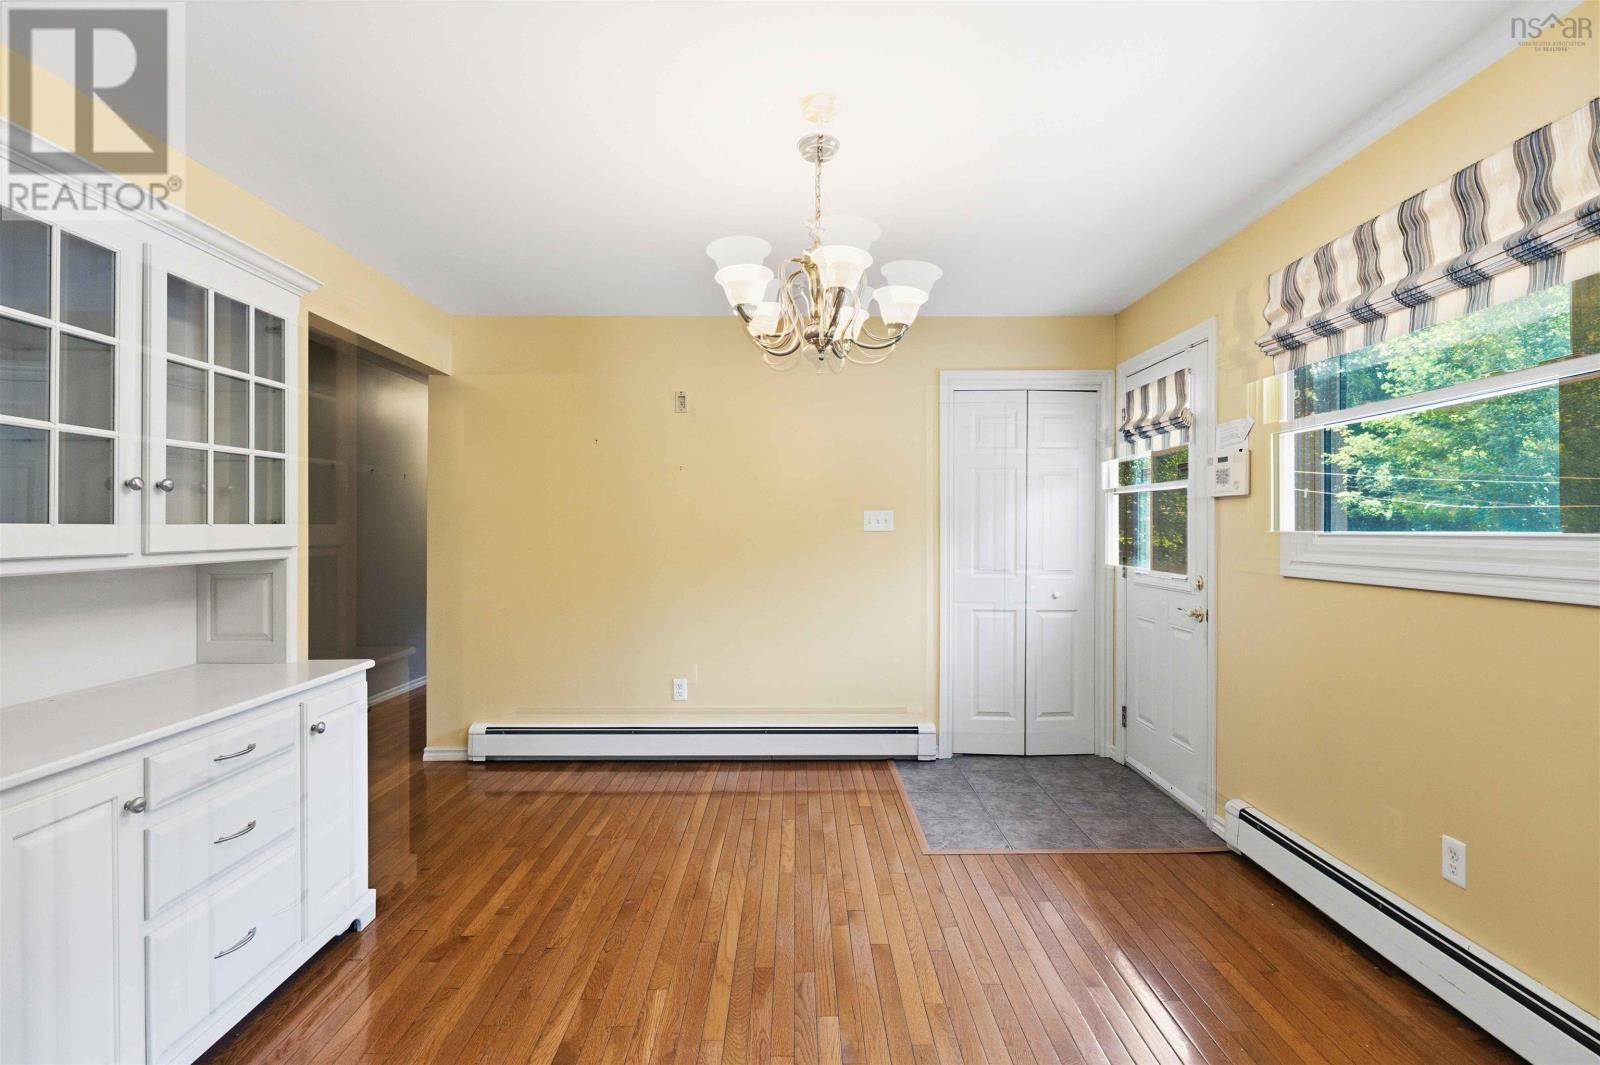
| Dining nook | 11.3 x 11.11 | |
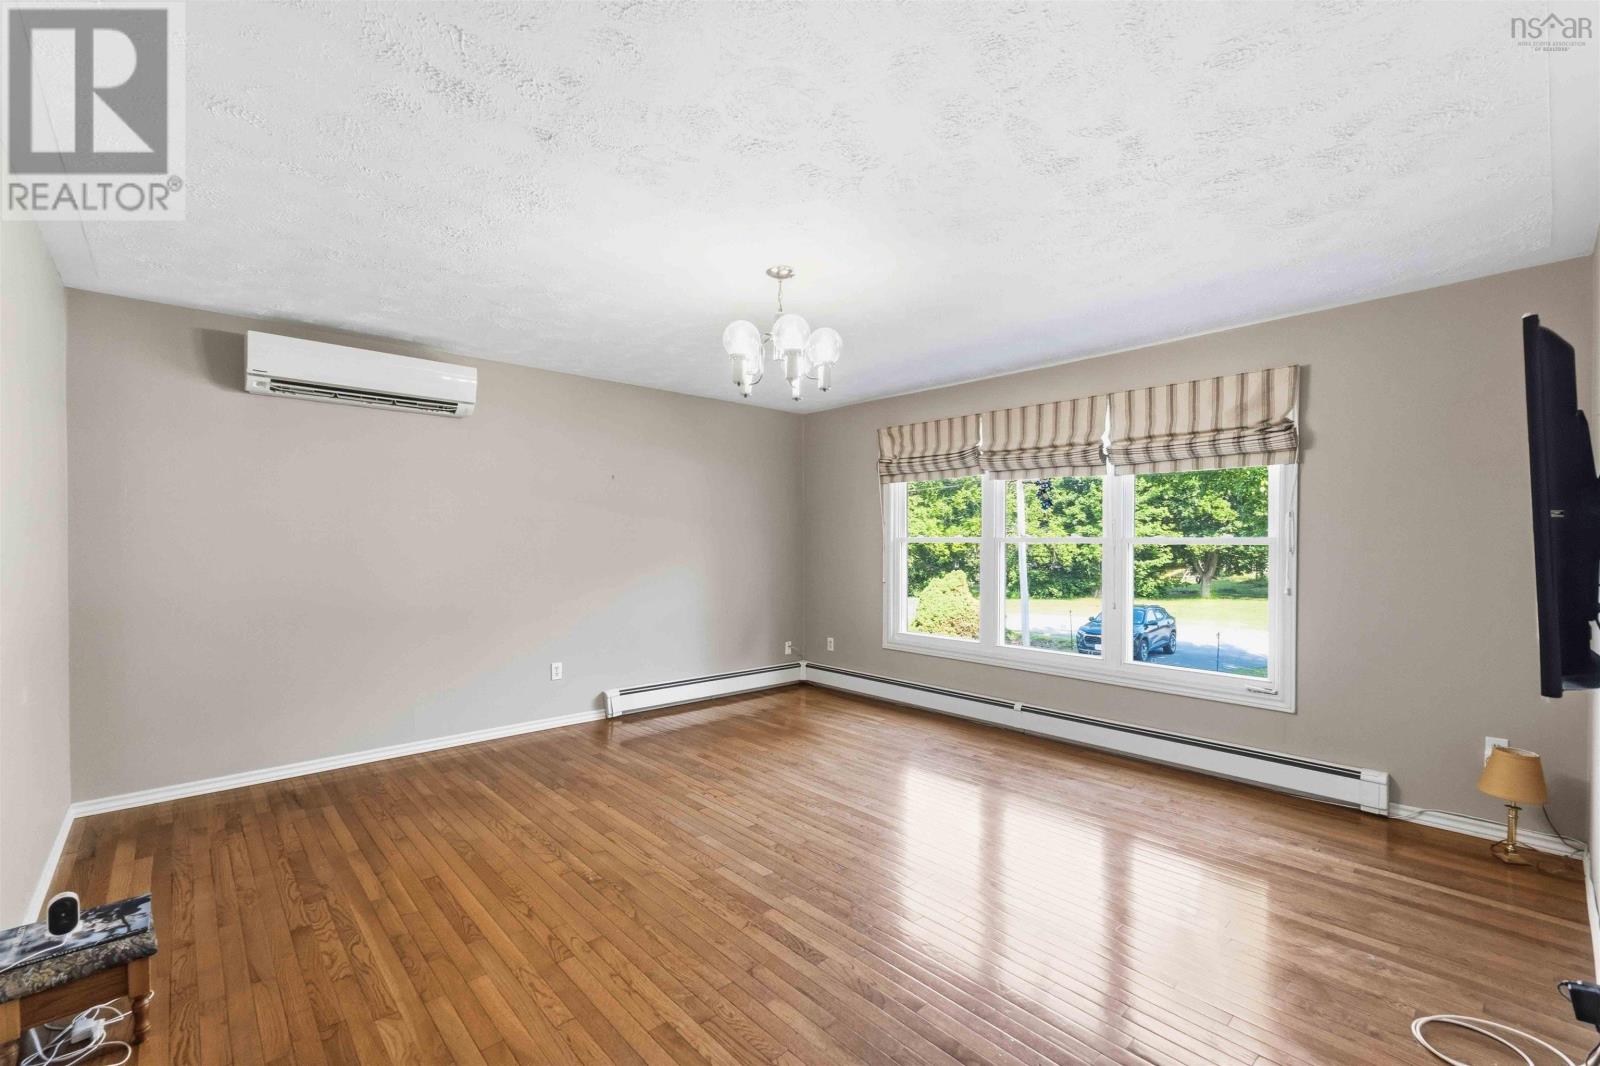
| Living room | 15 x 15 | |
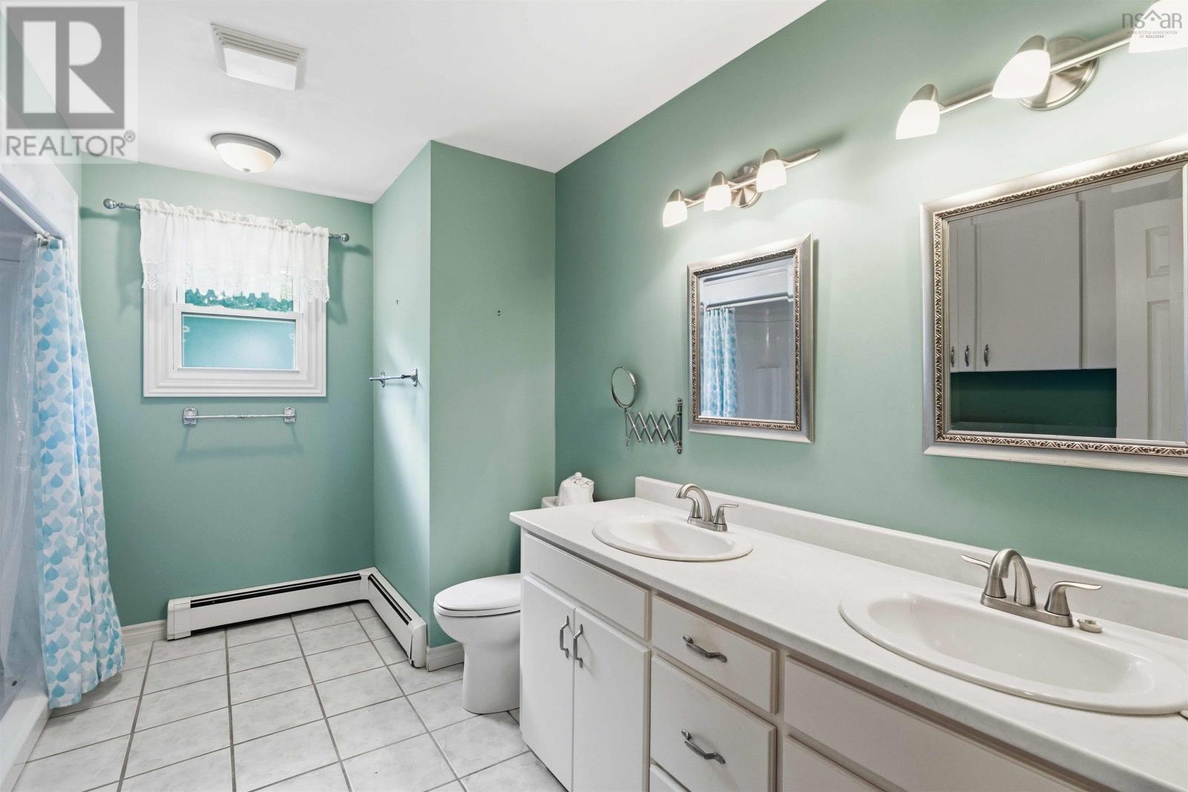
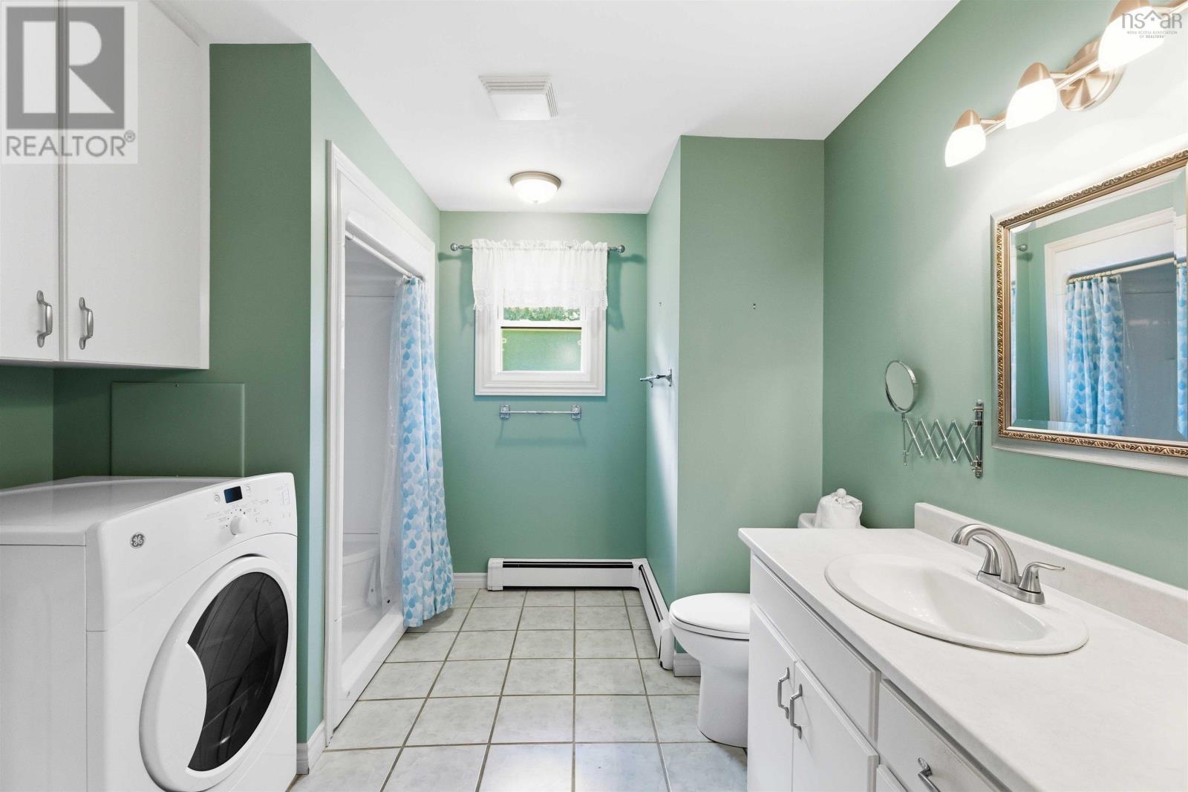
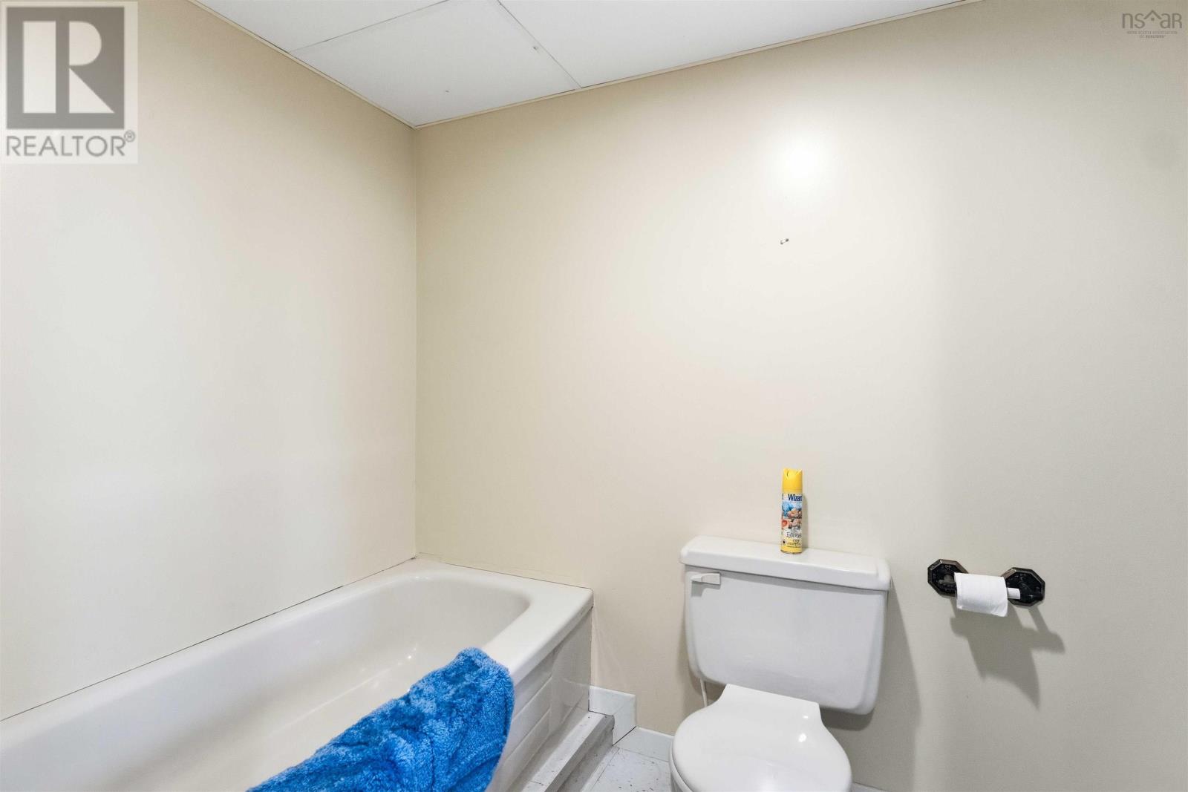
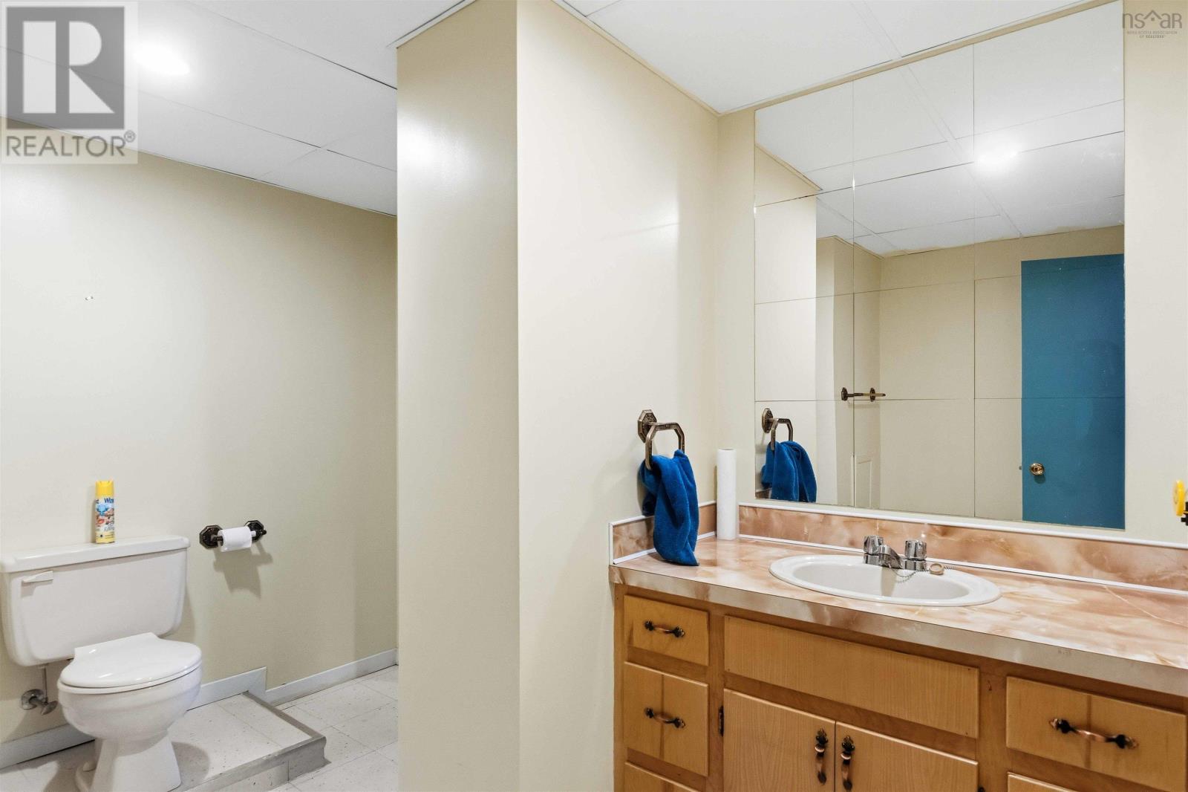
| Bath (# pieces 1-6) | 9.5 x 12.5 | |
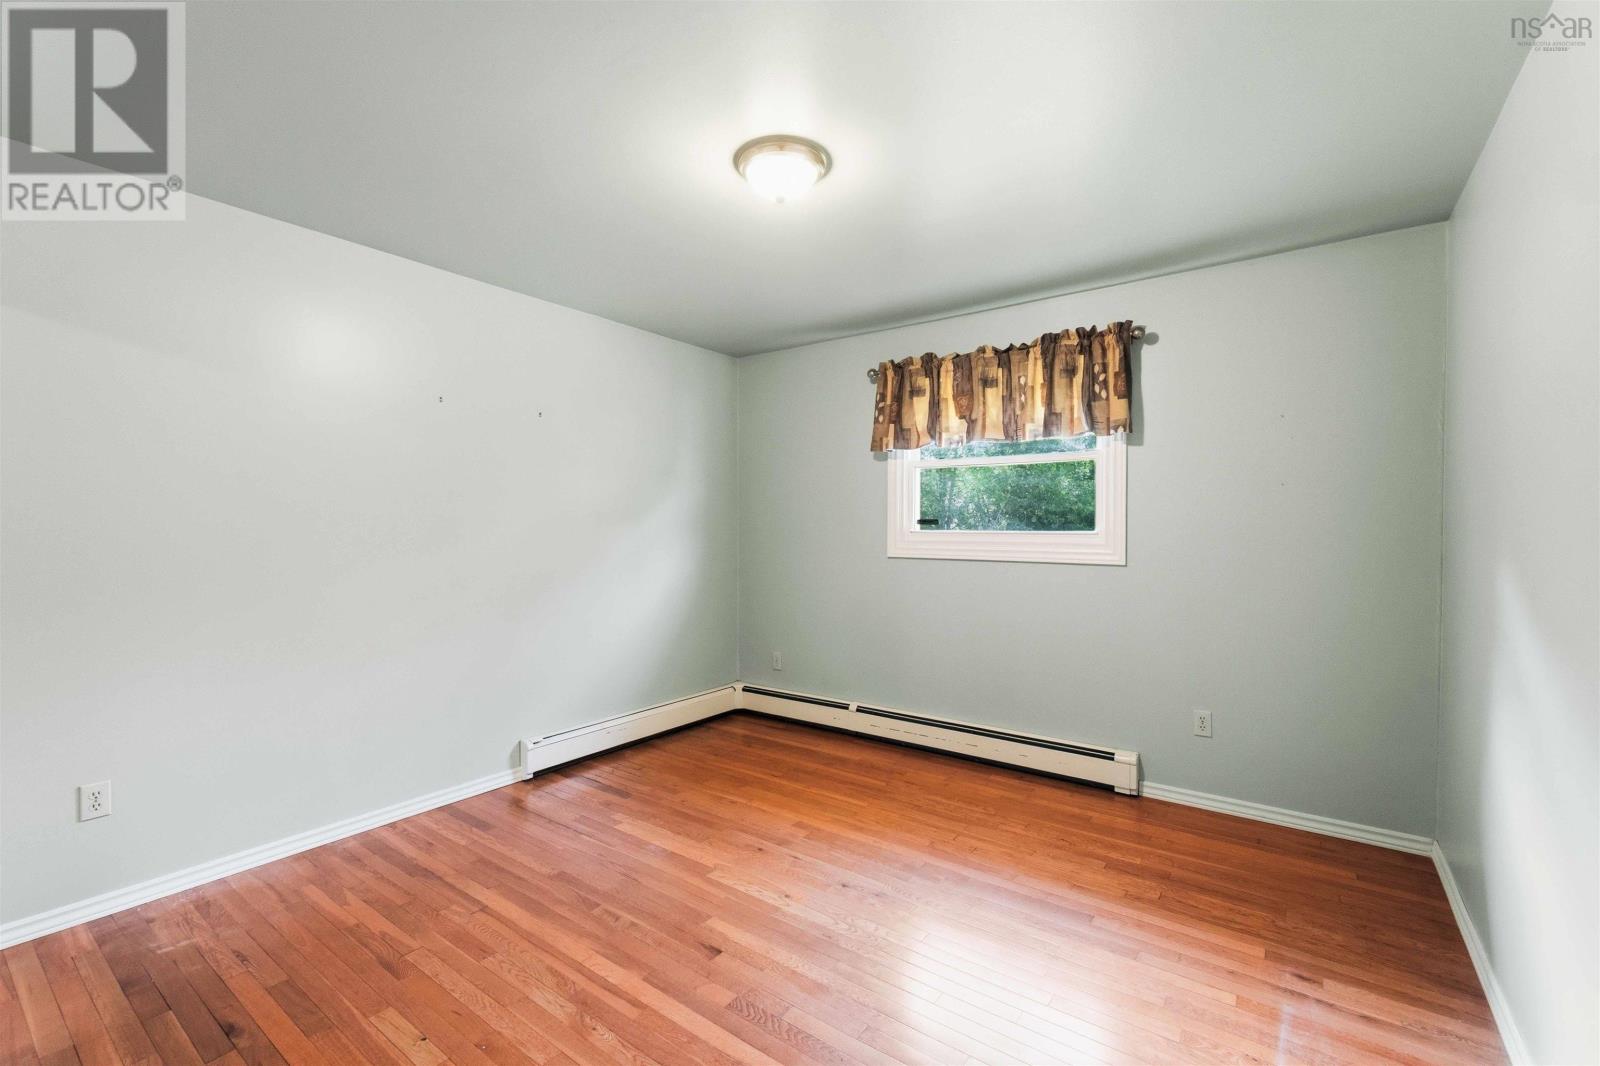
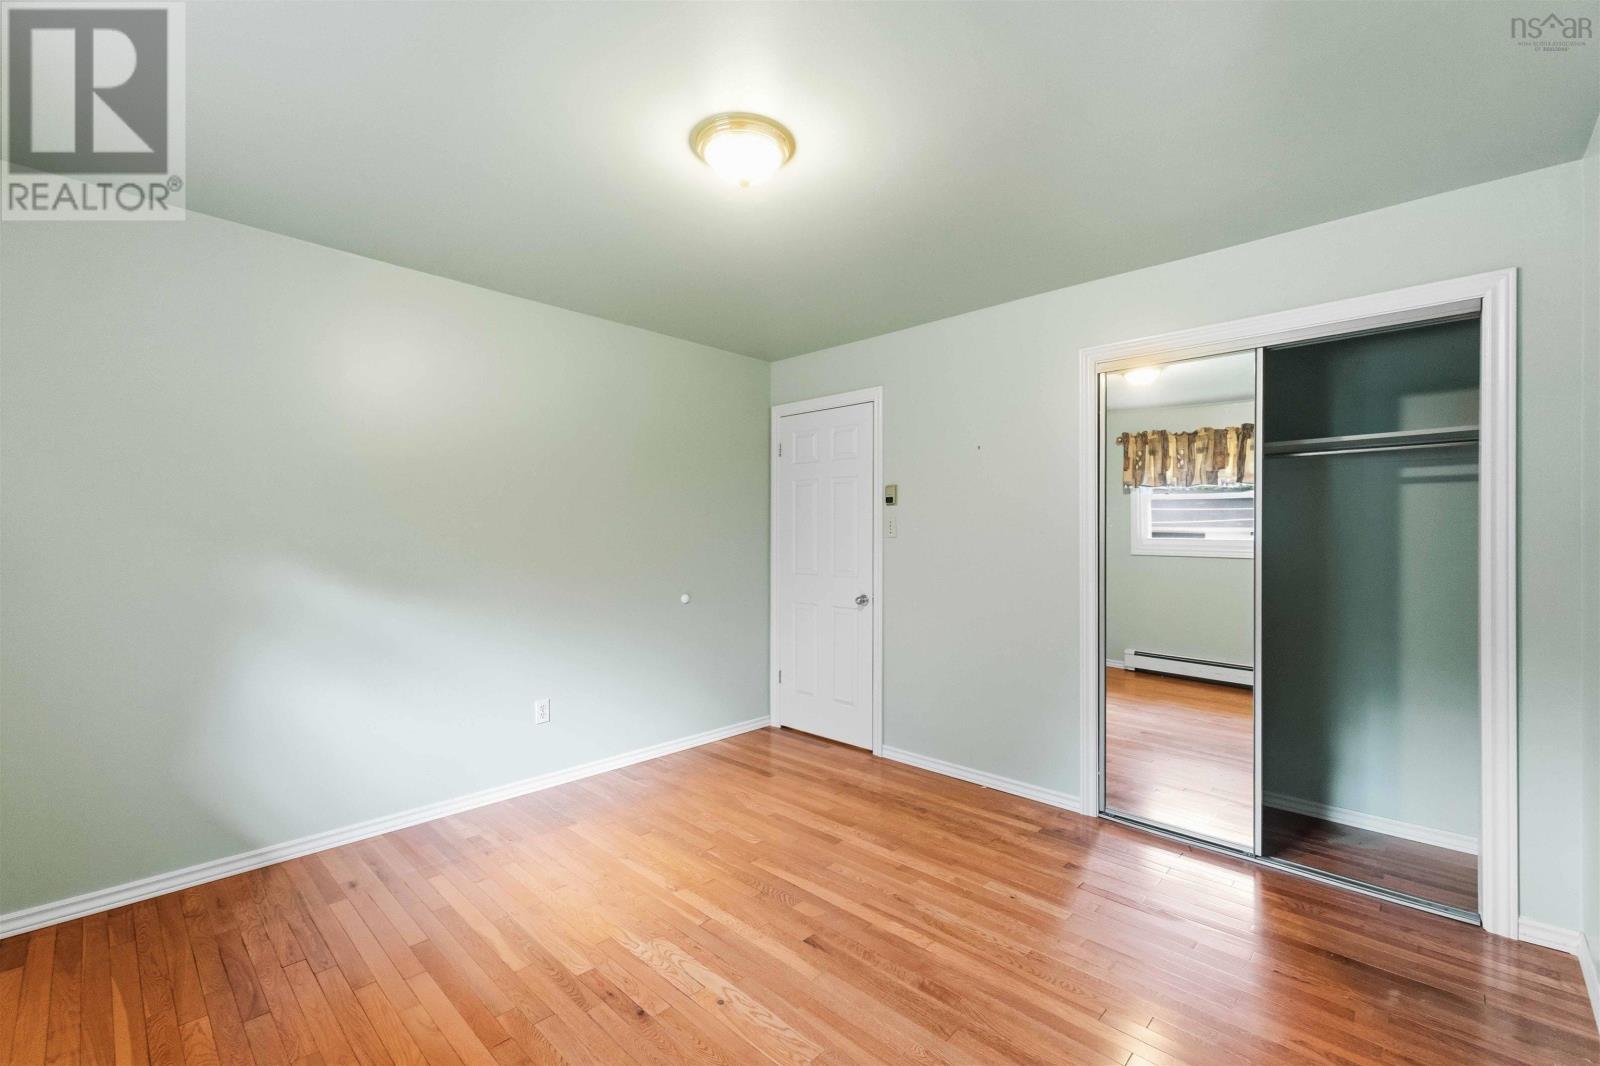
| Primary Bedroom | 11.11 x 12.5 | |
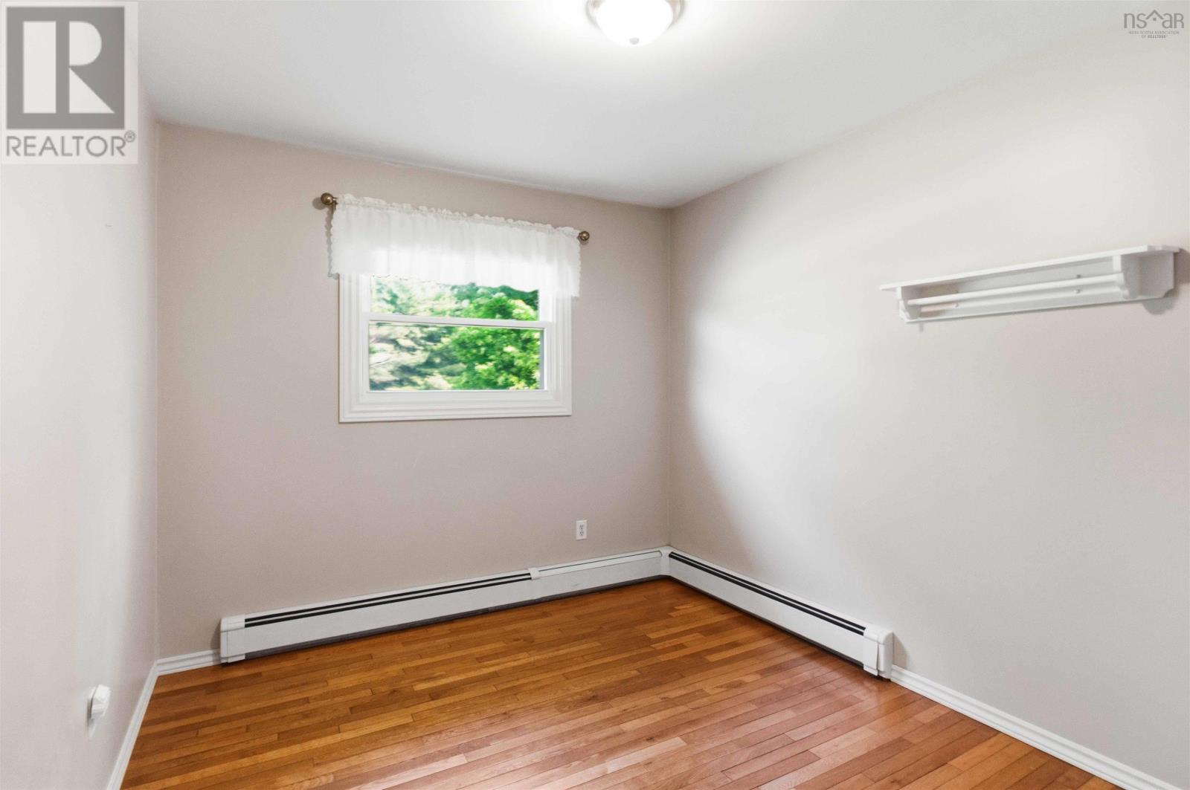
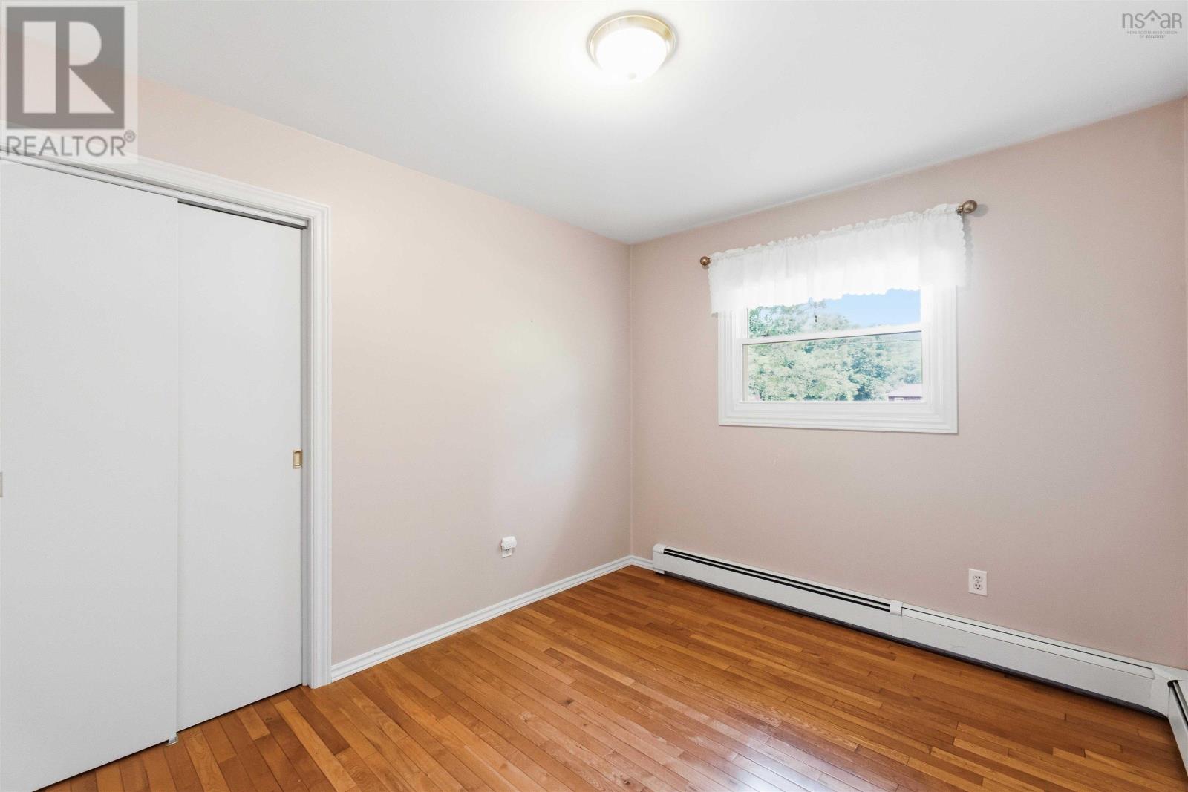
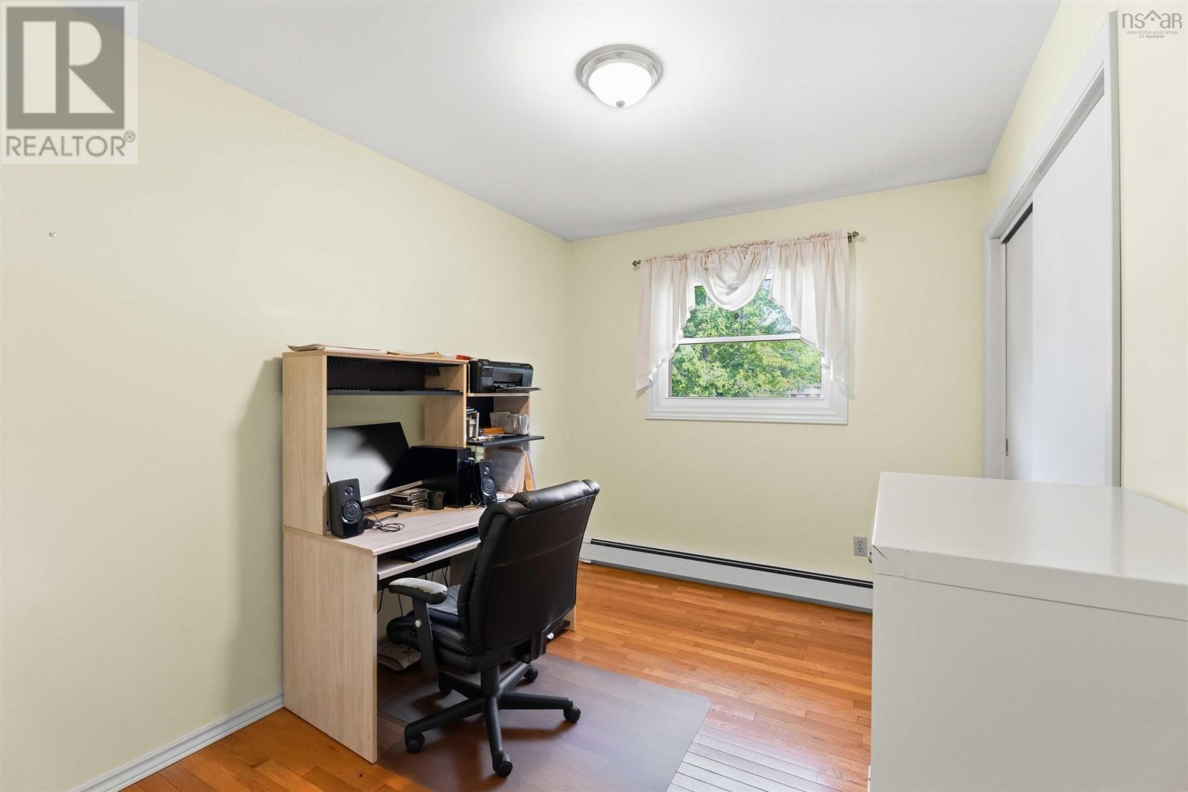
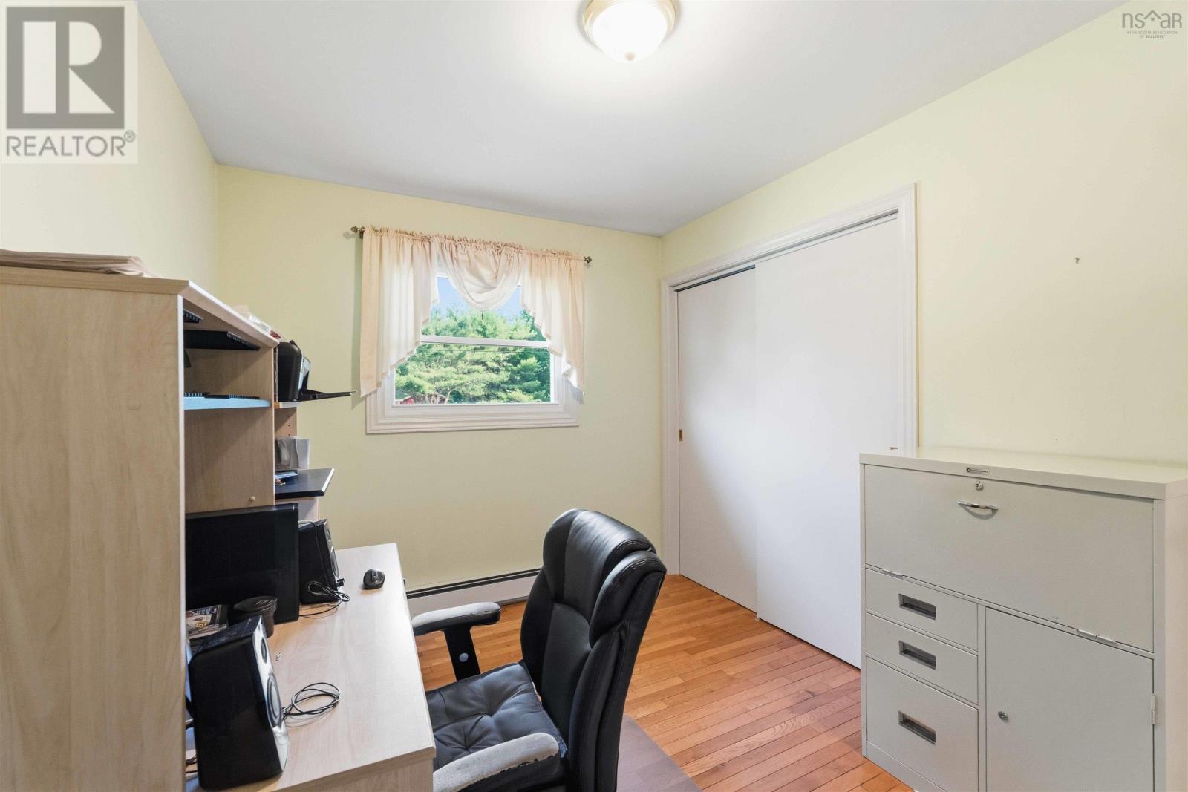
| Bedroom | 9.1 z 12.9 | |
| Bedroom | 8.6 x 11.1 |
| Bath (# pieces 1-6) | 9.6 x 12.2 | |
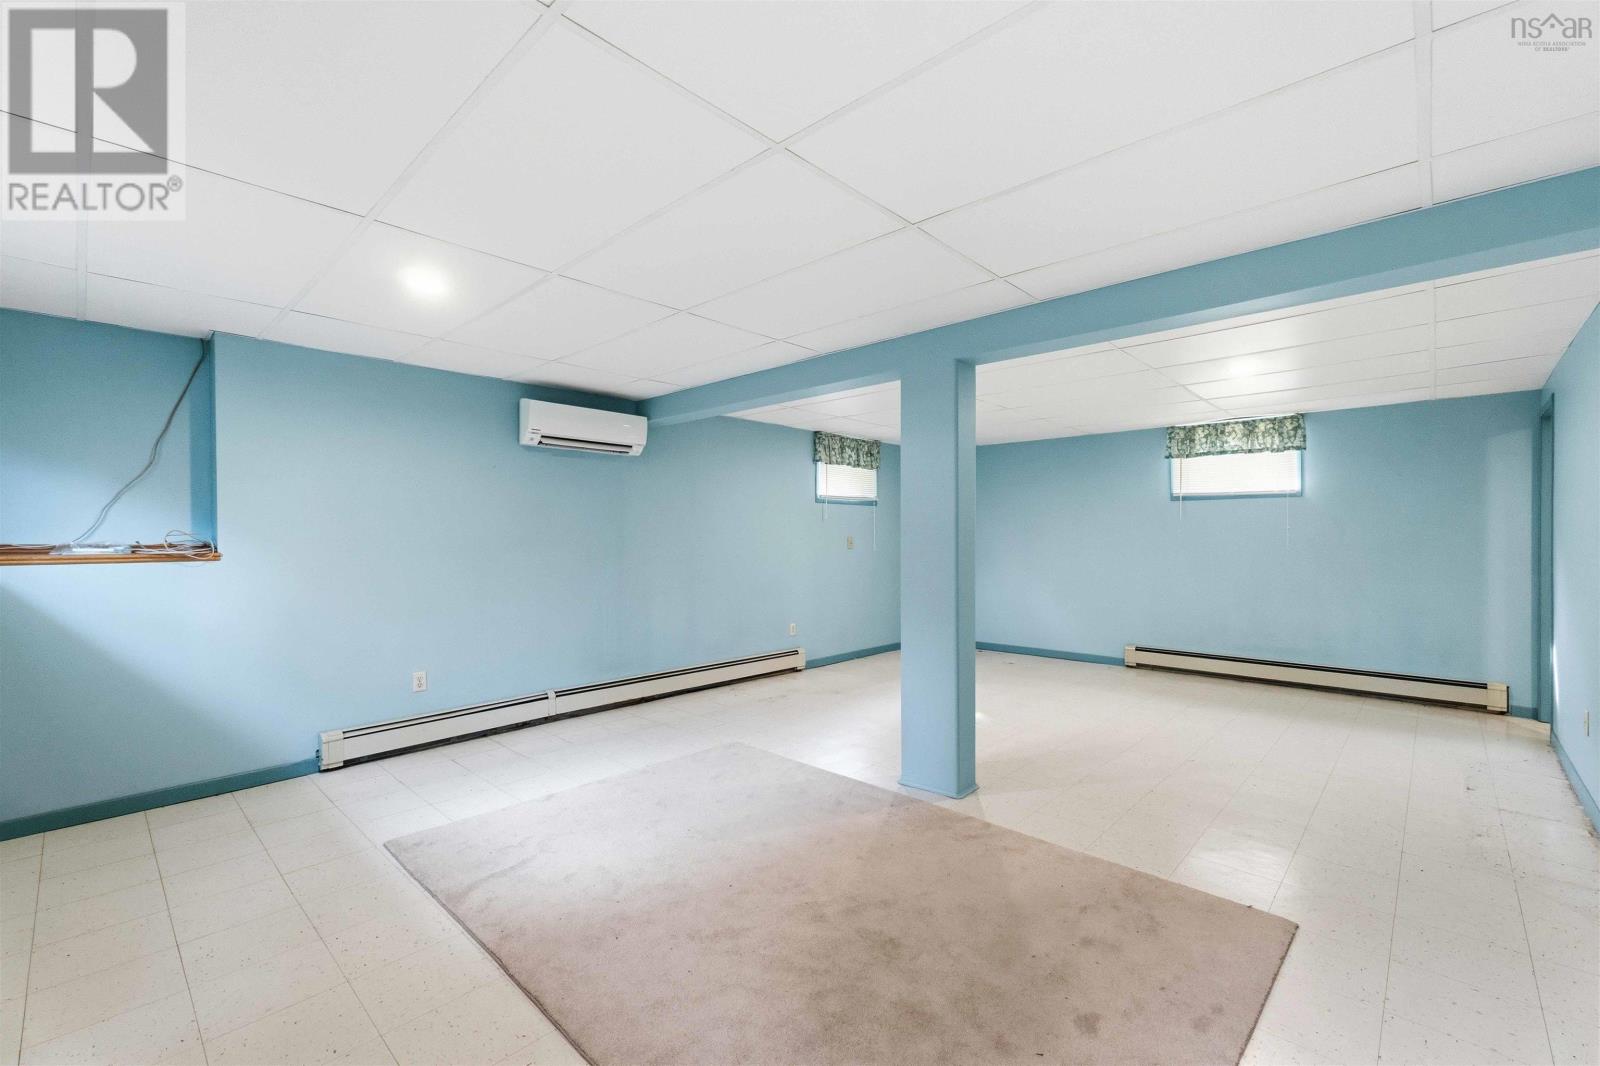
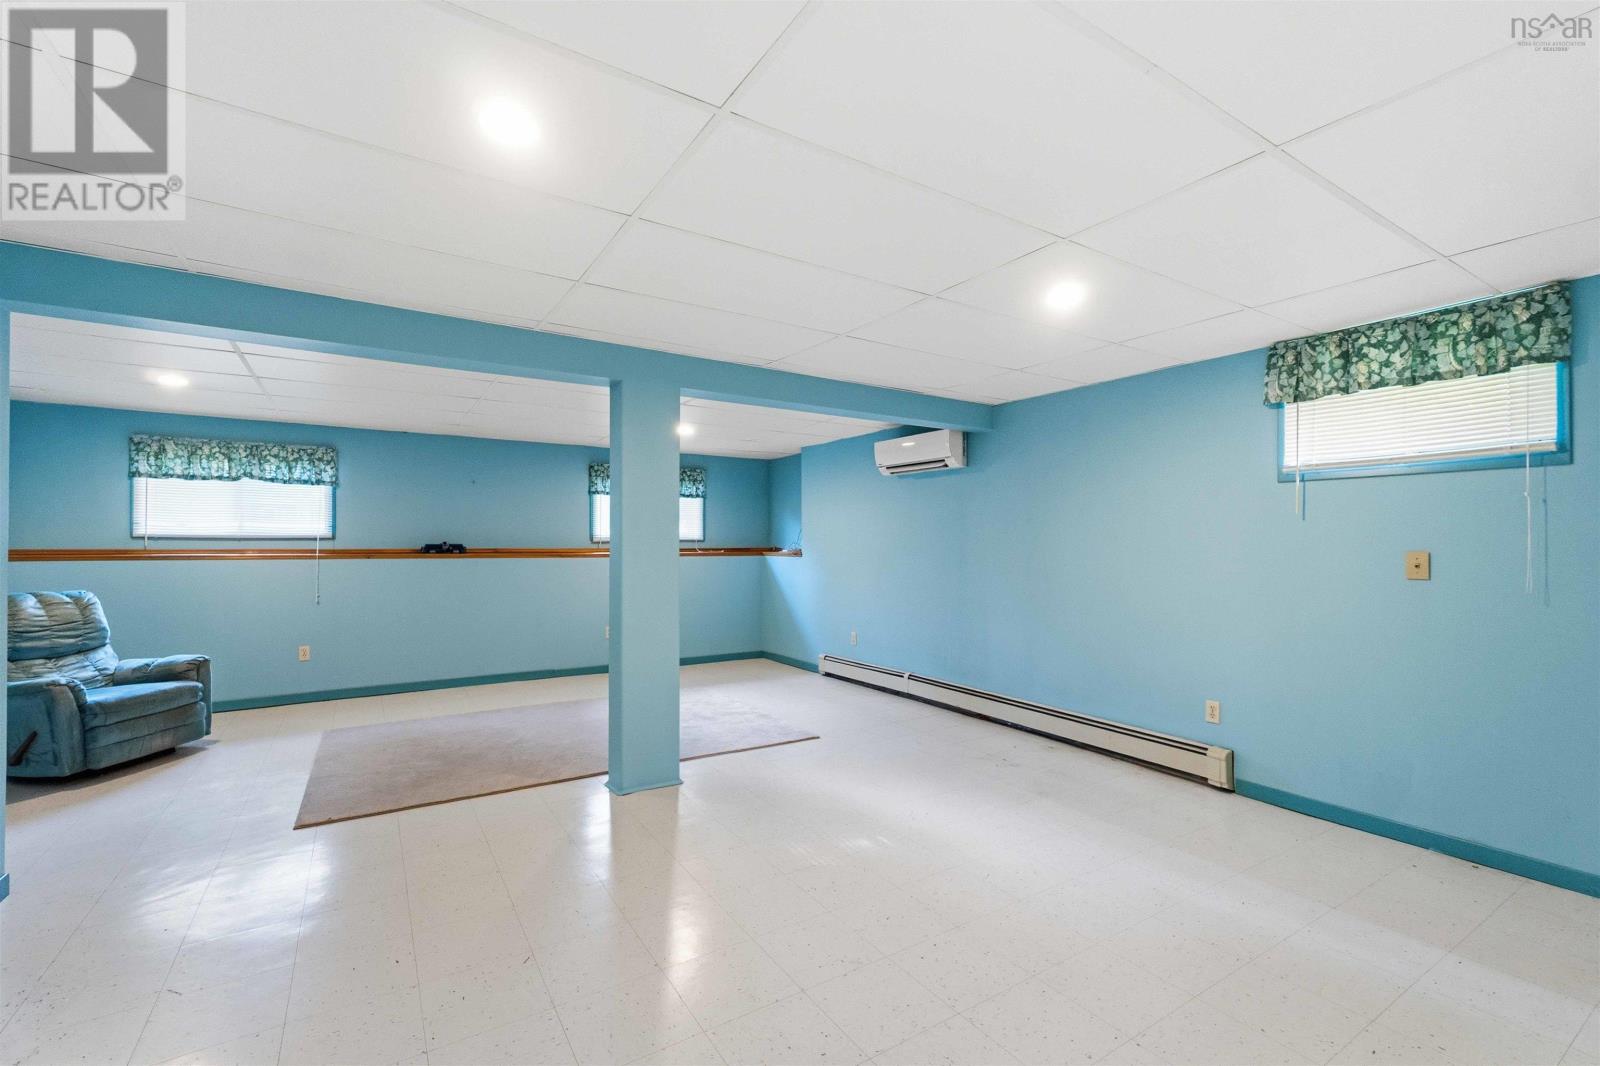
| Family room | 19.4 x 26.7 | |
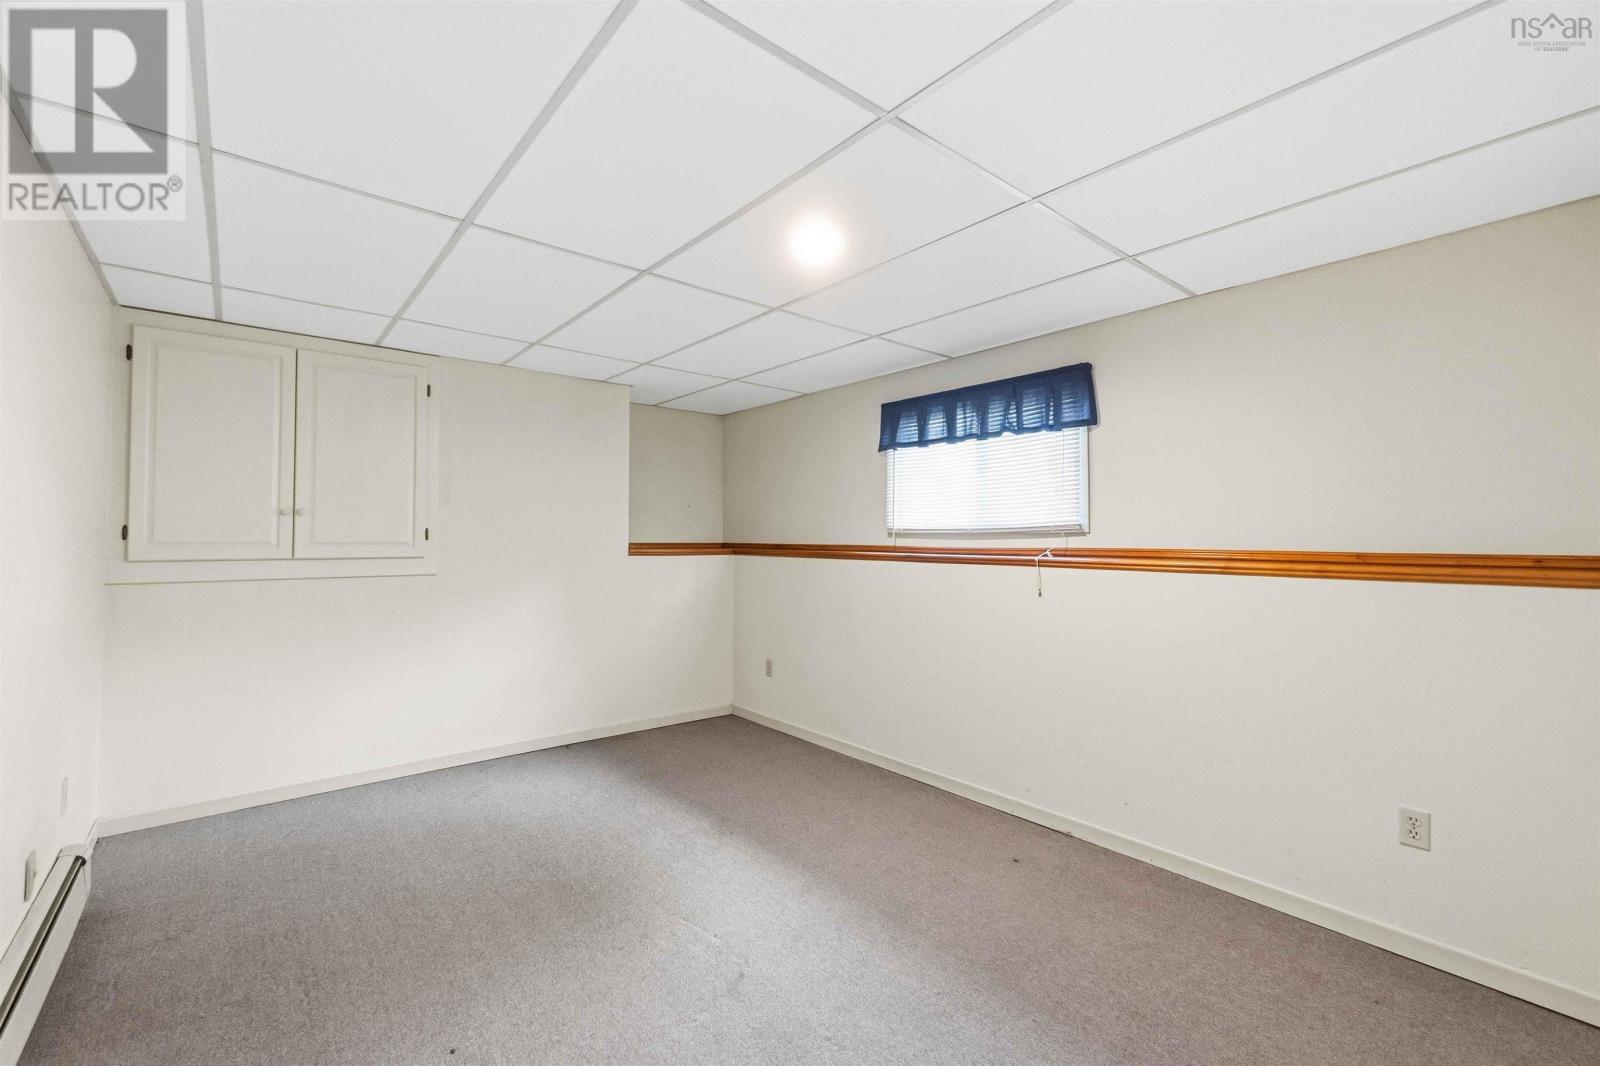
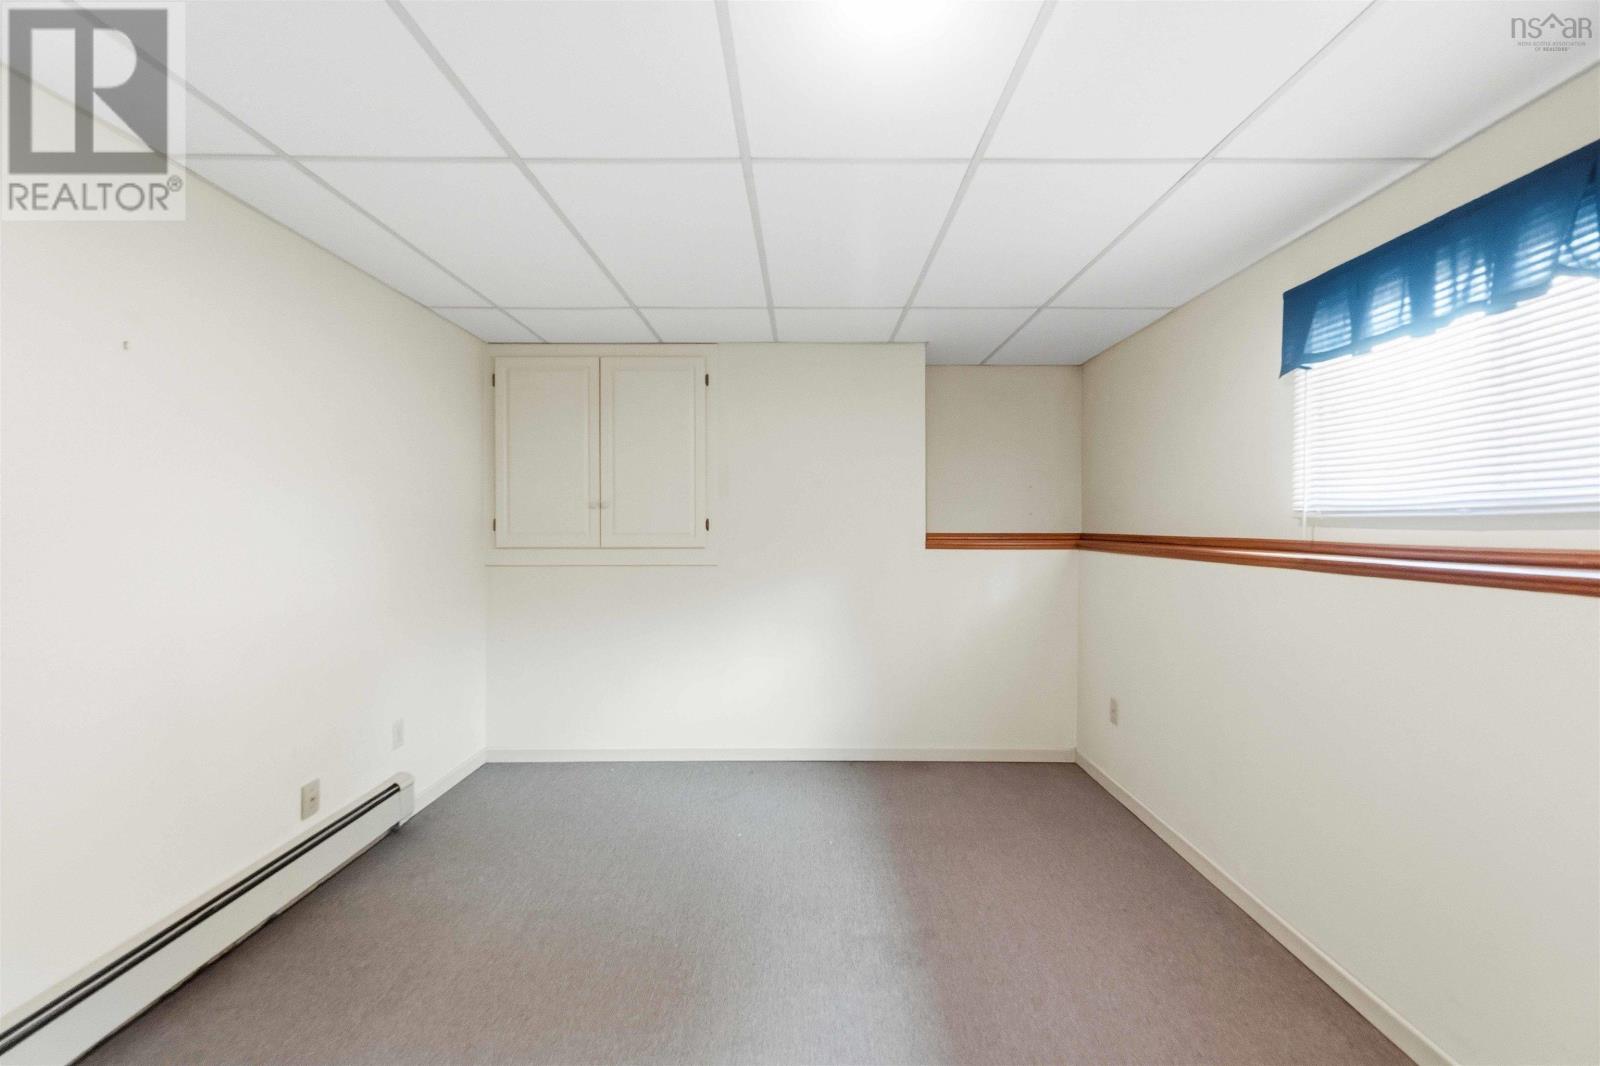
| Den | 13.3 x 11.2 | |
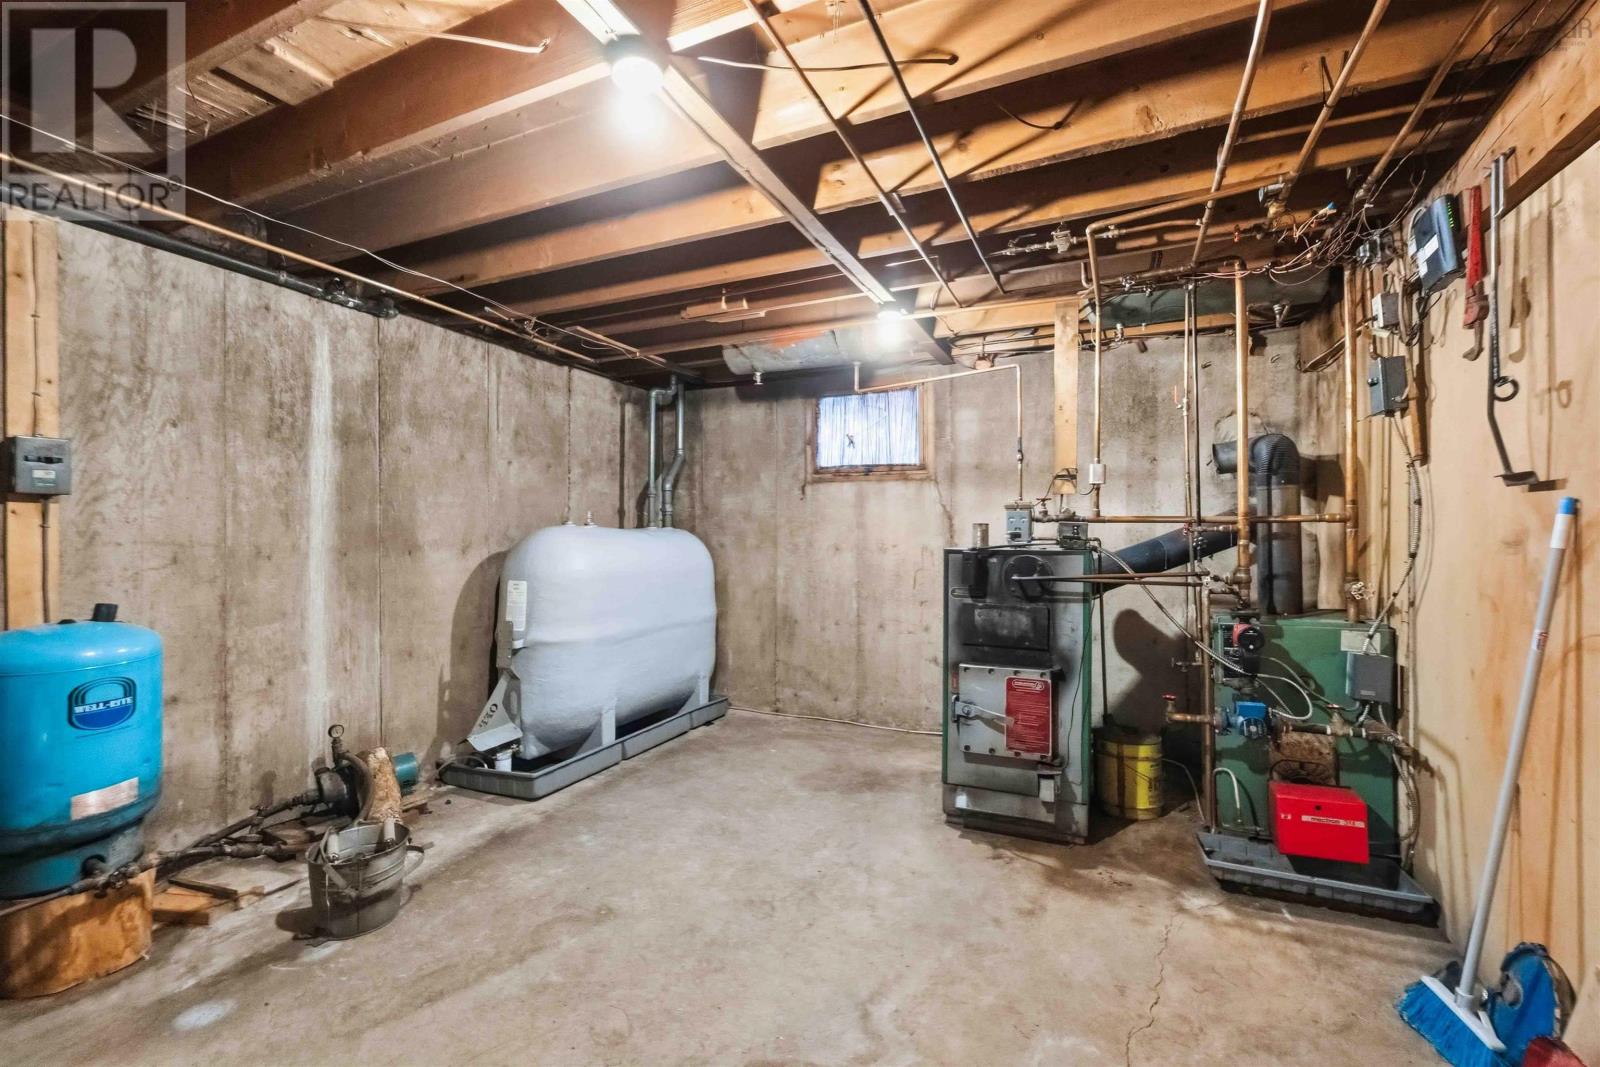
| Storage | 14.7 x12.7 |
Inquire Today

Dawn Magee
 MLS® Listing data is provided by The Canadian Real Estate Association (CREA) and is deemed reliable but not guaranteed. The trademarks REALTOR®, REALTORS®, and the REALTOR® logo are controlled by CREA and identify real estate professionals who are members of CREA. The trademarks MLS®, Multiple Listing Service® and related logos are owned by CREA and identify the quality of services provided by real estate professionals who are members of CREA. Listing information is provided by participating real estate brokerages.