
Description
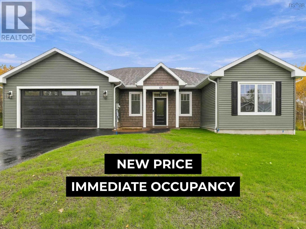
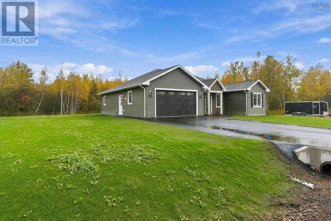
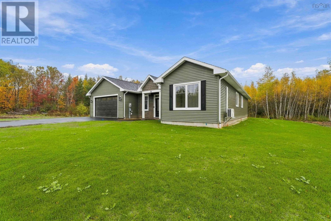
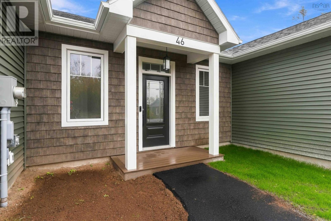
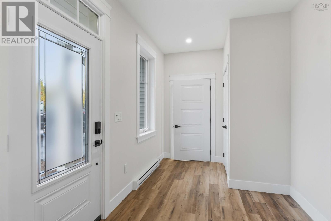
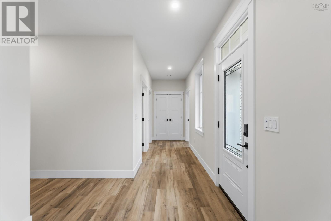
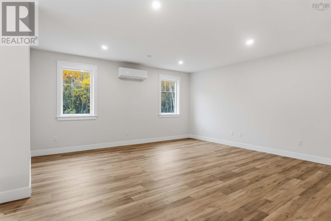
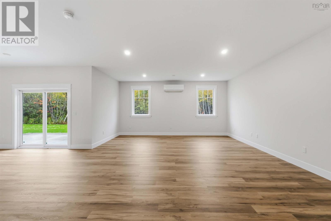
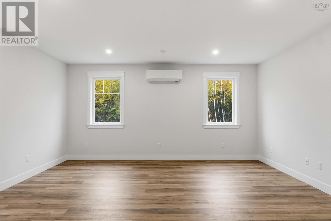
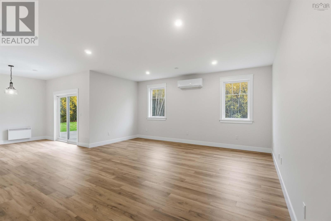
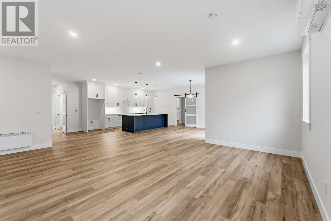
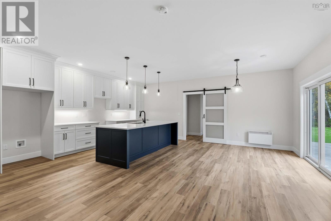
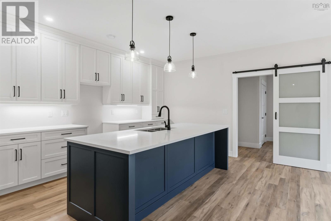
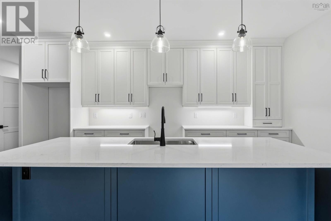
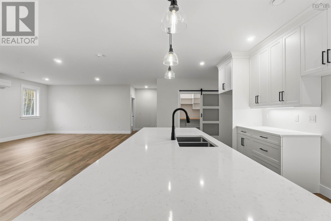
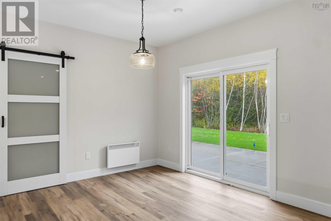
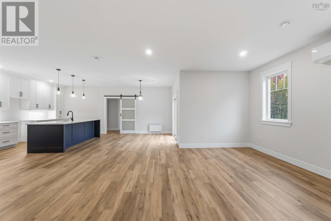
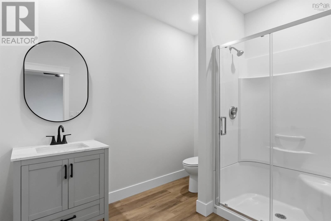
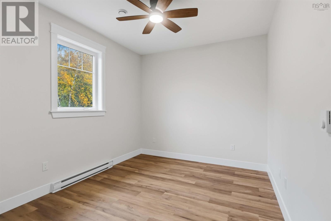
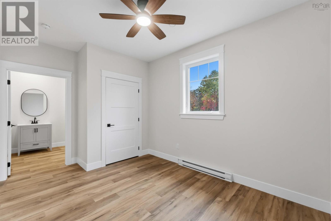
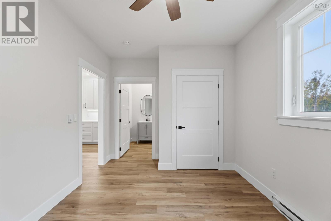
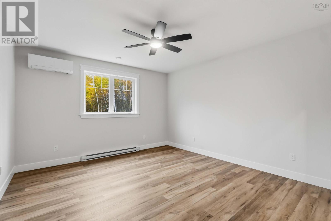
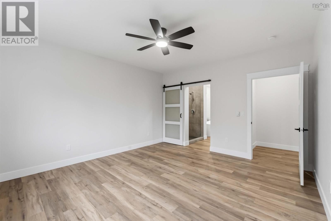
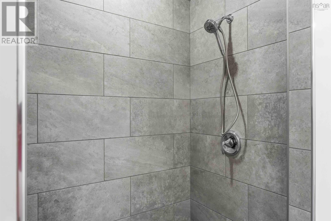
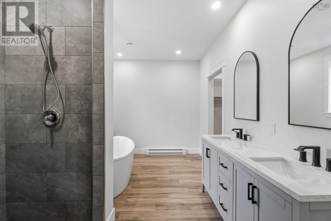
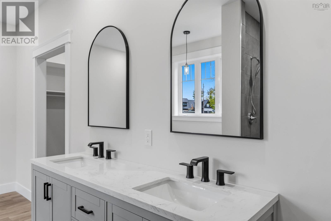
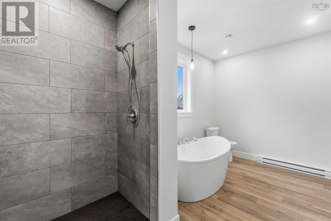
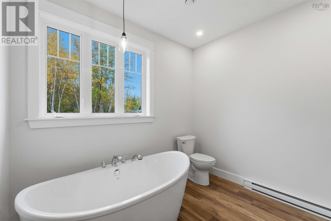
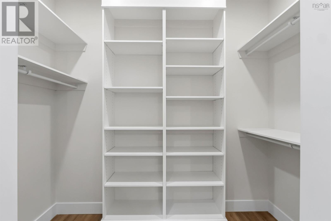
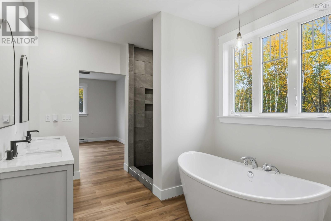
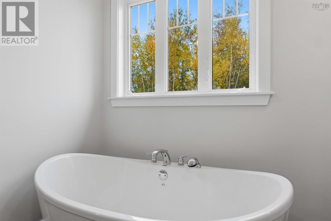
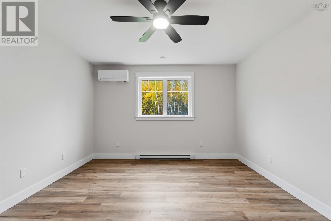
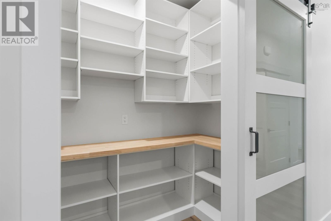
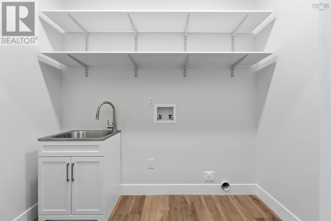
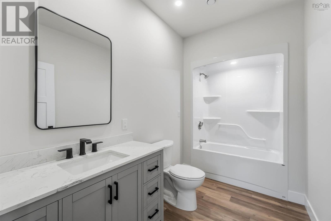
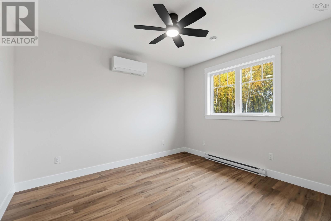
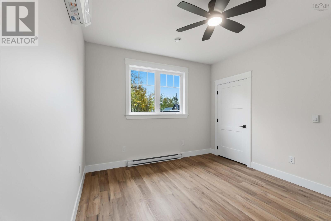
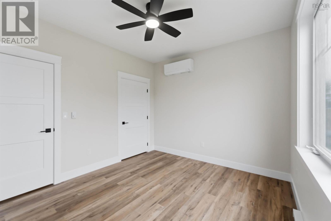
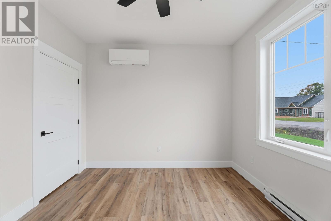
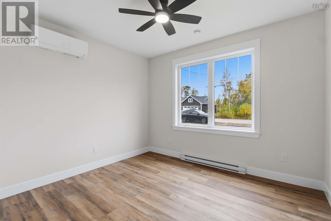
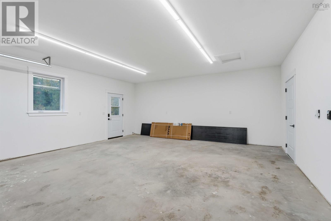
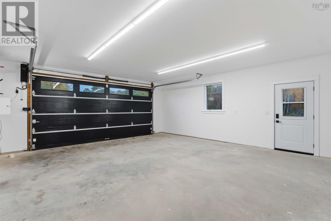
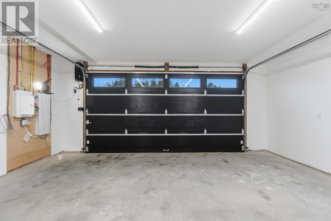
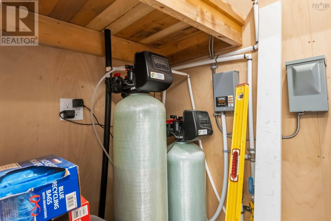
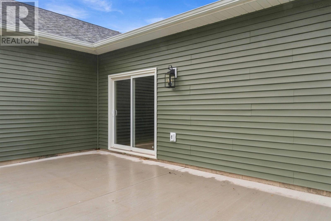
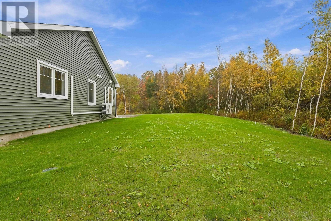
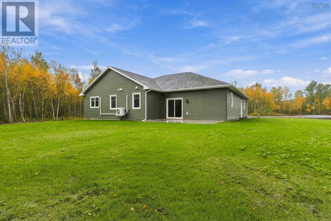
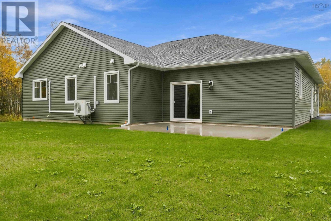
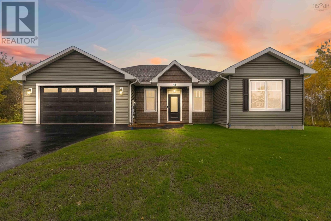
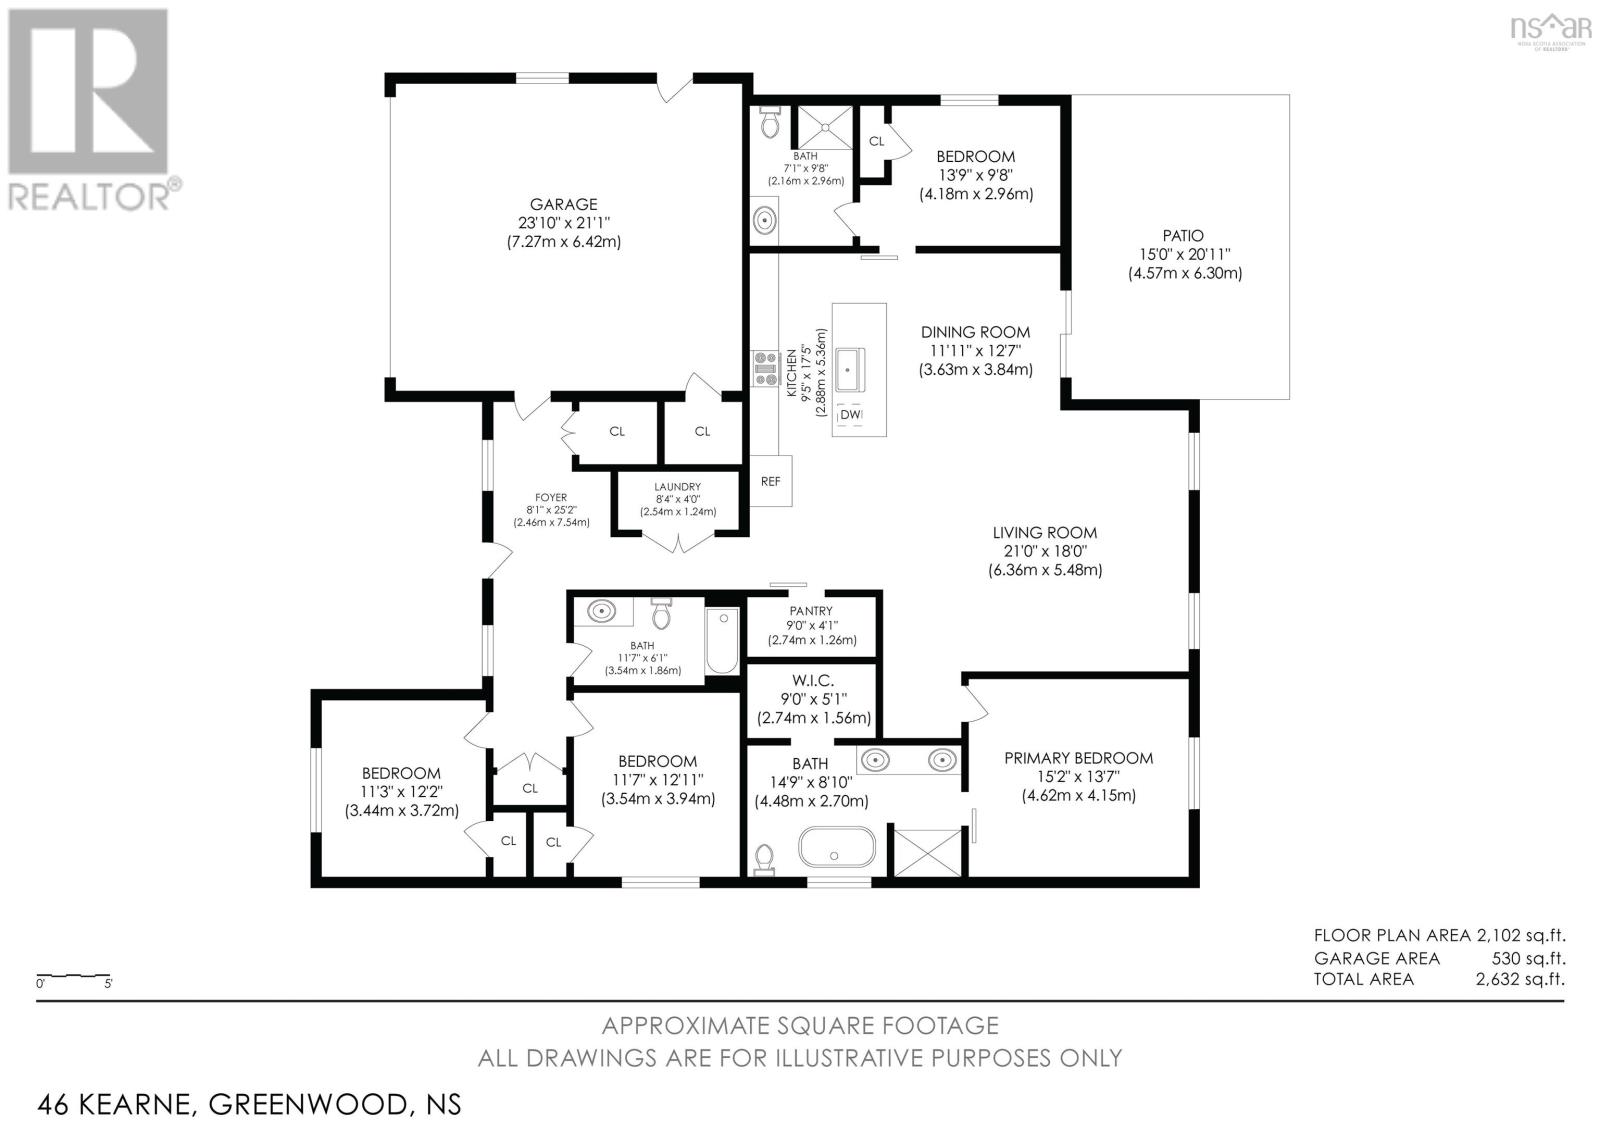
Immediate Occupancy for this 2100 sq ft stunning 1 level living in Oakhurst SD. Open concept 4 bed, 3 bath, 9 ceilings, great rm walk out to concrete patio. Kitchen eat-in island, quartz counters, undermount sink and walk-in pantry. Primary suite has walk-in closet and a 5 piece ensuite with custom tiled shower & double vanity. 3 more bedrooms (1 with a 2nd ensuite), 4 piece family bath, laundry closet, all auto-lit closets, closeted foyer to front entry with composite deck. 4 heat pumps for efficieny heating/cooling! Attached fully finished 22 x 22 garage, in-ground irrigation, and water conditioner. Turn Key! Minutes to DND 14 Wing, Kingston trails, schools, sidewalks and bike lanes. Beautiful Build, Beautiful Finishes!
- ID:
- 202616512
- Category:
- Single Family
- Status:
- Active
- Living Area:
- 2100.0 square feet
- Stories:
- 1.00
- Bathrooms:
- 3
- Bedrooms:
- 4
- Lot:
- 0.3964 acres
- MLS® Number:
- 202616512
- Common Interest
- Freehold
- Parcel Number:
- 55558555
- Building Type:
- House
- Community Name:
- Kingston
- Days On Market:
- 107
- Level
- Walk-In Closet
- School Bus
- Recreational Facilities
- Water softener
- Wall unit
- Air Conditioned
- Bungalow
- Heat Pump
- Baseboard heaters
- Electric
- Ductless
- Concrete Slab
- None
- Vinyl
- Vinyl Plank
- Attached Garage
- Garage
- Paved Yard
- Heated Garage
- House
- Drilled Well
- Municipal sewage system
| Foyer | 12. x 5 | |
| Laundry room | 8. x 4 | |
| Kitchen | 10. x 23.4 | |
| Dining room | 11.6 x 11.4 | |
| Living room | 20. x 16 | |
| Primary Bedroom | 15. x 13.7 | |
| 5pc Ensuite bath | 14.9 x 9 - jog | |
| Bedroom | 10.8 x 12 | |
| Bedroom | 12. x 10 | |
| 3pc Ensuite bath | 10. x 10. - jog | |
| 4pc Bathroom | 11. x 6.6 | |
| Bedroom | 11. x 12.6 | |
| Utility room | 8. x 3 | |
| Other | 21. x 23.6 (garage) |
Inquire Today

Dawn Magee
 MLS® Listing data is provided by The Canadian Real Estate Association (CREA) and is deemed reliable but not guaranteed. The trademarks REALTOR®, REALTORS®, and the REALTOR® logo are controlled by CREA and identify real estate professionals who are members of CREA. The trademarks MLS®, Multiple Listing Service® and related logos are owned by CREA and identify the quality of services provided by real estate professionals who are members of CREA. Listing information is provided by participating real estate brokerages.