
Description
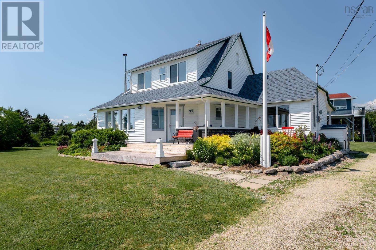
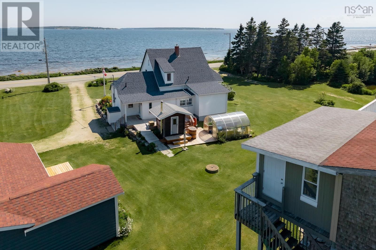
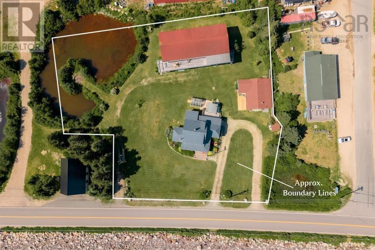
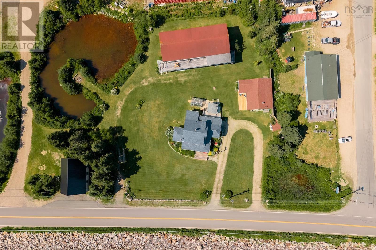
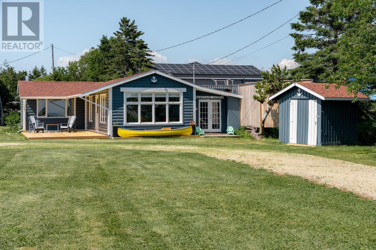
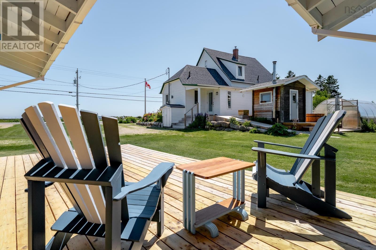
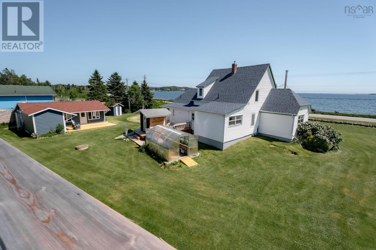
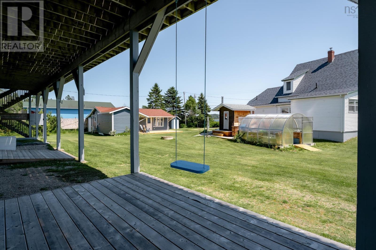
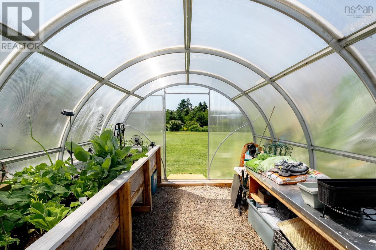
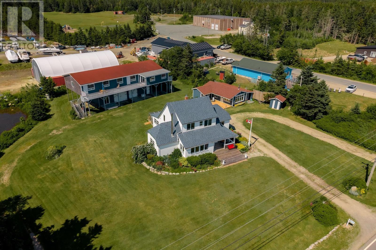
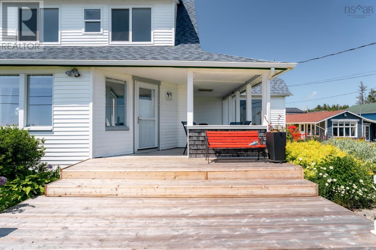
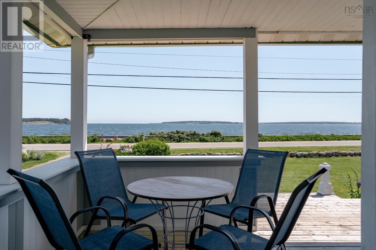
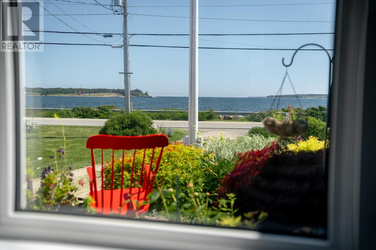
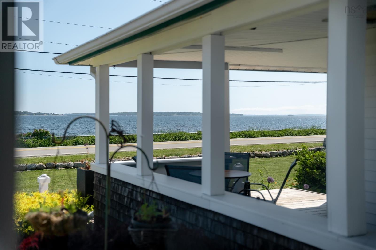
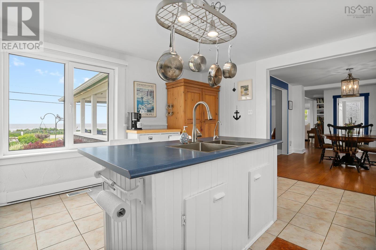
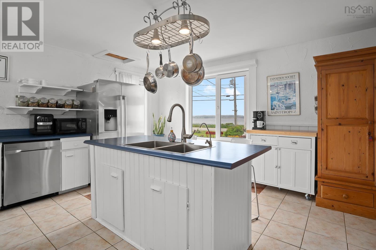
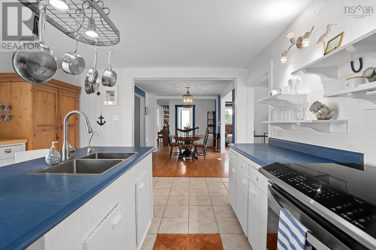
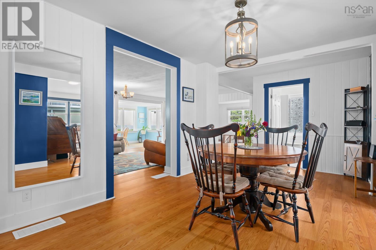
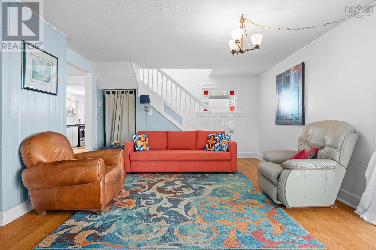
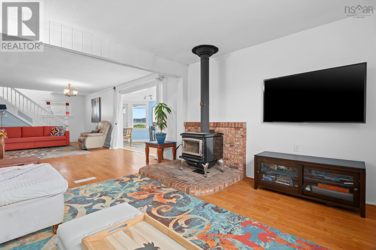
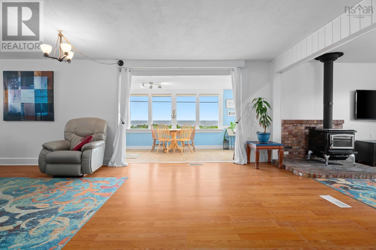
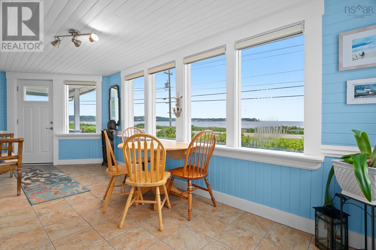
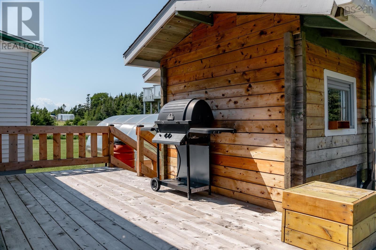
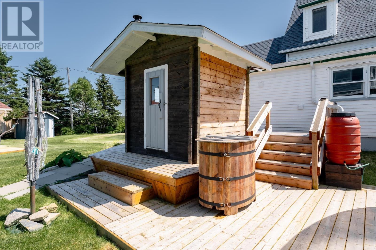
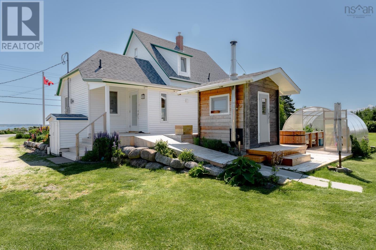
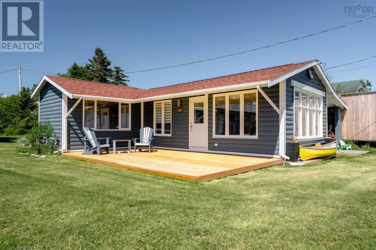
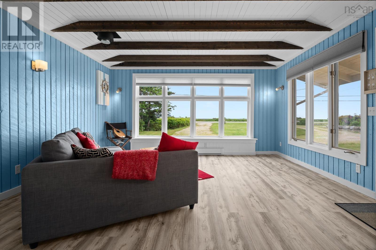
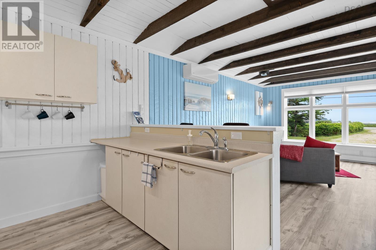
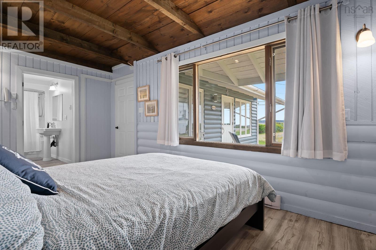
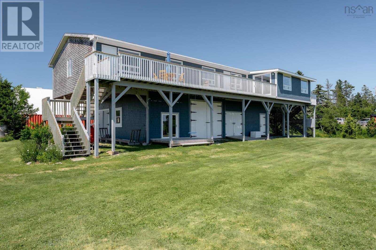
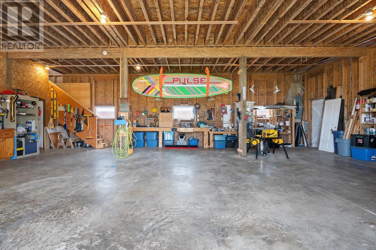
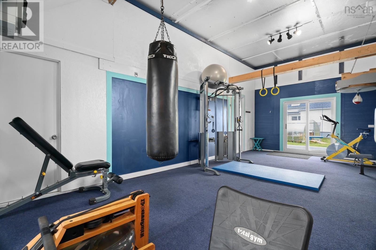
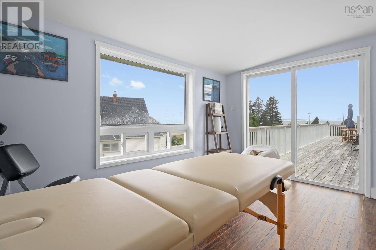
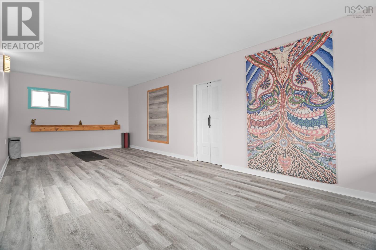
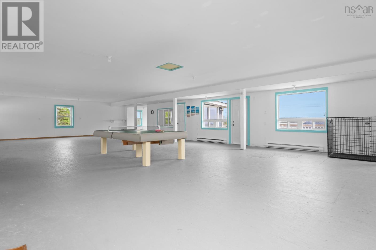
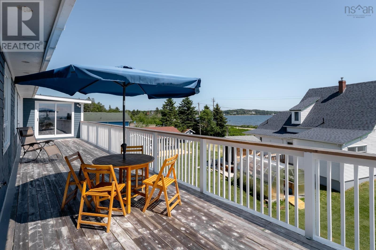
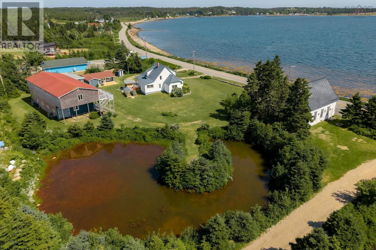
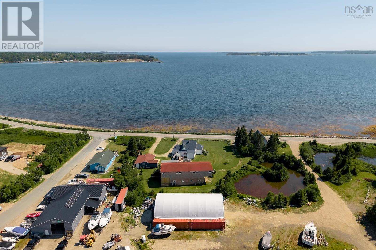
Panoramic ocean views and the understated luxury of a classic coastal compound. Situated at the waters edge of Mahone Bay with vistas framing Big and Little Tancook Islands, this immaculate 1.09-acre estate offers an incredible lifestyle. At its heart is a beautifully updated century home that balances historic character with modern comfort. Morning light floods the elegant sunroom through electric blinds, while the spacious kitchen looks directly out to the sparkling water. Cozy winter evenings center around warm living spaces and a crackling wood stove, capturing an authentic, relaxed coastal cottage aesthetic. The professionally planned grounds function as a private wellness sanctuary. Spend afternoons wandering through mature perennial gardens, the private greenhouse, and at the pond, or gather friends for a restorative sauna and yoga session. Secondary structures offer exceptional versatility and flexibility here. Extended family or weekend visitors enjoy a fully winterized, self-contained four-season guest cottage with its own civic address, a newly built deck, and a heat pump for A/C. Just beyond, the finished barn provides a grand space for independent passions, housing a fully insulated lower-level fitness gym, a private massage studio, and a magnificent upper level space that opens onto an expansive upper deck with elevated ocean vistas. Complete with a four-car garage capacity, this remarkable property sits just 20 minutes from Chester and Hubbards, and 45 minutes from Halifax.
- ID:
- 202616470
- Category:
- Single Family
- Status:
- Active
- Living Area:
- 2141.0 square feet
- Stories:
- 1.50
- Bathrooms:
- 2
- Bedrooms:
- 3
- Lot:
- 1.0459 acres
- MLS® Number:
- 202616470
- Common Interest
- Freehold
- Parcel Number:
- 60067238
- Year Built:
- 1917
- Building Type:
- House
- Community Name:
- Blandford
- Days On Market:
- 107
- Ocean view
- View of water
- Wheelchair access
- Balcony
- Level
- School Bus
- Recreational Facilities
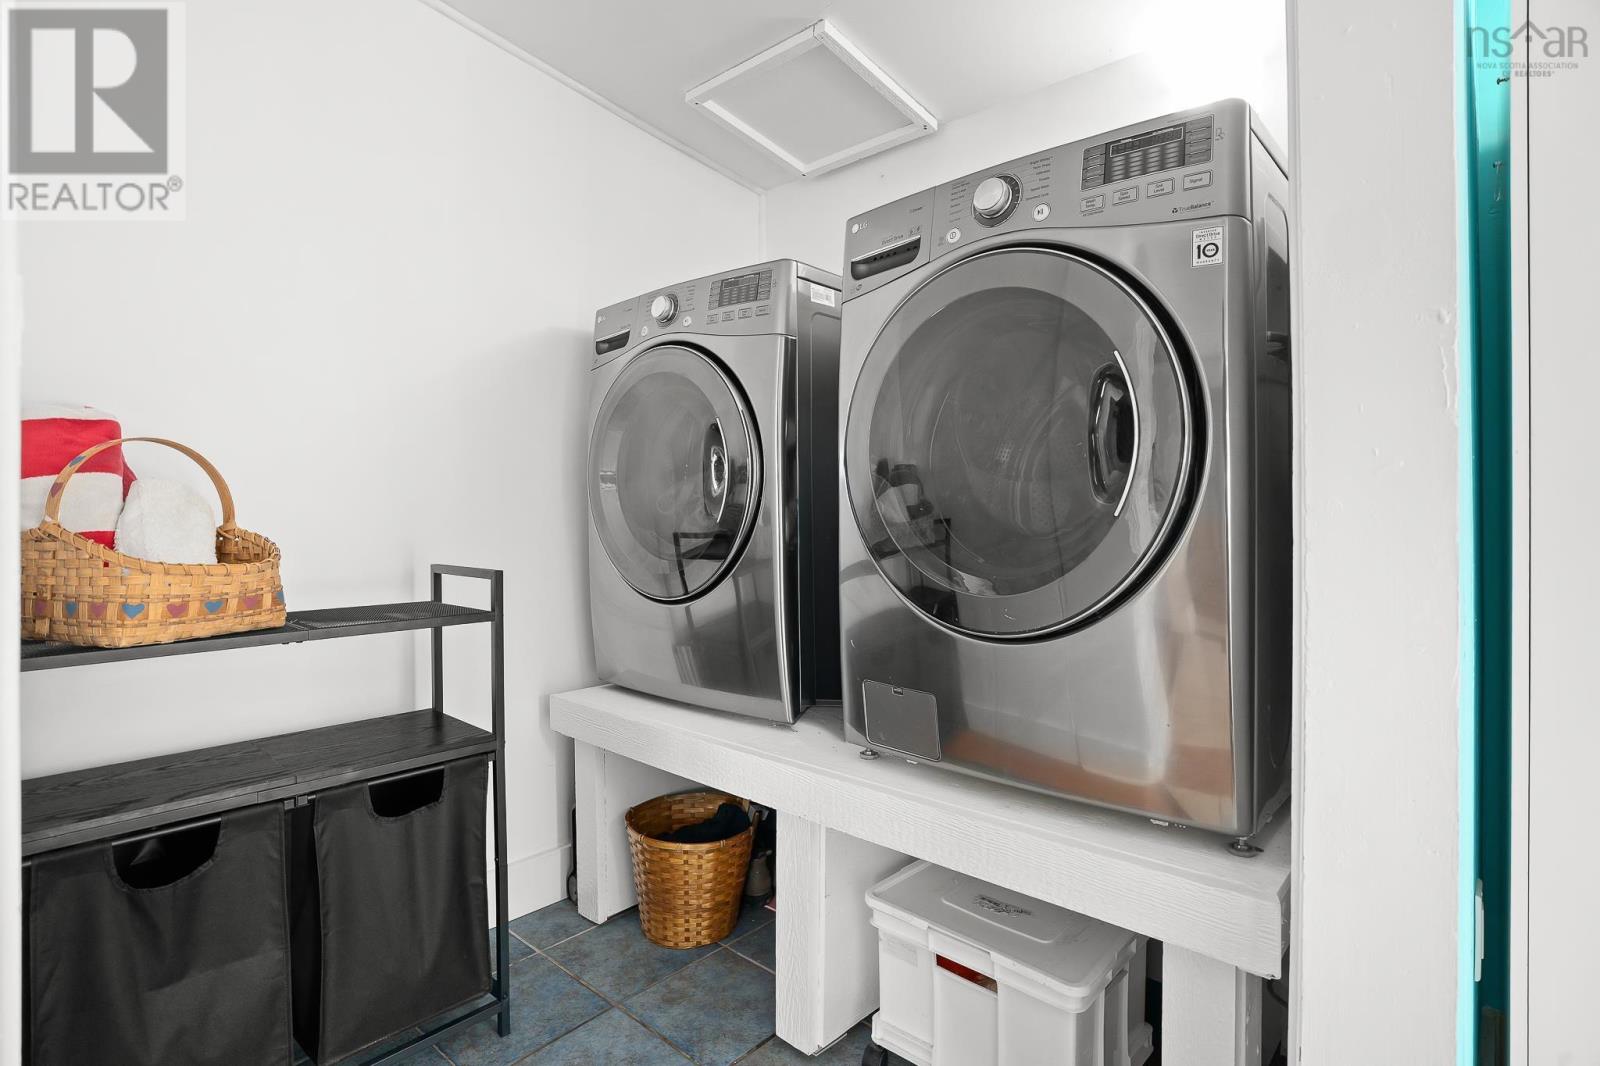
- Washer
- Refrigerator
- Dishwasher
- Range
- Dryer
- Microwave
- Baseboard heaters
- Stove
- Forced air
- Oil
- Electric
- Wood
- Furnace
- Stone
- Poured Concrete
- Vinyl
- Hardwood
- Laminate
- Carpeted
- Wood
- Detached Garage
- Garage
- Parking Space(s)
- Gravel
- House
- Dug Well
- Well
- Septic System
| Sunroom | 21.1 x 7.6 | |
| Living room | 24.3 x 14.3 | |
| Family room | 11.5 x 14.1 | |
| Dining room | 24.6 x 9.11 | |
| Kitchen | 15.7 x 13.9 | |
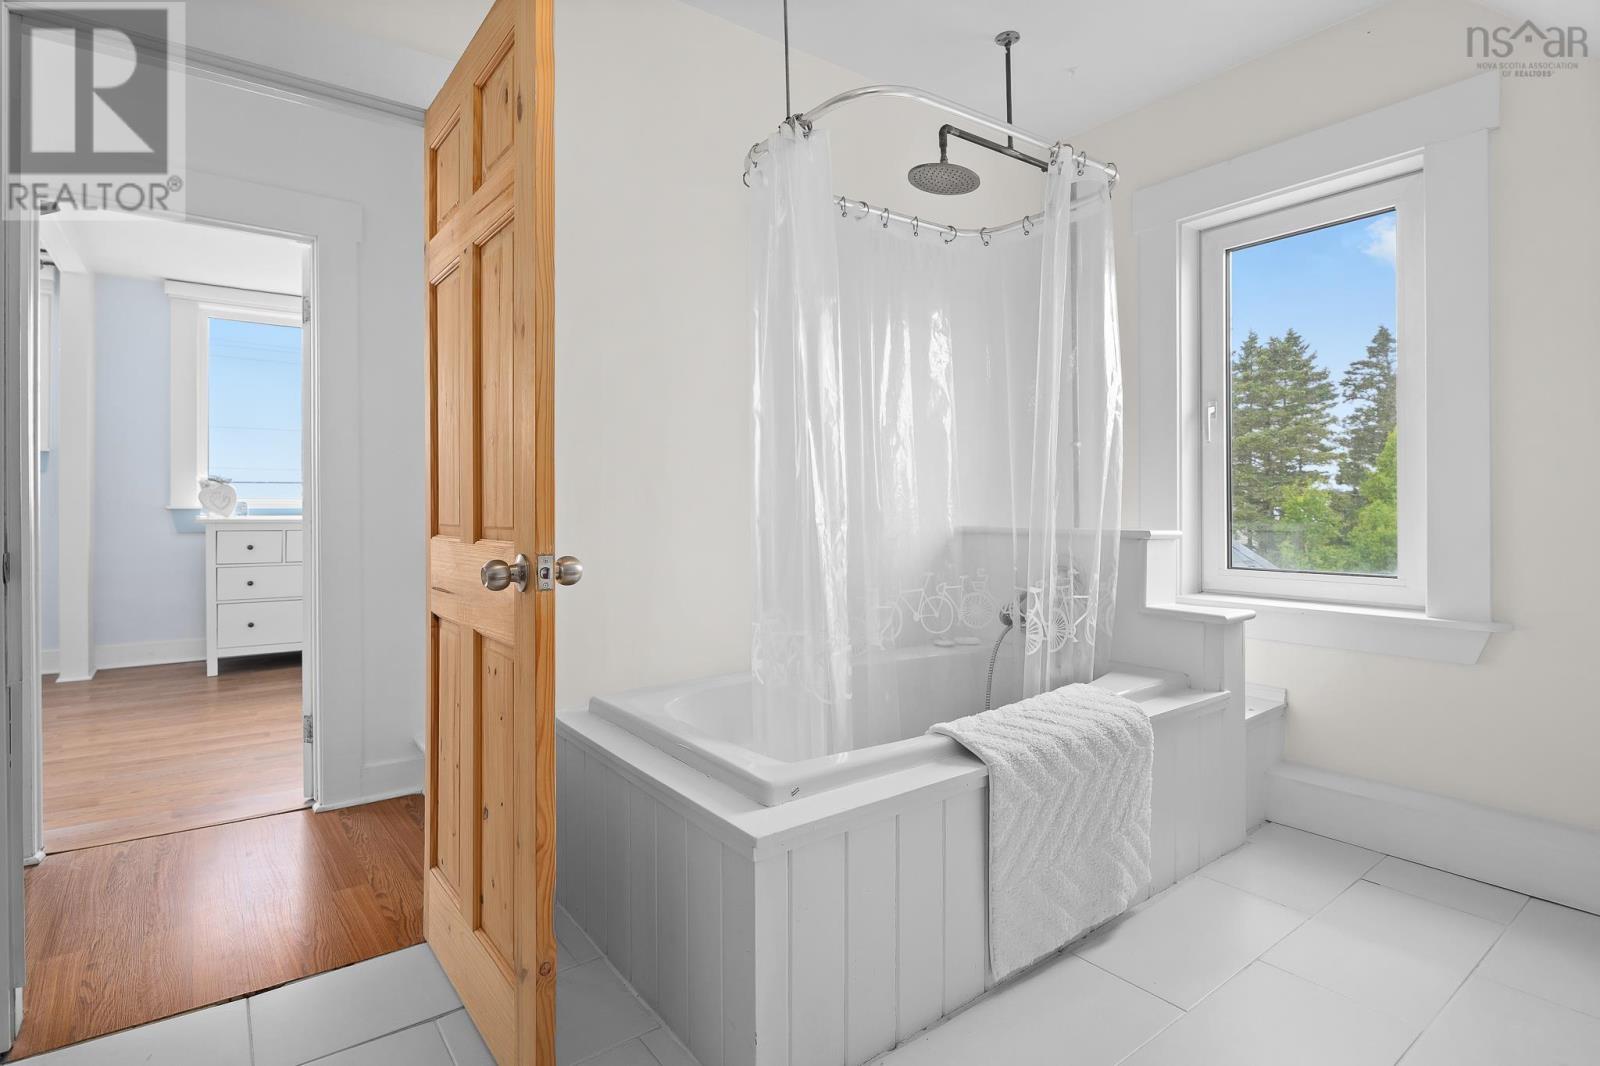
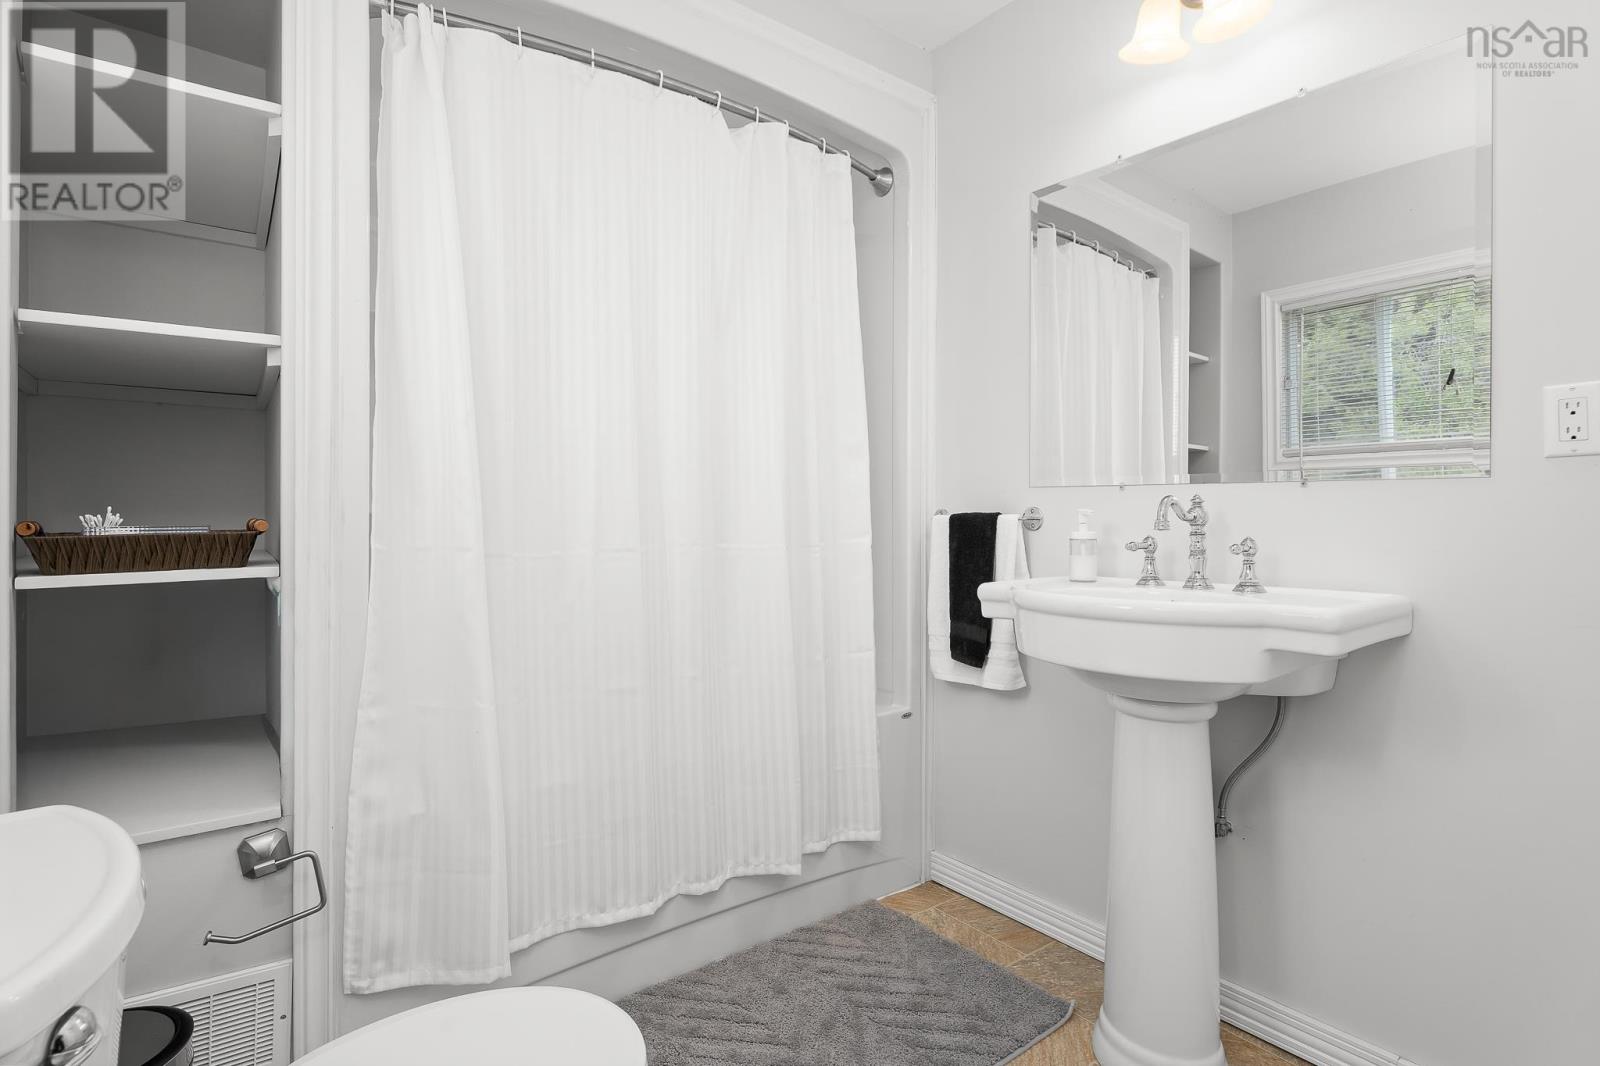
| 3pc Bathroom | 7. x 7.-3pc | |
| Bedroom | 12.10 x 10.7 | |
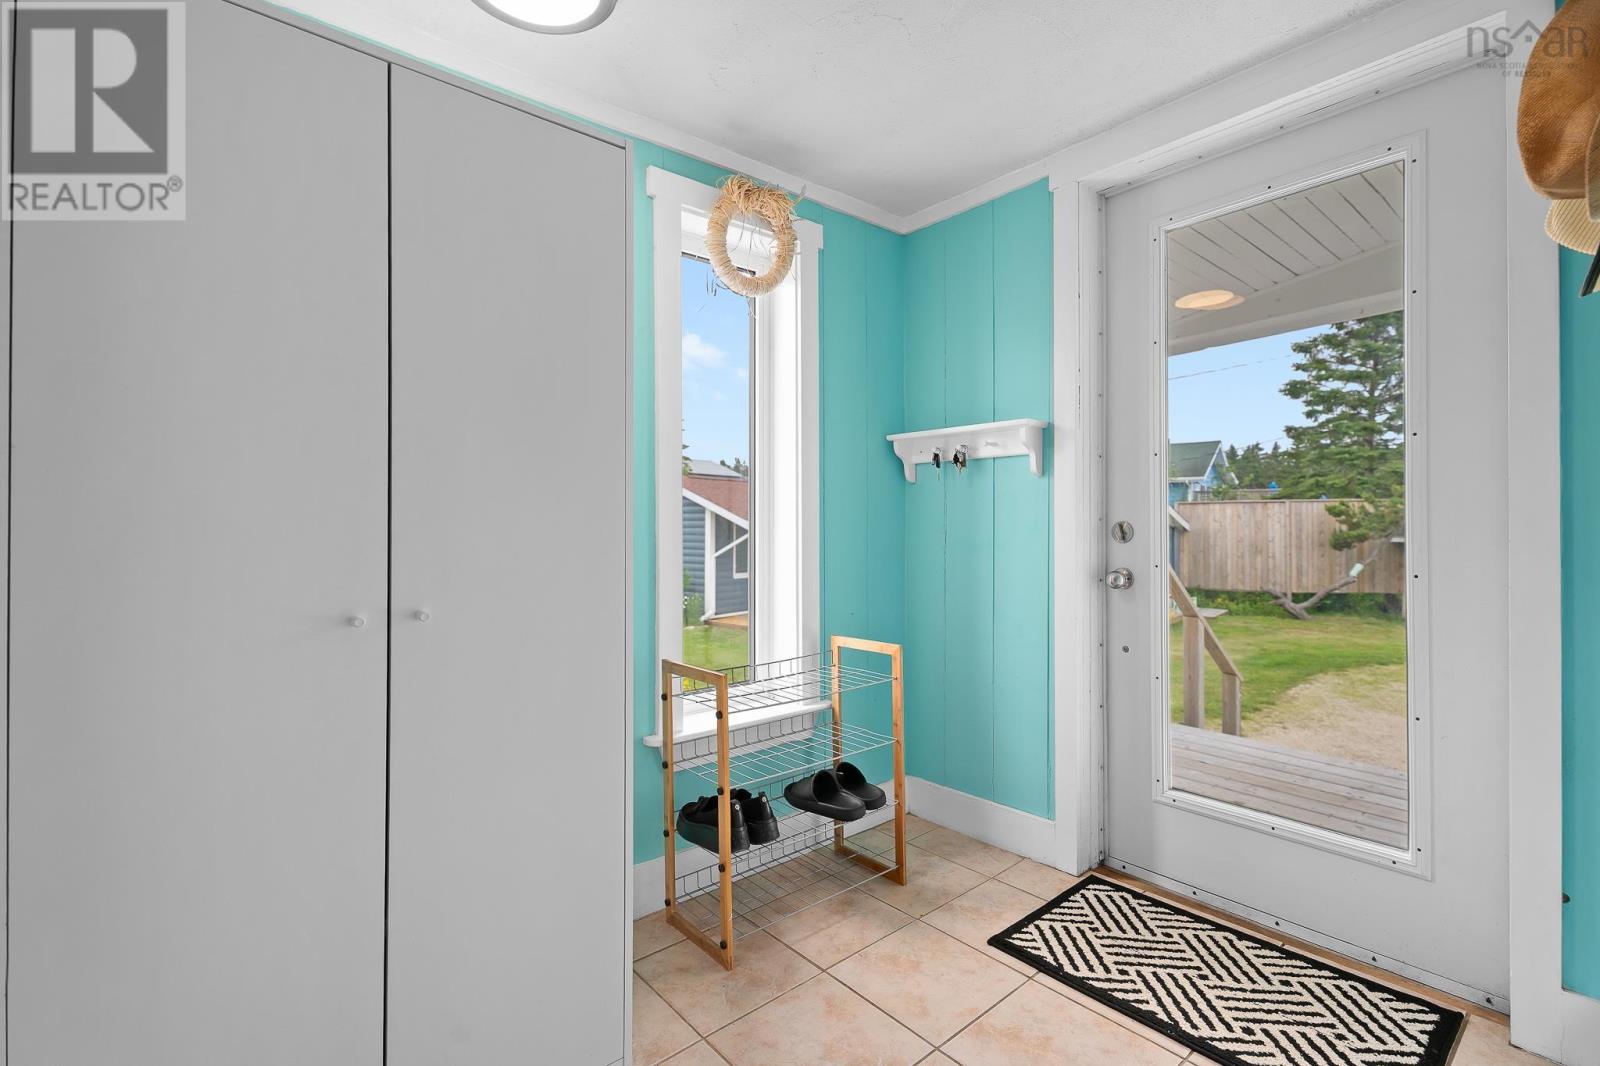
| Mud room | 13.4 x 6.1 |
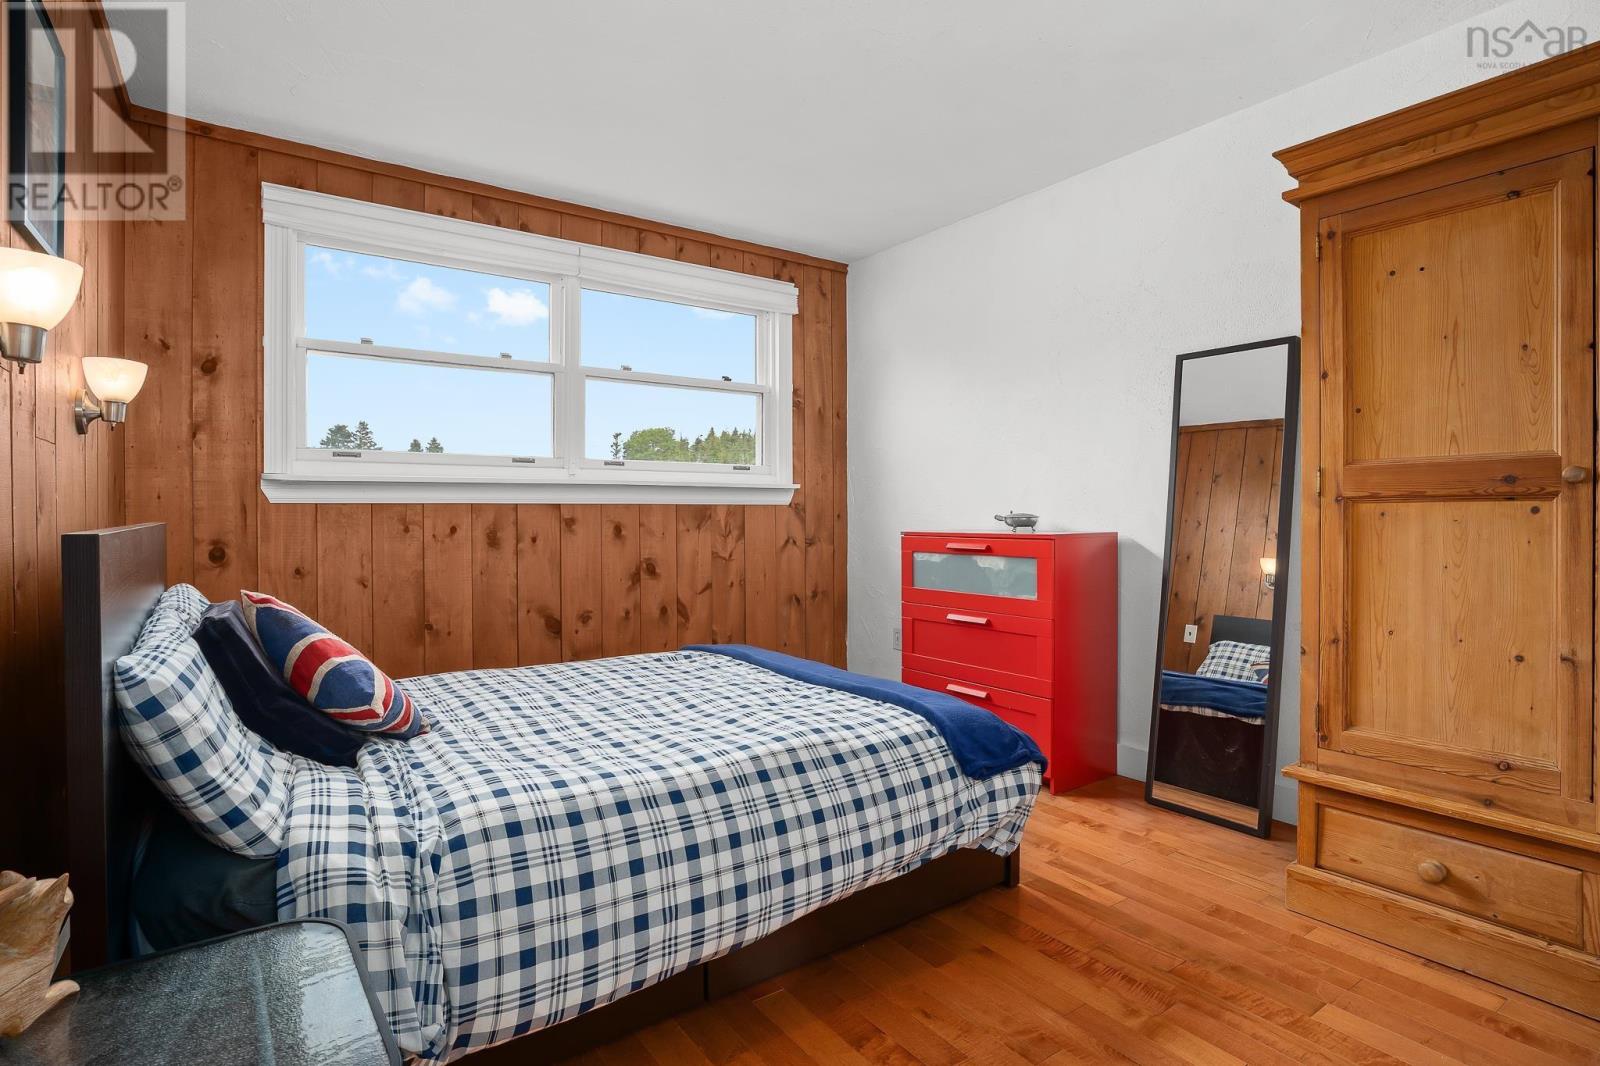
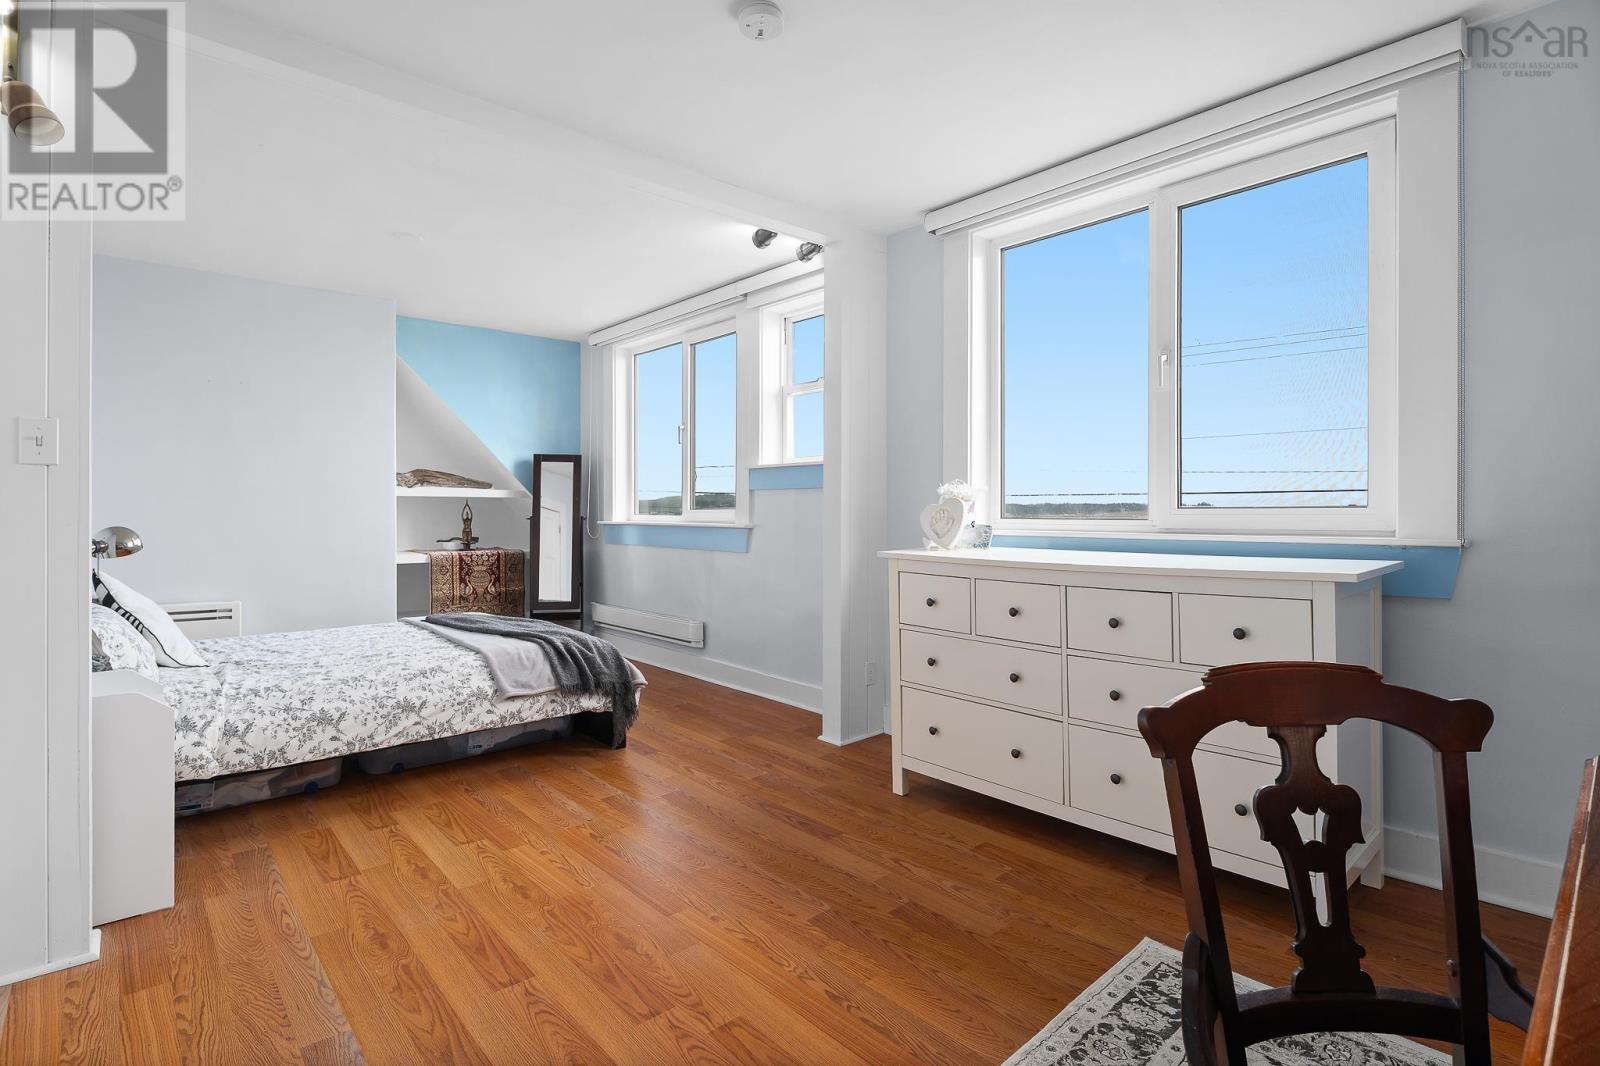
| Primary Bedroom | 12.10 x 10.9 | |
| Primary Bedroom | 10.11 x 10.3 | |
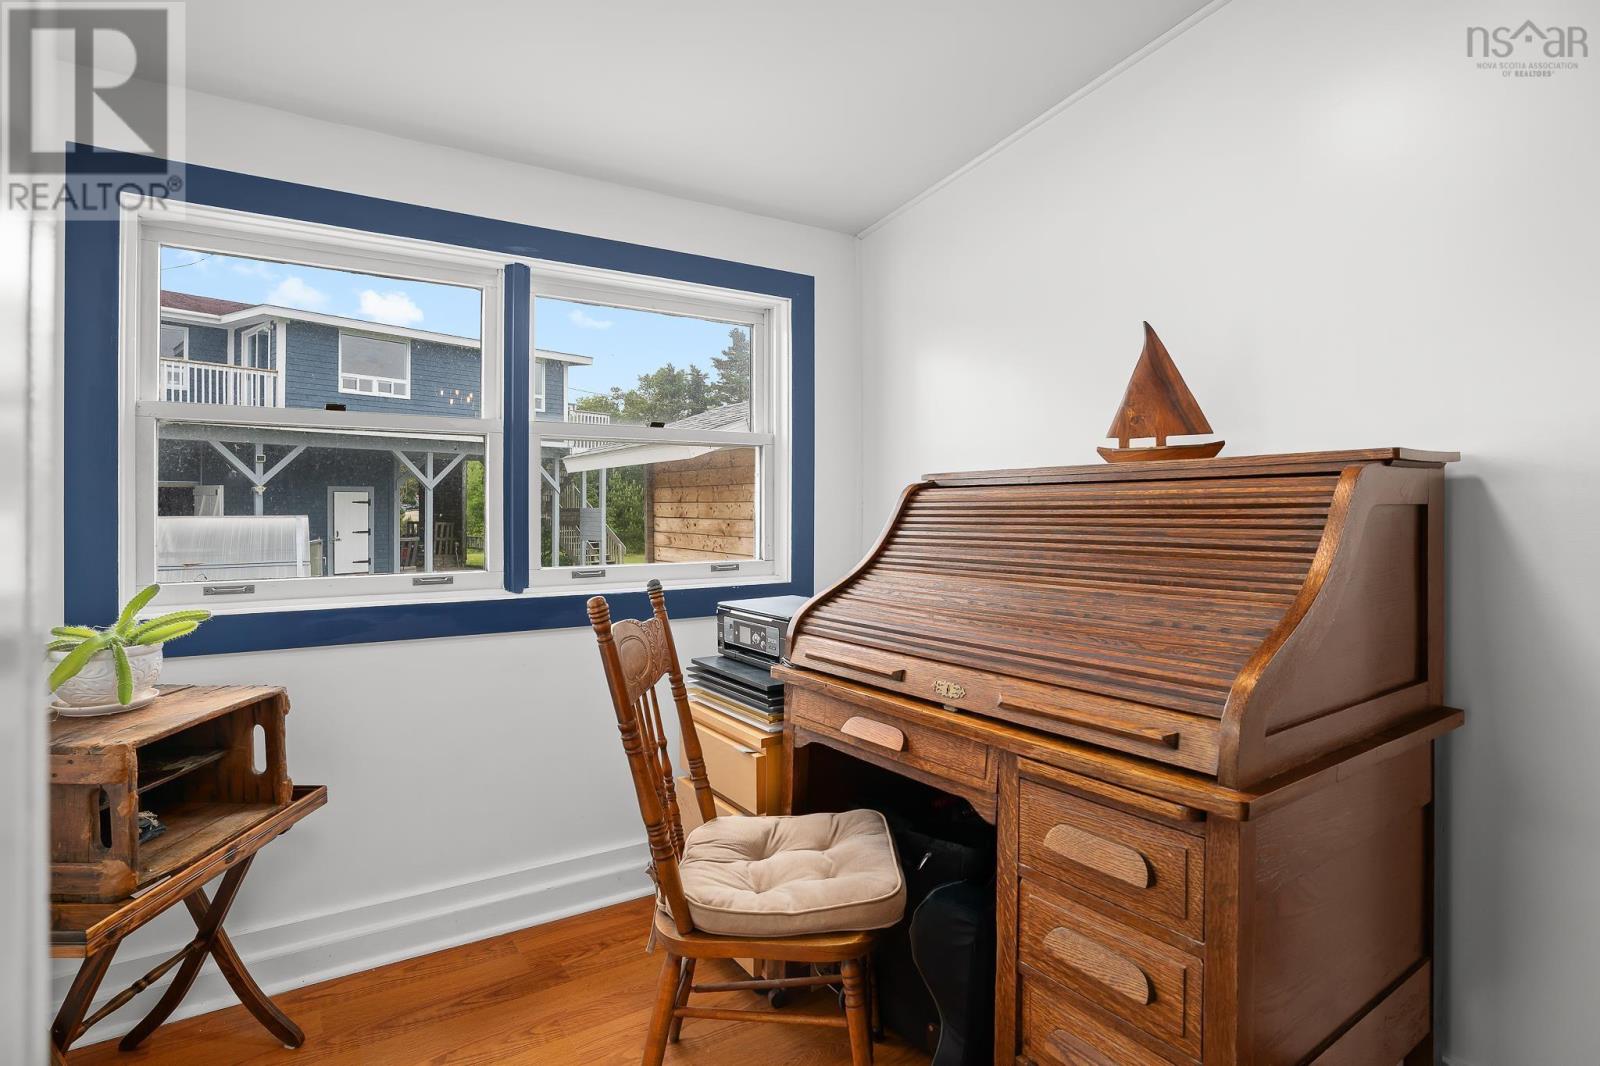
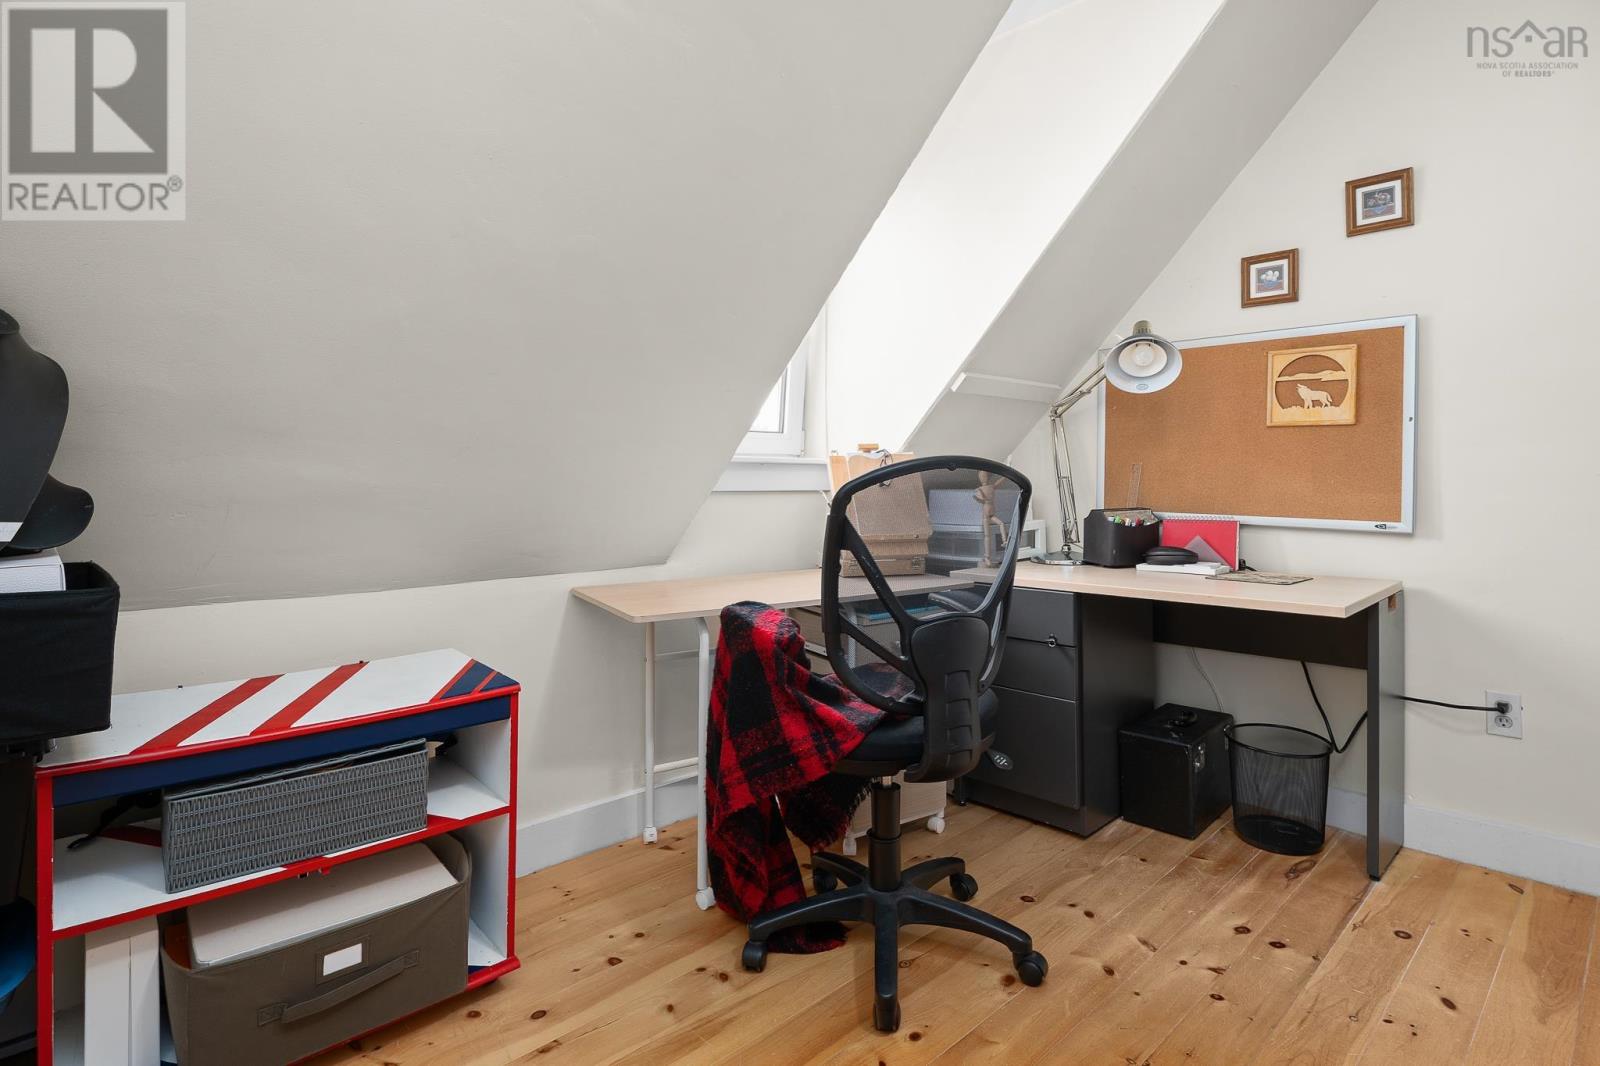
| Den | 11.1 x 10.3 |
Inquire Today

Dawn Magee
 MLS® Listing data is provided by The Canadian Real Estate Association (CREA) and is deemed reliable but not guaranteed. The trademarks REALTOR®, REALTORS®, and the REALTOR® logo are controlled by CREA and identify real estate professionals who are members of CREA. The trademarks MLS®, Multiple Listing Service® and related logos are owned by CREA and identify the quality of services provided by real estate professionals who are members of CREA. Listing information is provided by participating real estate brokerages.