
Description
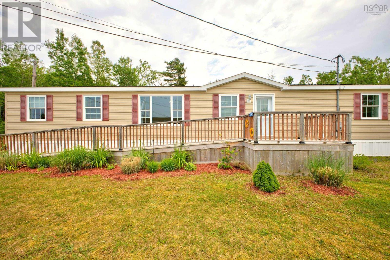
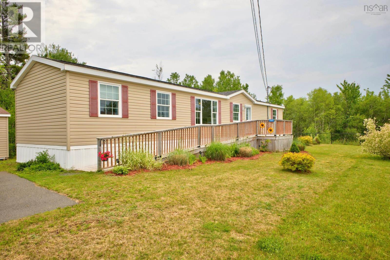
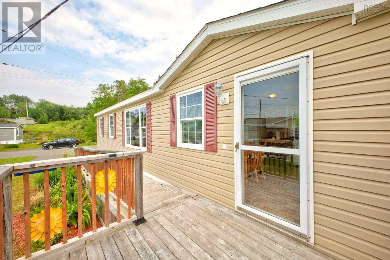
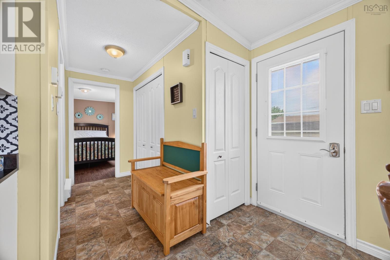
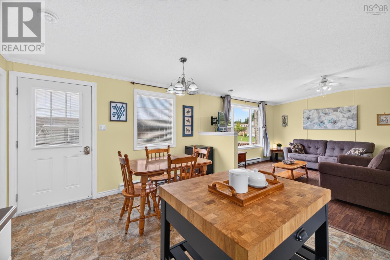
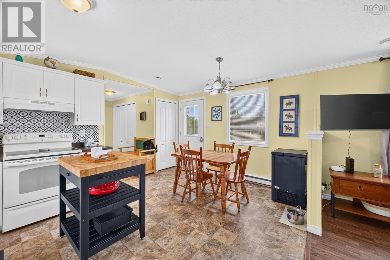
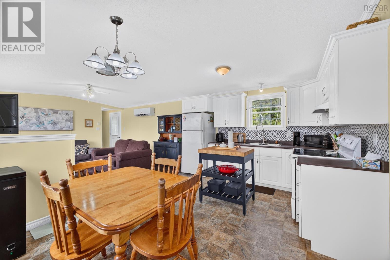
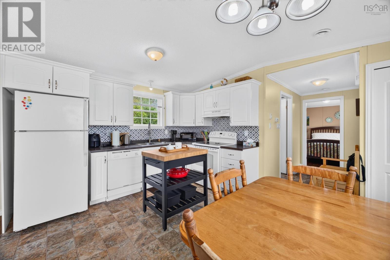
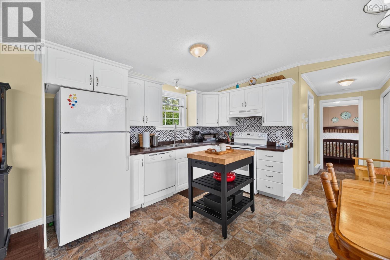
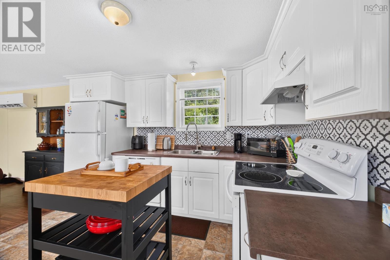
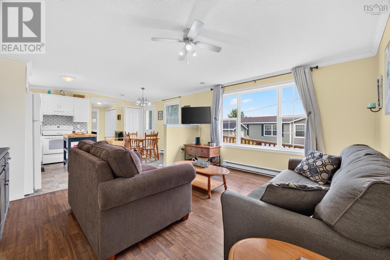
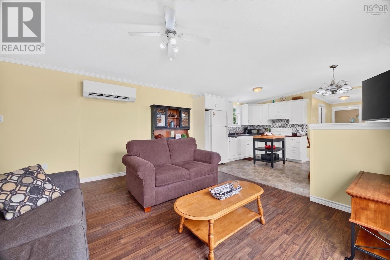
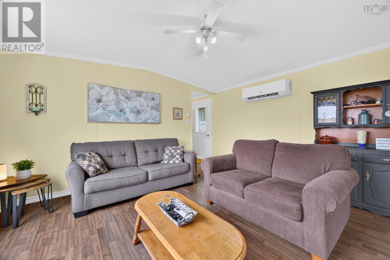
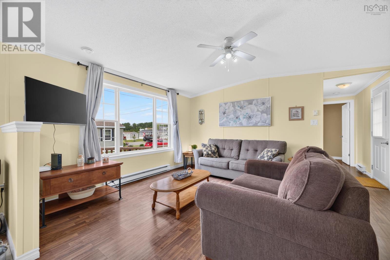
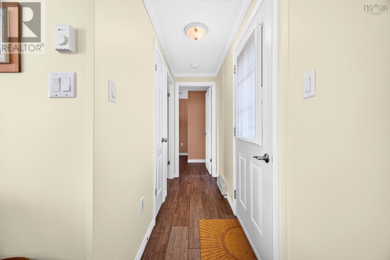
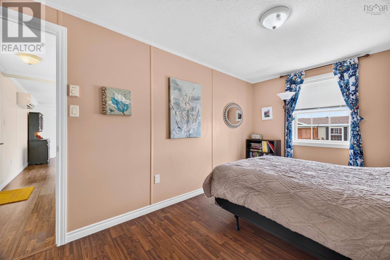
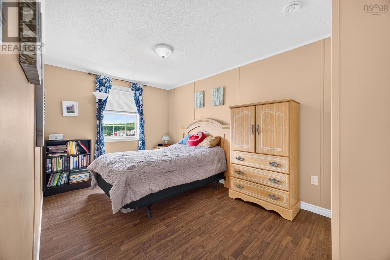
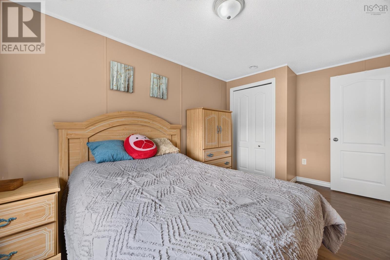
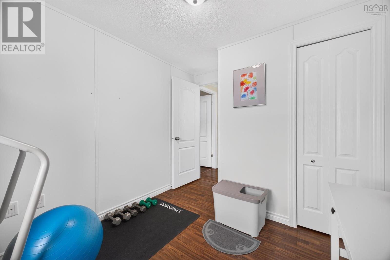
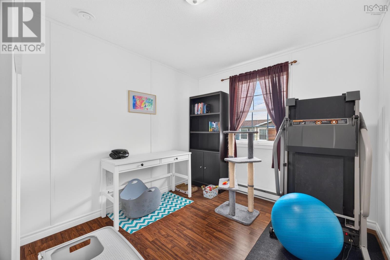
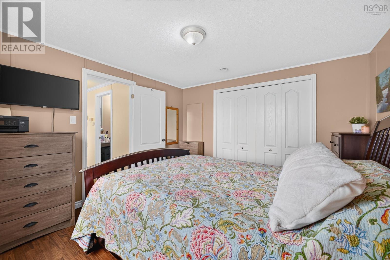
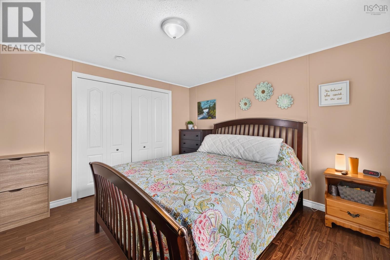
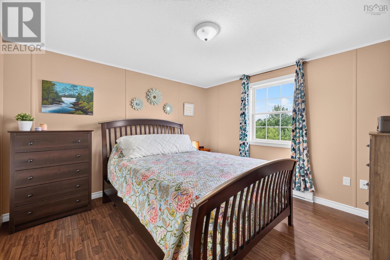
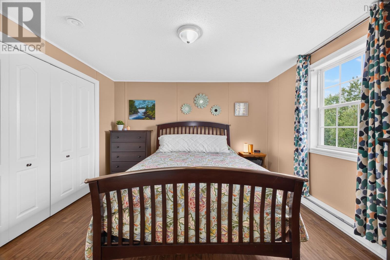
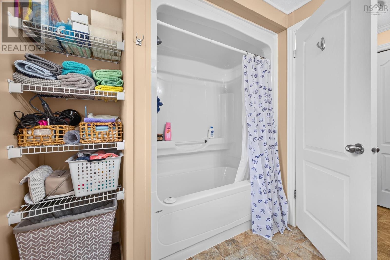
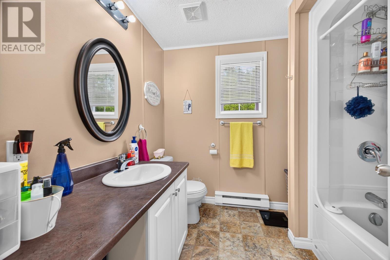
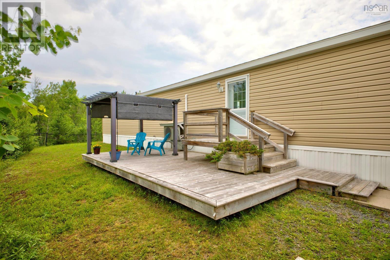
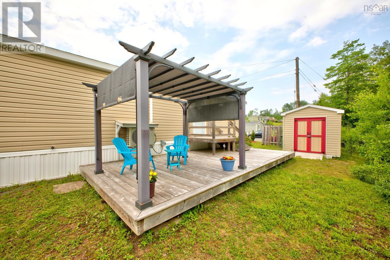
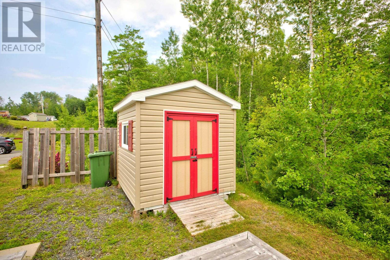
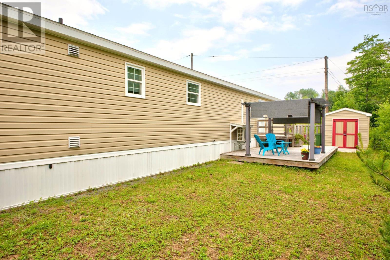
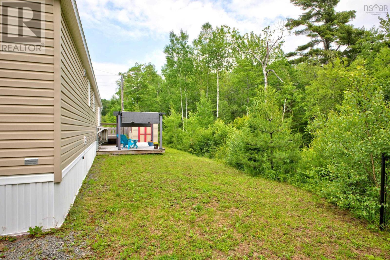
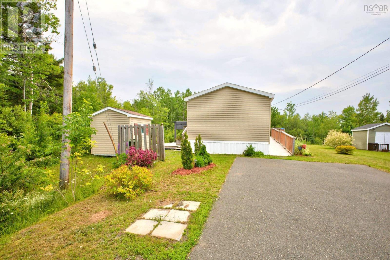
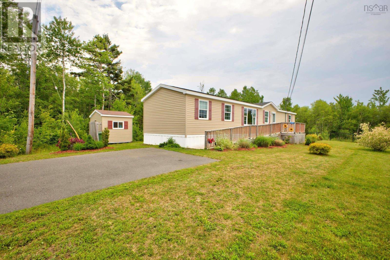
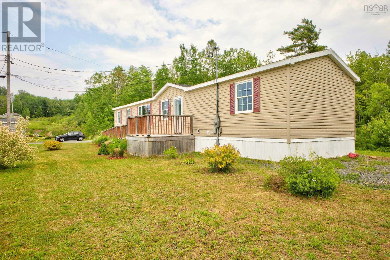
Welcome to this well-maintained 3-bedroom, 1-bath mini home nestled in a quiet, friendly and pet-friendly community in Westville. Perfectly positioned at the top of the hill and at the end of the row, this home enjoys added privacy with fewer neighbouring properties and a peaceful setting youll appreciate every day. Inside, youll find a bright, functional layout offering comfortable one-level living, making it an excellent option for first-time buyers, downsizers, or anyone seeking an affordable, low-maintenance home. A wheelchair ramp provides enhanced accessibility, while the spacious backyard deck offers the perfect place to relax, entertain, or enjoy your morning coffee. The included storage shed provides extra room for tools, seasonal items, and outdoor equipment. Located in a well kept park known for its quiet atmosphere and great neighbours, this property offers the perfect blend of comfort and community. Conveniently situated just minutes from shopping, schools, restaurants, and everyday amenities in Westville, with quick access to New Glasgow and surrounding communities, this home is ready for its next owner to move in and enjoy.
- ID:
- 202616465
- Category:
- Single Family
- Status:
- Active
- Living Area:
- 1024.0 square feet
- Stories:
- 1.00
- Bathrooms:
- 1
- Bedrooms:
- 3
- MLS® Number:
- 202616465
- Common Interest
- Leasehold
- Building Type:
- Mobile Home
- Community Name:
- Westville
- Days On Market:
- 107
- School Bus
- Washer
- Refrigerator
- Dishwasher
- Stove
- Dryer
- Air Conditioned
- Mini
- Heat Pump
- Baseboard heaters
- Electric
- Ductless
- None
- Vinyl
- Laminate
- Gravel
- Mobile Home
- Municipal water
- Municipal sewage system
| Kitchen | 14.7x12 | |
| Living room | 14.7x13 | |
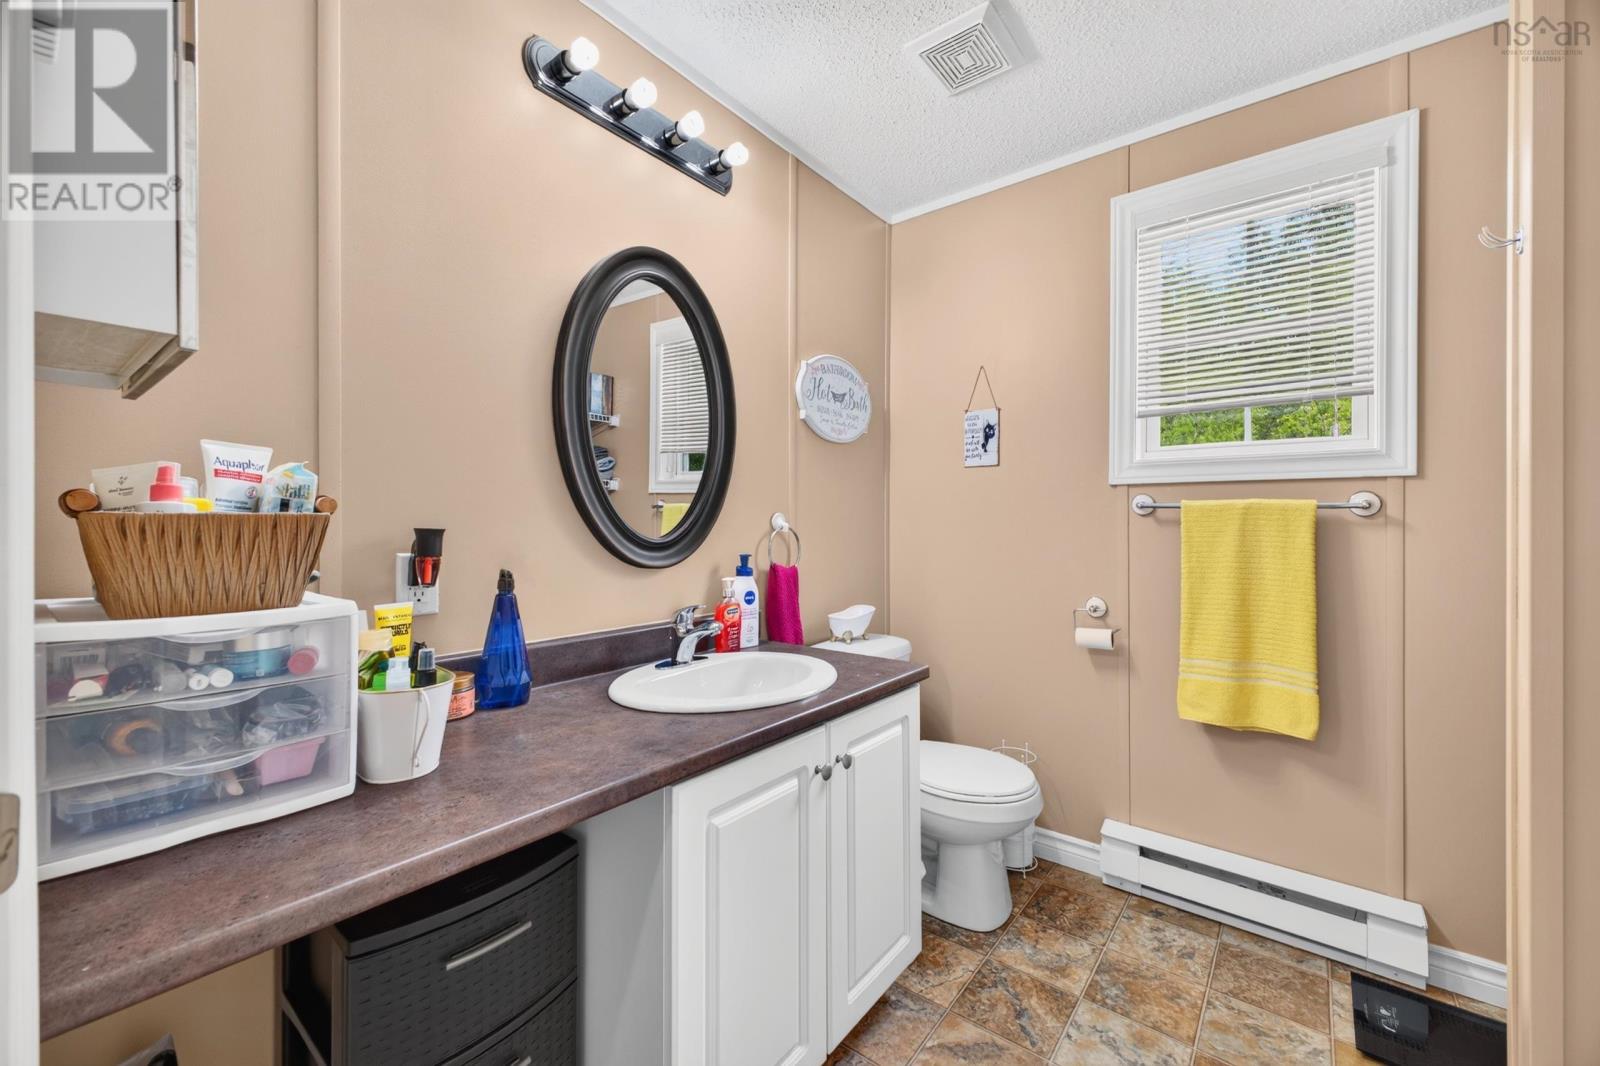
| 4pc Bathroom | 8x7 | |
| Primary Bedroom | 11.5x12 | |
| Bedroom | 8.7x9 | |
| Bedroom | 12.5x8.5 | |
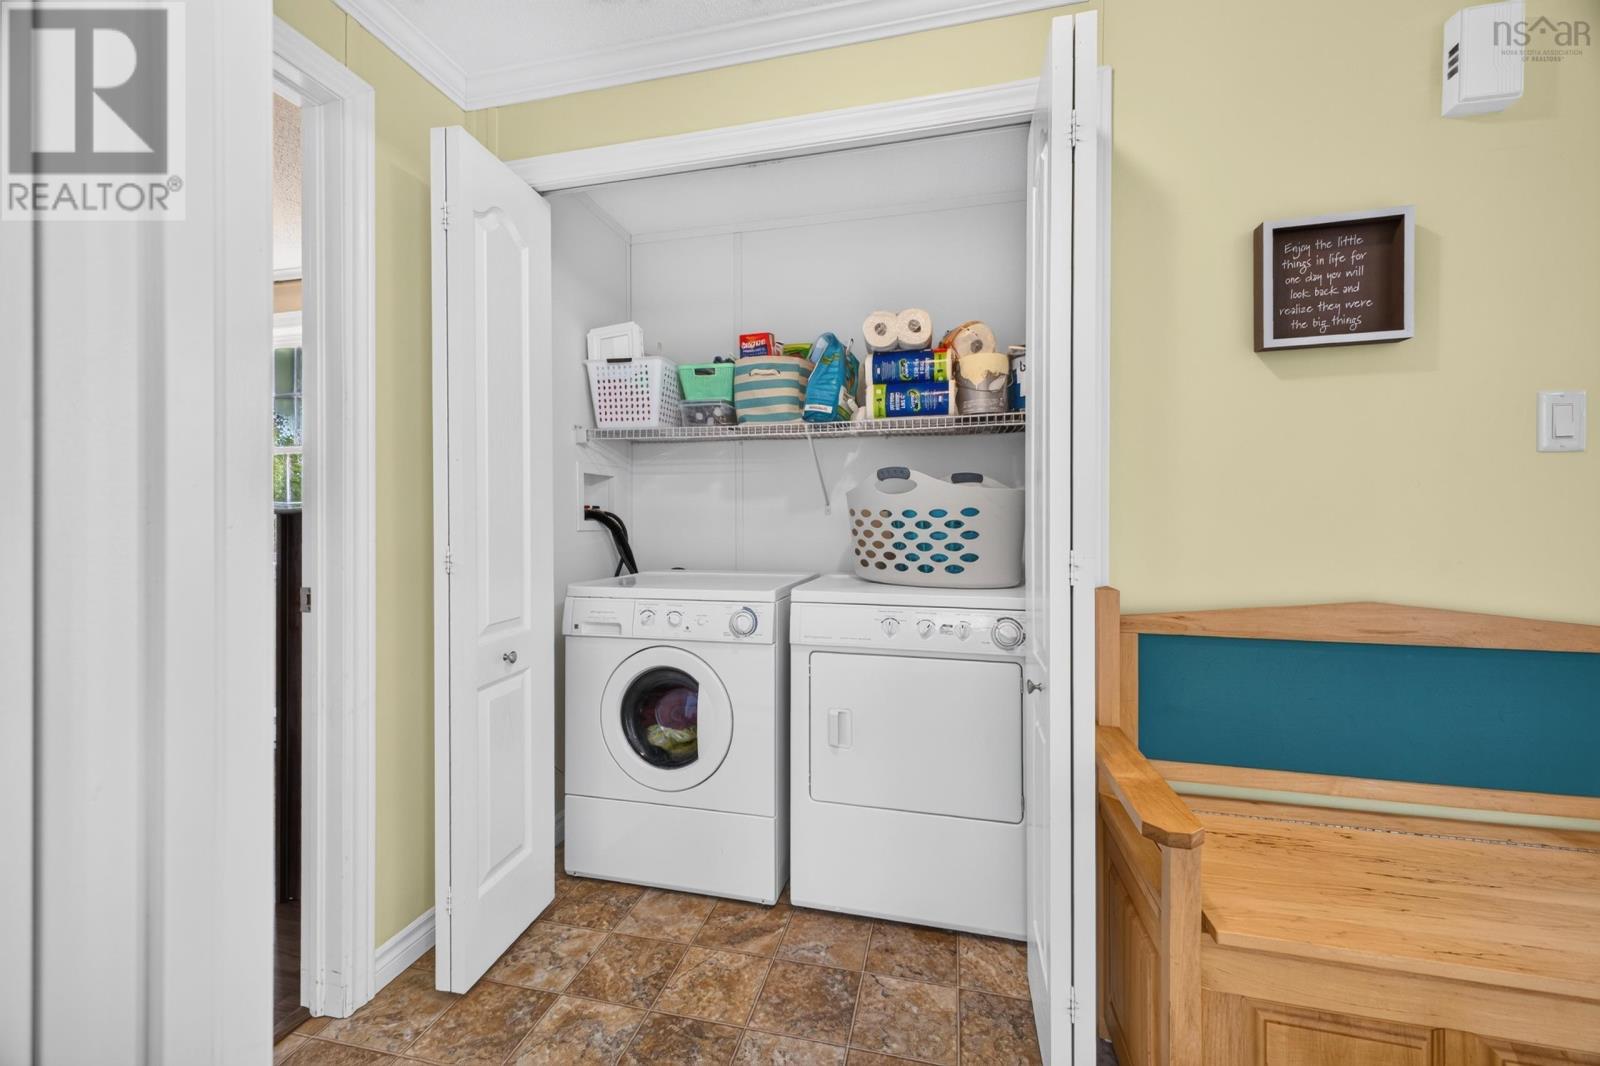
| Laundry room | 6.1x3.2 |
Inquire Today

Dawn Magee
 MLS® Listing data is provided by The Canadian Real Estate Association (CREA) and is deemed reliable but not guaranteed. The trademarks REALTOR®, REALTORS®, and the REALTOR® logo are controlled by CREA and identify real estate professionals who are members of CREA. The trademarks MLS®, Multiple Listing Service® and related logos are owned by CREA and identify the quality of services provided by real estate professionals who are members of CREA. Listing information is provided by participating real estate brokerages.