
Description
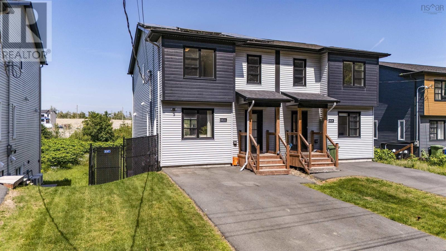
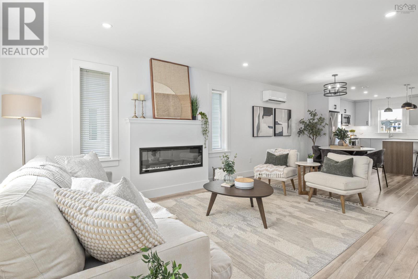
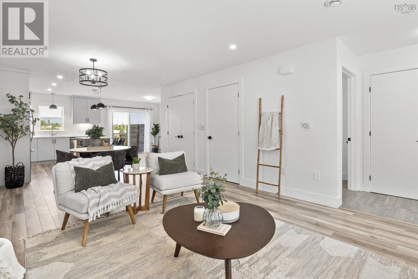
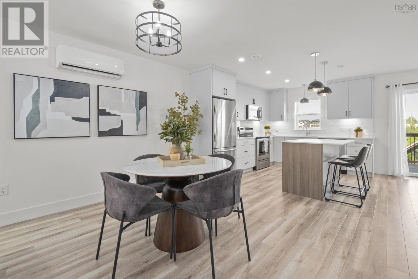
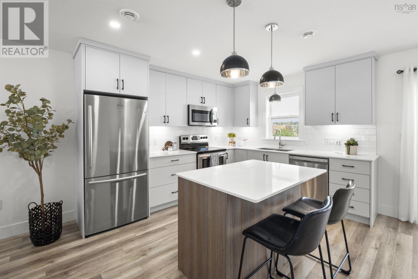
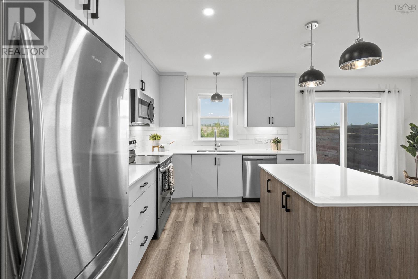
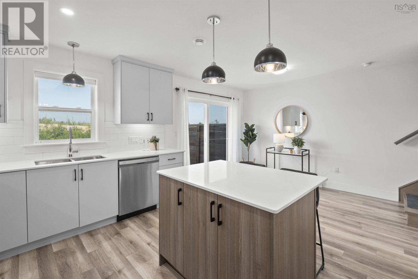
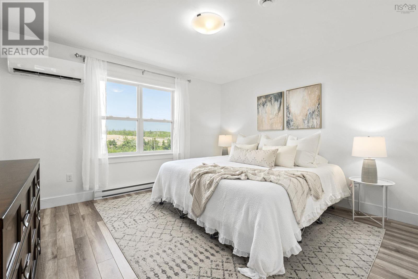
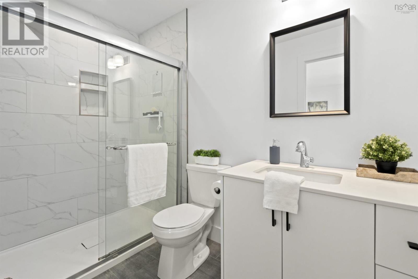
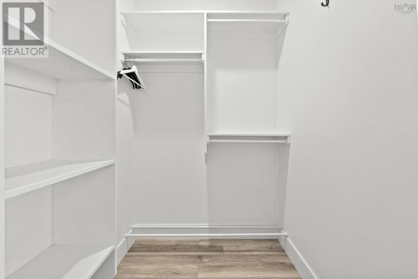
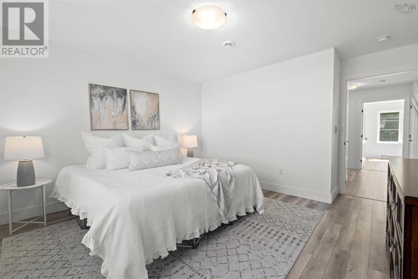
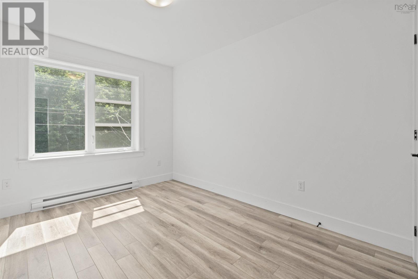
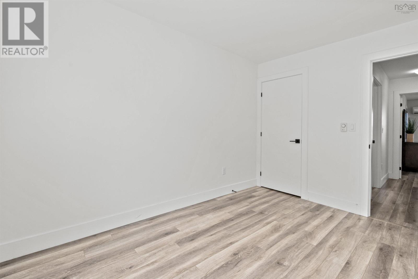
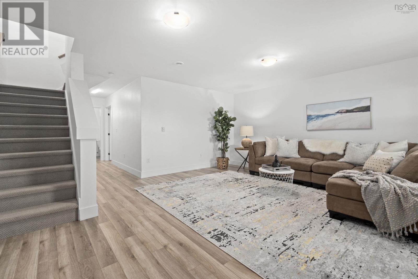
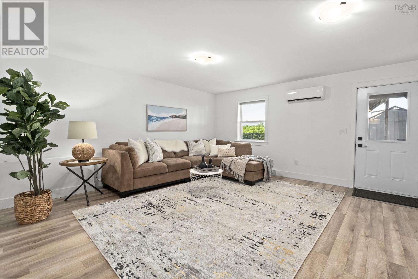
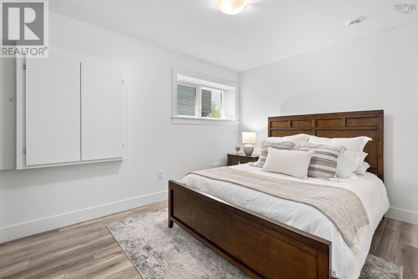
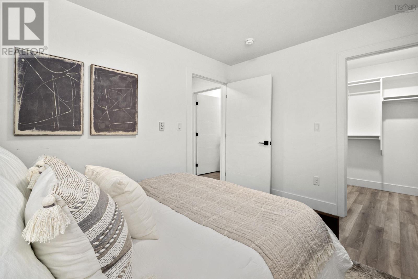
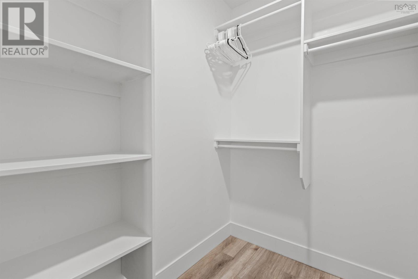
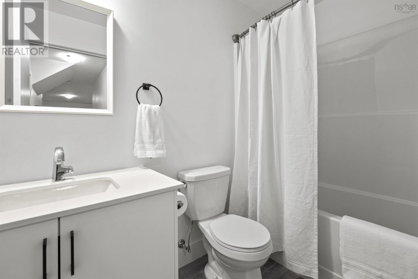
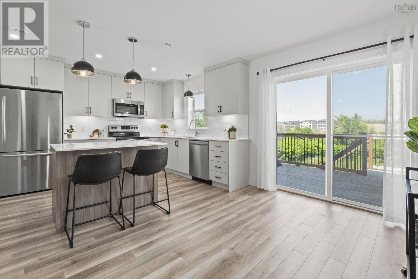
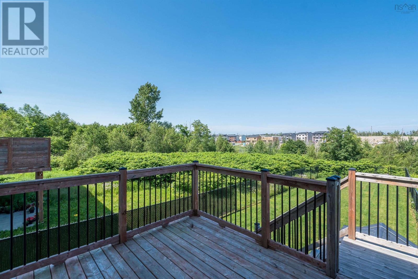
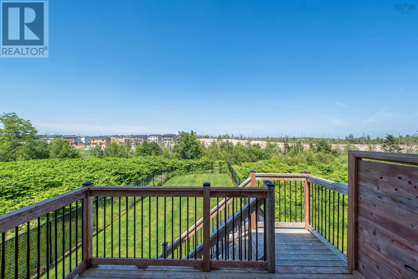
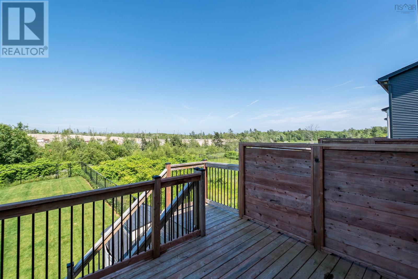
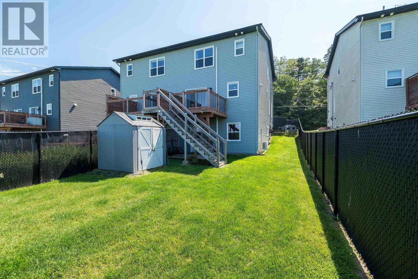
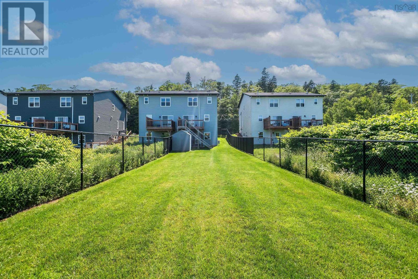
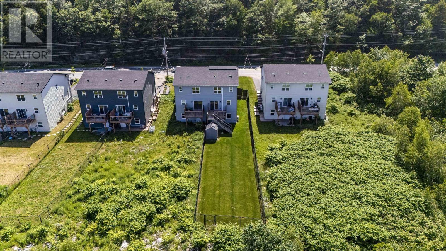
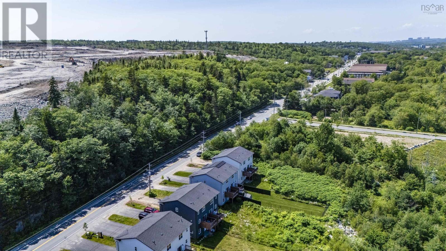
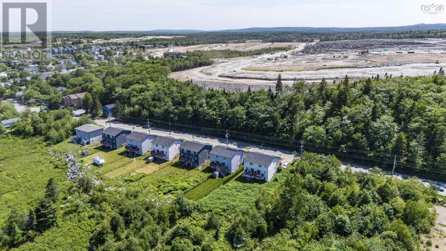
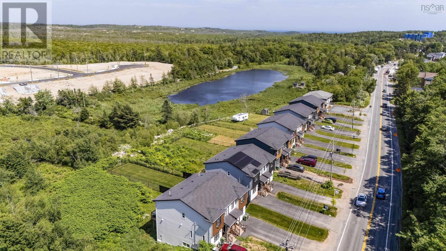
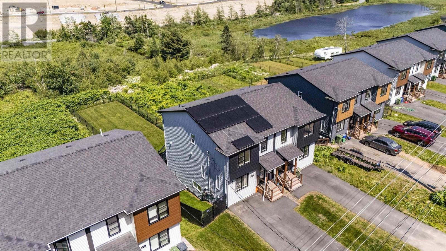
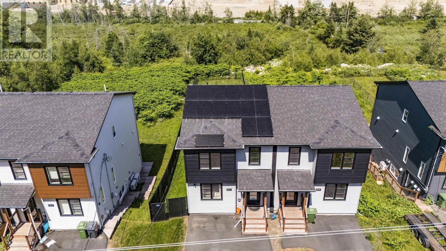
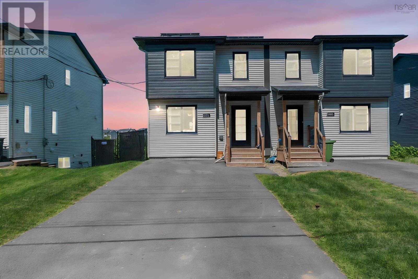
Welcome to this beautifully maintained 5 year young home offering 4 bedrooms and 3.5 bathrooms. Ideally located on Herring Cove Road, this property offers direct access to public transit and a quick, convenient commute to downtown Halifax and everyday amenities.Thoughtfully designed with quartz countertops, a modern kitchen featuring newer appliances, and a spacious primary suite complete with a walk in closet and private ensuite. The fully finished walkout basement adds exceptional versatility with a large fourth bedroom and full bathroom, ideal for guests, extended family, or additional living space. Protected by a new home warranty, this property has been extensively enhanced by its current owners with significant upgrades including full sod installation, an expanded rear deck with staircase access, approximately 280 feet of chain link fencing, a gravel shed pad, and the addition of solar PV panels for improved energy efficiency and long term savings. Connected to city services, featuring a paved driveway, and located just minutes from everyday amenities and the beautiful McIntosh Run trails, this move in ready home offers the perfect blend of comfort, convenience, and value. Dont miss your opportunity to make it yours. (id:56844)
- ID:
- 202616431
- Category:
- Single Family
- Status:
- Active
- Living Area:
- 2204.0 square feet
- Stories:
- 2.00
- Bathrooms:
- 4
- Bathrooms (partial):
- 1
- Bedrooms:
- 4
- Lot:
- 0.1817 acres
- MLS® Number:
- 202616431
- Common Interest
- Freehold
- Parcel Number:
- 41510025
- Year Built:
- 2021
- Building Type:
- House
- Community Name:
- Spryfield
- Days On Market:
- 12
- Level
- Solar Equipment
- Walk-In Closet
- School Bus
- Recreational Facilities
- Washer
- Refrigerator
- Dishwasher
- Stove
- Range
- Dryer
- Air Conditioned
- Heat Pump
- Baseboard heaters
- Electric
- Solar
- Ductless
- Poured Concrete
- Vinyl
- Hardwood
- Laminate
- Paved Yard
- House
- Municipal water
- Municipal sewage system
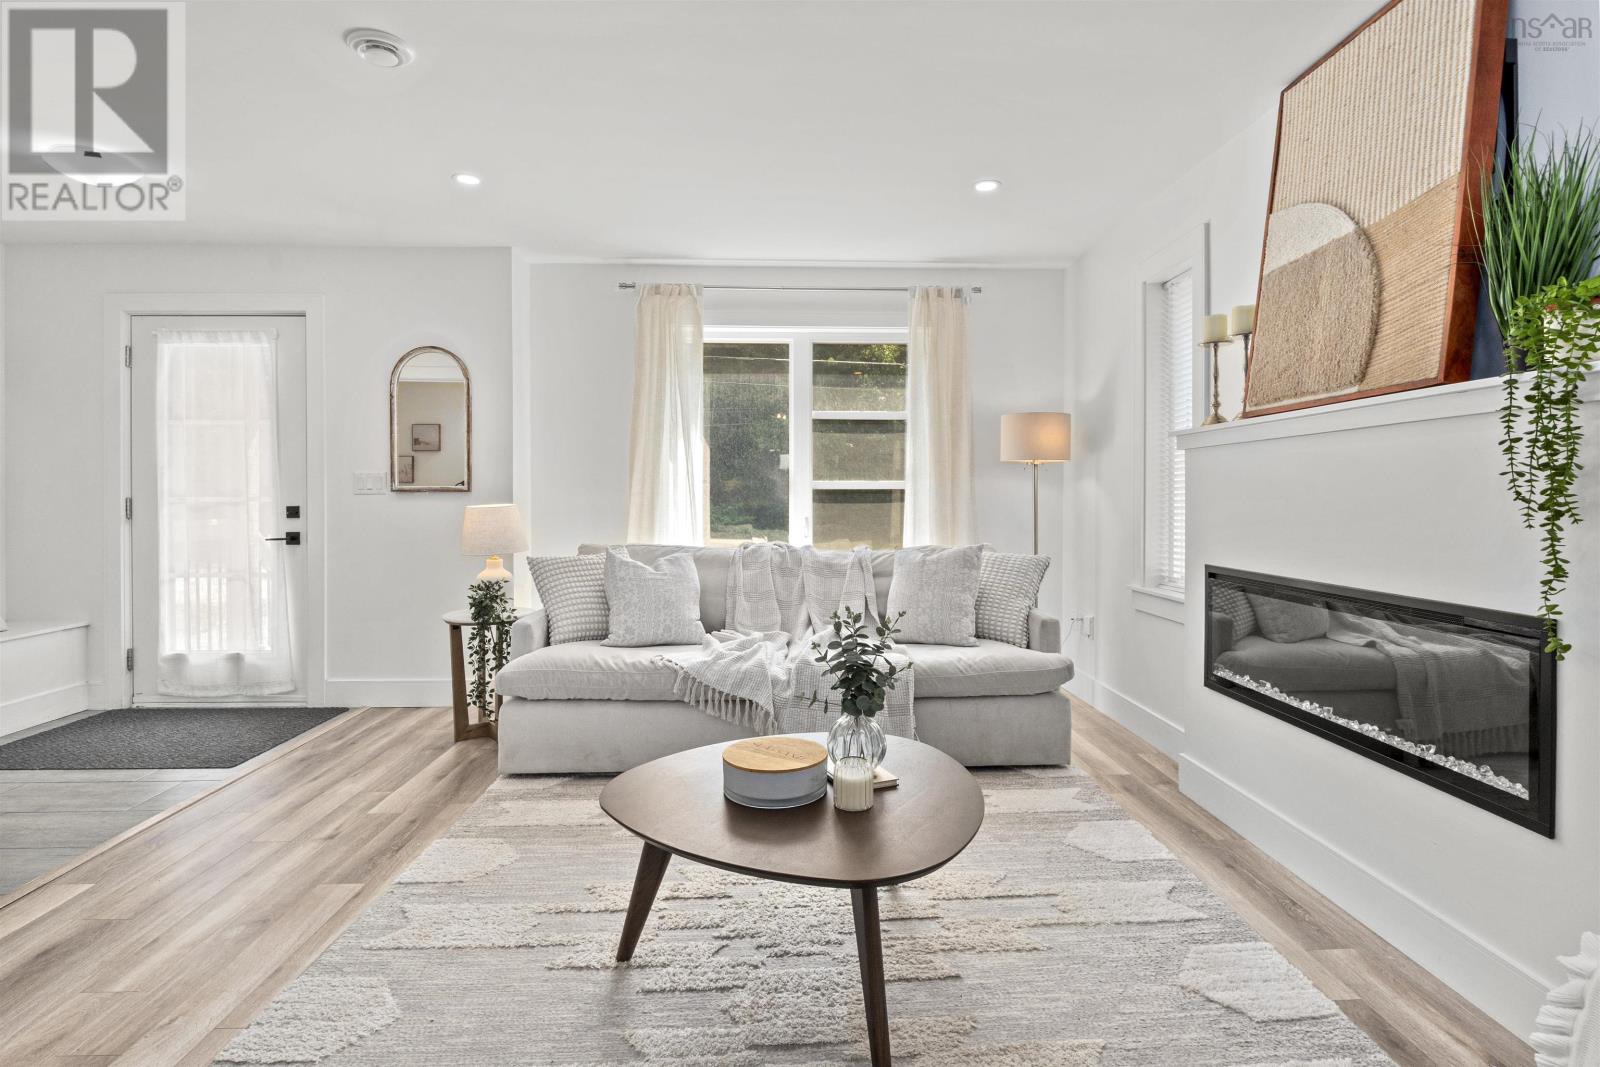
| Living room | 12.4 x 14 | |
| Dining room | 12.4 x 10 | |
| Kitchen | 9.6 x 12 | |
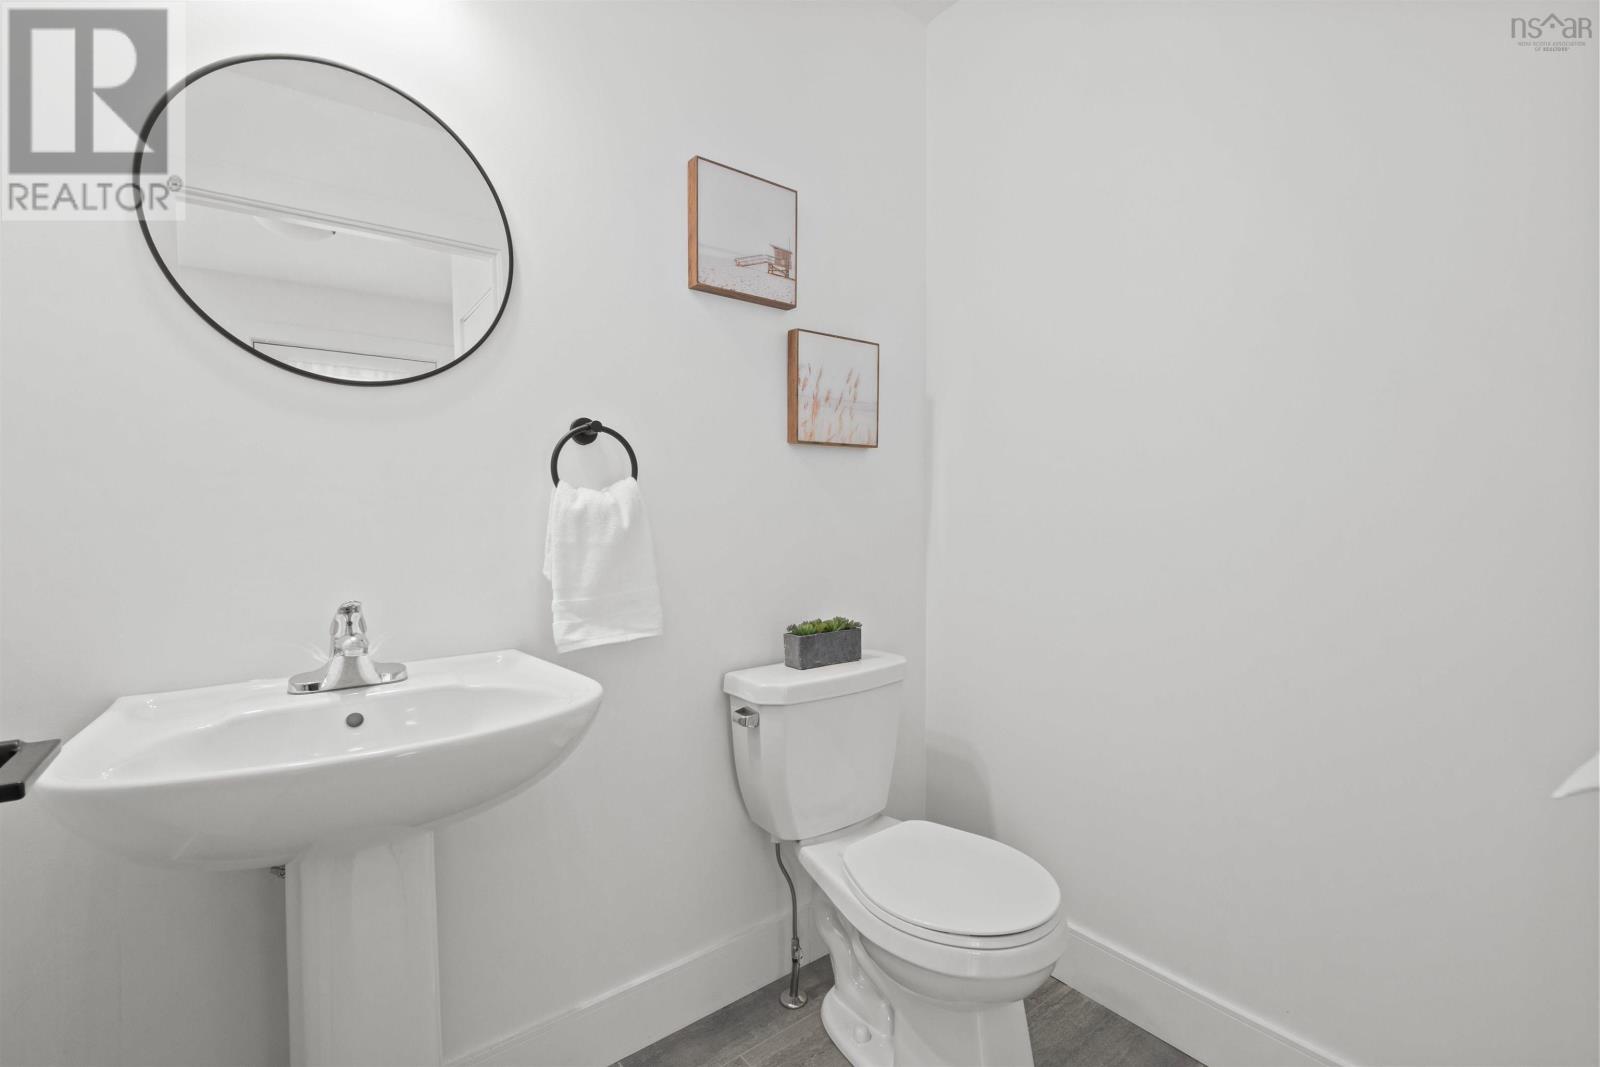
| Bath (# pieces 1-6) | 6 x 5 | |
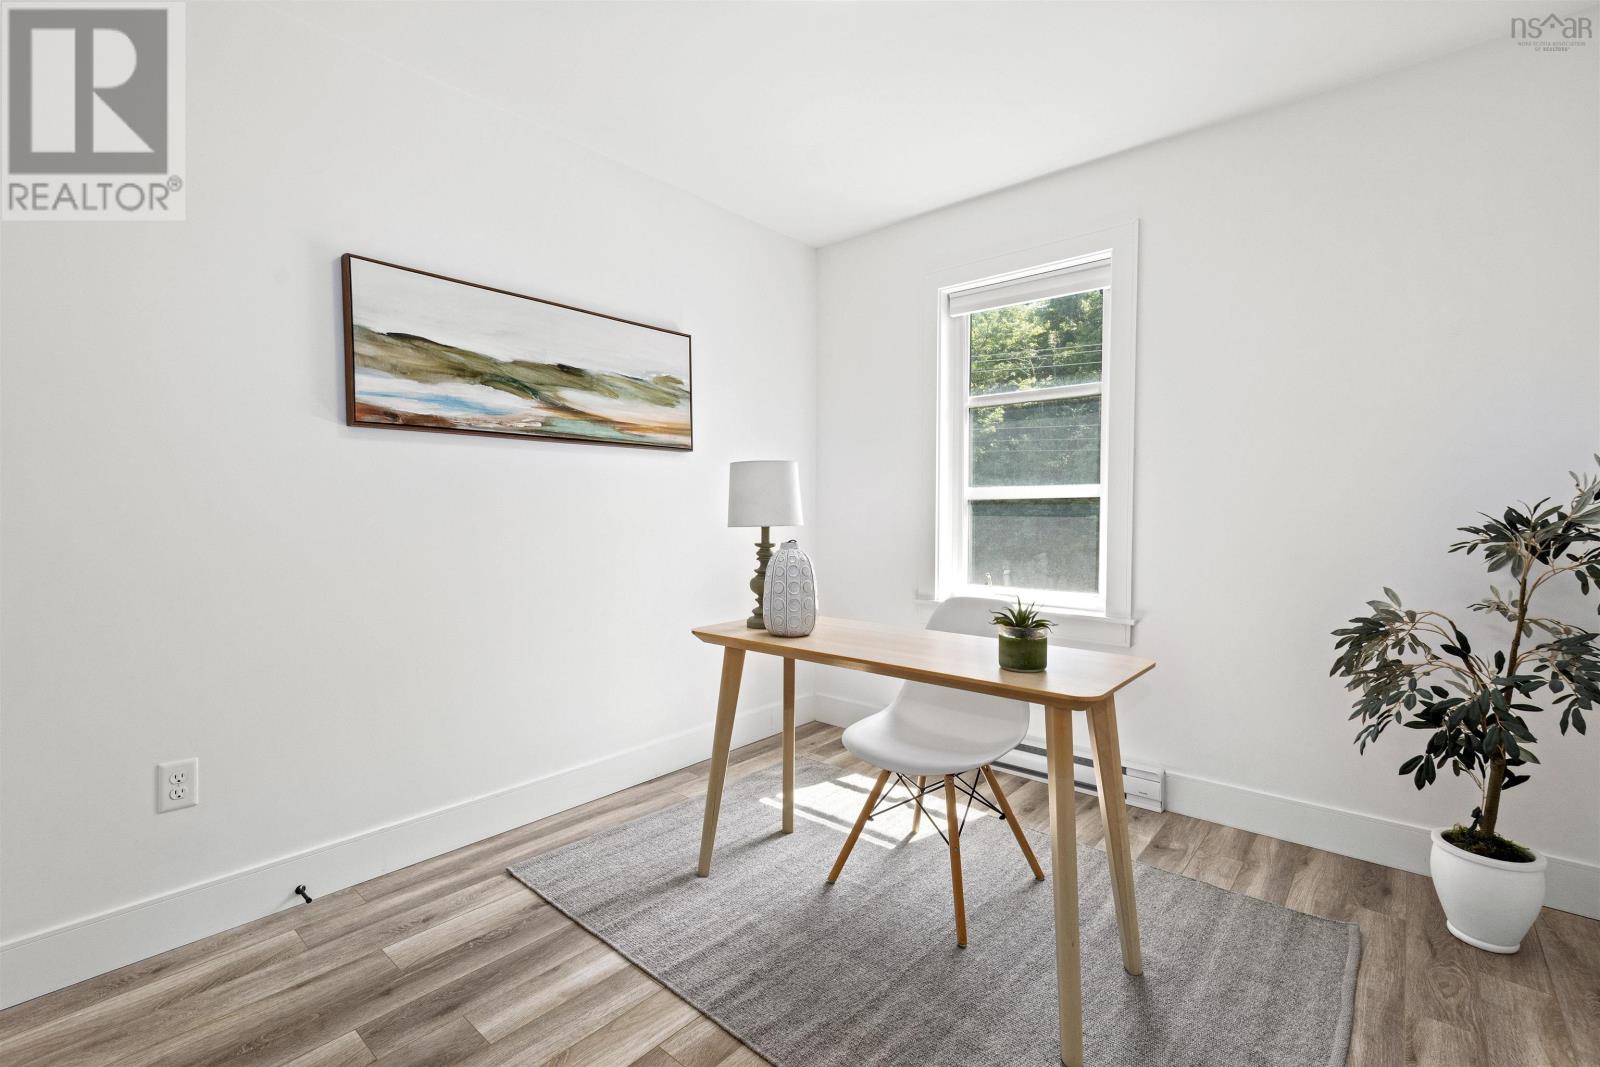
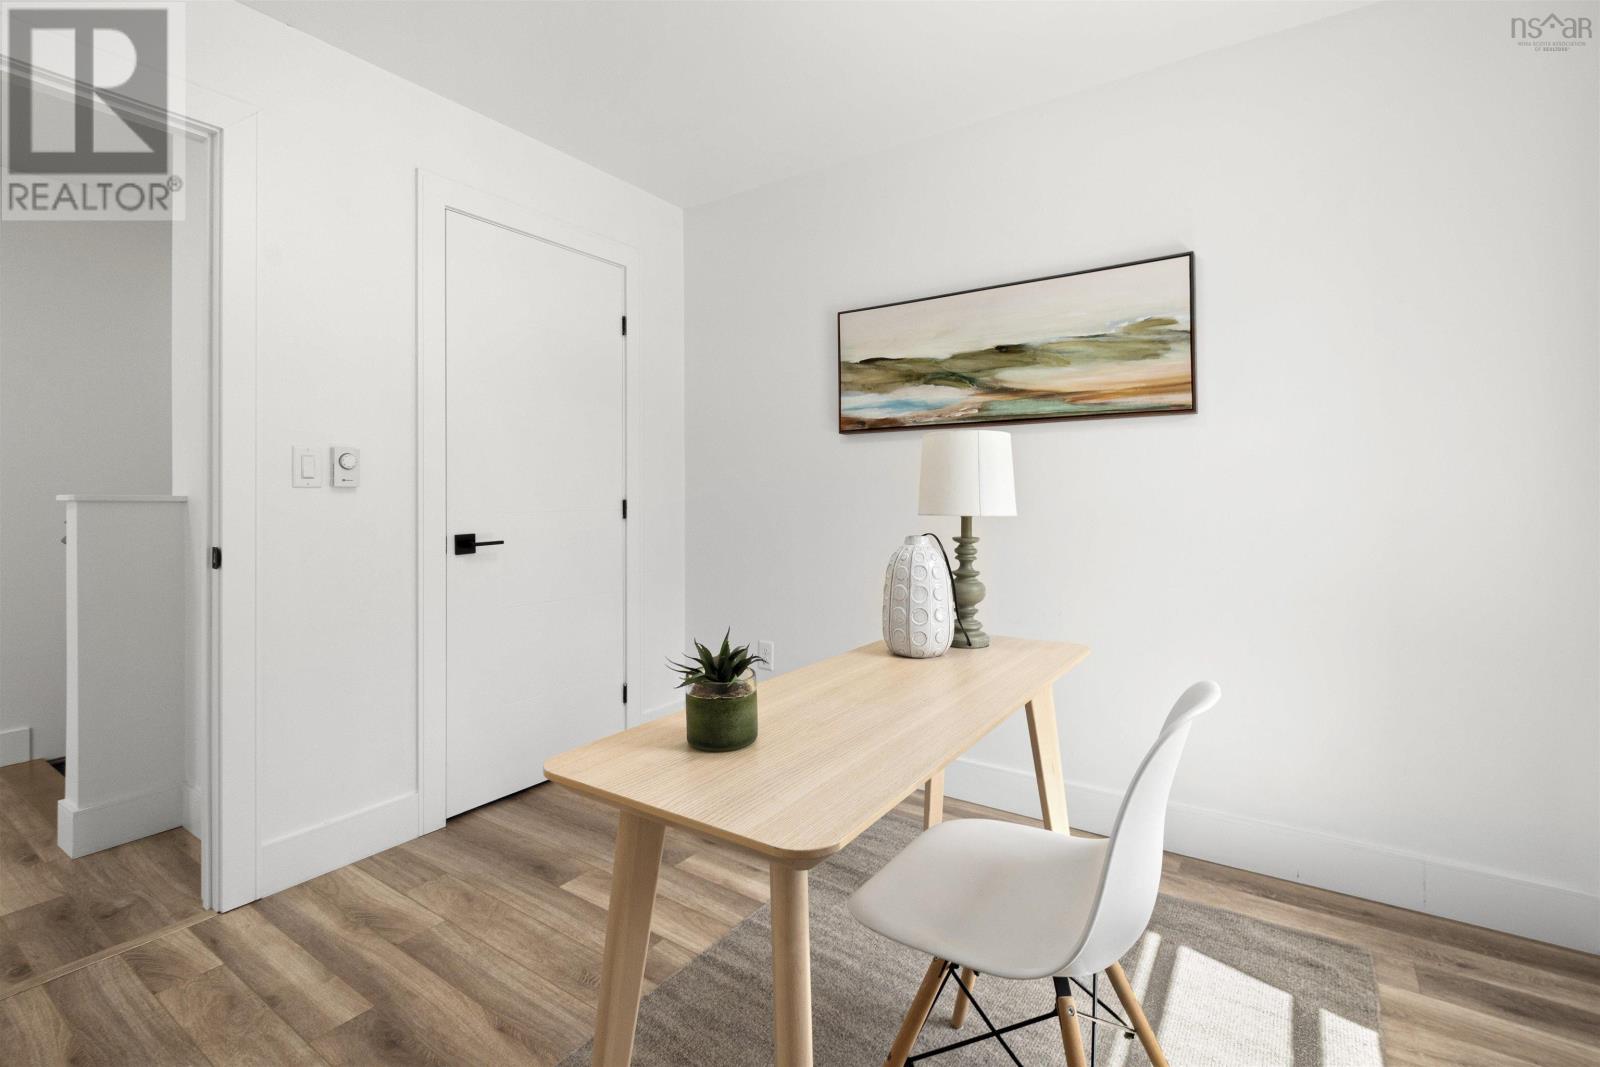
| Bedroom | 9.2 x 12 |
| Primary Bedroom | 13.4 x 12 | |
| Ensuite (# pieces 2-6) | 10 x 5 | |
| Bedroom | 9.2 x 12 | |
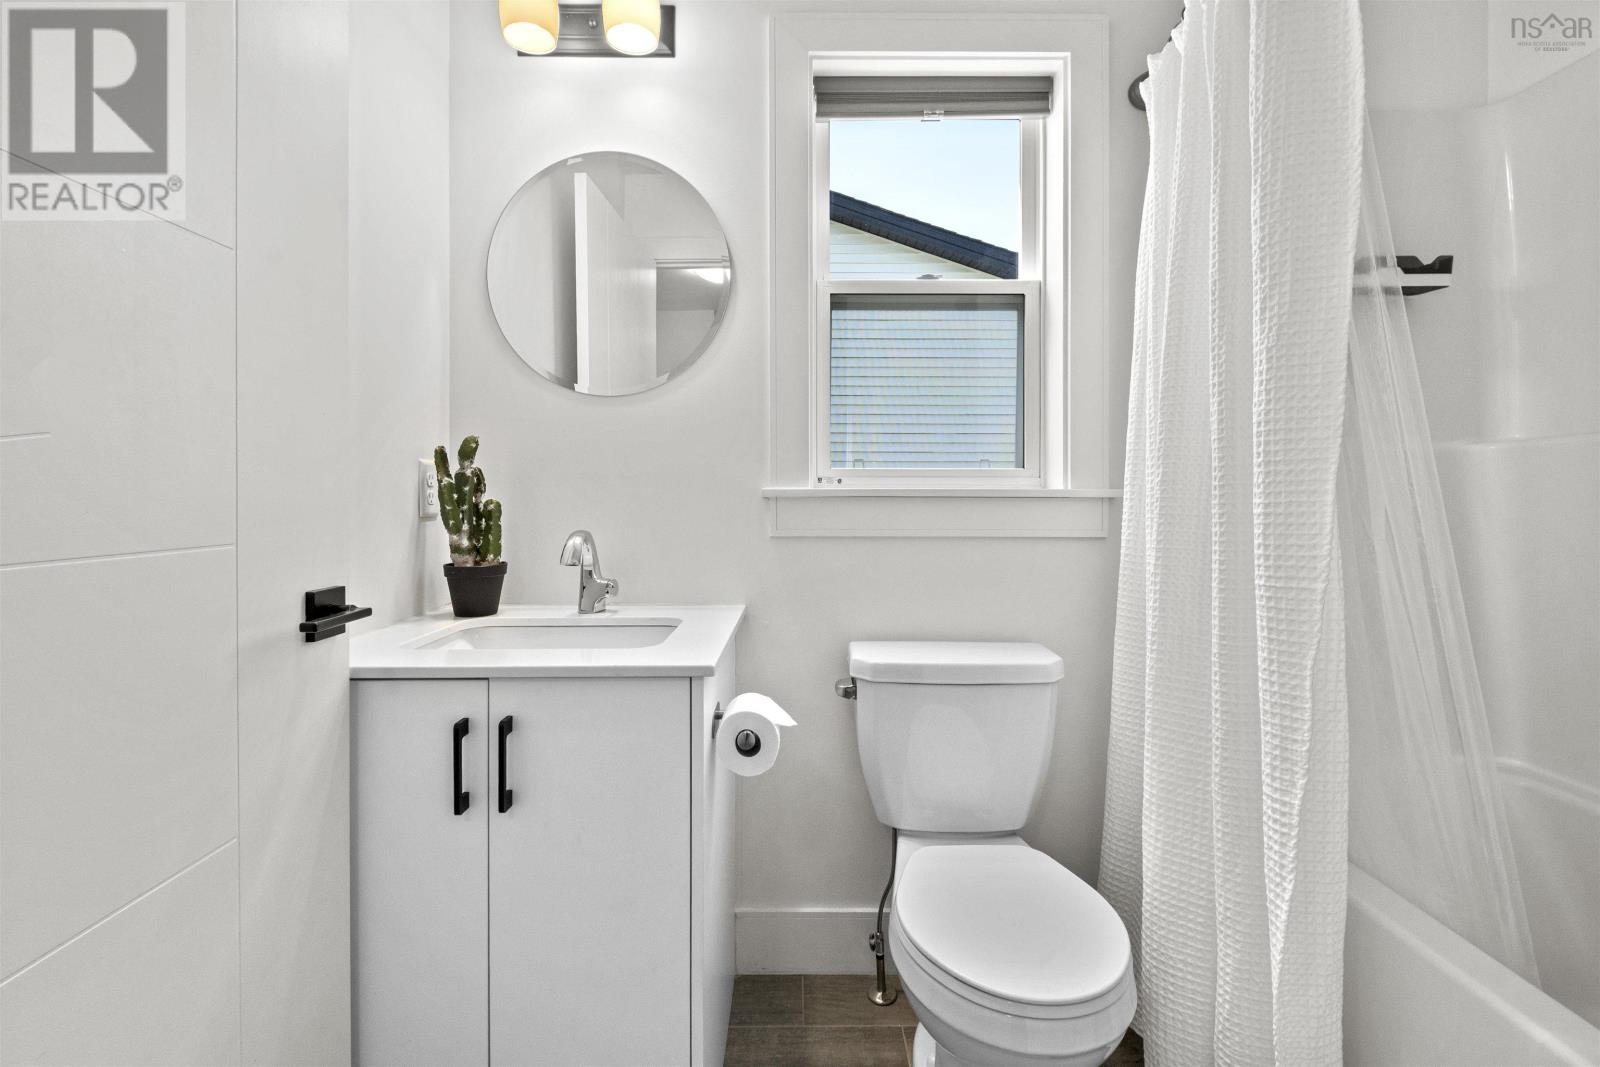
| Bath (# pieces 1-6) | 7 x 5 | |
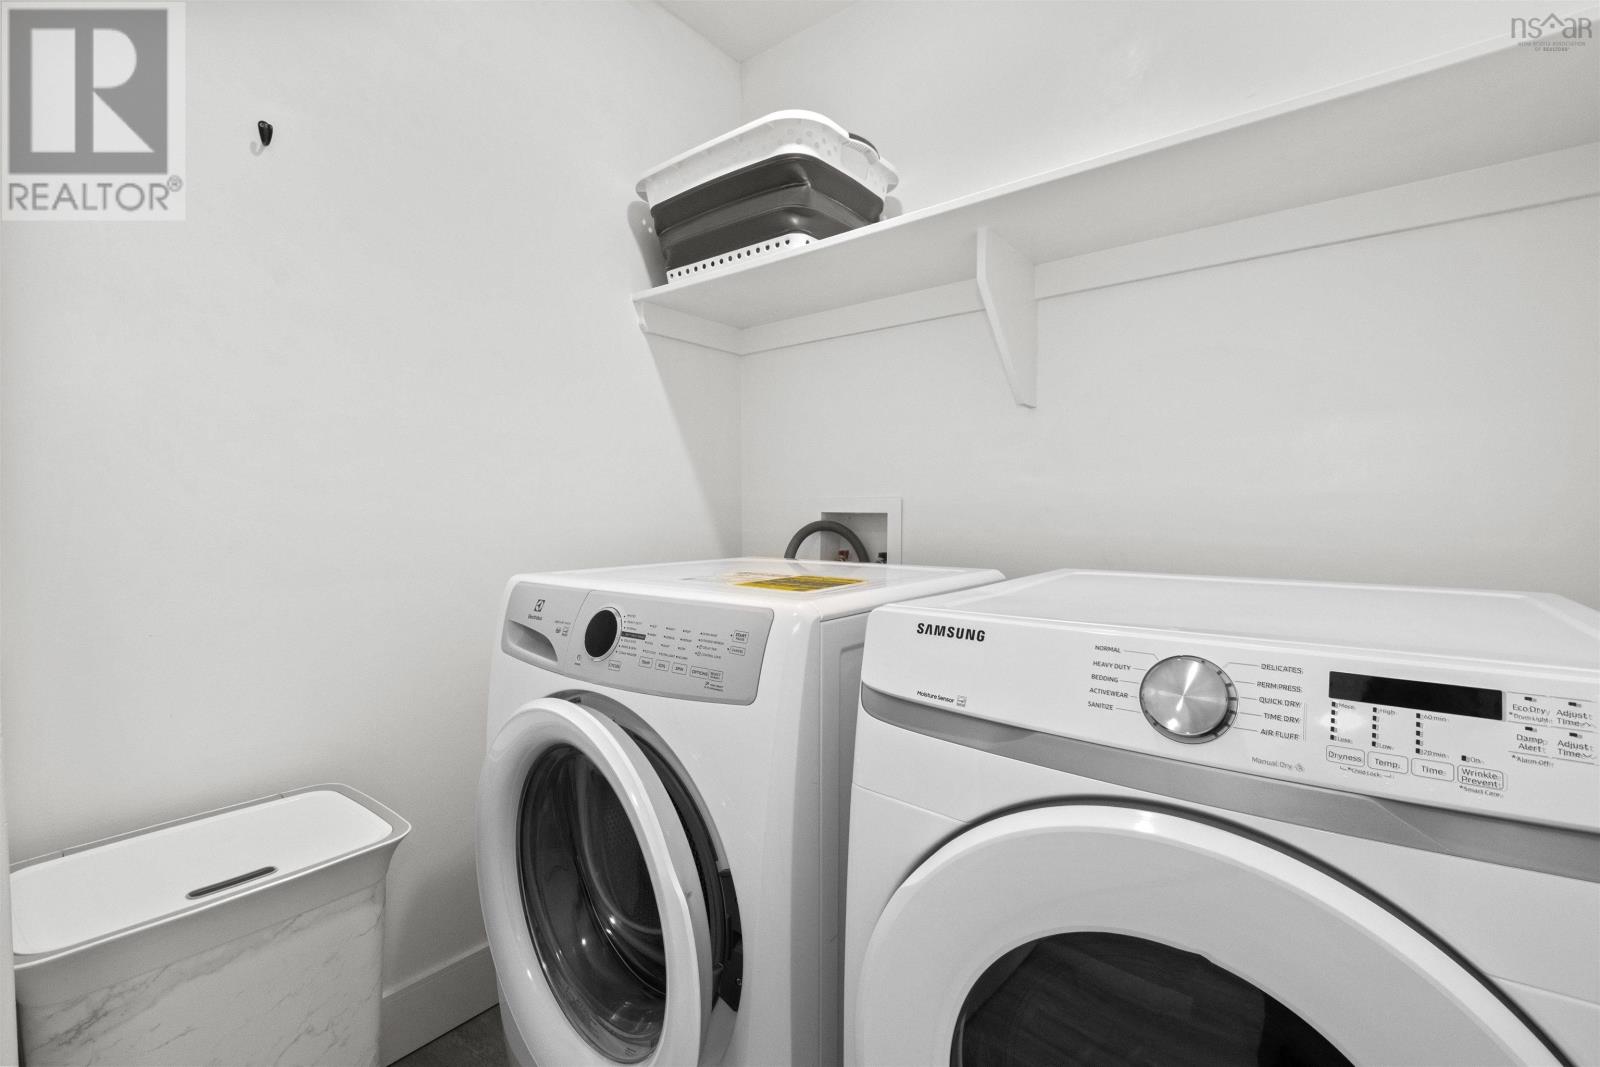
| Laundry room | 5.9 x 5.1 |
| Recreational, Games room | 13.4 x 12 | |
| Bedroom | 10.4 x 12 | |
| Bath (# pieces 1-6) | 8 x 7 |
Inquire Today

Dawn Magee
 MLS® Listing data is provided by The Canadian Real Estate Association (CREA) and is deemed reliable but not guaranteed. The trademarks REALTOR®, REALTORS®, and the REALTOR® logo are controlled by CREA and identify real estate professionals who are members of CREA. The trademarks MLS®, Multiple Listing Service® and related logos are owned by CREA and identify the quality of services provided by real estate professionals who are members of CREA. Listing information is provided by participating real estate brokerages.