
Description
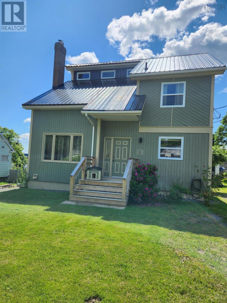
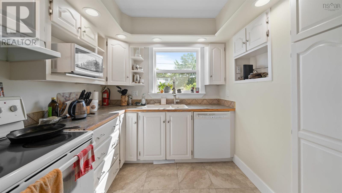
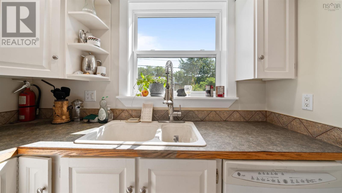
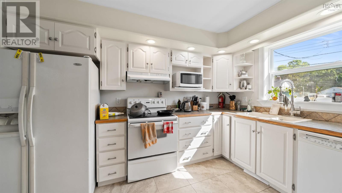
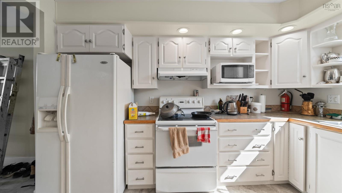
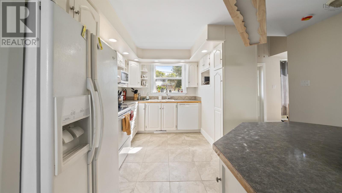
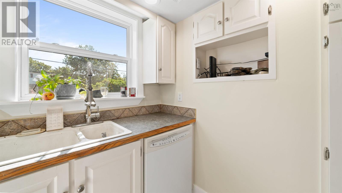
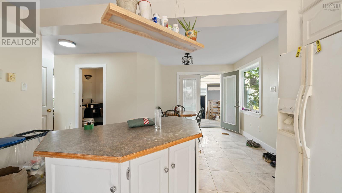
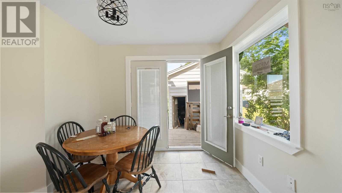
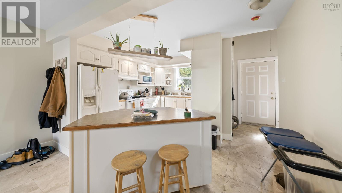
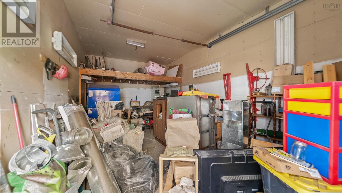
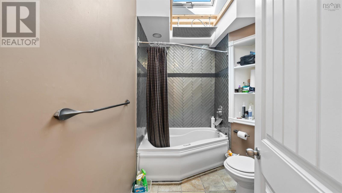
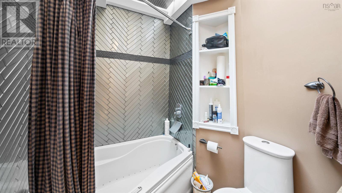
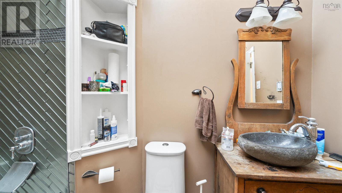
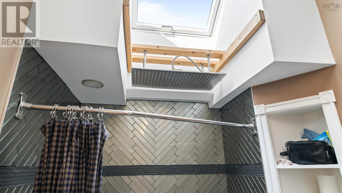
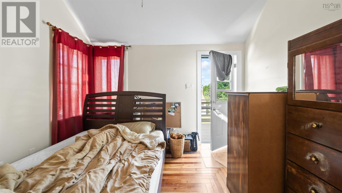
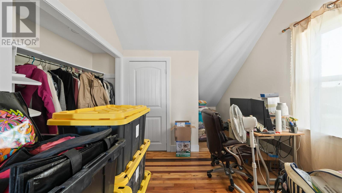
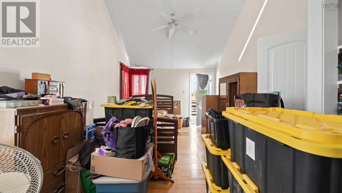
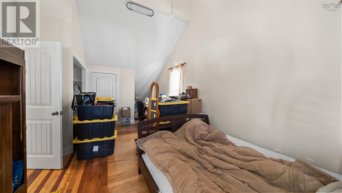
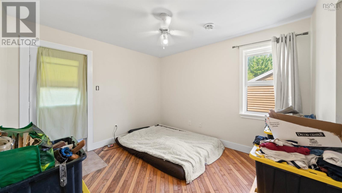
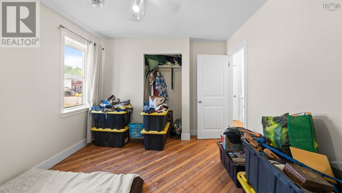
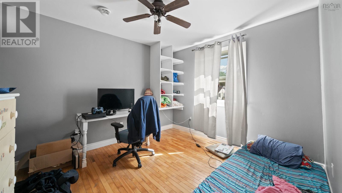
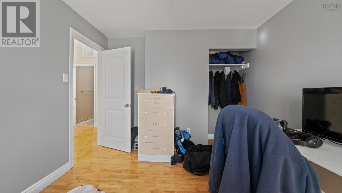
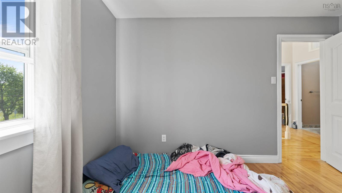
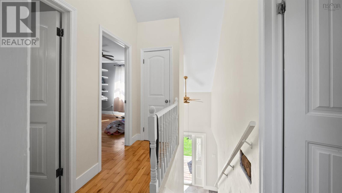
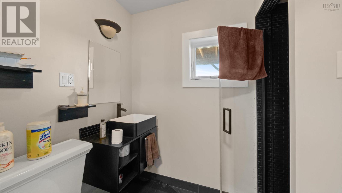
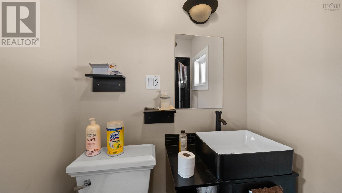
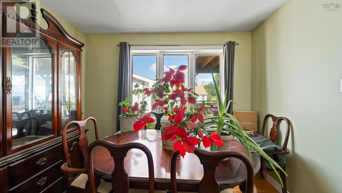
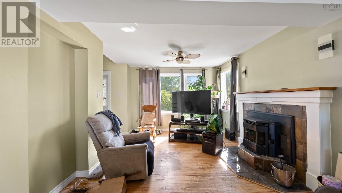
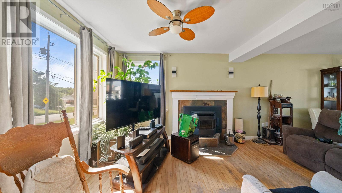
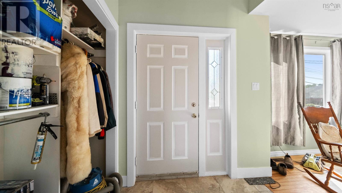
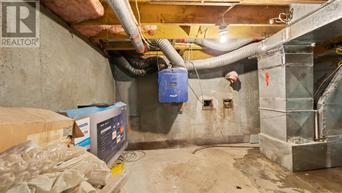
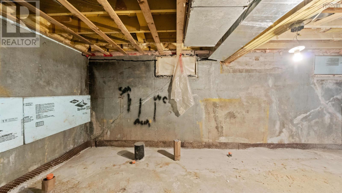
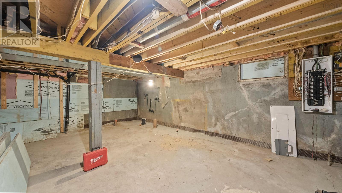
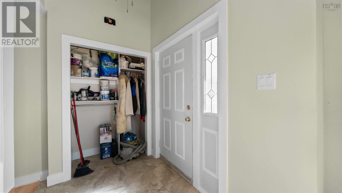
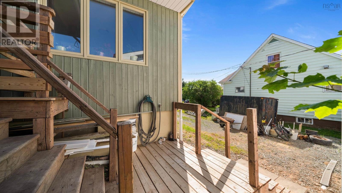
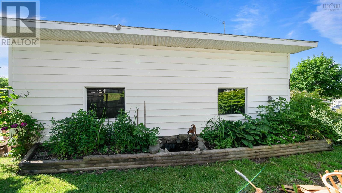
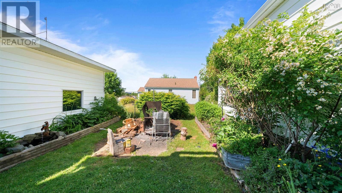
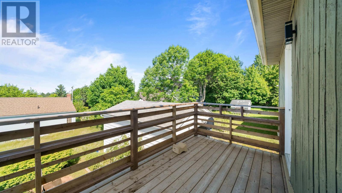
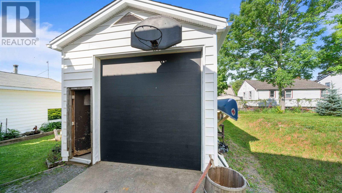
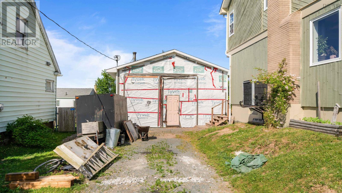
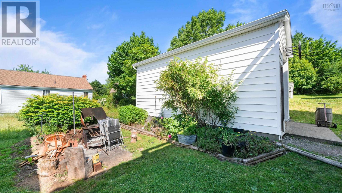
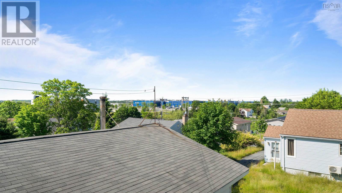
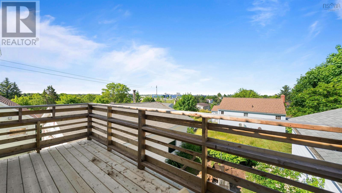
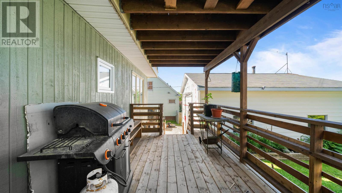
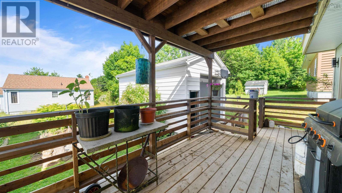
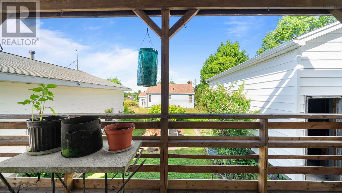
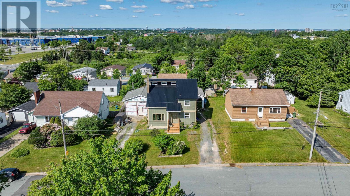
As you walk into this 14 foyer new tiles are on the main floor. Large kitchen area and a newly remodeled bathroom with walk in shower between the kitchen and living space. Living space has Hardwood floors and a pellet stove for cozy evenings. As you move up the new hardwood staircase to the upper floor with 14 ceiling ahead to a full bath with air tub and 16 × 32 rain shower under a large skylight. Master bedroom , the laundry room is inside the master bedroom. There is an unfinished bonus room above the other 2 bedrooms with a skylight to observe the stars or just escape. An unfinished basement, with full bathroom rough-in is ready for your design. The property has two large garages. One is 30×25 with a 12 ceiling , a 200 amp service and a wood stove. The other is a 20×25 with a 10 ceiling and electrical fed off other garage. The property has two driveways. This is perfect for a home based business. You are 13 minutes from anywhere in Dartmouth. (id:56844)
- ID:
- 202616427
- Category:
- Single Family
- Status:
- Active
- Living Area:
- 2270.0 square feet
- Stories:
- 2.00
- Bathrooms:
- 2
- Bedrooms:
- 3
- Lot:
- 0.1607 acres
- MLS® Number:
- 202616427
- Common Interest
- Freehold
- Parcel Number:
- 00185918
- Building Type:
- House
- Community Name:
- Dartmouth
- Days On Market:
- 12
- Level
- School Bus
- Refrigerator
- Dishwasher
- Stove
- Heat Pump
- Heat Pump
- Stove
- Electric
- Pellet
- Poured Concrete
- Unfinished
- Full
- Wood siding
- Hardwood
- Ceramic Tile
- Detached Garage
- Garage
- Gravel
- House
- Municipal water
- Municipal sewage system
| Kitchen | 12.6x8.1 | |
| Dining nook | 8.11x10.11 | |
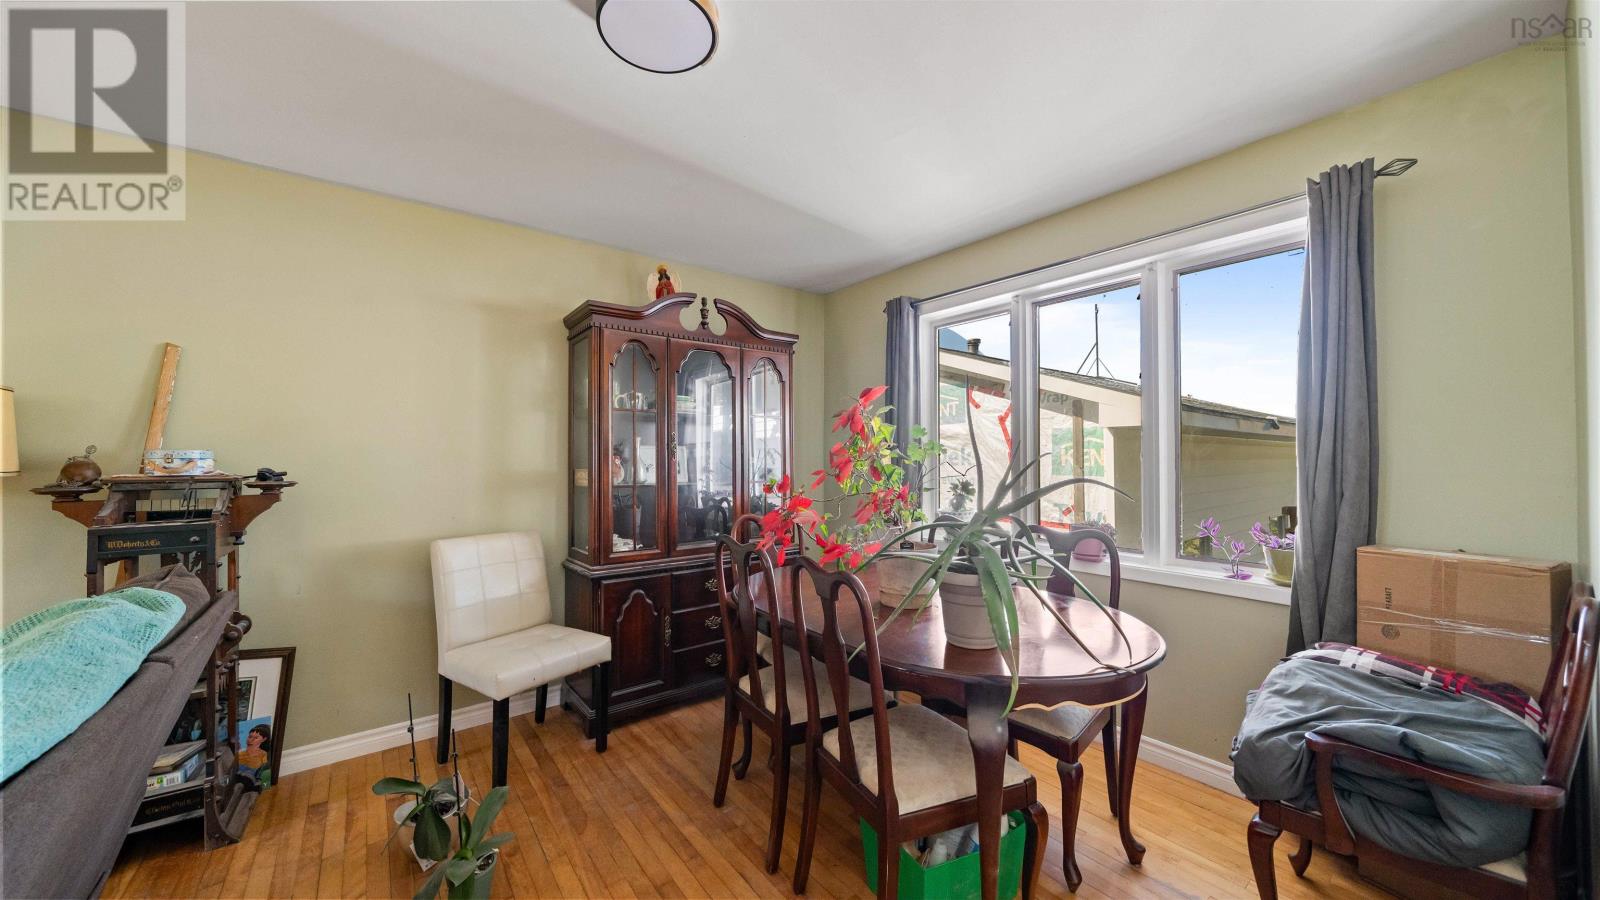
| Dining room | 10.5x10 | |
| Living room | 10.11x14.7 | |
| Foyer | 7.4x5.2 | |
| Bath (# pieces 1-6) | 5.10x5.1 |
| Primary Bedroom | 19.6x11.10 | |
| Bedroom | 12.4x10.6 | |
| Bedroom | 11.2x10.6 | |
| Laundry room | 7.1x7 |
| Bath (# pieces 1-6) | 8.7x6 |
Inquire Today

Dawn Magee
 MLS® Listing data is provided by The Canadian Real Estate Association (CREA) and is deemed reliable but not guaranteed. The trademarks REALTOR®, REALTORS®, and the REALTOR® logo are controlled by CREA and identify real estate professionals who are members of CREA. The trademarks MLS®, Multiple Listing Service® and related logos are owned by CREA and identify the quality of services provided by real estate professionals who are members of CREA. Listing information is provided by participating real estate brokerages.