
Description
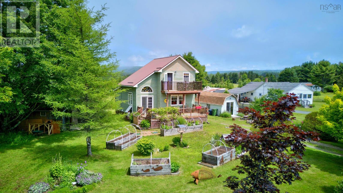
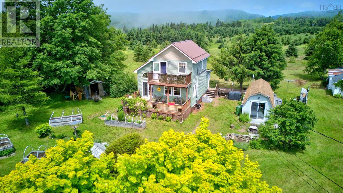
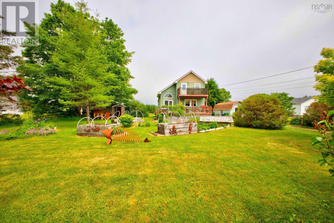
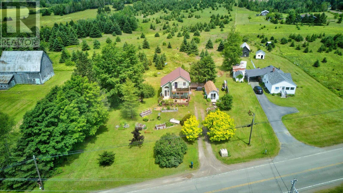
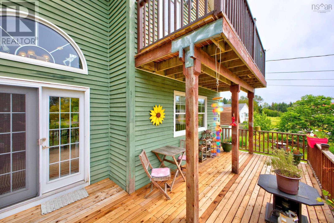
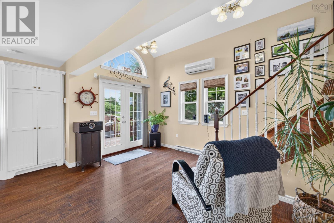
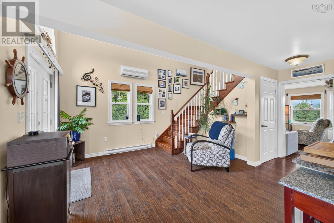
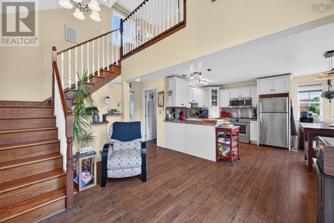
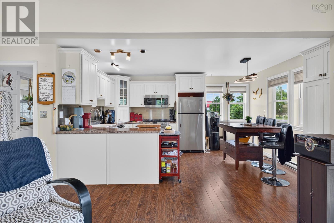
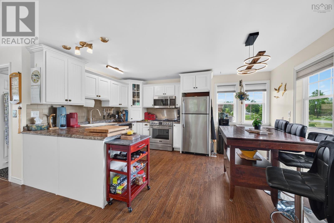
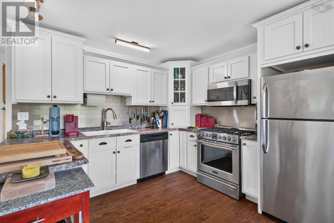
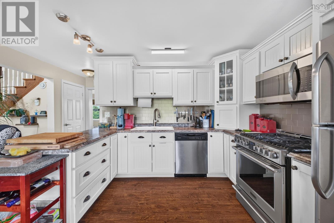
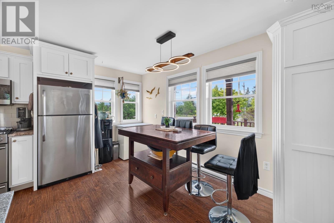
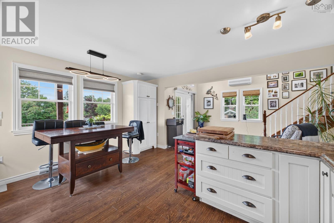
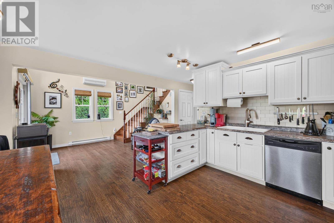
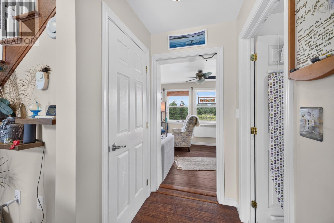
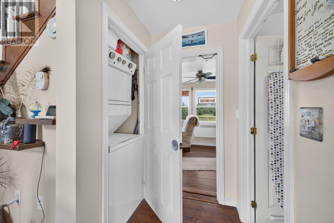
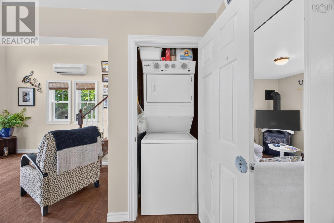
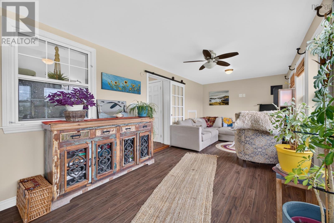
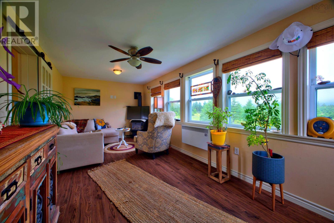
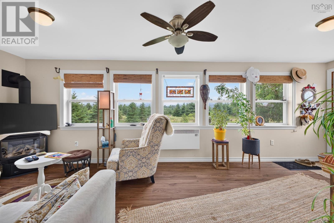
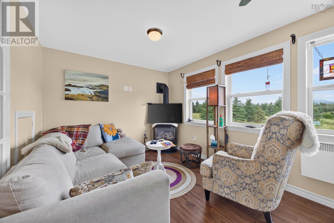
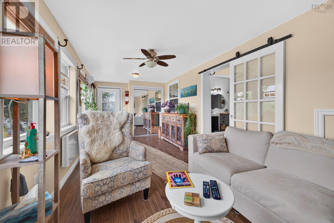
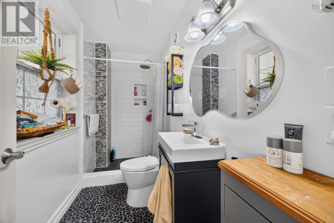
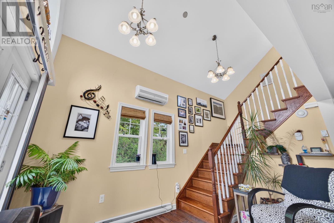
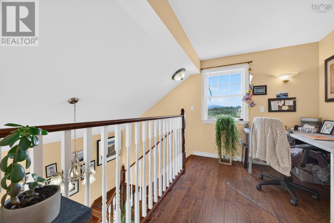
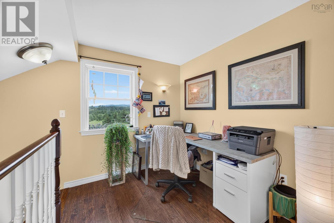
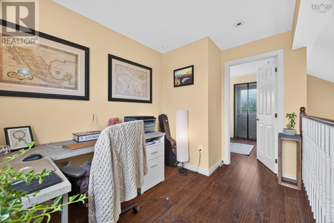
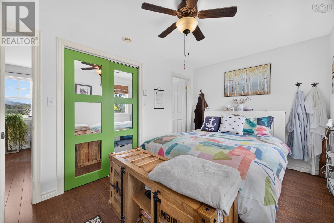
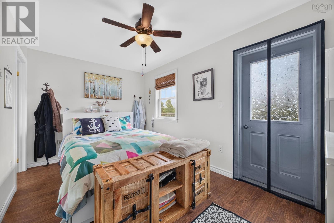
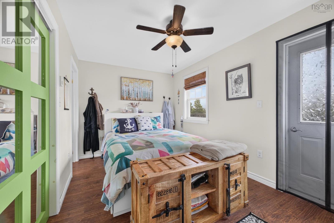
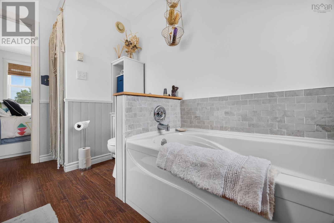
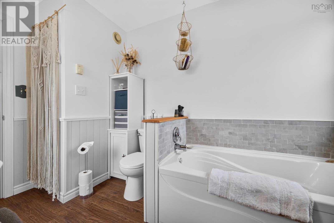
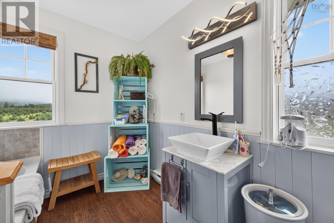
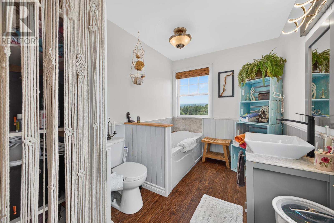
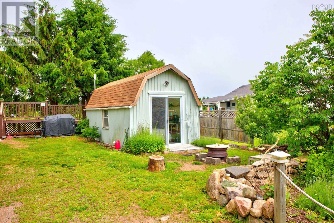
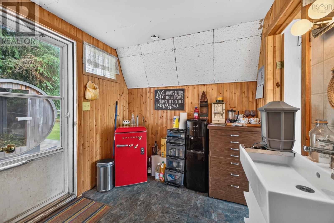
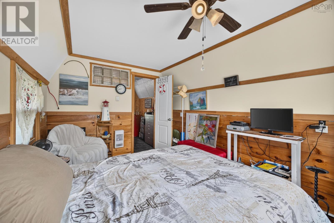
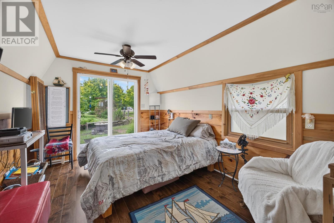
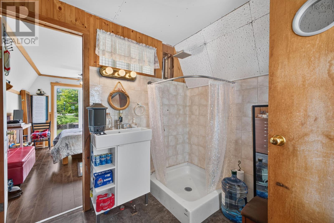
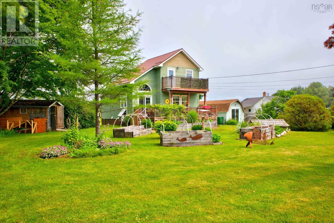
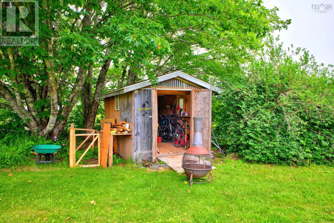
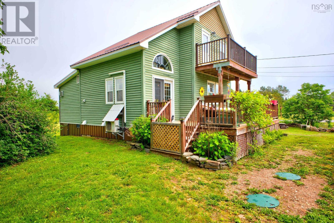
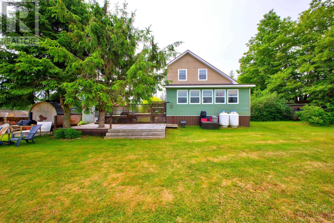
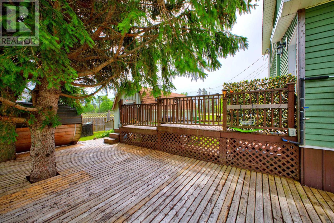
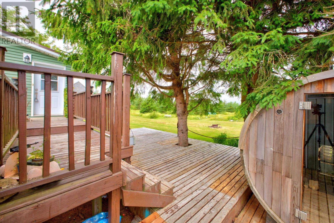
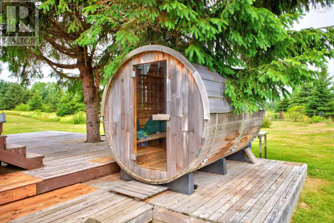
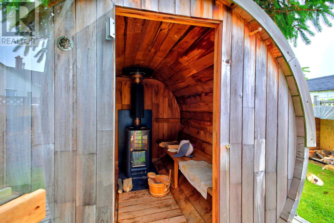
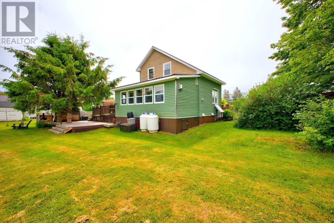
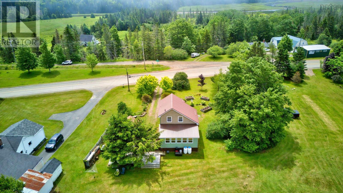
Located in the heart of Five Islands, this lovely 18-year-old Chalet-Style home is well appointed, easy to enjoy, and set on a low maintenance lot with gorgeous views of the hillsides from both front and back of the home. The main floor offers an open concept living room, kitchen and dining area with large windows, patio doors to the front deck, a heat pump, and a bright sunroom at the back with a propane stove. The kitchen features stainless steel appliances and a gas range, while the main floor also includes laundry and a full bath with a tiled shower. Upstairs, the landing makes a perfect office or reading space, leading to the primary bedroom with ensuite and a private balcony to take in the view. Outside, the front yard has raised garden beds, plus there is a storage shed and a Bunkie with power, cold water, compostable toilet, private back deck, and sauna - a great setup for guests or extra space to relax. A generator panel adds peace of mind, and the location is hard to beat, just steps from the Five Islands Market and close to beaches, clam digging, Five Islands Lighthouse Park, and all the natural beauty this coastal community is known for. Parrsboro is about 20 minutes away, and Truro is about 45 minutes away.
- ID:
- 202616417
- Category:
- Single Family
- Status:
- Active
- Living Area:
- 1014.0 square feet
- Stories:
- 2.00
- Bathrooms:
- 2
- Bedrooms:
- 1
- Lot:
- 0.2949 acres
- MLS® Number:
- 202616417
- Common Interest
- Freehold
- Parcel Number:
- 20138129
- Year Built:
- 2008
- Building Type:
- House
- Community Name:
- Five Islands
- Days On Market:
- 108
- Balcony
- School Bus
- Recreational Facilities
- Washer
- Dryer - Electric
- Refrigerator
- Gas stove(s)
- Range - Gas
- Microwave
- Air Conditioned
- Chalet
- Heat Pump
- Baseboard heaters
- Stove
- Electric
- Propane
- Ductless
- Poured Concrete
- Crawl space
- Wood siding
- Laminate
- Vinyl
- Gravel
- House
- Drilled Well
- Septic System
| Kitchen | 14.2x7 | |
| Dining nook | 14.2x8.3 | |
| Living room | 13.9x8.8 | |
| Sunroom | 22.10x9.7 | |
| Laundry room | 3.7x3.7 | |
| 3pc Bathroom | 10.2x4.10 | |
| Den | 12.11x9.6 | |
| 2pc Bathroom | 9.6x7.8 |
| Primary Bedroom | 14.2x8.10 | |
| Den | 11.3x7 | |
| 3pc Ensuite bath | 11.3x7.1 |
Inquire Today

Dawn Magee
 MLS® Listing data is provided by The Canadian Real Estate Association (CREA) and is deemed reliable but not guaranteed. The trademarks REALTOR®, REALTORS®, and the REALTOR® logo are controlled by CREA and identify real estate professionals who are members of CREA. The trademarks MLS®, Multiple Listing Service® and related logos are owned by CREA and identify the quality of services provided by real estate professionals who are members of CREA. Listing information is provided by participating real estate brokerages.