
Description
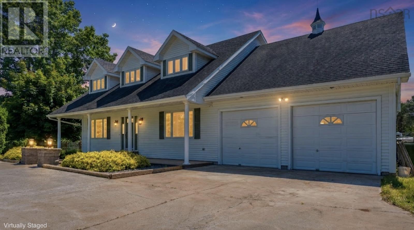
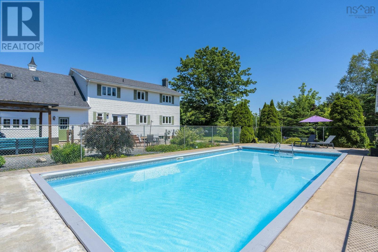
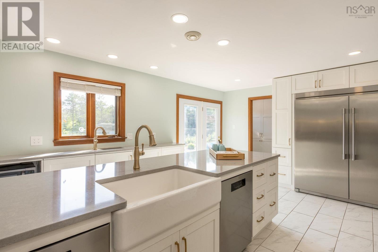
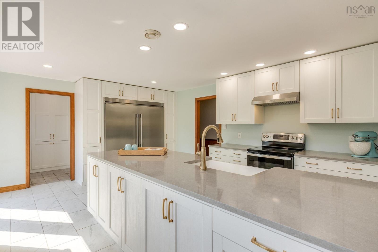
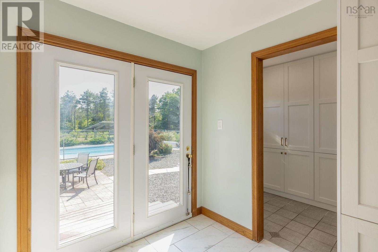
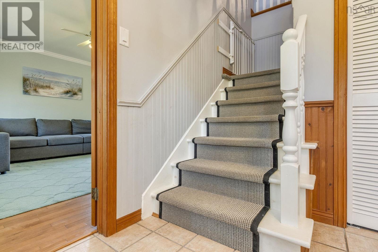
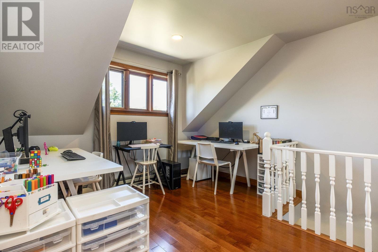
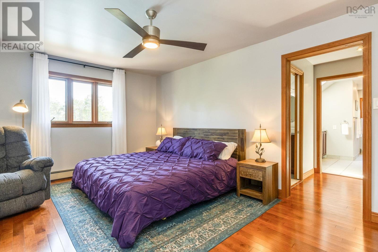
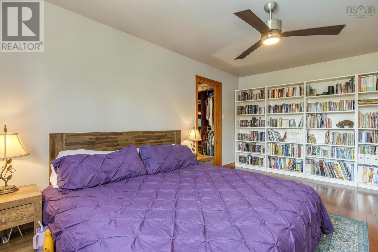
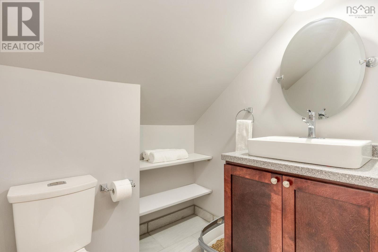
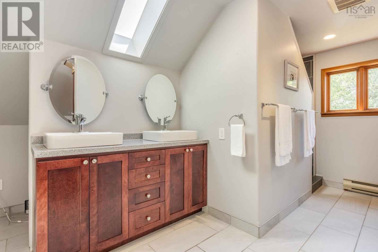
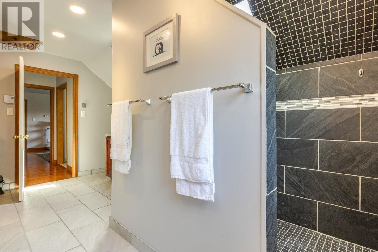
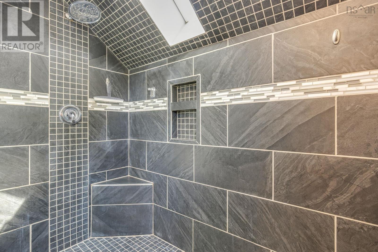
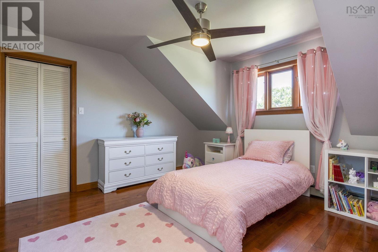
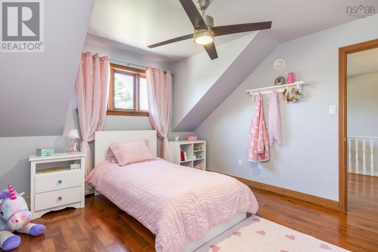
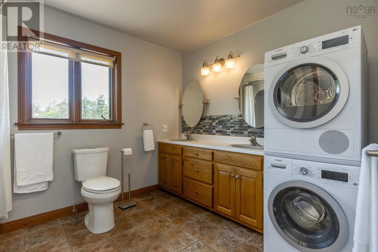
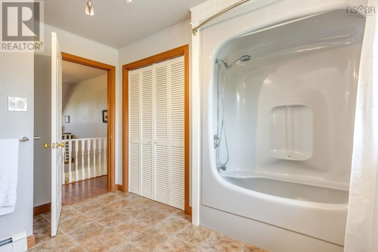
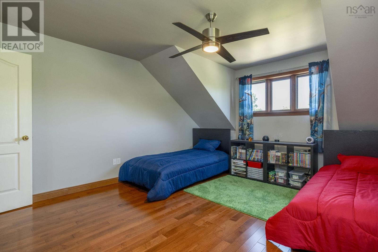
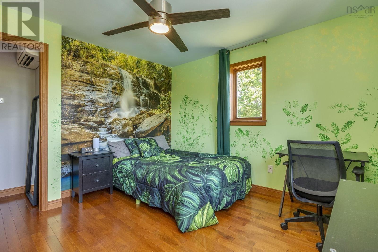
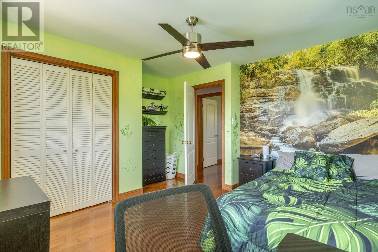
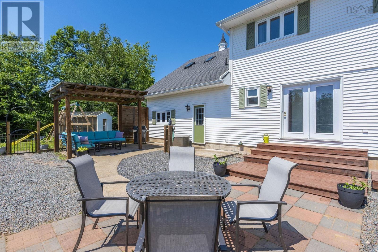
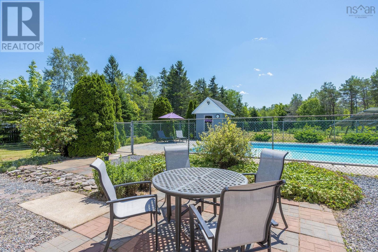
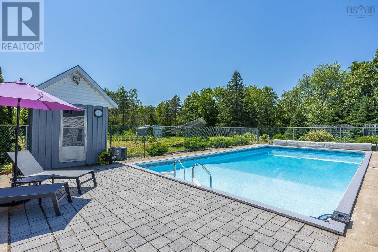
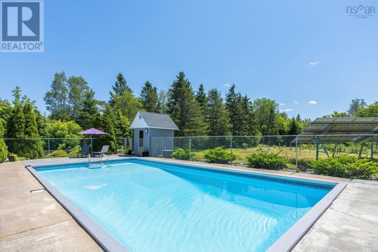
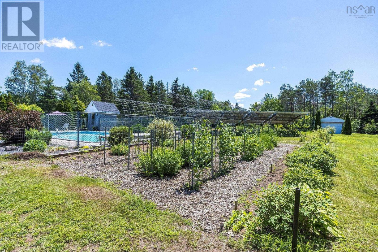
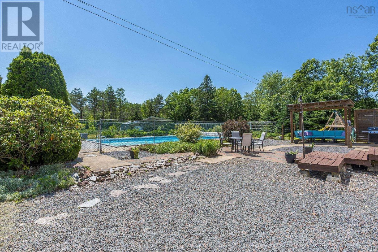
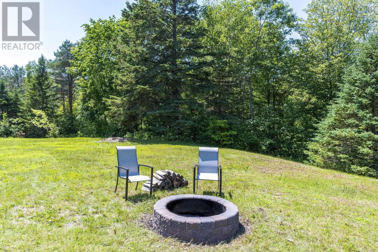
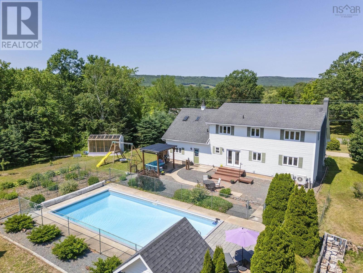
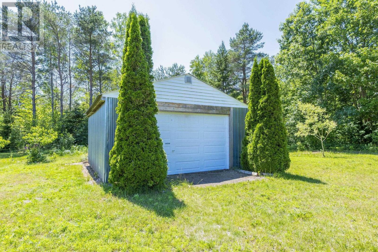
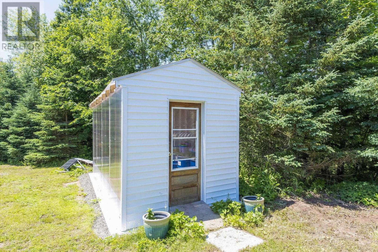
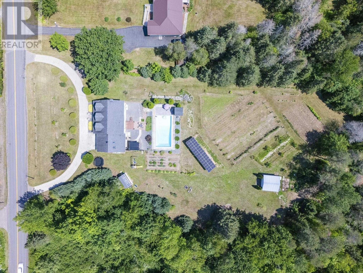
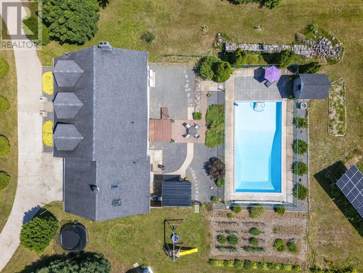
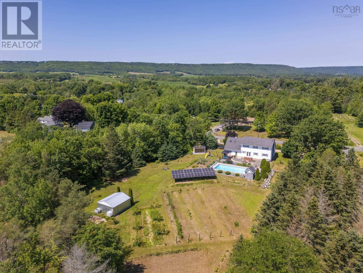
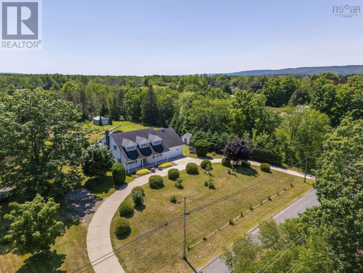
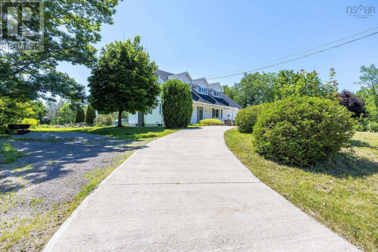
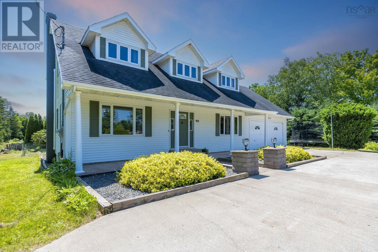
Forget booking the resort and simply secure the executive estate infrastructure to never check out. At this scale, luxury is defined by complete operational resilience and space. This 3.5 acre Centreville estate delivers a rare logistical double play, offering high end privacy within close proximity to town amenities while the land engineered 40 percent food self sufficiency last year. Central to this production is a specialized solar powered greenhouse on an insulated foundation alongside an extensive perennial edible landscape yielding fruits, berries, and nuts. Groomed walking trails loop through the grounds and a ravine, leading to an inground pool heated by an electric heat pump with a 2025 sand filter. The sprawling four bedroom layout includes two full and two half bathrooms with a second ensuite. Mechanically, the home features a four zone boiler, heat pump, and tilt adjustable solar panels. This is a baseline shift in what a modern estate can achieve. (id:56844)
- ID:
- 202616414
- Category:
- Single Family
- Status:
- Active
- Living Area:
- 2698.0 square feet
- Stories:
- 2.00
- Bathrooms:
- 4
- Bathrooms (partial):
- 2
- Bedrooms:
- 4
- Lot:
- 3.5377 acres
- MLS® Number:
- 202616414
- Common Interest
- Freehold
- Parcel Number:
- 55056063
- Year Built:
- 1990
- Building Type:
- House
- Community Name:
- Centreville
- Days On Market:
- 12
- Level
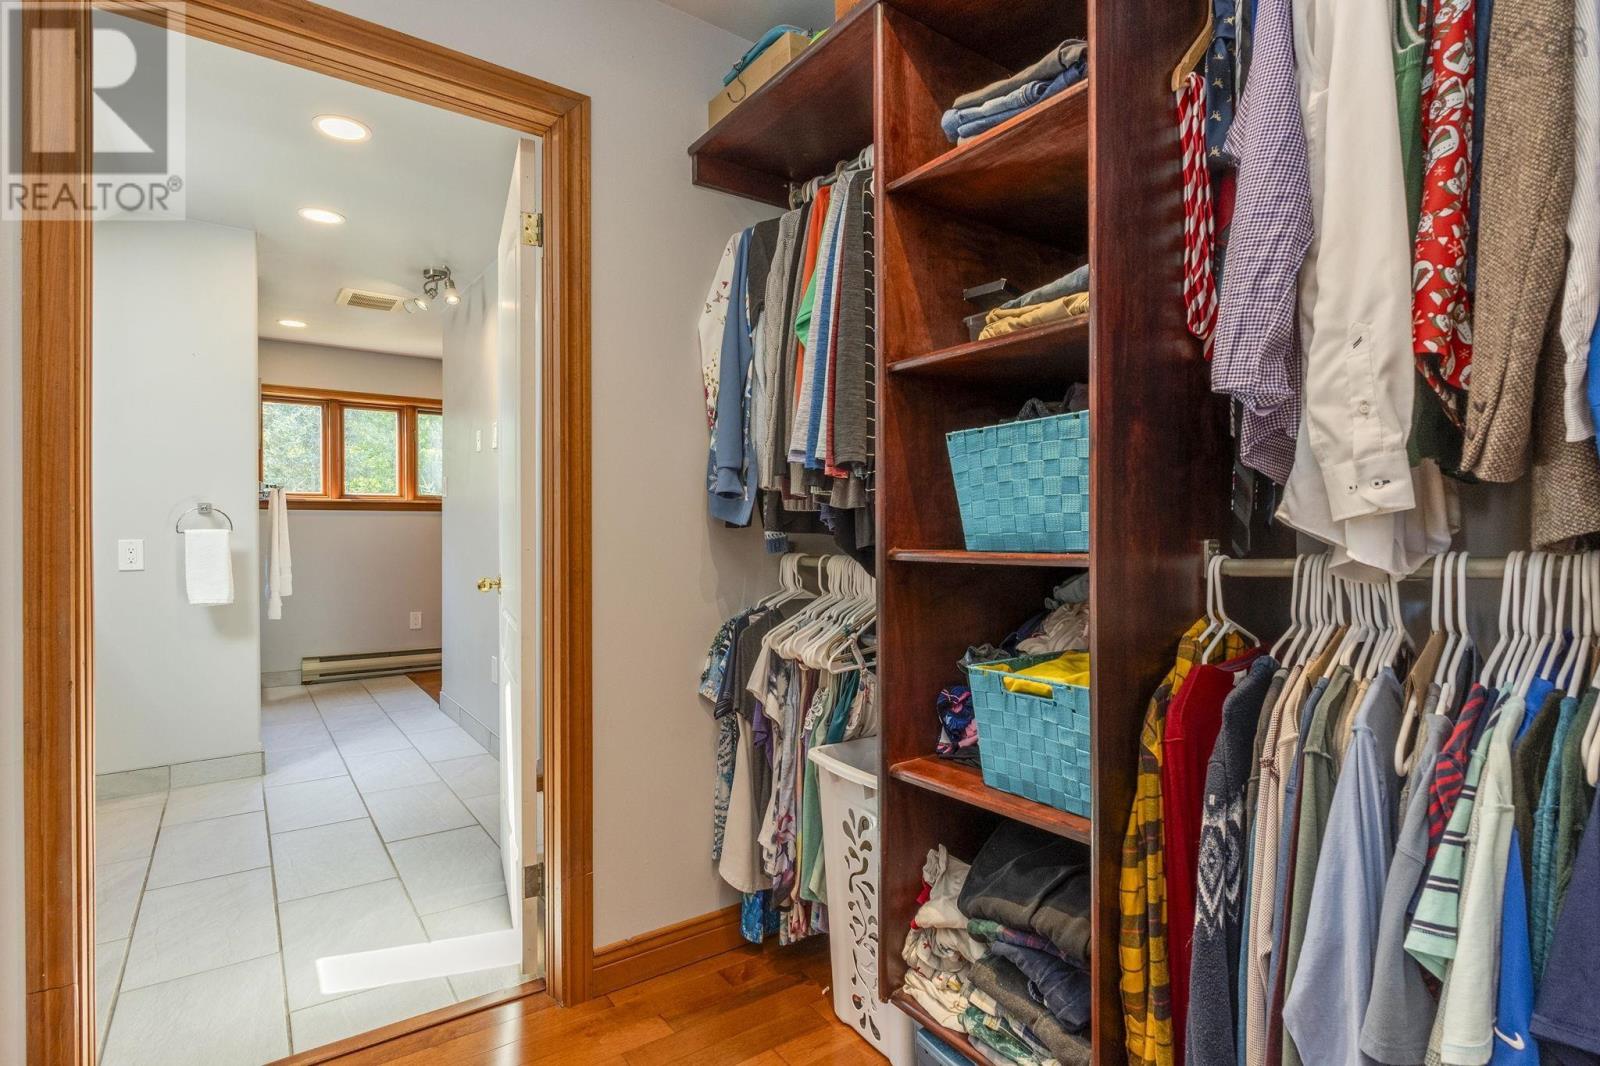
- Walk-In Closet
- Inground pool
- School Bus
- Refrigerator
- Central Vacuum
- Dishwasher
- Stove
- Freezer
- Washer/Dryer Combo
- Air Conditioned
- Heat Pump
- Baseboard heaters
- Radiant heat
- In Floor Heating
- Oil
- Electric
- Wood
- Hot Water
- Ductless
- Poured Concrete
- Unfinished
- Full
- Vinyl
- Tile
- Hardwood
- Ceramic Tile
- Attached Garage
- Garage
- Concrete
- House
- Drilled Well
- Municipal sewage system
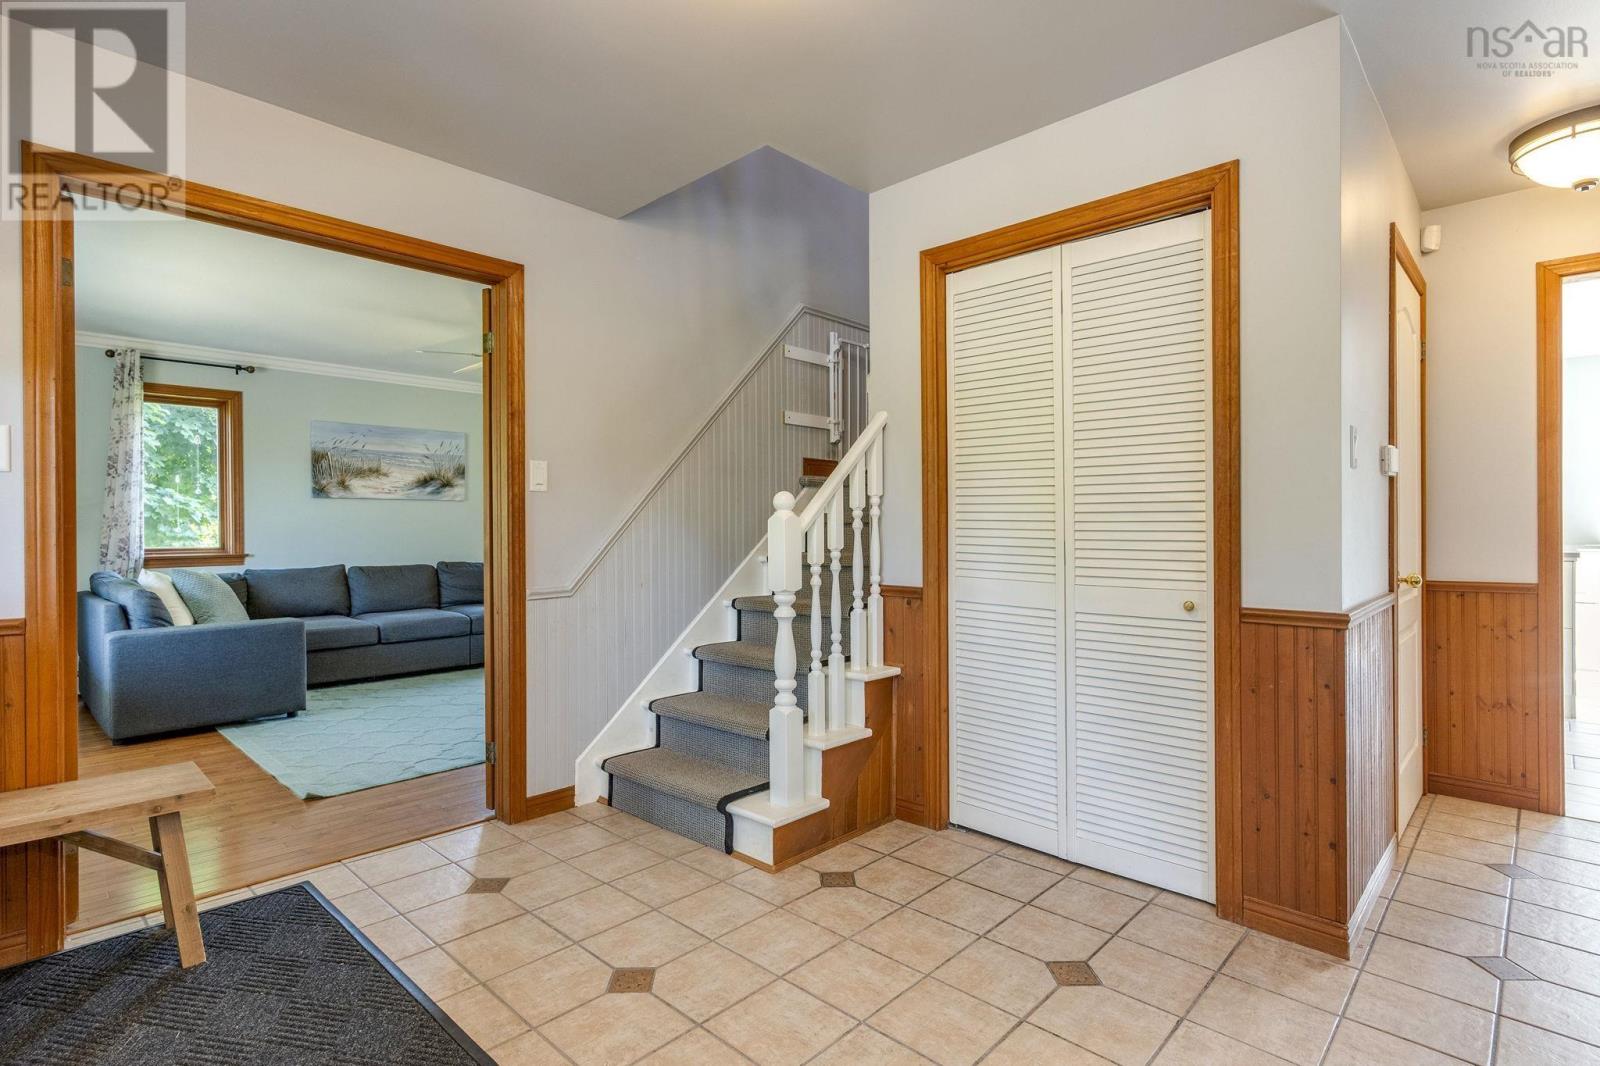
| Foyer | 9.2x10.9 | |
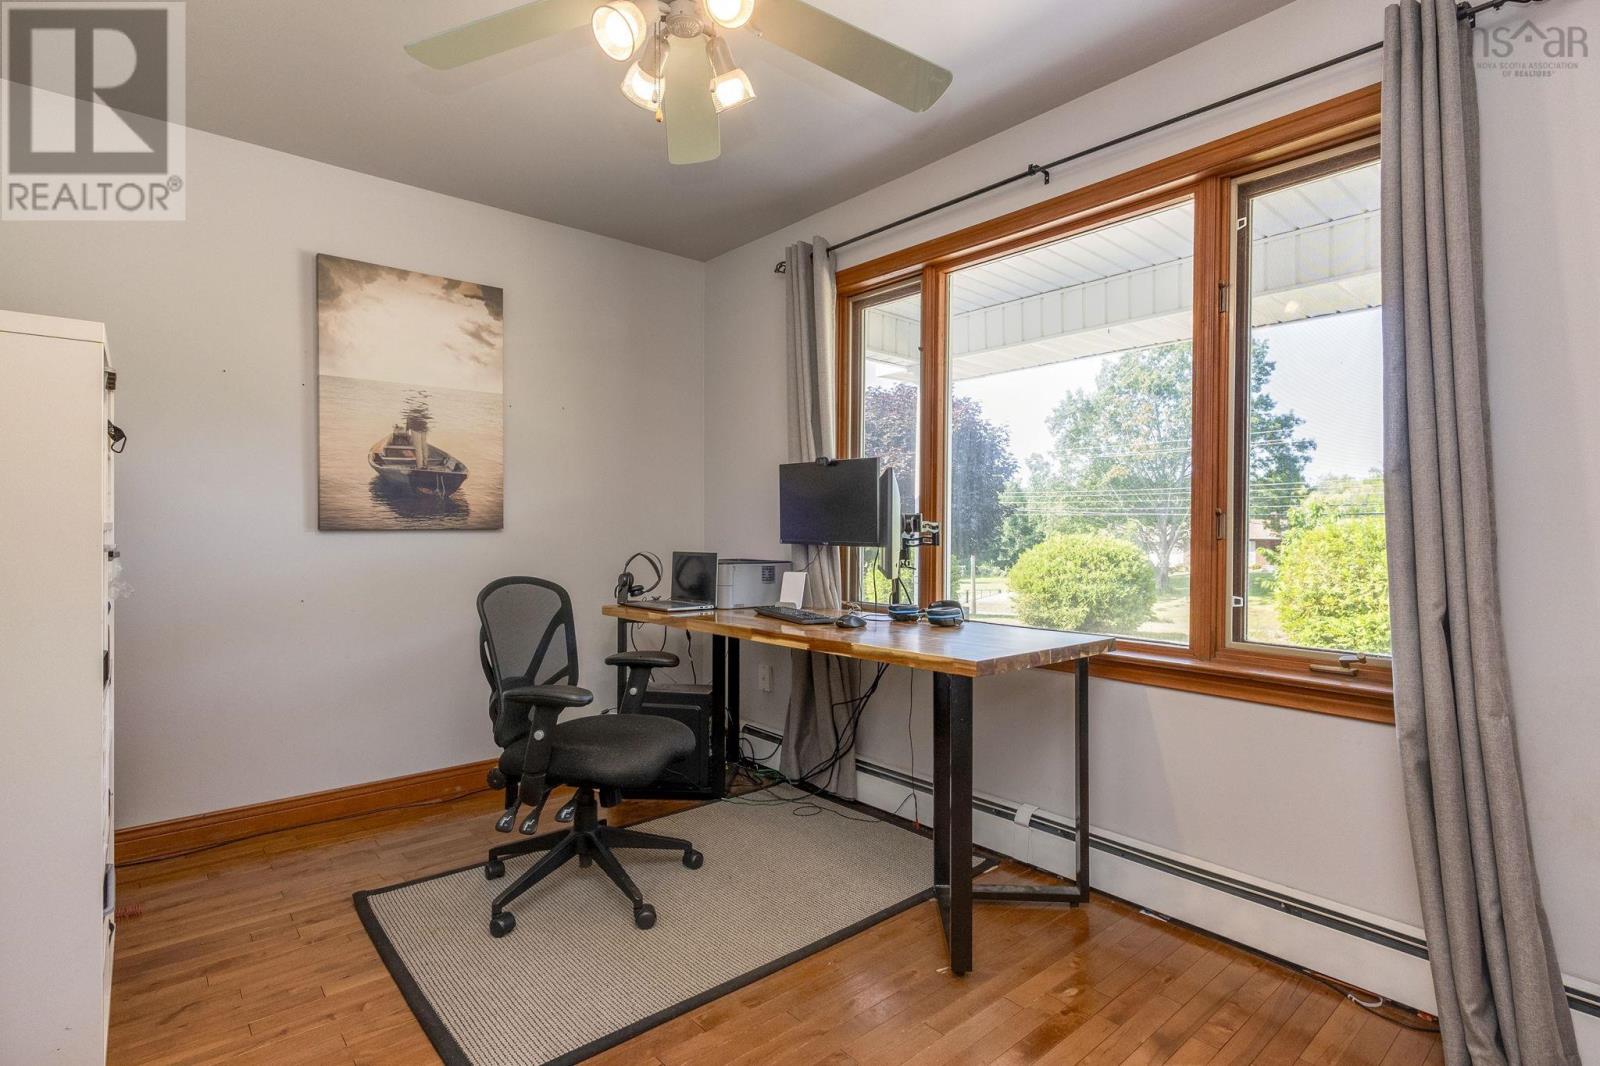
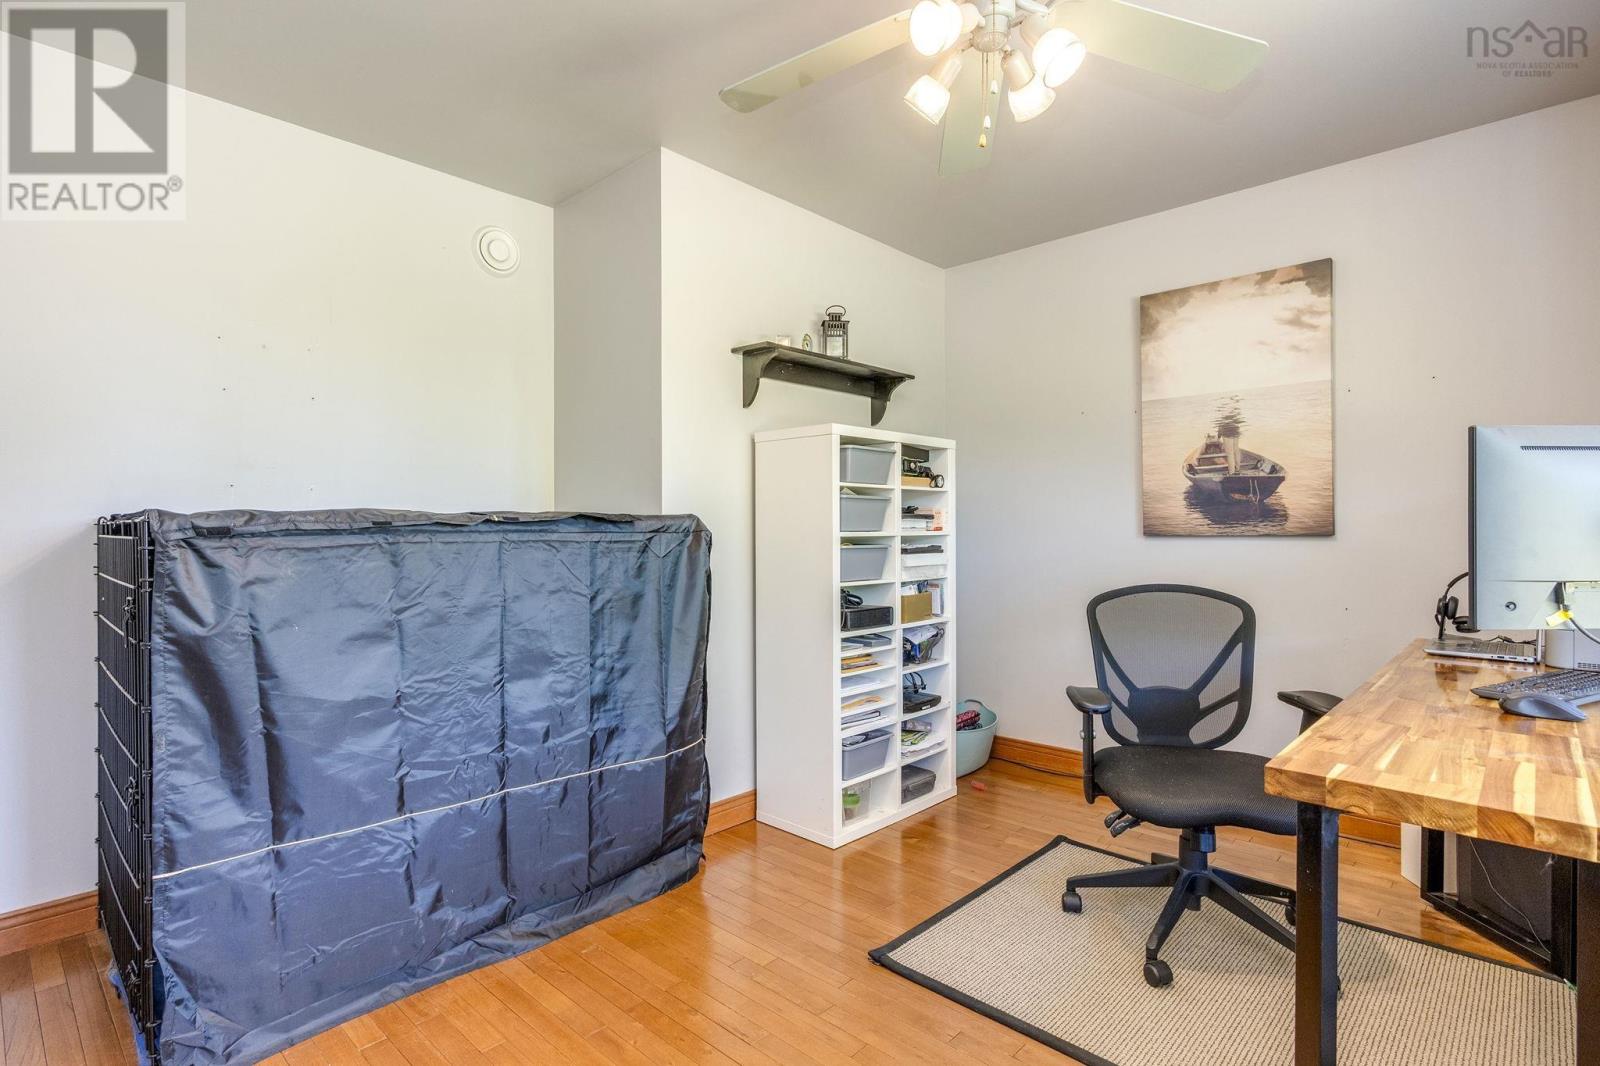
| Den | 11.2x12.5 | |
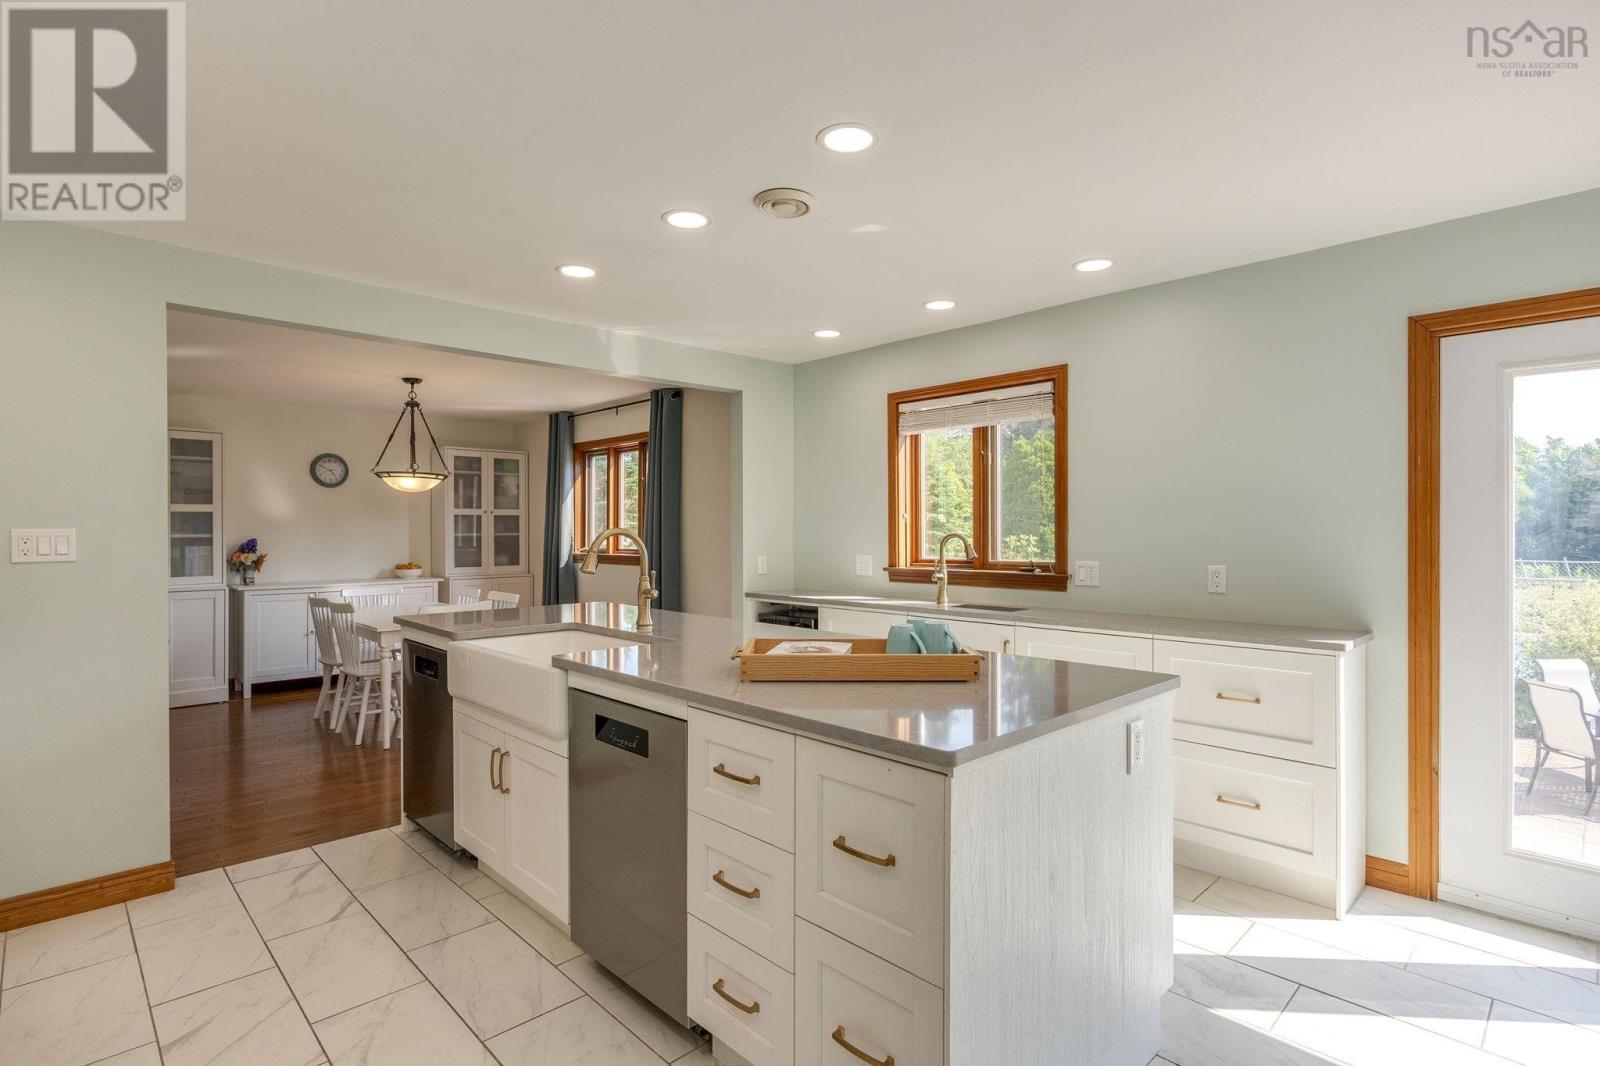
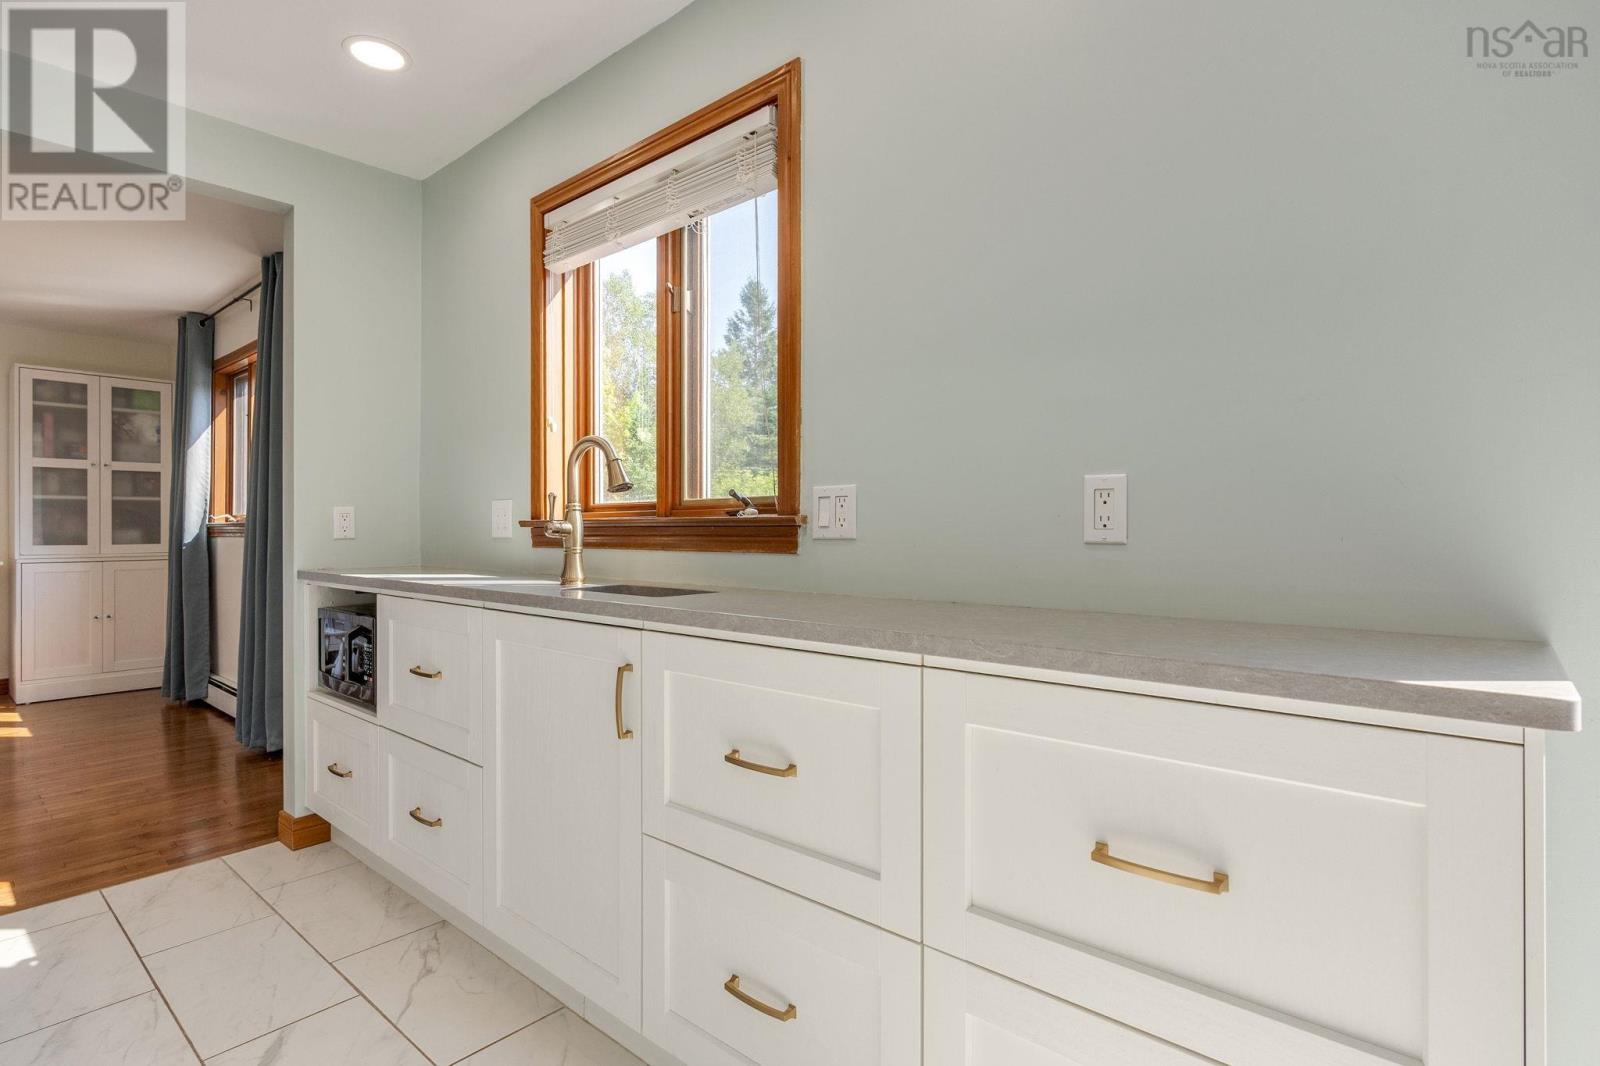
| Kitchen | 14.6x16.2 | |
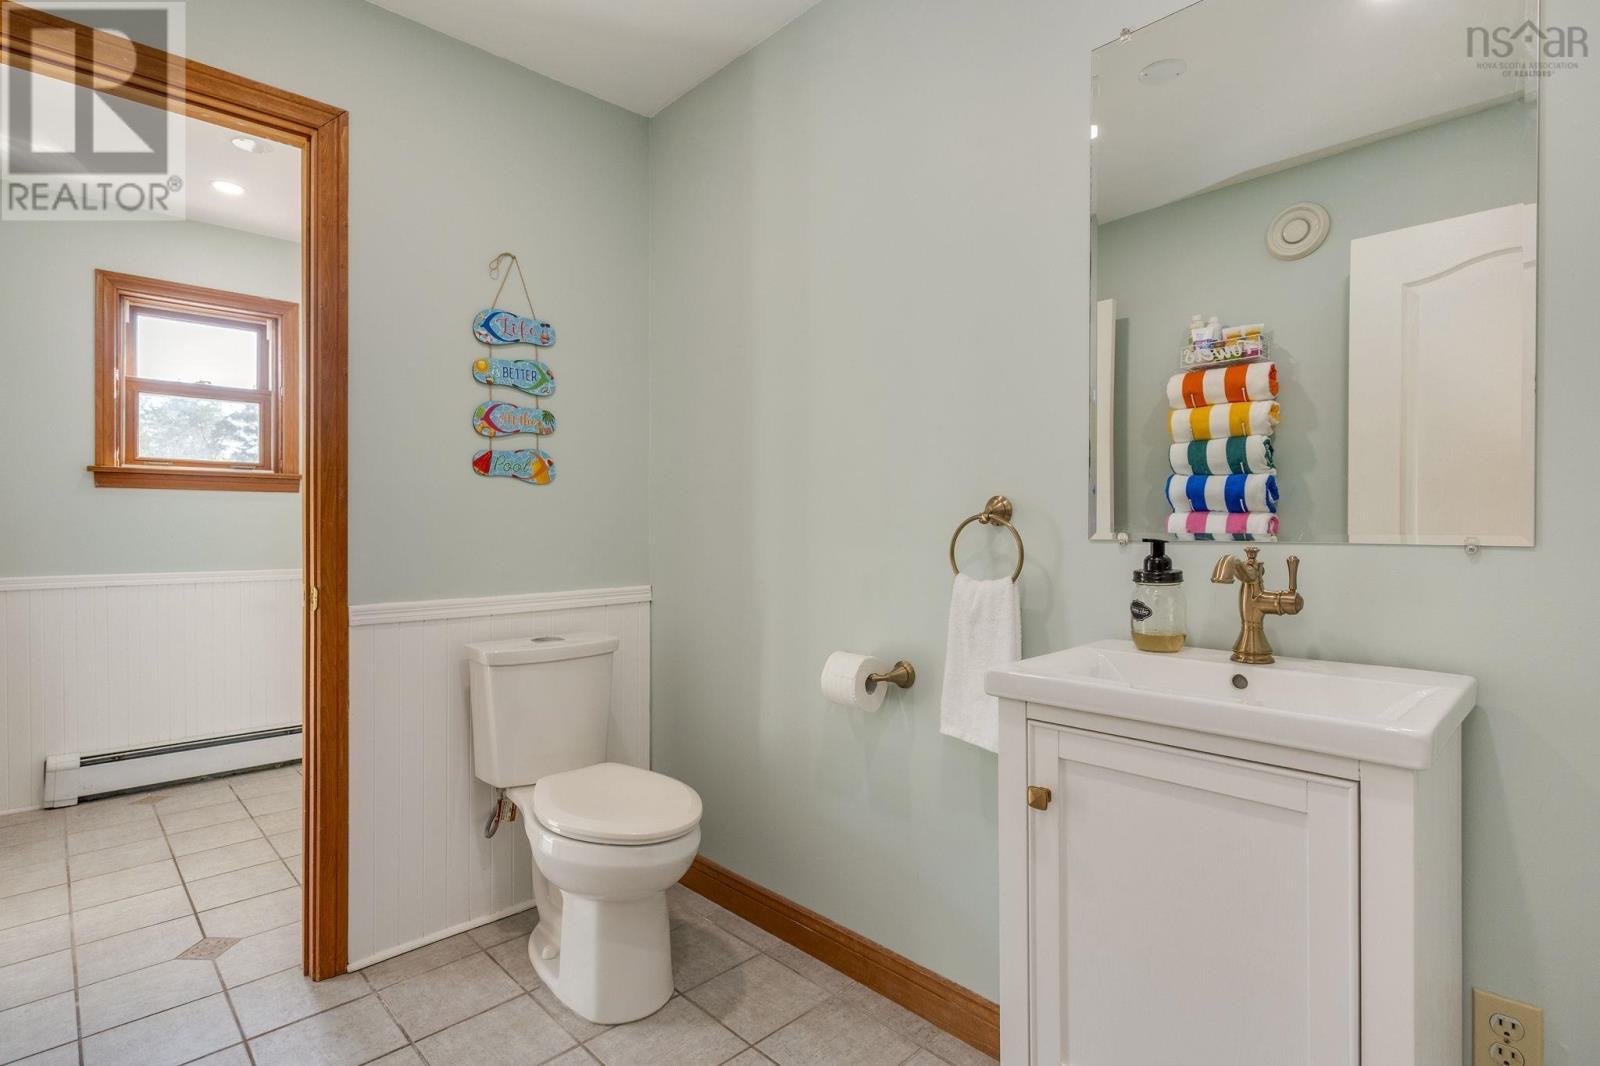
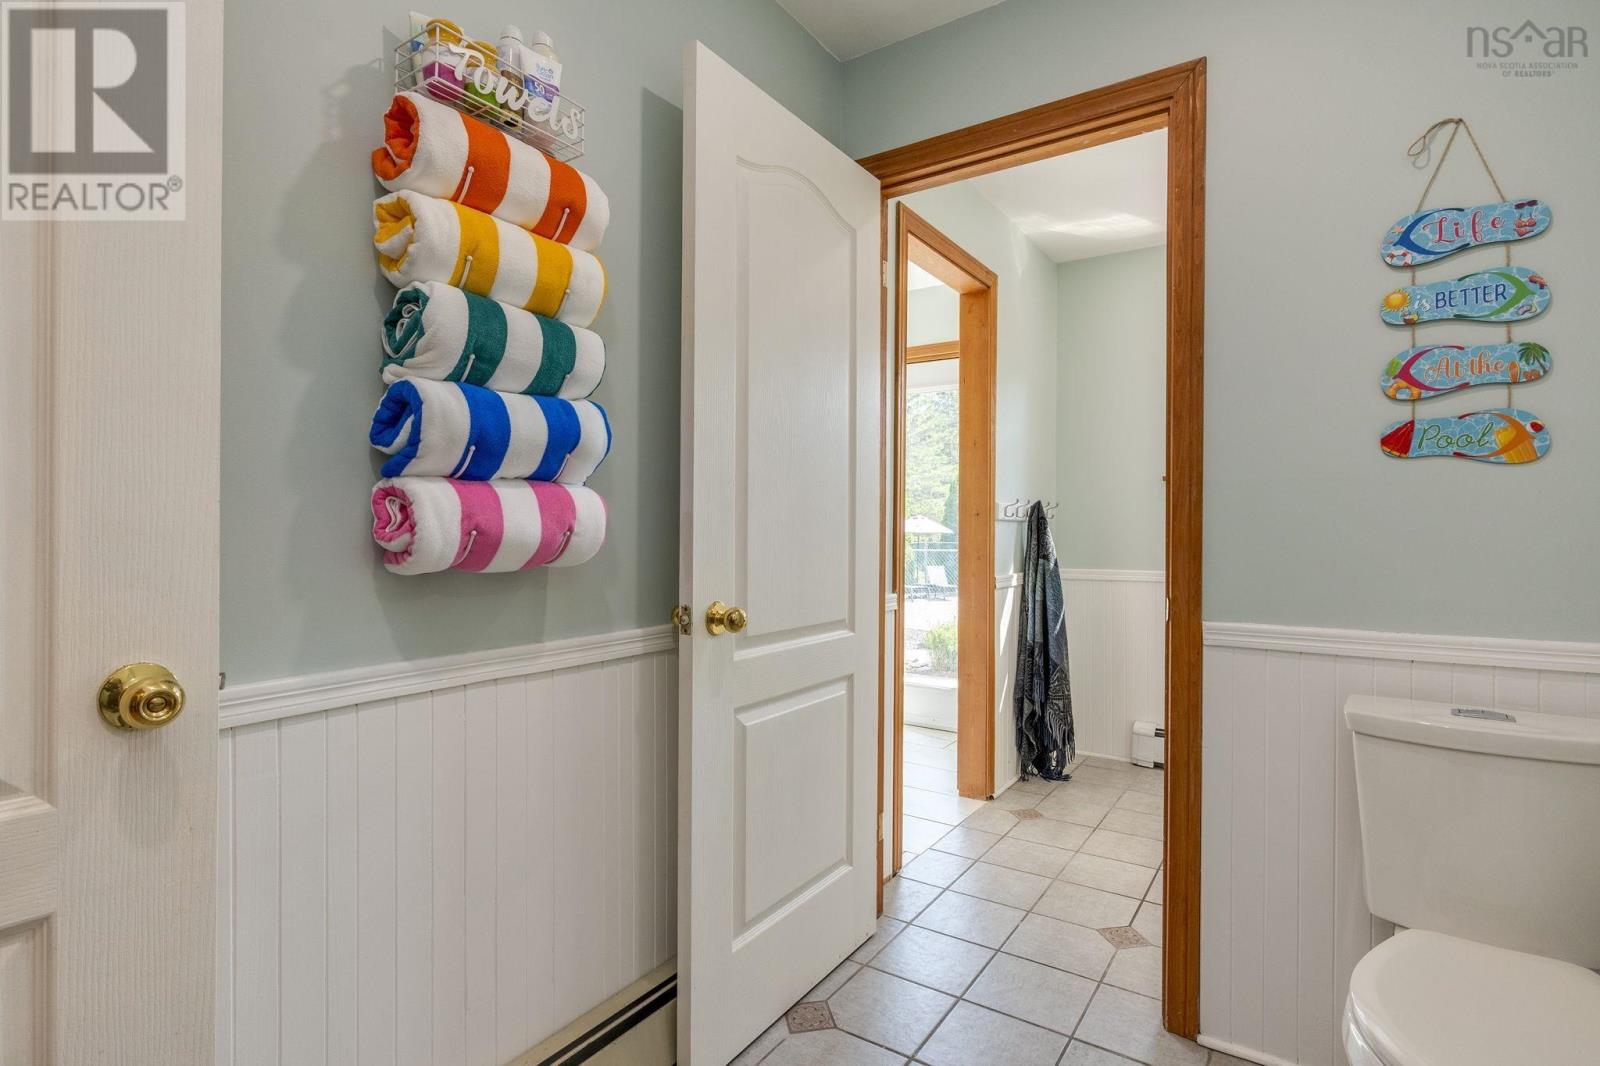
| Bath (# pieces 1-6) | 7.8x6 | |
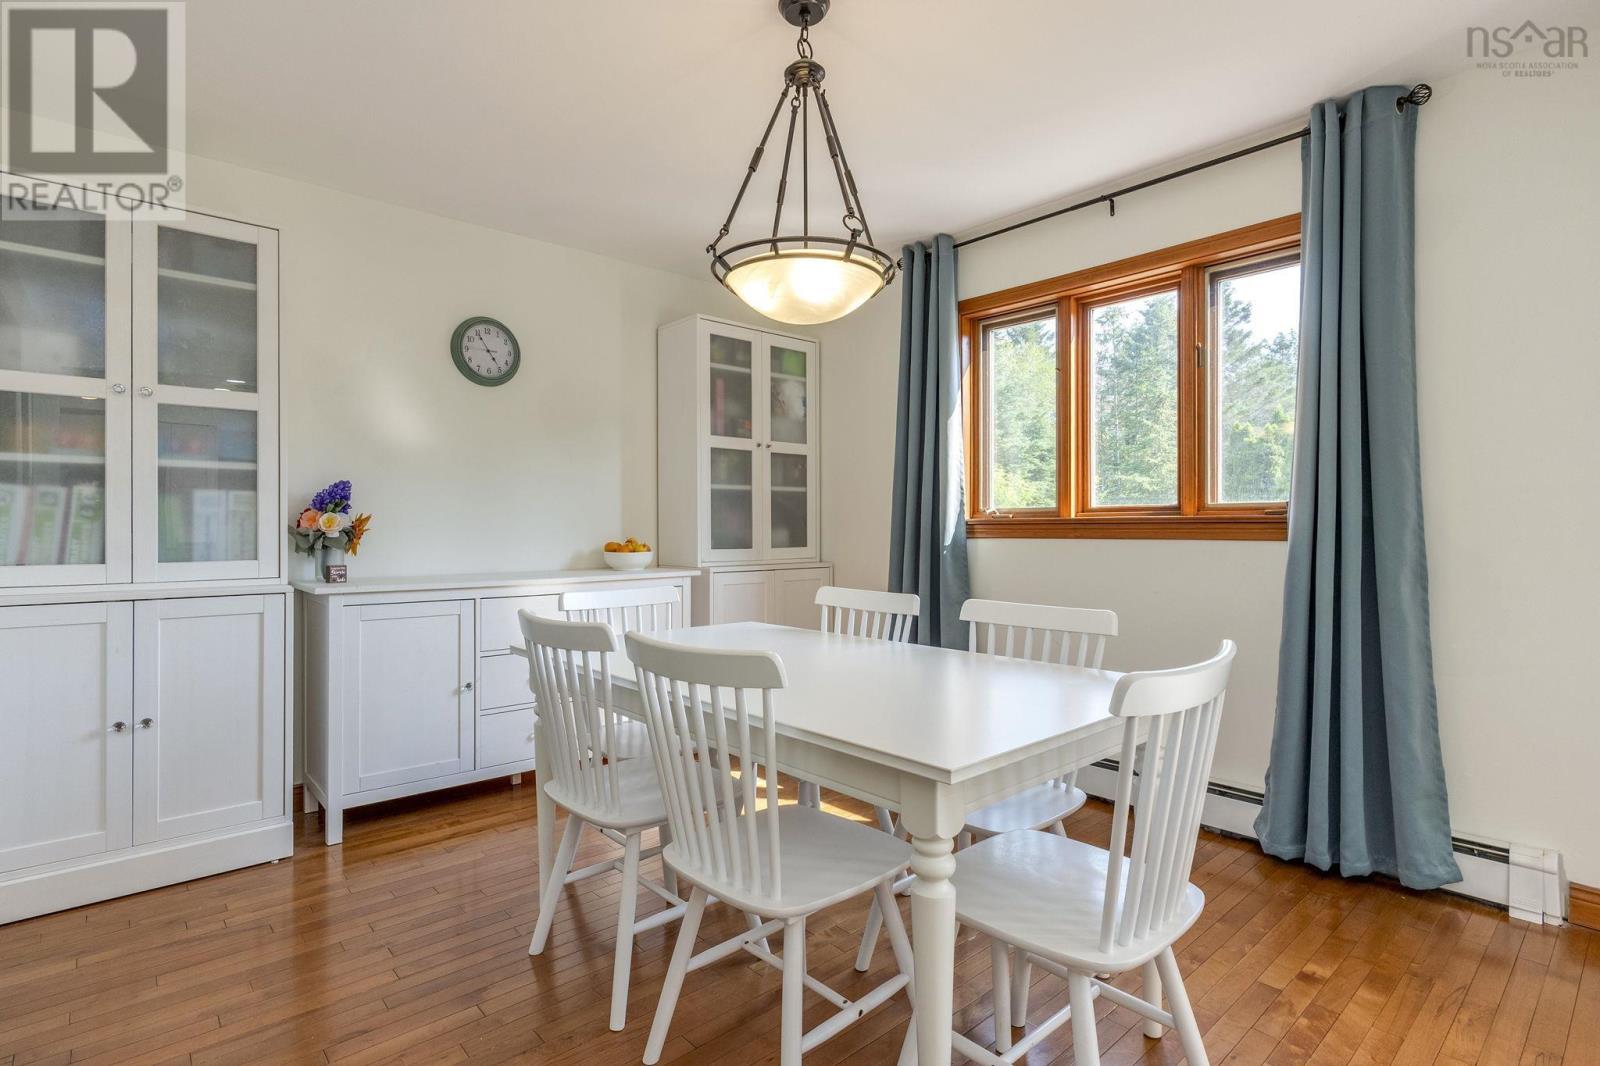
| Dining room | 11x13.6 | |
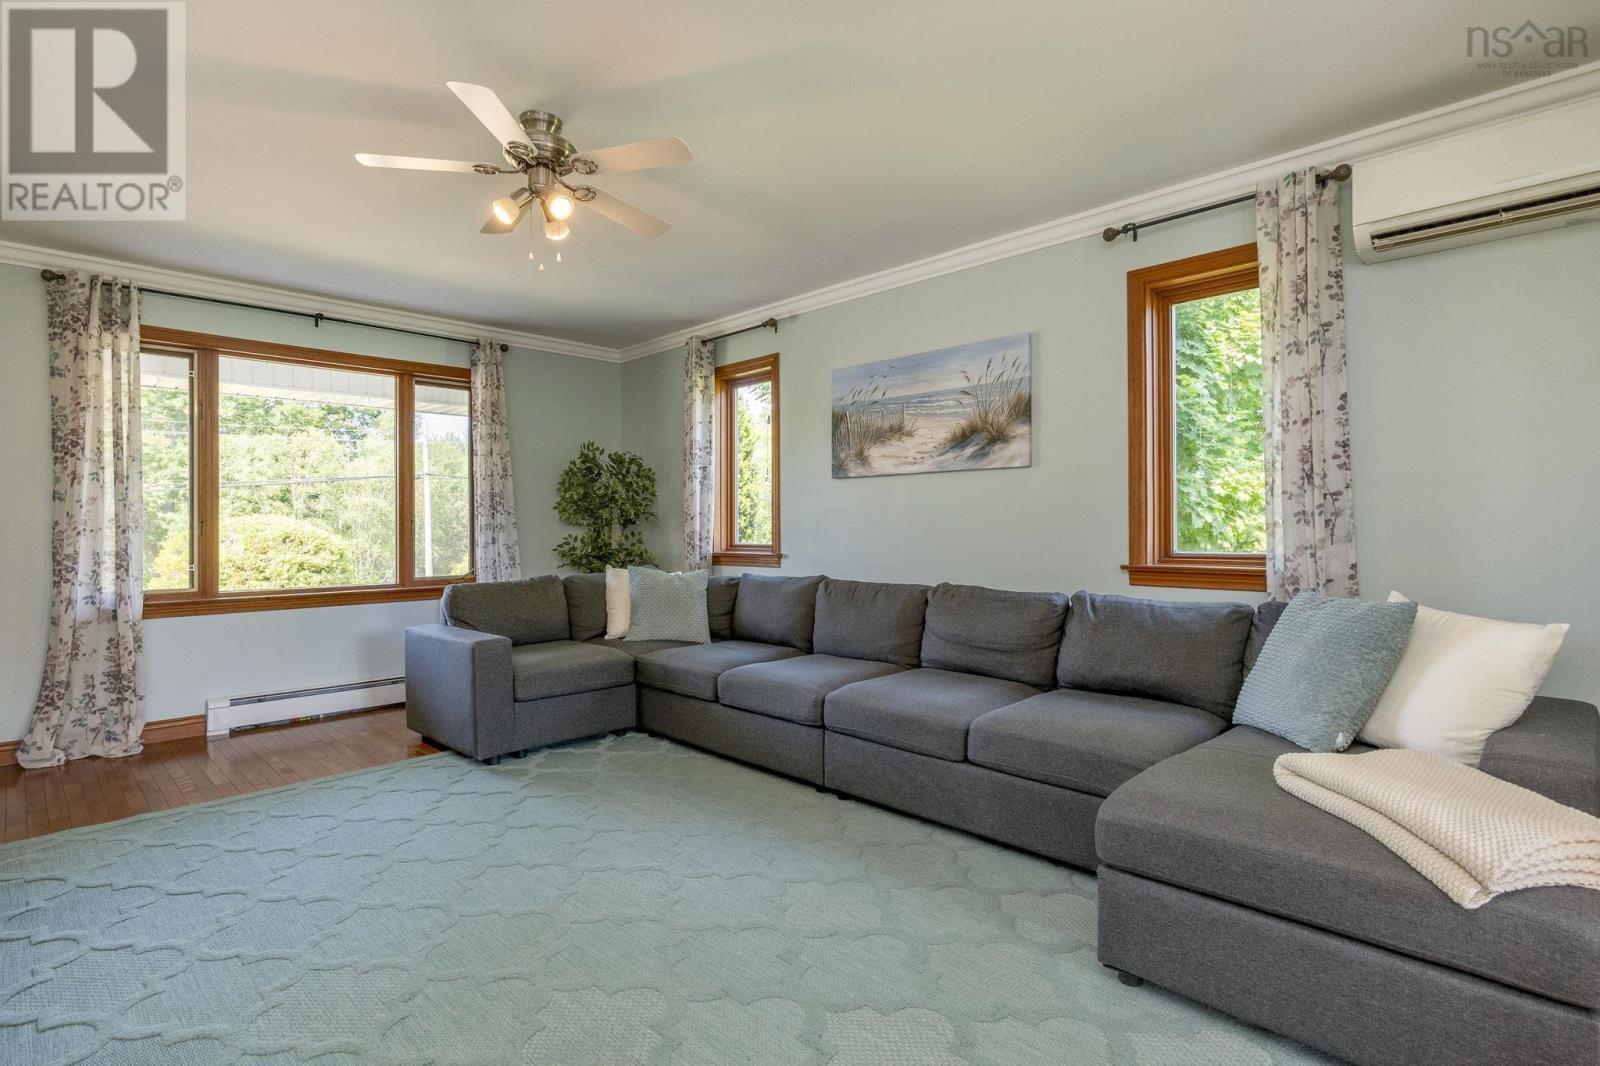
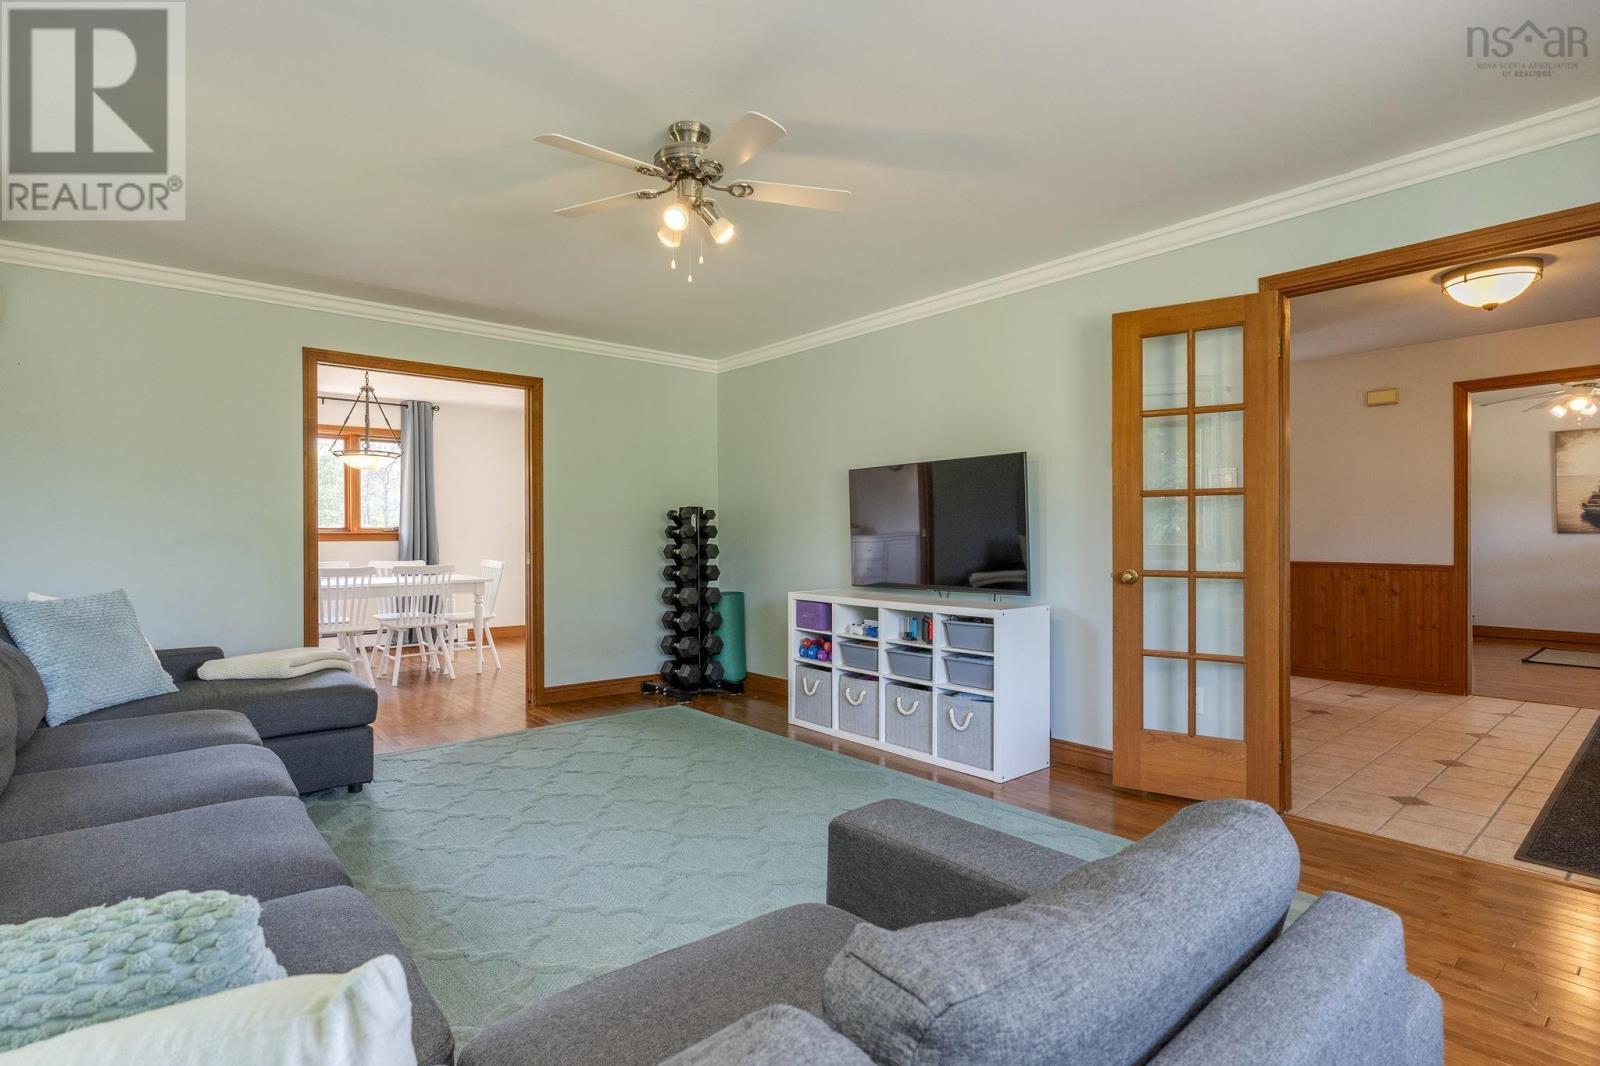
| Living room | 18.4x13.6 |
| Den | 11.9x11.1 | |
| Bedroom | 12.1x12.1 | |
| Primary Bedroom | 17.3x12.1 | |
| Ensuite (# pieces 2-6) | 5.7x6 | |
| Ensuite (# pieces 2-6) | 10.4x15.4 | |
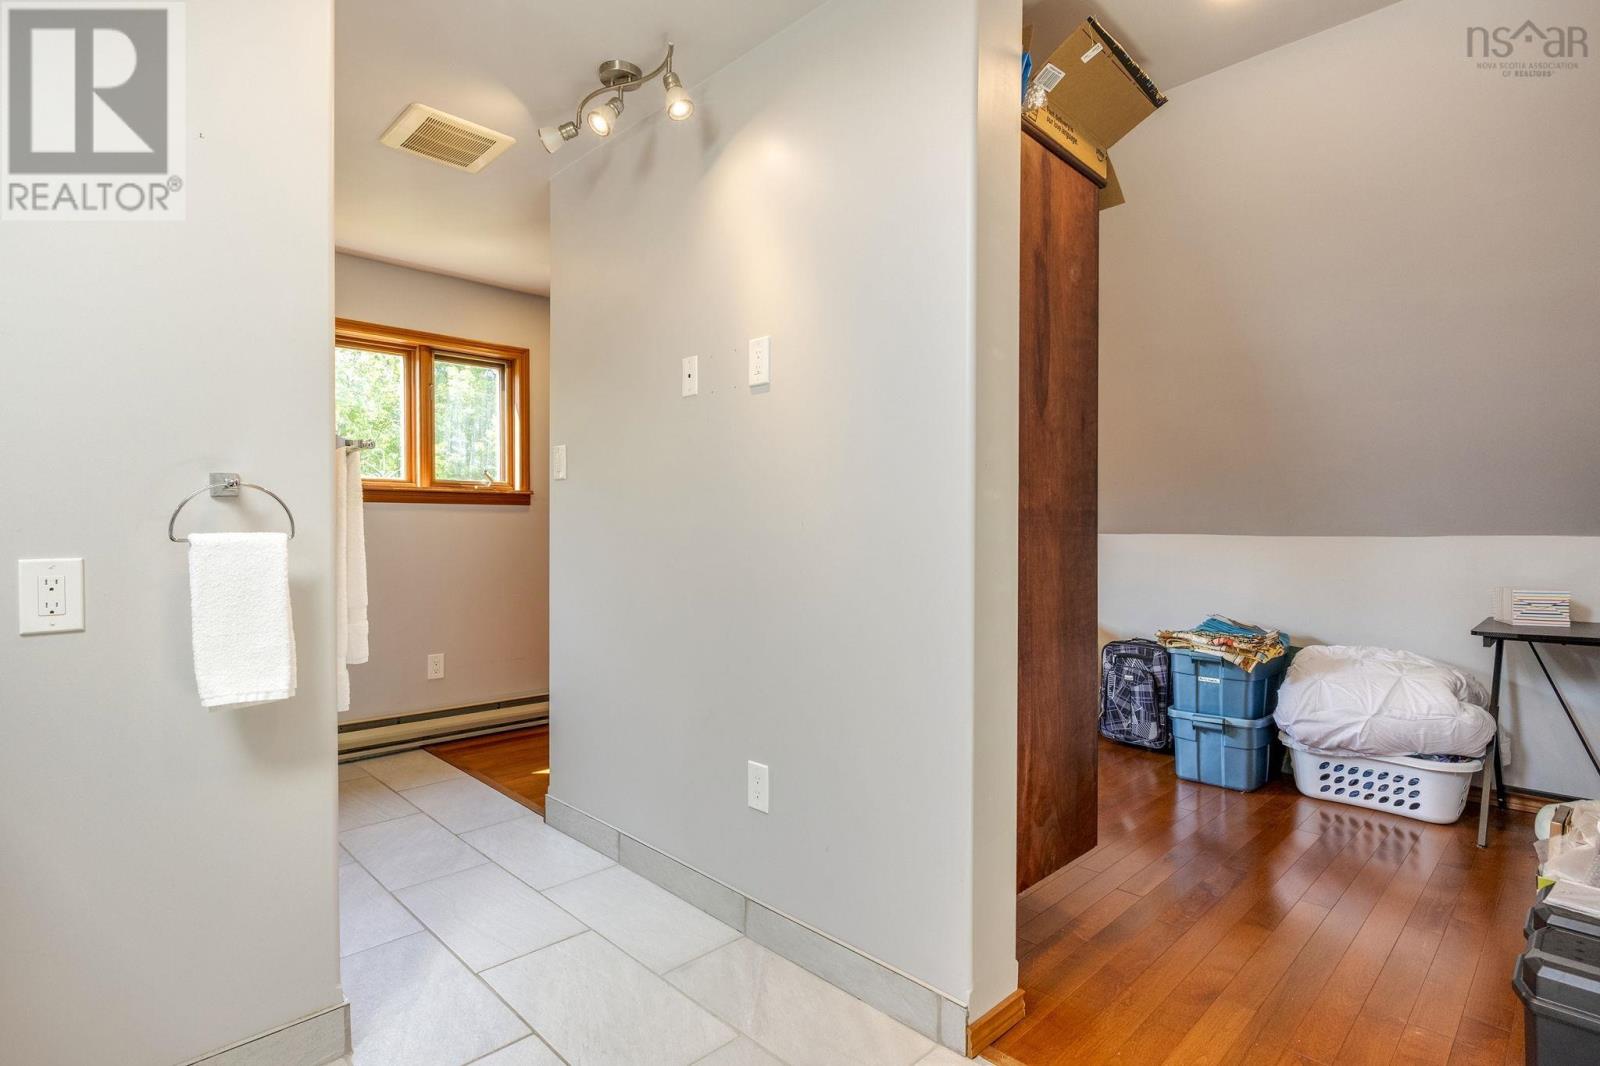
| Storage | 7.2x15.4 | |
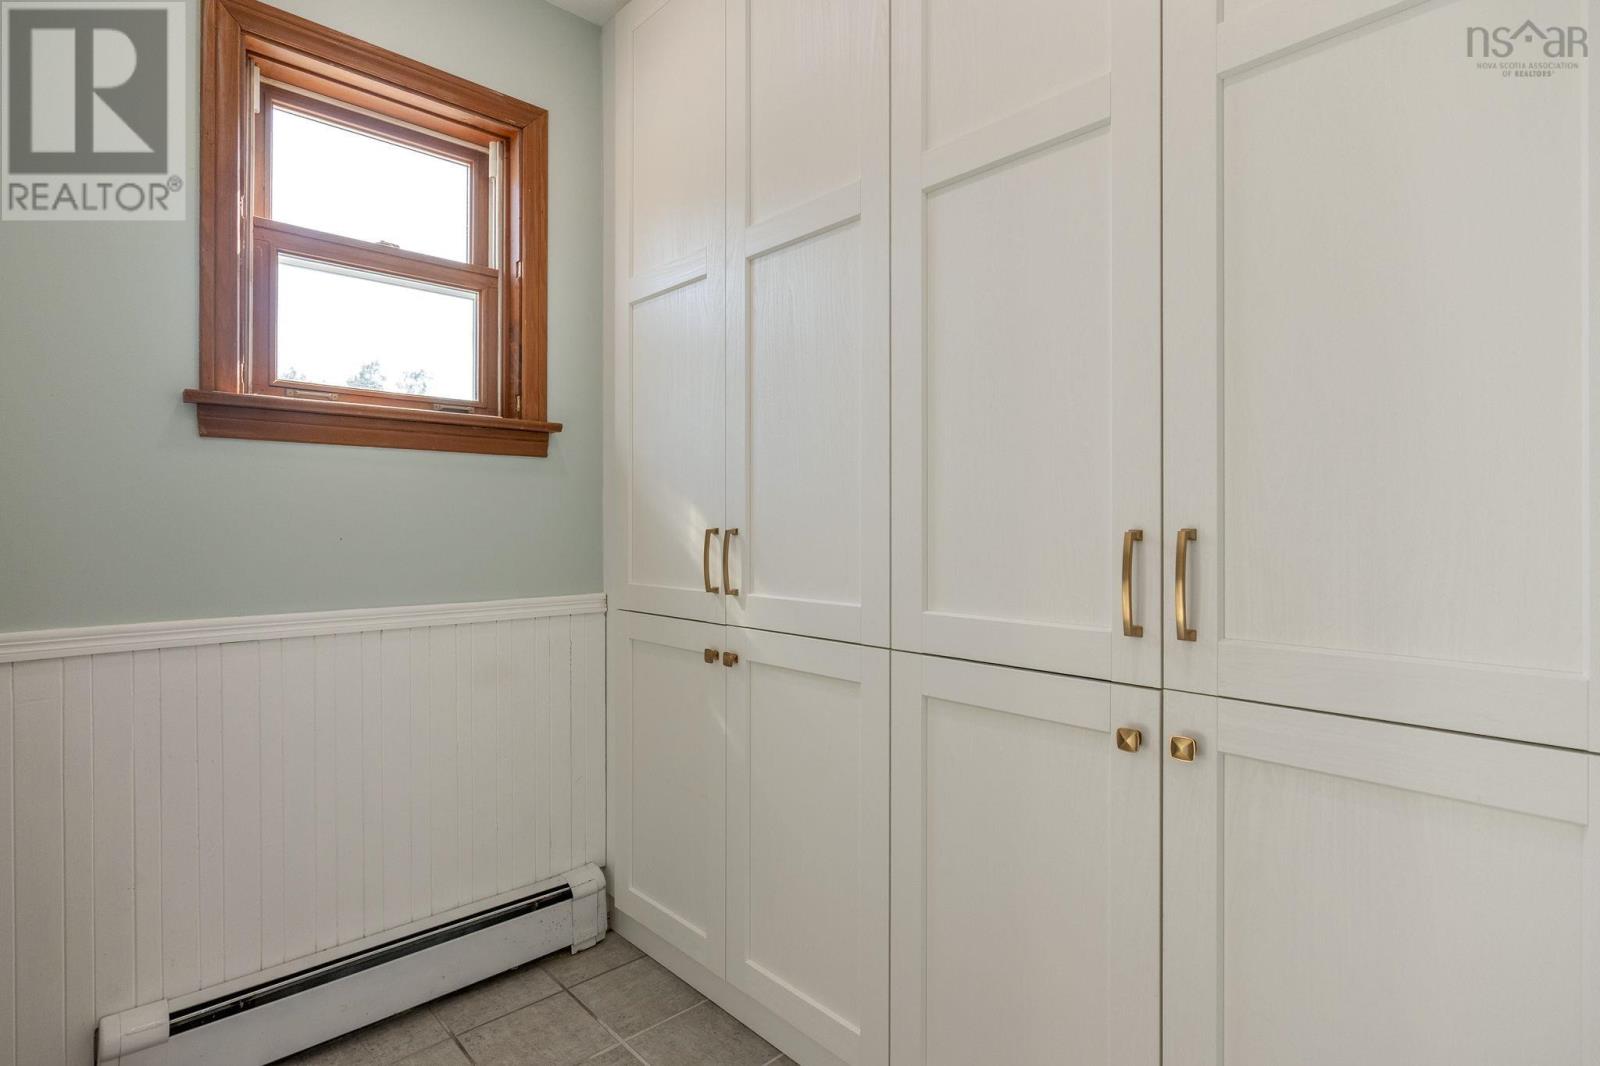
| Laundry / Bath | 11.1x11.1 | |
| Bedroom | 12x13.5 | |
| Bedroom | 14.11x13.5 |
Inquire Today

Dawn Magee
 MLS® Listing data is provided by The Canadian Real Estate Association (CREA) and is deemed reliable but not guaranteed. The trademarks REALTOR®, REALTORS®, and the REALTOR® logo are controlled by CREA and identify real estate professionals who are members of CREA. The trademarks MLS®, Multiple Listing Service® and related logos are owned by CREA and identify the quality of services provided by real estate professionals who are members of CREA. Listing information is provided by participating real estate brokerages.